4 Garage House Plans

846
Plan Results
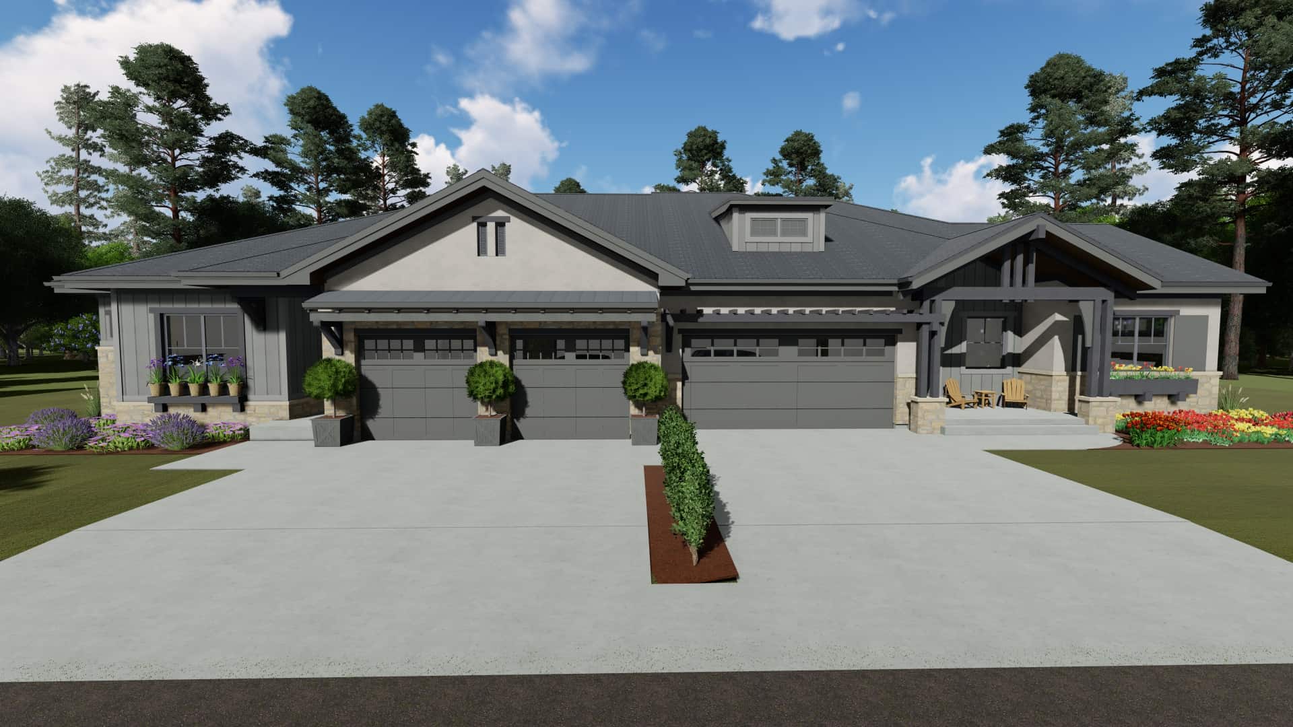
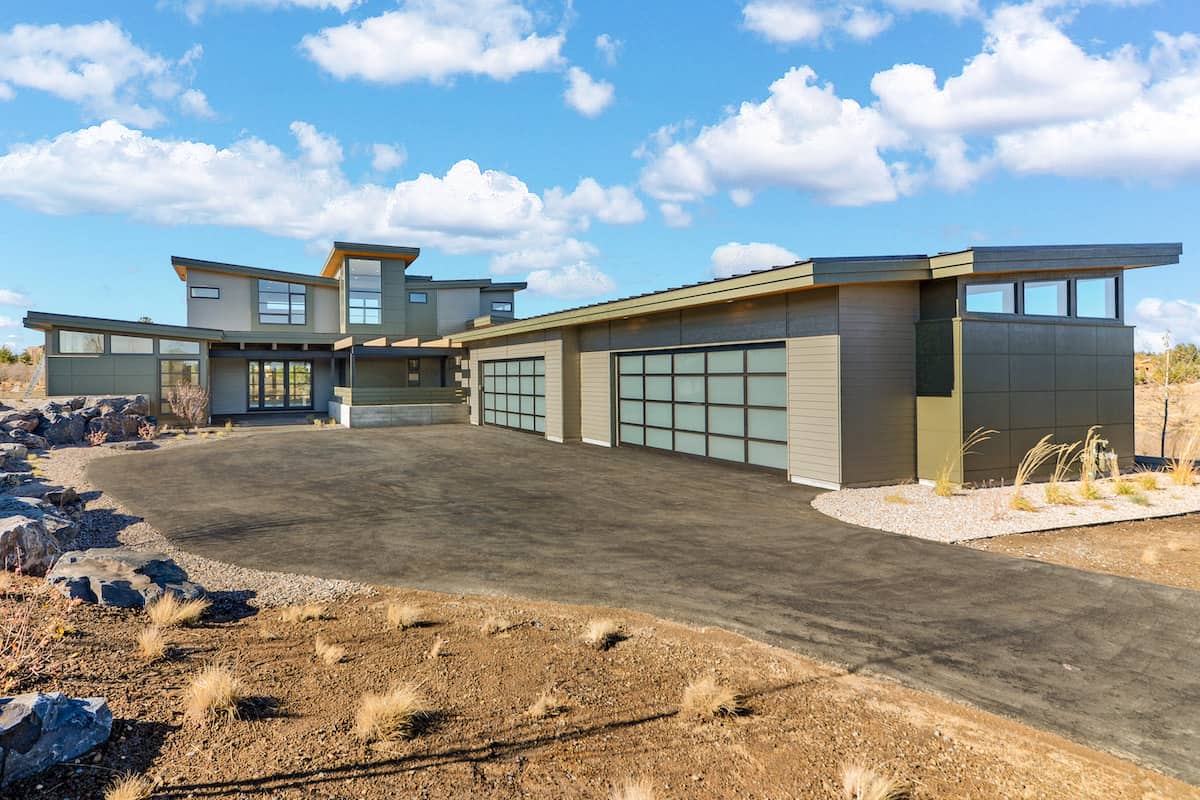
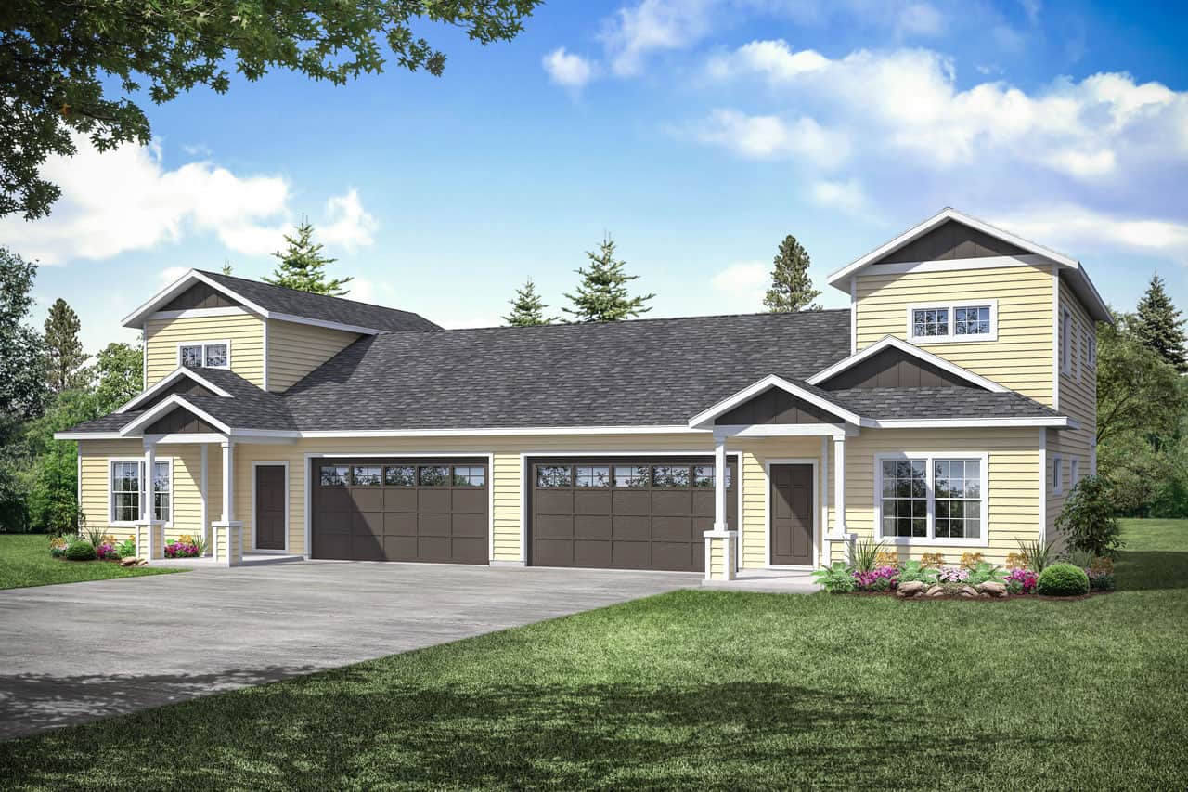
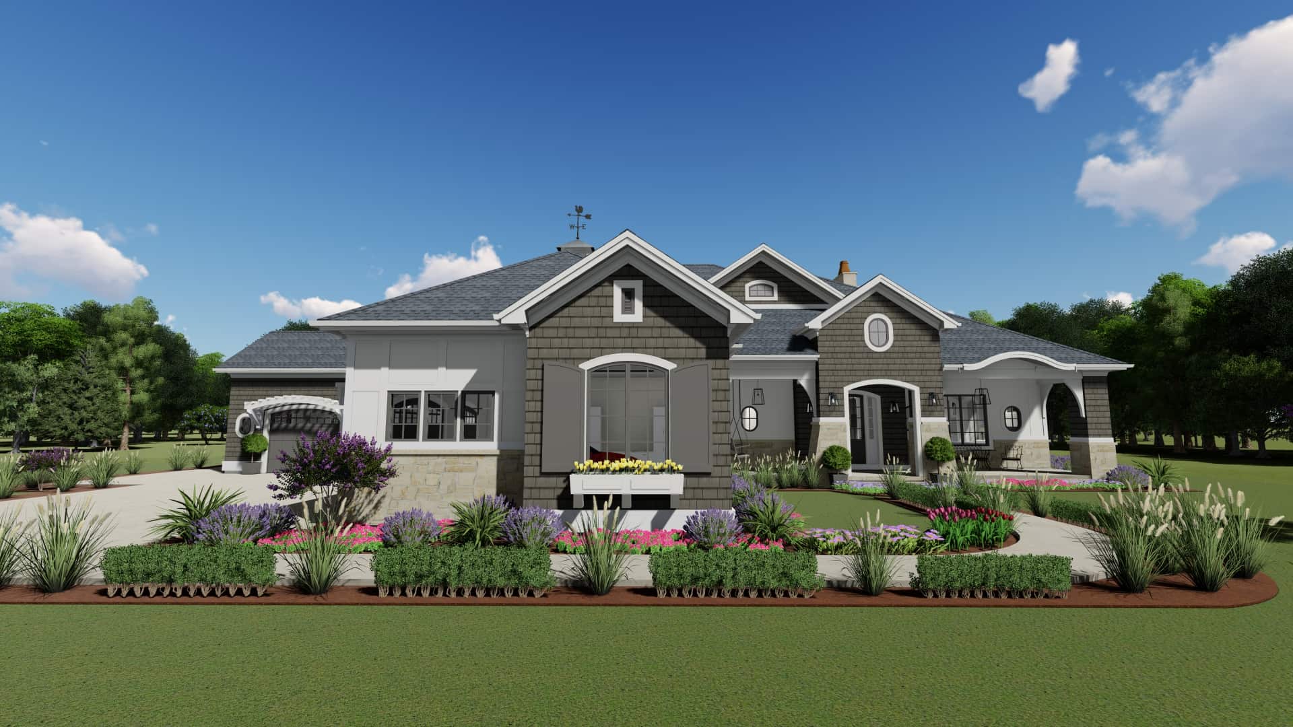
2-Bedroom per unit, 3692 Sq Ft Ranch Multi-Unit House - Plan #194-1057 - Front Exterior
Plan Collection
2-Bedroom per unit, 3692 Sq Ft Ranch Multi-Unit House - Plan #194-1057 - Front Exterior
Plan#194-1057
Starting at$1995
3692
Sq Ft
1
Story
4
Bed
4.5
Bath
4
Car
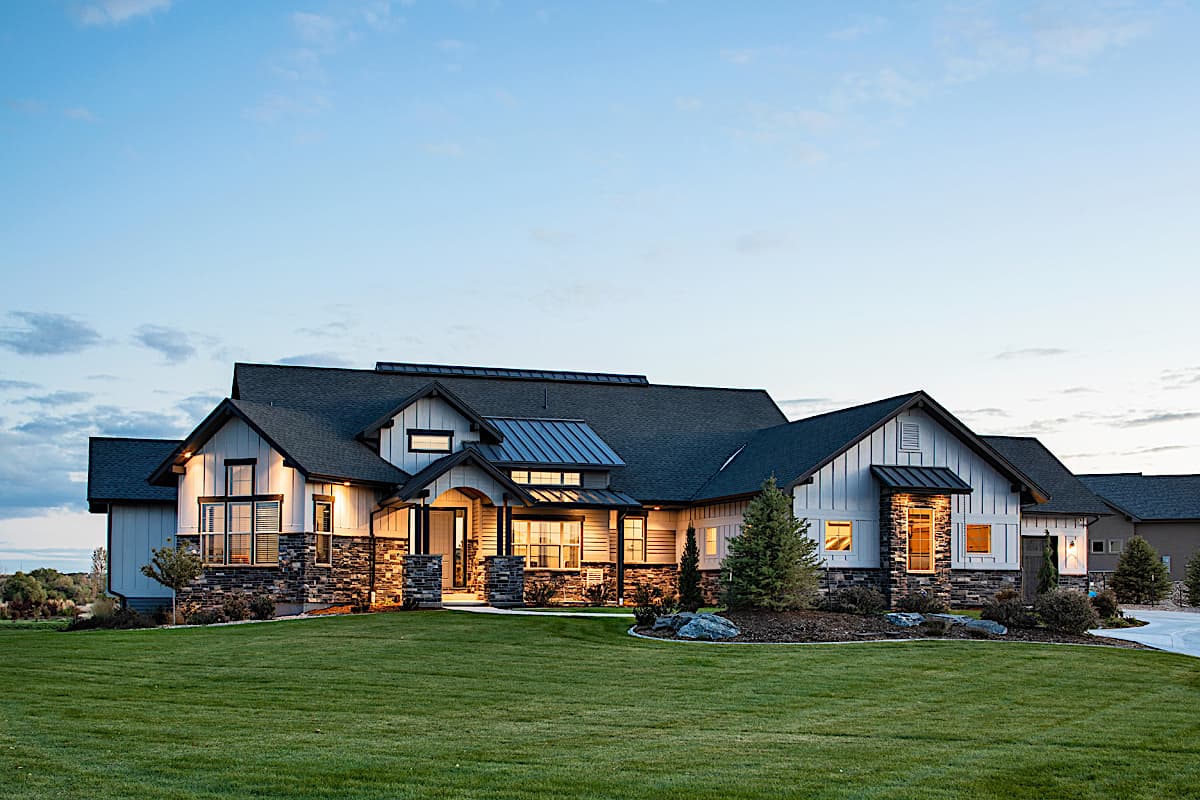
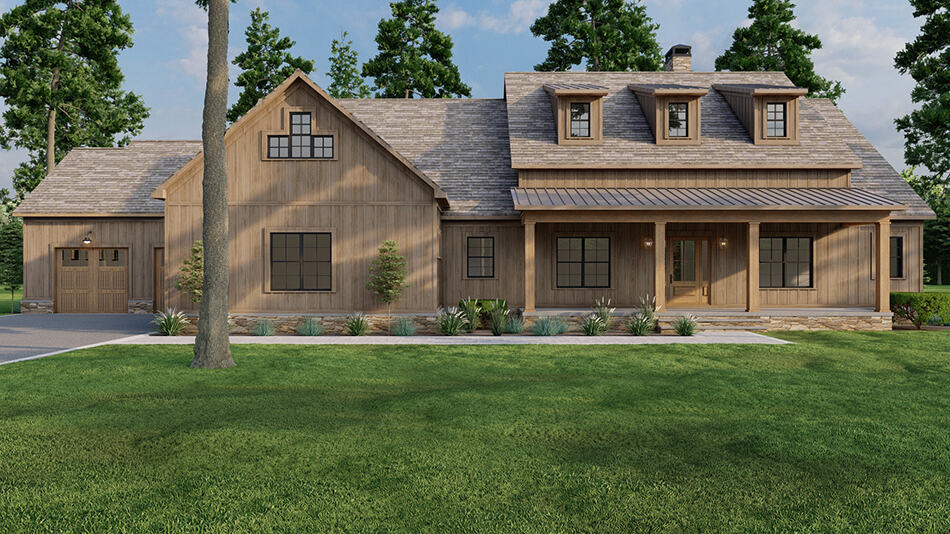
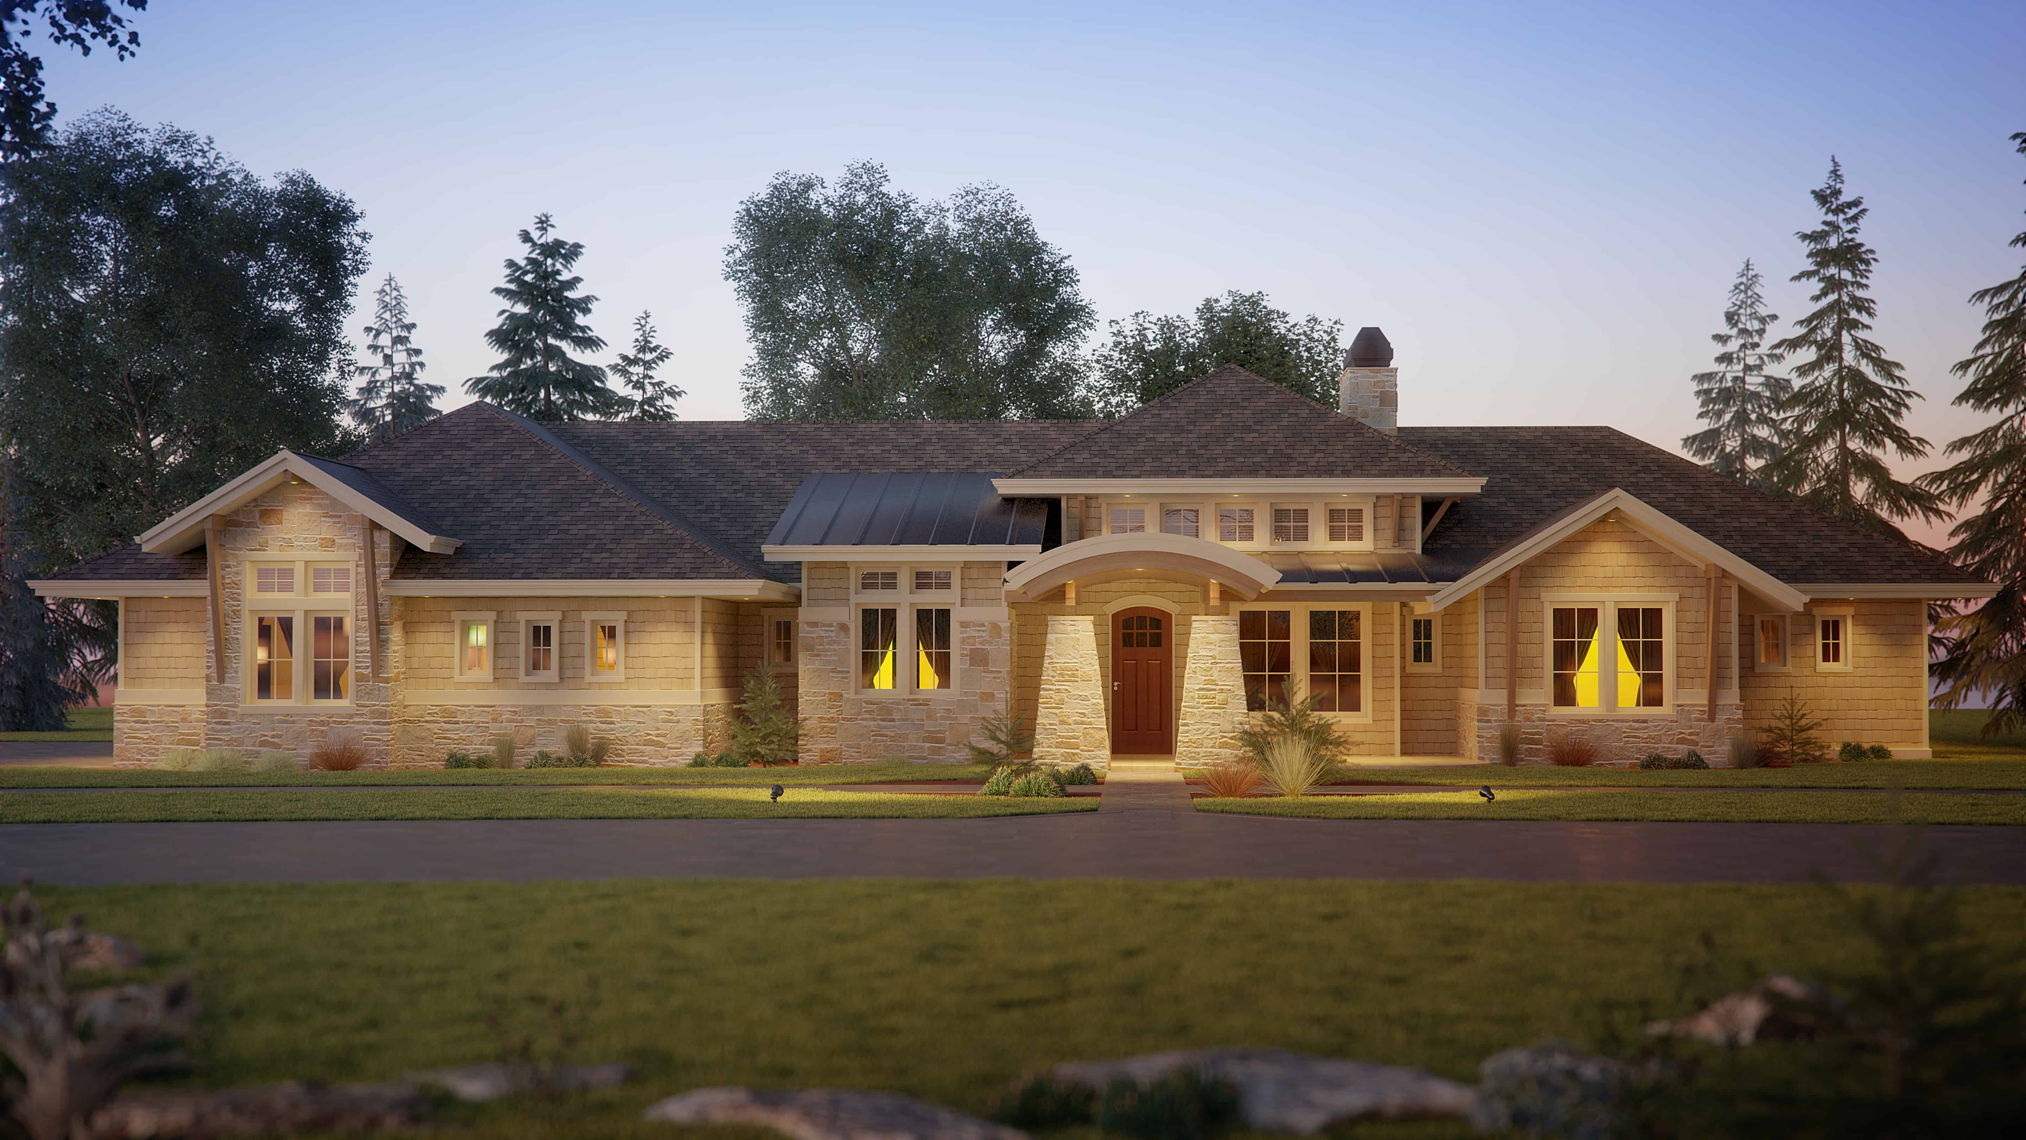
2–5-Bedroom, 2767–5026 Sq Ft Ranch House - Plan #161-1154 - Front Exterior
Plan Collection
2–5-Bedroom, 2767–5026 Sq Ft Ranch House - Plan #161-1154 - Front Exterior
Plan#161-1154
Starting at$1950
2767
Sq Ft
1
Story
2
Bed
2.5
Bath
4
Car
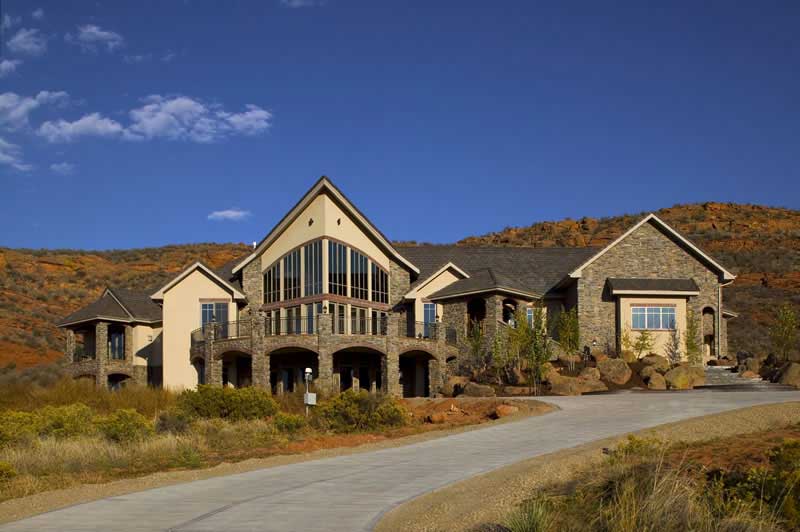
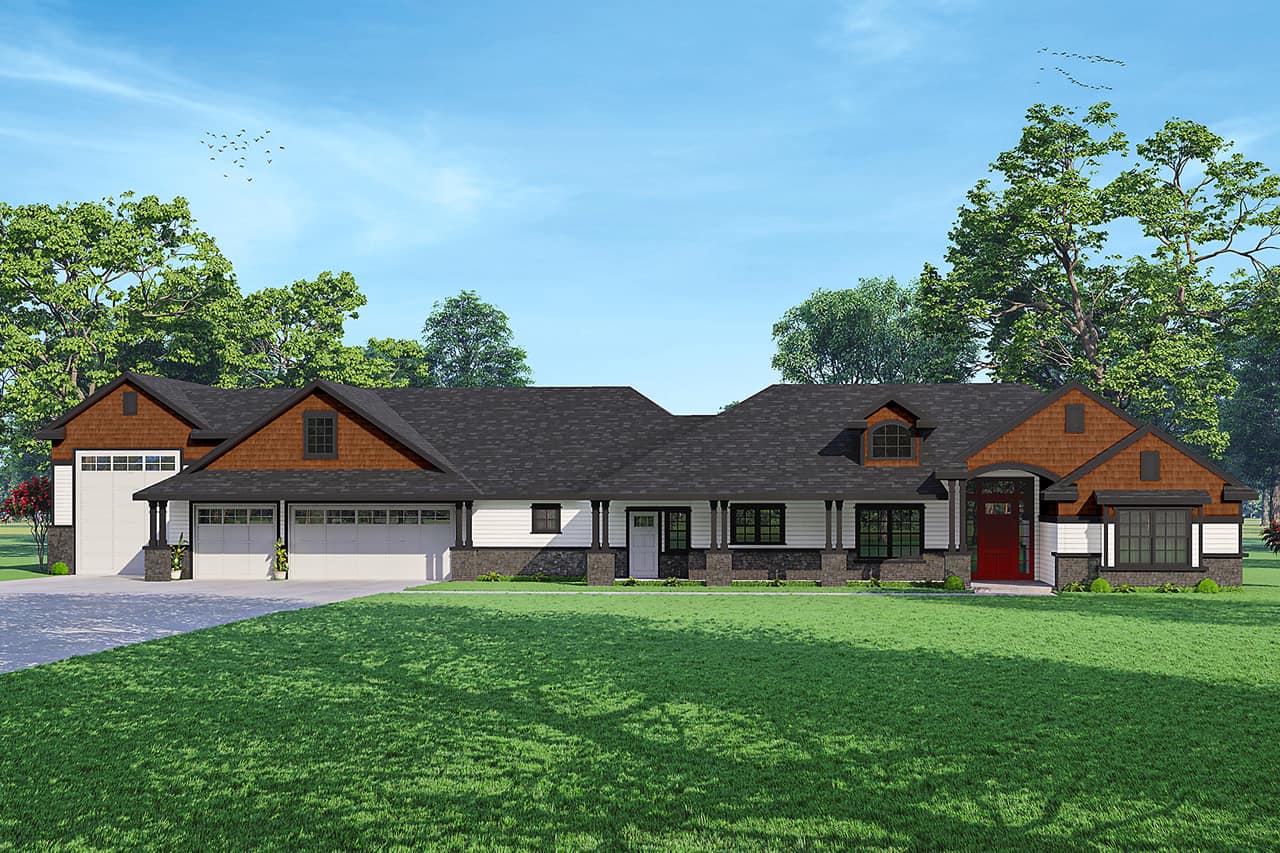
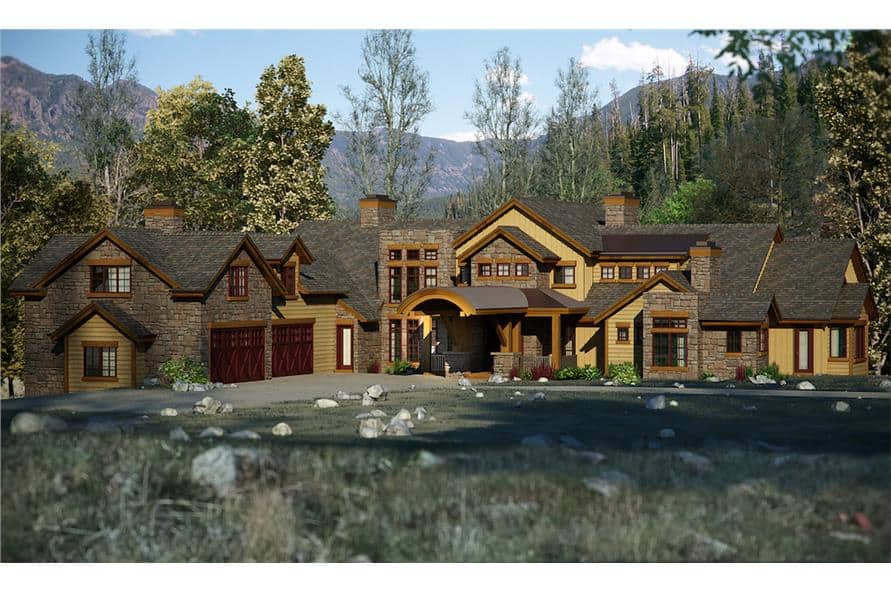
2–4-Bedroom, 3469–5988 Sq Ft Ranch Home - Plan #161-1091 - Main Exterior
Plan Collection
2–4-Bedroom, 3469–5988 Sq Ft Ranch Home - Plan #161-1091 - Main Exterior
Plan#161-1091
Starting at$2200
3469
Sq Ft
1
Story
2
Bed
2.5
Bath
4
Car
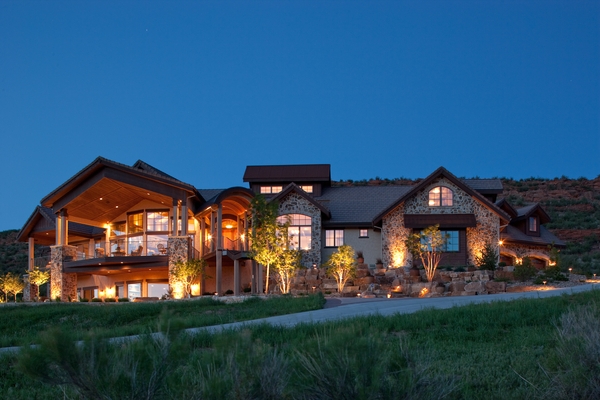
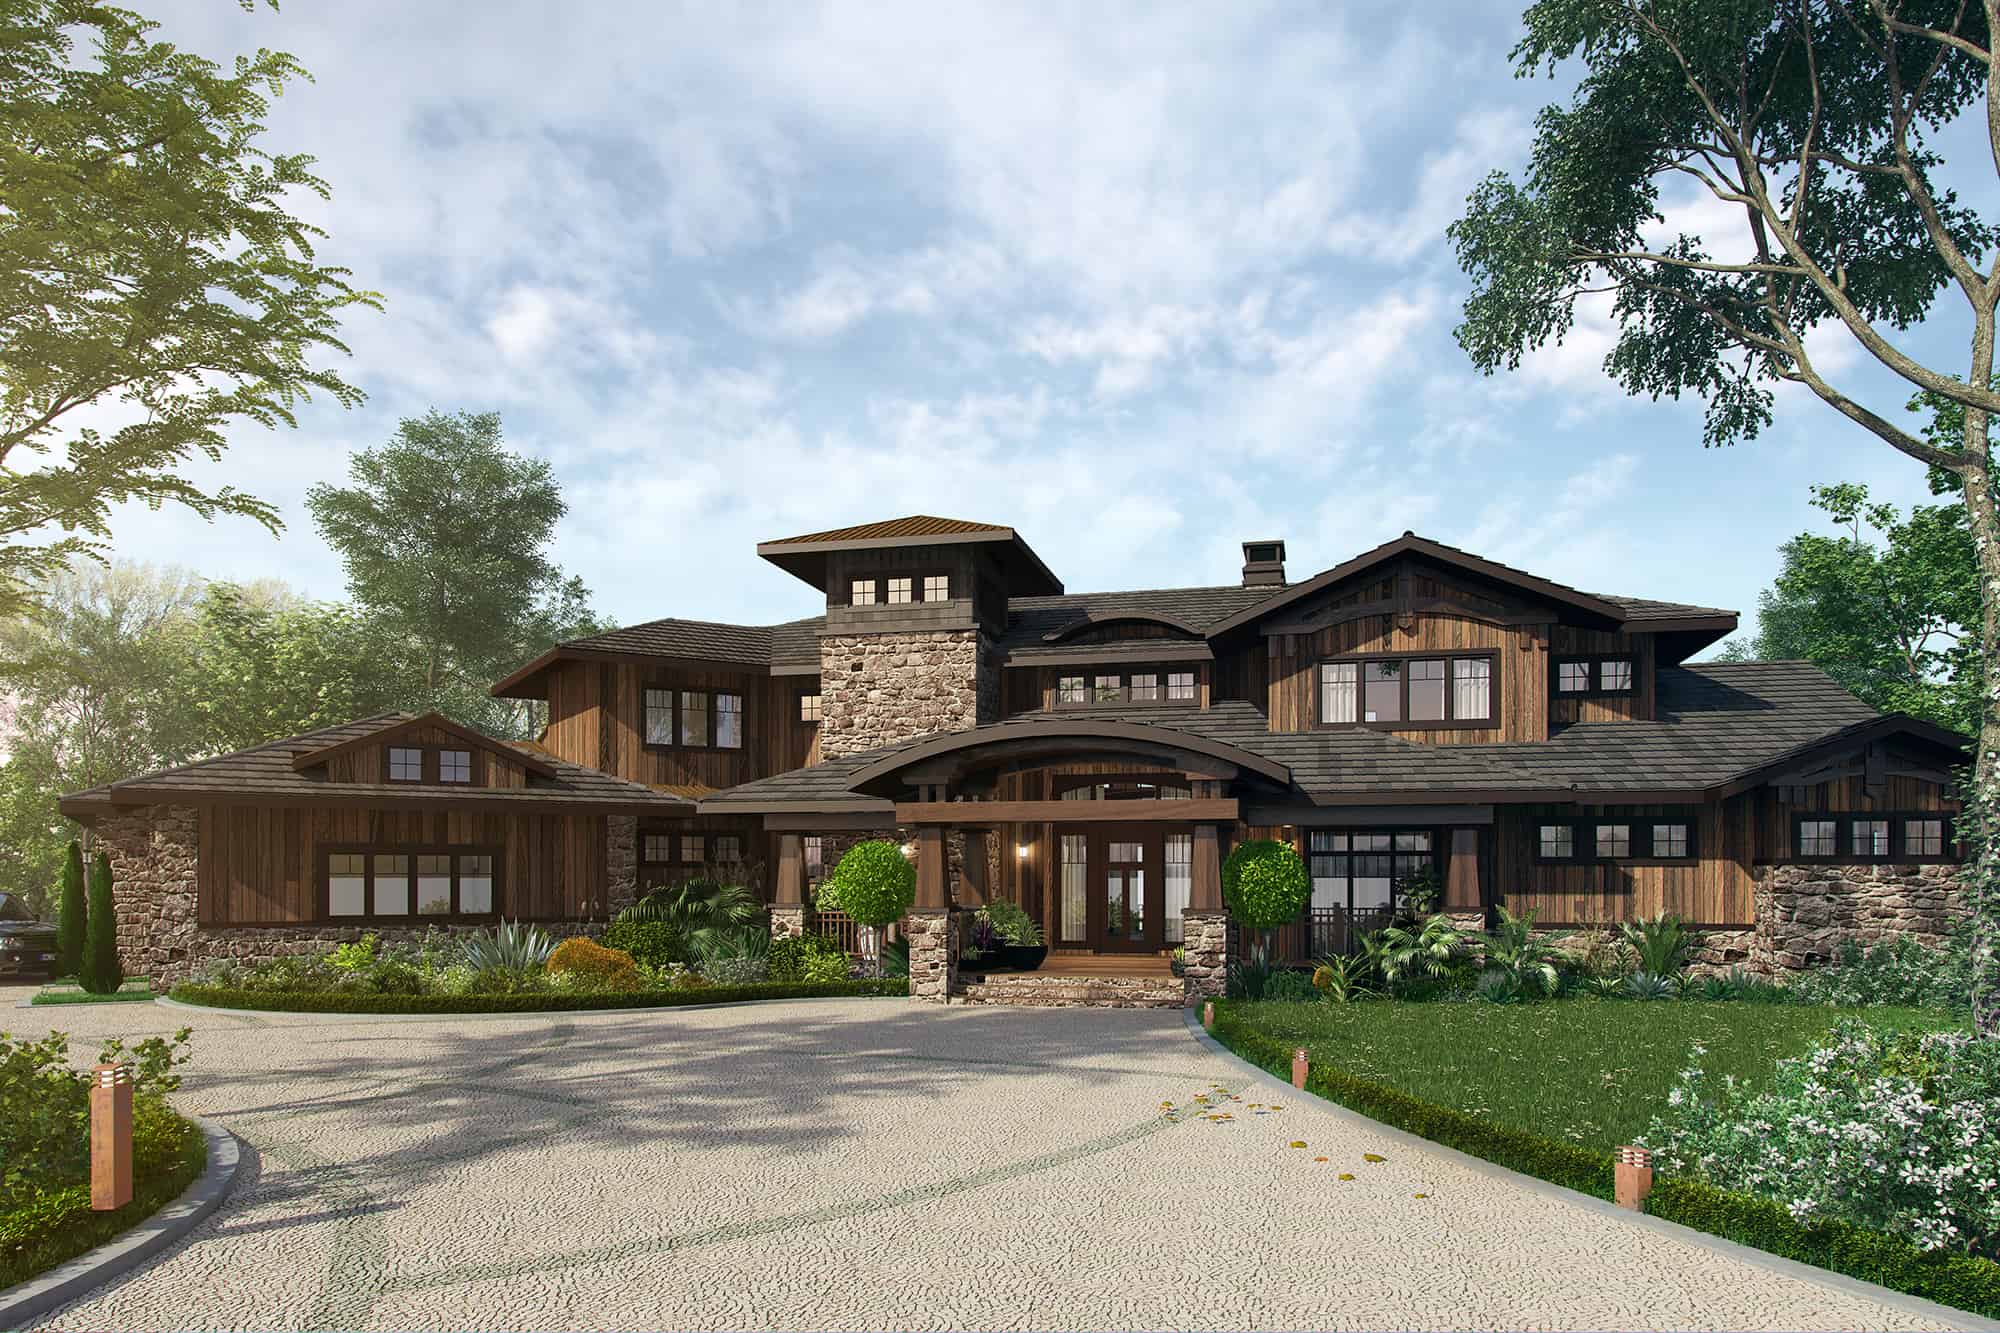
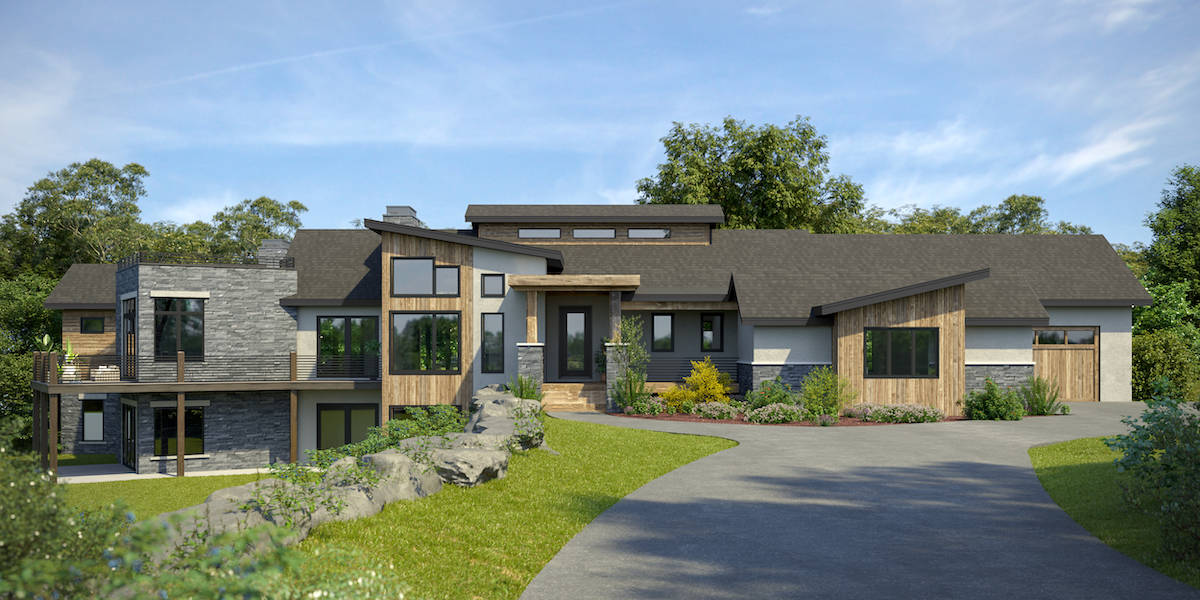
5-Bedroom, 4602 Sq Ft Contemporary House - Plan #194-1044 - Front Exterior
Plan Collection
5-Bedroom, 4602 Sq Ft Contemporary House - Plan #194-1044 - Front Exterior
Plan#194-1044
Starting at$2195
4602
Sq Ft
2
Story
5
Bed
5
Bath
4
Car
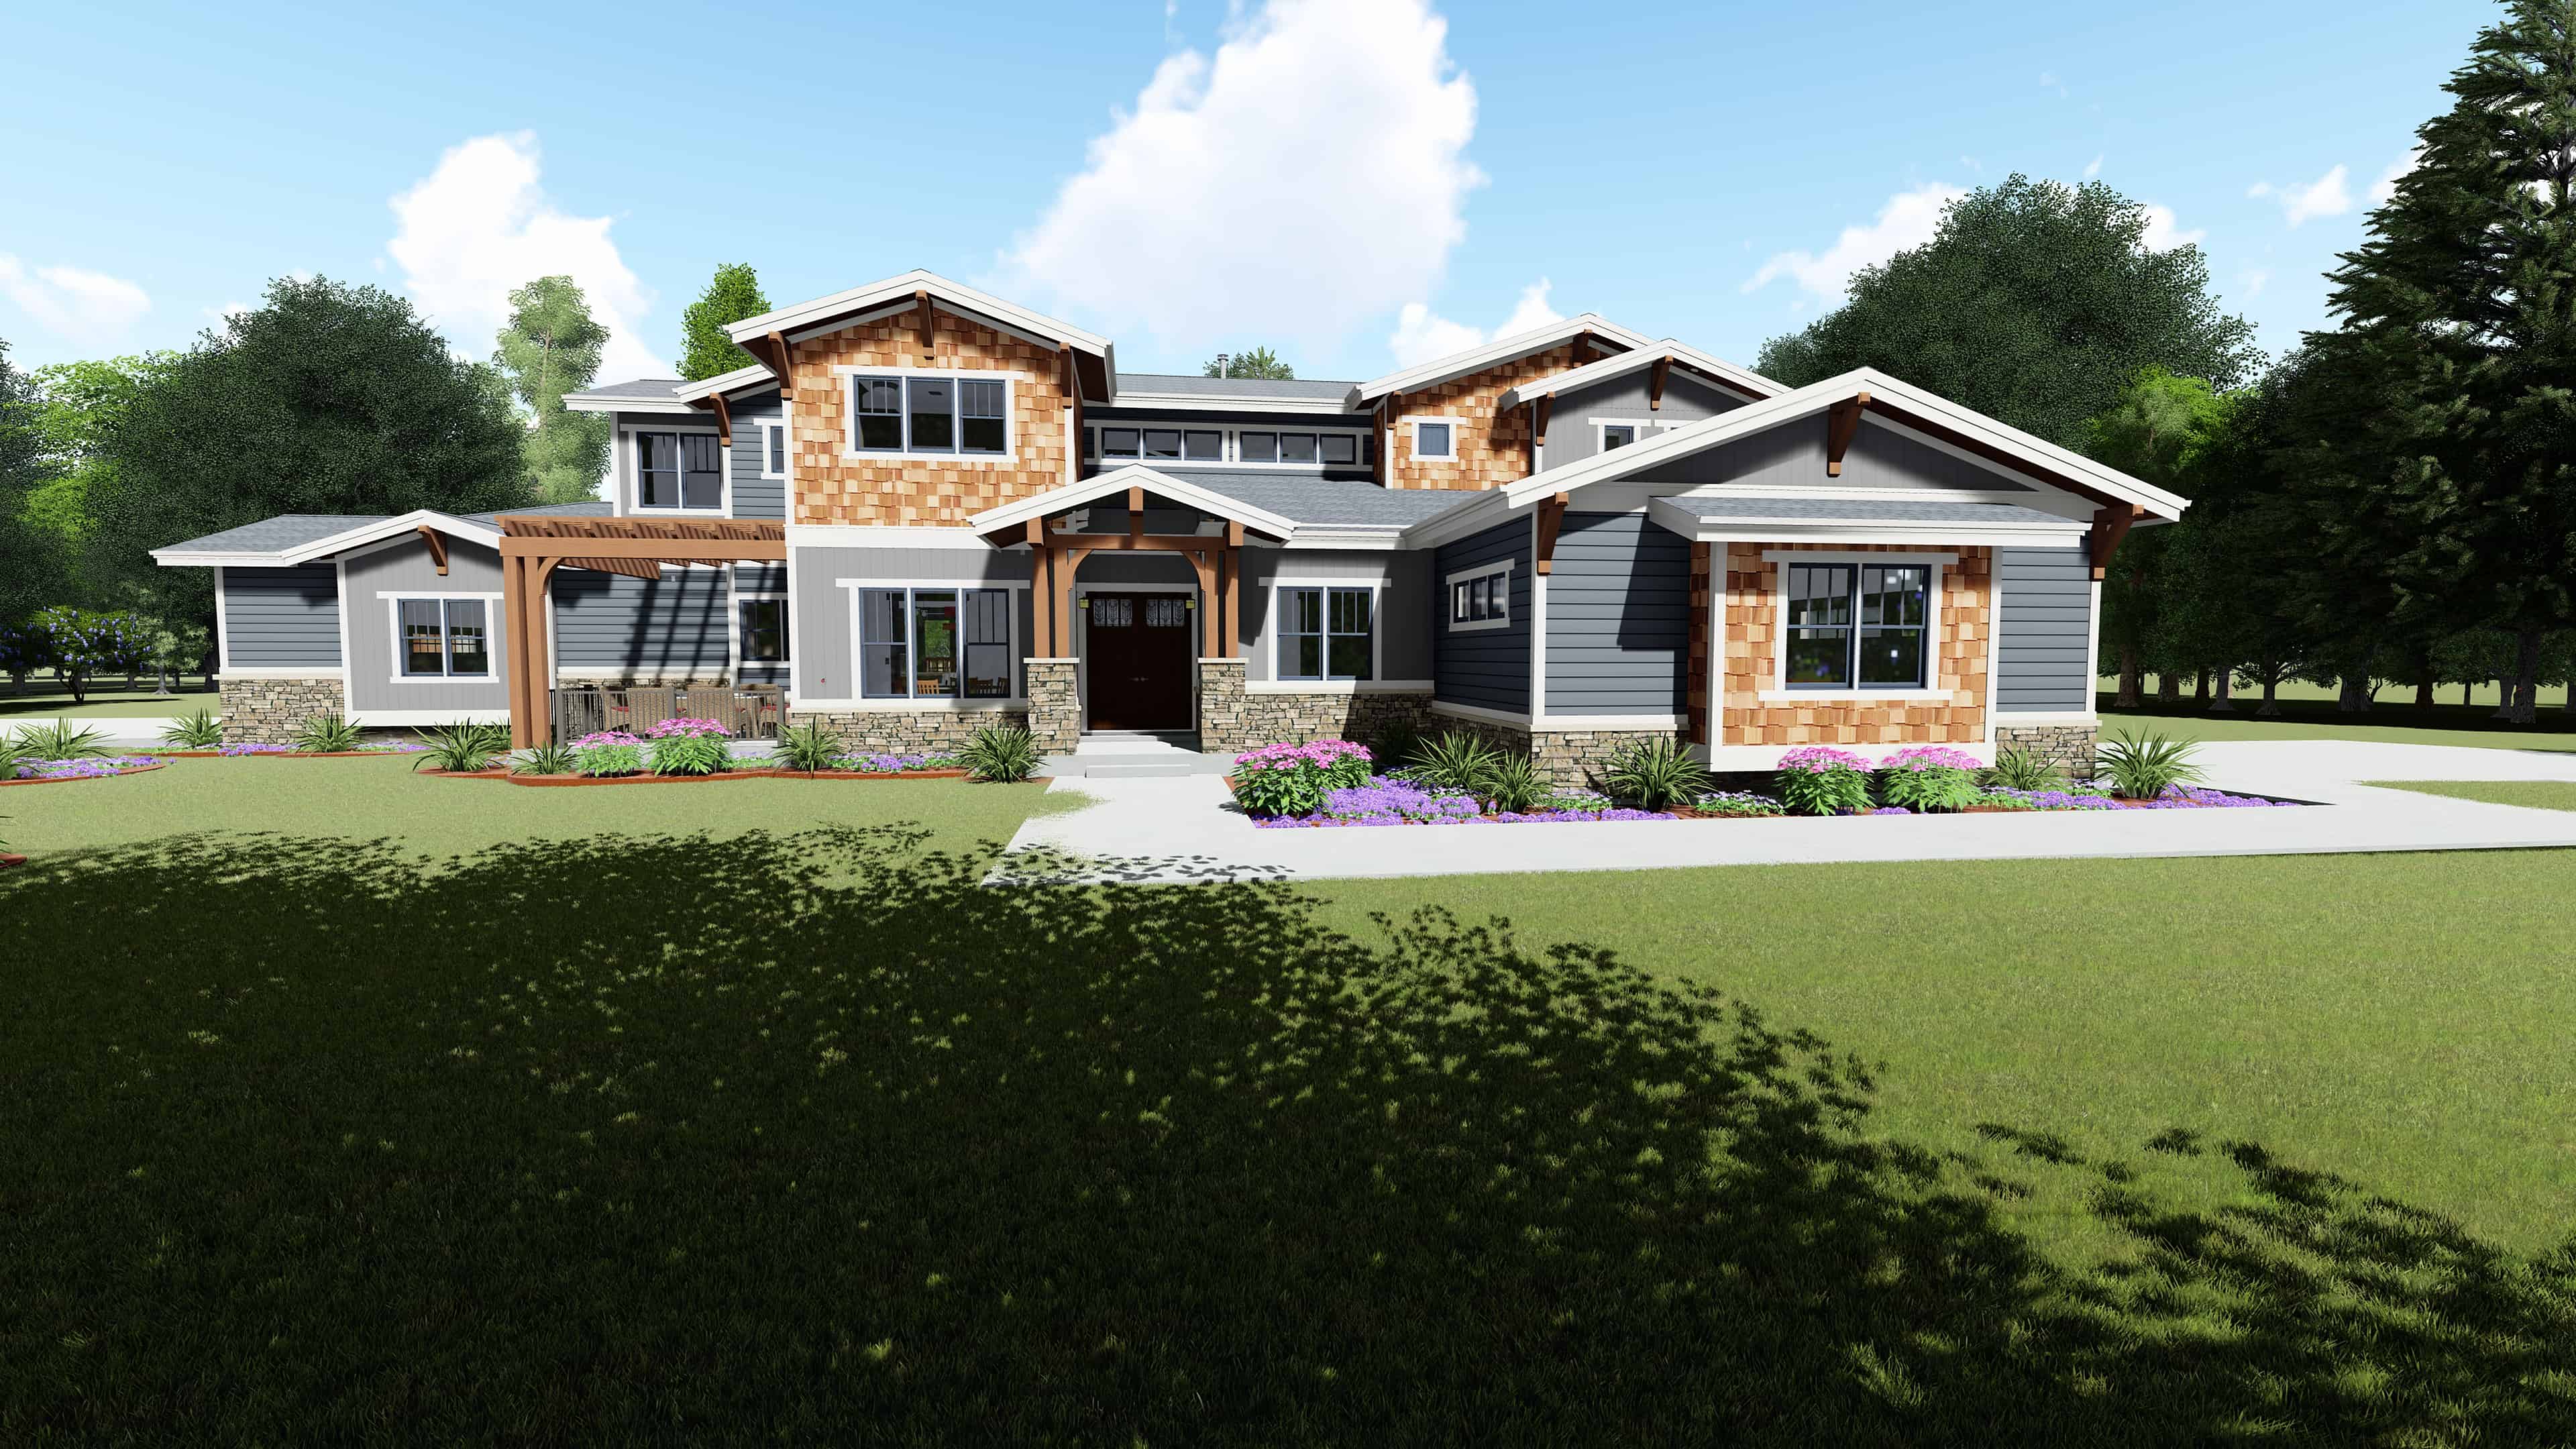
4-Bedroom, 8095 Sq Ft Craftsman House Plan - 161-1021 - Front Exterior
Plan Collection
4-Bedroom, 8095 Sq Ft Craftsman House Plan - 161-1021 - Front Exterior
Plan#161-1021
Starting at$2950
8095
Sq Ft
1
Story
4
Bed
4.5
Bath
4
Car
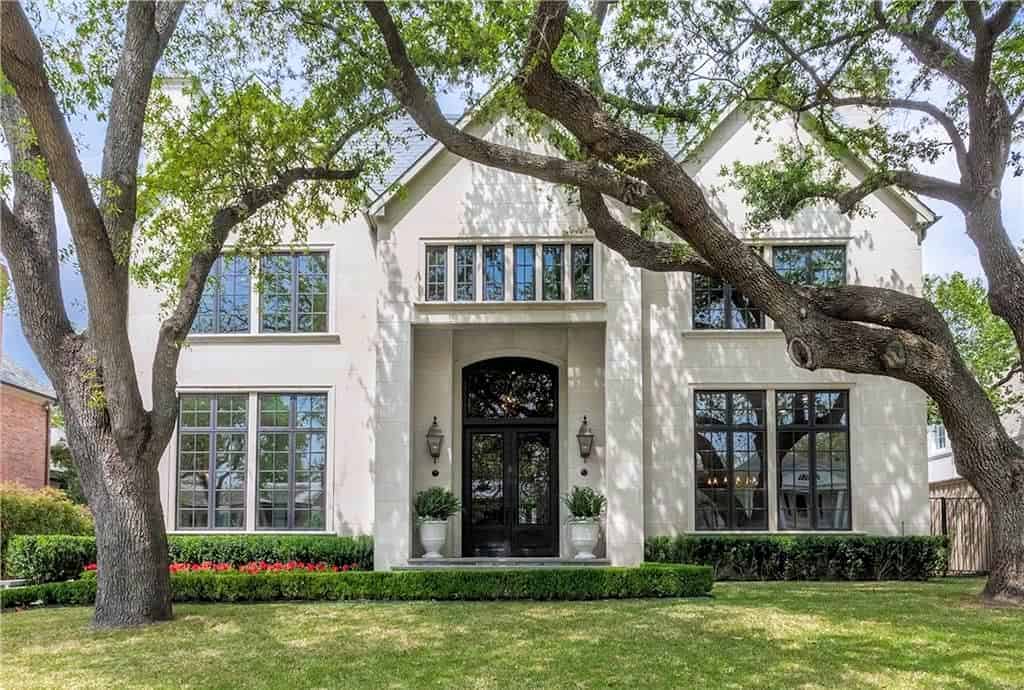
4-Bedroom, 4278 Sq Ft French Country House - Plan #161-1039 - Front Exterior
Plan Collection
4-Bedroom, 4278 Sq Ft French Country House - Plan #161-1039 - Front Exterior
Plan#161-1039
Starting at$2950
4278
Sq Ft
2
Story
4
Bed
4.5
Bath
4
Car
Arts and Crafts House Plan - 3 Bedrms, 2.5 Baths - 2173 Sq Ft - #193-1280
Plan Collection
Arts and Crafts House Plan - 3 Bedrms, 2.5 Baths - 2173 Sq Ft - #193-1280
Plan#193-1280
Starting at$1650
2173
Sq Ft
1.5
Story
3
Bed
2.5
Bath
4
Car
4-Bedroom, 4021 Sq Ft Modern Home - Plan #202-1032 - Main Exterior
Plan Collection
4-Bedroom, 4021 Sq Ft Modern Home - Plan #202-1032 - Main Exterior
Plan#202-1032
Starting at$795
4021
Sq Ft
1.5
Story
4
Bed
4.5
Bath
4
Car
3-Bedroom, 5935 Sq Ft Farmhouse Home - Plan #161-1116 - Main Exterior
Plan Collection
3-Bedroom, 5935 Sq Ft Farmhouse Home - Plan #161-1116 - Main Exterior
Plan#161-1116
Starting at$4200
5935
Sq Ft
1.5
Story
3
Bed
3.5
Bath
4
Car
4-Bedroom, 4679 Sq Ft Craftsman House - Plan #161-1112 - Front Exterior
Plan Collection
4-Bedroom, 4679 Sq Ft Craftsman House - Plan #161-1112 - Front Exterior
Plan#161-1112
Starting at$3400
4679
Sq Ft
1
Story
4
Bed
3.5
Bath
4
Car
3-Bedroom, 4190 Sq Ft Luxury House Plan - 161-1051 - Front Exterior
Plan Collection
3-Bedroom, 4190 Sq Ft Luxury House Plan - 161-1051 - Front Exterior
Plan#161-1051
Starting at$2650
4190
Sq Ft
2
Story
3
Bed
3.5
Bath
4
Car
2–4-Bedroom, 2788 Sq Ft Ranch Home - Plan #161-1133 - Main Exterior
Plan Collection
2–4-Bedroom, 2788 Sq Ft Ranch Home - Plan #161-1133 - Main Exterior
Plan#161-1133
Starting at$1950
2788
Sq Ft
1
Story
2
Bed
2.5
Bath
4
Car
2–4-Bedroom, 2748 Sq Ft Ranch Home Plan - 161-1098 - Main Exterior
Plan Collection
2–4-Bedroom, 2748 Sq Ft Ranch Home Plan - 161-1098 - Main Exterior
Plan#161-1098
Starting at$1950
2748
Sq Ft
1
Story
2
Bed
2.5
Bath
4
Car
3-Bedroom, 2792 Sq Ft California Style House - Plan #108-2009 - Front Exterior
Plan Collection
3-Bedroom, 2792 Sq Ft California Style House - Plan #108-2009 - Front Exterior
Plan#108-2009
Starting at$1100
2792
Sq Ft
1
Story
3
Bed
3
Bath
4
Car
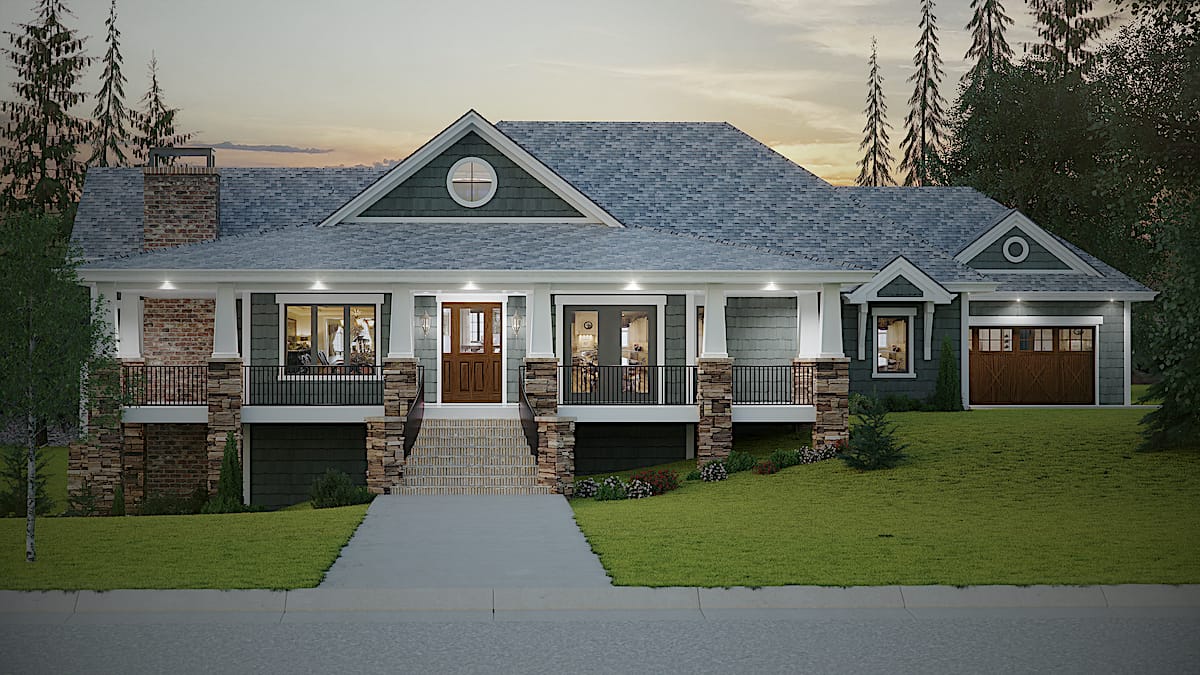
3-Bedroom, 3848 Sq Ft Ranch House - Plan #108-1911 - Front Exterior
Plan Collection
3-Bedroom, 3848 Sq Ft Ranch House - Plan #108-1911 - Front Exterior
Plan#108-1911
Starting at$1765
3848
Sq Ft
2
Story
3
Bed
2
Bath
4
Car
2-5-Bedroom, 2871–5742 Sq Ft Contemporary House - Plan #161-1158 - Front Exterior
Plan Collection
2-5-Bedroom, 2871–5742 Sq Ft Contemporary House - Plan #161-1158 - Front Exterior
Plan#161-1158
Starting at$1950
2871
Sq Ft
1
Story
2
Bed
2.5
Bath
4
Car
3–5-Bedroom, 3880 Sq Ft Craftsman Home - Plan #161-1102 - Main Exterior
Plan Collection
3–5-Bedroom, 3880 Sq Ft Craftsman Home - Plan #161-1102 - Main Exterior
Plan#161-1102
Starting at$2400
3880
Sq Ft
2
Story
3
Bed
3.5
Bath
4
Car
1-Bedroom, 2725 Sq Ft Ranch Home - Plan #161-1114 - Main Exterior
Plan Collection
1-Bedroom, 2725 Sq Ft Ranch Home - Plan #161-1114 - Main Exterior
Plan#161-1114
Starting at$1950
2725
Sq Ft
1
Story
1
Bed
1.5
Bath
4
Car
2-Bedroom, 3433 Sq Ft Cottage Home - Plan #194-1042 - Main Exterior
Plan Collection
2-Bedroom, 3433 Sq Ft Cottage Home - Plan #194-1042 - Main Exterior
Plan#194-1042
Starting at$2595
3433
Sq Ft
1
Story
2
Bed
2.5
Bath
4
Car
3-Bedroom, 3546 Sq Ft Farmhouse Home - Plan #194-1036 - Main Exterior
Plan Collection
3-Bedroom, 3546 Sq Ft Farmhouse Home - Plan #194-1036 - Main Exterior
Plan#194-1036
Starting at$1995
3546
Sq Ft
1.5
Story
3
Bed
3.5
Bath
4
Car
5-Bedroom, 6780 Sq Ft Mediterranean Home Plan - 175-1073 - Main Exterior
Plan Collection
5-Bedroom, 6780 Sq Ft Mediterranean Home Plan - 175-1073 - Main Exterior
Plan#175-1073
Starting at$4500
6780
Sq Ft
2
Story
5
Bed
6.5
Bath
4
Car
Transitional Home Plan - 2-4 Bedrms, 2.5-5 Baths - 3224-5548 Sq Ft - #161-1220
Plan Collection
Transitional Home Plan - 2-4 Bedrms, 2.5-5 Baths - 3224-5548 Sq Ft - #161-1220
Plan#161-1220
Starting at$2200
3224
Sq Ft
1
Story
2
Bed
2.5
Bath
4
Car
4-Bedroom, 2782 Sq Ft Barn Style House Plan - 142-1480 - Front Exterior
Plan Collection
4-Bedroom, 2782 Sq Ft Barn Style House Plan - 142-1480 - Front Exterior
Plan#142-1480
Starting at$1495
2782
Sq Ft
2
Story
4
Bed
3
Bath
4
Car
4–5-Bedroom, 3717–5698 Sq Ft Contemporary House - Plan #161-1149 - Front Exterior
Plan Collection
4–5-Bedroom, 3717–5698 Sq Ft Contemporary House - Plan #161-1149 - Front Exterior
Plan#161-1149
Starting at$2400
3717
Sq Ft
2
Story
4
Bed
3.5
Bath
4
Car
2-Bedroom per unit, 3692 Sq Ft Ranch Multi-Unit House - Plan #194-1057 - Front Exterior
Plan Collection
2-Bedroom per unit, 3692 Sq Ft Ranch Multi-Unit House - Plan #194-1057 - Front Exterior
Plan#194-1057
Starting at$1995
3692
Sq Ft
1
Story
4
Bed
4.5
Bath
4
Car
2–5-Bedroom, 2767–5026 Sq Ft Ranch House - Plan #161-1154 - Front Exterior
Plan Collection
2–5-Bedroom, 2767–5026 Sq Ft Ranch House - Plan #161-1154 - Front Exterior
Plan#161-1154
Starting at$1950
2767
Sq Ft
1
Story
2
Bed
2.5
Bath
4
Car
2–4-Bedroom, 3469–5988 Sq Ft Ranch Home - Plan #161-1091 - Main Exterior
Plan Collection
2–4-Bedroom, 3469–5988 Sq Ft Ranch Home - Plan #161-1091 - Main Exterior
Plan#161-1091
Starting at$2200
3469
Sq Ft
1
Story
2
Bed
2.5
Bath
4
Car
5-Bedroom, 4602 Sq Ft Contemporary House - Plan #194-1044 - Front Exterior
Plan Collection
5-Bedroom, 4602 Sq Ft Contemporary House - Plan #194-1044 - Front Exterior
Plan#194-1044
Starting at$2195
4602
Sq Ft
2
Story
5
Bed
5
Bath
4
Car
4-Bedroom, 8095 Sq Ft Craftsman House Plan - 161-1021 - Front Exterior
Plan Collection
4-Bedroom, 8095 Sq Ft Craftsman House Plan - 161-1021 - Front Exterior
Plan#161-1021
Starting at$2950
8095
Sq Ft
1
Story
4
Bed
4.5
Bath
4
Car
4-Bedroom, 4278 Sq Ft French Country House - Plan #161-1039 - Front Exterior
Plan Collection
4-Bedroom, 4278 Sq Ft French Country House - Plan #161-1039 - Front Exterior
Plan#161-1039
Starting at$2950
4278
Sq Ft
2
Story
4
Bed
4.5
Bath
4
Car
Arts and Crafts House Plan - 3 Bedrms, 2.5 Baths - 2173 Sq Ft - #193-1280
Plan Collection
Arts and Crafts House Plan - 3 Bedrms, 2.5 Baths - 2173 Sq Ft - #193-1280
Plan#193-1280
Starting at$1650
2173
Sq Ft
1.5
Story
3
Bed
2.5
Bath
4
Car
4-Bedroom, 4021 Sq Ft Modern Home - Plan #202-1032 - Main Exterior
Plan Collection
4-Bedroom, 4021 Sq Ft Modern Home - Plan #202-1032 - Main Exterior
Plan#202-1032
Starting at$795
4021
Sq Ft
1.5
Story
4
Bed
4.5
Bath
4
Car
3-Bedroom, 5935 Sq Ft Farmhouse Home - Plan #161-1116 - Main Exterior
Plan Collection
3-Bedroom, 5935 Sq Ft Farmhouse Home - Plan #161-1116 - Main Exterior
Plan#161-1116
Starting at$4200
5935
Sq Ft
1.5
Story
3
Bed
3.5
Bath
4
Car
4-Bedroom, 4679 Sq Ft Craftsman House - Plan #161-1112 - Front Exterior
Plan Collection
4-Bedroom, 4679 Sq Ft Craftsman House - Plan #161-1112 - Front Exterior
Plan#161-1112
Starting at$3400
4679
Sq Ft
1
Story
4
Bed
3.5
Bath
4
Car
3-Bedroom, 4190 Sq Ft Luxury House Plan - 161-1051 - Front Exterior
Plan Collection
3-Bedroom, 4190 Sq Ft Luxury House Plan - 161-1051 - Front Exterior
Plan#161-1051
Starting at$2650
4190
Sq Ft
2
Story
3
Bed
3.5
Bath
4
Car
2–4-Bedroom, 2788 Sq Ft Ranch Home - Plan #161-1133 - Main Exterior
Plan Collection
2–4-Bedroom, 2788 Sq Ft Ranch Home - Plan #161-1133 - Main Exterior
Plan#161-1133
Starting at$1950
2788
Sq Ft
1
Story
2
Bed
2.5
Bath
4
Car
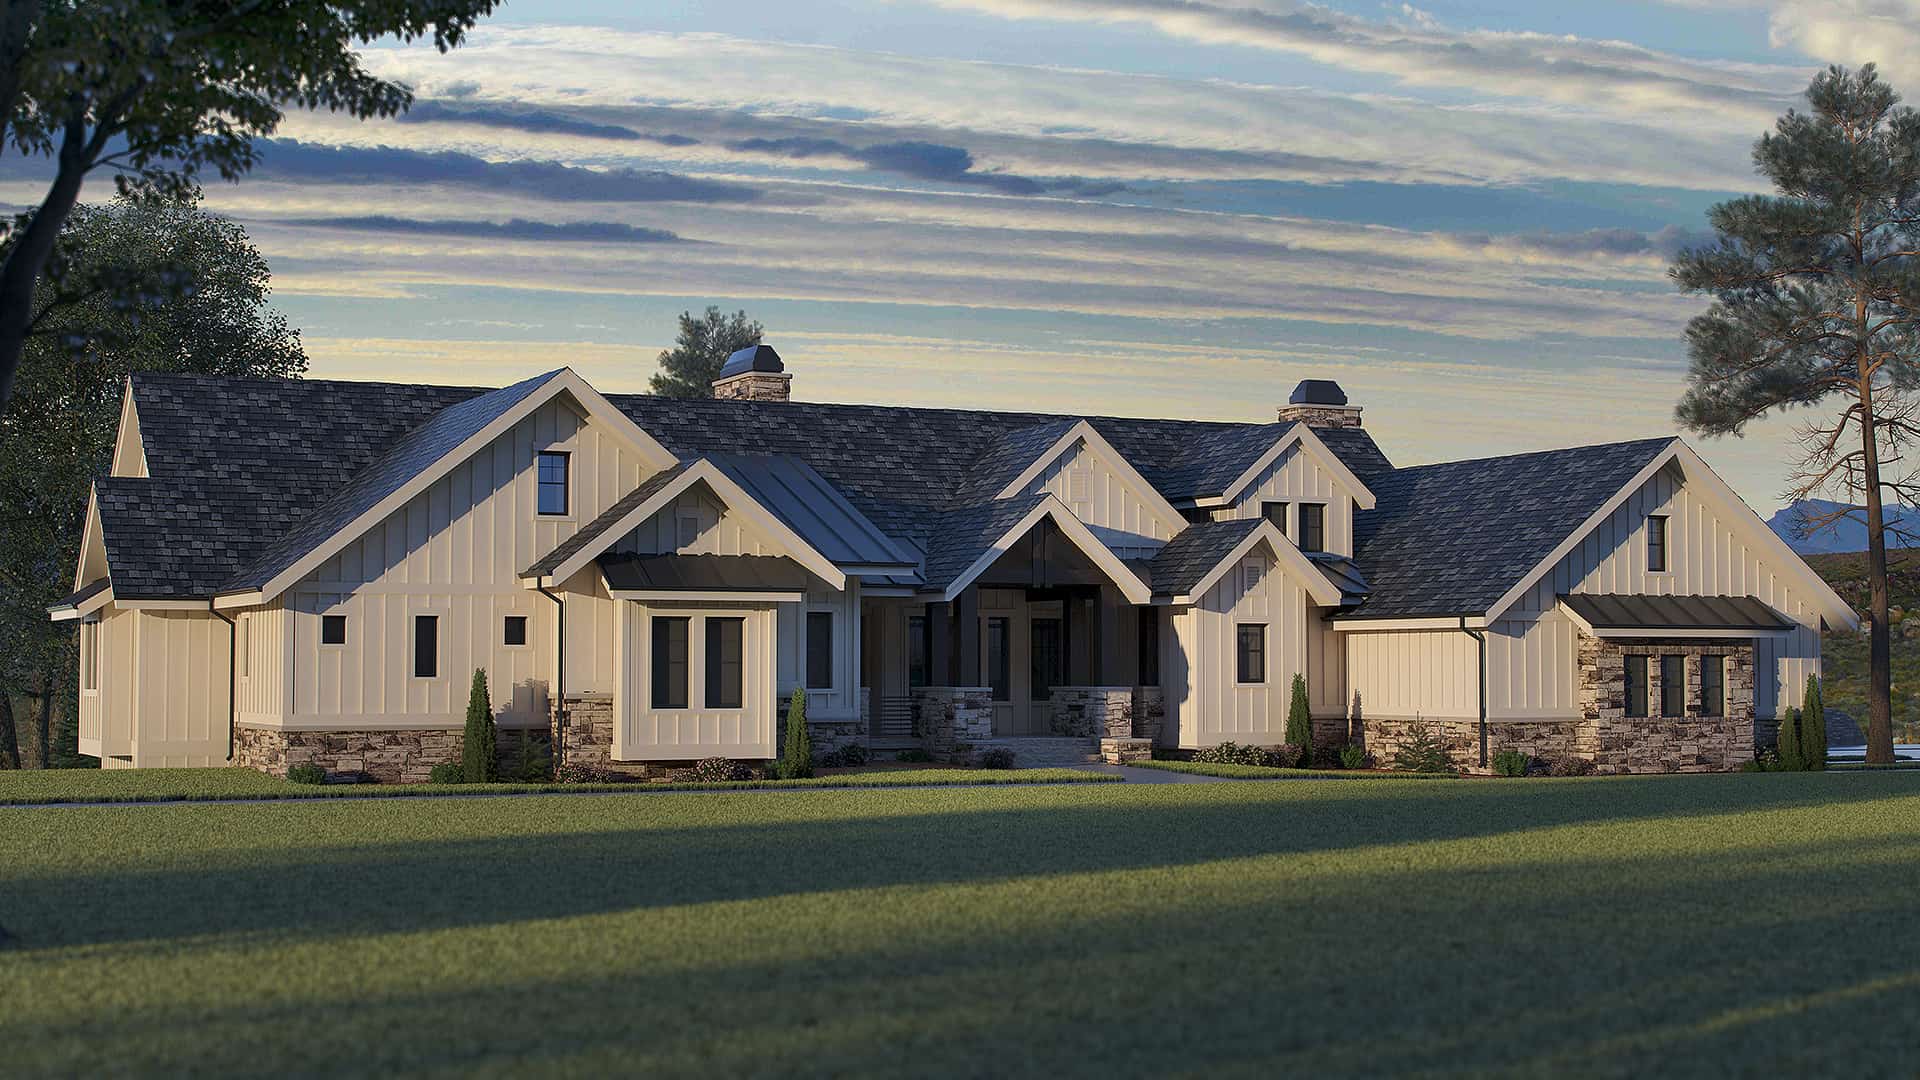
2–4-Bedroom, 2748 Sq Ft Ranch Home Plan - 161-1098 - Main Exterior
Plan Collection
2–4-Bedroom, 2748 Sq Ft Ranch Home Plan - 161-1098 - Main Exterior
Plan#161-1098
Starting at$1950
2748
Sq Ft
1
Story
2
Bed
2.5
Bath
4
Car
3-Bedroom, 2792 Sq Ft California Style House - Plan #108-2009 - Front Exterior
Plan Collection
3-Bedroom, 2792 Sq Ft California Style House - Plan #108-2009 - Front Exterior
Plan#108-2009
Starting at$1100
2792
Sq Ft
1
Story
3
Bed
3
Bath
4
Car
3-Bedroom, 3848 Sq Ft Ranch House - Plan #108-1911 - Front Exterior
Plan Collection
3-Bedroom, 3848 Sq Ft Ranch House - Plan #108-1911 - Front Exterior
Plan#108-1911
Starting at$1765
3848
Sq Ft
2
Story
3
Bed
2
Bath
4
Car
2-5-Bedroom, 2871–5742 Sq Ft Contemporary House - Plan #161-1158 - Front Exterior
Plan Collection
2-5-Bedroom, 2871–5742 Sq Ft Contemporary House - Plan #161-1158 - Front Exterior
Plan#161-1158
Starting at$1950
2871
Sq Ft
1
Story
2
Bed
2.5
Bath
4
Car
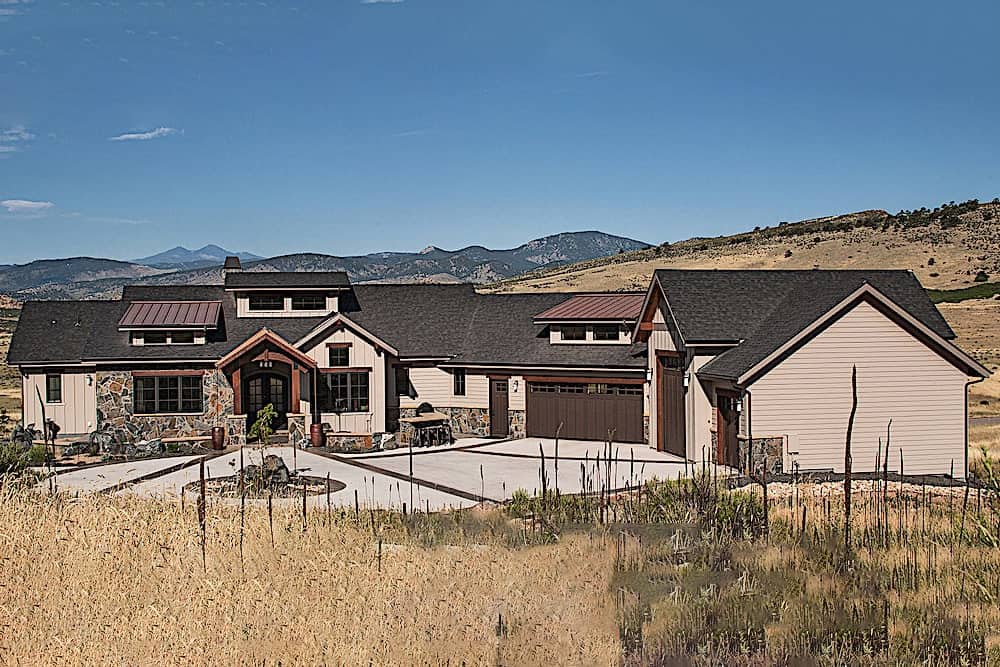
3–5-Bedroom, 3880 Sq Ft Craftsman Home - Plan #161-1102 - Main Exterior
Plan Collection
3–5-Bedroom, 3880 Sq Ft Craftsman Home - Plan #161-1102 - Main Exterior
Plan#161-1102
Starting at$2400
3880
Sq Ft
2
Story
3
Bed
3.5
Bath
4
Car
1-Bedroom, 2725 Sq Ft Ranch Home - Plan #161-1114 - Main Exterior
Plan Collection
1-Bedroom, 2725 Sq Ft Ranch Home - Plan #161-1114 - Main Exterior
Plan#161-1114
Starting at$1950
2725
Sq Ft
1
Story
1
Bed
1.5
Bath
4
Car
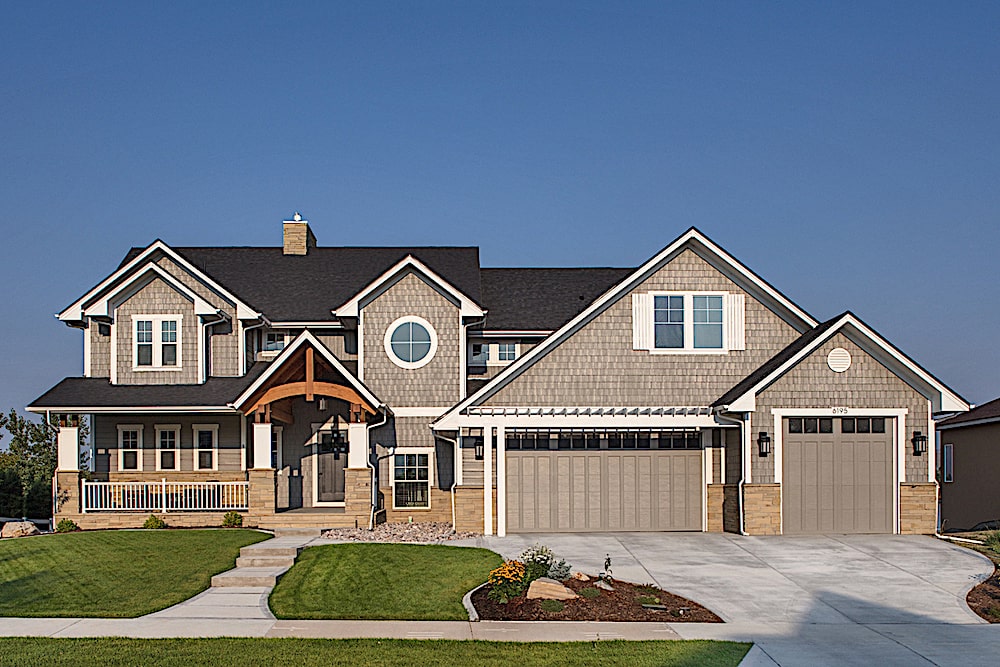
2-Bedroom, 3433 Sq Ft Cottage Home - Plan #194-1042 - Main Exterior
Plan Collection
2-Bedroom, 3433 Sq Ft Cottage Home - Plan #194-1042 - Main Exterior
Plan#194-1042
Starting at$2595
3433
Sq Ft
1
Story
2
Bed
2.5
Bath
4
Car
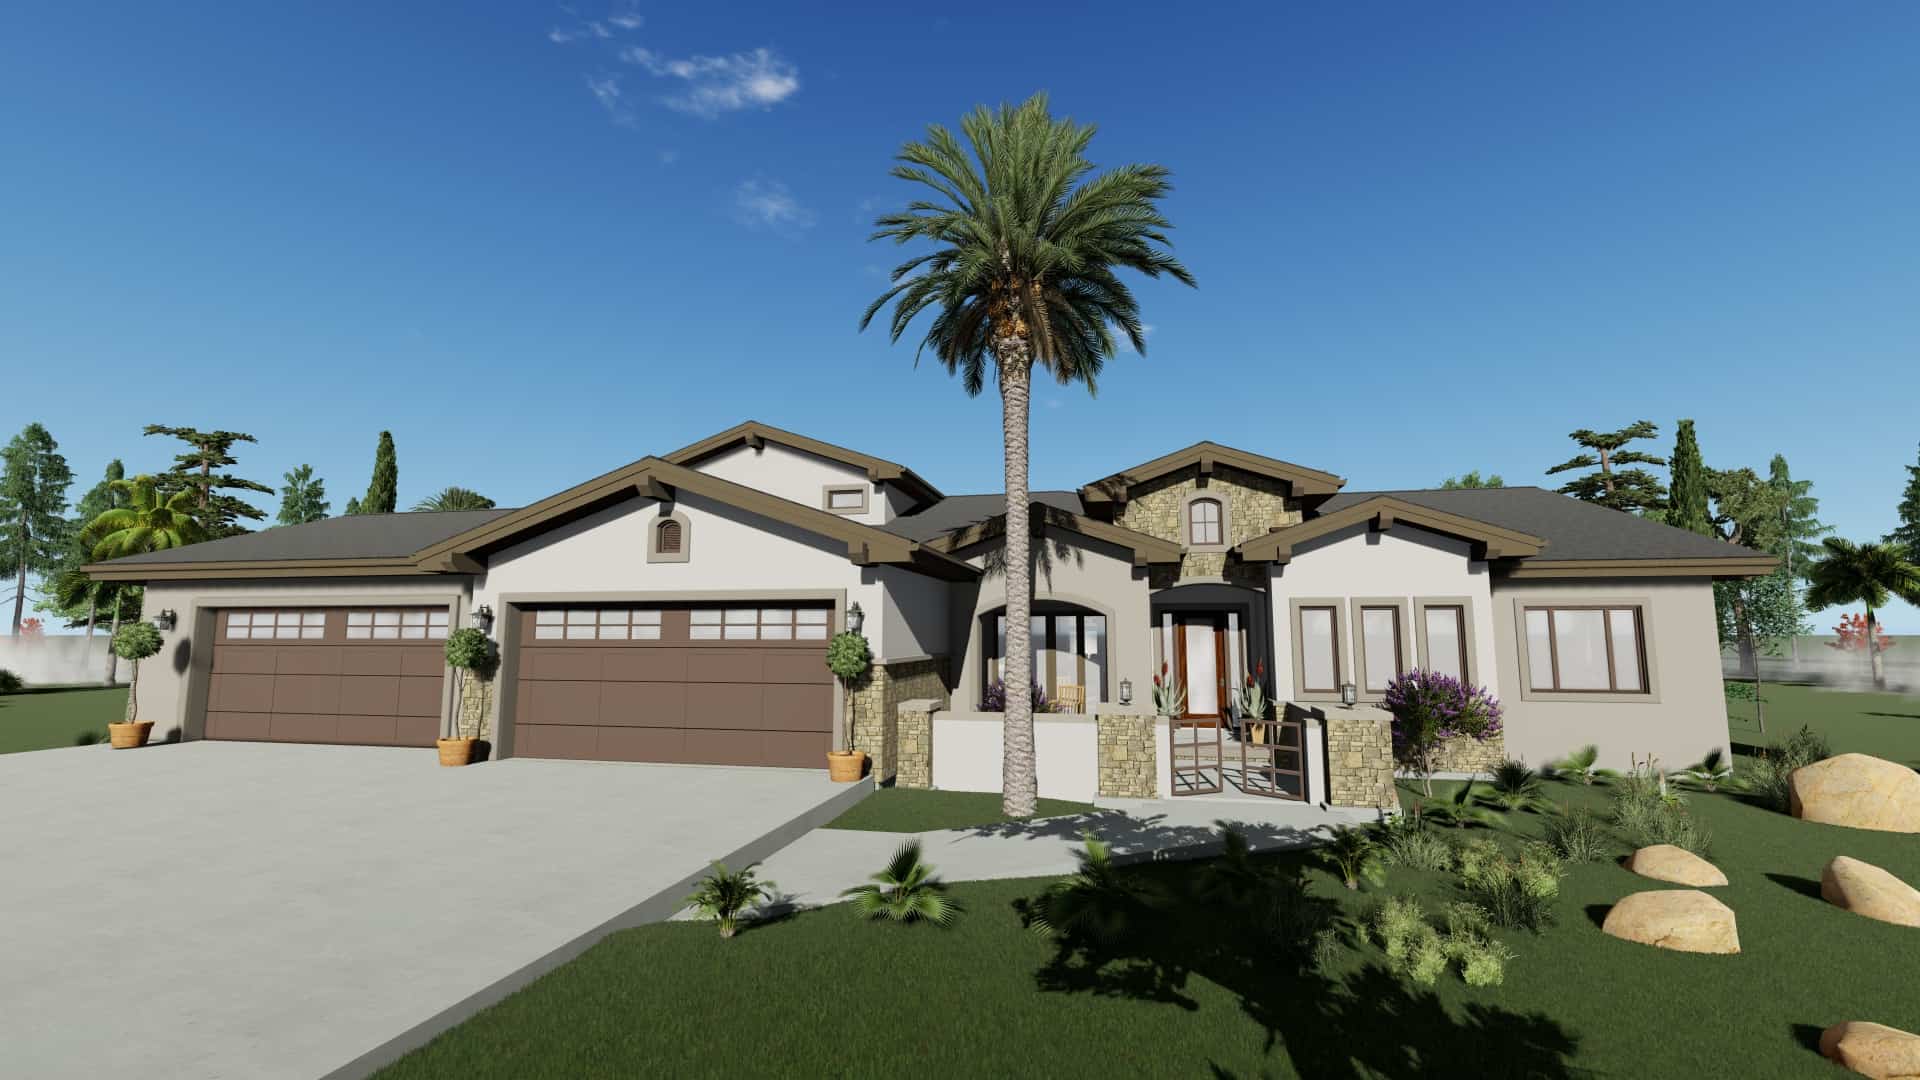
3-Bedroom, 3546 Sq Ft Farmhouse Home - Plan #194-1036 - Main Exterior
Plan Collection
3-Bedroom, 3546 Sq Ft Farmhouse Home - Plan #194-1036 - Main Exterior
Plan#194-1036
Starting at$1995
3546
Sq Ft
1.5
Story
3
Bed
3.5
Bath
4
Car
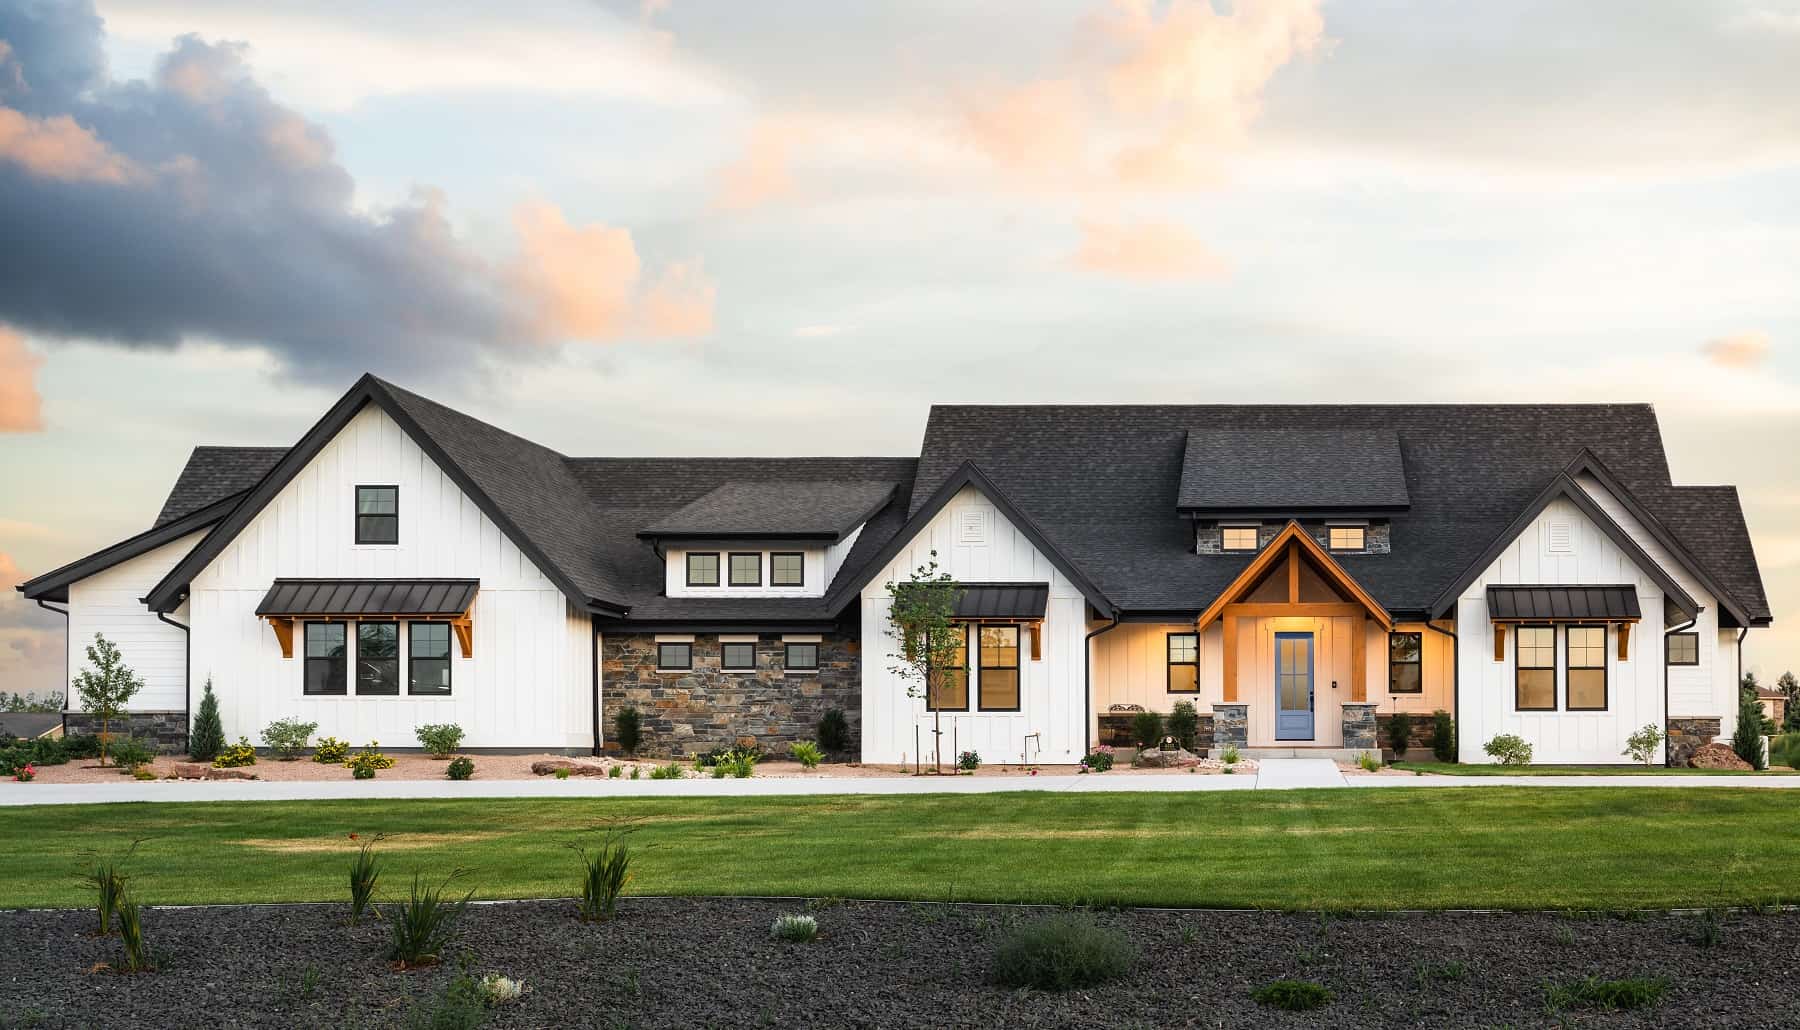
5-Bedroom, 6780 Sq Ft Mediterranean Home Plan - 175-1073 - Main Exterior
Plan Collection
5-Bedroom, 6780 Sq Ft Mediterranean Home Plan - 175-1073 - Main Exterior
Plan#175-1073
Starting at$4500
6780
Sq Ft
2
Story
5
Bed
6.5
Bath
4
Car
Transitional Home Plan - 2-4 Bedrms, 2.5-5 Baths - 3224-5548 Sq Ft - #161-1220
Plan Collection
Transitional Home Plan - 2-4 Bedrms, 2.5-5 Baths - 3224-5548 Sq Ft - #161-1220
Plan#161-1220
Starting at$2200
3224
Sq Ft
1
Story
2
Bed
2.5
Bath
4
Car
4-Bedroom, 2782 Sq Ft Barn Style House Plan - 142-1480 - Front Exterior
Plan Collection
4-Bedroom, 2782 Sq Ft Barn Style House Plan - 142-1480 - Front Exterior
Plan#142-1480
Starting at$1495
2782
Sq Ft
2
Story
4
Bed
3
Bath
4
Car
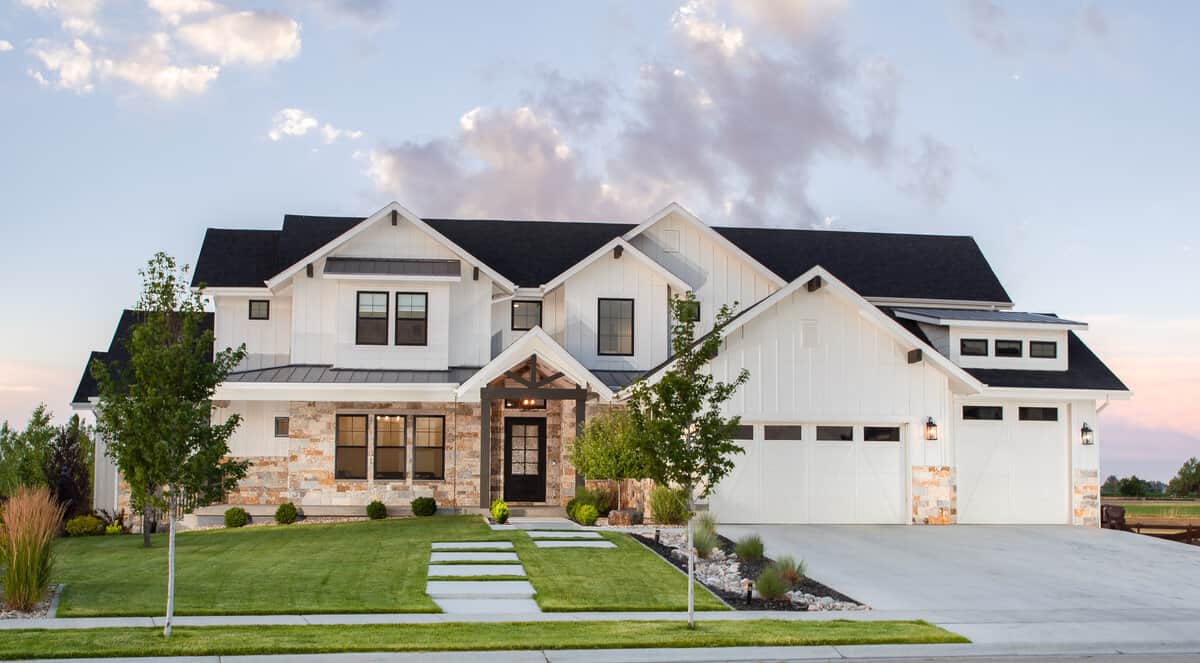
4–5-Bedroom, 3717–5698 Sq Ft Contemporary House - Plan #161-1149 - Front Exterior
Plan Collection
4–5-Bedroom, 3717–5698 Sq Ft Contemporary House - Plan #161-1149 - Front Exterior
Plan#161-1149
Starting at$2400
3717
Sq Ft
2
Story
4
Bed
3.5
Bath
4
Car
12345...36