4-Bedroom & 1-Bedroom House Plans

7,264
Plan Results
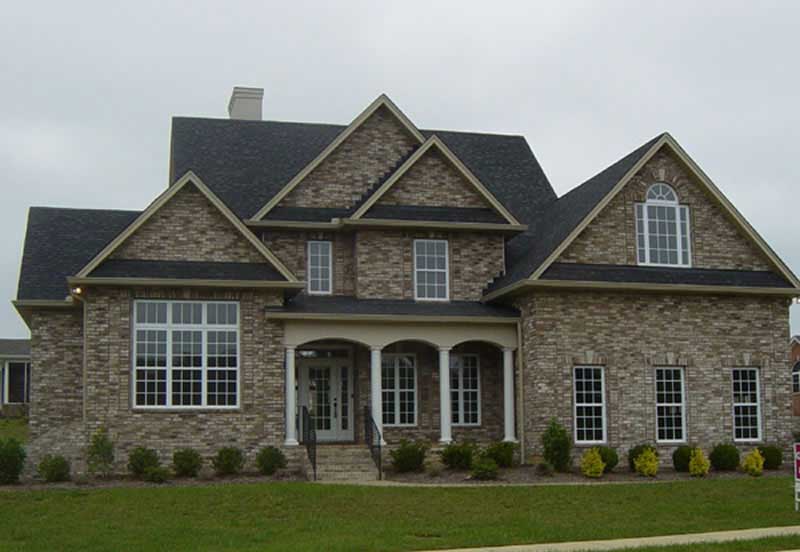
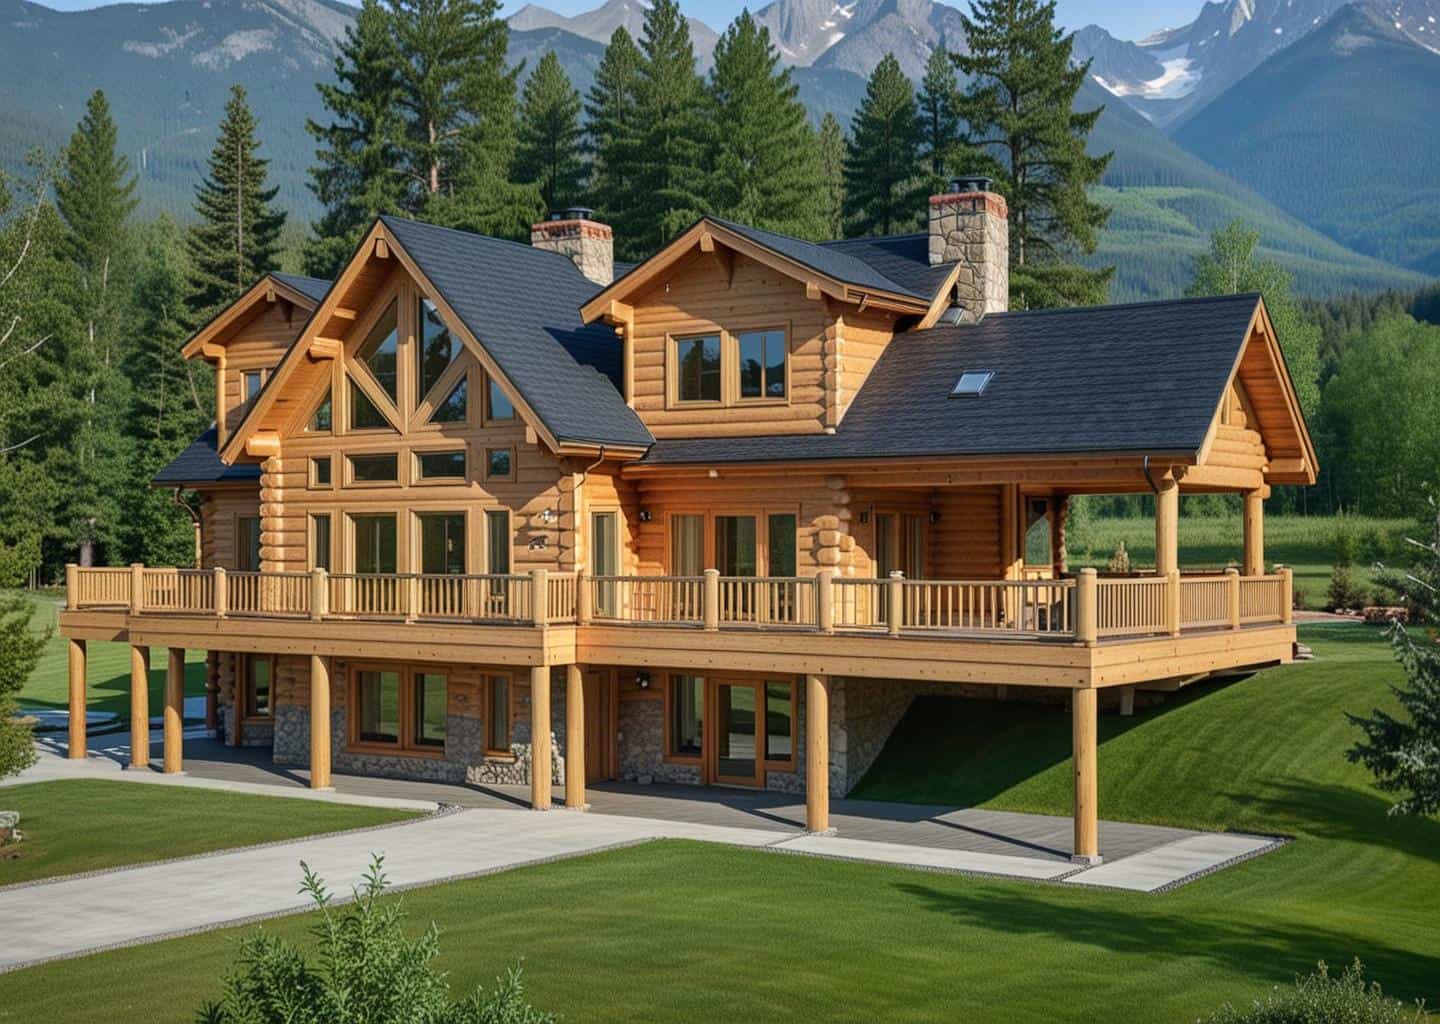
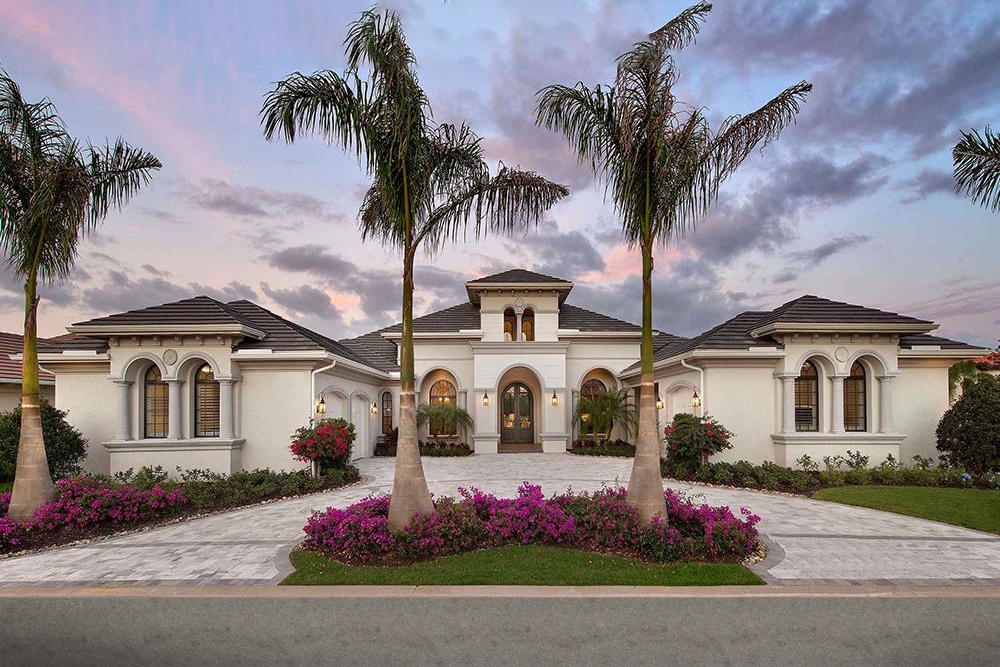
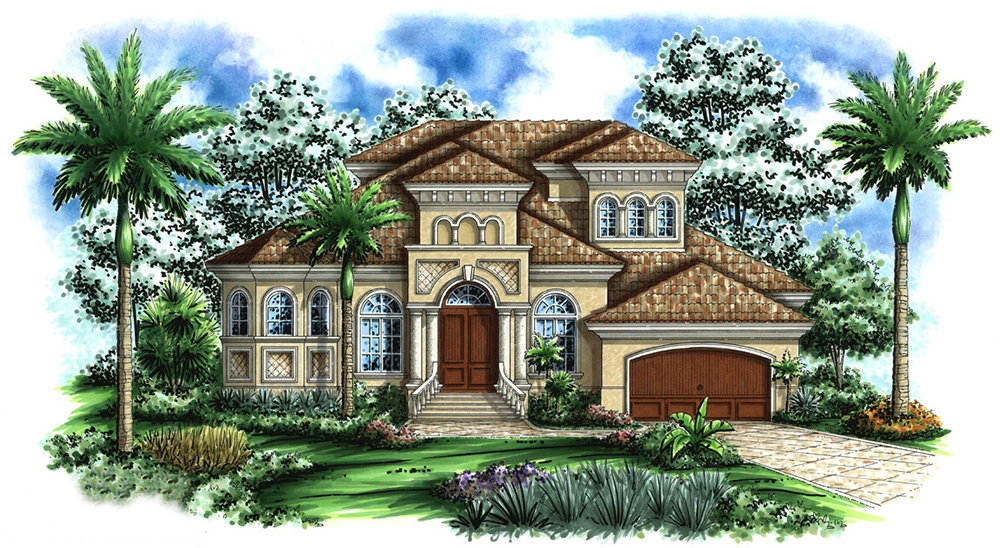
4-Bedroom, 2773 Sq Ft European Home - Plan #106-1193 - Main Exterior
Plan Collection
4-Bedroom, 2773 Sq Ft European Home - Plan #106-1193 - Main Exterior
Plan#106-1193
Starting at$1295
2773
Sq Ft
1.5
Story
4
Bed
2.5
Bath
2
Car
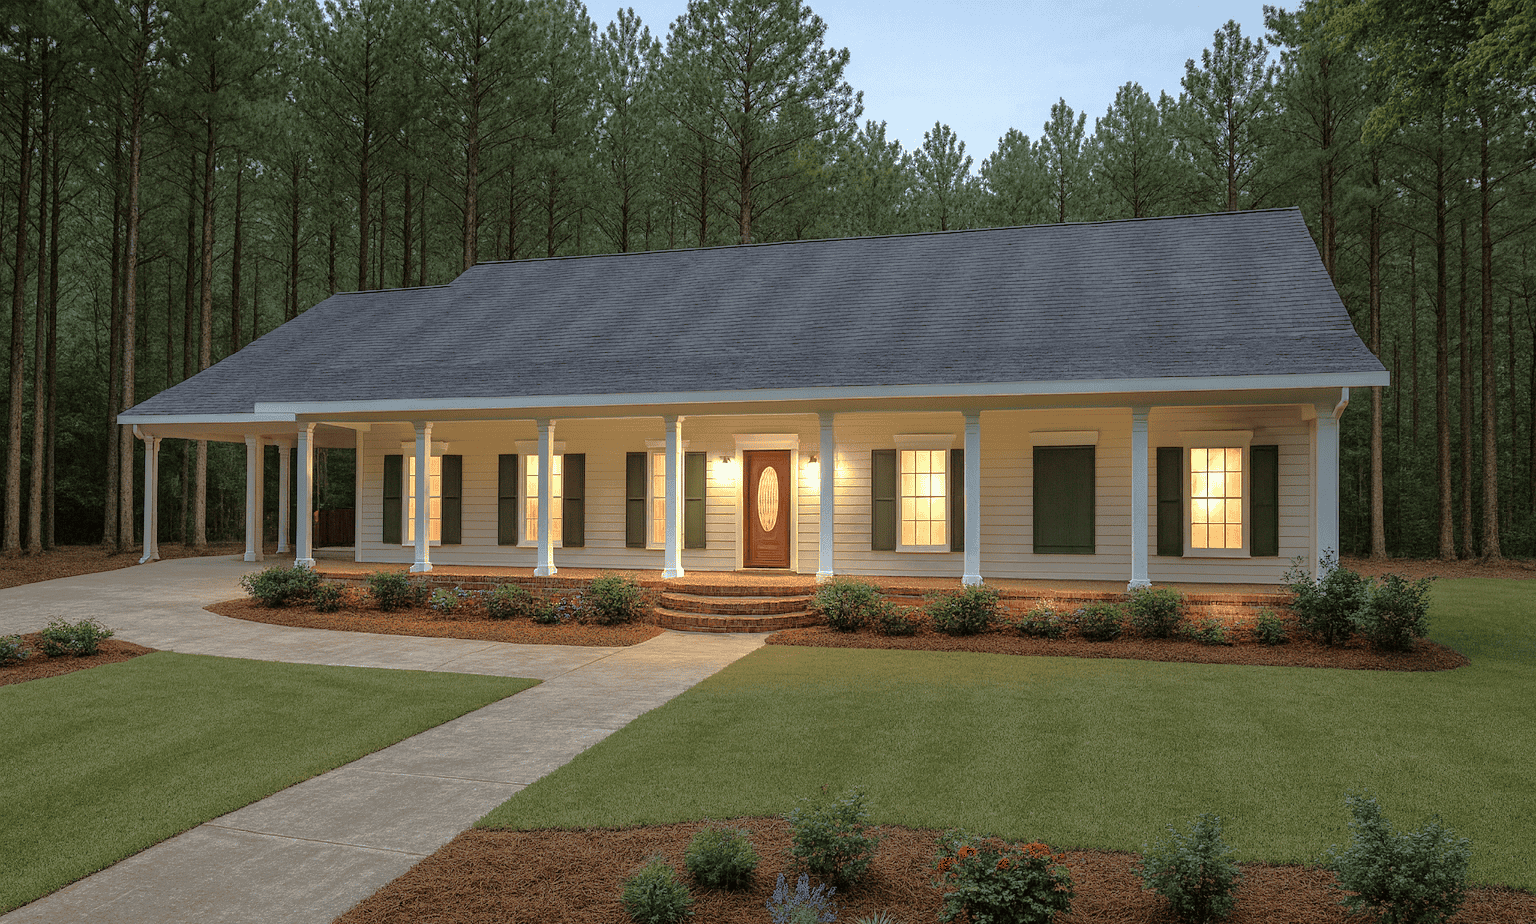
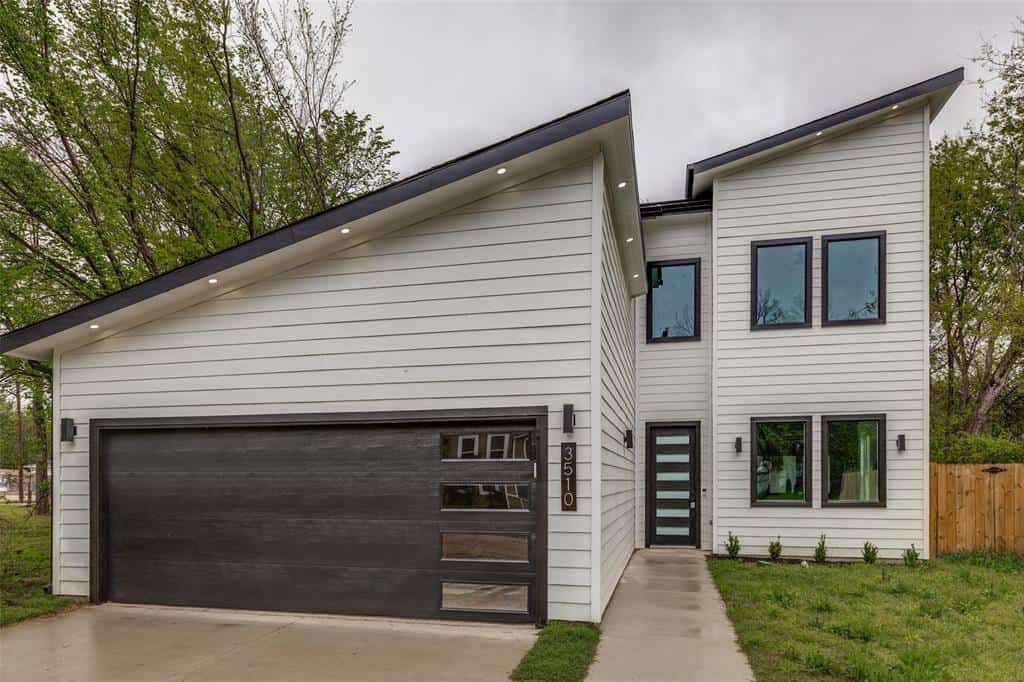
Modern Home Plan - 4 Bedrms, 2.5 Baths - 2254 Sq Ft - #223-1008
Plan Collection
Modern Home Plan - 4 Bedrms, 2.5 Baths - 2254 Sq Ft - #223-1008
Plan#223-1008
Starting at$1375
2254
Sq Ft
2
Story
4
Bed
2.5
Bath
2
Car

4-Bedroom, 2184 Sq Ft Traditional House - Plan #142-1128 - Front Exterior
Plan Collection
4-Bedroom, 2184 Sq Ft Traditional House - Plan #142-1128 - Front Exterior
Plan#142-1128
Starting at$1445
2184
Sq Ft
1.5
Story
4
Bed
2.5
Bath
2
Car
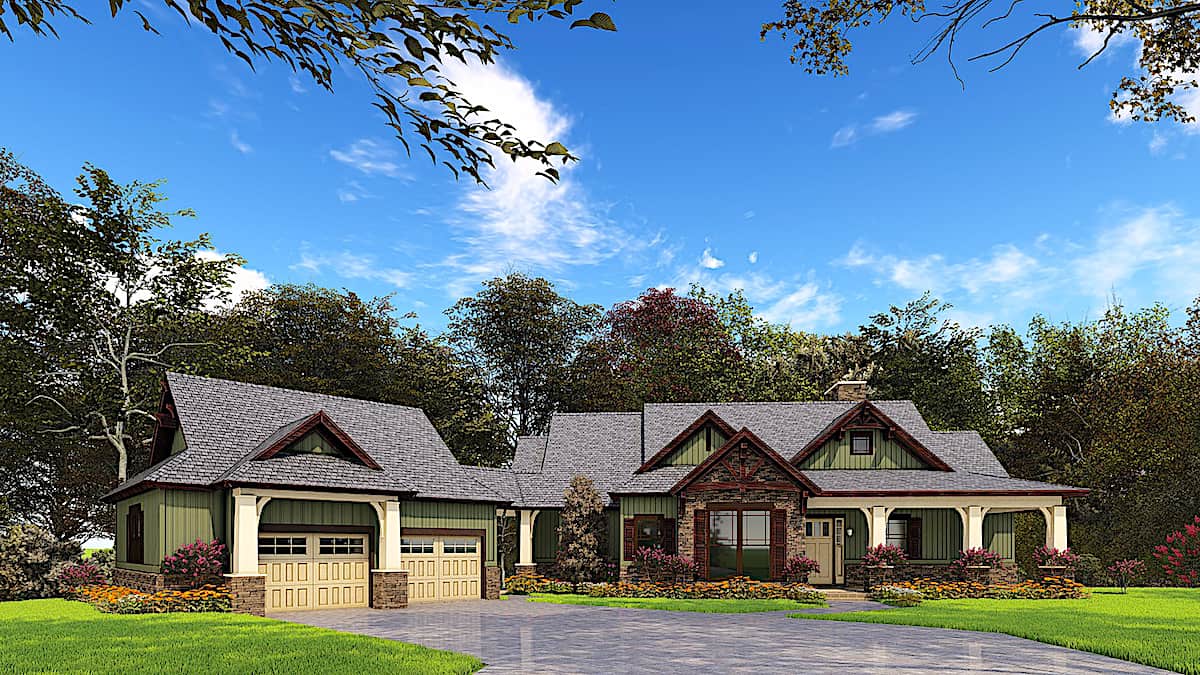
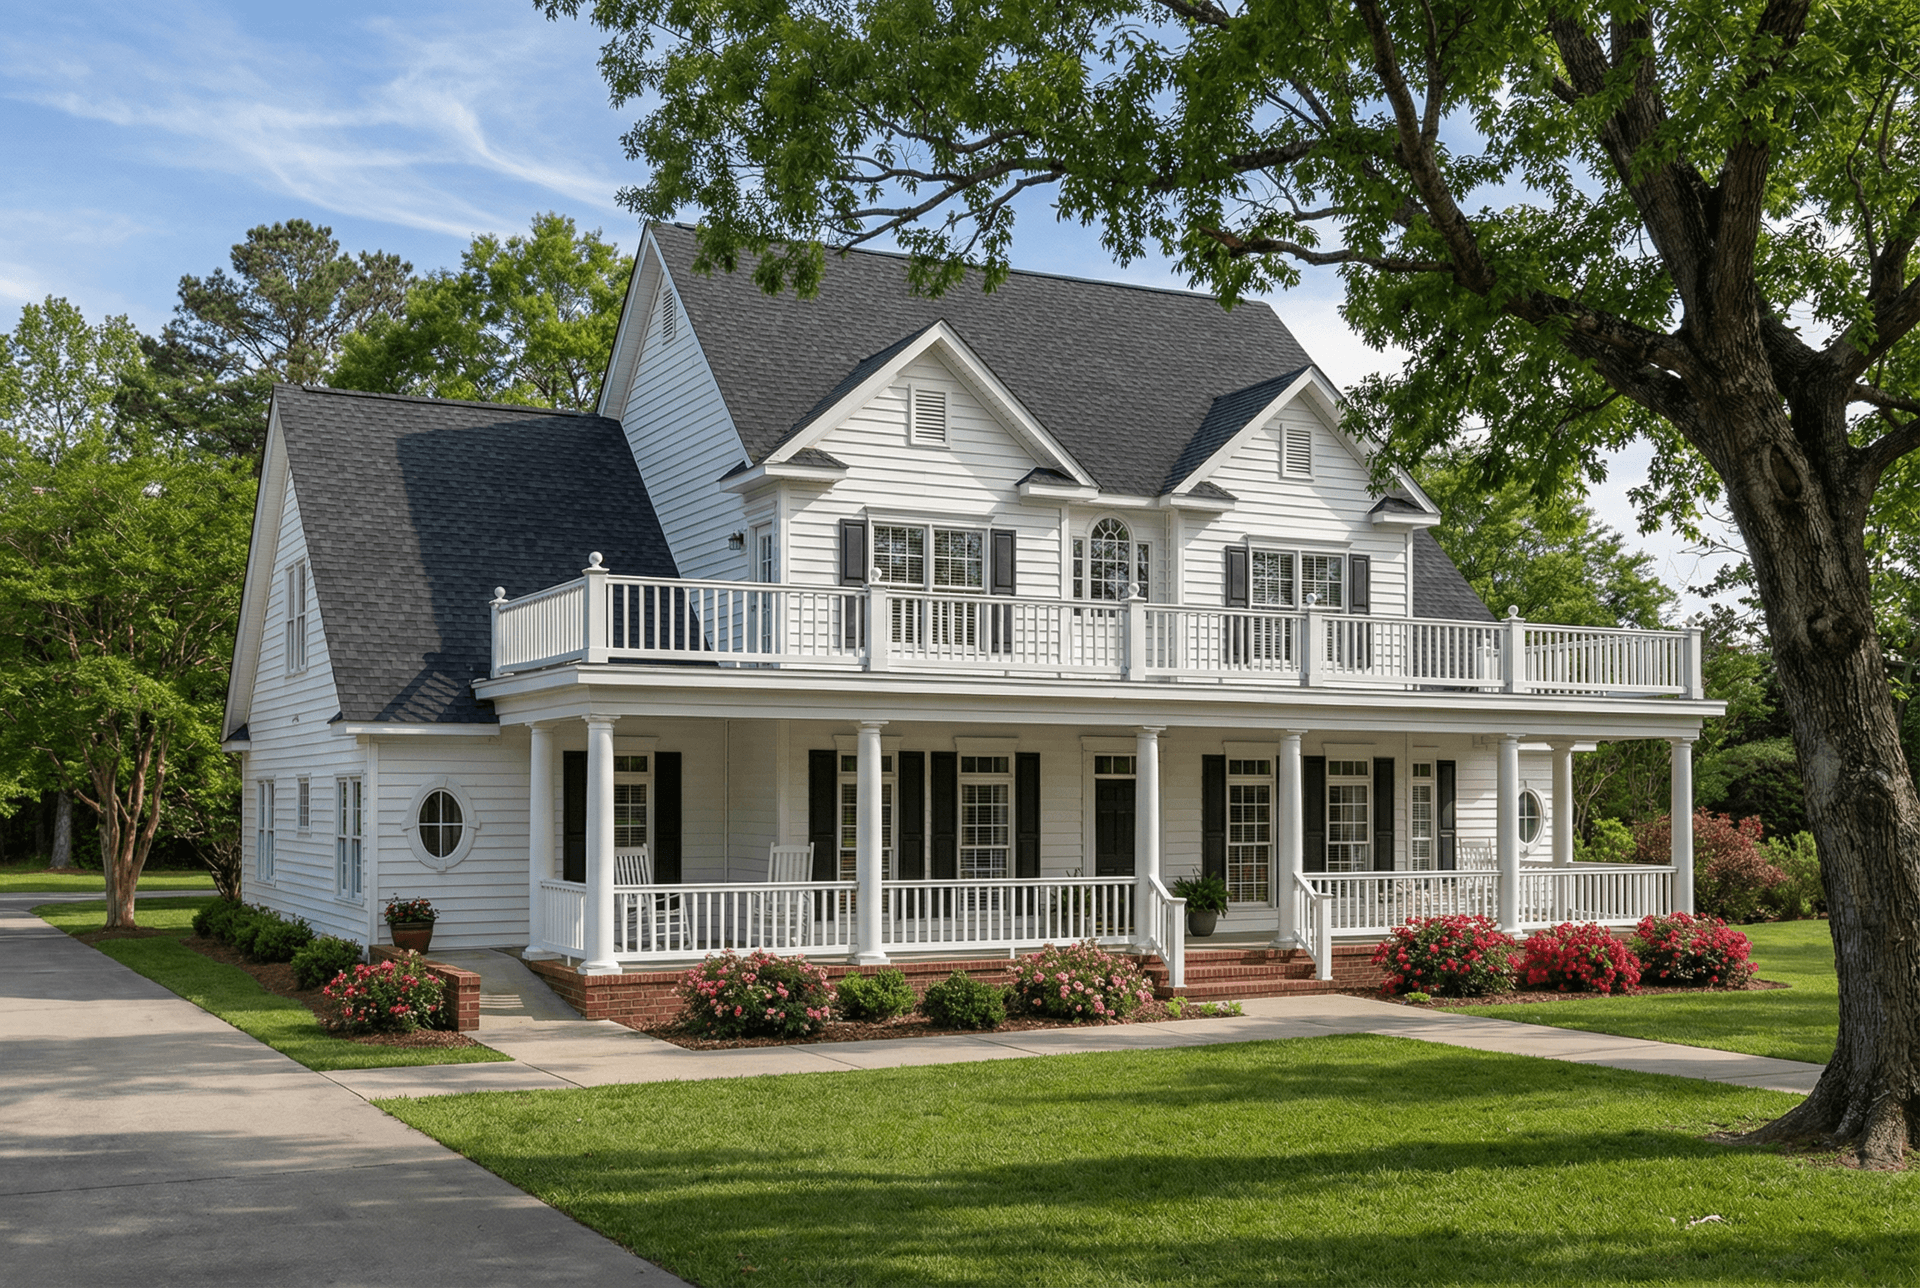
4-Bedroom, 2380 Sq Ft Country Home - Plan #123-1091 - Main Exterior
Plan Collection
4-Bedroom, 2380 Sq Ft Country Home - Plan #123-1091 - Main Exterior
Plan#123-1091
Starting at$1190
2380
Sq Ft
1
Story
4
Bed
2.5
Bath
2
Car
4-Bedroom, 3270 Sq Ft Colonial Home Plan - 178-1034 - Main Exterior
Plan Collection
4-Bedroom, 3270 Sq Ft Colonial Home Plan - 178-1034 - Main Exterior
Plan#178-1034
Starting at$1225
3270
Sq Ft
2
Story
4
Bed
3.5
Bath
3
Car
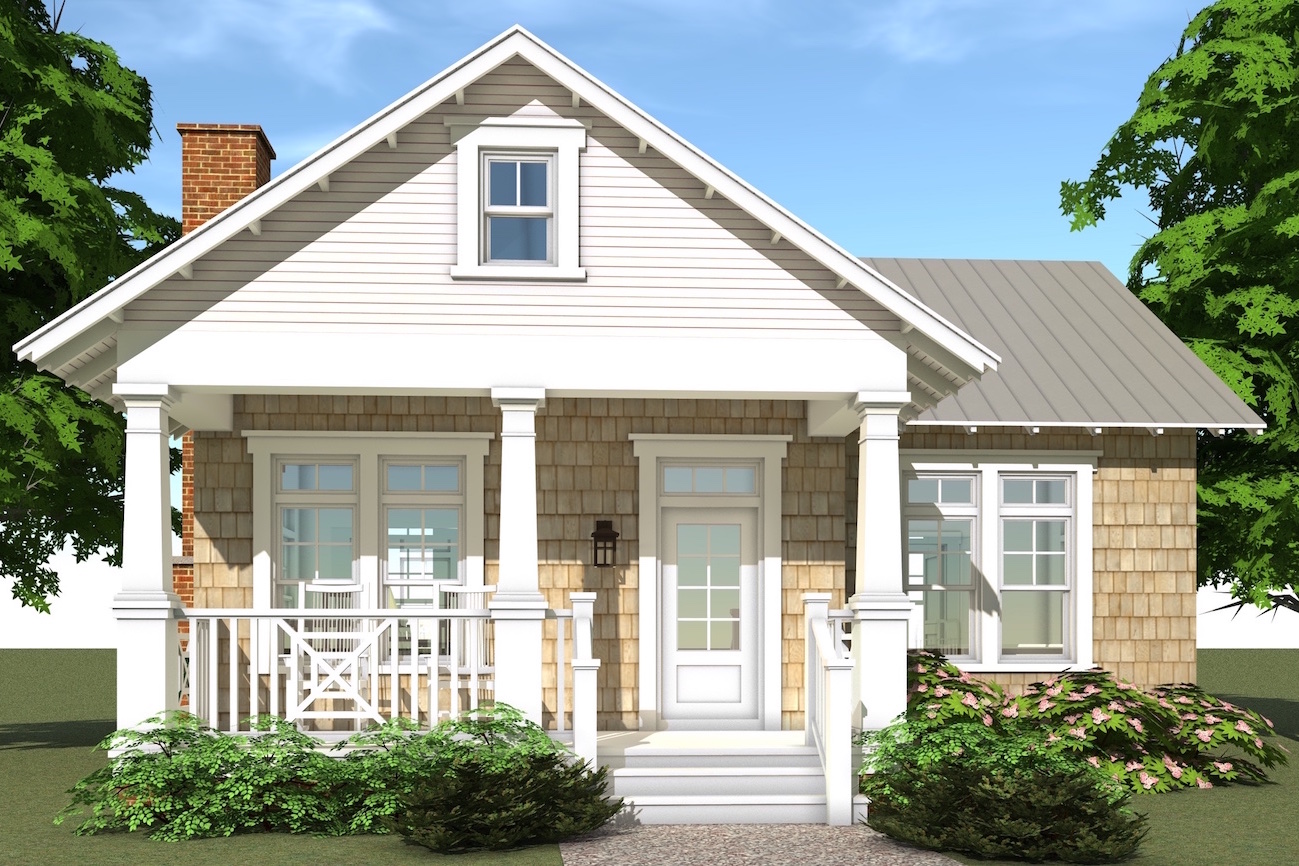
1-Bedroom, 841 Sq Ft Cottage Home Plan - 116-1103 - Main Exterior
Plan Collection
1-Bedroom, 841 Sq Ft Cottage Home Plan - 116-1103 - Main Exterior
Plan#116-1103
Starting at$661
841
Sq Ft
1
Story
1
Bed
1
Bath
0
Car
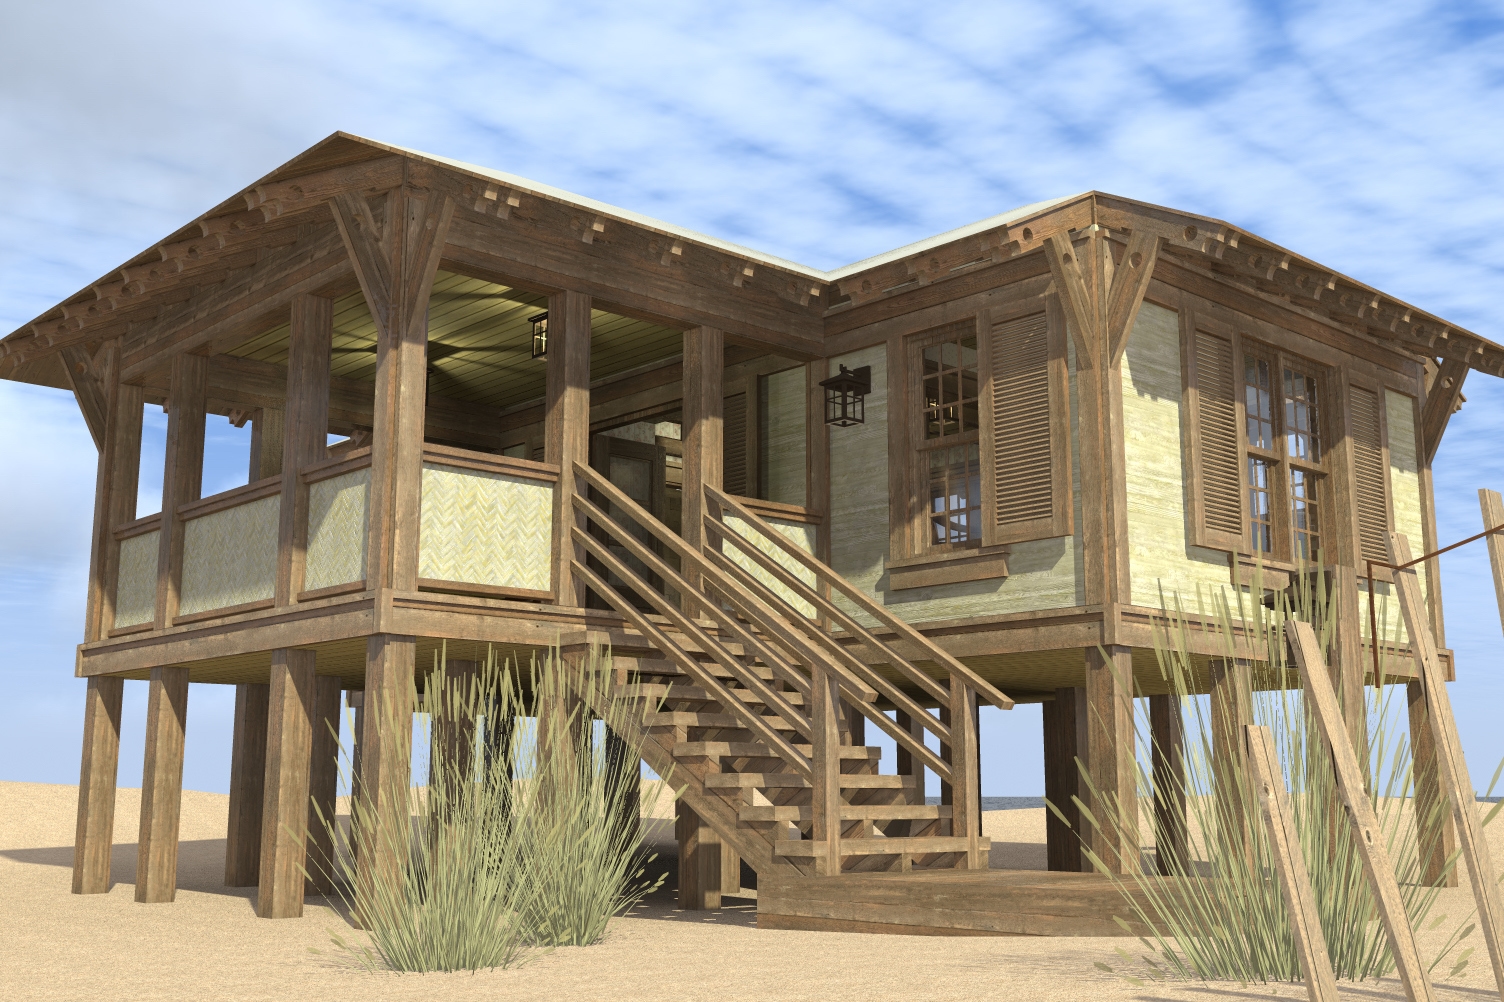
4-Bedroom, 3868 Sq Ft Luxury House Plan - 106-1302 - Front Exterior
Plan Collection
4-Bedroom, 3868 Sq Ft Luxury House Plan - 106-1302 - Front Exterior
Plan#106-1302
Starting at$1695
3868
Sq Ft
2
Story
4
Bed
4.5
Bath
3
Car
4-Bedroom, 2113 Sq Ft Ranch Home - Plan #193-1184 - Main Exterior
Plan Collection
4-Bedroom, 2113 Sq Ft Ranch Home - Plan #193-1184 - Main Exterior
Plan#193-1184
Starting at$1200
2113
Sq Ft
1
Story
4
Bed
2
Bath
3
Car
1-Bedroom, 831 Sq Ft Craftsman Home Plan - 100-1218 - Main Exterior
Plan Collection
1-Bedroom, 831 Sq Ft Craftsman Home Plan - 100-1218 - Main Exterior
Plan#100-1218
Starting at$1200
831
Sq Ft
1
Story
1
Bed
1
Bath
2
Car
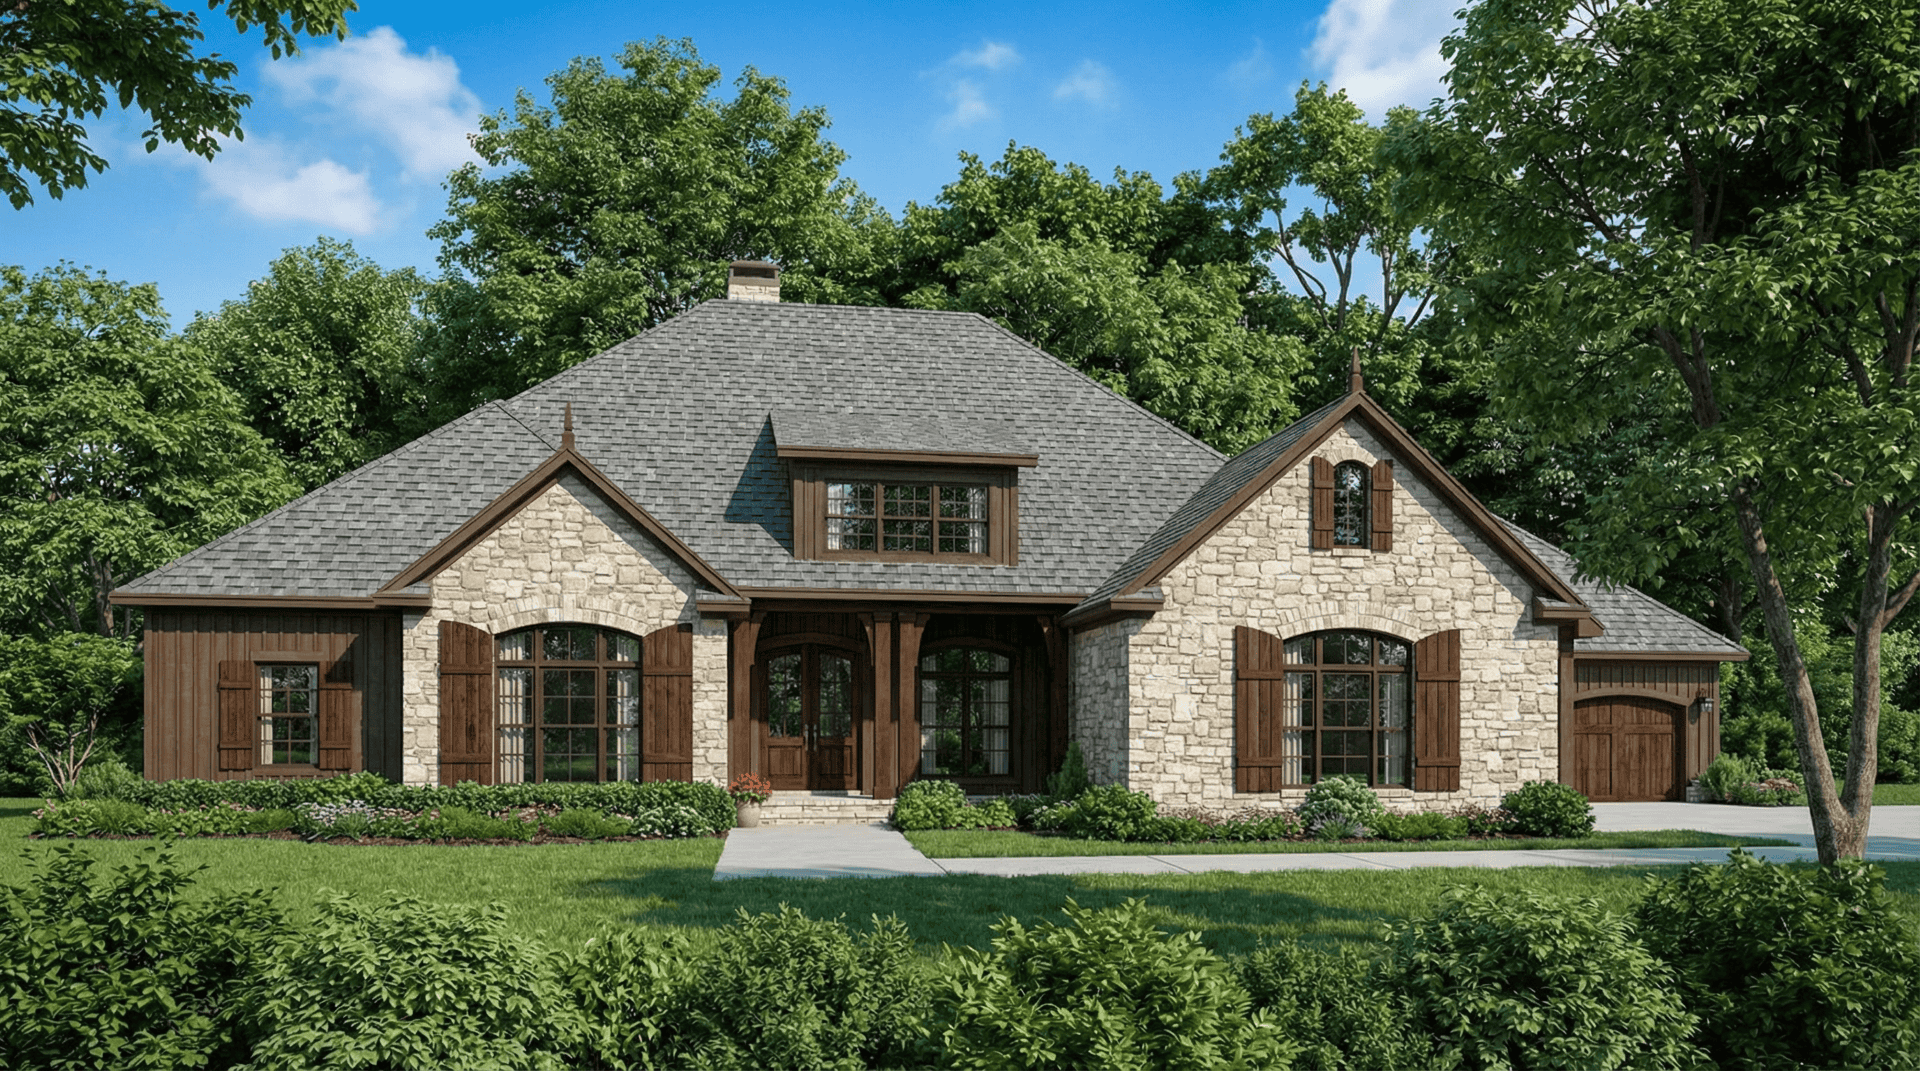
4-Bedroom, 2494 Sq Ft Tudor Home Plan - 169-1057 - Main Exterior
Plan Collection
4-Bedroom, 2494 Sq Ft Tudor Home Plan - 169-1057 - Main Exterior
Plan#169-1057
Starting at$870
2494
Sq Ft
2
Story
4
Bed
2.5
Bath
2
Car
4-Bedroom, 3548 Sq Ft Luxury House Plan - 153-2021 - Front Exterior
Plan Collection
4-Bedroom, 3548 Sq Ft Luxury House Plan - 153-2021 - Front Exterior
Plan#153-2021
Starting at$1550
3548
Sq Ft
1.5
Story
4
Bed
3.5
Bath
4
Car
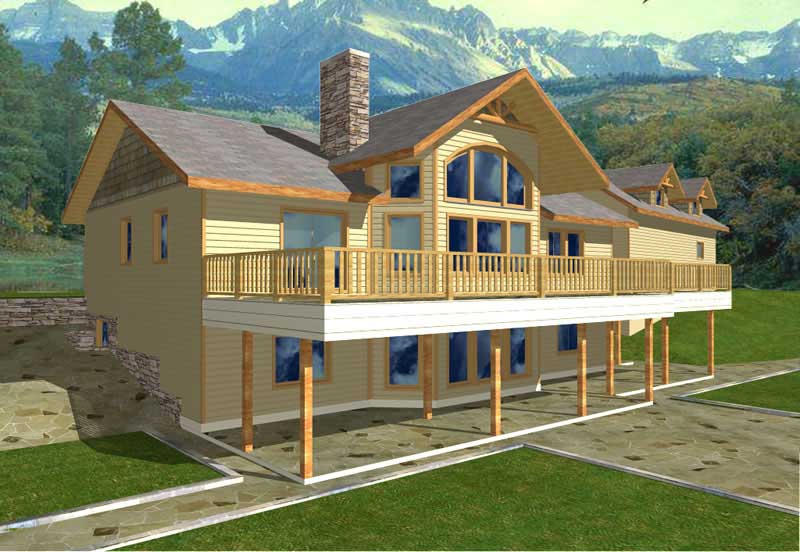
4-Bedroom, 2694 Sq Ft French House - Plan #140-1114 - Front Exterior
Plan Collection
4-Bedroom, 2694 Sq Ft French House - Plan #140-1114 - Front Exterior
Plan#140-1114
Starting at$945
2694
Sq Ft
1
Story
4
Bed
3
Bath
2
Car
4-Bedroom, 2156 Sq Ft Country Home Plan - 123-1039 - Main Exterior
Plan Collection
4-Bedroom, 2156 Sq Ft Country Home Plan - 123-1039 - Main Exterior
Plan#123-1039
Starting at$1190
2156
Sq Ft
1
Story
4
Bed
3
Bath
2
Car
4-Bedroom, 4949 Sq Ft Luxury Home Plan - 153-1980 - Main Exterior
Plan Collection
4-Bedroom, 4949 Sq Ft Luxury Home Plan - 153-1980 - Main Exterior
Plan#153-1980
Starting at$2250
4949
Sq Ft
2
Story
4
Bed
4.5
Bath
4
Car
4-Bedroom, 1967 Sq Ft Ranch Home - Plan #193-1151 - Main Exterior
Plan Collection
4-Bedroom, 1967 Sq Ft Ranch Home - Plan #193-1151 - Main Exterior
Plan#193-1151
Starting at$1350
1967
Sq Ft
1
Story
4
Bed
2.5
Bath
3
Car
4-Bedroom, 3168 Sq Ft Ranch House - Plan #147-1166 - Front Exterior
Plan Collection
4-Bedroom, 3168 Sq Ft Ranch House - Plan #147-1166 - Front Exterior
Plan#147-1166
Starting at$924
3168
Sq Ft
1
Story
4
Bed
3
Bath
3
Car
4-Bedroom, 3820 Sq Ft Colonial House Plan - 153-1261 - Front Exterior
Plan Collection
4-Bedroom, 3820 Sq Ft Colonial House Plan - 153-1261 - Front Exterior
Plan#153-1261
Starting at$1350
3820
Sq Ft
2
Story
4
Bed
3.5
Bath
3
Car
4-Bedroom, 2454 Sq Ft European Home Plan - 153-1985 - Main Exterior
Plan Collection
4-Bedroom, 2454 Sq Ft European Home Plan - 153-1985 - Main Exterior
Plan#153-1985
Starting at$1650
2454
Sq Ft
2
Story
4
Bed
3
Bath
2
Car
4-Bedroom, 1838 Sq Ft Concrete Block/ ICF Design Home Plan - 132-1239 - Main Exterior
Plan Collection
4-Bedroom, 1838 Sq Ft Concrete Block/ ICF Design Home Plan - 132-1239 - Main Exterior
Plan#132-1239
Starting at$2085
1838
Sq Ft
3
Story
4
Bed
3
Bath
2
Car
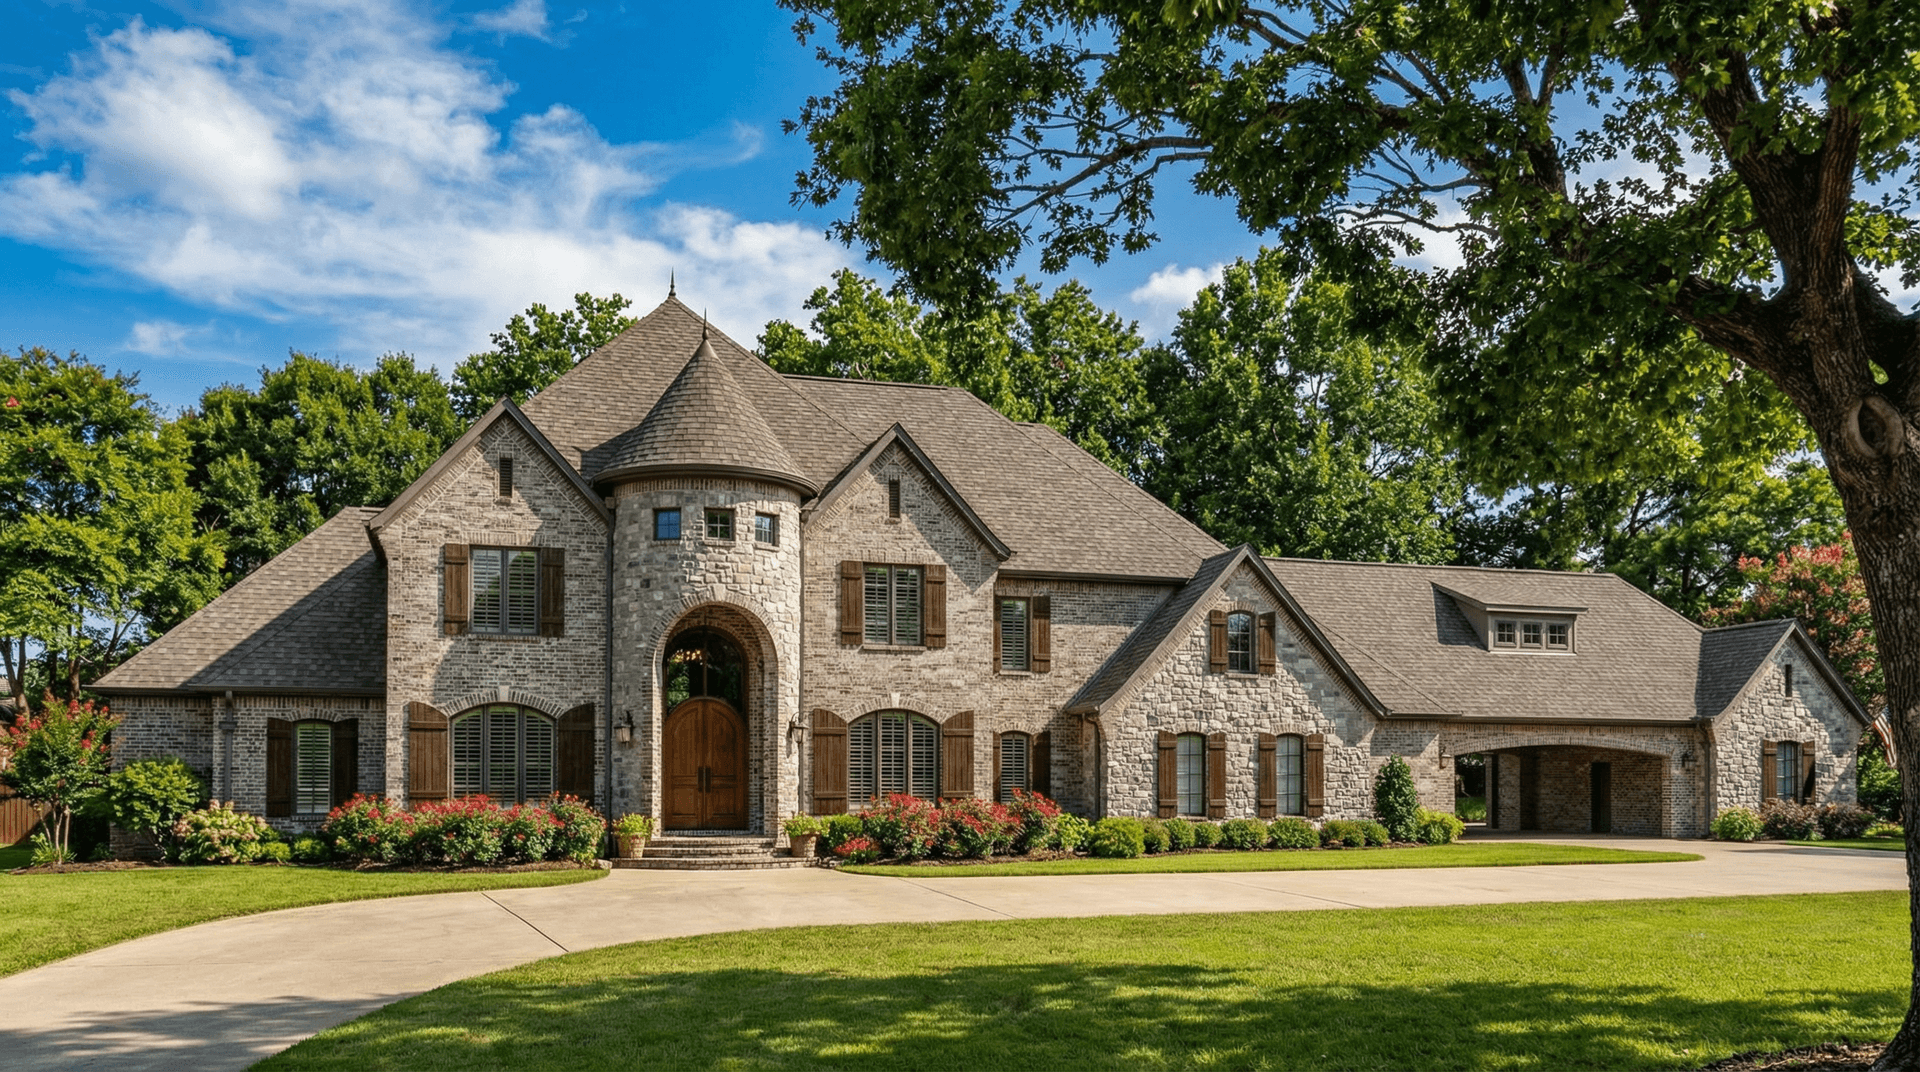
4-Bedroom, 3021 Sq Ft European Home - Plan #153-1428 - Main Exterior
Plan Collection
4-Bedroom, 3021 Sq Ft European Home - Plan #153-1428 - Main Exterior
Plan#153-1428
Starting at$1350
3021
Sq Ft
1
Story
4
Bed
3
Bath
3
Car
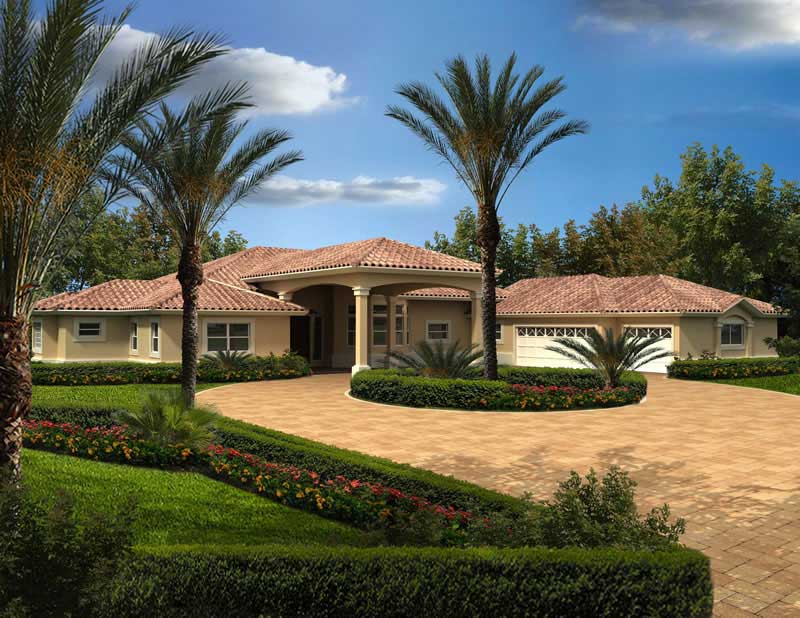
4-Bedroom, 4386 Sq Ft Mediterranean Home Plan - 175-1251 - Main Exterior
Plan Collection
4-Bedroom, 4386 Sq Ft Mediterranean Home Plan - 175-1251 - Main Exterior
Plan#175-1251
Starting at$2600
4386
Sq Ft
1
Story
4
Bed
4.5
Bath
3
Car
4-Bedroom, 2167 Sq Ft Craftsman House Plan - 178-1326 - Front Exterior
Plan Collection
4-Bedroom, 2167 Sq Ft Craftsman House Plan - 178-1326 - Front Exterior
Plan#178-1326
Starting at$1125
2167
Sq Ft
1.5
Story
4
Bed
2.5
Bath
0
Car
1-Bedroom, 796 Sq Ft Small House - Plan #177-1045 - Front Exterior
Plan Collection
1-Bedroom, 796 Sq Ft Small House - Plan #177-1045 - Front Exterior
Plan#177-1045
Starting at$1195
796
Sq Ft
1
Story
1
Bed
1
Bath
0
Car
1-Bedroom, 906 Sq Ft Garage w/Apartments Home - Plan #163-1041 - Main Exterior
Plan Collection
1-Bedroom, 906 Sq Ft Garage w/Apartments Home - Plan #163-1041 - Main Exterior
Plan#163-1041
Starting at$600
906
Sq Ft
2
Story
1
Bed
1
Bath
2
Car
4-Bedroom, 2773 Sq Ft European Home - Plan #106-1193 - Main Exterior
Plan Collection
4-Bedroom, 2773 Sq Ft European Home - Plan #106-1193 - Main Exterior
Plan#106-1193
Starting at$1295
2773
Sq Ft
1.5
Story
4
Bed
2.5
Bath
2
Car
Modern Home Plan - 4 Bedrms, 2.5 Baths - 2254 Sq Ft - #223-1008
Plan Collection
Modern Home Plan - 4 Bedrms, 2.5 Baths - 2254 Sq Ft - #223-1008
Plan#223-1008
Starting at$1375
2254
Sq Ft
2
Story
4
Bed
2.5
Bath
2
Car
4-Bedroom, 2184 Sq Ft Traditional House - Plan #142-1128 - Front Exterior
Plan Collection
4-Bedroom, 2184 Sq Ft Traditional House - Plan #142-1128 - Front Exterior
Plan#142-1128
Starting at$1445
2184
Sq Ft
1.5
Story
4
Bed
2.5
Bath
2
Car

4-Bedroom, 2380 Sq Ft Country Home - Plan #123-1091 - Main Exterior
Plan Collection
4-Bedroom, 2380 Sq Ft Country Home - Plan #123-1091 - Main Exterior
Plan#123-1091
Starting at$1190
2380
Sq Ft
1
Story
4
Bed
2.5
Bath
2
Car
4-Bedroom, 3270 Sq Ft Colonial Home Plan - 178-1034 - Main Exterior
Plan Collection
4-Bedroom, 3270 Sq Ft Colonial Home Plan - 178-1034 - Main Exterior
Plan#178-1034
Starting at$1225
3270
Sq Ft
2
Story
4
Bed
3.5
Bath
3
Car
1-Bedroom, 841 Sq Ft Cottage Home Plan - 116-1103 - Main Exterior
Plan Collection
1-Bedroom, 841 Sq Ft Cottage Home Plan - 116-1103 - Main Exterior
Plan#116-1103
Starting at$661
841
Sq Ft
1
Story
1
Bed
1
Bath
0
Car
4-Bedroom, 3868 Sq Ft Luxury House Plan - 106-1302 - Front Exterior
Plan Collection
4-Bedroom, 3868 Sq Ft Luxury House Plan - 106-1302 - Front Exterior
Plan#106-1302
Starting at$1695
3868
Sq Ft
2
Story
4
Bed
4.5
Bath
3
Car
4-Bedroom, 2113 Sq Ft Ranch Home - Plan #193-1184 - Main Exterior
Plan Collection
4-Bedroom, 2113 Sq Ft Ranch Home - Plan #193-1184 - Main Exterior
Plan#193-1184
Starting at$1200
2113
Sq Ft
1
Story
4
Bed
2
Bath
3
Car
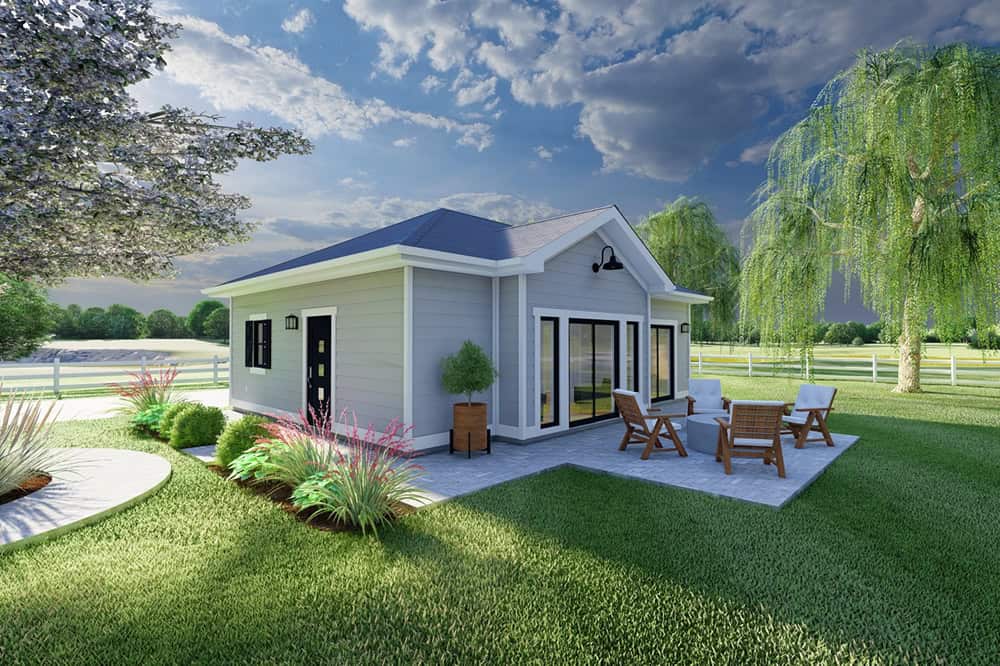
1-Bedroom, 831 Sq Ft Craftsman Home Plan - 100-1218 - Main Exterior
Plan Collection
1-Bedroom, 831 Sq Ft Craftsman Home Plan - 100-1218 - Main Exterior
Plan#100-1218
Starting at$1200
831
Sq Ft
1
Story
1
Bed
1
Bath
2
Car
4-Bedroom, 2494 Sq Ft Tudor Home Plan - 169-1057 - Main Exterior
Plan Collection
4-Bedroom, 2494 Sq Ft Tudor Home Plan - 169-1057 - Main Exterior
Plan#169-1057
Starting at$870
2494
Sq Ft
2
Story
4
Bed
2.5
Bath
2
Car
4-Bedroom, 3548 Sq Ft Luxury House Plan - 153-2021 - Front Exterior
Plan Collection
4-Bedroom, 3548 Sq Ft Luxury House Plan - 153-2021 - Front Exterior
Plan#153-2021
Starting at$1550
3548
Sq Ft
1.5
Story
4
Bed
3.5
Bath
4
Car
4-Bedroom, 2694 Sq Ft French House - Plan #140-1114 - Front Exterior
Plan Collection
4-Bedroom, 2694 Sq Ft French House - Plan #140-1114 - Front Exterior
Plan#140-1114
Starting at$945
2694
Sq Ft
1
Story
4
Bed
3
Bath
2
Car
4-Bedroom, 2156 Sq Ft Country Home Plan - 123-1039 - Main Exterior
Plan Collection
4-Bedroom, 2156 Sq Ft Country Home Plan - 123-1039 - Main Exterior
Plan#123-1039
Starting at$1190
2156
Sq Ft
1
Story
4
Bed
3
Bath
2
Car
4-Bedroom, 4949 Sq Ft Luxury Home Plan - 153-1980 - Main Exterior
Plan Collection
4-Bedroom, 4949 Sq Ft Luxury Home Plan - 153-1980 - Main Exterior
Plan#153-1980
Starting at$2250
4949
Sq Ft
2
Story
4
Bed
4.5
Bath
4
Car
4-Bedroom, 1967 Sq Ft Ranch Home - Plan #193-1151 - Main Exterior
Plan Collection
4-Bedroom, 1967 Sq Ft Ranch Home - Plan #193-1151 - Main Exterior
Plan#193-1151
Starting at$1350
1967
Sq Ft
1
Story
4
Bed
2.5
Bath
3
Car
4-Bedroom, 3168 Sq Ft Ranch House - Plan #147-1166 - Front Exterior
Plan Collection
4-Bedroom, 3168 Sq Ft Ranch House - Plan #147-1166 - Front Exterior
Plan#147-1166
Starting at$924
3168
Sq Ft
1
Story
4
Bed
3
Bath
3
Car
4-Bedroom, 3820 Sq Ft Colonial House Plan - 153-1261 - Front Exterior
Plan Collection
4-Bedroom, 3820 Sq Ft Colonial House Plan - 153-1261 - Front Exterior
Plan#153-1261
Starting at$1350
3820
Sq Ft
2
Story
4
Bed
3.5
Bath
3
Car
4-Bedroom, 2454 Sq Ft European Home Plan - 153-1985 - Main Exterior
Plan Collection
4-Bedroom, 2454 Sq Ft European Home Plan - 153-1985 - Main Exterior
Plan#153-1985
Starting at$1650
2454
Sq Ft
2
Story
4
Bed
3
Bath
2
Car
4-Bedroom, 1838 Sq Ft Concrete Block/ ICF Design Home Plan - 132-1239 - Main Exterior
Plan Collection
4-Bedroom, 1838 Sq Ft Concrete Block/ ICF Design Home Plan - 132-1239 - Main Exterior
Plan#132-1239
Starting at$2085
1838
Sq Ft
3
Story
4
Bed
3
Bath
2
Car
4-Bedroom, 3021 Sq Ft European Home - Plan #153-1428 - Main Exterior
Plan Collection
4-Bedroom, 3021 Sq Ft European Home - Plan #153-1428 - Main Exterior
Plan#153-1428
Starting at$1350
3021
Sq Ft
1
Story
4
Bed
3
Bath
3
Car
4-Bedroom, 4386 Sq Ft Mediterranean Home Plan - 175-1251 - Main Exterior
Plan Collection
4-Bedroom, 4386 Sq Ft Mediterranean Home Plan - 175-1251 - Main Exterior
Plan#175-1251
Starting at$2600
4386
Sq Ft
1
Story
4
Bed
4.5
Bath
3
Car
4-Bedroom, 2167 Sq Ft Craftsman House Plan - 178-1326 - Front Exterior
Plan Collection
4-Bedroom, 2167 Sq Ft Craftsman House Plan - 178-1326 - Front Exterior
Plan#178-1326
Starting at$1125
2167
Sq Ft
1.5
Story
4
Bed
2.5
Bath
0
Car
1-Bedroom, 796 Sq Ft Small House - Plan #177-1045 - Front Exterior
Plan Collection
1-Bedroom, 796 Sq Ft Small House - Plan #177-1045 - Front Exterior
Plan#177-1045
Starting at$1195
796
Sq Ft
1
Story
1
Bed
1
Bath
0
Car

1-Bedroom, 906 Sq Ft Garage w/Apartments Home - Plan #163-1041 - Main Exterior
Plan Collection
1-Bedroom, 906 Sq Ft Garage w/Apartments Home - Plan #163-1041 - Main Exterior
Plan#163-1041
Starting at$600
906
Sq Ft
2
Story
1
Bed
1
Bath
2
Car
1...3031323334...303