4-Bedroom & 1-Bedroom House Plans

7,299
Plan Results
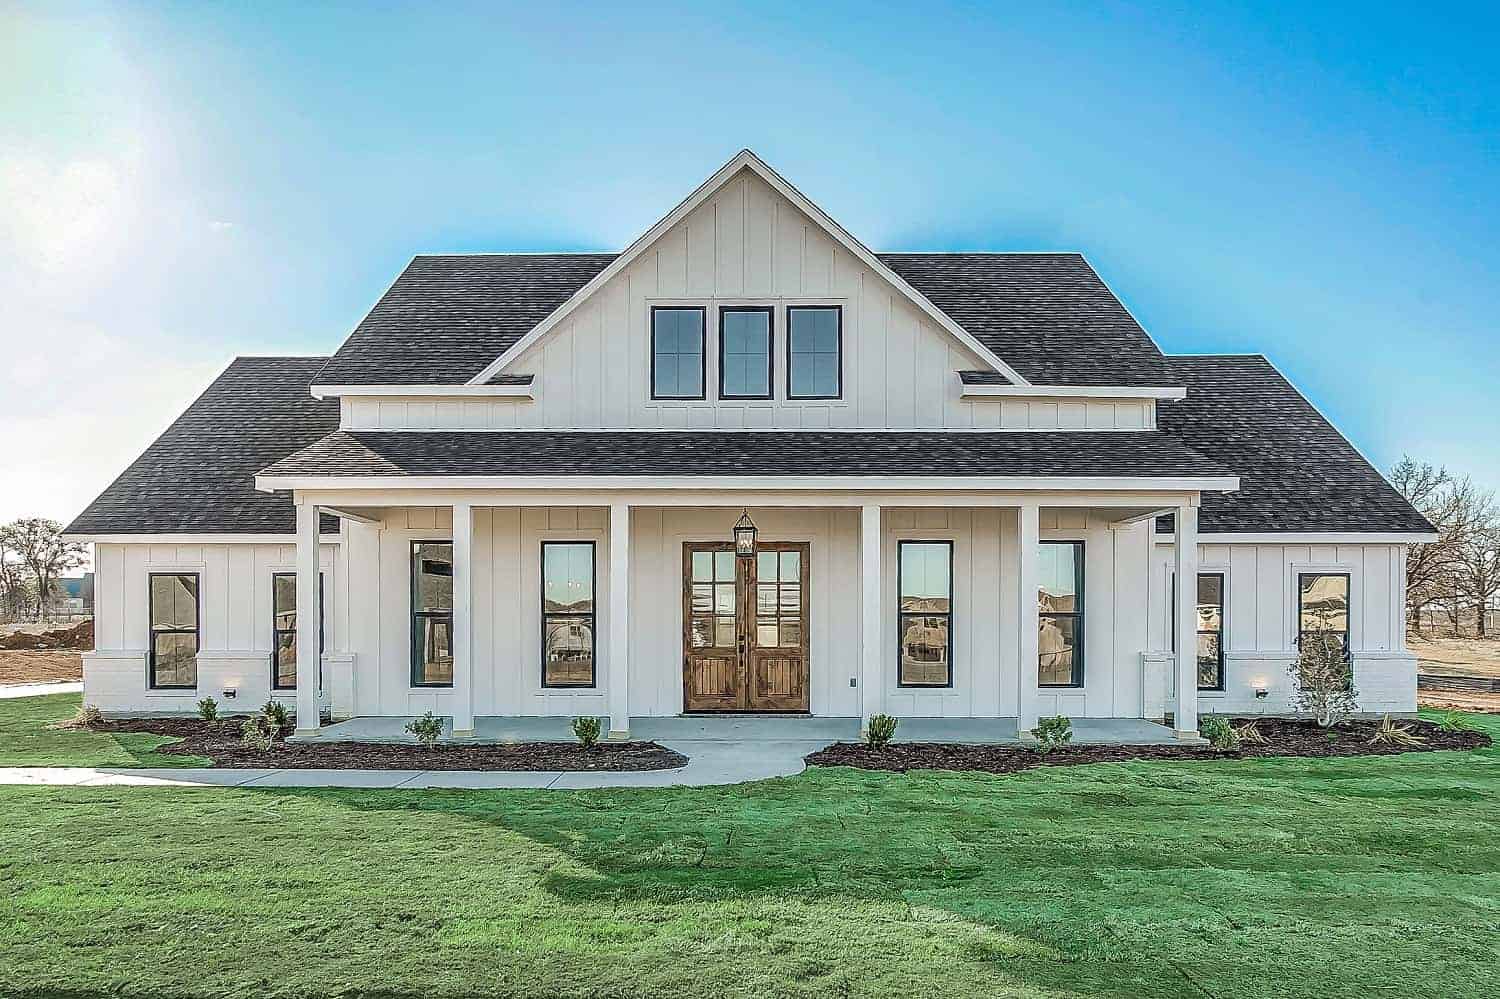
Modern Farmhouse house plan 206-1020 with four front gables under dark standing-seam metal and a columned porch
Plan#206-1020
Starting at$1625
3585
Sq Ft
1
Story
4
Bed
3.5
Bath
3
Car
4-Bedroom, 2390 Sq Ft Farmhouse Home - Plan #142-1231 - Front Exterior
Plan#142-1231
Starting at$1445
2390
Sq Ft
1.5
Story
4
Bed
3
Bath
2
Car
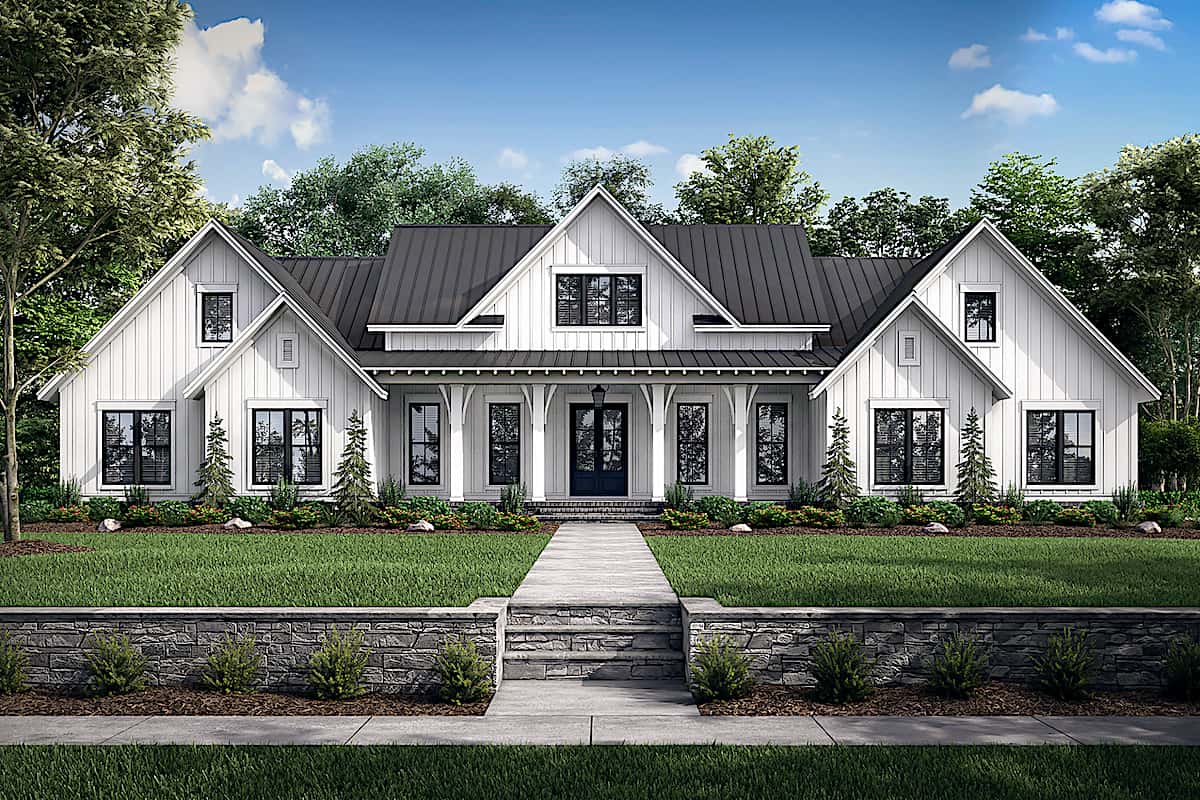
Modern Farmhouse house plan 142-1244 with symmetrical nested gables and a dark standing-seam metal roof over board-and-batten
Plan#142-1244
Starting at$1645
3086
Sq Ft
1
Story
4
Bed
3.5
Bath
3
Car
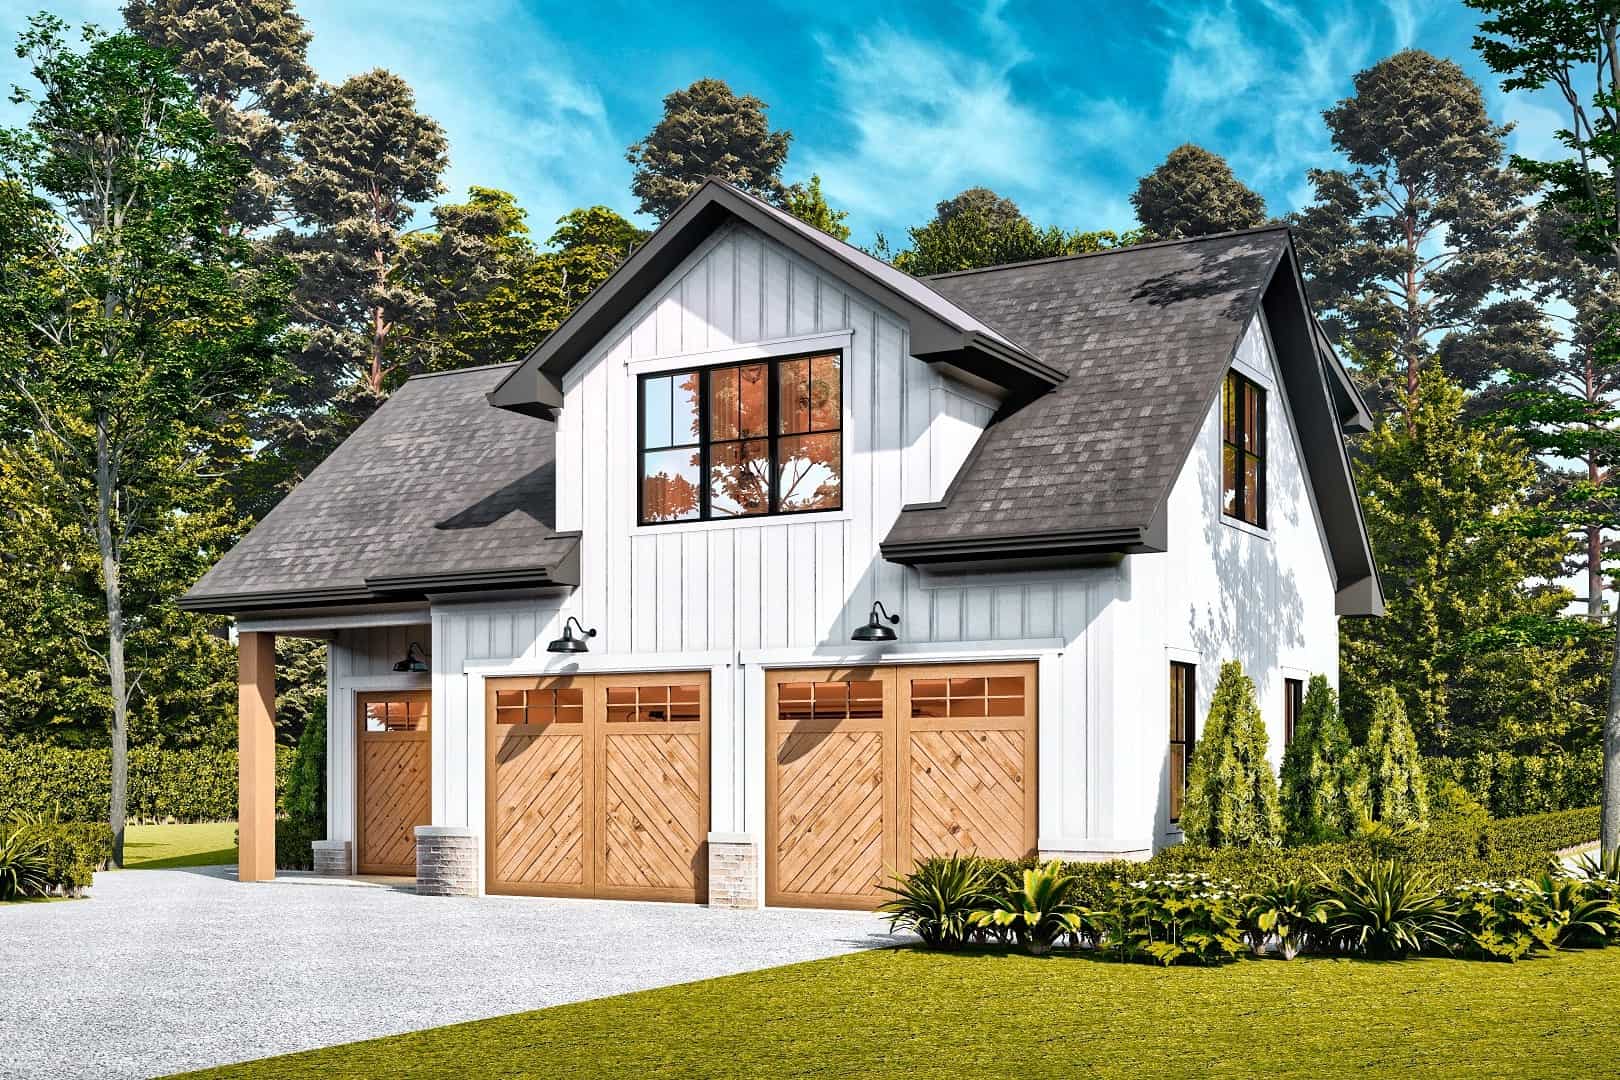
1-Bedroom, 765 Sq Ft Garage w/Apartments Home Plan #198-1175 - Main Exterior
Plan#198-1175
Starting at$950
765
Sq Ft
1
Story
1
Bed
1
Bath
2
Car
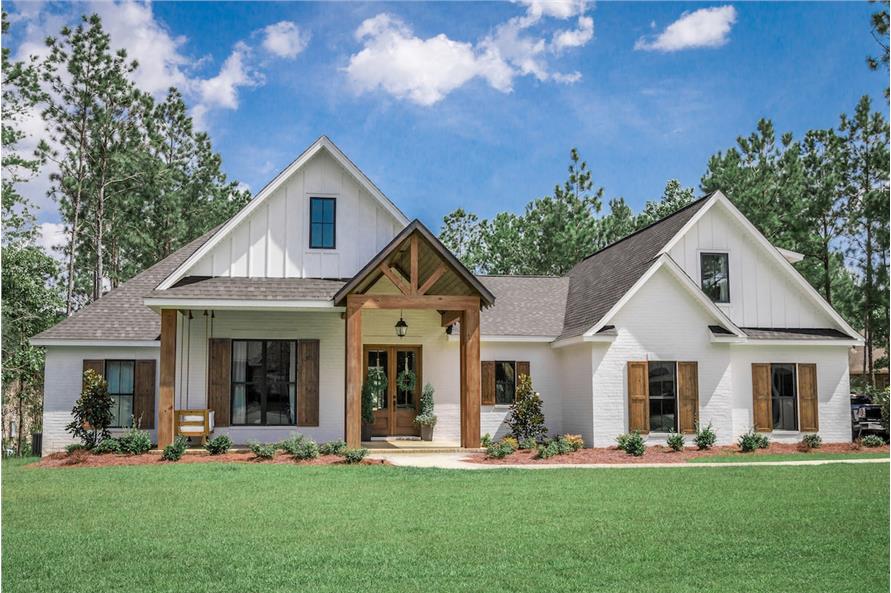
4-Bedroom, 2373 Sq Ft European Home - Plan #142-1204 - Main Exterior
Plan#142-1204
Starting at$1445
2373
Sq Ft
1
Story
4
Bed
2.5
Bath
2
Car
1-Bedroom, 650 Sq Ft Contemporary House - Plan #196-1211 - Front Exterior
Plan#196-1211
Starting at$715
650
Sq Ft
2
Story
1
Bed
1
Bath
2
Car
1-Bed Tiny ranch house plan 177-1054 with blue lap siding and a shake-shingle front gable over the covered porch
Plan#177-1054
Starting at$1195
624
Sq Ft
1
Story
1
Bed
1
Bath
0
Car
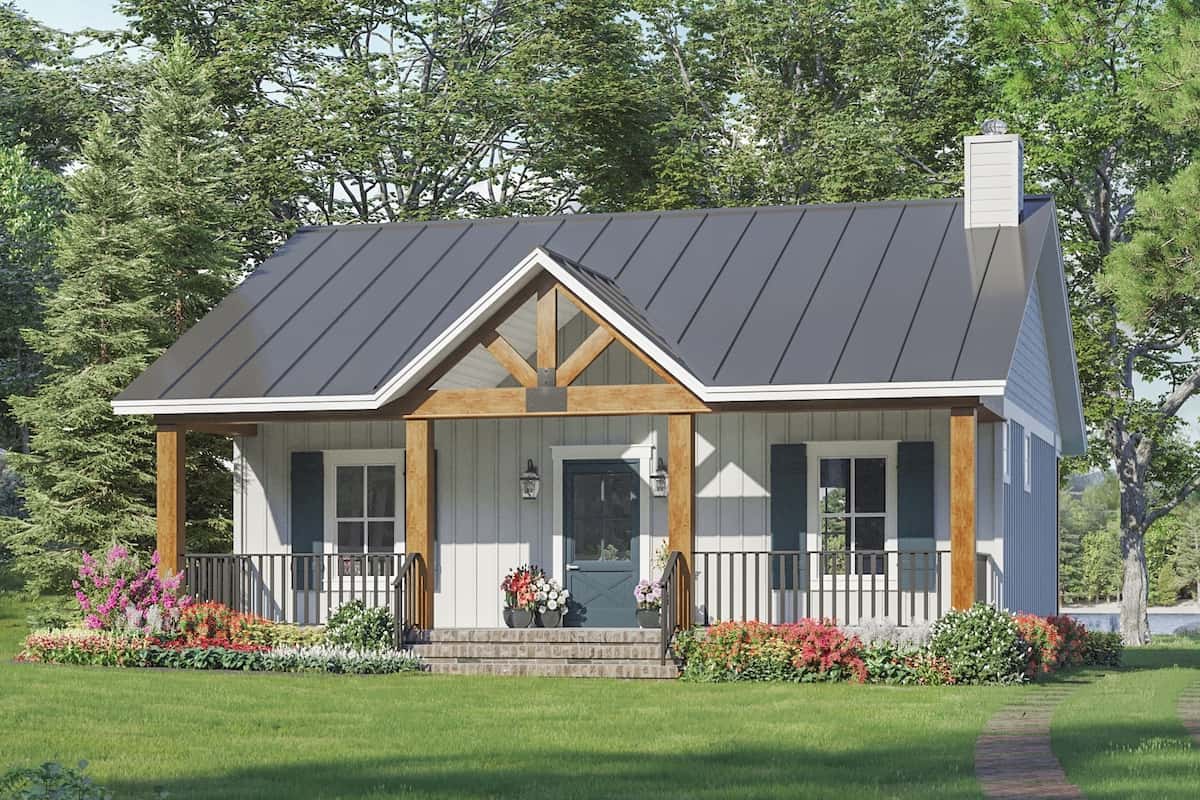
Small cottage house plan 141-1324 with a full-width front porch and timber-framed gable under a dark metal roof
Plan#141-1324
Starting at$900
872
Sq Ft
1
Story
1
Bed
1.5
Bath
0
Car
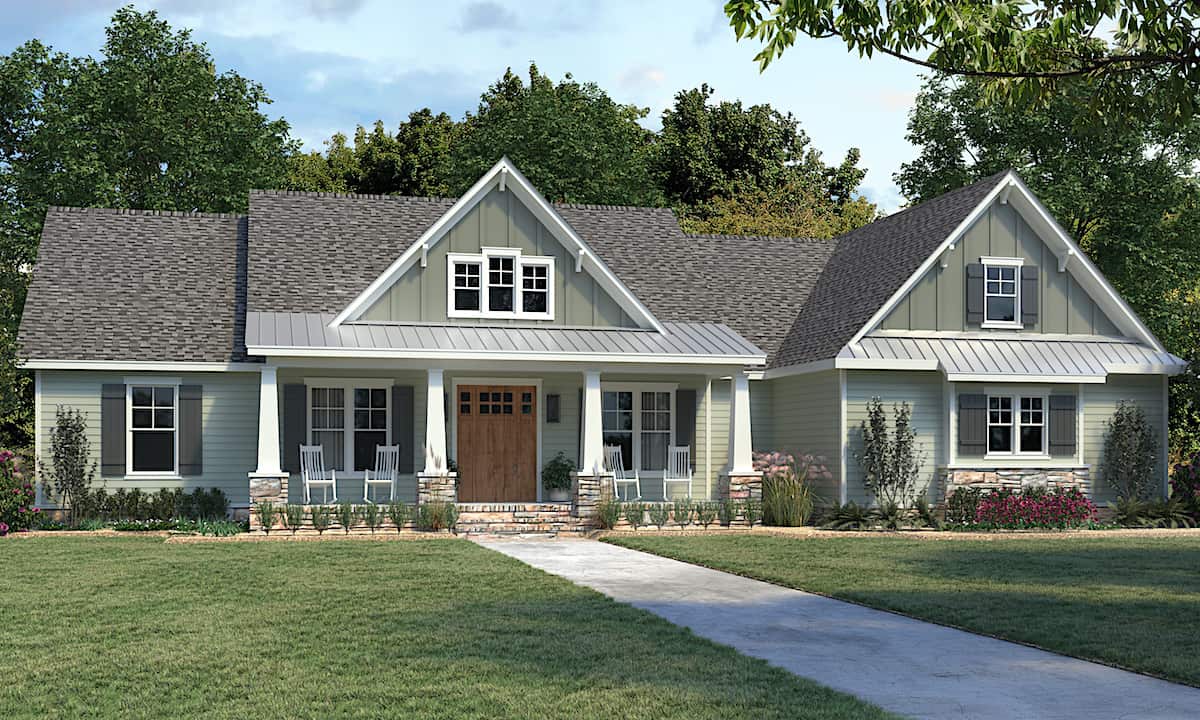
4–5-Bedroom, Ranch house plan 206-1030 with tapered porch columns on stone piers under a standing-seam metal porch roof
Plan#206-1030
Starting at$1295
2300
Sq Ft
1
Story
4
Bed
2.5
Bath
3
Car
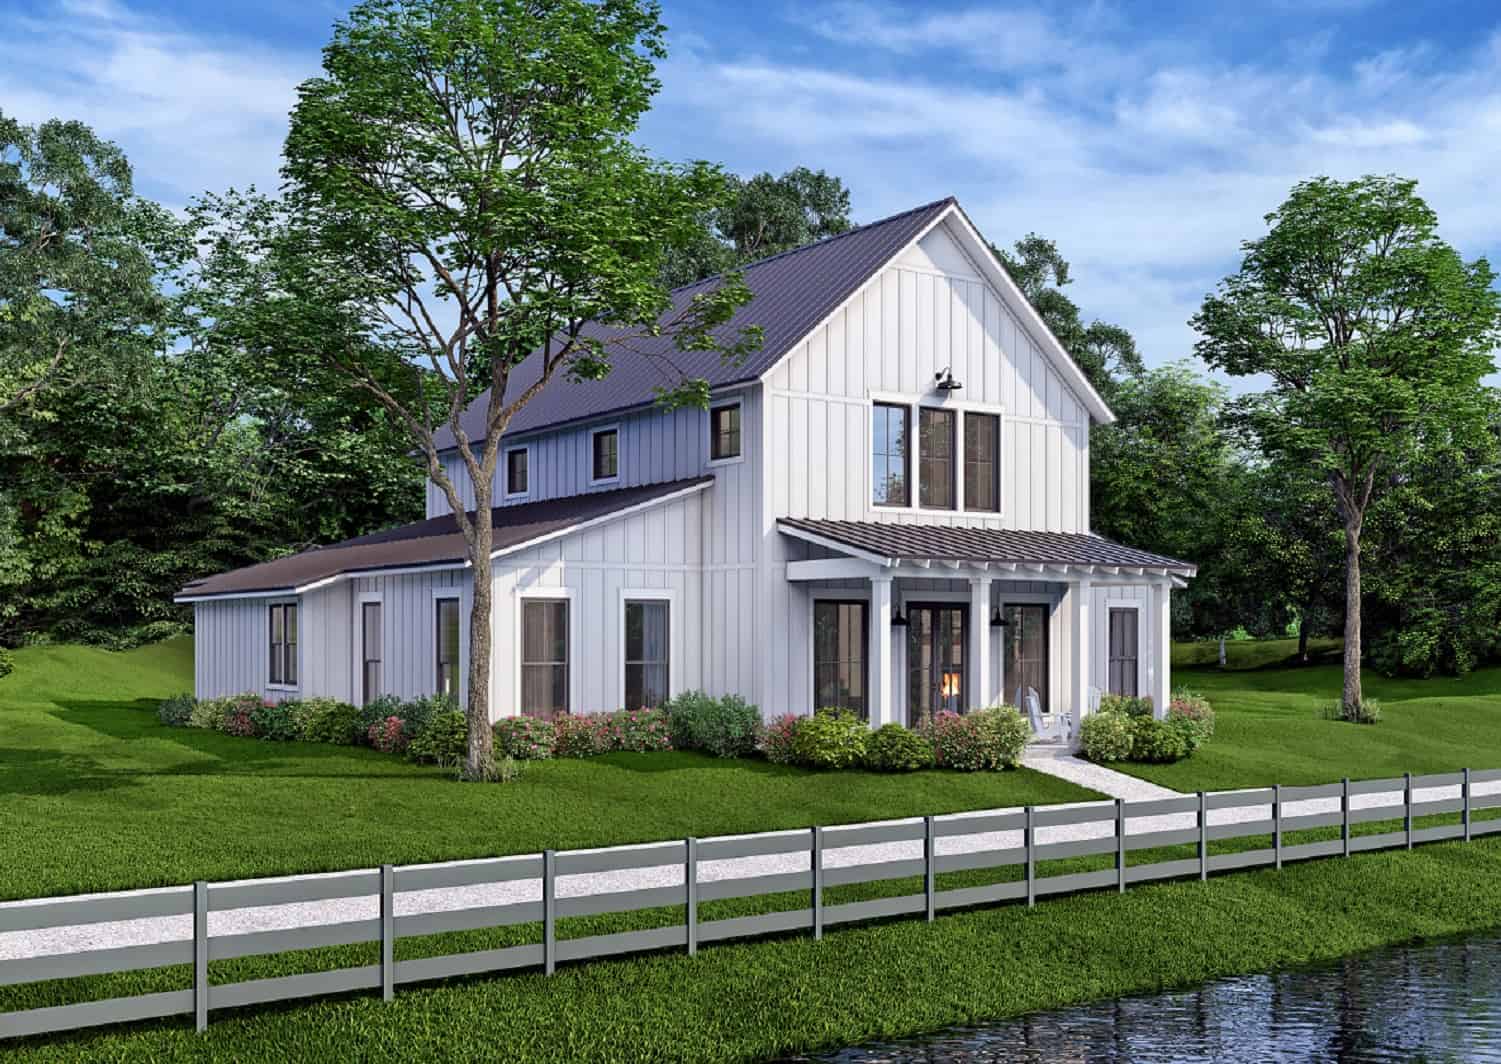
4-Bedroom, 2392 Sq Ft Barn Style House - Plan #142-1269 - Front Exterior
Plan#142-1269
Starting at$1495
2992
Sq Ft
1.5
Story
4
Bed
3.5
Bath
0
Car
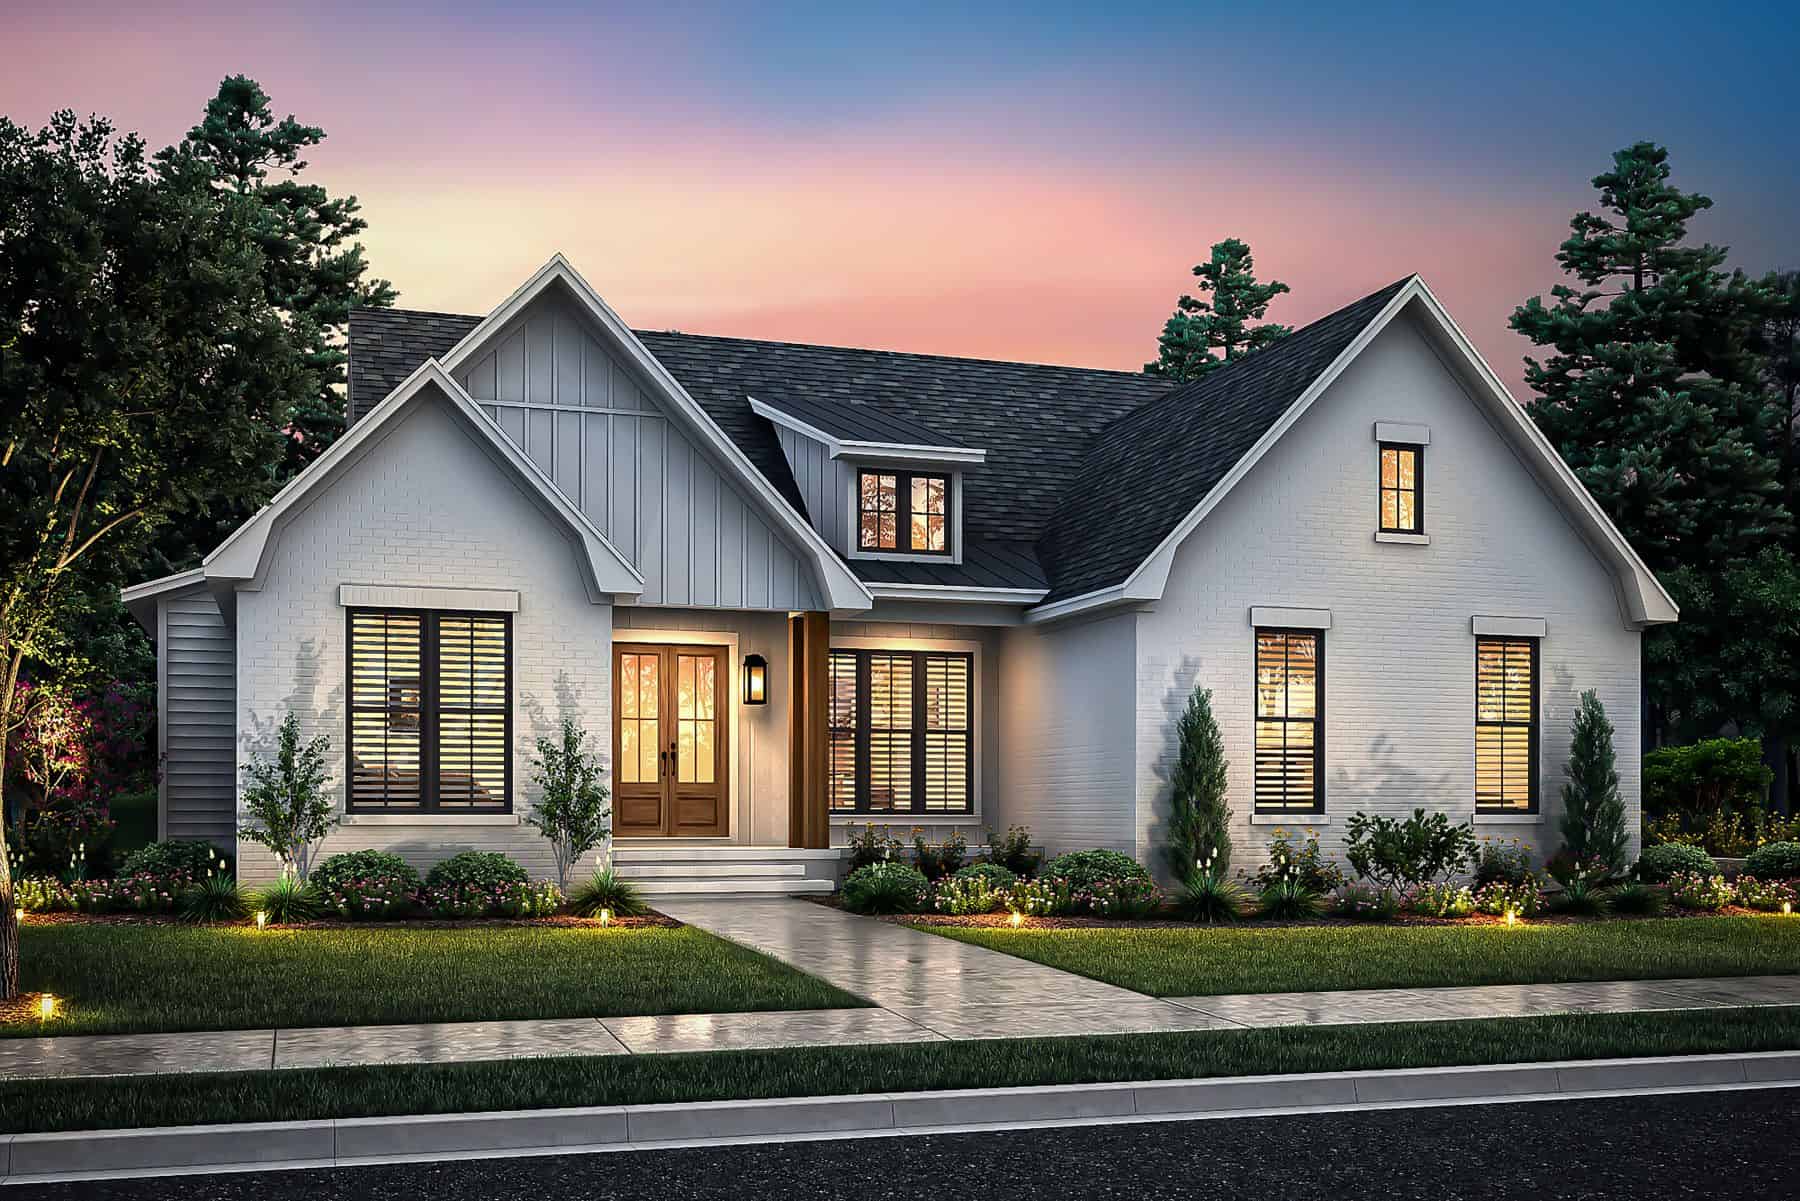
4-Bedroom, 1800 Sq Ft Transitional Home Plan - 142-1475 - Main Exterior
Plan#142-1475
Starting at$1395
1800
Sq Ft
1
Story
4
Bed
2
Bath
2
Car
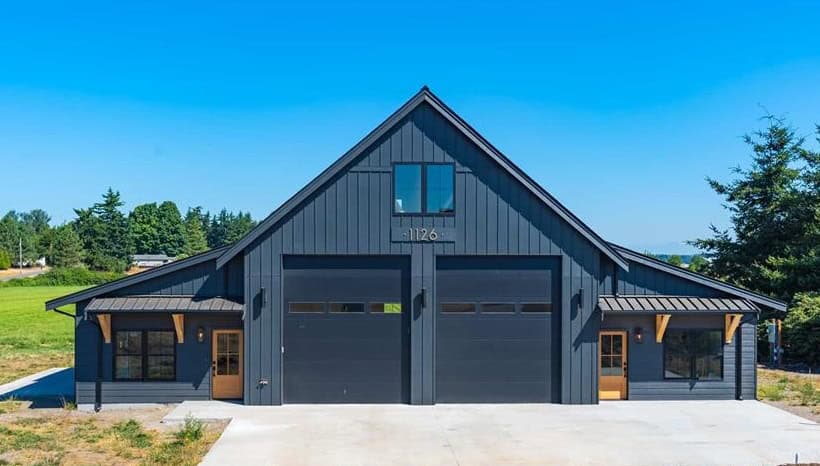
Barndominium front elevation with two tall shop doors and shed-roof wings under standing-seam metal roofs - 214-1005
Plan#214-1005
Starting at$625
784
Sq Ft
1
Story
1
Bed
1
Bath
2
Car
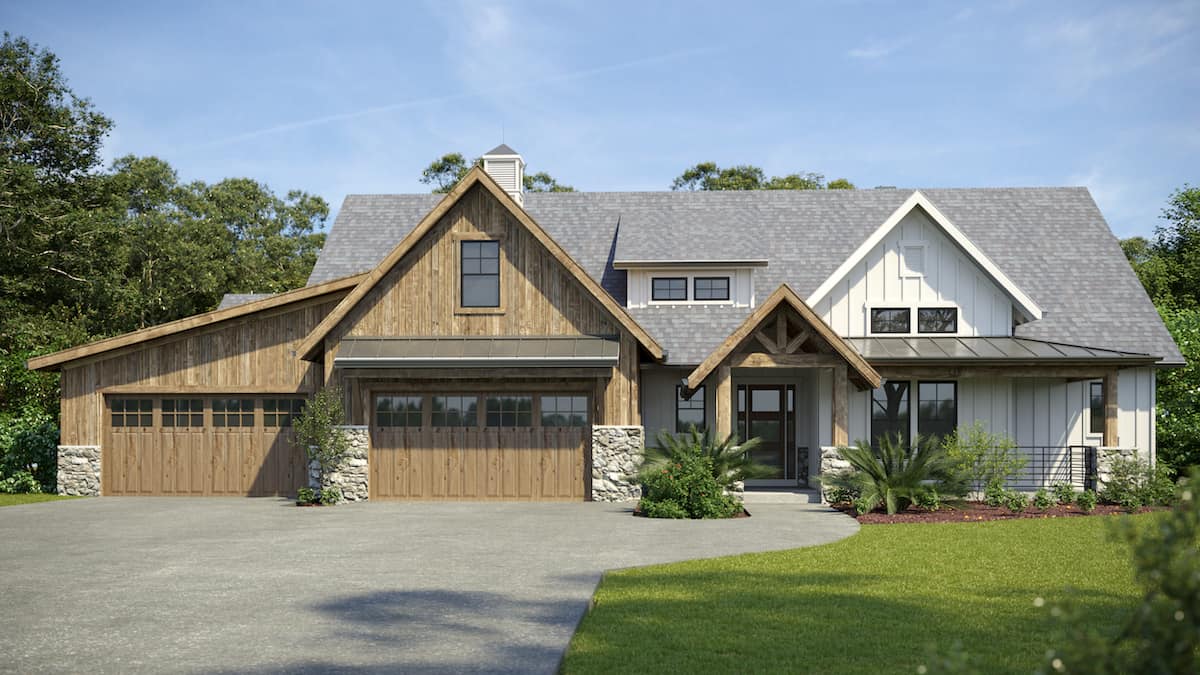
4–7-Bedroom, 3359–5598 Sq Ft Modern Farmhouse - Plan #161-1141 - Front Exterior
Plan#161-1141
Starting at$2200
3359
Sq Ft
1.5
Story
4
Bed
3.5
Bath
4
Car
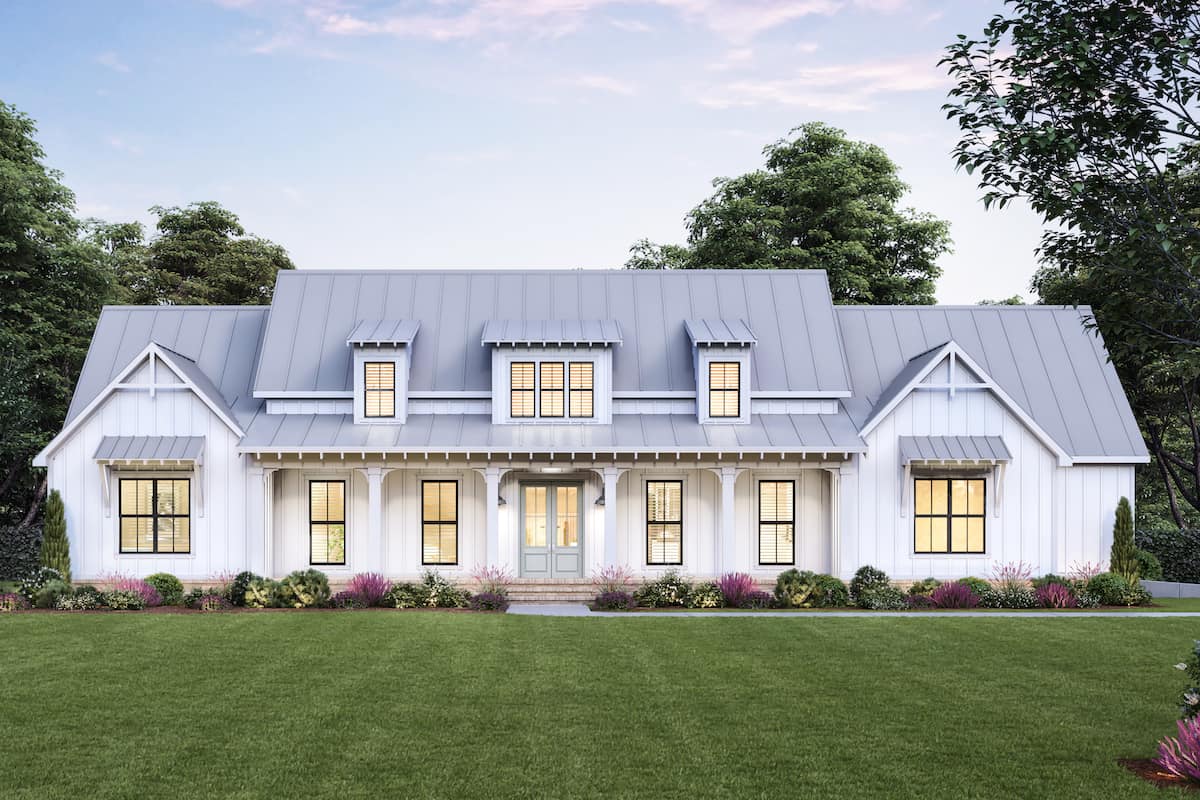
Ranch house plan 206-1040 with three shed dormers on a galvanized standing-seam metal roof over board-and-batten siding
Plan#206-1040
Starting at$1345
2534
Sq Ft
1
Story
4
Bed
3.5
Bath
2
Car
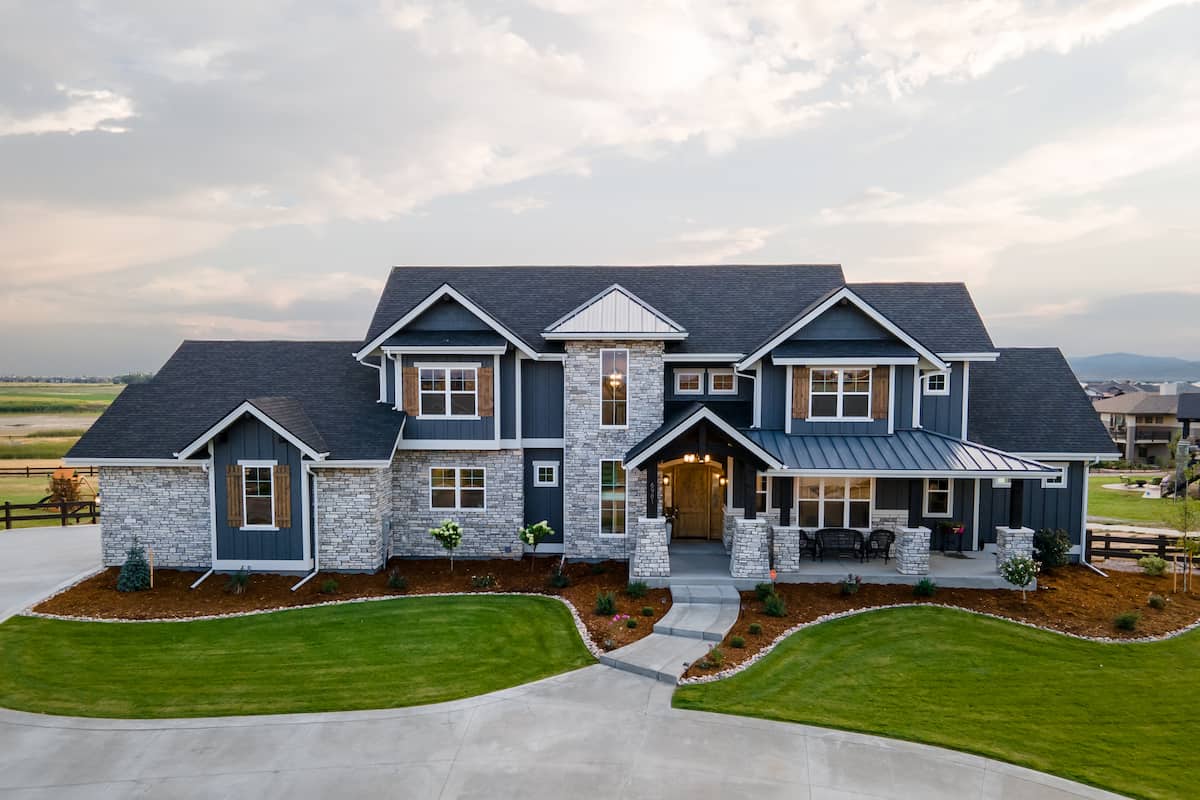
4–6-Bedroom, 3907–5959 Sq Ft Texas Style House - Plan #161-1145 - Front Exterior
Plan#161-1145
Starting at$2650
3907
Sq Ft
2
Story
4
Bed
3.5
Bath
3
Car
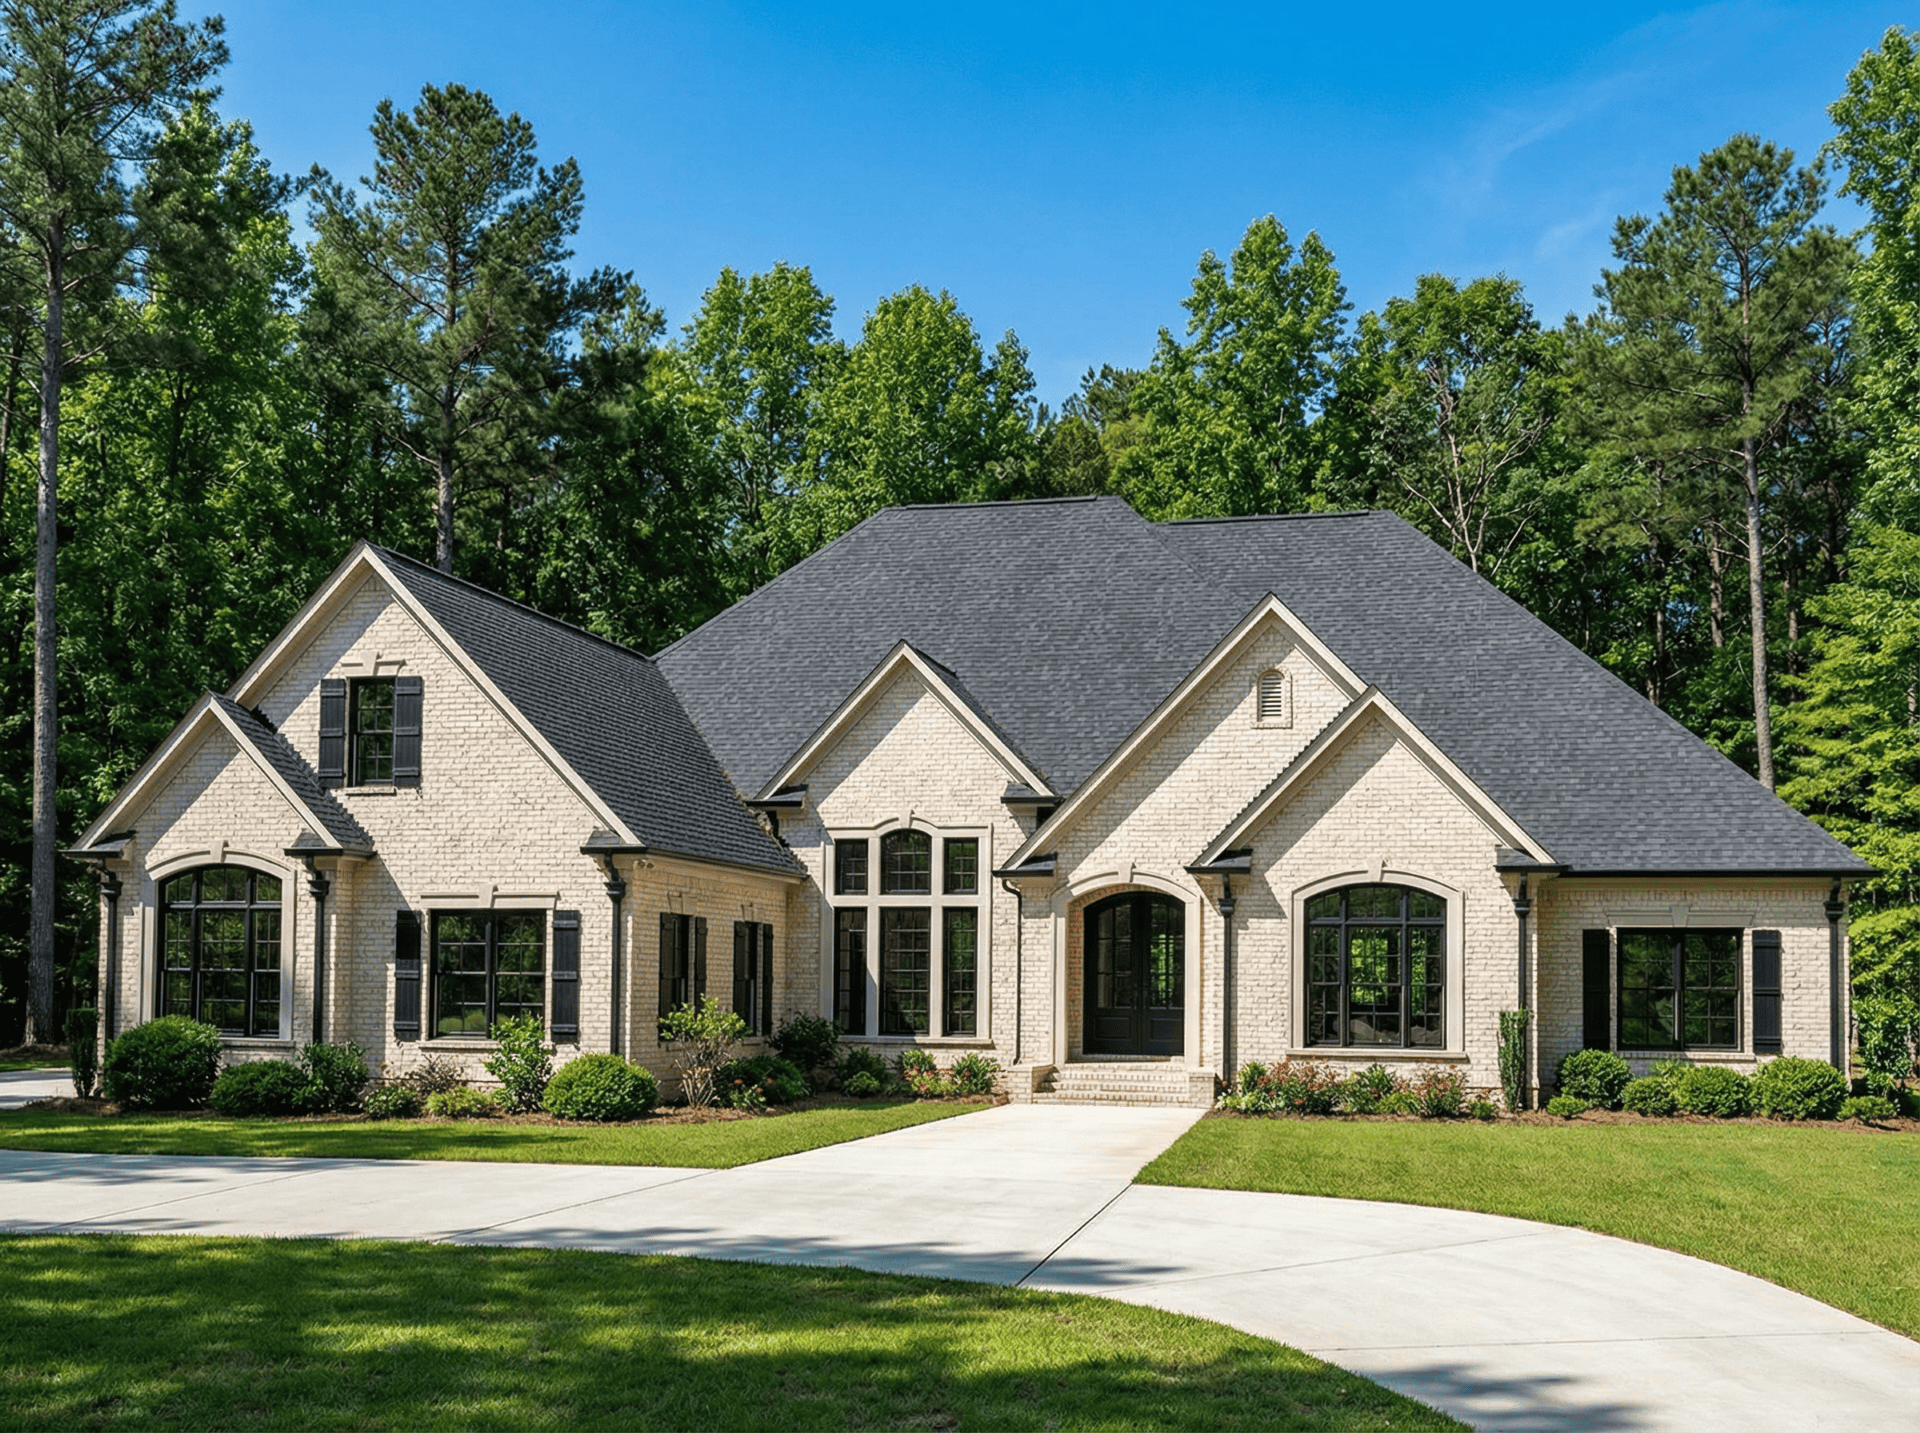
3-4 Bedroom, 3766 Sq Ft European House Plan - 153-1095 - Front Exterior
Plan#153-1095
Starting at$1850
3766
Sq Ft
1
Story
4
Bed
4
Bath
3
Car
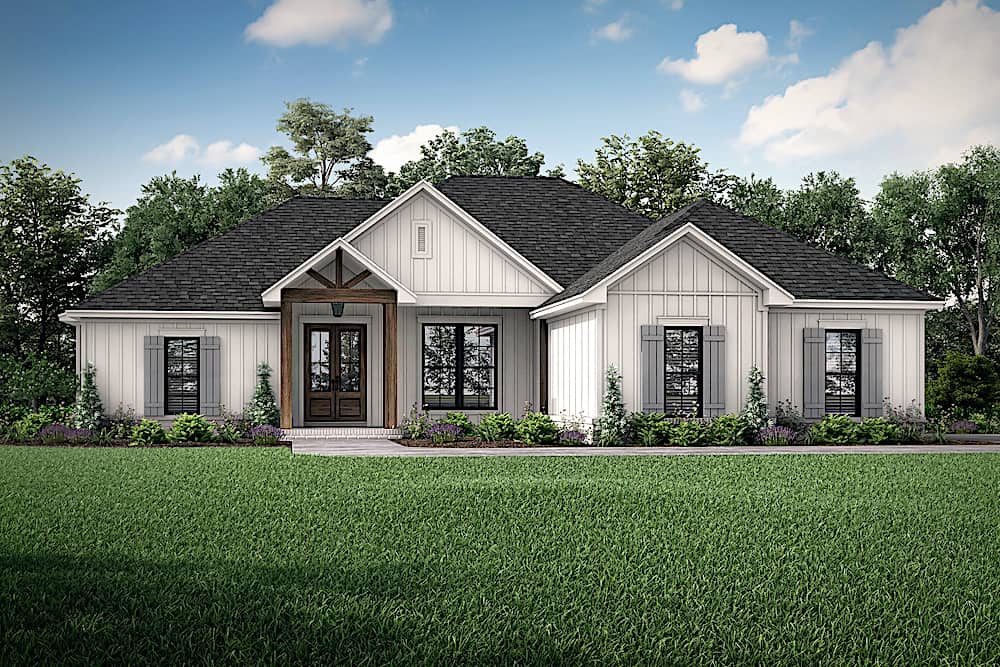
Ranch house plan 142-1222 with a timber-framed gable portico over wood double doors and board-and-batten siding
Plan#142-1222
Starting at$1445
1850
Sq Ft
1
Story
4
Bed
2
Bath
2
Car
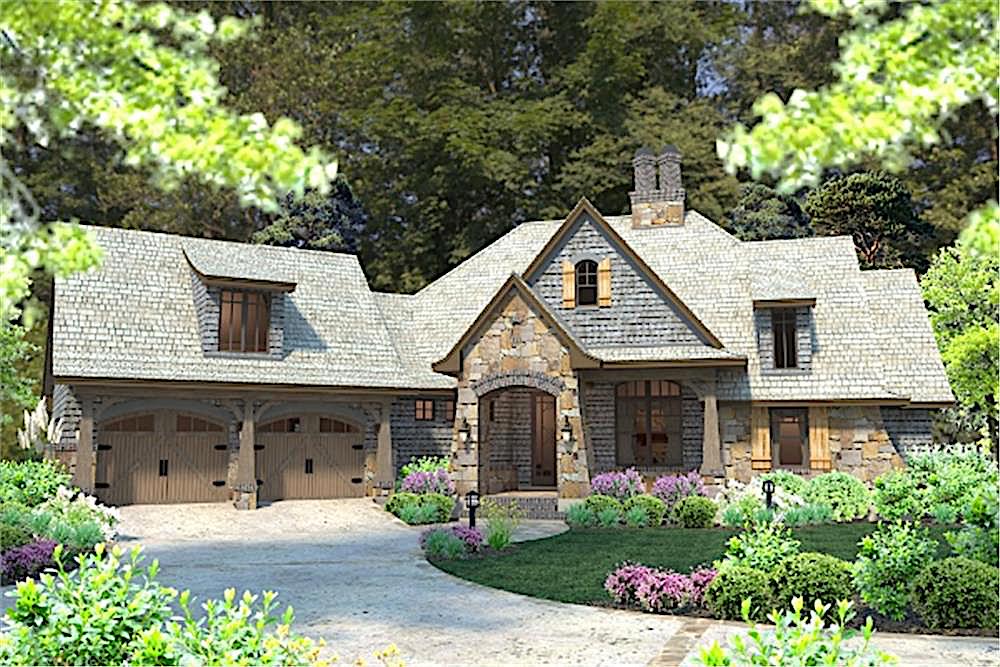
4-Bedroom, 2482 Sq Ft Cottage Home Plan - 117-1102 - Main Exterior
Plan#117-1102
Starting at$1295
2482
Sq Ft
2
Story
4
Bed
3.5
Bath
2
Car
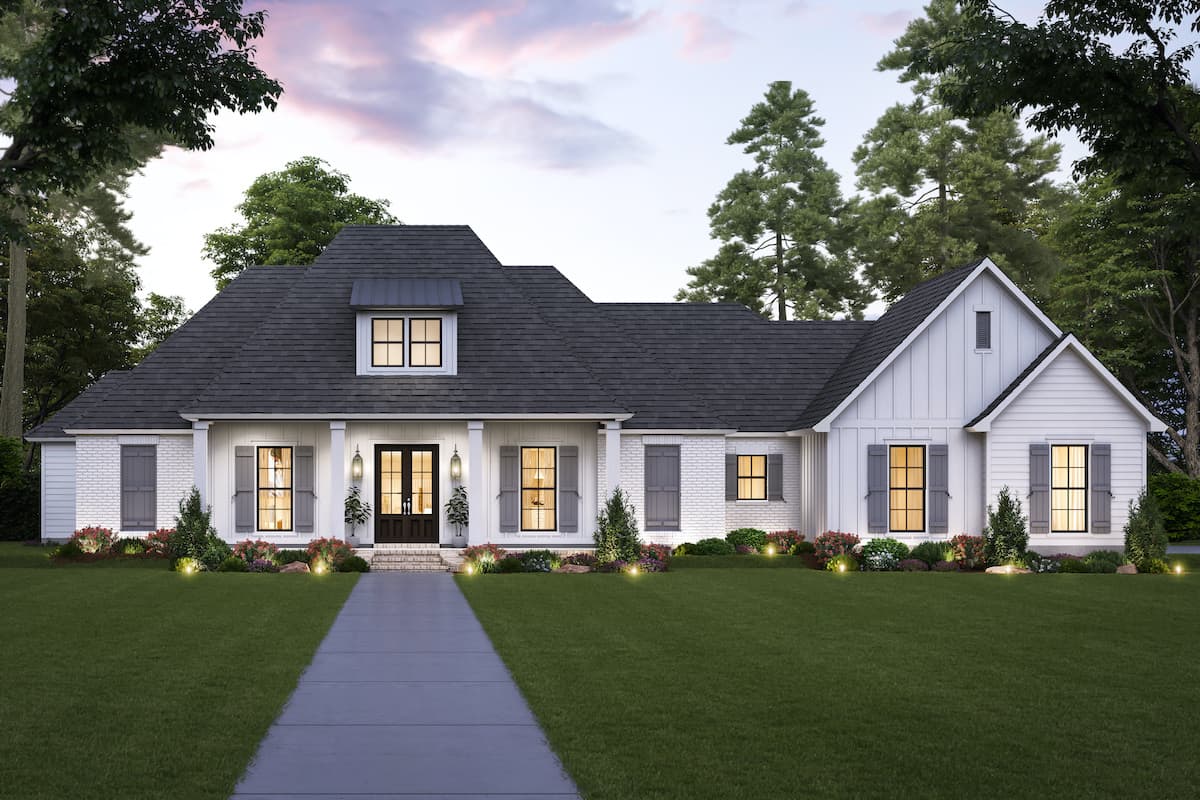
4-Bedroom, 3175 Sq Ft Contemporary House - Plan #206-1025 - Front Exterior
Plan#206-1025
Starting at$1445
3175
Sq Ft
1
Story
4
Bed
3
Bath
3
Car
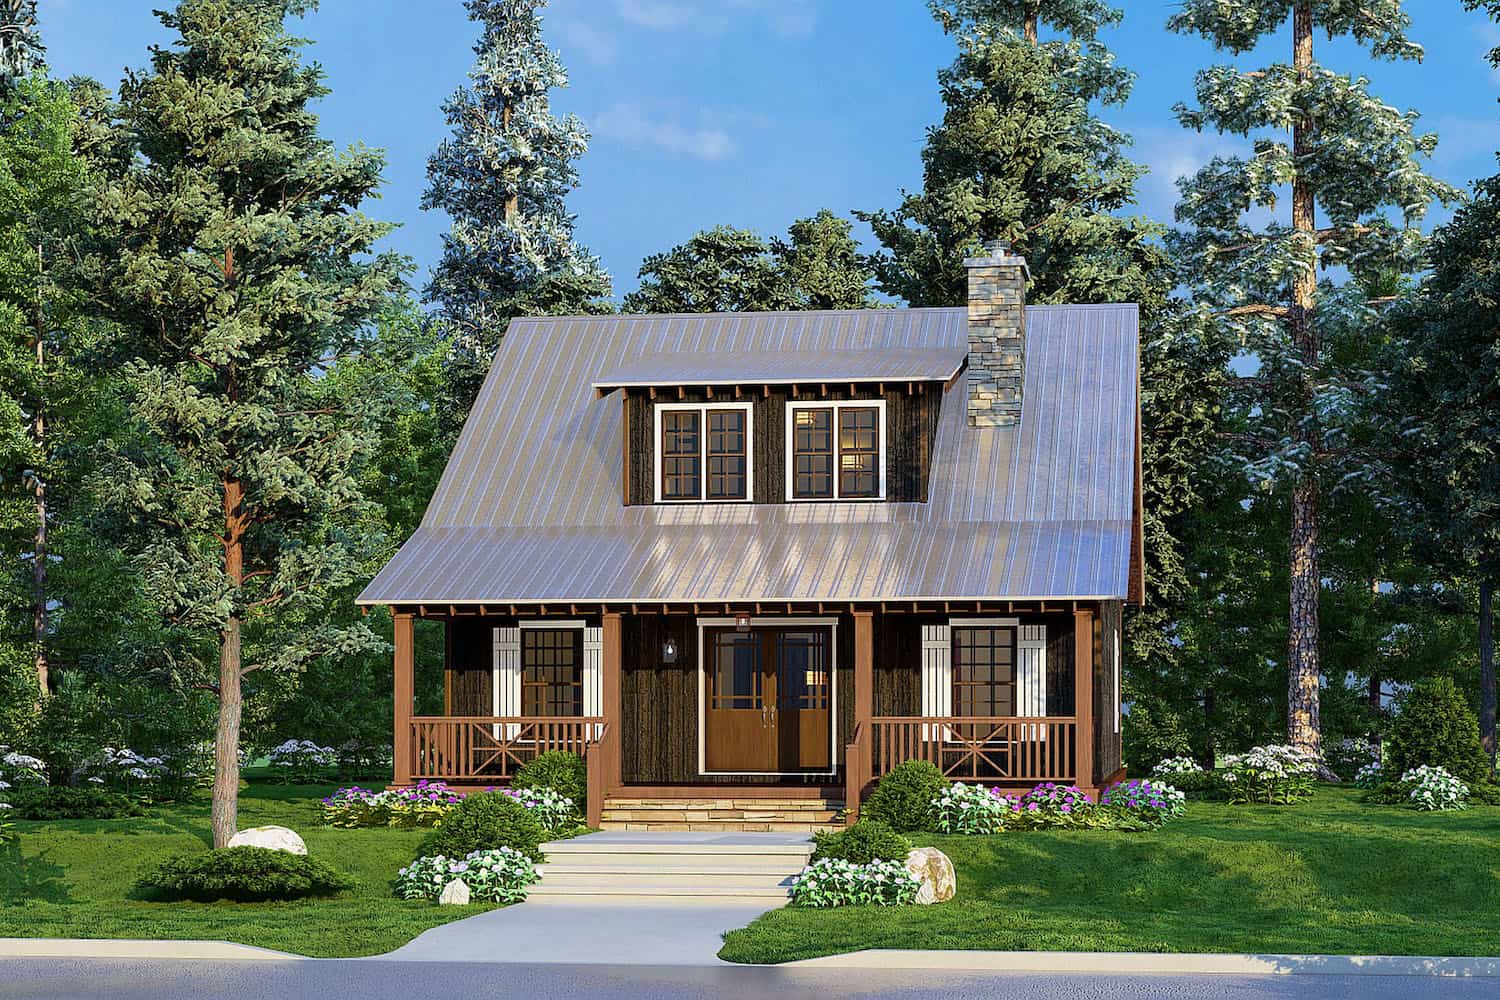
1-Bedroom, 1425 Sq Ft Cottage House Plan - 193-1213 - Front Exterior
Plan#193-1213
Starting at$1200
1425
Sq Ft
1.5
Story
1
Bed
2
Bath
0
Car
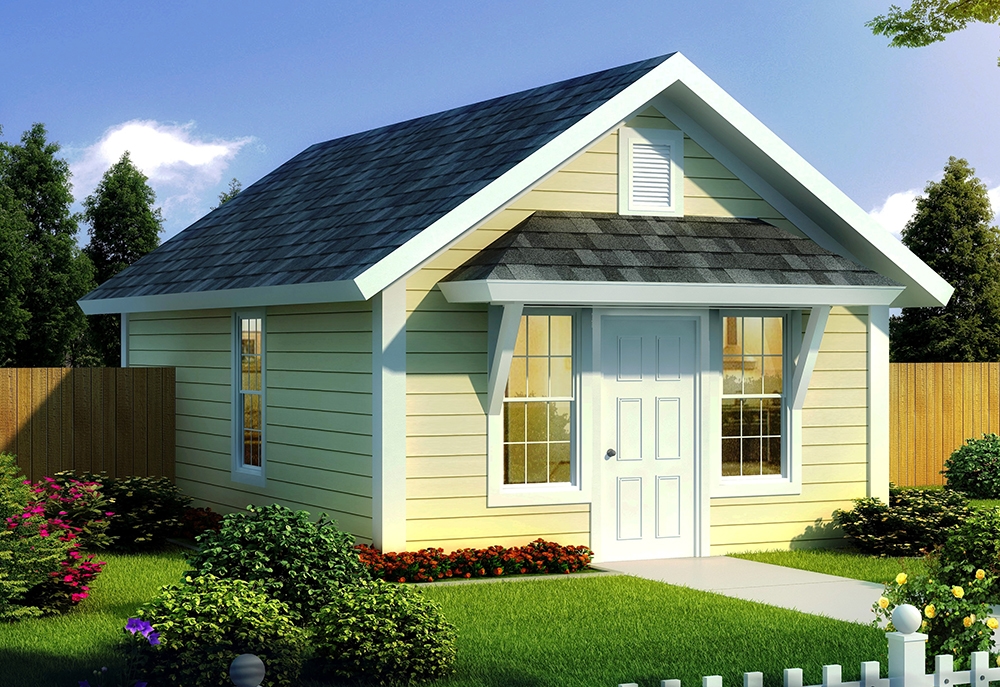
1-Bedroom, 395 Sq Ft Cottage Home Plan - 178-1345 - Main Exterior
Plan#178-1345
Starting at$680
395
Sq Ft
1
Story
1
Bed
1
Bath
0
Car
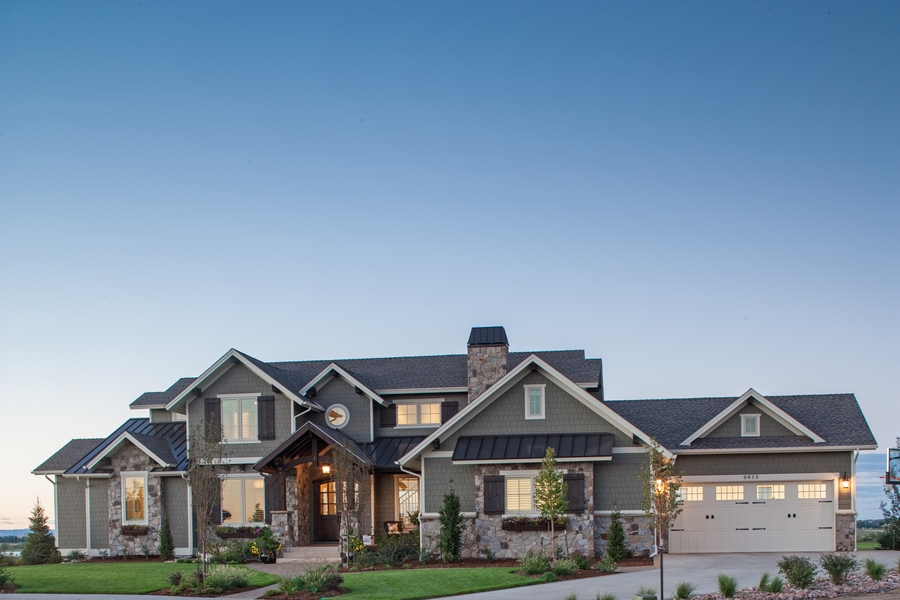
4-5 Bedroom, 3897 Sq Ft Luxury Home Plan - 161-1067 - Main Exterior
Plan#161-1067
Starting at$2400
3897
Sq Ft
2
Story
4
Bed
3.5
Bath
3
Car
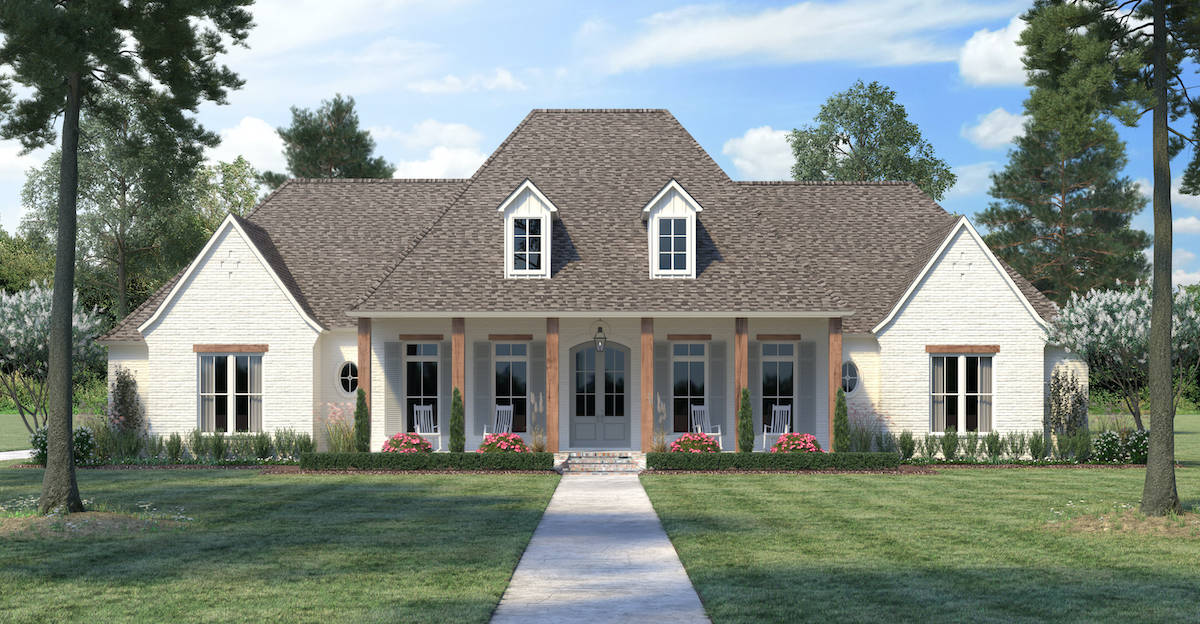
4-Bedroom, 3273 Sq Ft French House - Plan #206-1024 - Front Exterior
Plan#206-1024
Starting at$1445
3278
Sq Ft
1
Story
4
Bed
3.5
Bath
3
Car
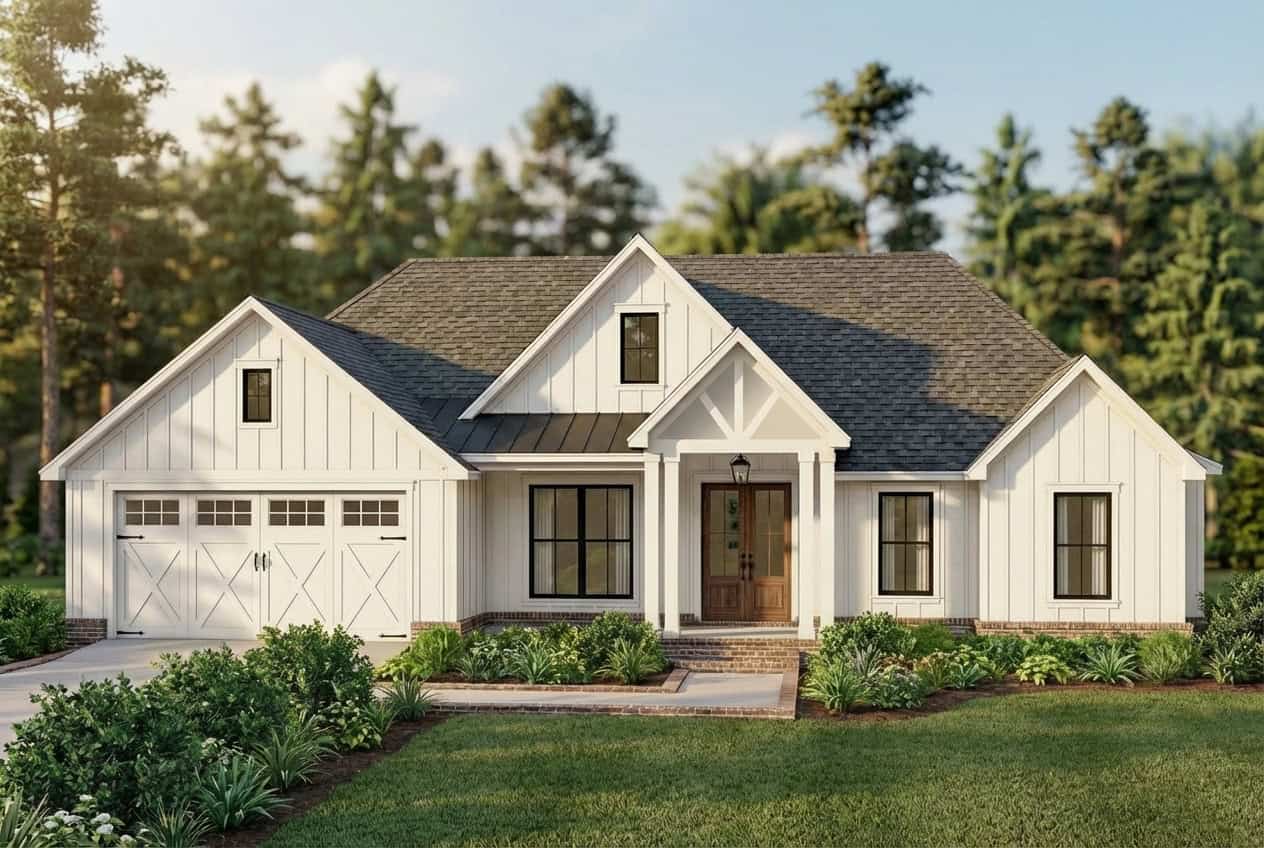
4-Bedroom, 1889 Sq Ft Contemporary Home - Plan #206-1004 - Main Exterior
Plan#206-1004
Starting at$1245
1889
Sq Ft
1
Story
4
Bed
2
Bath
2
Car
Modern Farmhouse house plan 206-1020 with four front gables under dark standing-seam metal and a columned porch
Plan#206-1020
Starting at$1625
3585
Sq Ft
1
Story
4
Bed
3.5
Bath
3
Car
4-Bedroom, 2390 Sq Ft Farmhouse Home - Plan #142-1231 - Front Exterior
Plan#142-1231
Starting at$1445
2390
Sq Ft
1.5
Story
4
Bed
3
Bath
2
Car
Modern Farmhouse house plan 142-1244 with symmetrical nested gables and a dark standing-seam metal roof over board-and-batten
Plan#142-1244
Starting at$1645
3086
Sq Ft
1
Story
4
Bed
3.5
Bath
3
Car
1-Bedroom, 765 Sq Ft Garage w/Apartments Home Plan #198-1175 - Main Exterior
Plan#198-1175
Starting at$950
765
Sq Ft
1
Story
1
Bed
1
Bath
2
Car
4-Bedroom, 2373 Sq Ft European Home - Plan #142-1204 - Main Exterior
Plan#142-1204
Starting at$1445
2373
Sq Ft
1
Story
4
Bed
2.5
Bath
2
Car
1-Bedroom, 650 Sq Ft Contemporary House - Plan #196-1211 - Front Exterior
Plan#196-1211
Starting at$715
650
Sq Ft
2
Story
1
Bed
1
Bath
2
Car
1-Bed Tiny ranch house plan 177-1054 with blue lap siding and a shake-shingle front gable over the covered porch
Plan#177-1054
Starting at$1195
624
Sq Ft
1
Story
1
Bed
1
Bath
0
Car
Small cottage house plan 141-1324 with a full-width front porch and timber-framed gable under a dark metal roof
Plan#141-1324
Starting at$900
872
Sq Ft
1
Story
1
Bed
1.5
Bath
0
Car
4–5-Bedroom, Ranch house plan 206-1030 with tapered porch columns on stone piers under a standing-seam metal porch roof
Plan#206-1030
Starting at$1295
2300
Sq Ft
1
Story
4
Bed
2.5
Bath
3
Car
4-Bedroom, 2392 Sq Ft Barn Style House - Plan #142-1269 - Front Exterior
Plan#142-1269
Starting at$1495
2992
Sq Ft
1.5
Story
4
Bed
3.5
Bath
0
Car
4-Bedroom, 1800 Sq Ft Transitional Home Plan - 142-1475 - Main Exterior
Plan#142-1475
Starting at$1395
1800
Sq Ft
1
Story
4
Bed
2
Bath
2
Car
Barndominium front elevation with two tall shop doors and shed-roof wings under standing-seam metal roofs - 214-1005
Plan#214-1005
Starting at$625
784
Sq Ft
1
Story
1
Bed
1
Bath
2
Car
4–7-Bedroom, 3359–5598 Sq Ft Modern Farmhouse - Plan #161-1141 - Front Exterior
Plan#161-1141
Starting at$2200
3359
Sq Ft
1.5
Story
4
Bed
3.5
Bath
4
Car
Ranch house plan 206-1040 with three shed dormers on a galvanized standing-seam metal roof over board-and-batten siding
Plan#206-1040
Starting at$1345
2534
Sq Ft
1
Story
4
Bed
3.5
Bath
2
Car
4–6-Bedroom, 3907–5959 Sq Ft Texas Style House - Plan #161-1145 - Front Exterior
Plan#161-1145
Starting at$2650
3907
Sq Ft
2
Story
4
Bed
3.5
Bath
3
Car
3-4 Bedroom, 3766 Sq Ft European House Plan - 153-1095 - Front Exterior
Plan#153-1095
Starting at$1850
3766
Sq Ft
1
Story
4
Bed
4
Bath
3
Car
Ranch house plan 142-1222 with a timber-framed gable portico over wood double doors and board-and-batten siding
Plan#142-1222
Starting at$1445
1850
Sq Ft
1
Story
4
Bed
2
Bath
2
Car
4-Bedroom, 2482 Sq Ft Cottage Home Plan - 117-1102 - Main Exterior
Plan#117-1102
Starting at$1295
2482
Sq Ft
2
Story
4
Bed
3.5
Bath
2
Car
4-Bedroom, 3175 Sq Ft Contemporary House - Plan #206-1025 - Front Exterior
Plan#206-1025
Starting at$1445
3175
Sq Ft
1
Story
4
Bed
3
Bath
3
Car
1-Bedroom, 1425 Sq Ft Cottage House Plan - 193-1213 - Front Exterior
Plan#193-1213
Starting at$1200
1425
Sq Ft
1.5
Story
1
Bed
2
Bath
0
Car
1-Bedroom, 395 Sq Ft Cottage Home Plan - 178-1345 - Main Exterior
Plan#178-1345
Starting at$680
395
Sq Ft
1
Story
1
Bed
1
Bath
0
Car
4-5 Bedroom, 3897 Sq Ft Luxury Home Plan - 161-1067 - Main Exterior
Plan#161-1067
Starting at$2400
3897
Sq Ft
2
Story
4
Bed
3.5
Bath
3
Car
4-Bedroom, 3273 Sq Ft French House - Plan #206-1024 - Front Exterior
Plan#206-1024
Starting at$1445
3278
Sq Ft
1
Story
4
Bed
3.5
Bath
3
Car
4-Bedroom, 1889 Sq Ft Contemporary Home - Plan #206-1004 - Main Exterior
Plan#206-1004
Starting at$1245
1889
Sq Ft
1
Story
4
Bed
2
Bath
2
Car
12345...305