4-Bathroom & 3-Bathroom House Plans

4,346
Plan Results
3-Bedroom, 2398 Sq Ft Cottage House Plan - 192-1004 - Front Exterior
Plan#192-1004
Starting at$500
2398
Sq Ft
2
Story
3
Bed
3
Bath
0
Car
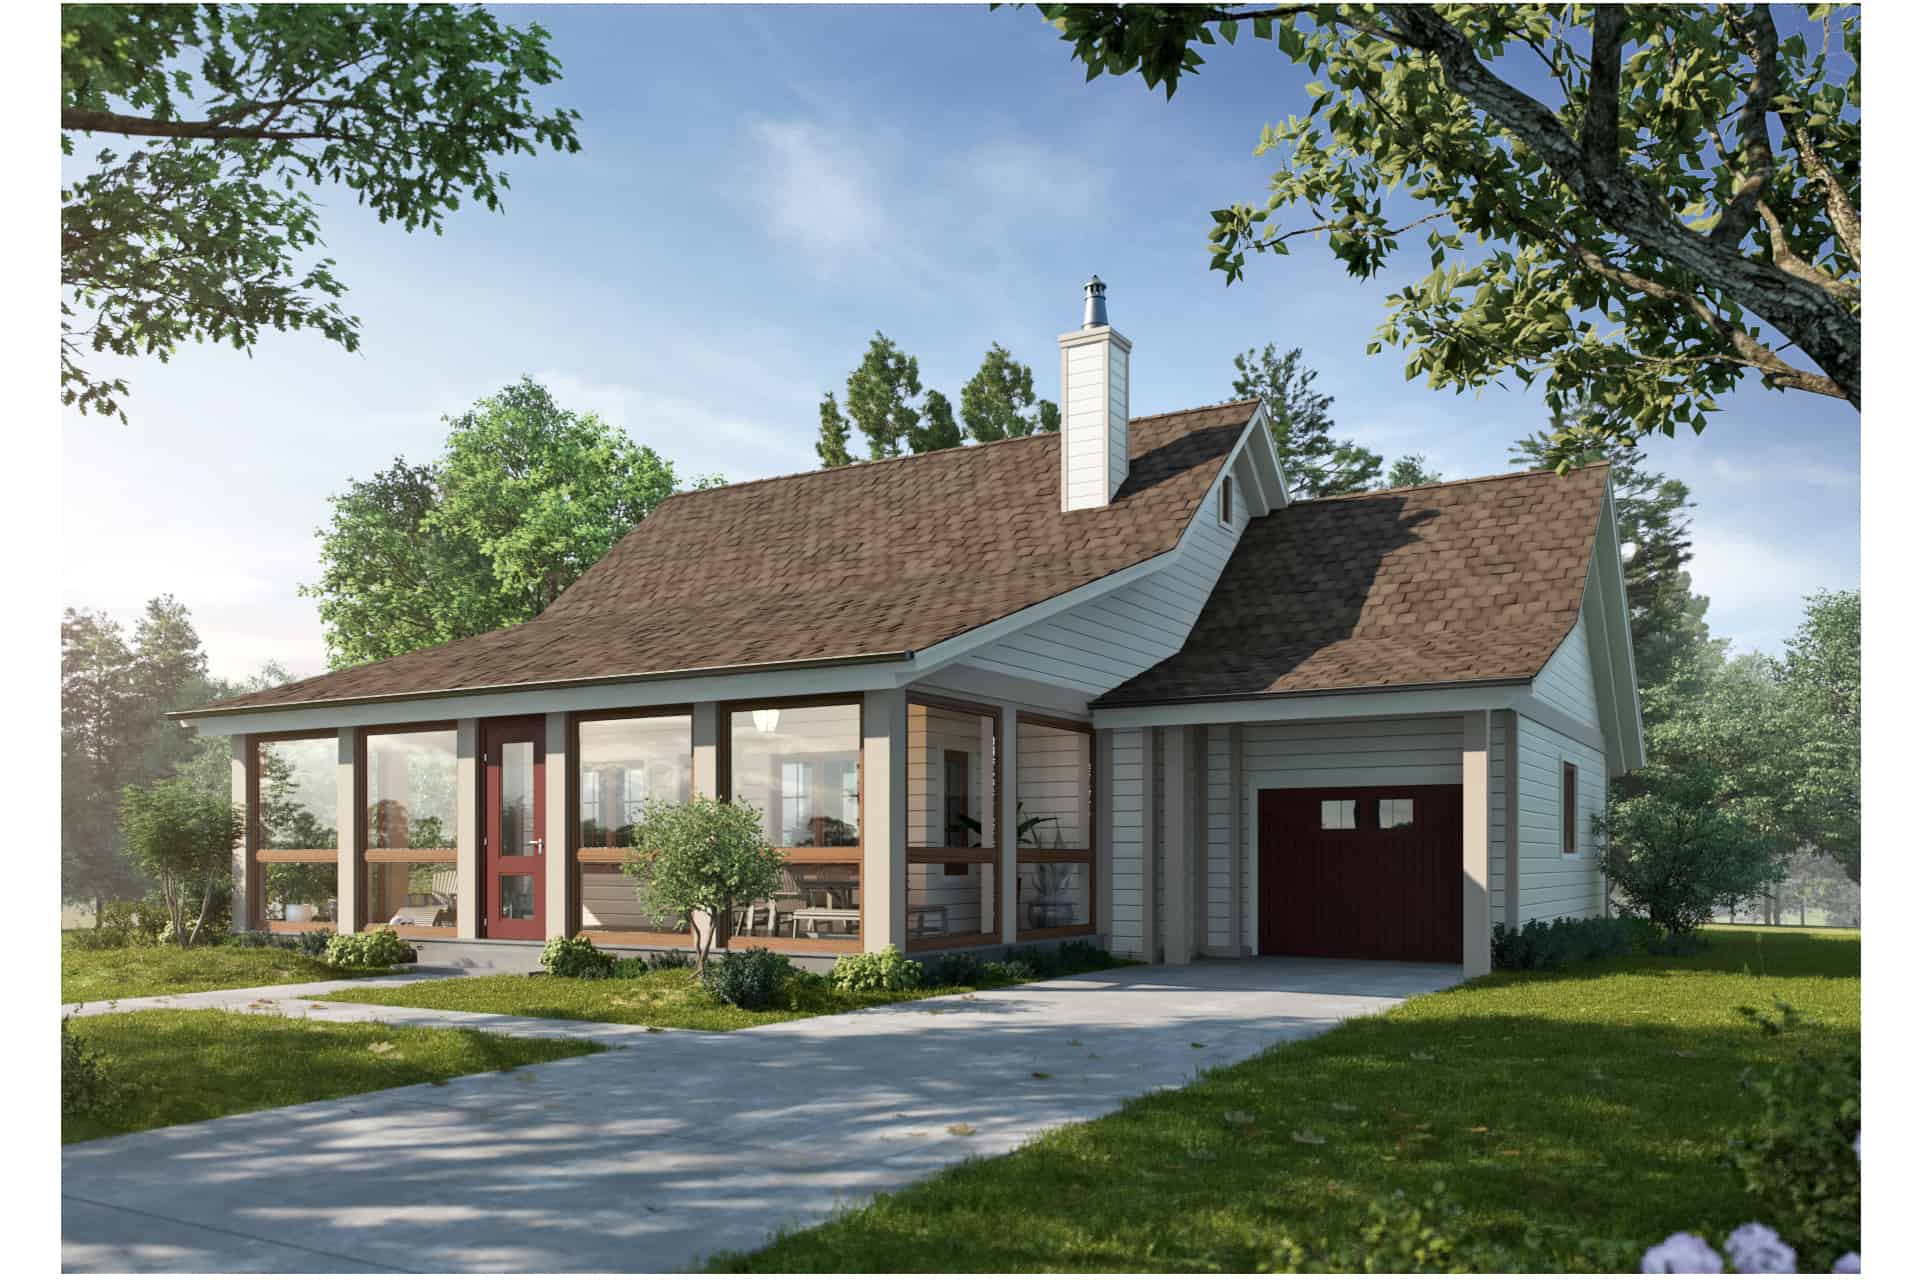
3-Bedroom, 1676 Sq Ft Farmhouse Home - Plan #205-1015 - Main Exterior
Plan#205-1015
Starting at$1750
1676
Sq Ft
1.5
Story
3
Bed
3
Bath
1
Car

5-Bedroom, 2776 Sq Ft Traditional House - Plan #120-2693 - Front Exterior
Plan#120-2693
Starting at$1355
2776
Sq Ft
1.5
Story
5
Bed
4
Bath
2
Car

3-Bedroom, 1898 Sq Ft Farmhouse Home - Plan #120-2666 - Main Exterior
Plan#120-2666
Starting at$1255
1898
Sq Ft
1.5
Story
3
Bed
3
Bath
2
Car

4-Bedroom, 2506 Sq Ft Ranch House - Plan #120-2687 - Front Exterior
Plan#120-2687
Starting at$1305
2506
Sq Ft
1
Story
4
Bed
3
Bath
2
Car

3-Bedroom, 2687 Sq Ft Farmhouse Home - Plan #193-1105 - Main Exterior
Plan#193-1105
Starting at$1650
2687
Sq Ft
1.5
Story
3
Bed
4
Bath
2
Car

3-Bedroom, 2713 Sq Ft Country House Plan - 192-1024 - Front Exterior
Plan#192-1024
Starting at$500
2713
Sq Ft
3
Story
3
Bed
3
Bath
1
Car
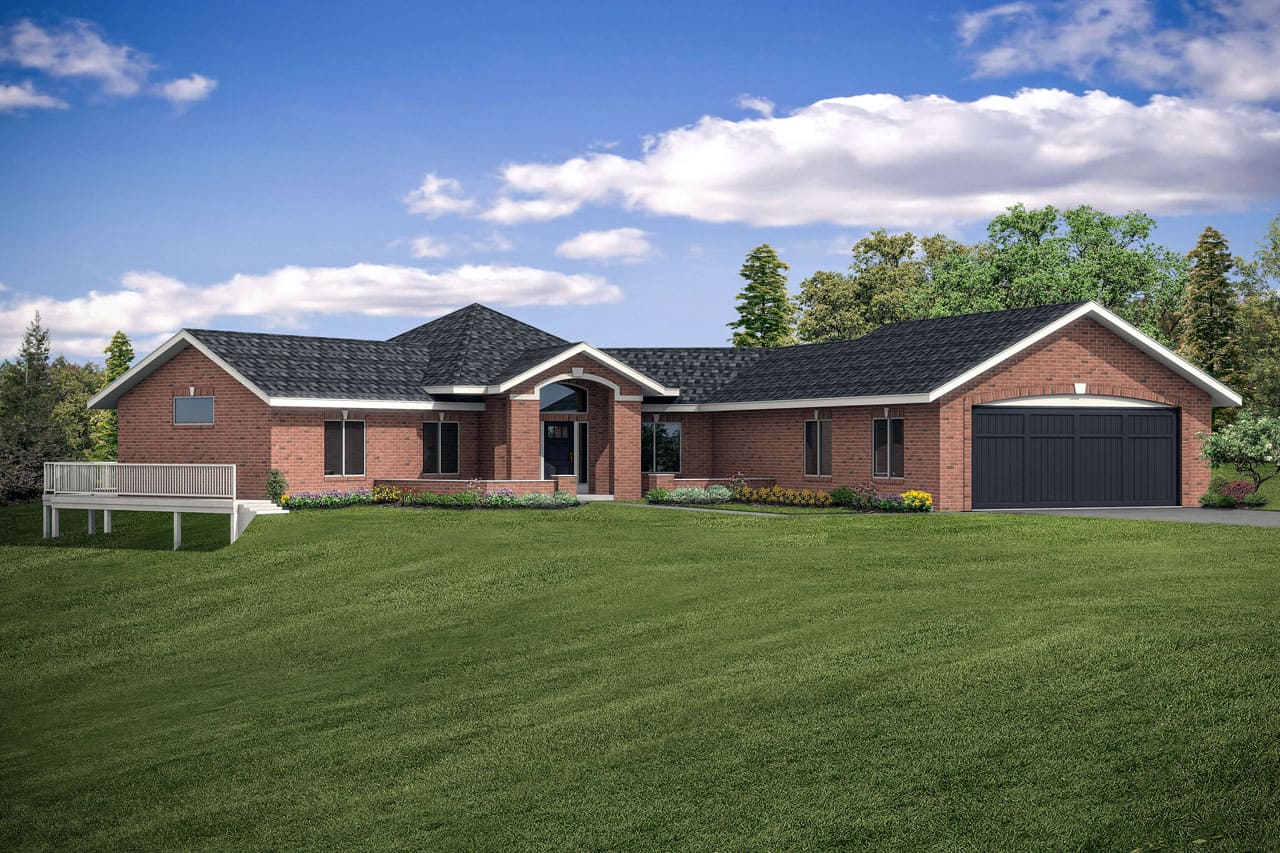
4-Bedroom, 3229 Sq Ft Ranch House - Plan #108-1953 - Front Exterior
Plan#108-1953
Starting at$1510
3229
Sq Ft
1
Story
4
Bed
3
Bath
2
Car

3-Bedroom, 2474 Sq Ft Craftsman ranch exterior with brick and stone cladding, courtyard entry 3-car garage, and gable-hip roofline — Plan #106-1321
Plan#106-1321
Starting at$1295
2474
Sq Ft
1
Story
3
Bed
3
Bath
3
Car
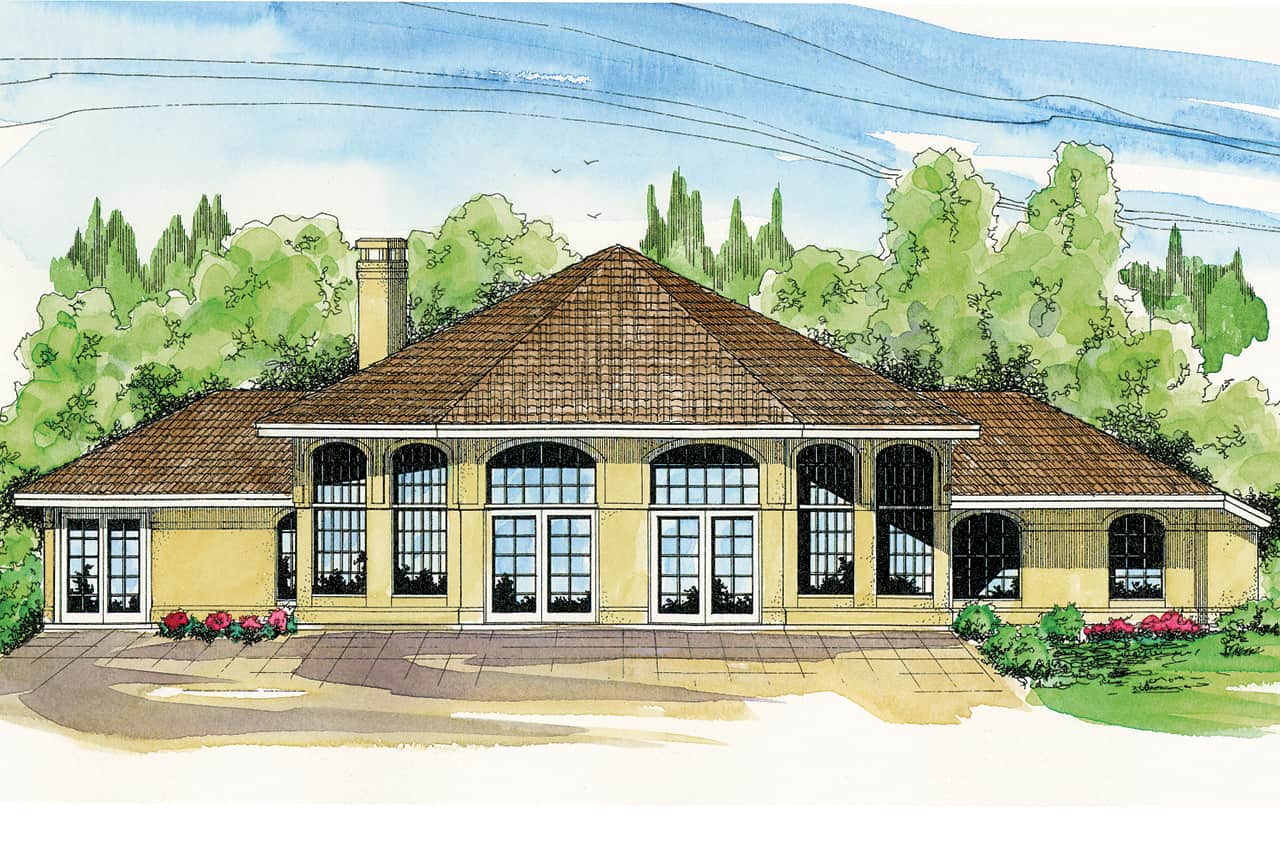
3-Bedroom, 2222 Sq Ft Ranch House - Plan #108-1952 - Front Exterior
Plan#108-1952
Starting at$945
2222
Sq Ft
1
Story
3
Bed
3
Bath
0
Car

3-Bedroom, 3110 Sq Ft Luxury Home - Plan #201-1004 - Main Exterior
Plan#201-1004
Starting at$1030
3110
Sq Ft
1.5
Story
3
Bed
4
Bath
2
Car
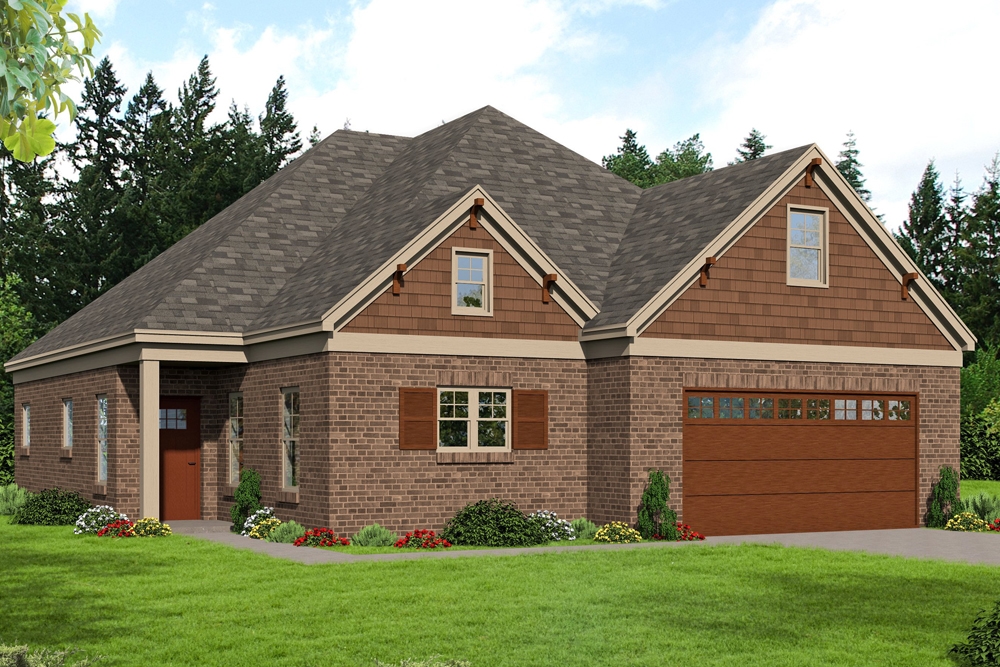
4-Bedroom, 2950 Sq Ft European House - Plan #196-1064 - Front Exterior
Plan#196-1064
Starting at$1315
2950
Sq Ft
1.5
Story
4
Bed
3
Bath
2
Car
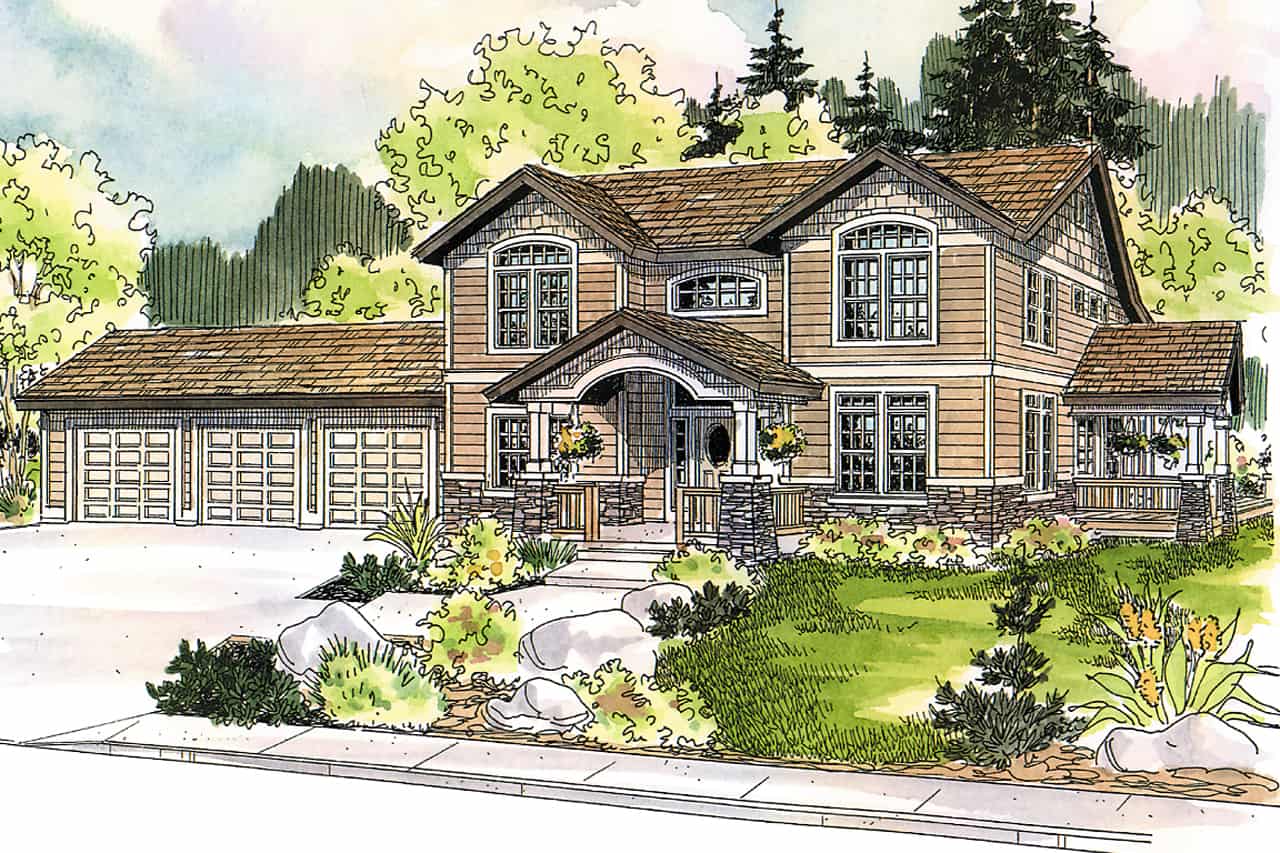
3-Bedroom, 3568 Sq Ft Colonial House - Plan #108-1963 - Front Exterior
Plan#108-1963
Starting at$1765
3568
Sq Ft
2
Story
3
Bed
3
Bath
3
Car
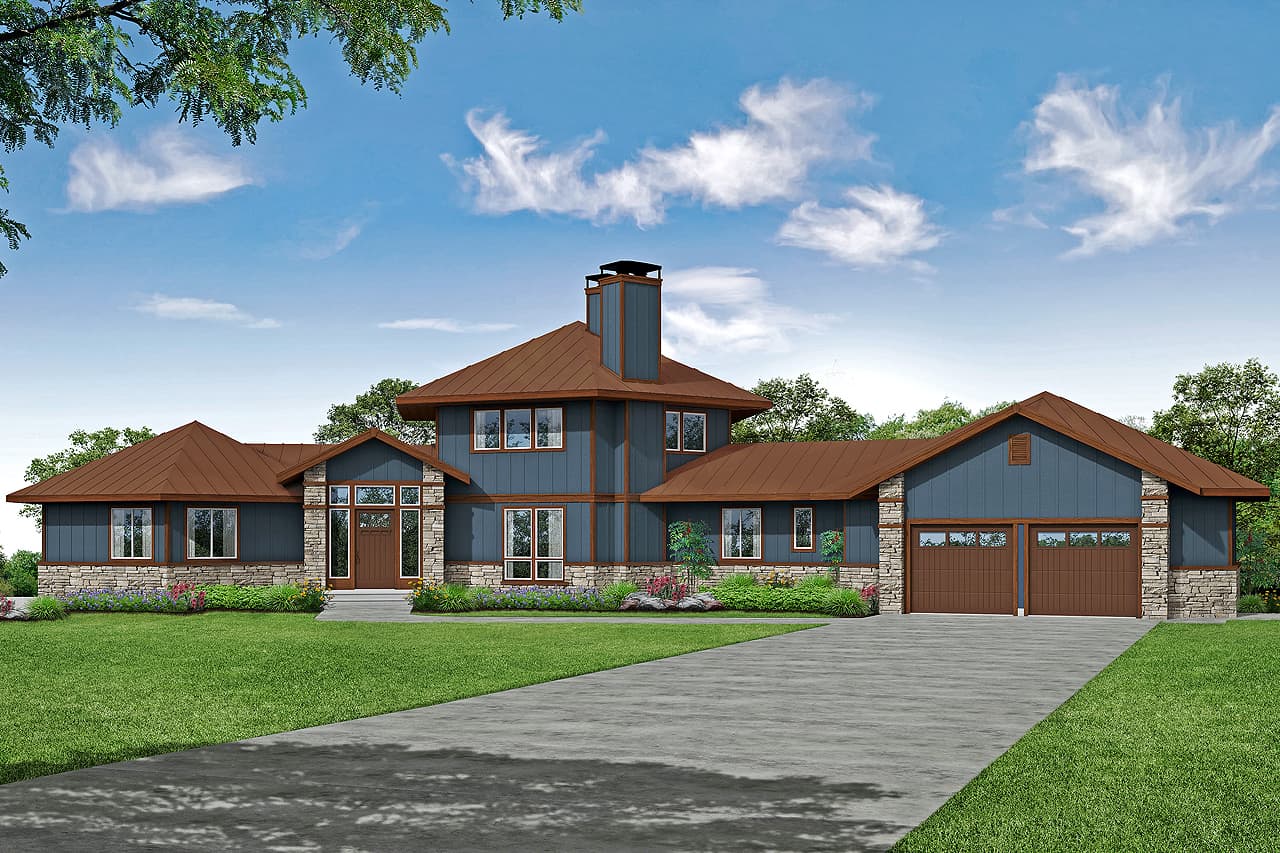
3-Bedroom, 3938 Sq Ft Contemporary House - Plan #108-1994 - Front Exterior
Plan#108-1994
Starting at$1765
3938
Sq Ft
1.5
Story
3
Bed
4
Bath
2
Car
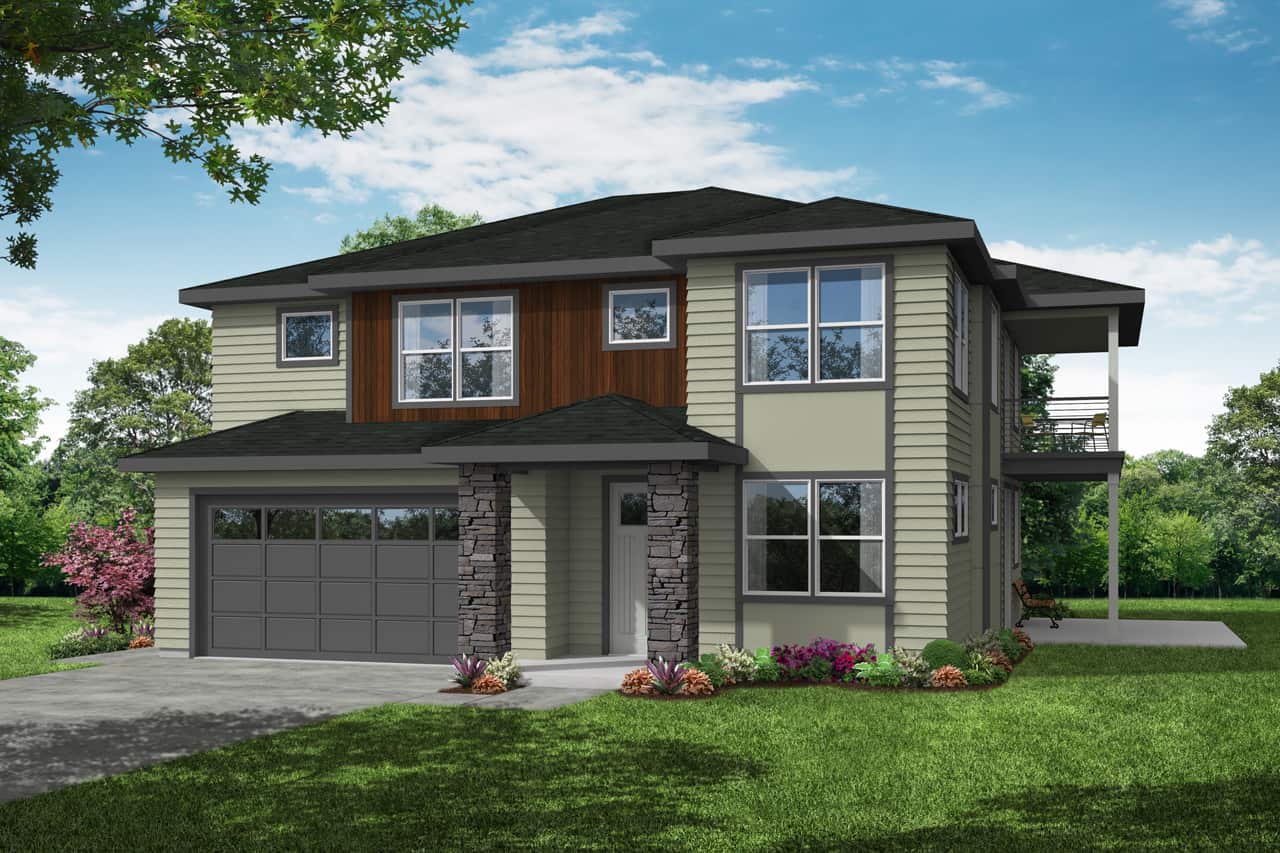
3-Bedroom, 2388 Sq Ft Contemporary House - Plan #108-1992 - Front Exterior
Plan#108-1992
Starting at$1050
2388
Sq Ft
2
Story
3
Bed
3
Bath
2
Car

3–6-Bedroom, 2631 Sq Ft Cape Cod home with wraparound porch, gable roofline, and side-entry garage — Plan #187-1006
Plan#187-1006
Starting at$1350
2631
Sq Ft
1.5
Story
3
Bed
3
Bath
2
Car
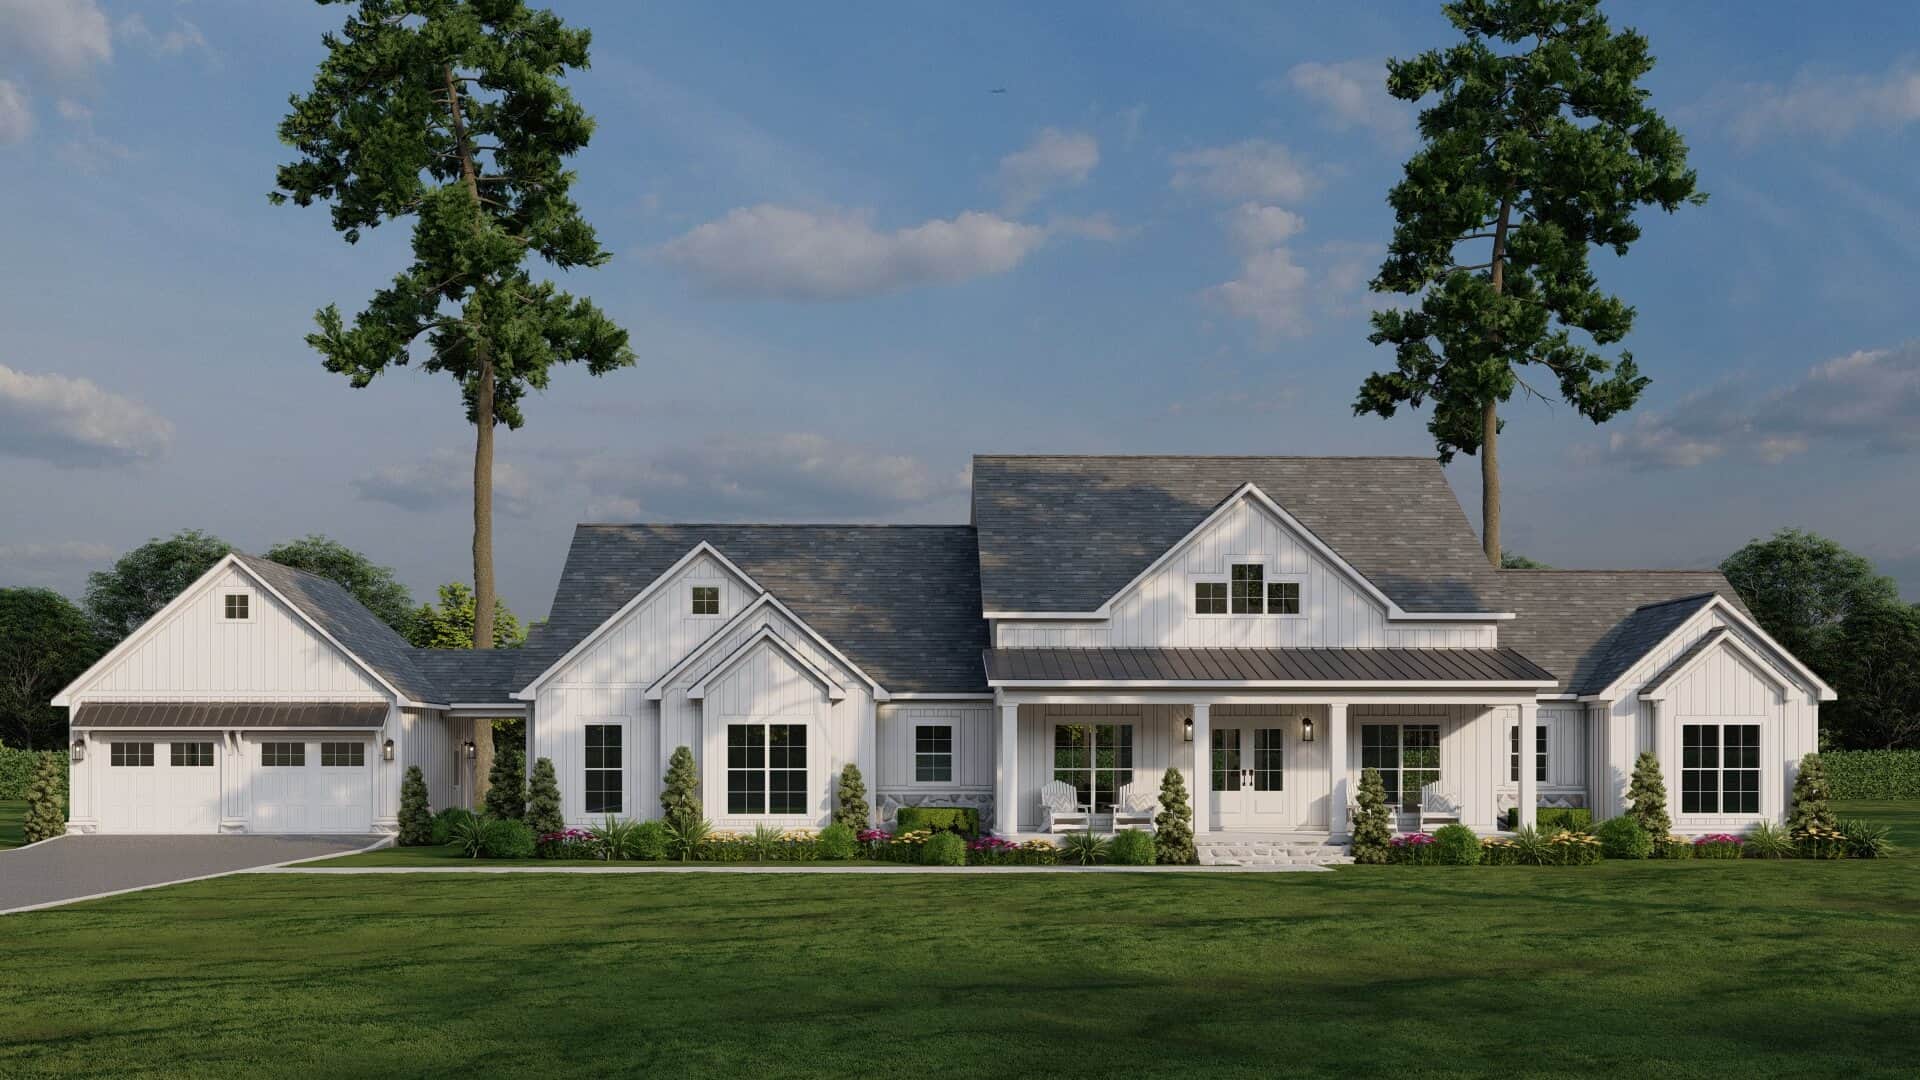
Front elevation of a single-story modern farmhouse with gable roofline, covered porch, breezeway, and courtyard-entry garage — Plan 193-1322
Plan#193-1322
Starting at$1650
2663
Sq Ft
1
Story
4
Bed
3
Bath
2
Car
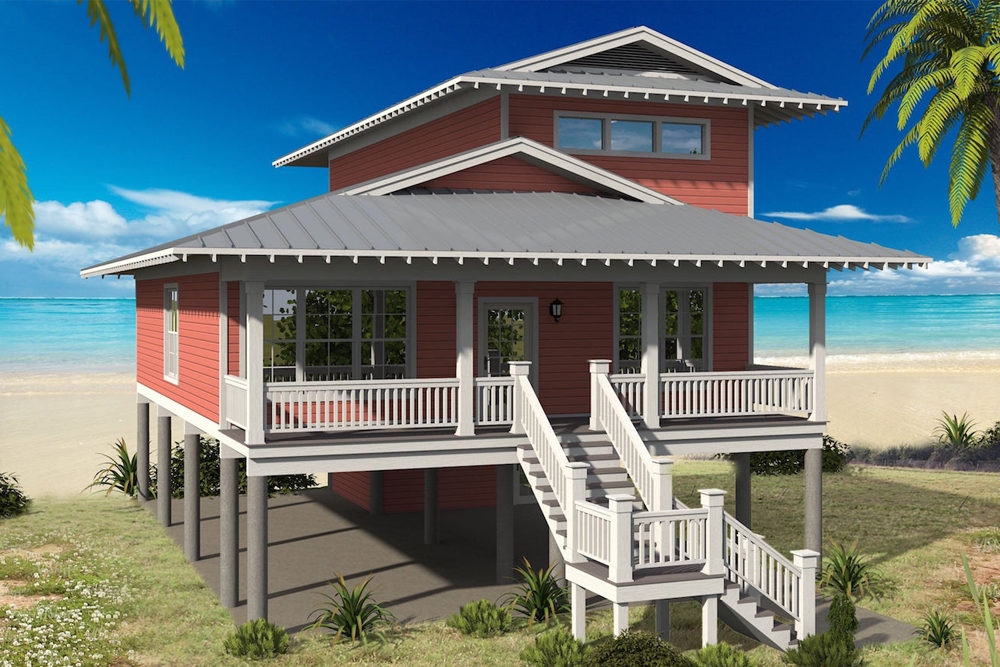
4-Bedroom, 2000 Sq Ft Beachfront Home - Plan #196-1061 - Main Exterior
Plan#196-1061
Starting at$940
2000
Sq Ft
1.5
Story
4
Bed
4
Bath
0
Car
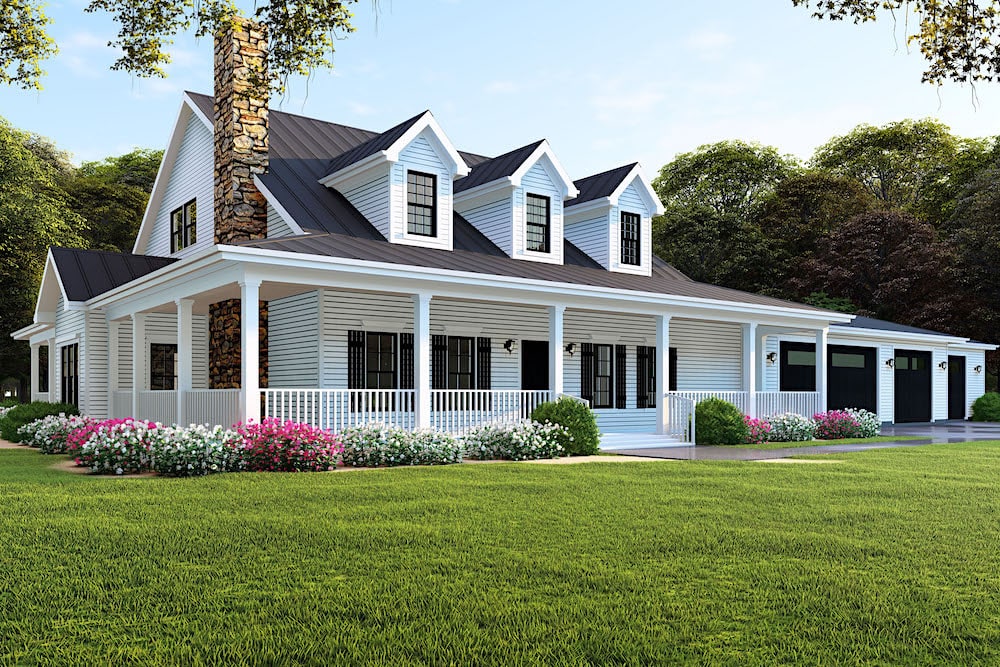
4-Bedroom, 3416 Sq Ft Ranch Home - Plan #193-1091 - Main Exterior
Plan#193-1091
Starting at$1850
3416
Sq Ft
1
Story
4
Bed
4
Bath
4
Car
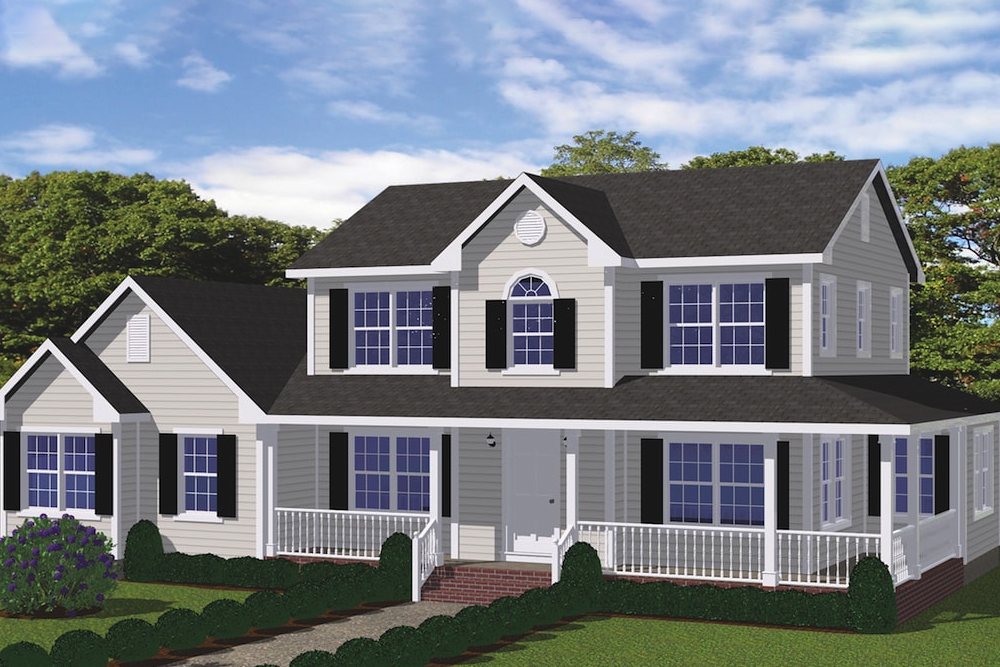
4-Bedroom, 1841 Sq Ft Farmhouse House - #200-1032 - Front Exterior
Plan#200-1032
Starting at$1425
1841
Sq Ft
2
Story
4
Bed
3
Bath
2
Car
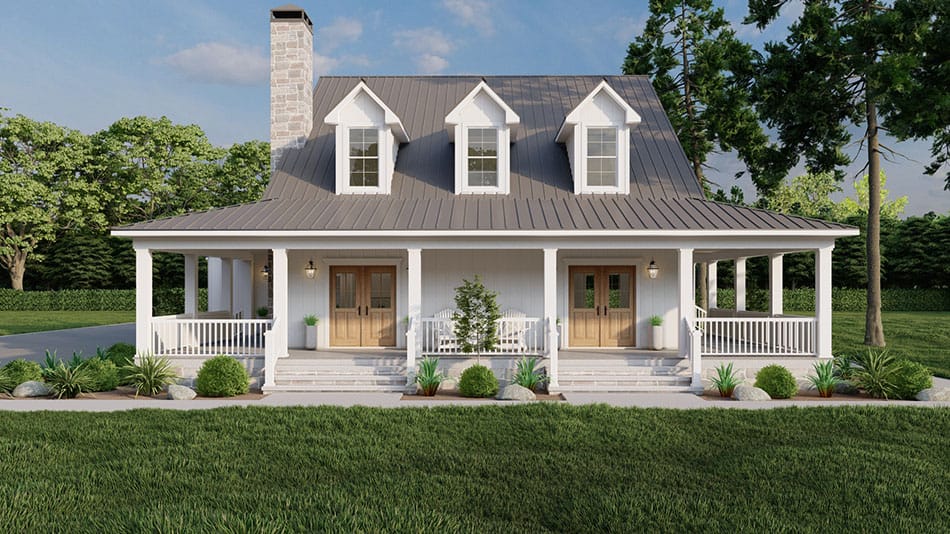
3-Bedroom, 2182 Sq Ft Country House Plan - 193-1272 - Front Exterior
Plan#193-1272
Starting at$1350
2182
Sq Ft
1
Story
3
Bed
3
Bath
3
Car
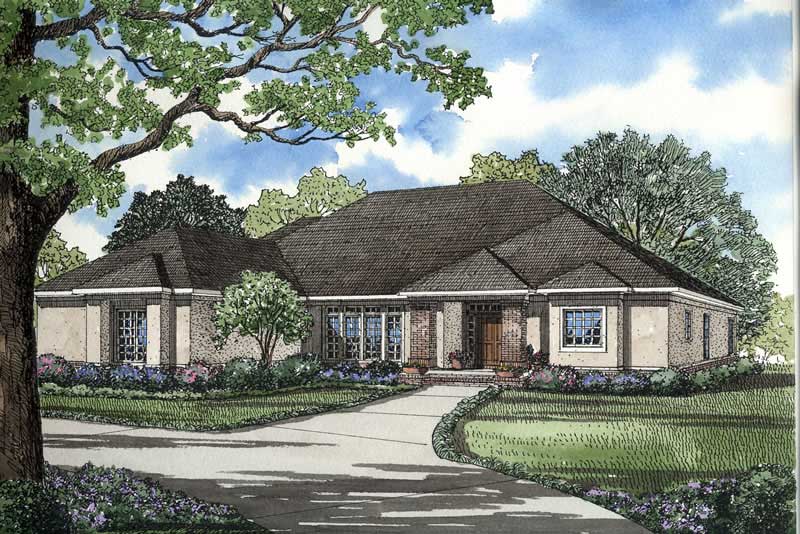
4-Bedroom, 2951 Sq Ft Contemporary Home Plan - 153-1573 - Main Exterior
Plan#153-1573
Starting at$1350
2951
Sq Ft
1
Story
4
Bed
3
Bath
3
Car
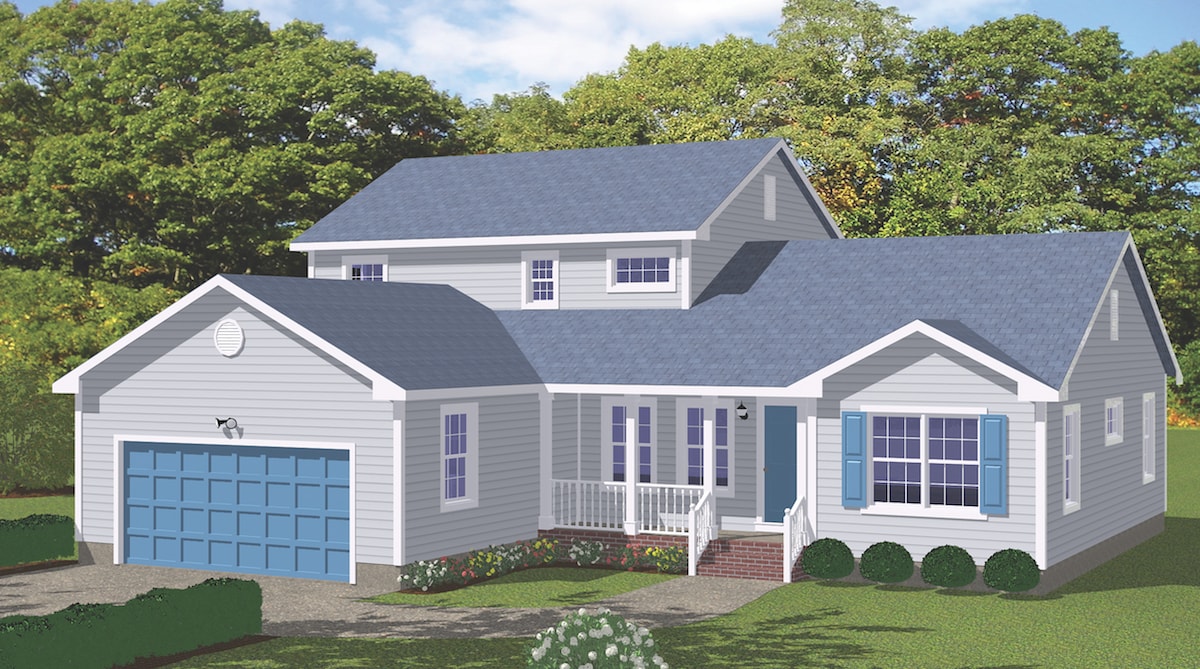
4-Bedroom, 2128 Sq Ft Traditional Home Plan - 200-1035 - Main Exterior
Plan#200-1035
Starting at$1425
2128
Sq Ft
2
Story
4
Bed
3
Bath
2
Car
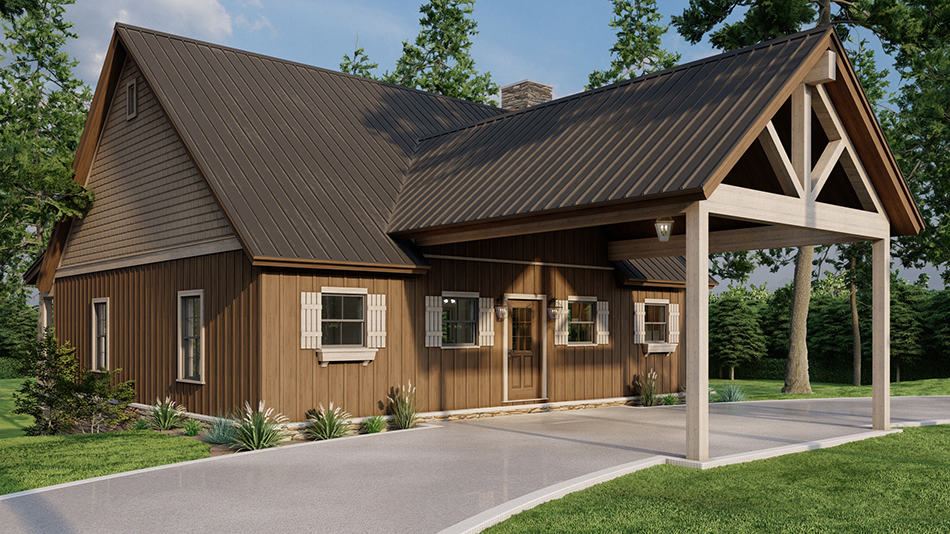
Country House Plan - 3 Bedrms, 3 Baths - 2255 Sq Ft - #193-1278
Plan#193-1278
Starting at$1000
2255
Sq Ft
2
Story
3
Bed
3
Bath
0
Car
3-Bedroom, 2398 Sq Ft Cottage House Plan - 192-1004 - Front Exterior
Plan#192-1004
Starting at$500
2398
Sq Ft
2
Story
3
Bed
3
Bath
0
Car
3-Bedroom, 1676 Sq Ft Farmhouse Home - Plan #205-1015 - Main Exterior
Plan#205-1015
Starting at$1750
1676
Sq Ft
1.5
Story
3
Bed
3
Bath
1
Car
5-Bedroom, 2776 Sq Ft Traditional House - Plan #120-2693 - Front Exterior
Plan#120-2693
Starting at$1355
2776
Sq Ft
1.5
Story
5
Bed
4
Bath
2
Car
3-Bedroom, 1898 Sq Ft Farmhouse Home - Plan #120-2666 - Main Exterior
Plan#120-2666
Starting at$1255
1898
Sq Ft
1.5
Story
3
Bed
3
Bath
2
Car
4-Bedroom, 2506 Sq Ft Ranch House - Plan #120-2687 - Front Exterior
Plan#120-2687
Starting at$1305
2506
Sq Ft
1
Story
4
Bed
3
Bath
2
Car
3-Bedroom, 2687 Sq Ft Farmhouse Home - Plan #193-1105 - Main Exterior
Plan#193-1105
Starting at$1650
2687
Sq Ft
1.5
Story
3
Bed
4
Bath
2
Car
3-Bedroom, 2713 Sq Ft Country House Plan - 192-1024 - Front Exterior
Plan#192-1024
Starting at$500
2713
Sq Ft
3
Story
3
Bed
3
Bath
1
Car
4-Bedroom, 3229 Sq Ft Ranch House - Plan #108-1953 - Front Exterior
Plan#108-1953
Starting at$1510
3229
Sq Ft
1
Story
4
Bed
3
Bath
2
Car
3-Bedroom, 2474 Sq Ft Craftsman ranch exterior with brick and stone cladding, courtyard entry 3-car garage, and gable-hip roofline — Plan #106-1321
Plan#106-1321
Starting at$1295
2474
Sq Ft
1
Story
3
Bed
3
Bath
3
Car
3-Bedroom, 2222 Sq Ft Ranch House - Plan #108-1952 - Front Exterior
Plan#108-1952
Starting at$945
2222
Sq Ft
1
Story
3
Bed
3
Bath
0
Car
3-Bedroom, 3110 Sq Ft Luxury Home - Plan #201-1004 - Main Exterior
Plan#201-1004
Starting at$1030
3110
Sq Ft
1.5
Story
3
Bed
4
Bath
2
Car
4-Bedroom, 2950 Sq Ft European House - Plan #196-1064 - Front Exterior
Plan#196-1064
Starting at$1315
2950
Sq Ft
1.5
Story
4
Bed
3
Bath
2
Car
3-Bedroom, 3568 Sq Ft Colonial House - Plan #108-1963 - Front Exterior
Plan#108-1963
Starting at$1765
3568
Sq Ft
2
Story
3
Bed
3
Bath
3
Car
3-Bedroom, 3938 Sq Ft Contemporary House - Plan #108-1994 - Front Exterior
Plan#108-1994
Starting at$1765
3938
Sq Ft
1.5
Story
3
Bed
4
Bath
2
Car
3-Bedroom, 2388 Sq Ft Contemporary House - Plan #108-1992 - Front Exterior
Plan#108-1992
Starting at$1050
2388
Sq Ft
2
Story
3
Bed
3
Bath
2
Car
3–6-Bedroom, 2631 Sq Ft Cape Cod home with wraparound porch, gable roofline, and side-entry garage — Plan #187-1006
Plan#187-1006
Starting at$1350
2631
Sq Ft
1.5
Story
3
Bed
3
Bath
2
Car
Front elevation of a single-story modern farmhouse with gable roofline, covered porch, breezeway, and courtyard-entry garage — Plan 193-1322
Plan#193-1322
Starting at$1650
2663
Sq Ft
1
Story
4
Bed
3
Bath
2
Car
4-Bedroom, 2000 Sq Ft Beachfront Home - Plan #196-1061 - Main Exterior
Plan#196-1061
Starting at$940
2000
Sq Ft
1.5
Story
4
Bed
4
Bath
0
Car
4-Bedroom, 3416 Sq Ft Ranch Home - Plan #193-1091 - Main Exterior
Plan#193-1091
Starting at$1850
3416
Sq Ft
1
Story
4
Bed
4
Bath
4
Car
4-Bedroom, 1841 Sq Ft Farmhouse House - #200-1032 - Front Exterior
Plan#200-1032
Starting at$1425
1841
Sq Ft
2
Story
4
Bed
3
Bath
2
Car
3-Bedroom, 2182 Sq Ft Country House Plan - 193-1272 - Front Exterior
Plan#193-1272
Starting at$1350
2182
Sq Ft
1
Story
3
Bed
3
Bath
3
Car
4-Bedroom, 2951 Sq Ft Contemporary Home Plan - 153-1573 - Main Exterior
Plan#153-1573
Starting at$1350
2951
Sq Ft
1
Story
4
Bed
3
Bath
3
Car
4-Bedroom, 2128 Sq Ft Traditional Home Plan - 200-1035 - Main Exterior
Plan#200-1035
Starting at$1425
2128
Sq Ft
2
Story
4
Bed
3
Bath
2
Car
Country House Plan - 3 Bedrms, 3 Baths - 2255 Sq Ft - #193-1278
Plan#193-1278
Starting at$1000
2255
Sq Ft
2
Story
3
Bed
3
Bath
0
Car
1...89101112...182
