All House Plans
Clear AllSort ByTrending
22,736
Plan Results
Plan Results
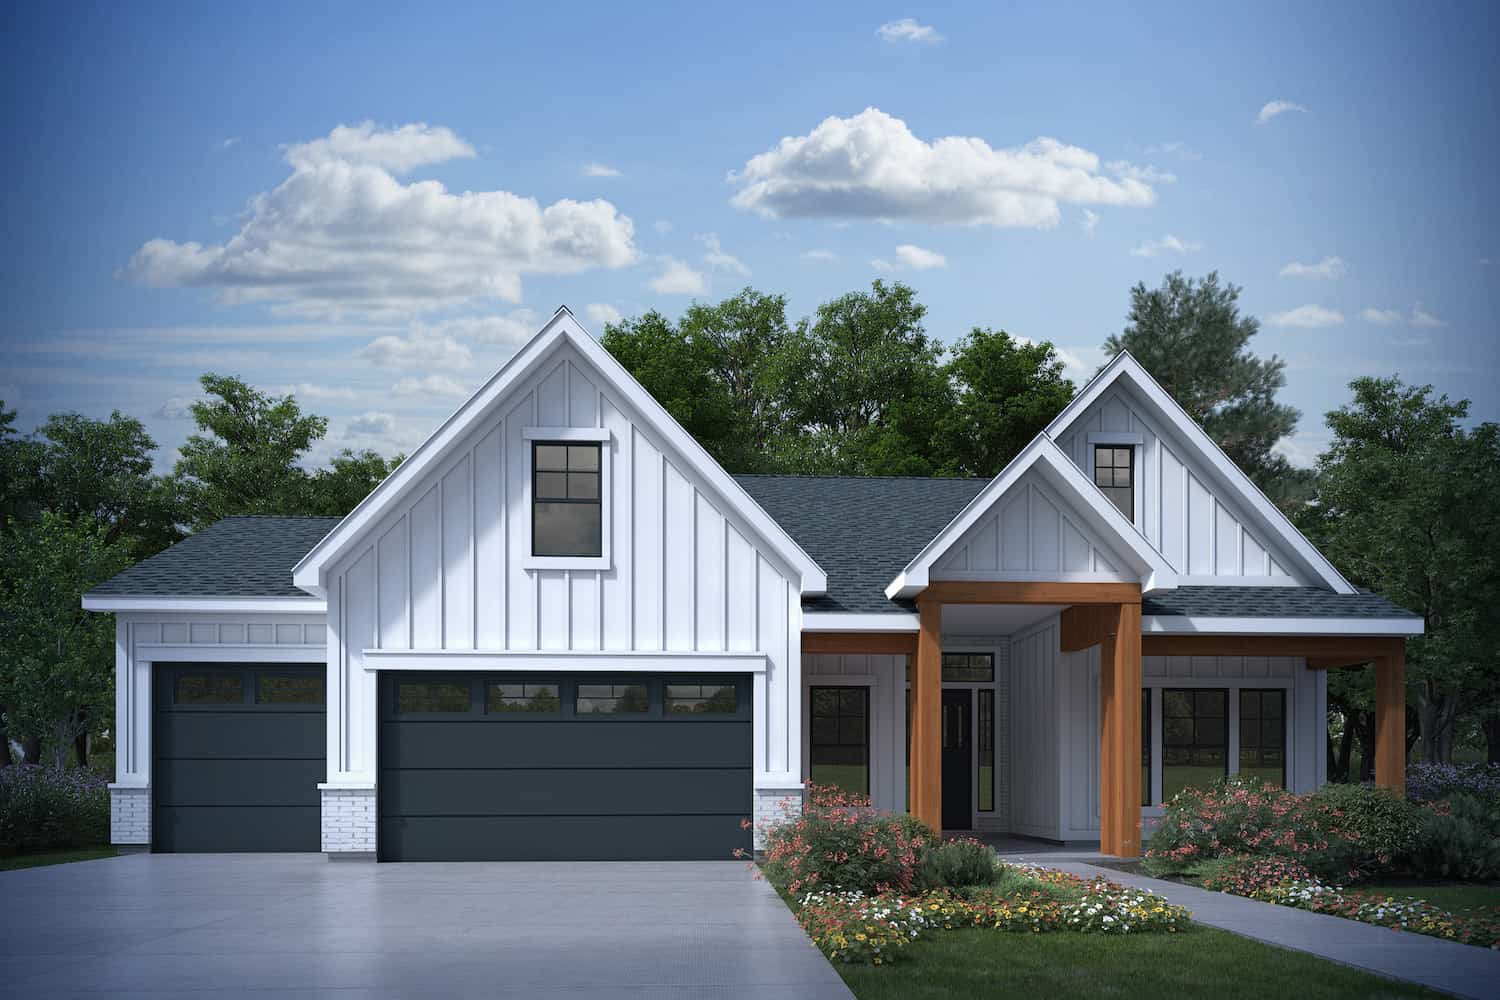
Plan#208-1027
Starting at$1145
1638
Sq Ft
1
Story
2
Bed
2
Bath
3
Car
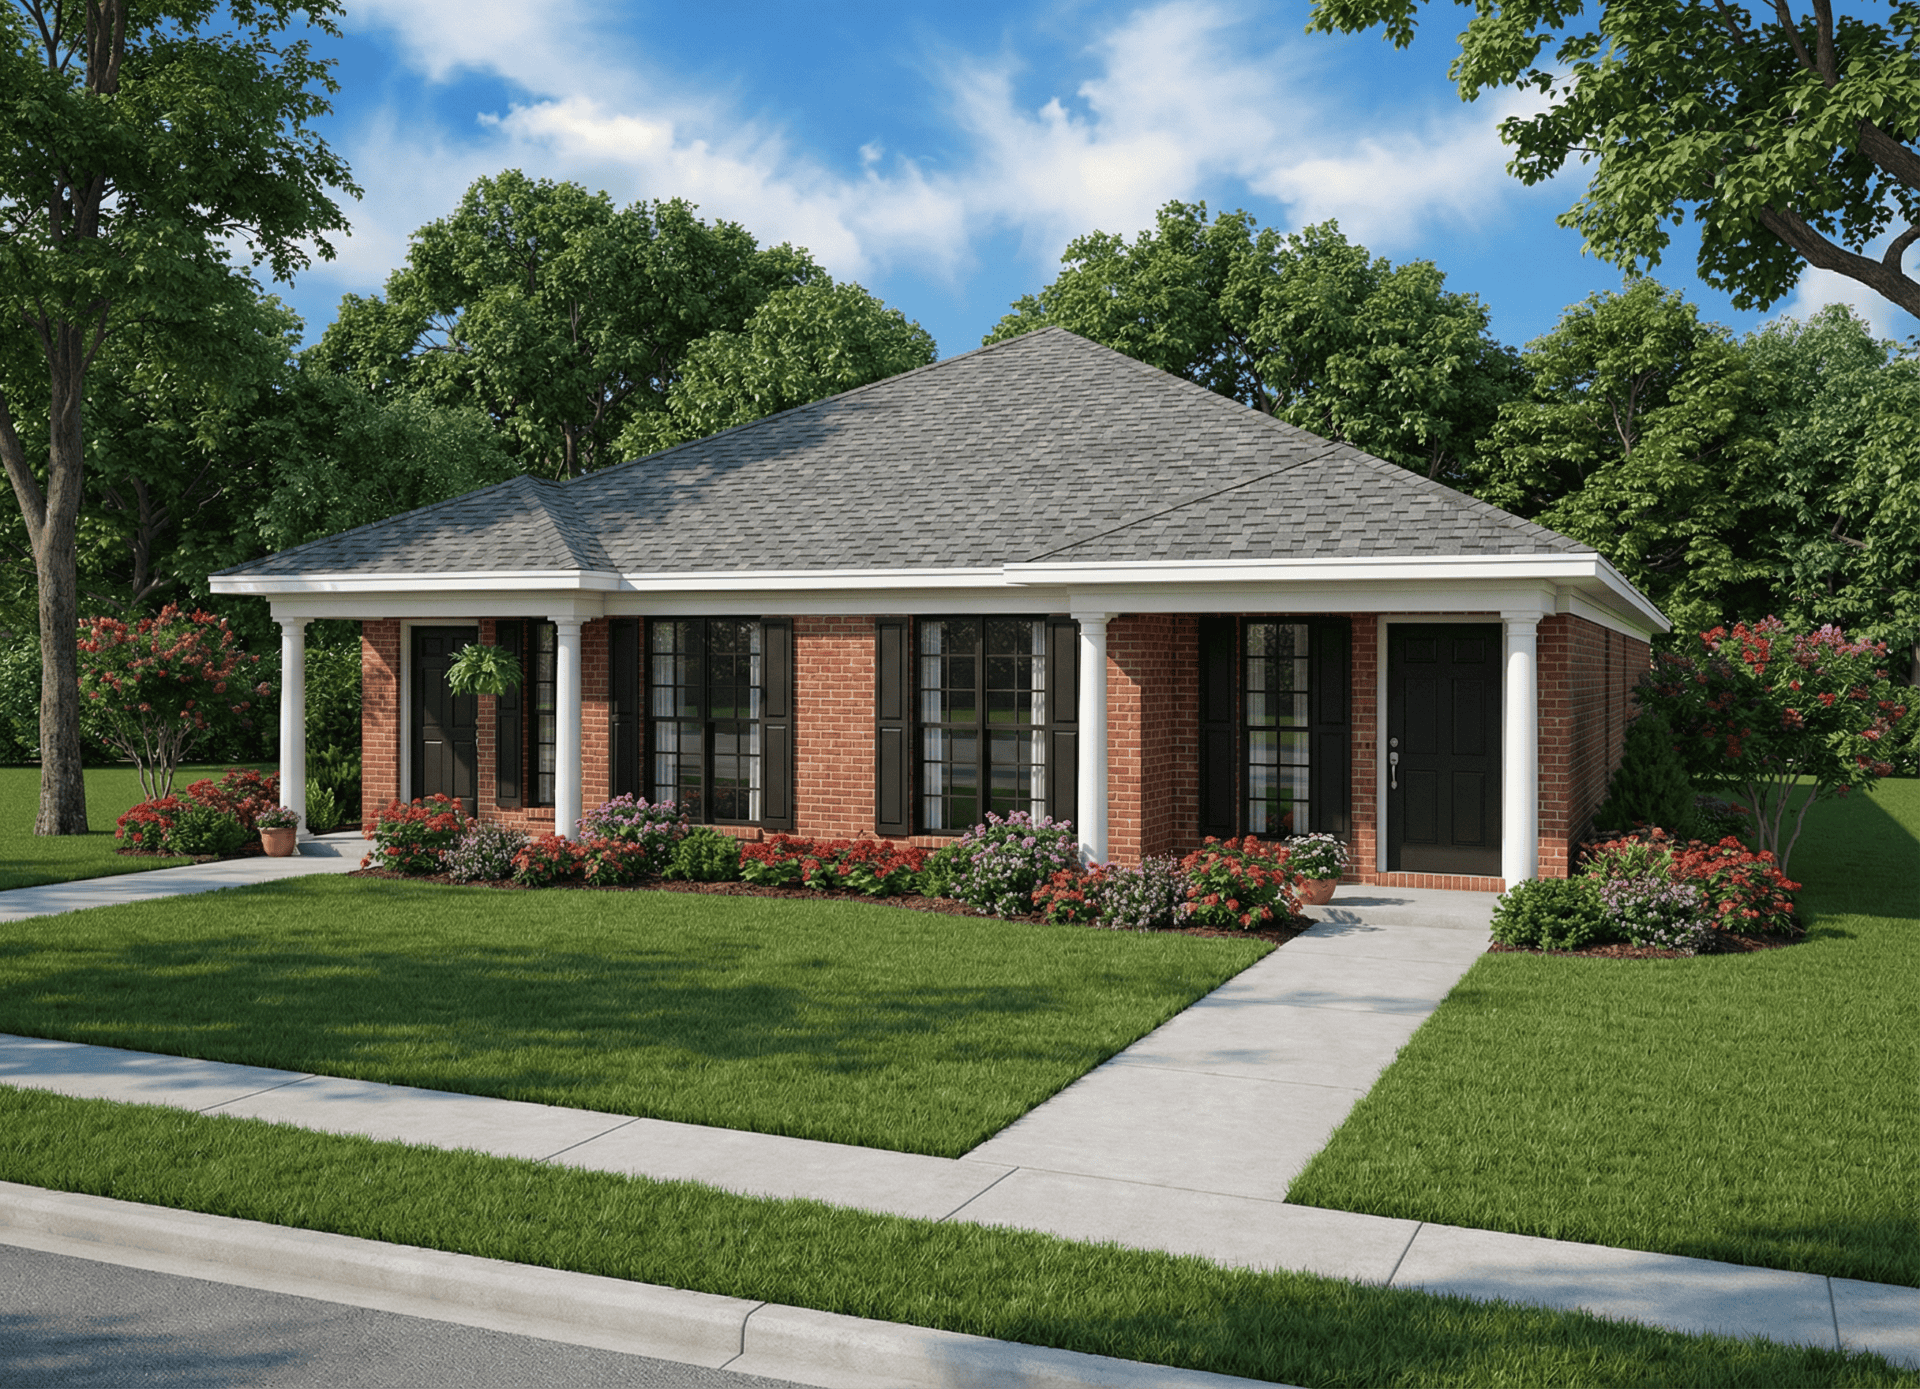
Plan#153-1324
Starting at$1550
1169
Sq Ft
1
Story
3
Bed
2
Bath
0
Car
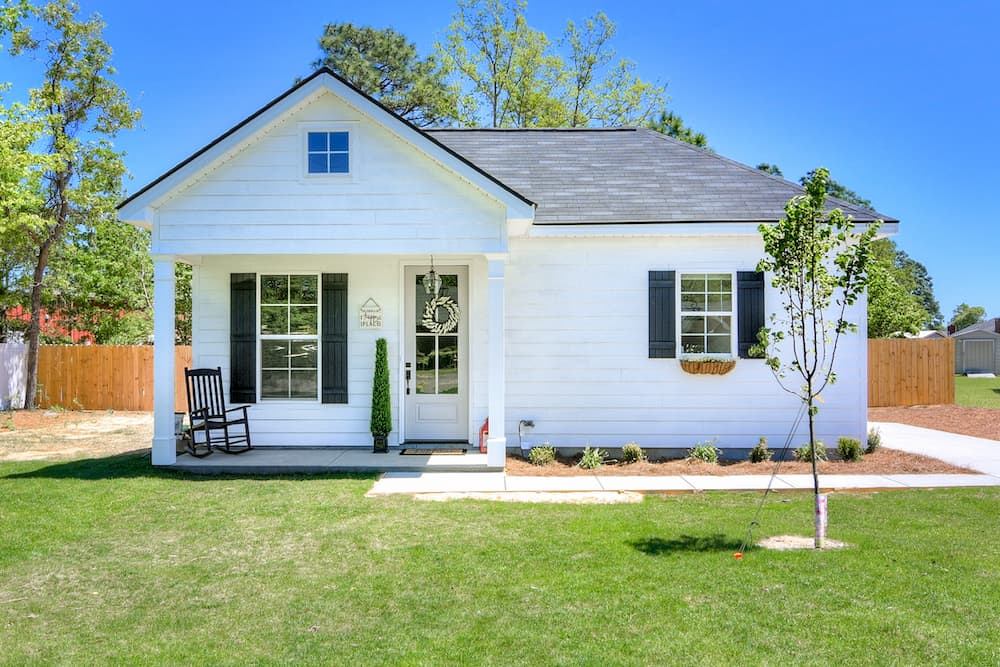
Plan#123-1102
Starting at$990
1320
Sq Ft
1
Story
3
Bed
2
Bath
0
Car
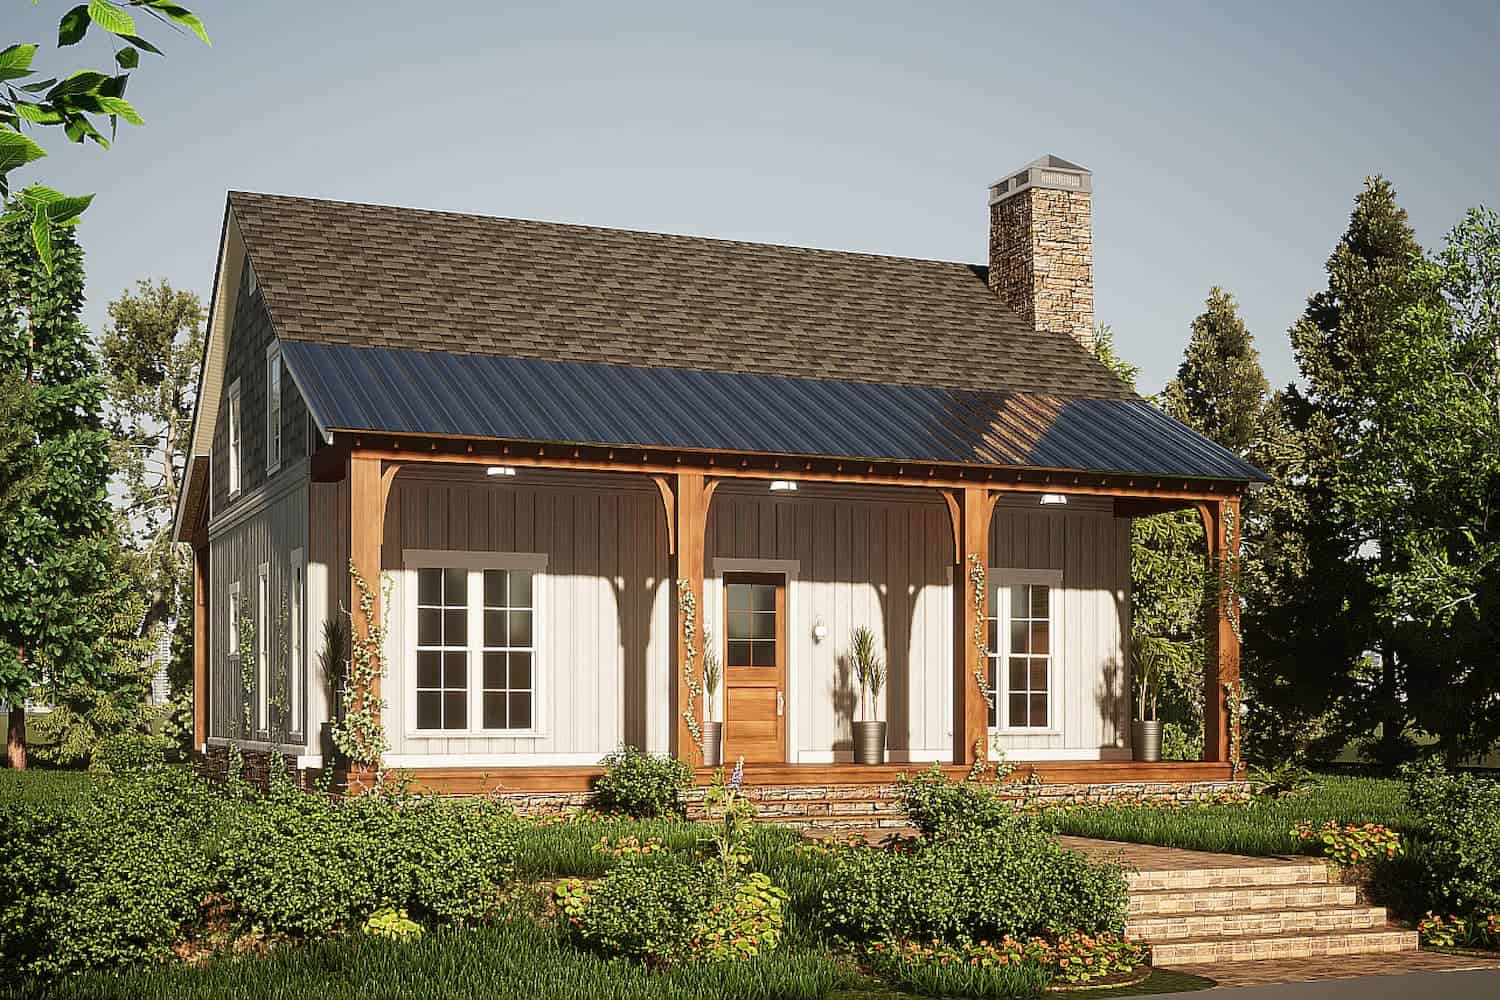
Plan#193-1205
Starting at$1200
1764
Sq Ft
1.5
Story
3
Bed
2.5
Bath
0
Car

Plan#108-2106
Starting at$560
1314
Sq Ft
2
Story
2
Bed
2.5
Bath
3
Car
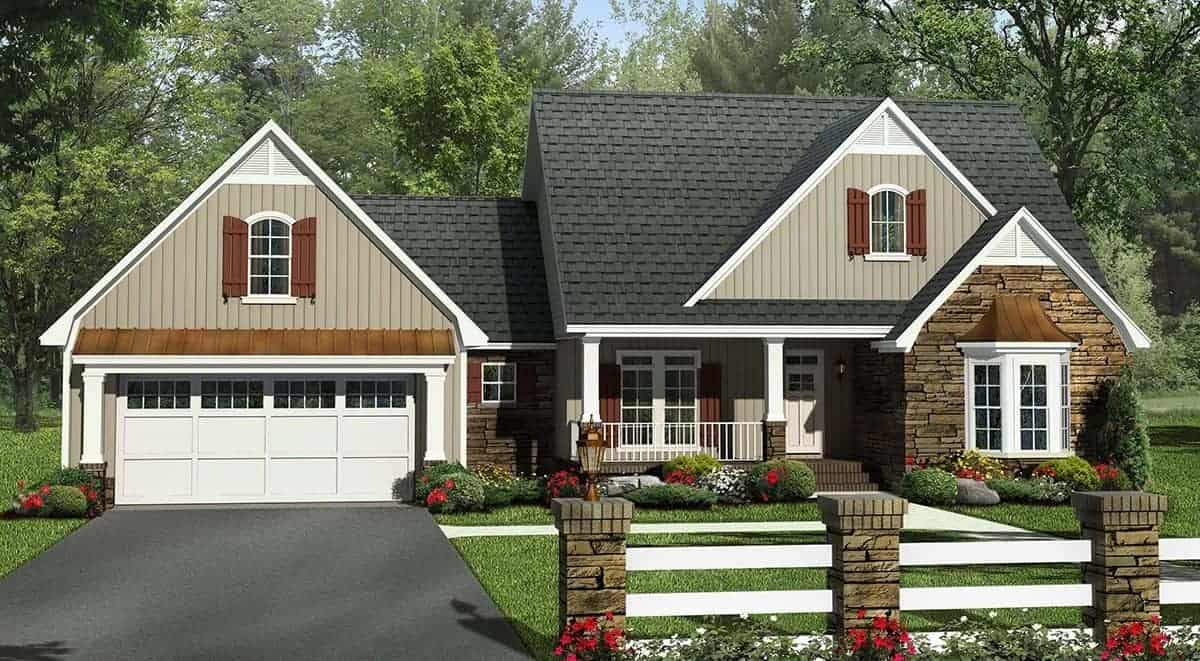
Plan#141-1236
Starting at$1400
2212
Sq Ft
1
Story
4
Bed
2.5
Bath
2
Car
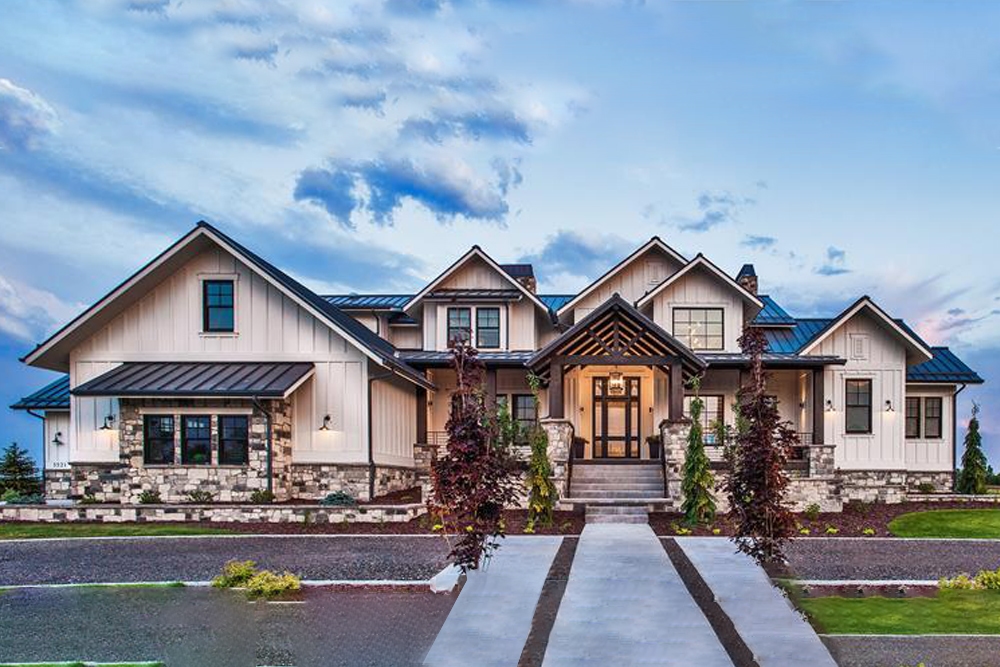
Plan#161-1075
Starting at$3400
4784
Sq Ft
2
Story
5
Bed
4.5
Bath
3
Car
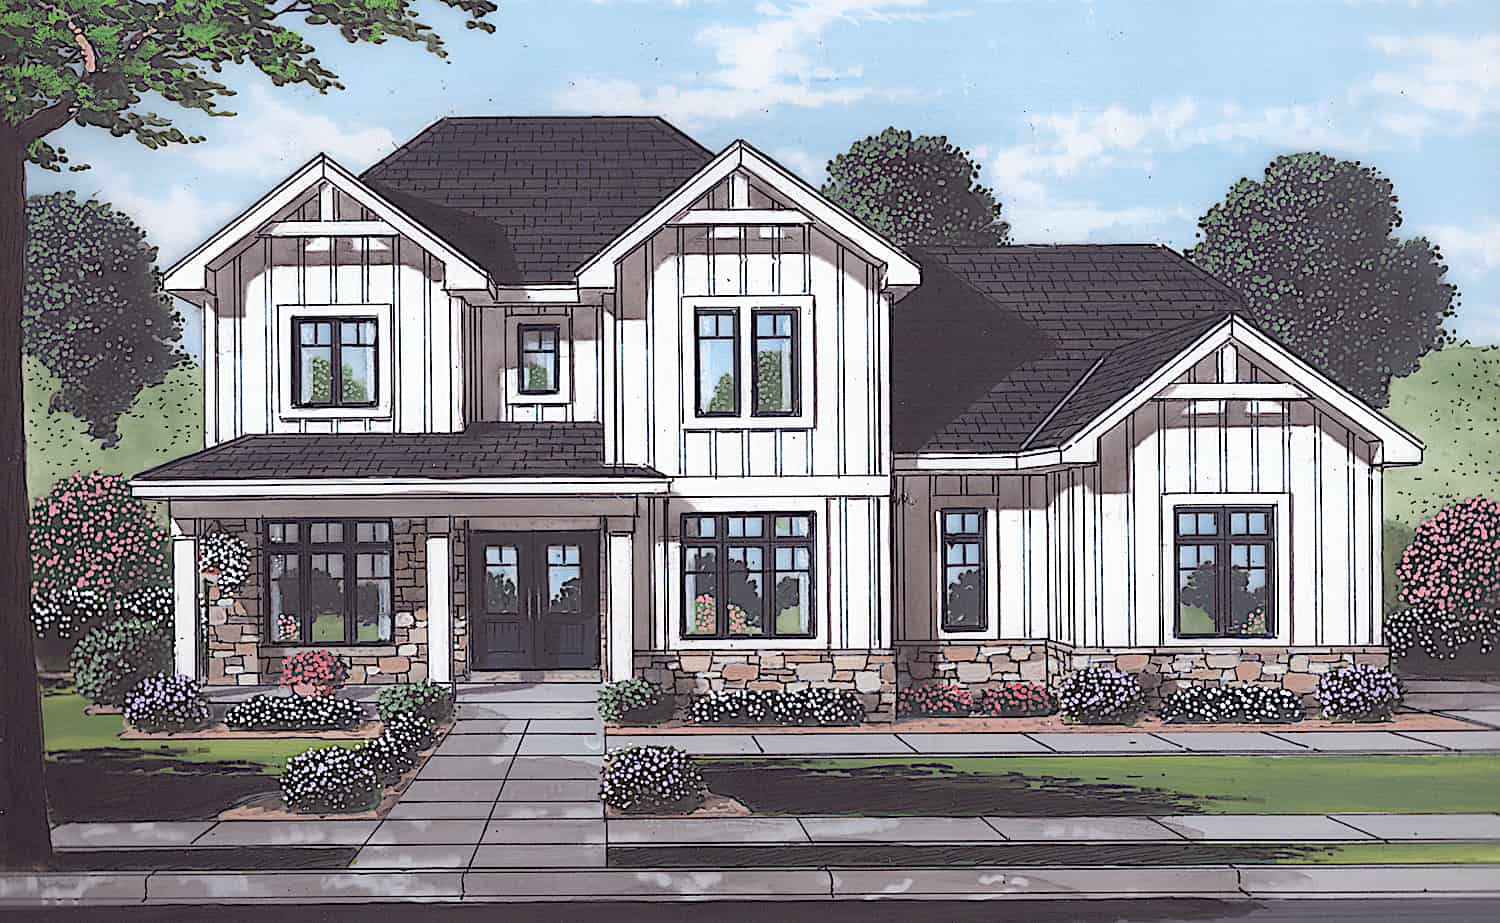
Plan#169-1194
Starting at$870
2700
Sq Ft
2
Story
4
Bed
2.5
Bath
2
Car
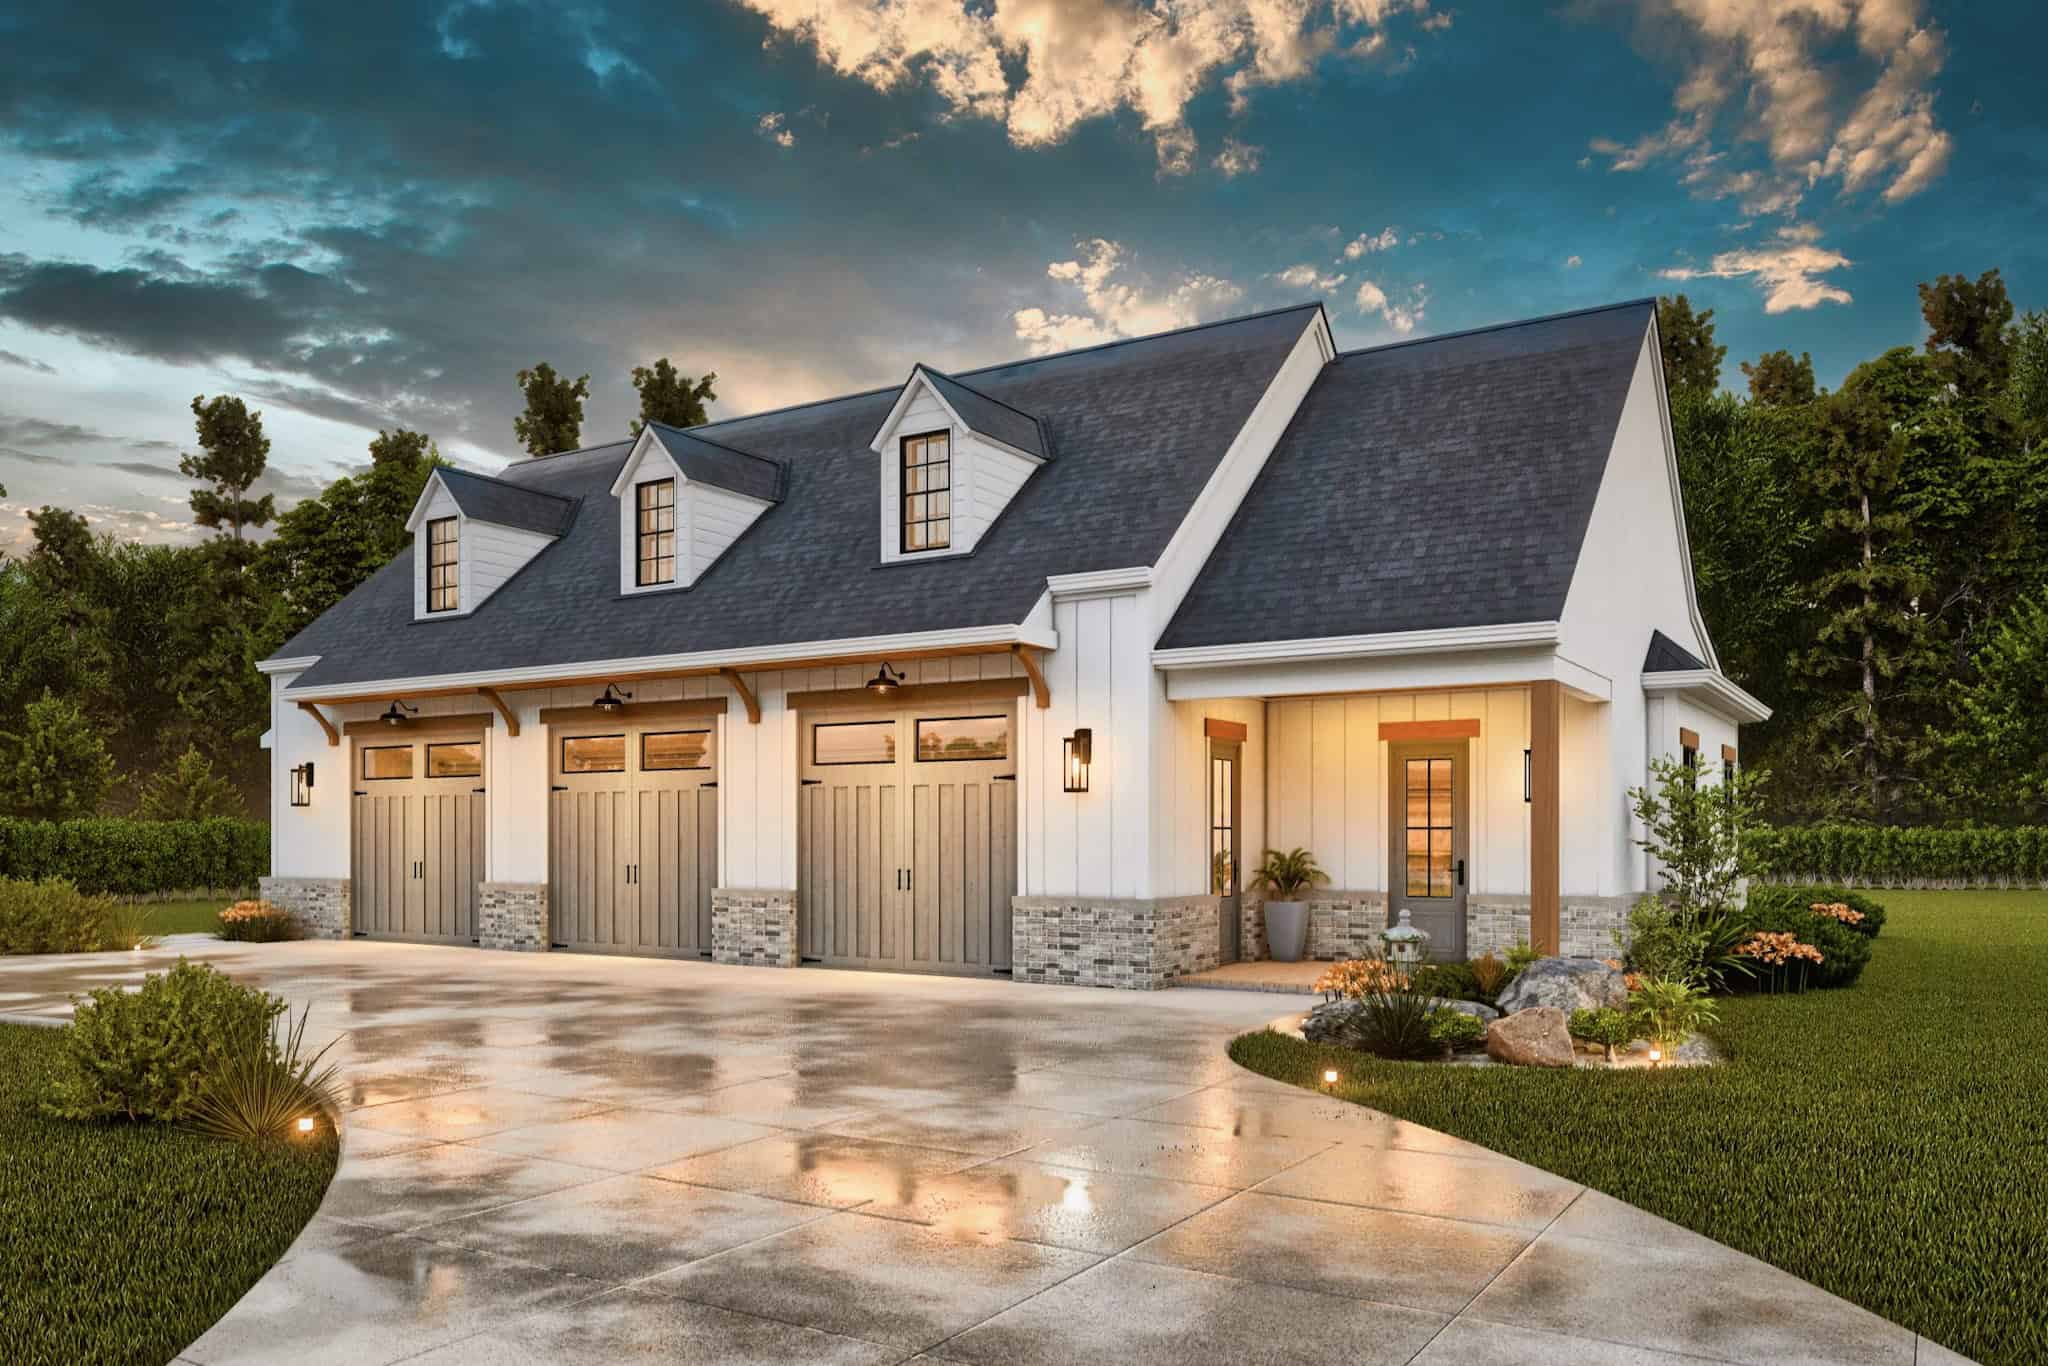
Plan#198-1181
Starting at$875
498
Sq Ft
1
Story
1
Bed
1
Bath
3
Car
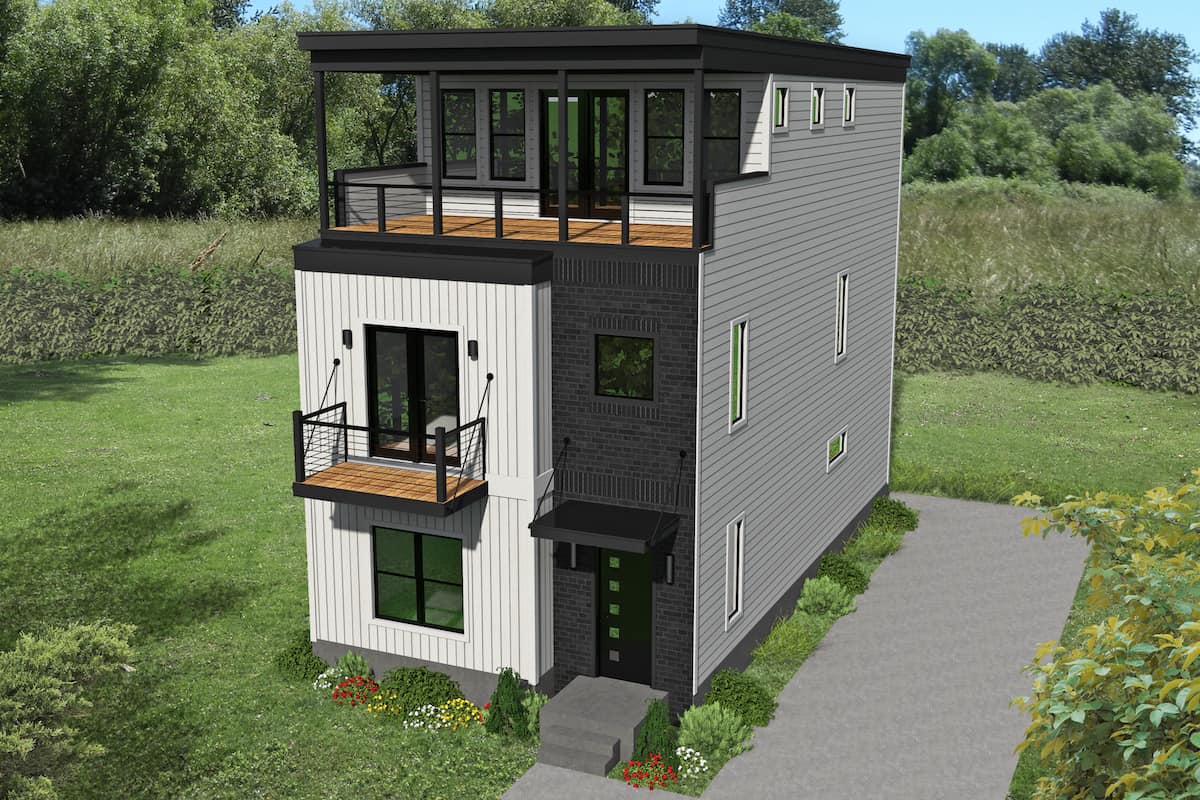
Plan#196-1221
Starting at$1015
2200
Sq Ft
3
Story
3
Bed
3.5
Bath
0
Car
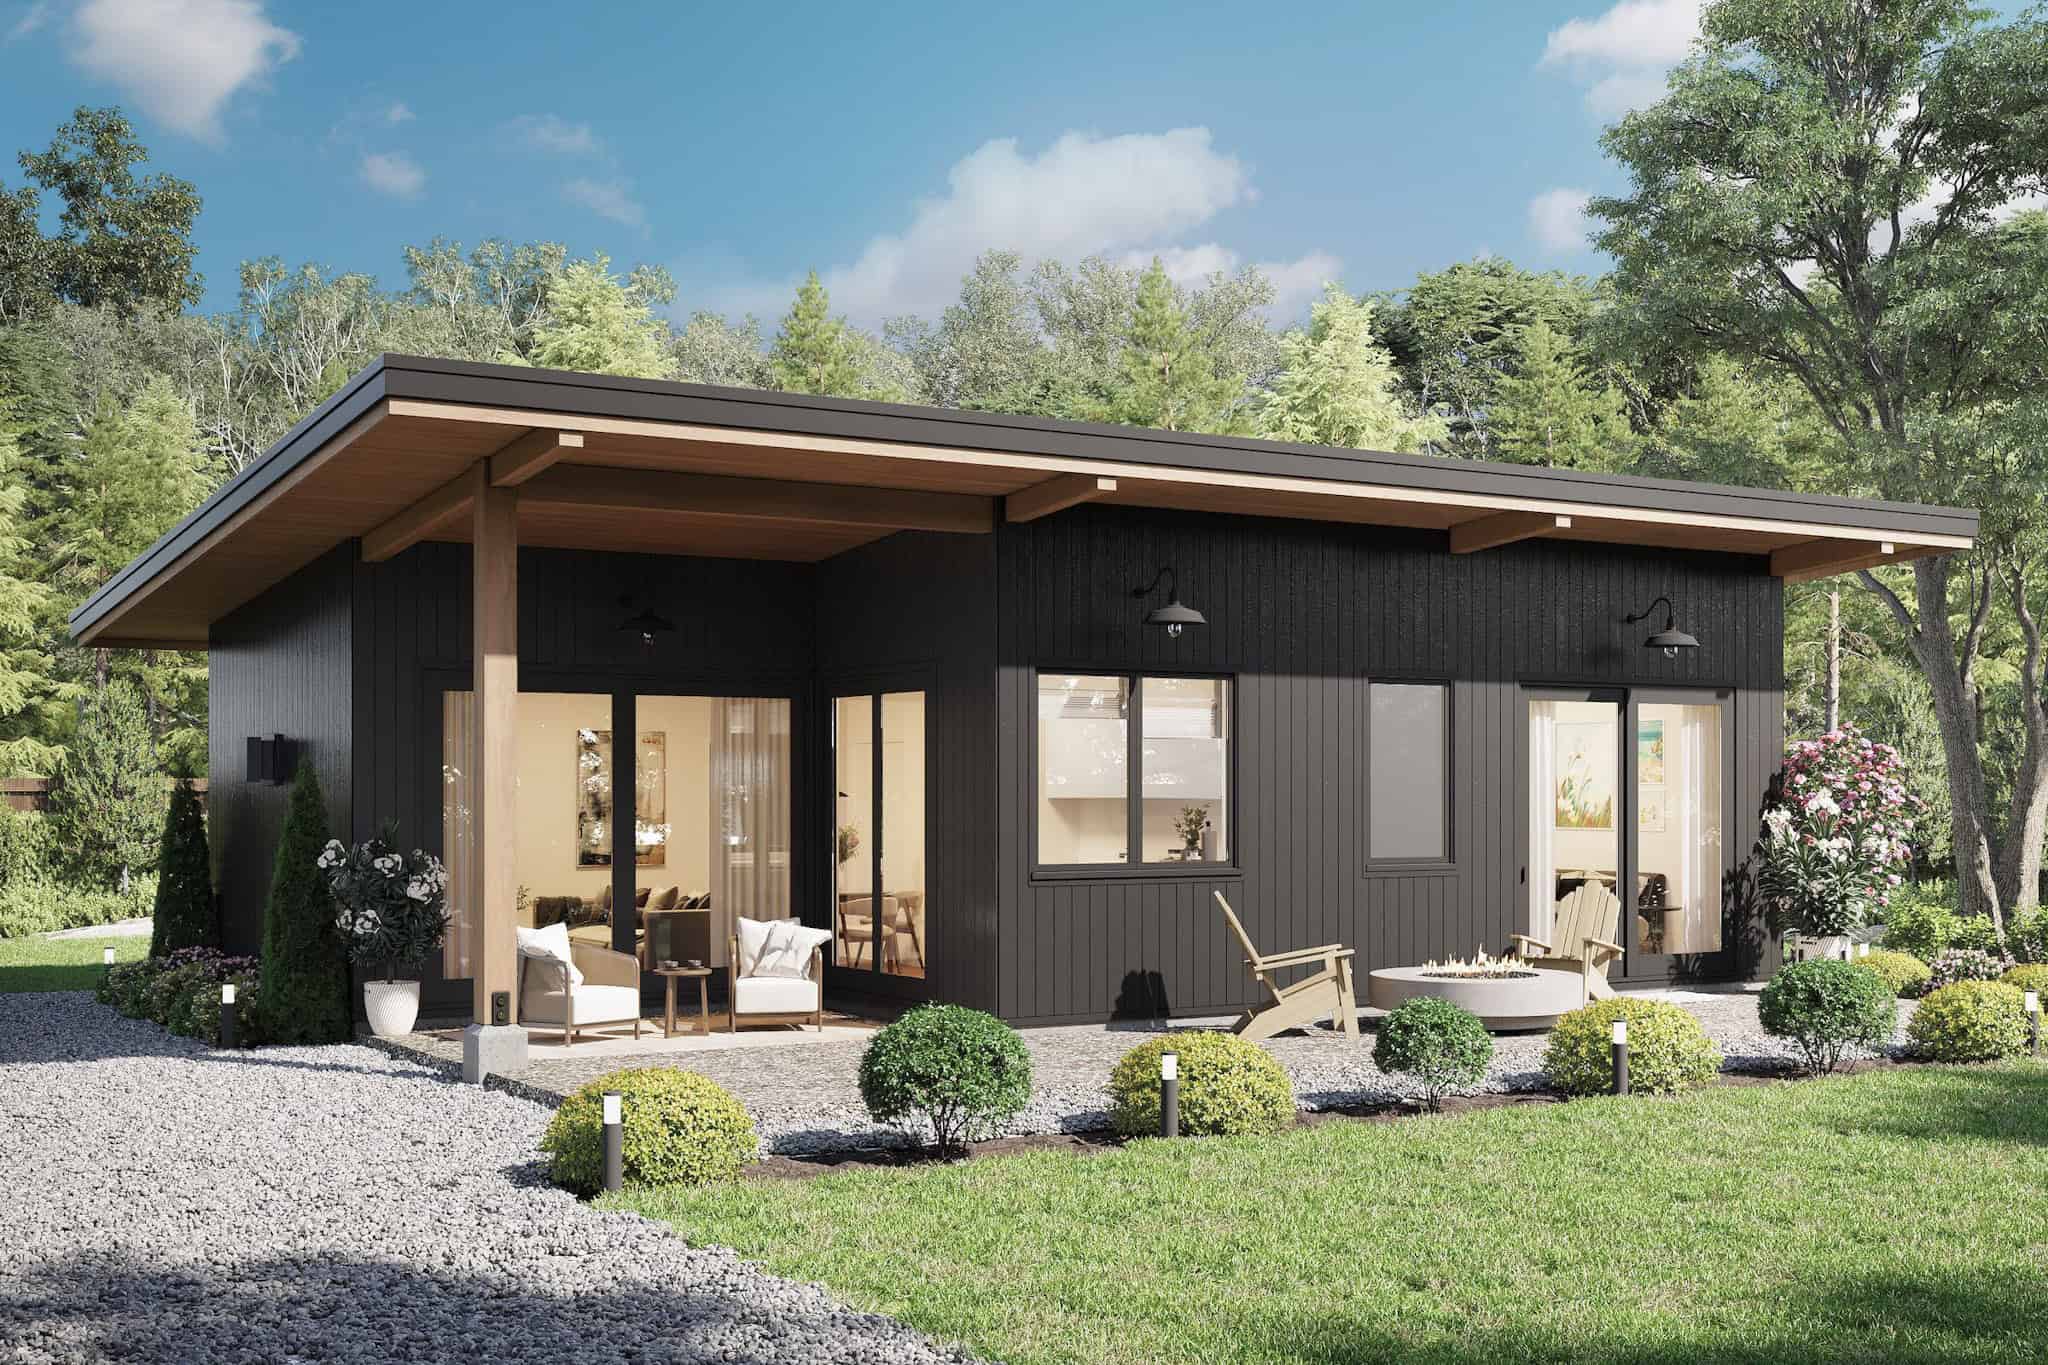
Plan#211-1073
Starting at$900
800
Sq Ft
1
Story
2
Bed
2
Bath
0
Car
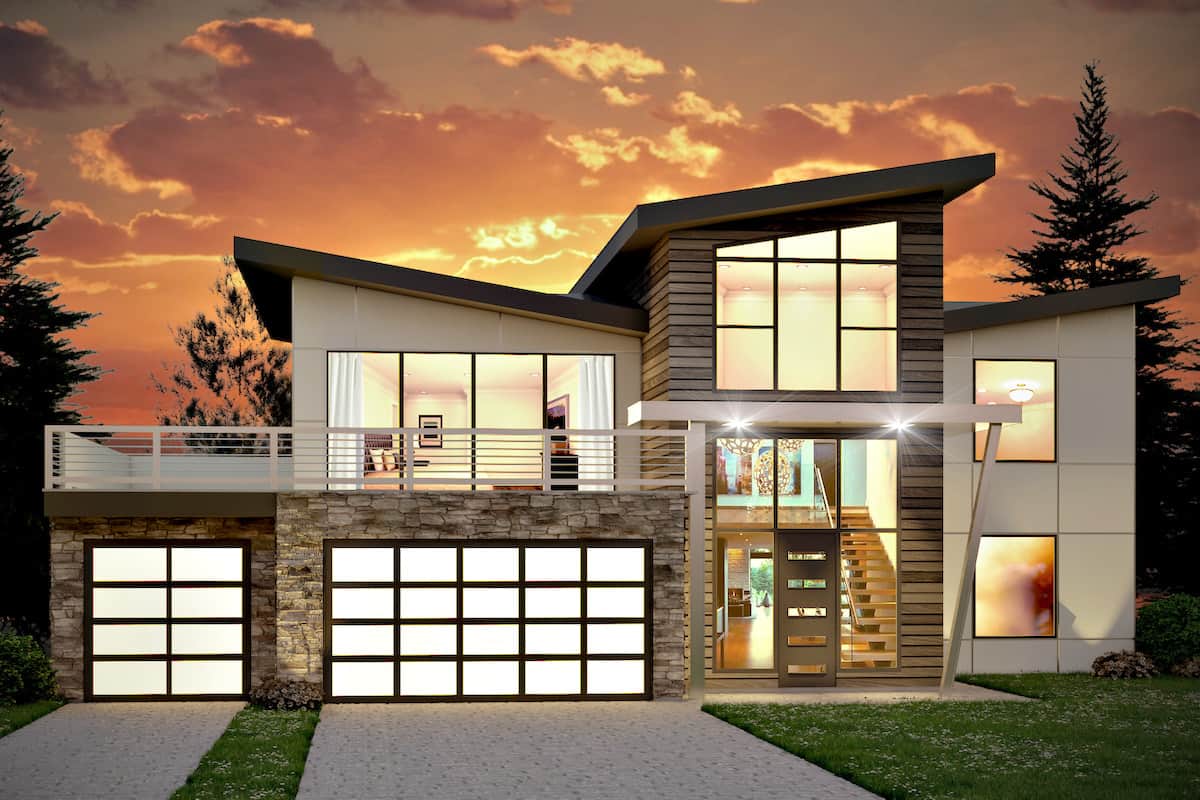
Plan#208-1018
Starting at$1675
3526
Sq Ft
2
Story
4
Bed
2.5
Bath
3
Car
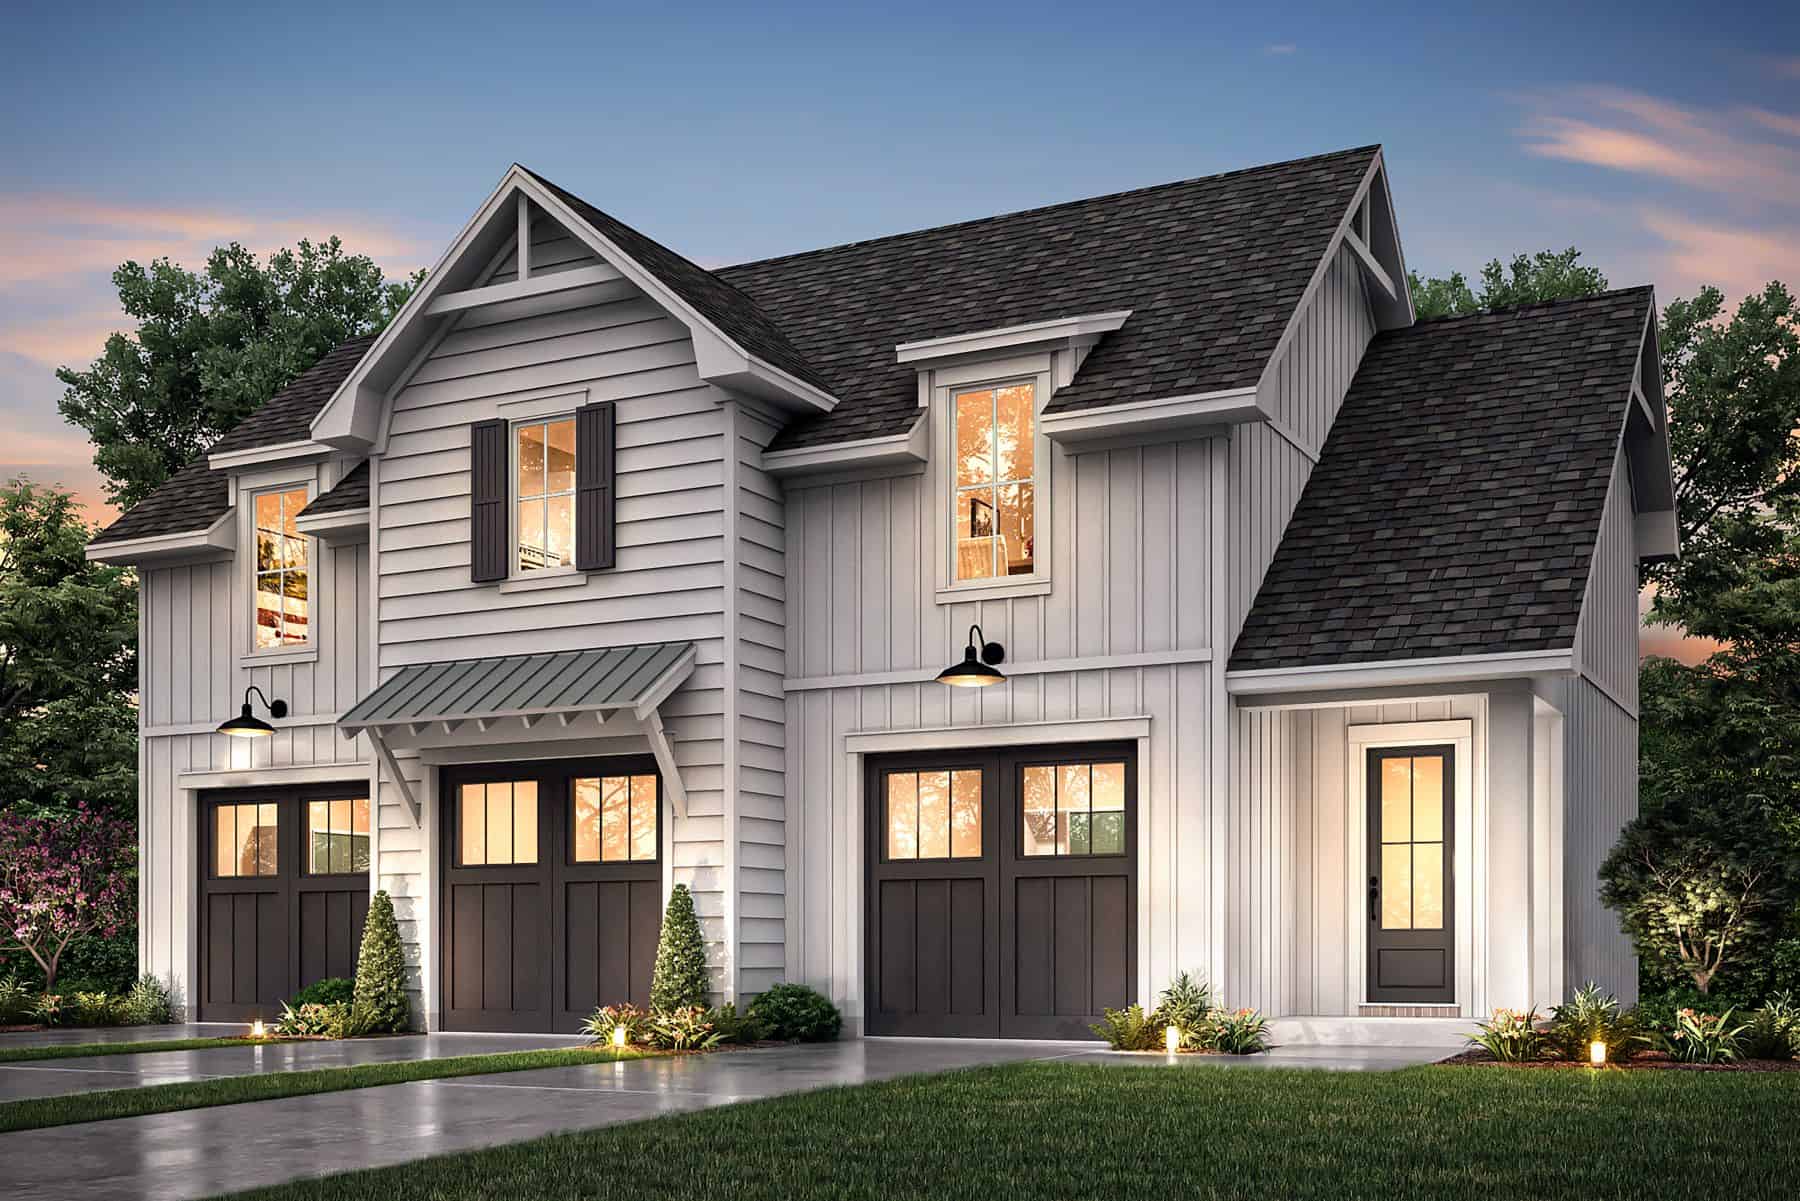
Plan#142-1469
Starting at$795
1219
Sq Ft
2
Story
2
Bed
1
Bath
3
Car
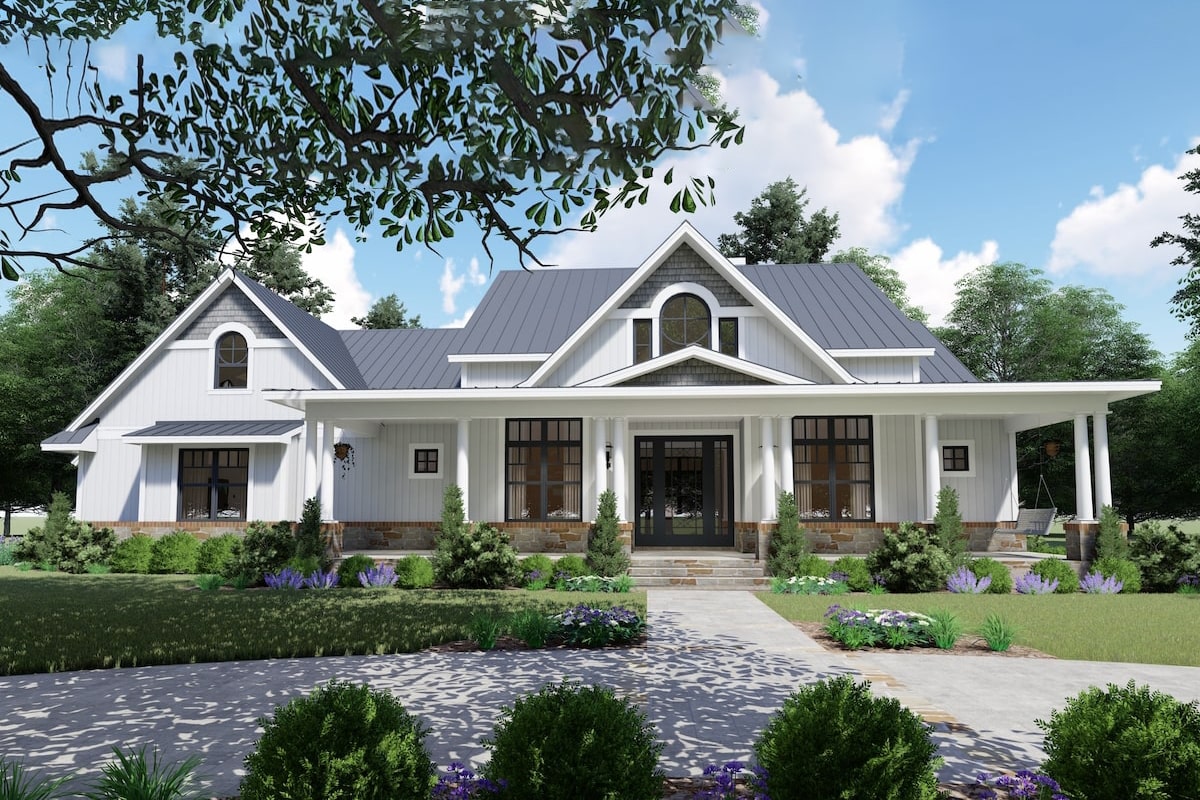
Plan#117-1132
Starting at$1545
2787
Sq Ft
1
Story
3
Bed
2.5
Bath
2
Car

Plan#142-1252
Starting at$1395
1740
Sq Ft
1
Story
3
Bed
2
Bath
2
Car
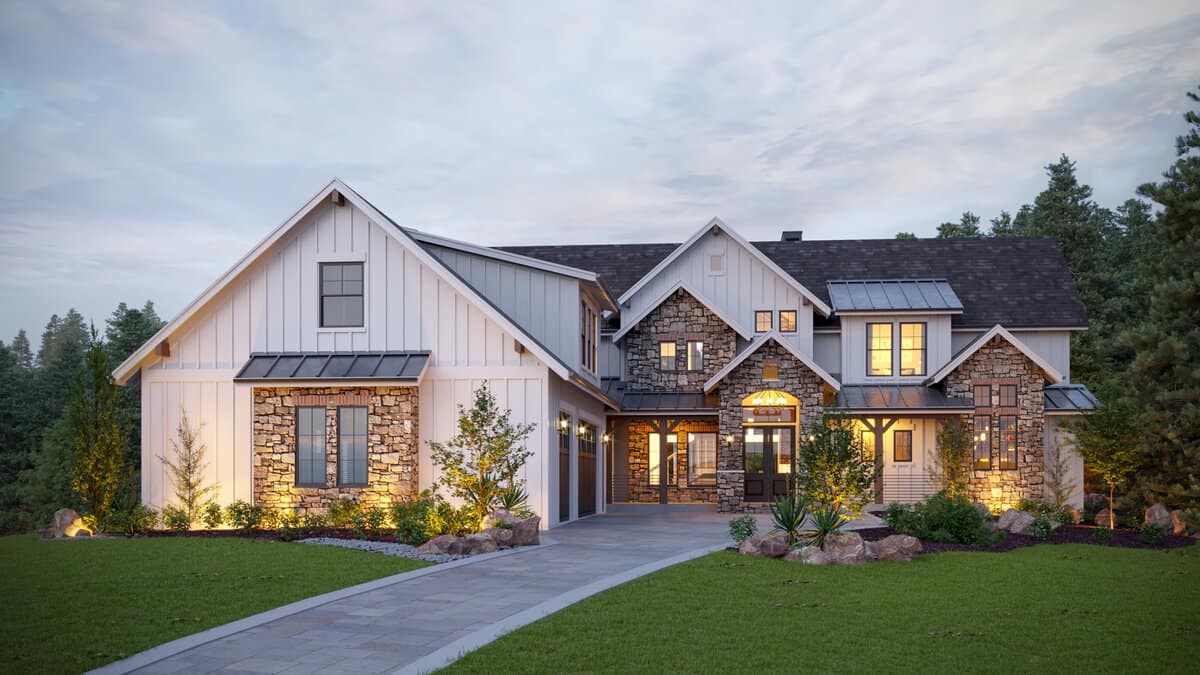
Plan#161-1148
Starting at$3850
4966
Sq Ft
2
Story
6
Bed
4.5
Bath
3
Car

Plan#196-1212
Starting at$715
804
Sq Ft
2
Story
1
Bed
1
Bath
2
Car
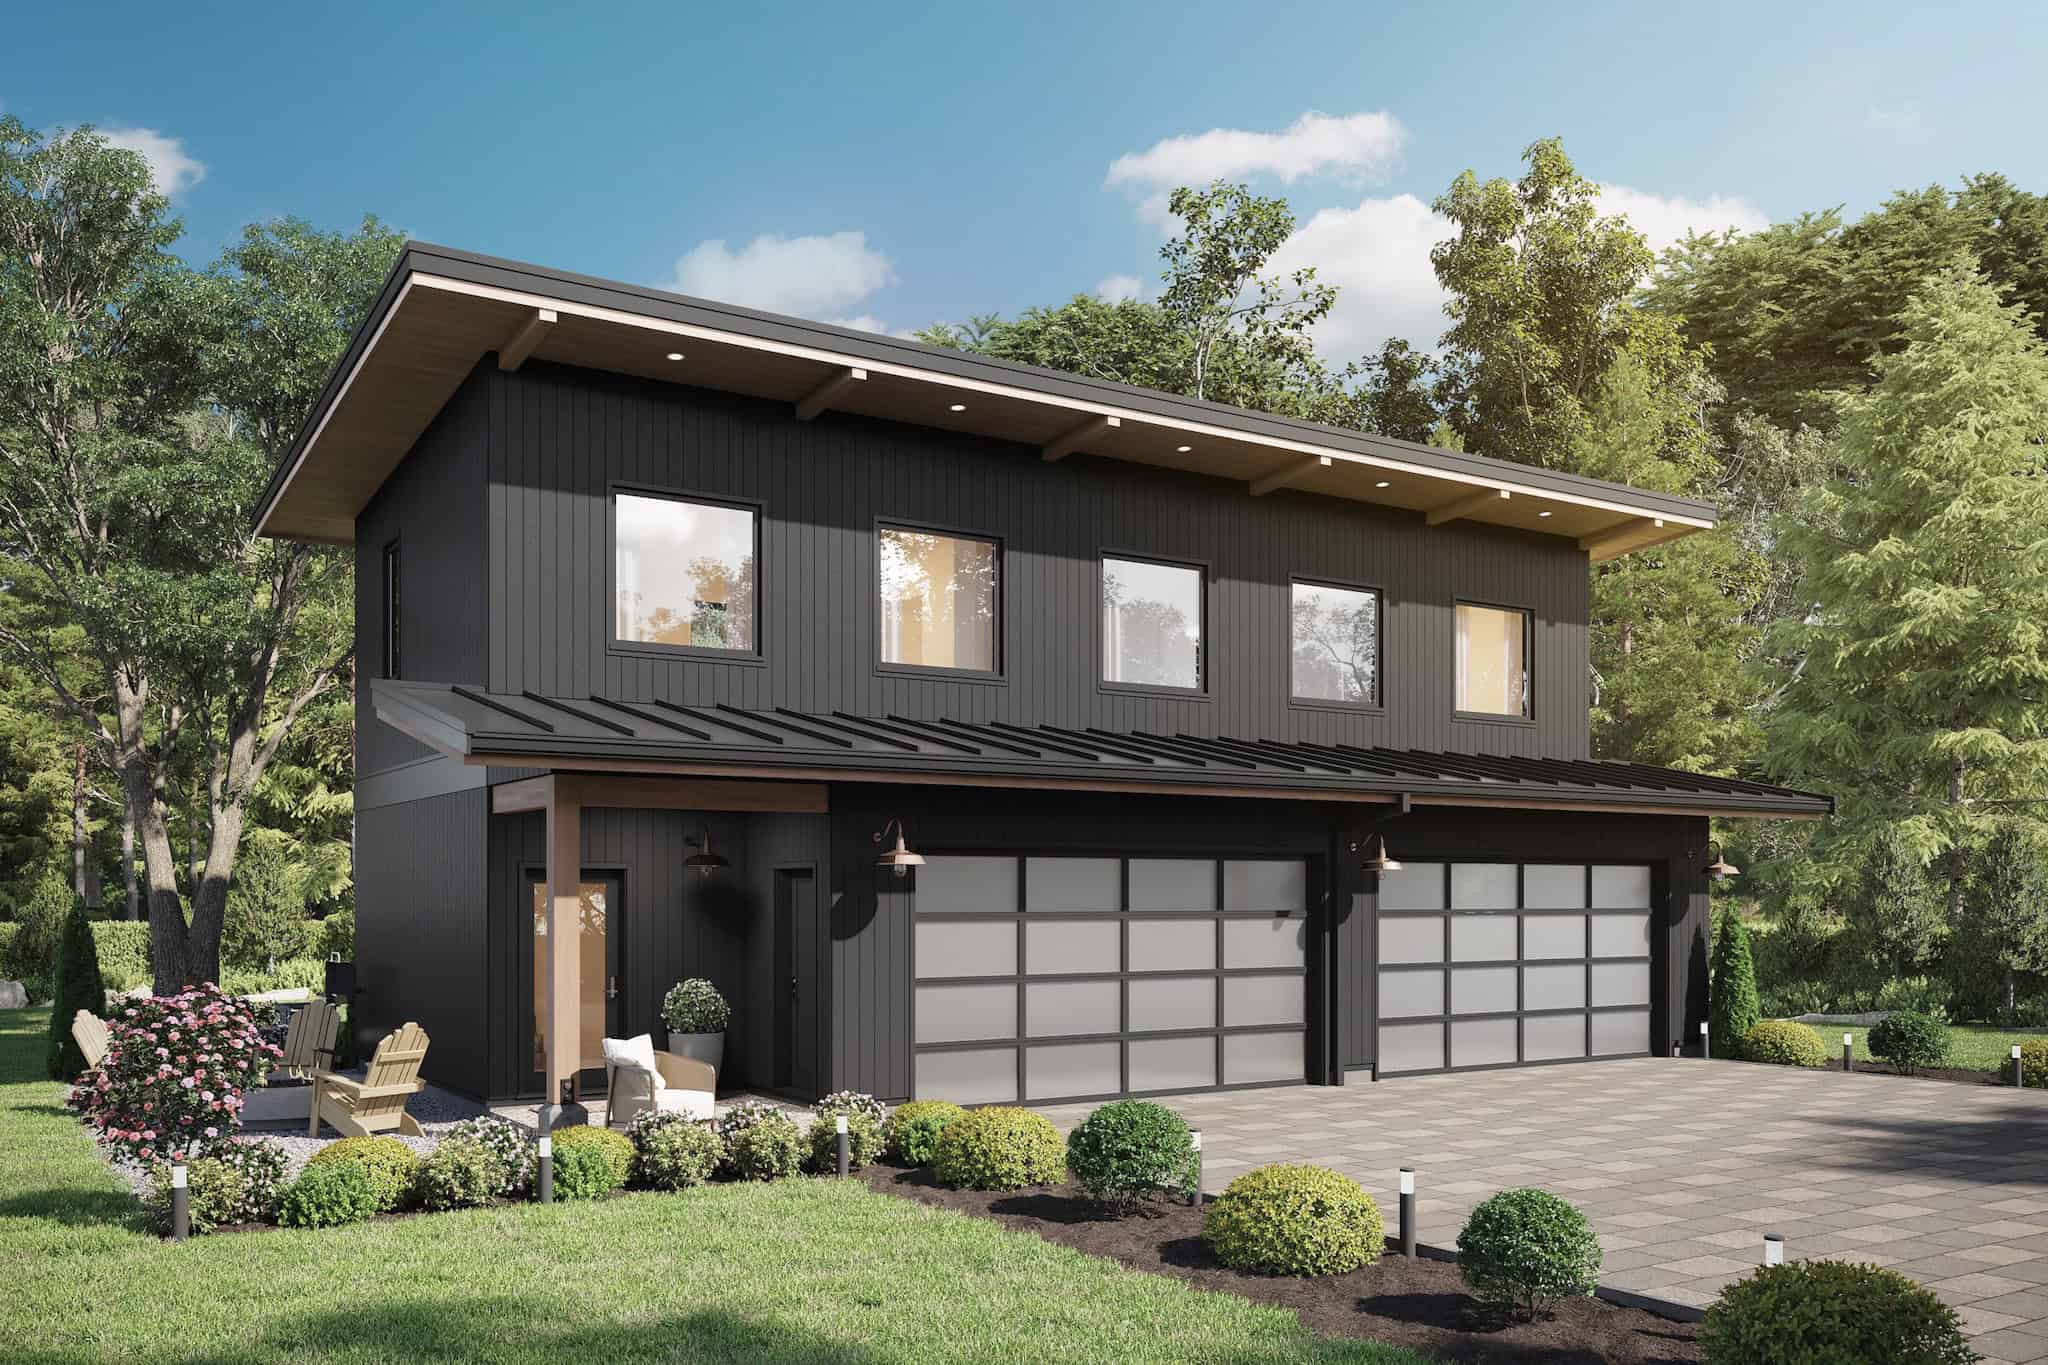
Plan#211-1090
Starting at$1065
968
Sq Ft
2
Story
2
Bed
2
Bath
4
Car

Plan#196-1196
Starting at$825
1500
Sq Ft
1
Story
2
Bed
2
Bath
3
Car
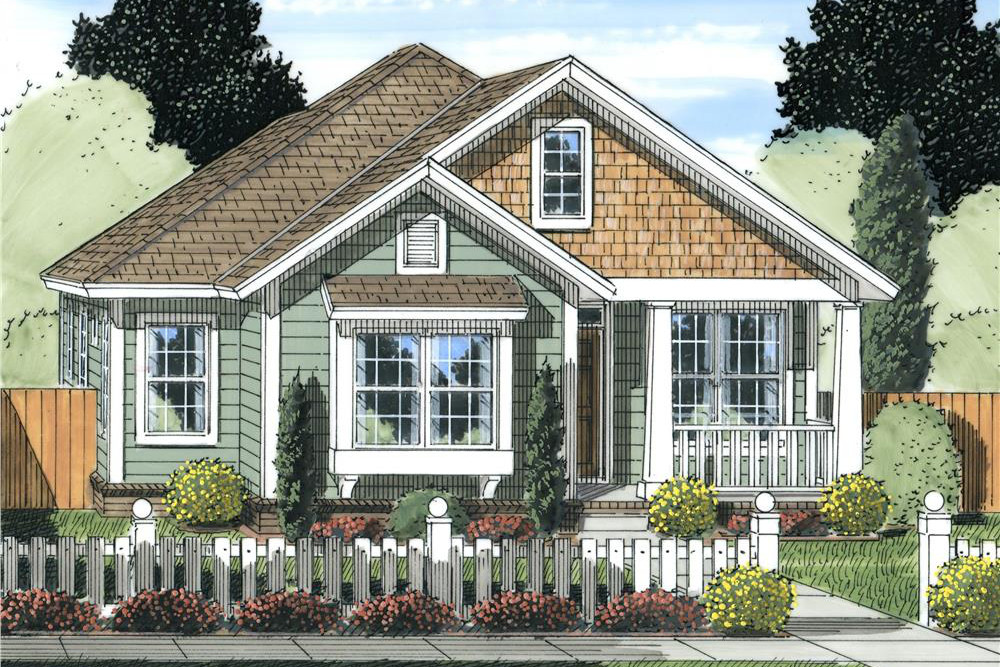
Plan#178-1238
Starting at$1065
1420
Sq Ft
1
Story
3
Bed
2
Bath
0
Car
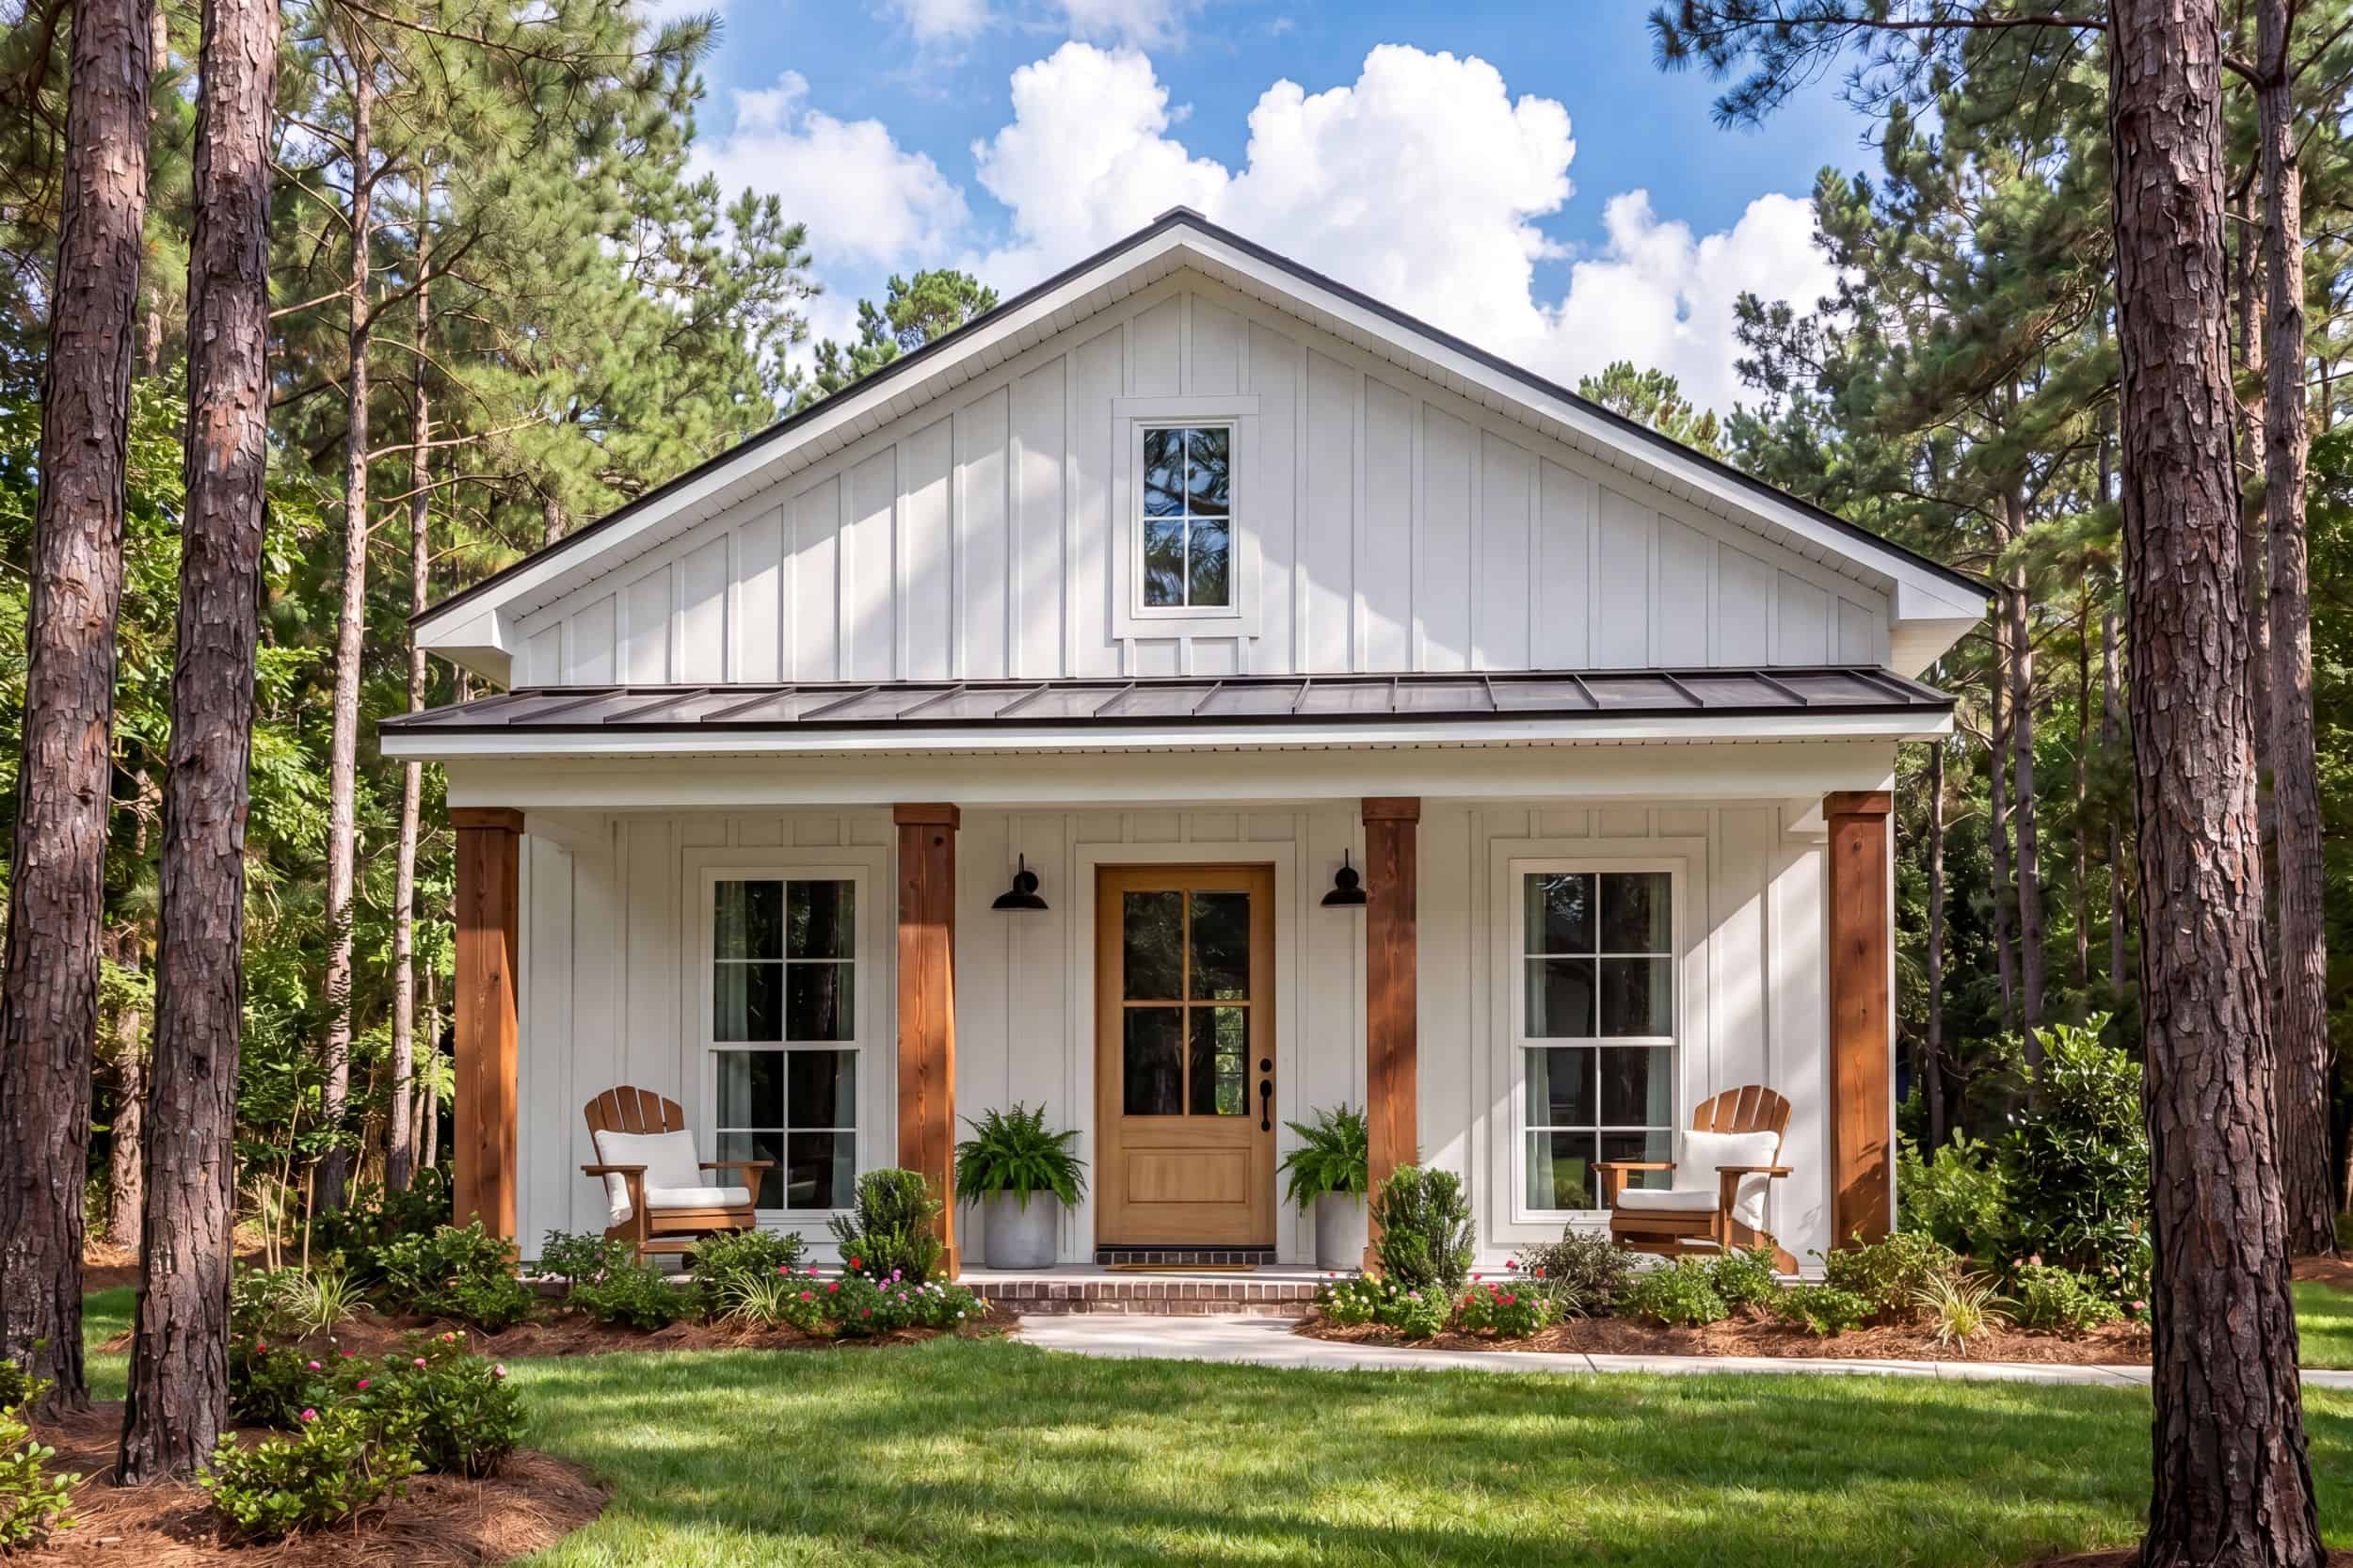
Plan#142-1268
Starting at$1345
732
Sq Ft
1
Story
1
Bed
1
Bath
0
Car

Plan#142-1170
Starting at$1495
2641
Sq Ft
1
Story
4
Bed
2.5
Bath
2
Car

Plan#142-1096
Starting at$1445
2185
Sq Ft
2
Story
3
Bed
2.5
Bath
2
Car
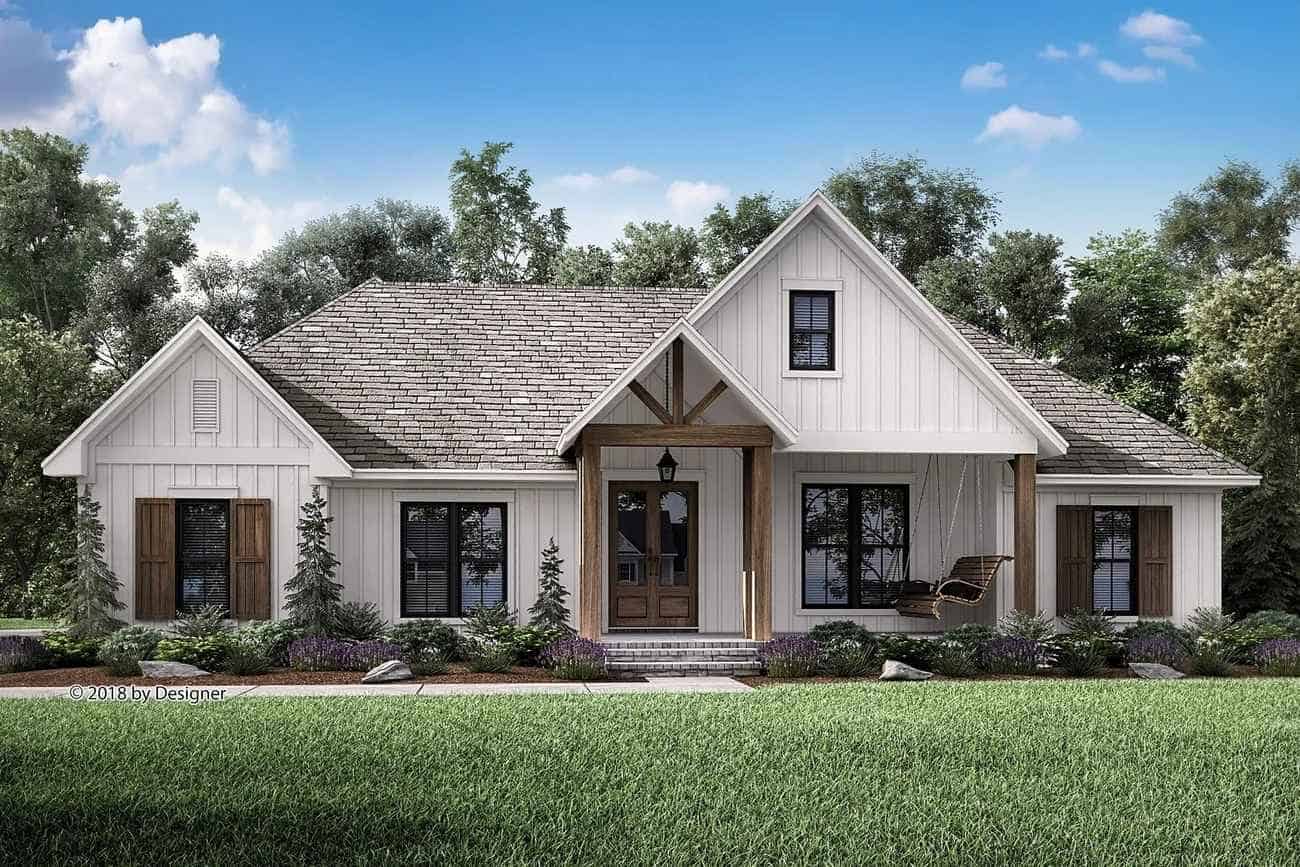
Plan#142-1205
Starting at$1445
2201
Sq Ft
1
Story
3
Bed
2.5
Bath
2
Car
Plan#208-1027
Starting at$1145
1638
Sq Ft
1
Story
2
Bed
2
Bath
3
Car
Plan#153-1324
Starting at$1550
1169
Sq Ft
1
Story
3
Bed
2
Bath
0
Car
Plan#123-1102
Starting at$990
1320
Sq Ft
1
Story
3
Bed
2
Bath
0
Car
Plan#193-1205
Starting at$1200
1764
Sq Ft
1.5
Story
3
Bed
2.5
Bath
0
Car
Plan#108-2106
Starting at$560
1314
Sq Ft
2
Story
2
Bed
2.5
Bath
3
Car
Plan#141-1236
Starting at$1400
2212
Sq Ft
1
Story
4
Bed
2.5
Bath
2
Car
Plan#161-1075
Starting at$3400
4784
Sq Ft
2
Story
5
Bed
4.5
Bath
3
Car
Plan#169-1194
Starting at$870
2700
Sq Ft
2
Story
4
Bed
2.5
Bath
2
Car
Plan#198-1181
Starting at$875
498
Sq Ft
1
Story
1
Bed
1
Bath
3
Car
Plan#196-1221
Starting at$1015
2200
Sq Ft
3
Story
3
Bed
3.5
Bath
0
Car
Plan#211-1073
Starting at$900
800
Sq Ft
1
Story
2
Bed
2
Bath
0
Car
Plan#208-1018
Starting at$1675
3526
Sq Ft
2
Story
4
Bed
2.5
Bath
3
Car
Plan#142-1469
Starting at$795
1219
Sq Ft
2
Story
2
Bed
1
Bath
3
Car
Plan#117-1132
Starting at$1545
2787
Sq Ft
1
Story
3
Bed
2.5
Bath
2
Car
Plan#142-1252
Starting at$1395
1740
Sq Ft
1
Story
3
Bed
2
Bath
2
Car
Plan#161-1148
Starting at$3850
4966
Sq Ft
2
Story
6
Bed
4.5
Bath
3
Car
Plan#196-1212
Starting at$715
804
Sq Ft
2
Story
1
Bed
1
Bath
2
Car
Plan#211-1090
Starting at$1065
968
Sq Ft
2
Story
2
Bed
2
Bath
4
Car
Plan#196-1196
Starting at$825
1500
Sq Ft
1
Story
2
Bed
2
Bath
3
Car
Plan#178-1238
Starting at$1065
1420
Sq Ft
1
Story
3
Bed
2
Bath
0
Car
Plan#142-1268
Starting at$1345
732
Sq Ft
1
Story
1
Bed
1
Bath
0
Car
Plan#142-1170
Starting at$1495
2641
Sq Ft
1
Story
4
Bed
2.5
Bath
2
Car
Plan#142-1096
Starting at$1445
2185
Sq Ft
2
Story
3
Bed
2.5
Bath
2
Car
Plan#142-1205
Starting at$1445
2201
Sq Ft
1
Story
3
Bed
2.5
Bath
2
Car