55-65 Foot Wide, 3 Garage House Plans

1,253
Plan Results
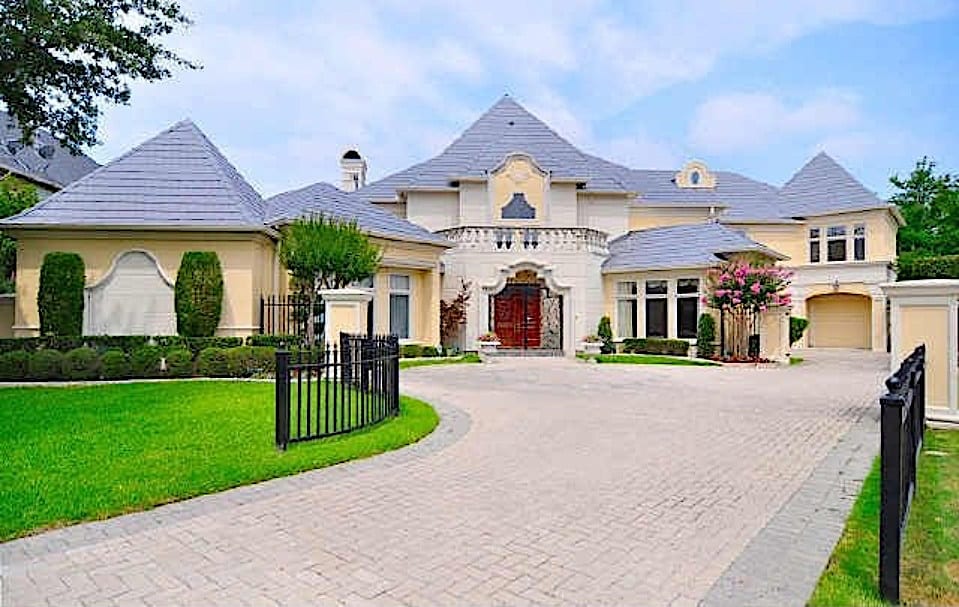
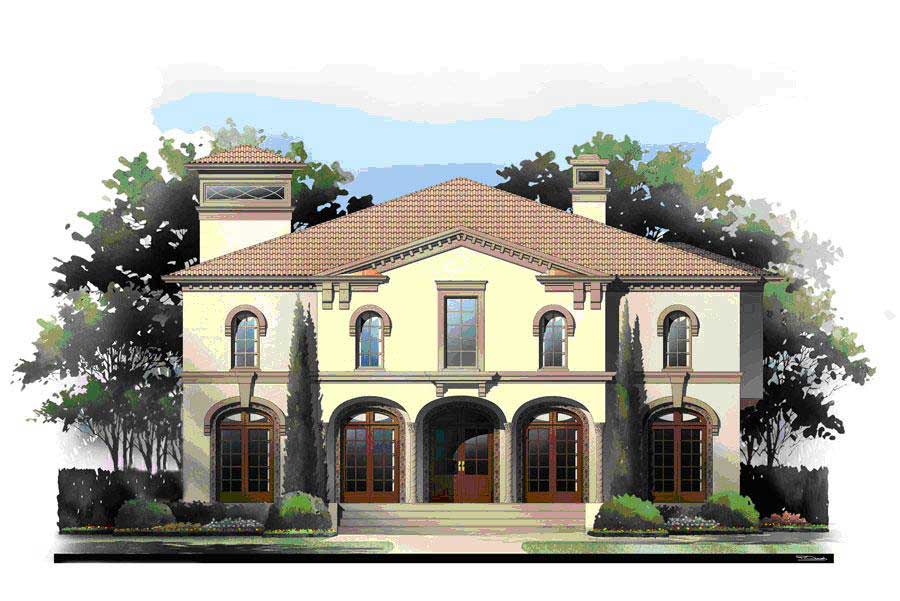
4-Bedroom, 5484 Sq Ft Mediterranean Home - Plan #195-1219 - Main Exterior
Plan Collection
4-Bedroom, 5484 Sq Ft Mediterranean Home - Plan #195-1219 - Main Exterior
Plan#195-1219
Starting at$2500
5484
Sq Ft
2
Story
4
Bed
4.5
Bath
3
Car

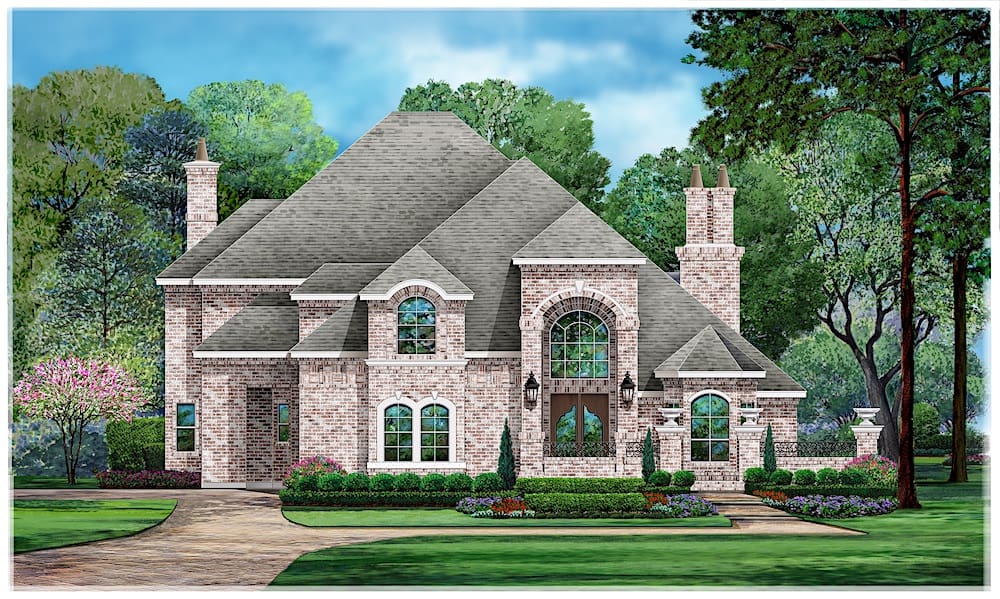
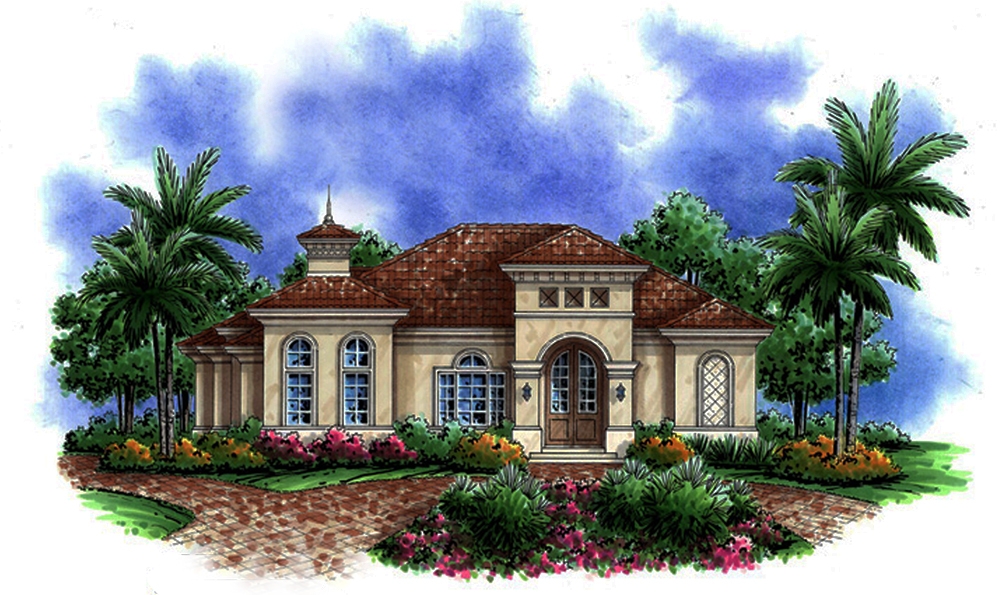
5-Bedroom, 4589 Sq Ft European House - Plan #195-1233 - Front Exterior
Plan Collection
5-Bedroom, 4589 Sq Ft European House - Plan #195-1233 - Front Exterior
Plan#195-1233
Starting at$1700
4589
Sq Ft
2
Story
5
Bed
4
Bath
3
Car
5-Bedroom, 2716 Sq Ft Ranch Home Plan - 101-1377 - Main Exterior
Plan Collection
5-Bedroom, 2716 Sq Ft Ranch Home Plan - 101-1377 - Main Exterior
Plan#101-1377
Starting at$1155
2716
Sq Ft
1
Story
5
Bed
2.5
Bath
3
Car
2-Bedroom, 1490 Sq Ft Ranch Home Plan - 101-1358 - Main Exterior
Plan Collection
2-Bedroom, 1490 Sq Ft Ranch Home Plan - 101-1358 - Main Exterior
Plan#101-1358
Starting at$985
1490
Sq Ft
1
Story
2
Bed
2
Bath
3
Car
2-Bedroom, 2016 Sq Ft Ranch Home Plan - 101-1865 - Main Exterior
Plan Collection
2-Bedroom, 2016 Sq Ft Ranch Home Plan - 101-1865 - Main Exterior
Plan#101-1865
Starting at$1090
2016
Sq Ft
1
Story
2
Bed
2.5
Bath
3
Car
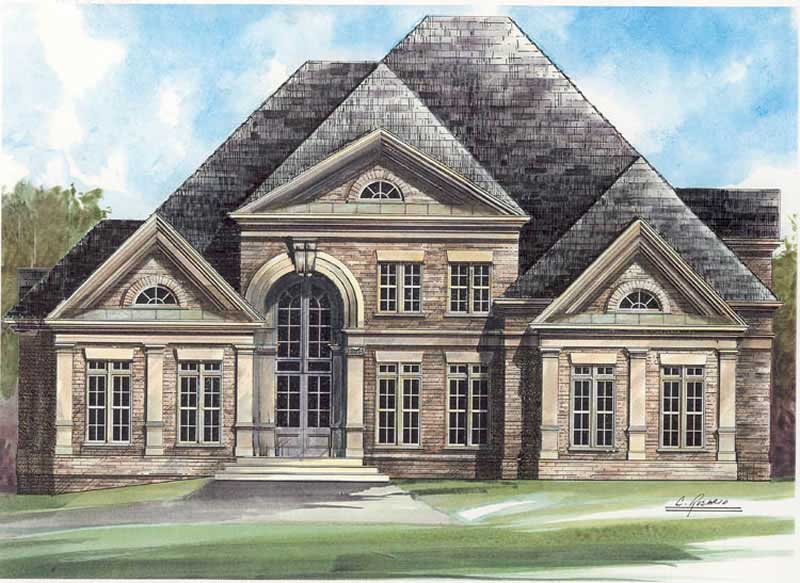
4-Bedroom, 3256 Sq Ft European Home Plan - 106-1008 - Main Exterior
Plan Collection
4-Bedroom, 3256 Sq Ft European Home Plan - 106-1008 - Main Exterior
Plan#106-1008
Starting at$1695
3256
Sq Ft
2
Story
4
Bed
4.5
Bath
3
Car
2-Bedroom, 1853 Sq Ft Craftsman House Plan - 120-2501 - Front Exterior
Plan Collection
2-Bedroom, 1853 Sq Ft Craftsman House Plan - 120-2501 - Front Exterior
Plan#120-2501
Starting at$1155
1853
Sq Ft
1
Story
2
Bed
2.5
Bath
3
Car
3-Bedroom, 1706 Sq Ft Country House Plan - 101-1061 - Front Exterior
Plan Collection
3-Bedroom, 1706 Sq Ft Country House Plan - 101-1061 - Front Exterior
Plan#101-1061
Starting at$1025
1706
Sq Ft
1
Story
3
Bed
2
Bath
3
Car
6-Bedroom, 2481 Sq Ft Traditional House Plan - 187-1045 - Front Exterior
Plan Collection
6-Bedroom, 2481 Sq Ft Traditional House Plan - 187-1045 - Front Exterior
Plan#187-1045
Starting at$1250
2481
Sq Ft
1
Story
6
Bed
4.5
Bath
3
Car

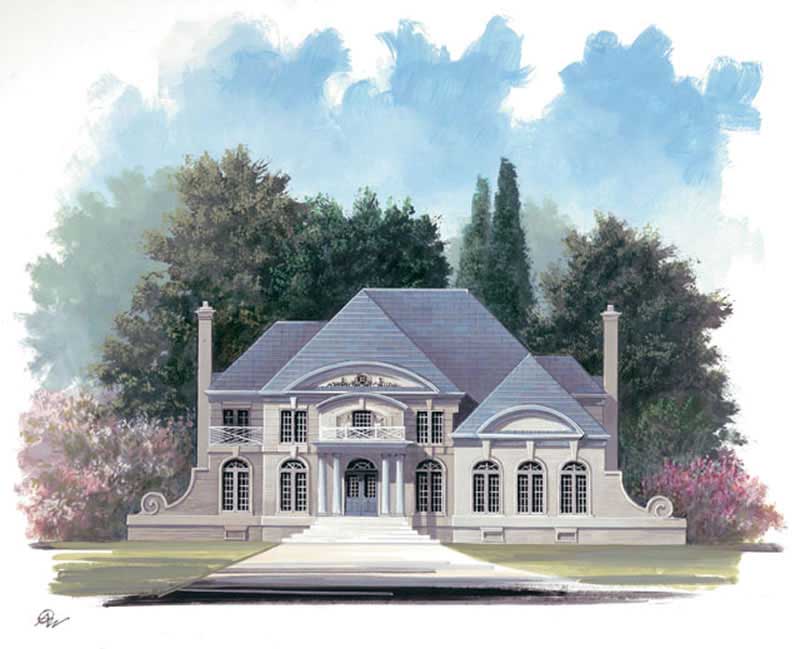
3-Bedroom, 3666 Sq Ft Mediterranean House Plan - 175-1233 - Front Exterior
Plan Collection
3-Bedroom, 3666 Sq Ft Mediterranean House Plan - 175-1233 - Front Exterior
Plan#175-1233
Starting at$1400
3666
Sq Ft
2
Story
3
Bed
3.5
Bath
3
Car
5-Bedroom, 3361 Sq Ft Ranch House Plan - 101-1414 - Front Exterior
Plan Collection
5-Bedroom, 3361 Sq Ft Ranch House Plan - 101-1414 - Front Exterior
Plan#101-1414
Starting at$1280
3361
Sq Ft
1
Story
5
Bed
3
Bath
3
Car
2-Bedroom, 2614 Sq Ft Cape Cod Home Plan - 100-1003 - Main Exterior
Plan Collection
2-Bedroom, 2614 Sq Ft Cape Cod Home Plan - 100-1003 - Main Exterior
Plan#100-1003
Starting at$1800
2614
Sq Ft
2
Story
2
Bed
2.5
Bath
3
Car
3-Bedroom, 1701 Sq Ft Small House Plans - 101-1332 - Main Exterior
Plan Collection
3-Bedroom, 1701 Sq Ft Small House Plans - 101-1332 - Main Exterior
Plan#101-1332
Starting at$1025
1701
Sq Ft
1
Story
3
Bed
2.5
Bath
3
Car
3-Bedroom, 1774 Sq Ft Country House Plan - 101-1420 - Front Exterior
Plan Collection
3-Bedroom, 1774 Sq Ft Country House Plan - 101-1420 - Front Exterior
Plan#101-1420
Starting at$1055
1774
Sq Ft
1
Story
3
Bed
2
Bath
3
Car
2-Bedroom, 2390 Sq Ft Country House Plan - 120-2101 - Front Exterior
Plan Collection
2-Bedroom, 2390 Sq Ft Country House Plan - 120-2101 - Front Exterior
Plan#120-2101
Starting at$1305
2390
Sq Ft
1
Story
2
Bed
2
Bath
3
Car
5-Bedroom, 3613 Sq Ft European House Plan - 106-1107 - Front Exterior
Plan Collection
5-Bedroom, 3613 Sq Ft European House Plan - 106-1107 - Front Exterior
Plan#106-1107
Starting at$1695
3613
Sq Ft
2
Story
5
Bed
4.5
Bath
3
Car
5-Bedroom, 3692 Sq Ft European House - Plan #153-1618 - Front Exterior
Plan Collection
5-Bedroom, 3692 Sq Ft European House - Plan #153-1618 - Front Exterior
Plan#153-1618
Starting at$1350
3692
Sq Ft
1.5
Story
5
Bed
5
Bath
3
Car
3-Bedroom, 2679 Sq Ft Mediterranean Home Plan - 175-1210 - Main Exterior
Plan Collection
3-Bedroom, 2679 Sq Ft Mediterranean Home Plan - 175-1210 - Main Exterior
Plan#175-1210
Starting at$2500
2679
Sq Ft
1
Story
3
Bed
3
Bath
3
Car
4-Bedroom, 4049 Sq Ft European House Plan - 106-1026 - Front Exterior
Plan Collection
4-Bedroom, 4049 Sq Ft European House Plan - 106-1026 - Front Exterior
Plan#106-1026
Starting at$1695
4049
Sq Ft
1
Story
4
Bed
4.5
Bath
3
Car
2-Bedroom, 1750 Sq Ft Country House Plan - 101-1442 - Front Exterior
Plan Collection
2-Bedroom, 1750 Sq Ft Country House Plan - 101-1442 - Front Exterior
Plan#101-1442
Starting at$1025
1750
Sq Ft
1
Story
2
Bed
2
Bath
3
Car
2-Bedroom, 1706 Sq Ft Ranch House Plan - 101-1555 - Front Exterior
Plan Collection
2-Bedroom, 1706 Sq Ft Ranch House Plan - 101-1555 - Front Exterior
Plan#101-1555
Starting at$1025
1706
Sq Ft
1
Story
2
Bed
2
Bath
3
Car
3-Bedroom, 3140 Sq Ft Ranch House Plan - 101-1072 - Front Exterior
Plan Collection
3-Bedroom, 3140 Sq Ft Ranch House Plan - 101-1072 - Front Exterior
Plan#101-1072
Starting at$1240
3140
Sq Ft
1
Story
3
Bed
2.5
Bath
3
Car
2-Bedroom, 1814 Sq Ft Country House Plan - 101-1078 - Front Exterior
Plan Collection
2-Bedroom, 1814 Sq Ft Country House Plan - 101-1078 - Front Exterior
Plan#101-1078
Starting at$1055
1814
Sq Ft
1
Story
2
Bed
2
Bath
3
Car
3-Bedroom, 1591 Sq Ft Small House Plans - 101-1333 - Main Exterior
Plan Collection
3-Bedroom, 1591 Sq Ft Small House Plans - 101-1333 - Main Exterior
Plan#101-1333
Starting at$1025
1591
Sq Ft
1
Story
3
Bed
2
Bath
3
Car
4-Bedroom, 5484 Sq Ft Mediterranean Home - Plan #195-1219 - Main Exterior
Plan Collection
4-Bedroom, 5484 Sq Ft Mediterranean Home - Plan #195-1219 - Main Exterior
Plan#195-1219
Starting at$2500
5484
Sq Ft
2
Story
4
Bed
4.5
Bath
3
Car
5-Bedroom, 4589 Sq Ft European House - Plan #195-1233 - Front Exterior
Plan Collection
5-Bedroom, 4589 Sq Ft European House - Plan #195-1233 - Front Exterior
Plan#195-1233
Starting at$1700
4589
Sq Ft
2
Story
5
Bed
4
Bath
3
Car
5-Bedroom, 2716 Sq Ft Ranch Home Plan - 101-1377 - Main Exterior
Plan Collection
5-Bedroom, 2716 Sq Ft Ranch Home Plan - 101-1377 - Main Exterior
Plan#101-1377
Starting at$1155
2716
Sq Ft
1
Story
5
Bed
2.5
Bath
3
Car
2-Bedroom, 1490 Sq Ft Ranch Home Plan - 101-1358 - Main Exterior
Plan Collection
2-Bedroom, 1490 Sq Ft Ranch Home Plan - 101-1358 - Main Exterior
Plan#101-1358
Starting at$985
1490
Sq Ft
1
Story
2
Bed
2
Bath
3
Car
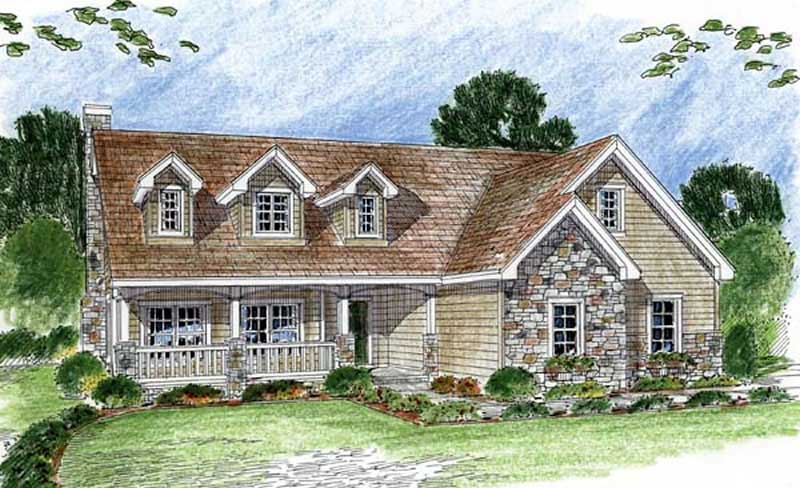
2-Bedroom, 2016 Sq Ft Ranch Home Plan - 101-1865 - Main Exterior
Plan Collection
2-Bedroom, 2016 Sq Ft Ranch Home Plan - 101-1865 - Main Exterior
Plan#101-1865
Starting at$1090
2016
Sq Ft
1
Story
2
Bed
2.5
Bath
3
Car
4-Bedroom, 3256 Sq Ft European Home Plan - 106-1008 - Main Exterior
Plan Collection
4-Bedroom, 3256 Sq Ft European Home Plan - 106-1008 - Main Exterior
Plan#106-1008
Starting at$1695
3256
Sq Ft
2
Story
4
Bed
4.5
Bath
3
Car
2-Bedroom, 1853 Sq Ft Craftsman House Plan - 120-2501 - Front Exterior
Plan Collection
2-Bedroom, 1853 Sq Ft Craftsman House Plan - 120-2501 - Front Exterior
Plan#120-2501
Starting at$1155
1853
Sq Ft
1
Story
2
Bed
2.5
Bath
3
Car
3-Bedroom, 1706 Sq Ft Country House Plan - 101-1061 - Front Exterior
Plan Collection
3-Bedroom, 1706 Sq Ft Country House Plan - 101-1061 - Front Exterior
Plan#101-1061
Starting at$1025
1706
Sq Ft
1
Story
3
Bed
2
Bath
3
Car
6-Bedroom, 2481 Sq Ft Traditional House Plan - 187-1045 - Front Exterior
Plan Collection
6-Bedroom, 2481 Sq Ft Traditional House Plan - 187-1045 - Front Exterior
Plan#187-1045
Starting at$1250
2481
Sq Ft
1
Story
6
Bed
4.5
Bath
3
Car
3-Bedroom, 3666 Sq Ft Mediterranean House Plan - 175-1233 - Front Exterior
Plan Collection
3-Bedroom, 3666 Sq Ft Mediterranean House Plan - 175-1233 - Front Exterior
Plan#175-1233
Starting at$1400
3666
Sq Ft
2
Story
3
Bed
3.5
Bath
3
Car
5-Bedroom, 3361 Sq Ft Ranch House Plan - 101-1414 - Front Exterior
Plan Collection
5-Bedroom, 3361 Sq Ft Ranch House Plan - 101-1414 - Front Exterior
Plan#101-1414
Starting at$1280
3361
Sq Ft
1
Story
5
Bed
3
Bath
3
Car
2-Bedroom, 2614 Sq Ft Cape Cod Home Plan - 100-1003 - Main Exterior
Plan Collection
2-Bedroom, 2614 Sq Ft Cape Cod Home Plan - 100-1003 - Main Exterior
Plan#100-1003
Starting at$1800
2614
Sq Ft
2
Story
2
Bed
2.5
Bath
3
Car

3-Bedroom, 1701 Sq Ft Small House Plans - 101-1332 - Main Exterior
Plan Collection
3-Bedroom, 1701 Sq Ft Small House Plans - 101-1332 - Main Exterior
Plan#101-1332
Starting at$1025
1701
Sq Ft
1
Story
3
Bed
2.5
Bath
3
Car
3-Bedroom, 1774 Sq Ft Country House Plan - 101-1420 - Front Exterior
Plan Collection
3-Bedroom, 1774 Sq Ft Country House Plan - 101-1420 - Front Exterior
Plan#101-1420
Starting at$1055
1774
Sq Ft
1
Story
3
Bed
2
Bath
3
Car
2-Bedroom, 2390 Sq Ft Country House Plan - 120-2101 - Front Exterior
Plan Collection
2-Bedroom, 2390 Sq Ft Country House Plan - 120-2101 - Front Exterior
Plan#120-2101
Starting at$1305
2390
Sq Ft
1
Story
2
Bed
2
Bath
3
Car
5-Bedroom, 3613 Sq Ft European House Plan - 106-1107 - Front Exterior
Plan Collection
5-Bedroom, 3613 Sq Ft European House Plan - 106-1107 - Front Exterior
Plan#106-1107
Starting at$1695
3613
Sq Ft
2
Story
5
Bed
4.5
Bath
3
Car
5-Bedroom, 3692 Sq Ft European House - Plan #153-1618 - Front Exterior
Plan Collection
5-Bedroom, 3692 Sq Ft European House - Plan #153-1618 - Front Exterior
Plan#153-1618
Starting at$1350
3692
Sq Ft
1.5
Story
5
Bed
5
Bath
3
Car
3-Bedroom, 2679 Sq Ft Mediterranean Home Plan - 175-1210 - Main Exterior
Plan Collection
3-Bedroom, 2679 Sq Ft Mediterranean Home Plan - 175-1210 - Main Exterior
Plan#175-1210
Starting at$2500
2679
Sq Ft
1
Story
3
Bed
3
Bath
3
Car
4-Bedroom, 4049 Sq Ft European House Plan - 106-1026 - Front Exterior
Plan Collection
4-Bedroom, 4049 Sq Ft European House Plan - 106-1026 - Front Exterior
Plan#106-1026
Starting at$1695
4049
Sq Ft
1
Story
4
Bed
4.5
Bath
3
Car
2-Bedroom, 1750 Sq Ft Country House Plan - 101-1442 - Front Exterior
Plan Collection
2-Bedroom, 1750 Sq Ft Country House Plan - 101-1442 - Front Exterior
Plan#101-1442
Starting at$1025
1750
Sq Ft
1
Story
2
Bed
2
Bath
3
Car
2-Bedroom, 1706 Sq Ft Ranch House Plan - 101-1555 - Front Exterior
Plan Collection
2-Bedroom, 1706 Sq Ft Ranch House Plan - 101-1555 - Front Exterior
Plan#101-1555
Starting at$1025
1706
Sq Ft
1
Story
2
Bed
2
Bath
3
Car
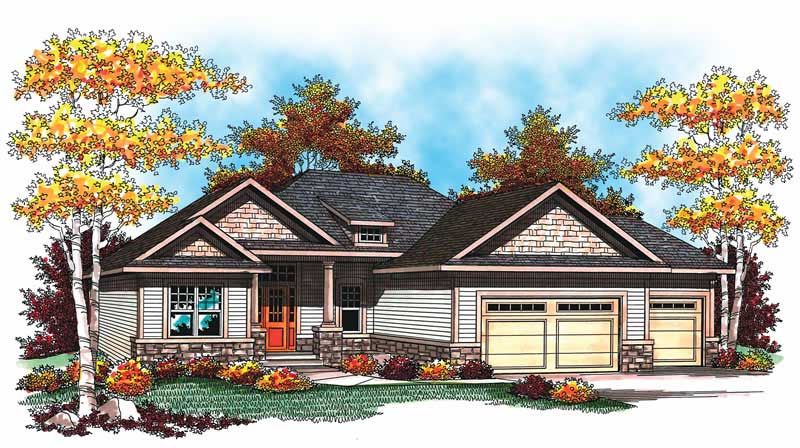
3-Bedroom, 3140 Sq Ft Ranch House Plan - 101-1072 - Front Exterior
Plan Collection
3-Bedroom, 3140 Sq Ft Ranch House Plan - 101-1072 - Front Exterior
Plan#101-1072
Starting at$1240
3140
Sq Ft
1
Story
3
Bed
2.5
Bath
3
Car

2-Bedroom, 1814 Sq Ft Country House Plan - 101-1078 - Front Exterior
Plan Collection
2-Bedroom, 1814 Sq Ft Country House Plan - 101-1078 - Front Exterior
Plan#101-1078
Starting at$1055
1814
Sq Ft
1
Story
2
Bed
2
Bath
3
Car
3-Bedroom, 1591 Sq Ft Small House Plans - 101-1333 - Main Exterior
Plan Collection
3-Bedroom, 1591 Sq Ft Small House Plans - 101-1333 - Main Exterior
Plan#101-1333
Starting at$1025
1591
Sq Ft
1
Story
3
Bed
2
Bath
3
Car
1...7891011...53