3 Garage House Plans

6,311
Plan Results
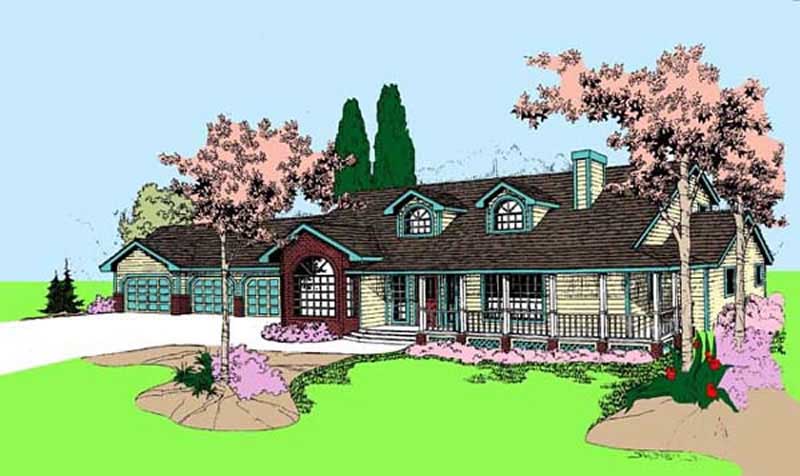
5-Bedroom, 3780 Sq Ft Ranch House Plan - 145-1576 - Front Exterior
Plan Collection
5-Bedroom, 3780 Sq Ft Ranch House Plan - 145-1576 - Front Exterior
Plan#145-1576
Starting at$1200
3780
Sq Ft
3
Story
5
Bed
5
Bath
3
Car
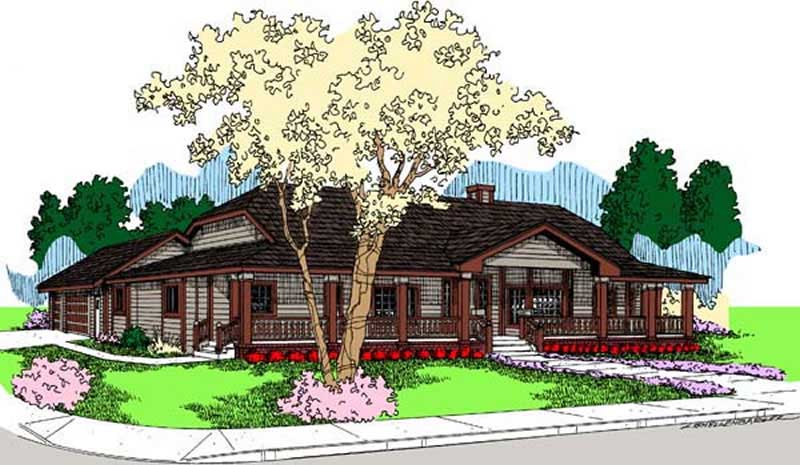
3-Bedroom, 3128 Sq Ft Farmhouse House Plan - 145-1597 - Front Exterior
Plan Collection
3-Bedroom, 3128 Sq Ft Farmhouse House Plan - 145-1597 - Front Exterior
Plan#145-1597
Starting at$1100
3128
Sq Ft
1
Story
3
Bed
2.5
Bath
3
Car
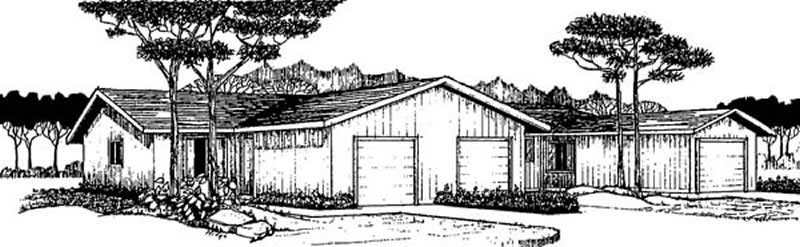
8-Bedroom, 2516 Sq Ft Front view of Triplex/Multi-Unit home - 145-1518 - Front Exterior
Plan Collection
8-Bedroom, 2516 Sq Ft Front view of Triplex/Multi-Unit home - 145-1518 - Front Exterior
Plan#145-1518
Starting at$1000
2516
Sq Ft
1
Story
8
Bed
3
Bath
3
Car
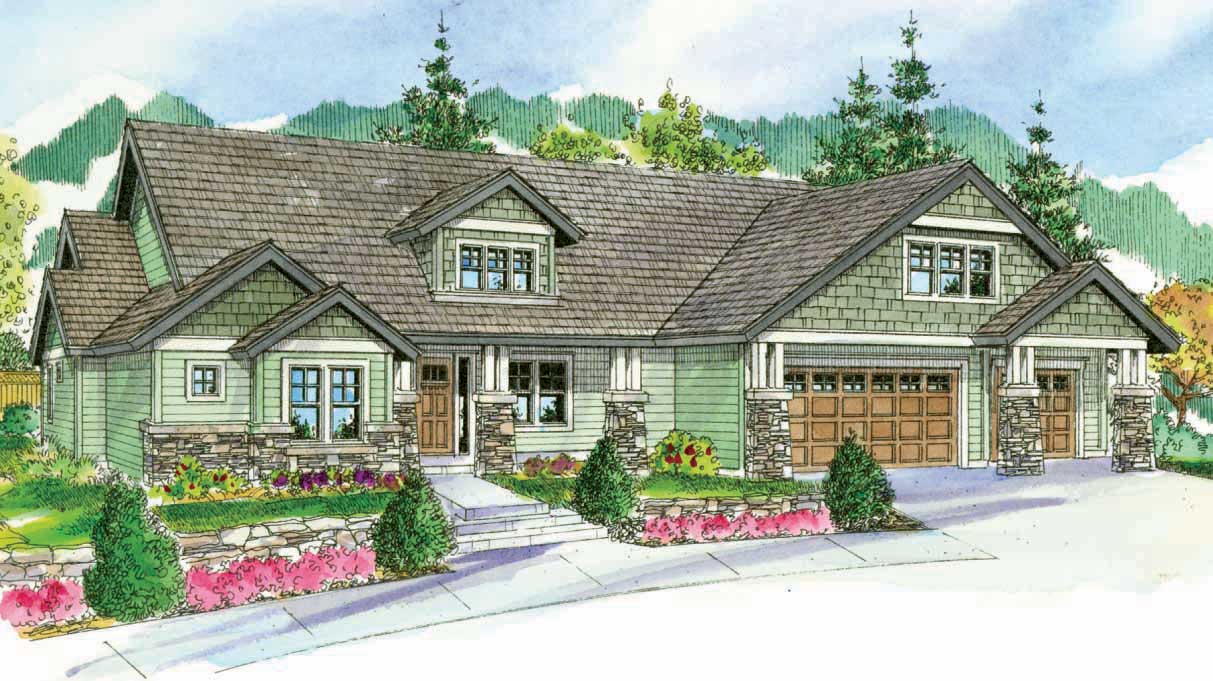
4-Bedroom, 3739 Sq Ft Cape Cod House Plan - 108-1068 - Front Exterior
Plan Collection
4-Bedroom, 3739 Sq Ft Cape Cod House Plan - 108-1068 - Front Exterior
Plan#108-1068
Starting at$1765
3739
Sq Ft
2
Story
4
Bed
3.5
Bath
3
Car
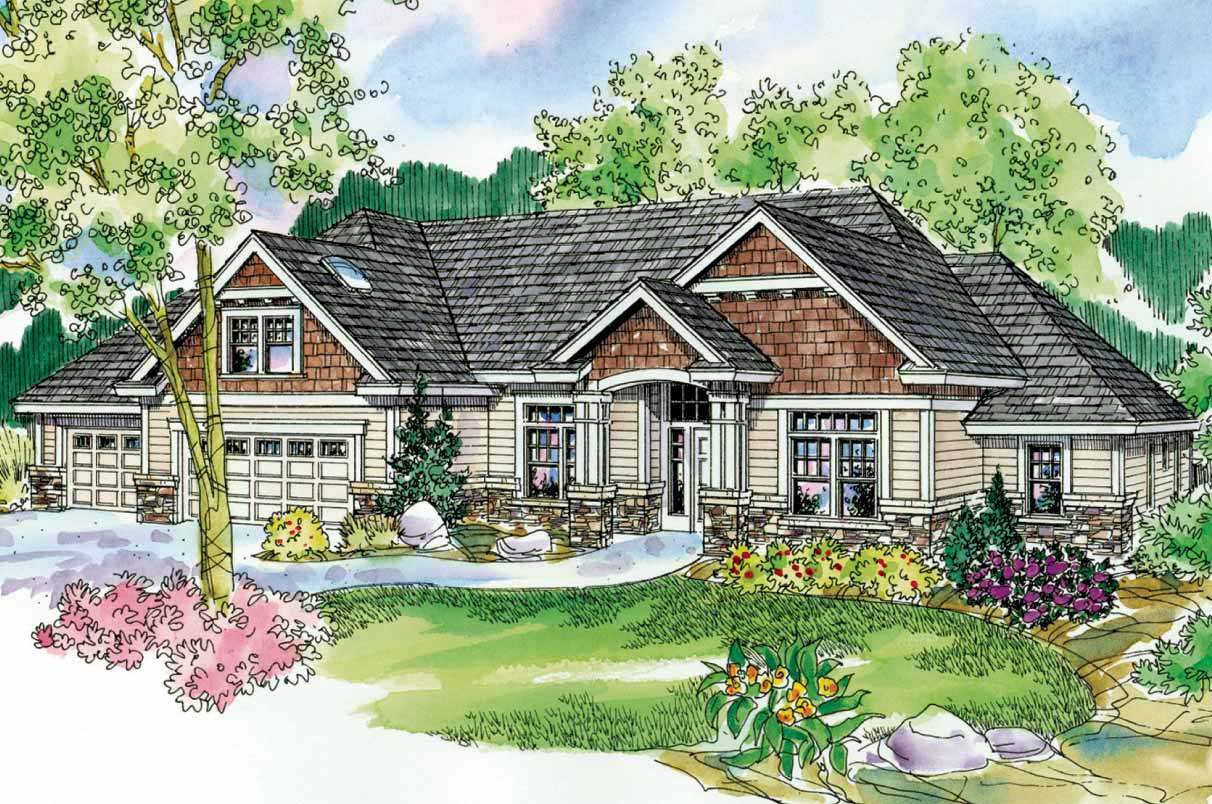
3-Bedroom, 3112 Sq Ft Craftsman Home Plan - 108-1524 - Main Exterior
Plan Collection
3-Bedroom, 3112 Sq Ft Craftsman Home Plan - 108-1524 - Main Exterior
Plan#108-1524
Starting at$1510
3112
Sq Ft
2
Story
3
Bed
2.5
Bath
3
Car
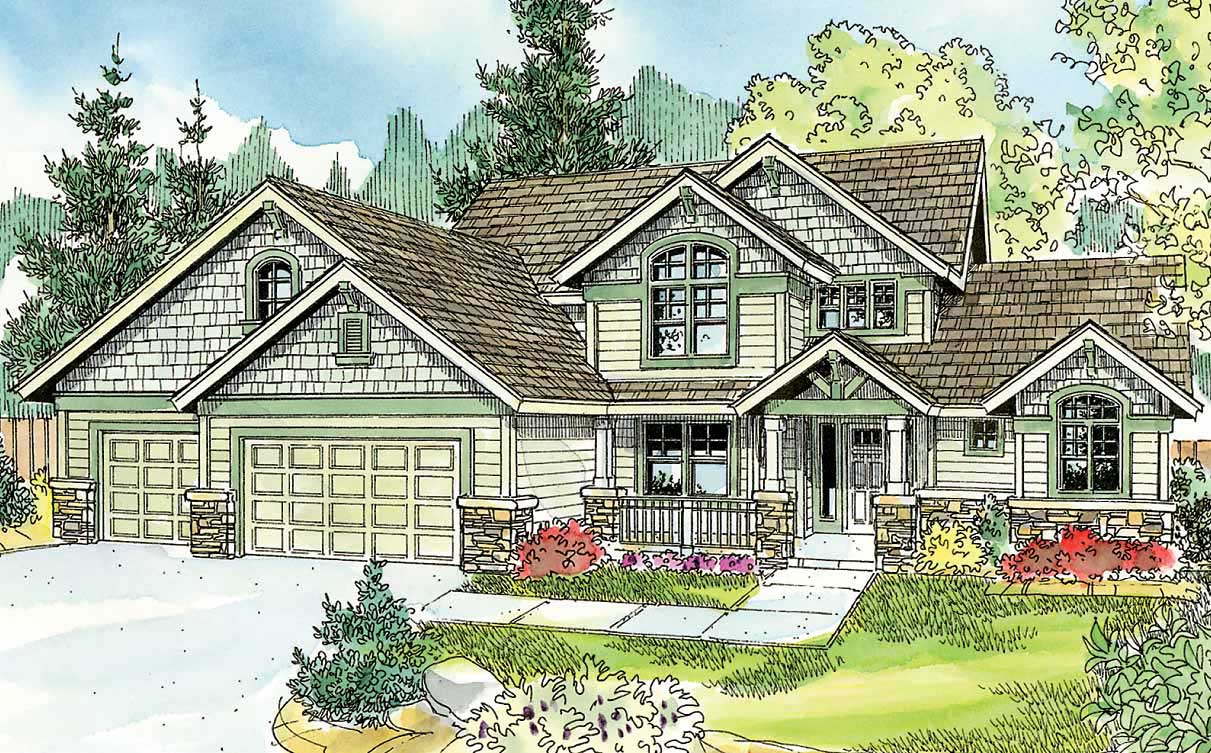
4-Bedroom, 2480 Sq Ft Country House Plan - 108-1060 - Front Exterior
Plan Collection
4-Bedroom, 2480 Sq Ft Country House Plan - 108-1060 - Front Exterior
Plan#108-1060
Starting at$1050
2480
Sq Ft
2
Story
4
Bed
2.5
Bath
3
Car
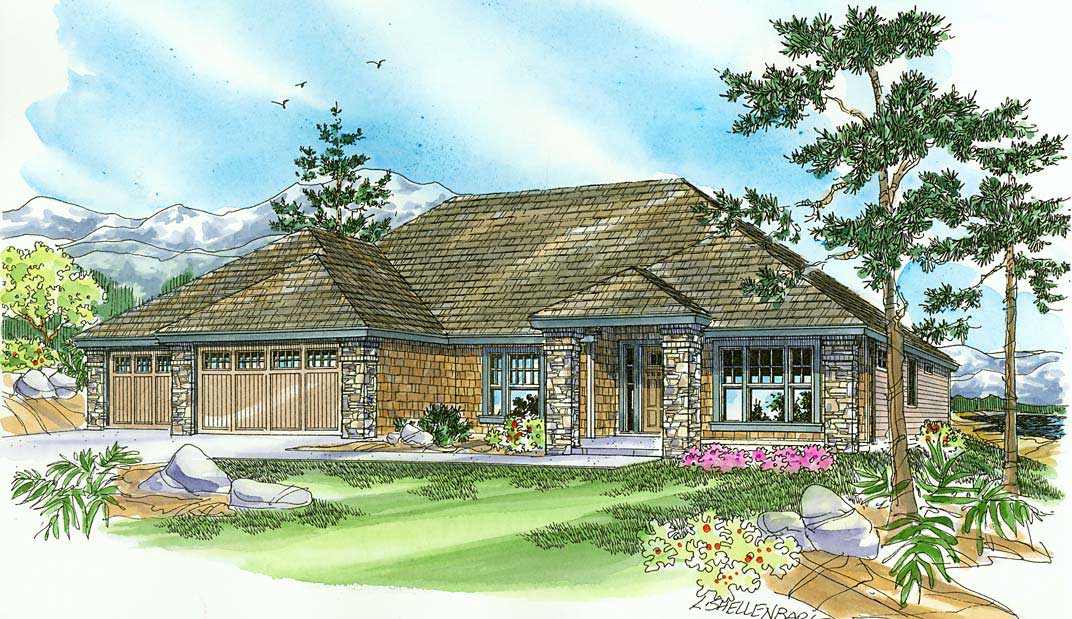
3-Bedroom, 2661 Sq Ft Craftsman Home Plan - 108-1092 - Main Exterior
Plan Collection
3-Bedroom, 2661 Sq Ft Craftsman Home Plan - 108-1092 - Main Exterior
Plan#108-1092
Starting at$1100
2661
Sq Ft
1
Story
3
Bed
2.5
Bath
3
Car
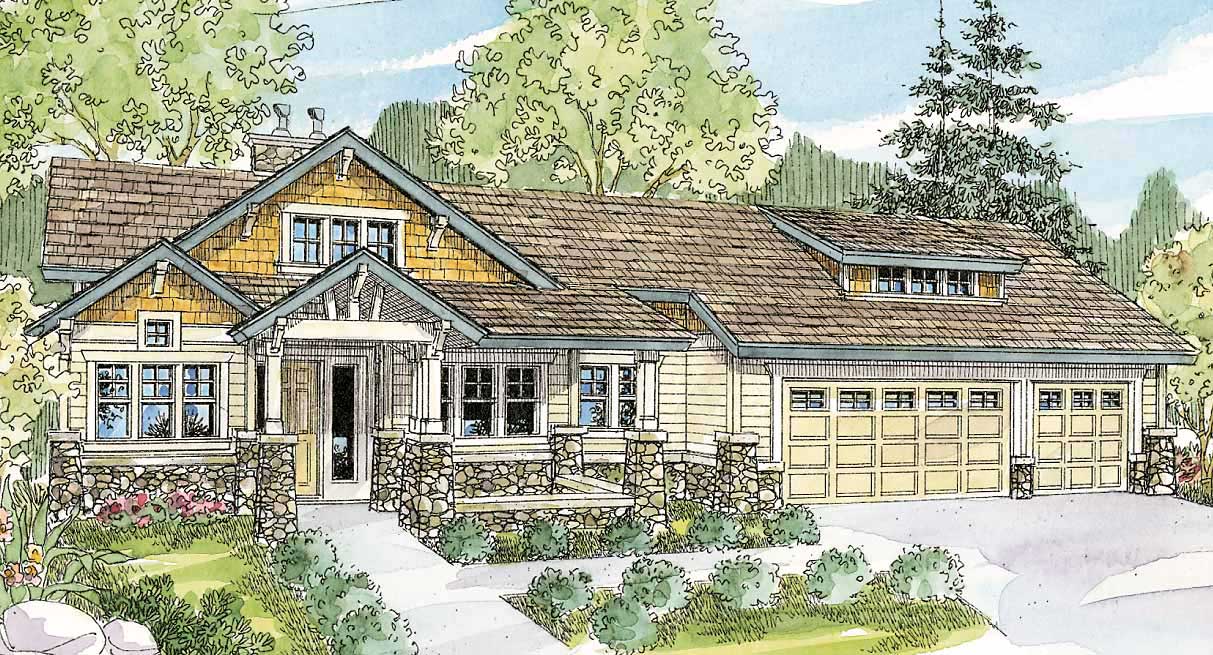
3-Bedroom, 4090 Sq Ft Craftsman House Plan - 108-1478 - Front Exterior
Plan Collection
3-Bedroom, 4090 Sq Ft Craftsman House Plan - 108-1478 - Front Exterior
Plan#108-1478
Starting at$1970
4090
Sq Ft
1
Story
3
Bed
3.5
Bath
3
Car
5-Bedroom, 3143 Sq Ft Colonial House Plan - 108-1025 - Front Exterior
Plan Collection
5-Bedroom, 3143 Sq Ft Colonial House Plan - 108-1025 - Front Exterior
Plan#108-1025
Starting at$1510
3143
Sq Ft
1
Story
5
Bed
3.5
Bath
3
Car
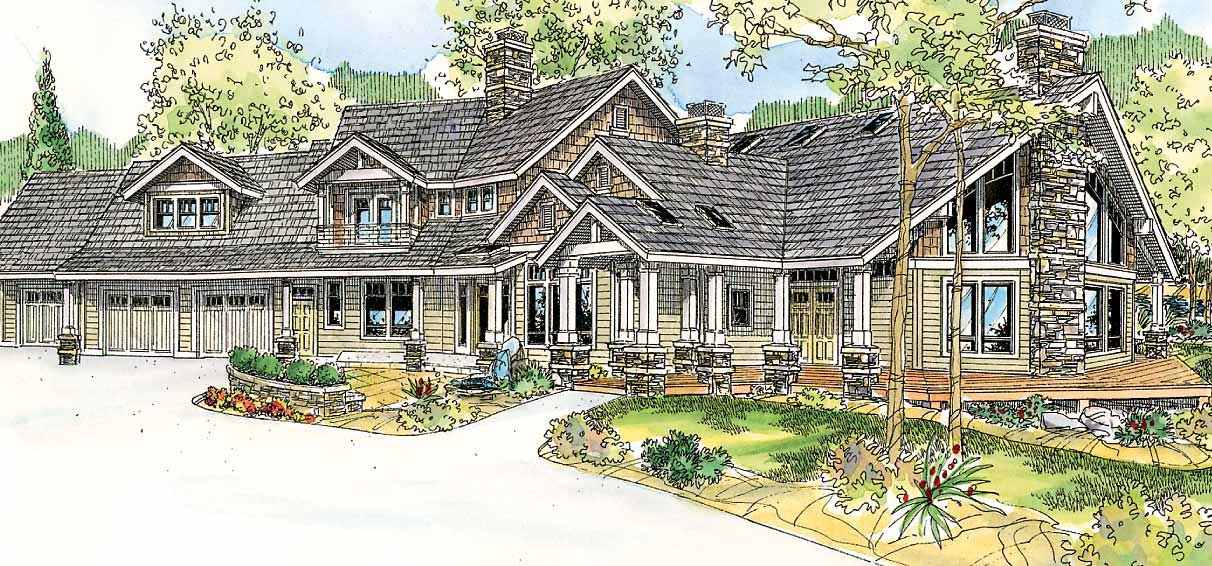
4-Bedroom, 4292 Sq Ft Country House Plan - 108-1017 - Front Exterior
Plan Collection
4-Bedroom, 4292 Sq Ft Country House Plan - 108-1017 - Front Exterior
Plan#108-1017
Starting at$1970
4292
Sq Ft
2
Story
4
Bed
5.5
Bath
3
Car
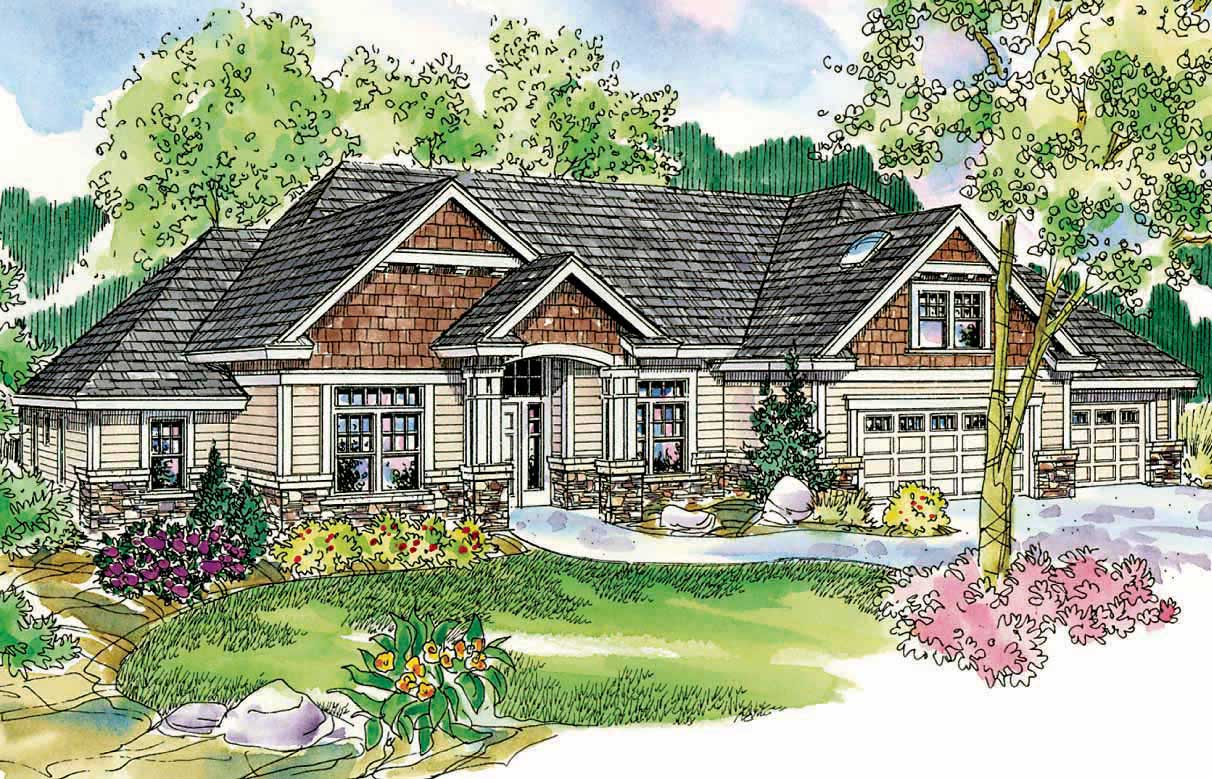
3-Bedroom, 2689 Sq Ft Country House Plan - 108-1111 - Front Exterior
Plan Collection
3-Bedroom, 2689 Sq Ft Country House Plan - 108-1111 - Front Exterior
Plan#108-1111
Starting at$1100
2689
Sq Ft
1
Story
3
Bed
2.5
Bath
3
Car

3-Bedroom, 1651 Sq Ft Small House Plans - 103-1029 - Front Exterior
Plan Collection
3-Bedroom, 1651 Sq Ft Small House Plans - 103-1029 - Front Exterior
Plan#103-1029
Starting at$920
1651
Sq Ft
1
Story
3
Bed
2
Bath
3
Car

3-Bedroom, 1587 Sq Ft Small House Plans - 103-1022 - Front Exterior
Plan Collection
3-Bedroom, 1587 Sq Ft Small House Plans - 103-1022 - Front Exterior
Plan#103-1022
Starting at$920
1587
Sq Ft
1
Story
3
Bed
2
Bath
3
Car
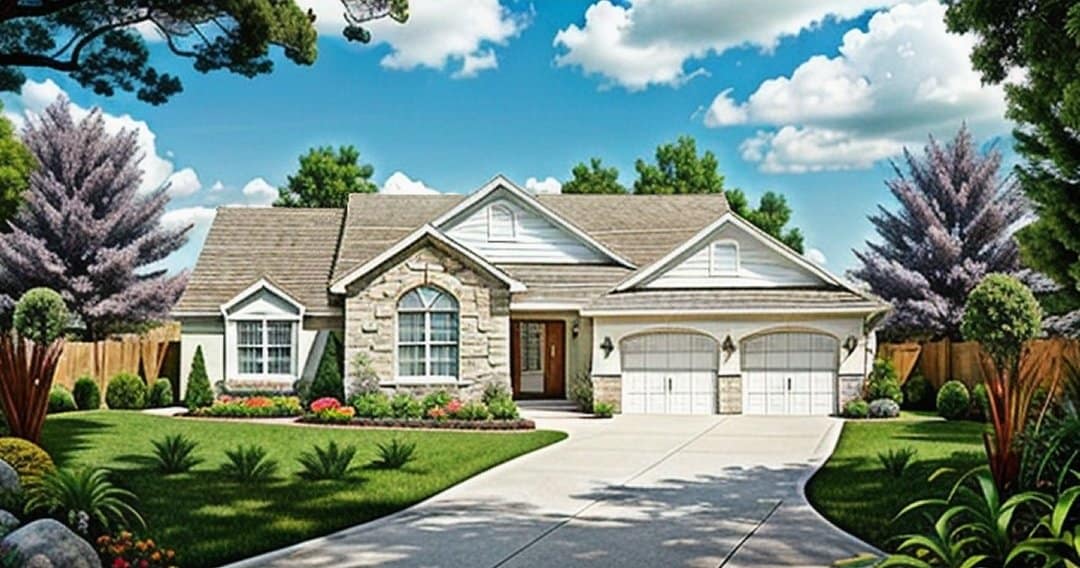
3-Bedroom, 1449 Sq Ft Small House Plans - 103-1030 - Main Exterior
Plan Collection
3-Bedroom, 1449 Sq Ft Small House Plans - 103-1030 - Main Exterior
Plan#103-1030
Starting at$895
1449
Sq Ft
1
Story
3
Bed
2
Bath
3
Car
3-Bedroom, 1295 Sq Ft Ranch Home Plan - 103-1024 - Main Exterior
Plan Collection
3-Bedroom, 1295 Sq Ft Ranch Home Plan - 103-1024 - Main Exterior
Plan#103-1024
Starting at$895
1295
Sq Ft
1
Story
3
Bed
2
Bath
3
Car

3-Bedroom, 1248 Sq Ft Ranch Home Plan - 103-1026 - Main Exterior
Plan Collection
3-Bedroom, 1248 Sq Ft Ranch Home Plan - 103-1026 - Main Exterior
Plan#103-1026
Starting at$895
1248
Sq Ft
1
Story
3
Bed
2
Bath
3
Car
4-Bedroom, 3294 Sq Ft Traditional House Plan - 170-1392 - Front Exterior
Plan Collection
4-Bedroom, 3294 Sq Ft Traditional House Plan - 170-1392 - Front Exterior
Plan#170-1392
Starting at$1465
3294
Sq Ft
2
Story
4
Bed
3
Bath
3
Car
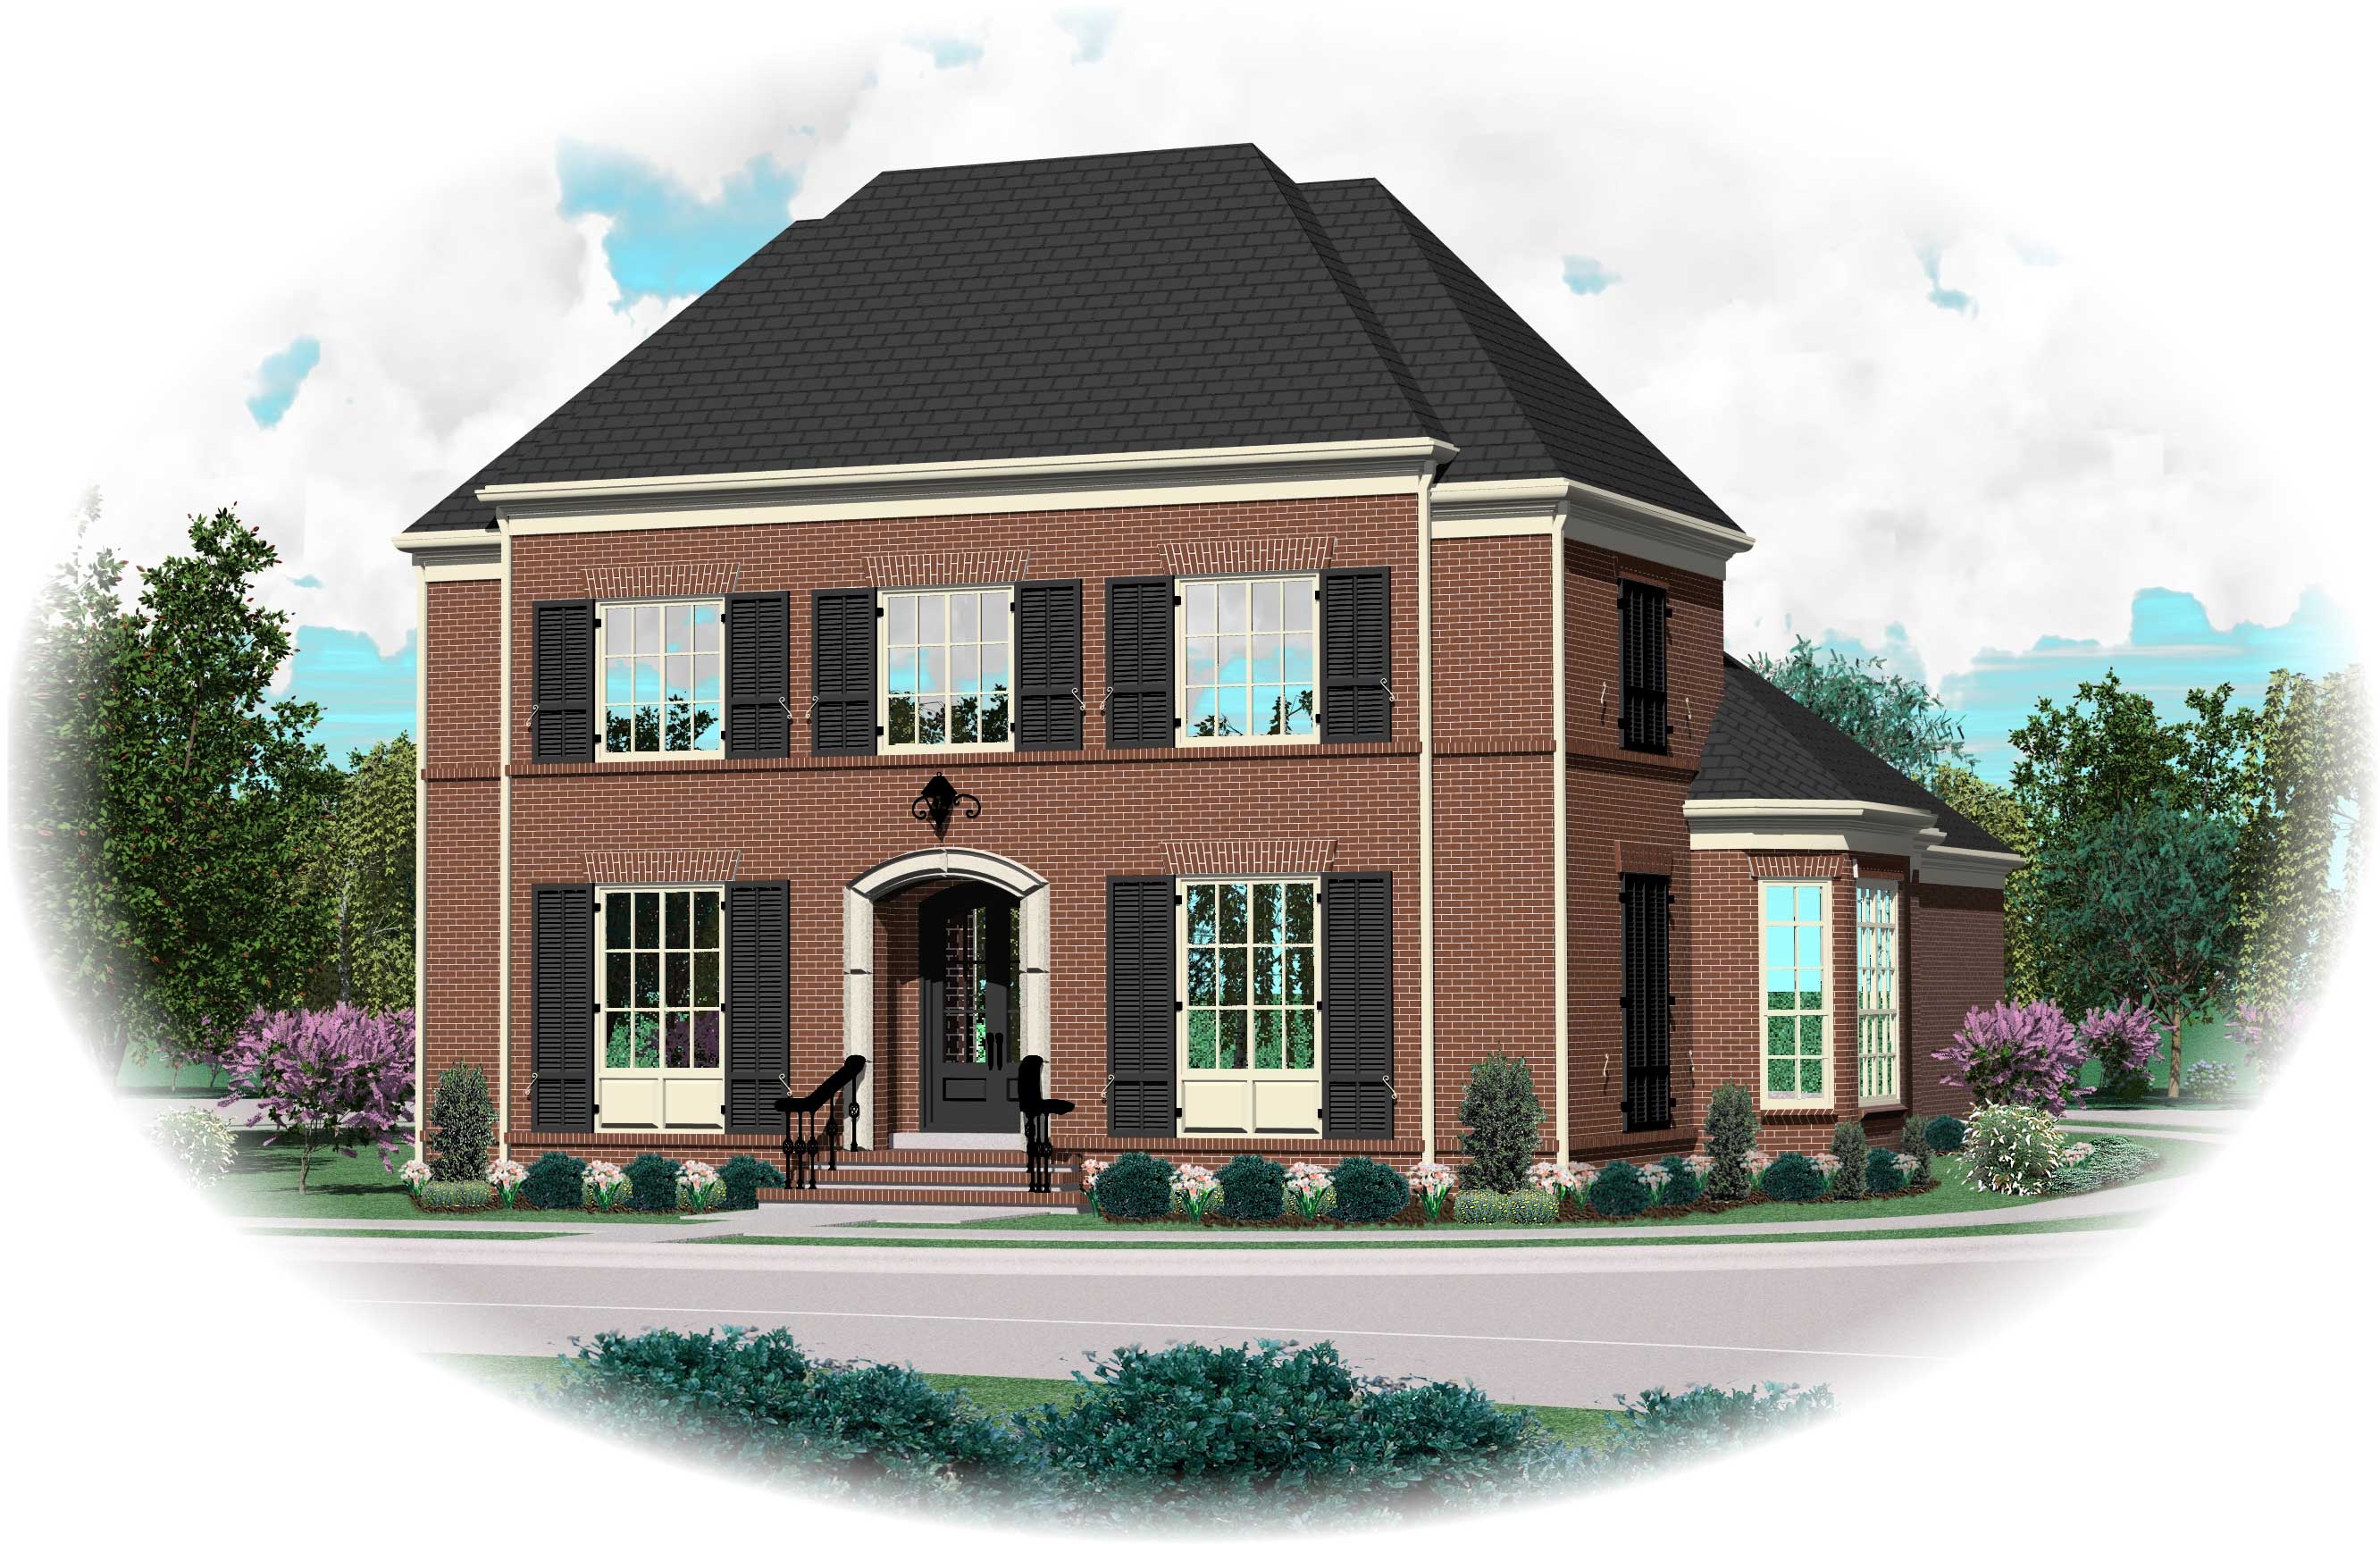
4-Bedroom, 3744 Sq Ft Country House Plan - 170-1391 - Front Exterior
Plan Collection
4-Bedroom, 3744 Sq Ft Country House Plan - 170-1391 - Front Exterior
Plan#170-1391
Starting at$1465
3744
Sq Ft
2
Story
4
Bed
3
Bath
3
Car
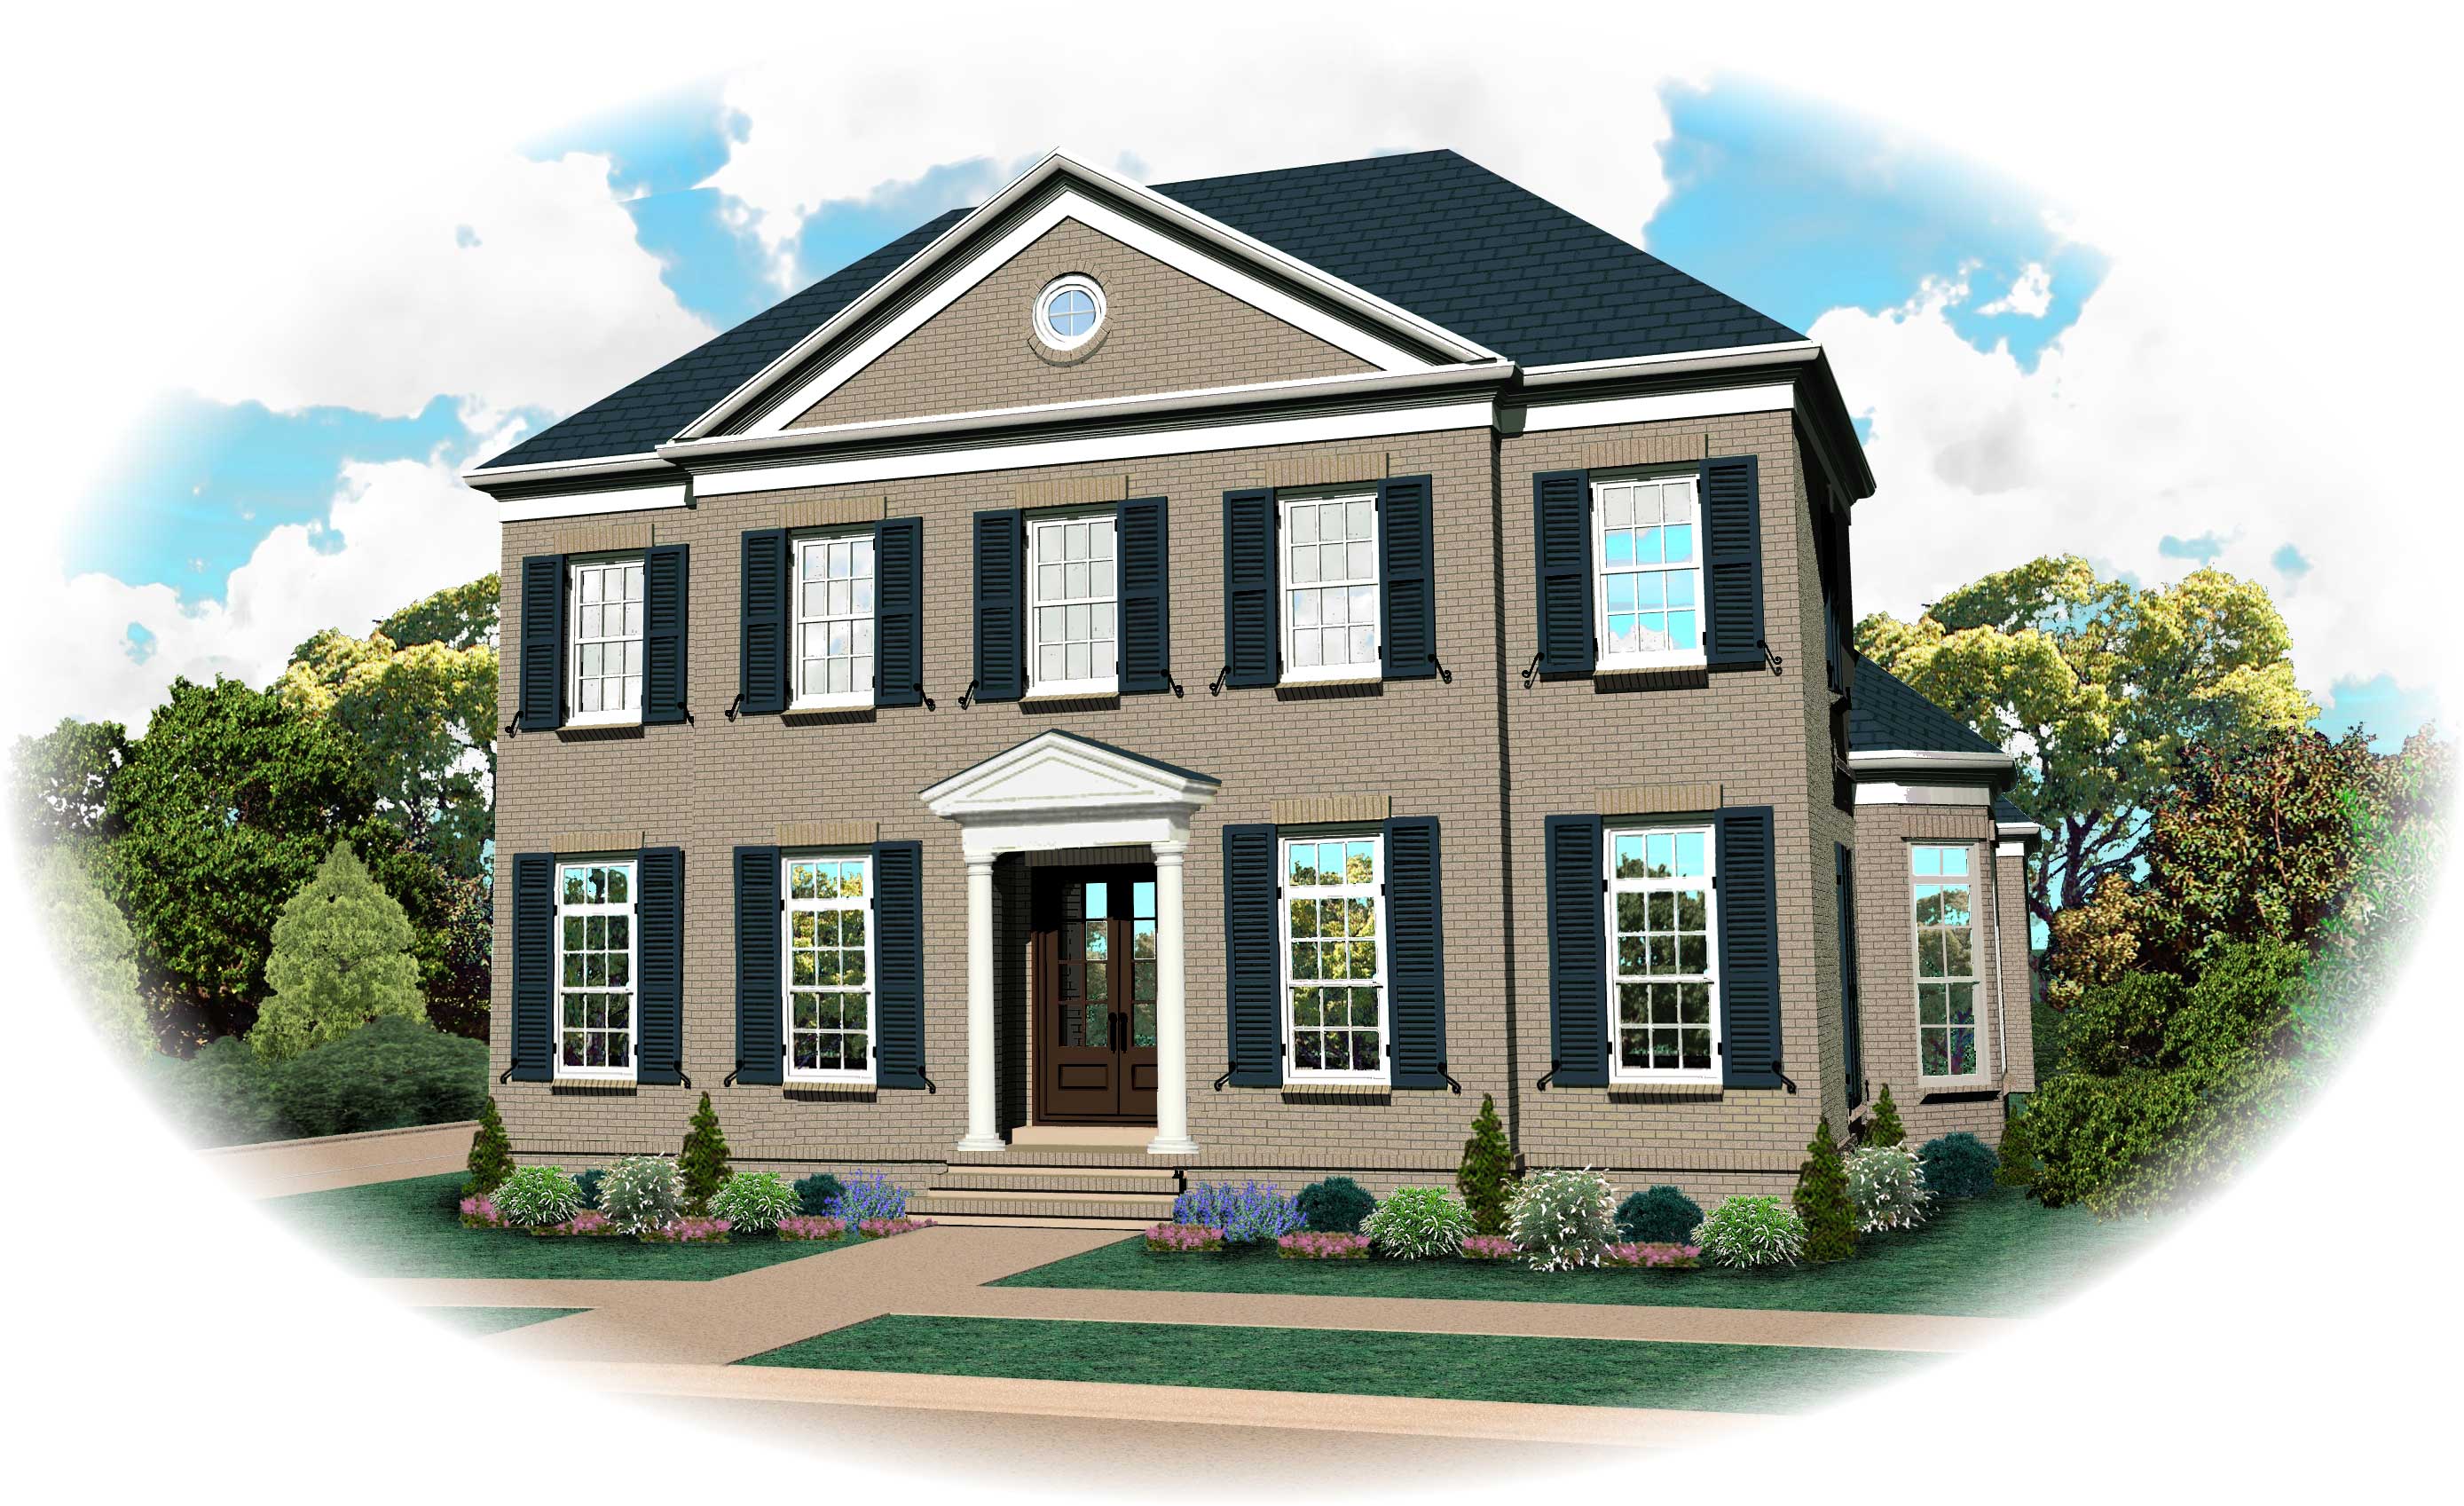
4-Bedroom, 3728 Sq Ft Luxury House Plan - 170-1277 - Front Exterior
Plan Collection
4-Bedroom, 3728 Sq Ft Luxury House Plan - 170-1277 - Front Exterior
Plan#170-1277
Starting at$1465
3728
Sq Ft
2
Story
4
Bed
3
Bath
3
Car
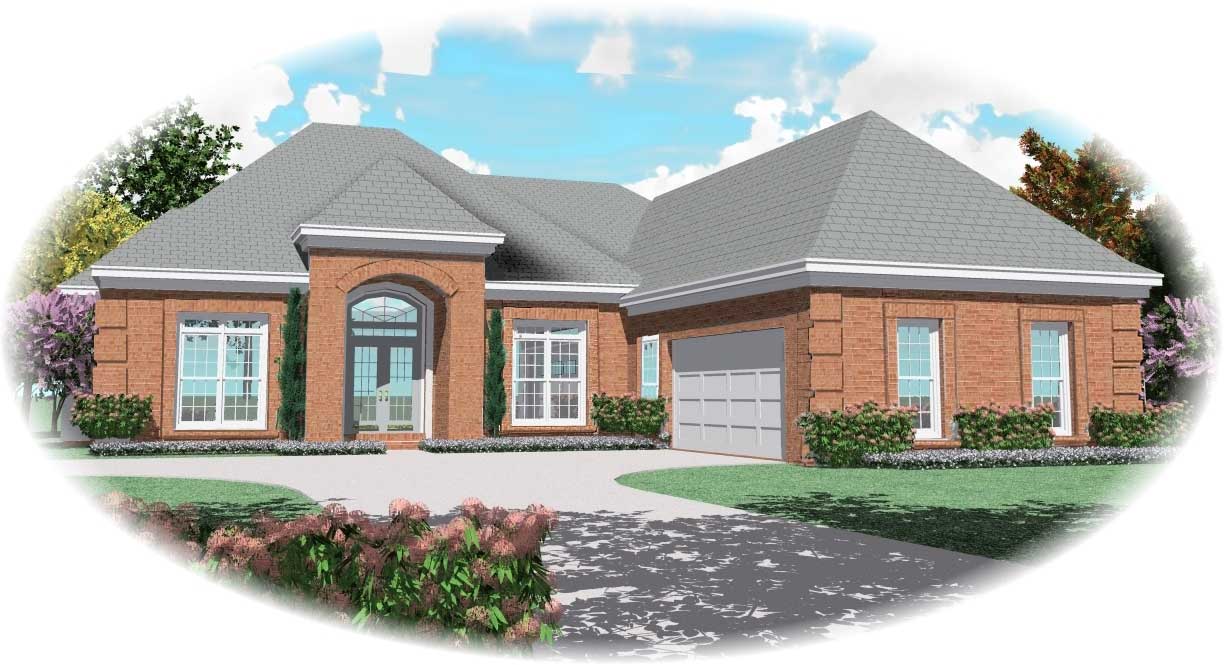
3-Bedroom, 2541 Sq Ft Country House Plan - 170-1262 - Front Exterior
Plan Collection
3-Bedroom, 2541 Sq Ft Country House Plan - 170-1262 - Front Exterior
Plan#170-1262
Starting at$1145
2541
Sq Ft
1
Story
3
Bed
3
Bath
3
Car
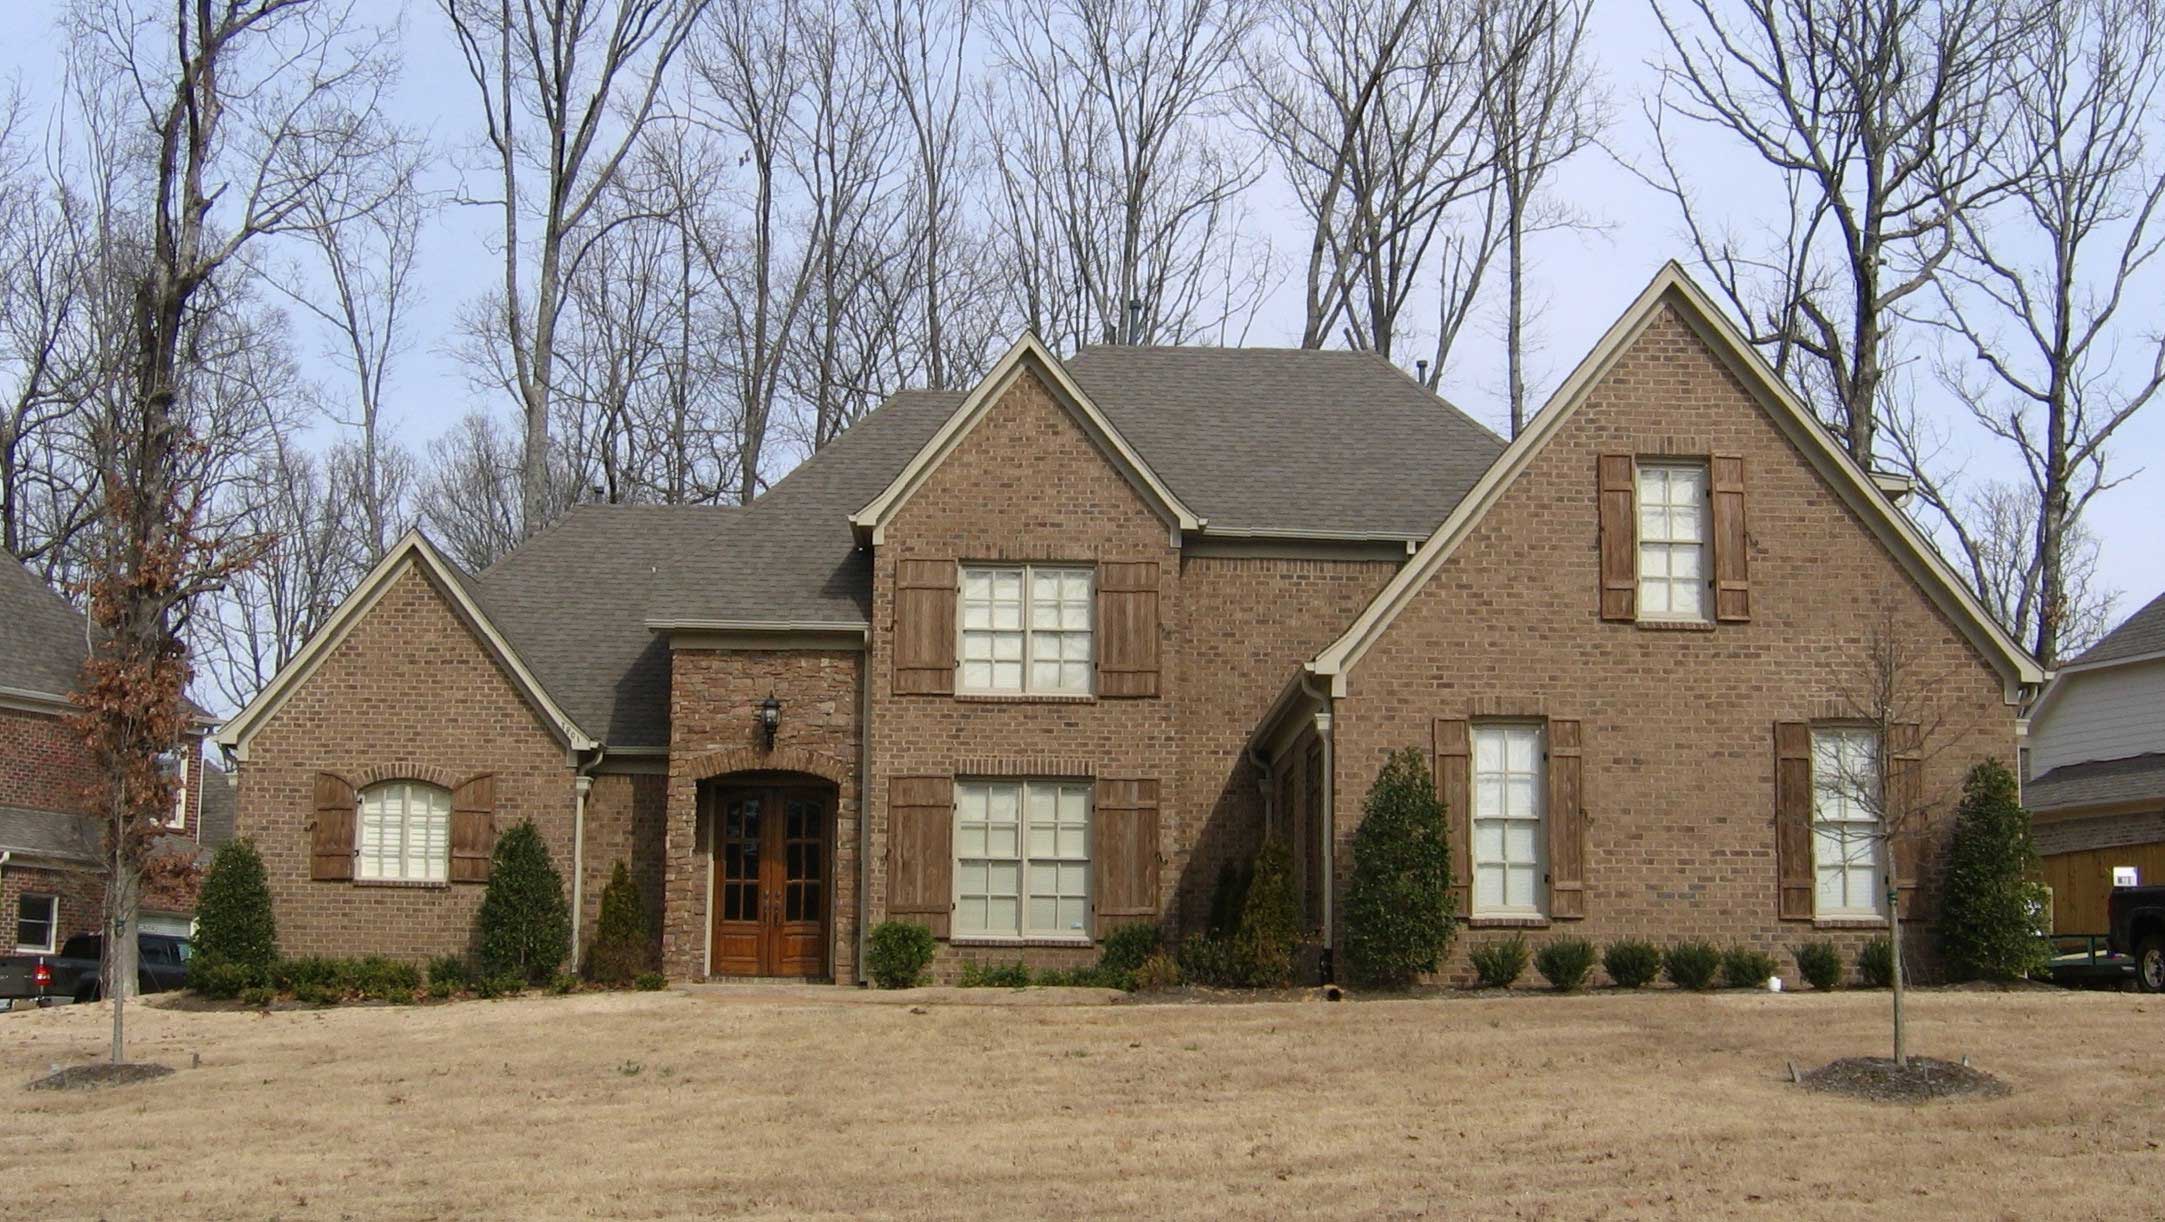
4-Bedroom, 3125 Sq Ft Country House Plan - 170-1389 - Front Exterior
Plan Collection
4-Bedroom, 3125 Sq Ft Country House Plan - 170-1389 - Front Exterior
Plan#170-1389
Starting at$1465
3125
Sq Ft
2
Story
4
Bed
3.5
Bath
3
Car
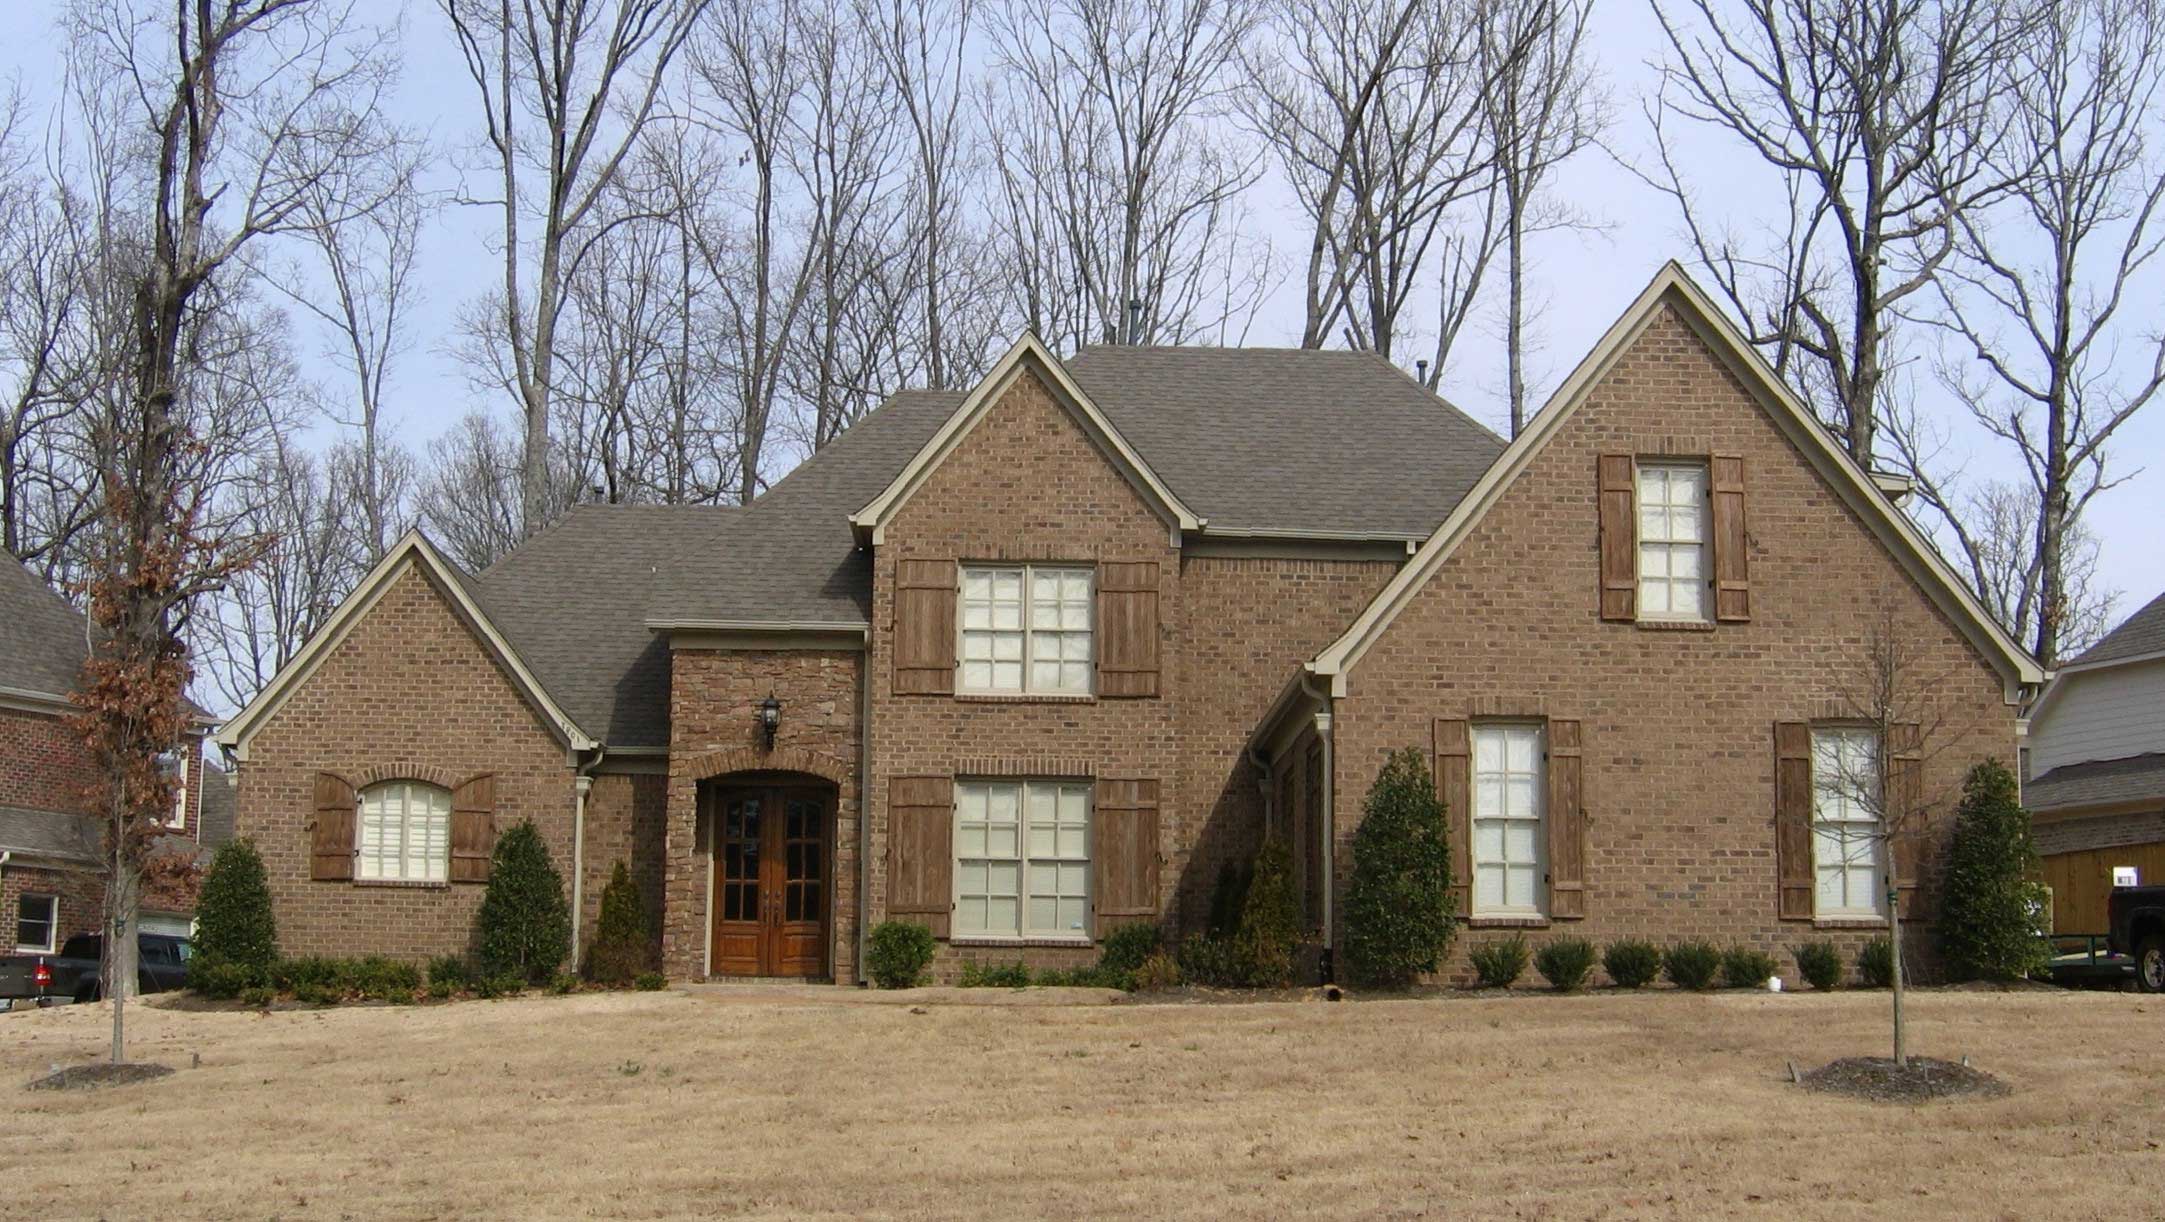
4-Bedroom, 3673 Sq Ft Country House Plan - 170-1376 - Front Exterior
Plan Collection
4-Bedroom, 3673 Sq Ft Country House Plan - 170-1376 - Front Exterior
Plan#170-1376
Starting at$1465
3673
Sq Ft
2
Story
4
Bed
3.5
Bath
3
Car
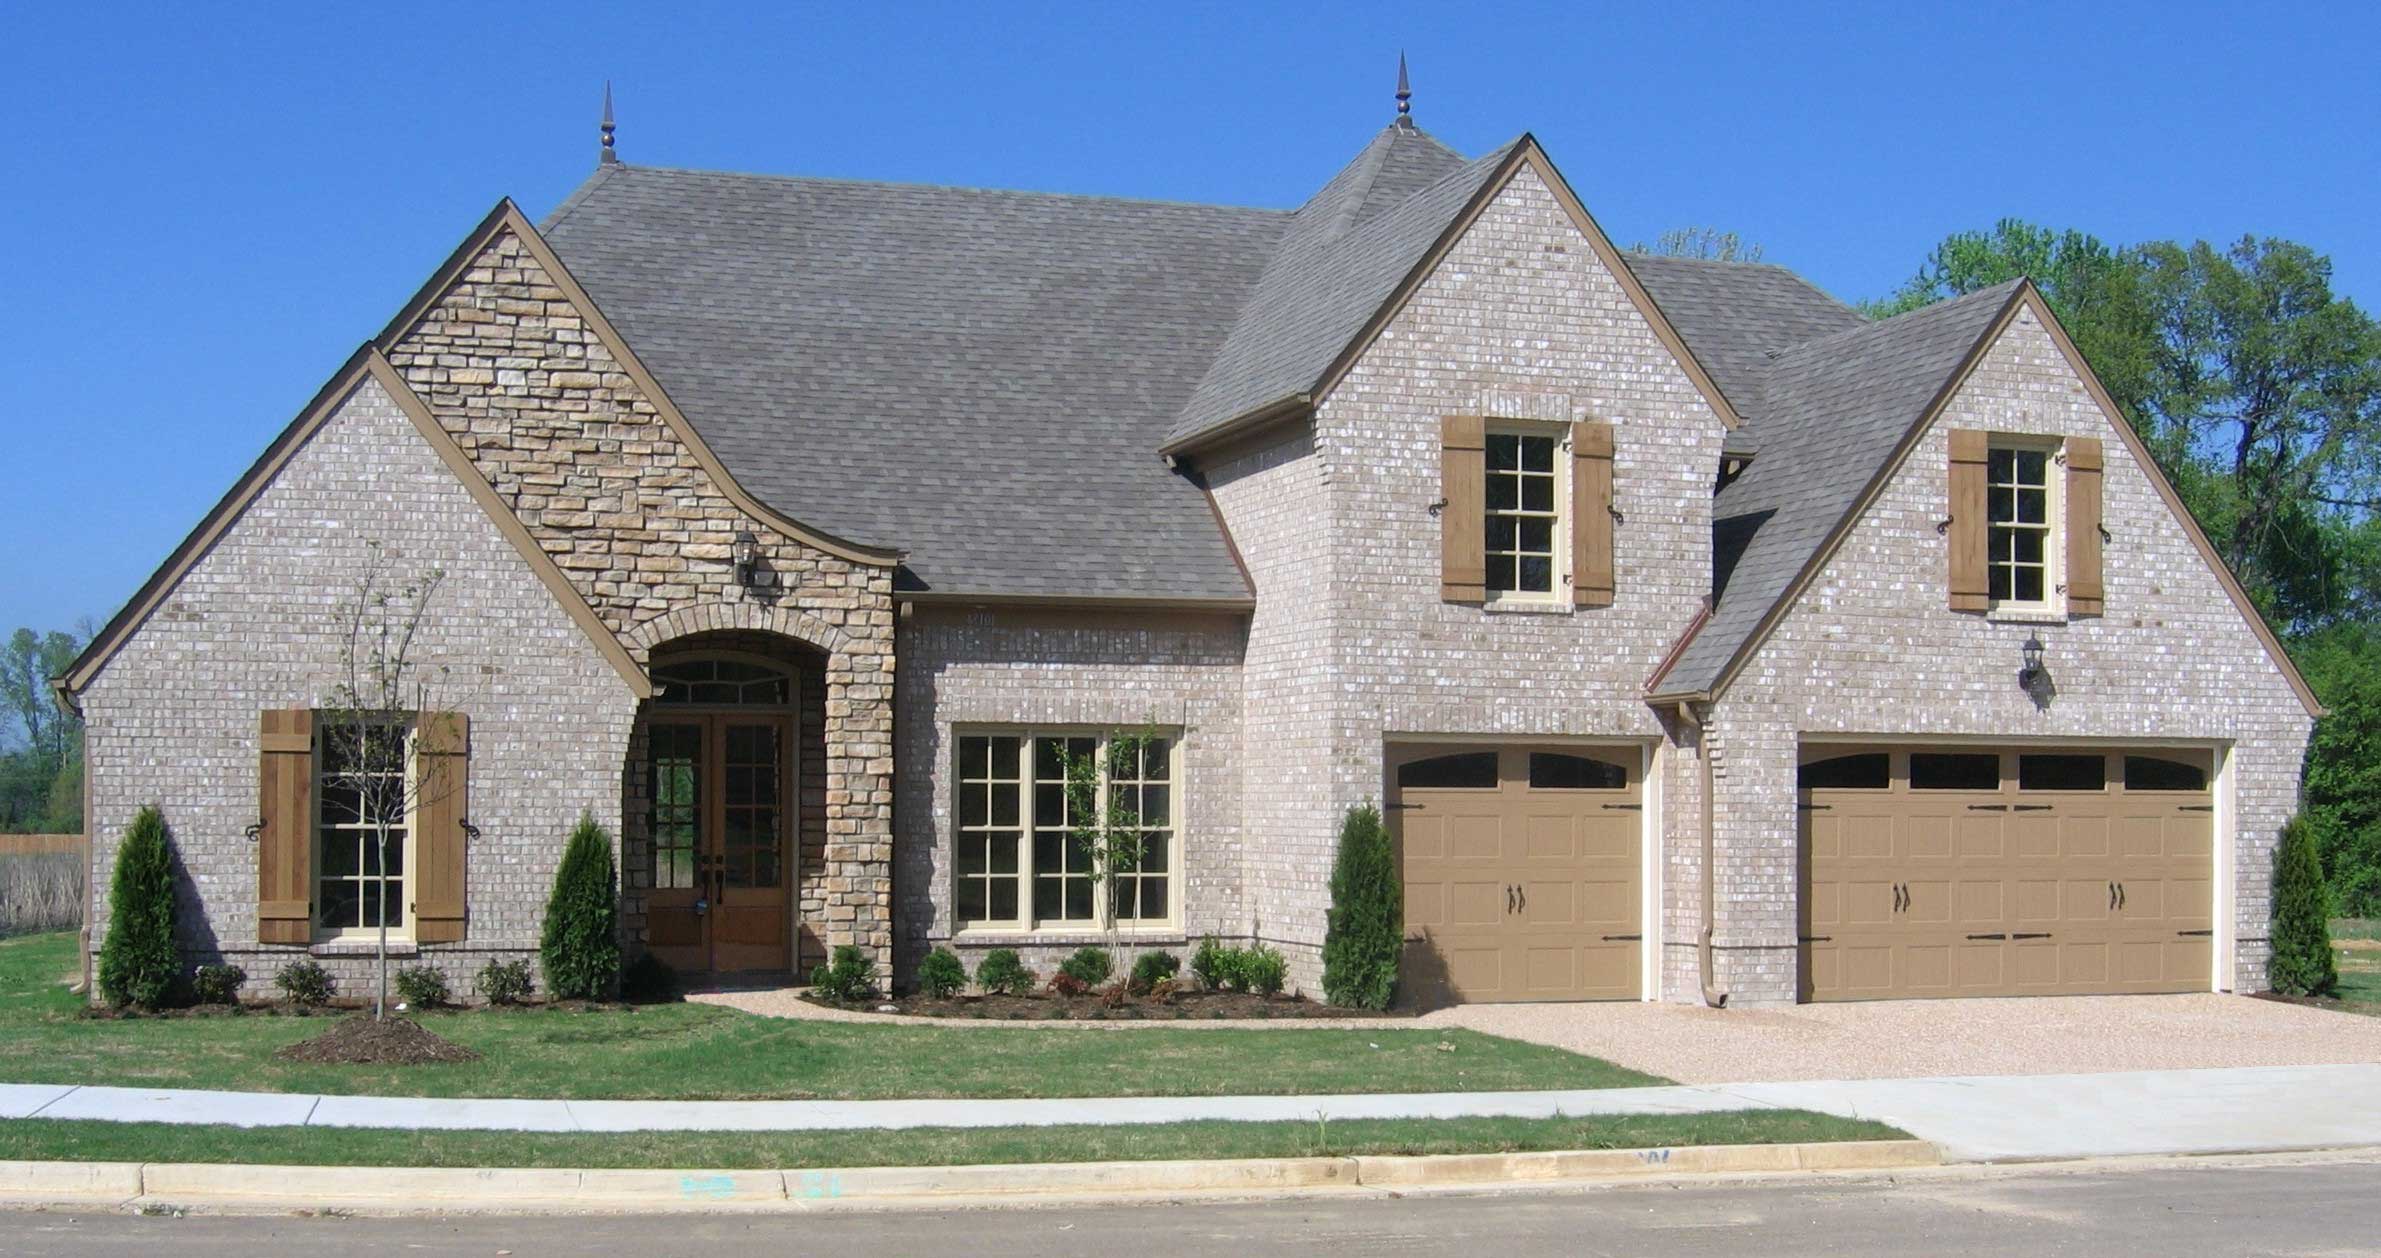
4-Bedroom, 3134 Sq Ft French House Plan - 170-1387 - Front Exterior
Plan Collection
4-Bedroom, 3134 Sq Ft French House Plan - 170-1387 - Front Exterior
Plan#170-1387
Starting at$1465
3134
Sq Ft
2
Story
4
Bed
3.5
Bath
3
Car
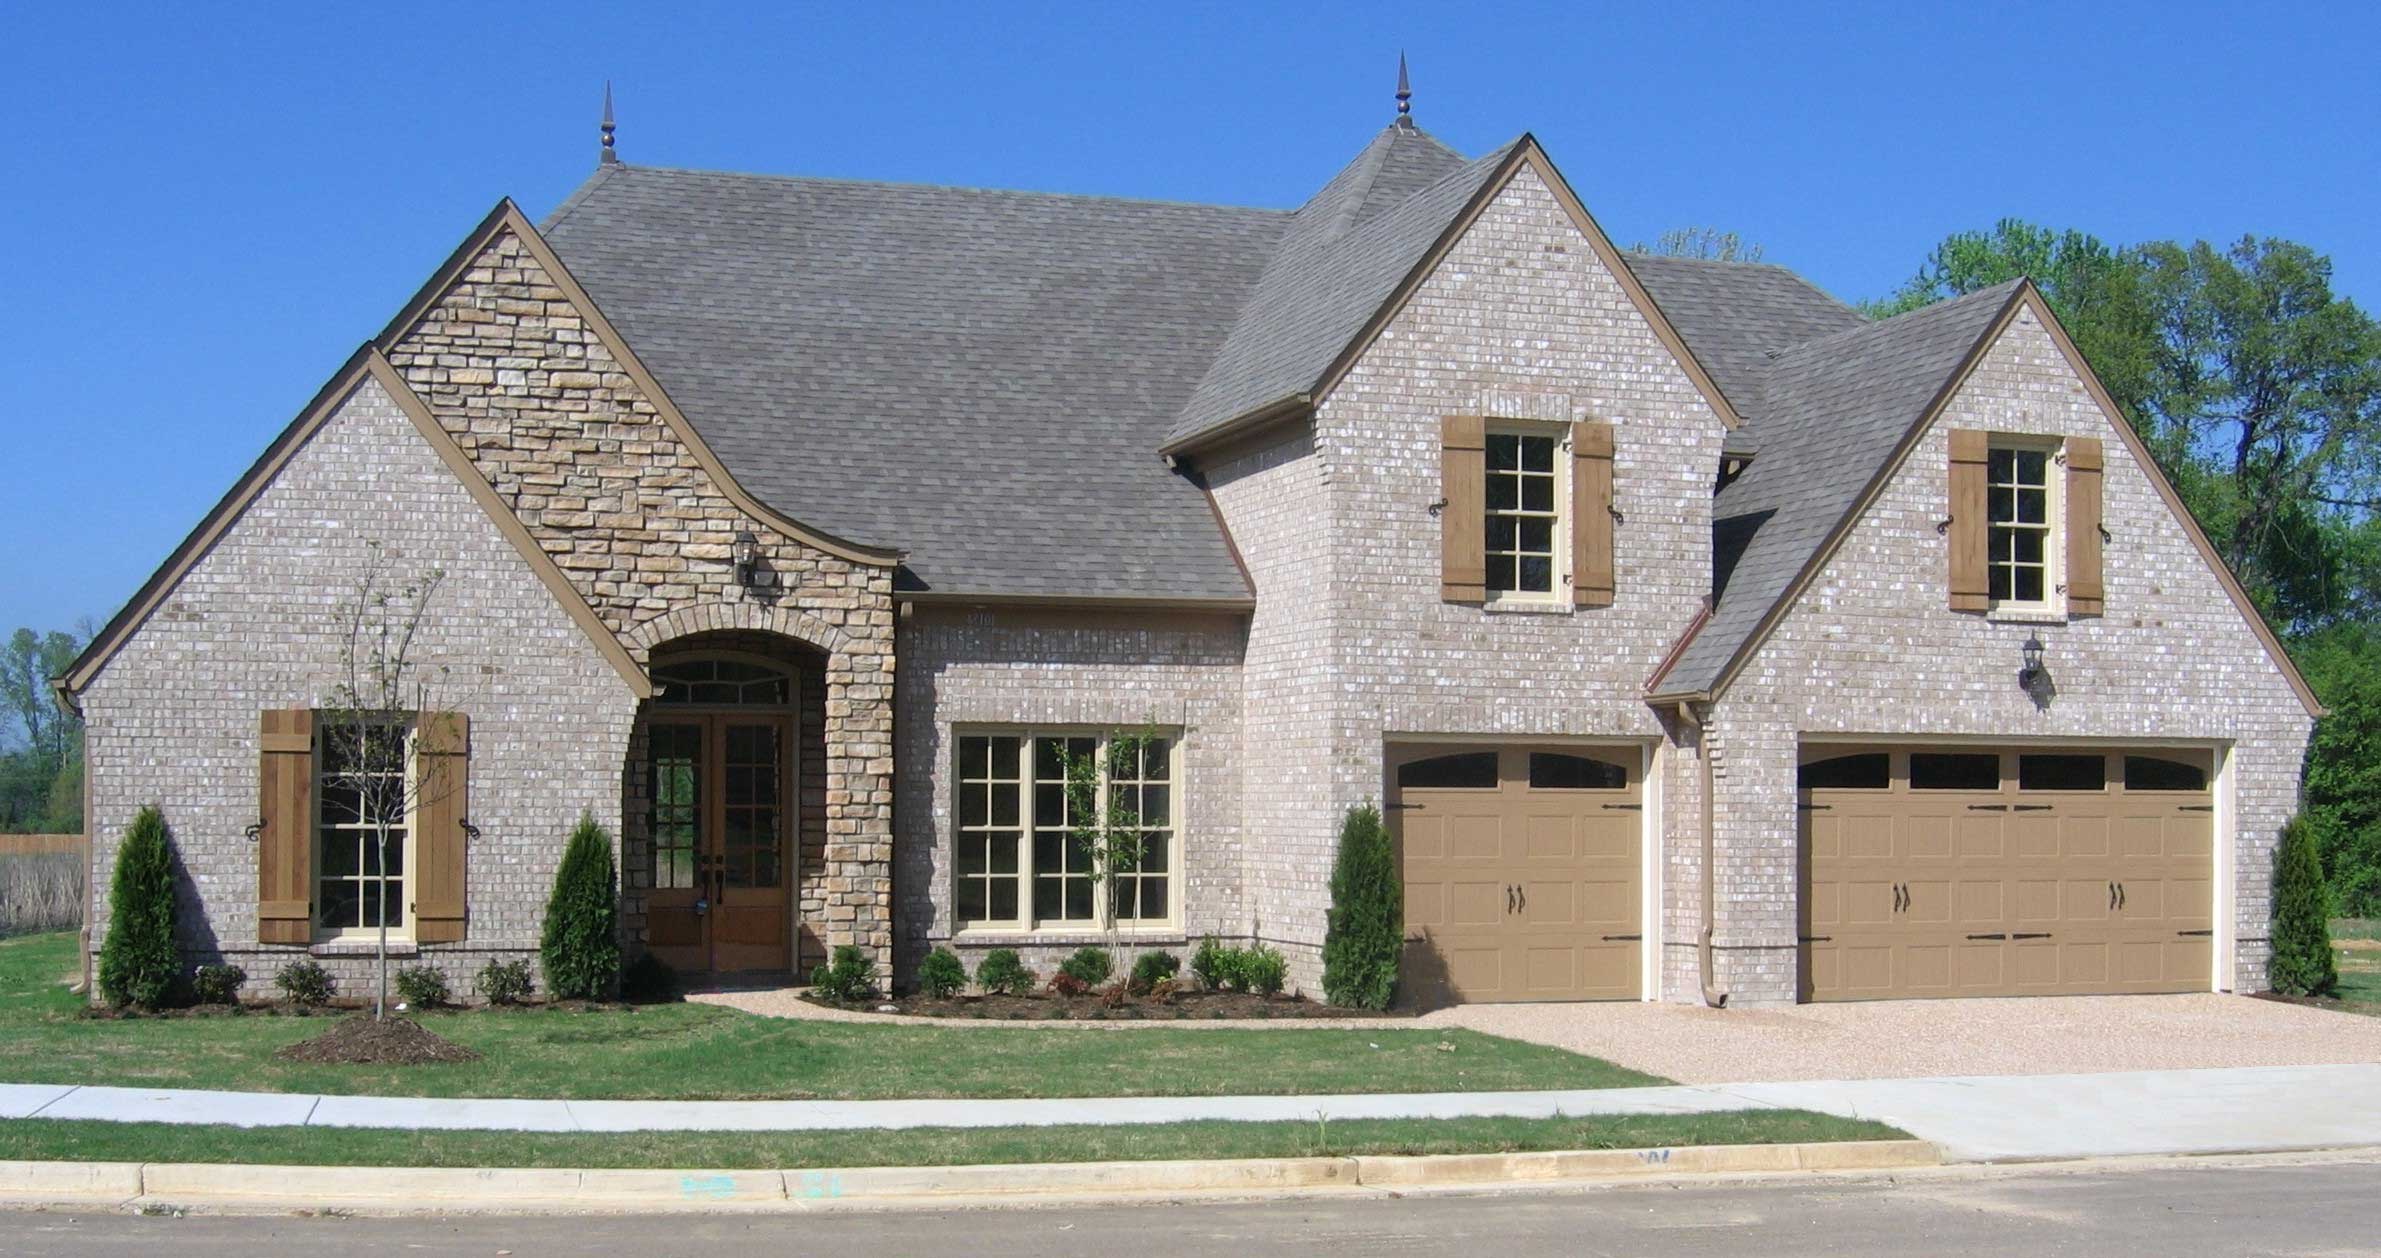
4-Bedroom, 3699 Sq Ft French House Plan - 170-1261 - Front Exterior
Plan Collection
4-Bedroom, 3699 Sq Ft French House Plan - 170-1261 - Front Exterior
Plan#170-1261
Starting at$1465
3699
Sq Ft
2
Story
4
Bed
3.5
Bath
3
Car
5-Bedroom, 3780 Sq Ft Ranch House Plan - 145-1576 - Front Exterior
Plan Collection
5-Bedroom, 3780 Sq Ft Ranch House Plan - 145-1576 - Front Exterior
Plan#145-1576
Starting at$1200
3780
Sq Ft
3
Story
5
Bed
5
Bath
3
Car
3-Bedroom, 3128 Sq Ft Farmhouse House Plan - 145-1597 - Front Exterior
Plan Collection
3-Bedroom, 3128 Sq Ft Farmhouse House Plan - 145-1597 - Front Exterior
Plan#145-1597
Starting at$1100
3128
Sq Ft
1
Story
3
Bed
2.5
Bath
3
Car
8-Bedroom, 2516 Sq Ft Front view of Triplex/Multi-Unit home - 145-1518 - Front Exterior
Plan Collection
8-Bedroom, 2516 Sq Ft Front view of Triplex/Multi-Unit home - 145-1518 - Front Exterior
Plan#145-1518
Starting at$1000
2516
Sq Ft
1
Story
8
Bed
3
Bath
3
Car
4-Bedroom, 3739 Sq Ft Cape Cod House Plan - 108-1068 - Front Exterior
Plan Collection
4-Bedroom, 3739 Sq Ft Cape Cod House Plan - 108-1068 - Front Exterior
Plan#108-1068
Starting at$1765
3739
Sq Ft
2
Story
4
Bed
3.5
Bath
3
Car
3-Bedroom, 3112 Sq Ft Craftsman Home Plan - 108-1524 - Main Exterior
Plan Collection
3-Bedroom, 3112 Sq Ft Craftsman Home Plan - 108-1524 - Main Exterior
Plan#108-1524
Starting at$1510
3112
Sq Ft
2
Story
3
Bed
2.5
Bath
3
Car
4-Bedroom, 2480 Sq Ft Country House Plan - 108-1060 - Front Exterior
Plan Collection
4-Bedroom, 2480 Sq Ft Country House Plan - 108-1060 - Front Exterior
Plan#108-1060
Starting at$1050
2480
Sq Ft
2
Story
4
Bed
2.5
Bath
3
Car
3-Bedroom, 2661 Sq Ft Craftsman Home Plan - 108-1092 - Main Exterior
Plan Collection
3-Bedroom, 2661 Sq Ft Craftsman Home Plan - 108-1092 - Main Exterior
Plan#108-1092
Starting at$1100
2661
Sq Ft
1
Story
3
Bed
2.5
Bath
3
Car
3-Bedroom, 4090 Sq Ft Craftsman House Plan - 108-1478 - Front Exterior
Plan Collection
3-Bedroom, 4090 Sq Ft Craftsman House Plan - 108-1478 - Front Exterior
Plan#108-1478
Starting at$1970
4090
Sq Ft
1
Story
3
Bed
3.5
Bath
3
Car
5-Bedroom, 3143 Sq Ft Colonial House Plan - 108-1025 - Front Exterior
Plan Collection
5-Bedroom, 3143 Sq Ft Colonial House Plan - 108-1025 - Front Exterior
Plan#108-1025
Starting at$1510
3143
Sq Ft
1
Story
5
Bed
3.5
Bath
3
Car
4-Bedroom, 4292 Sq Ft Country House Plan - 108-1017 - Front Exterior
Plan Collection
4-Bedroom, 4292 Sq Ft Country House Plan - 108-1017 - Front Exterior
Plan#108-1017
Starting at$1970
4292
Sq Ft
2
Story
4
Bed
5.5
Bath
3
Car
3-Bedroom, 2689 Sq Ft Country House Plan - 108-1111 - Front Exterior
Plan Collection
3-Bedroom, 2689 Sq Ft Country House Plan - 108-1111 - Front Exterior
Plan#108-1111
Starting at$1100
2689
Sq Ft
1
Story
3
Bed
2.5
Bath
3
Car
3-Bedroom, 1651 Sq Ft Small House Plans - 103-1029 - Front Exterior
Plan Collection
3-Bedroom, 1651 Sq Ft Small House Plans - 103-1029 - Front Exterior
Plan#103-1029
Starting at$920
1651
Sq Ft
1
Story
3
Bed
2
Bath
3
Car
3-Bedroom, 1587 Sq Ft Small House Plans - 103-1022 - Front Exterior
Plan Collection
3-Bedroom, 1587 Sq Ft Small House Plans - 103-1022 - Front Exterior
Plan#103-1022
Starting at$920
1587
Sq Ft
1
Story
3
Bed
2
Bath
3
Car
3-Bedroom, 1449 Sq Ft Small House Plans - 103-1030 - Main Exterior
Plan Collection
3-Bedroom, 1449 Sq Ft Small House Plans - 103-1030 - Main Exterior
Plan#103-1030
Starting at$895
1449
Sq Ft
1
Story
3
Bed
2
Bath
3
Car
3-Bedroom, 1295 Sq Ft Ranch Home Plan - 103-1024 - Main Exterior
Plan Collection
3-Bedroom, 1295 Sq Ft Ranch Home Plan - 103-1024 - Main Exterior
Plan#103-1024
Starting at$895
1295
Sq Ft
1
Story
3
Bed
2
Bath
3
Car
3-Bedroom, 1248 Sq Ft Ranch Home Plan - 103-1026 - Main Exterior
Plan Collection
3-Bedroom, 1248 Sq Ft Ranch Home Plan - 103-1026 - Main Exterior
Plan#103-1026
Starting at$895
1248
Sq Ft
1
Story
3
Bed
2
Bath
3
Car
4-Bedroom, 3294 Sq Ft Traditional House Plan - 170-1392 - Front Exterior
Plan Collection
4-Bedroom, 3294 Sq Ft Traditional House Plan - 170-1392 - Front Exterior
Plan#170-1392
Starting at$1465
3294
Sq Ft
2
Story
4
Bed
3
Bath
3
Car
4-Bedroom, 3744 Sq Ft Country House Plan - 170-1391 - Front Exterior
Plan Collection
4-Bedroom, 3744 Sq Ft Country House Plan - 170-1391 - Front Exterior
Plan#170-1391
Starting at$1465
3744
Sq Ft
2
Story
4
Bed
3
Bath
3
Car
4-Bedroom, 3728 Sq Ft Luxury House Plan - 170-1277 - Front Exterior
Plan Collection
4-Bedroom, 3728 Sq Ft Luxury House Plan - 170-1277 - Front Exterior
Plan#170-1277
Starting at$1465
3728
Sq Ft
2
Story
4
Bed
3
Bath
3
Car
3-Bedroom, 2541 Sq Ft Country House Plan - 170-1262 - Front Exterior
Plan Collection
3-Bedroom, 2541 Sq Ft Country House Plan - 170-1262 - Front Exterior
Plan#170-1262
Starting at$1145
2541
Sq Ft
1
Story
3
Bed
3
Bath
3
Car
4-Bedroom, 3125 Sq Ft Country House Plan - 170-1389 - Front Exterior
Plan Collection
4-Bedroom, 3125 Sq Ft Country House Plan - 170-1389 - Front Exterior
Plan#170-1389
Starting at$1465
3125
Sq Ft
2
Story
4
Bed
3.5
Bath
3
Car
4-Bedroom, 3673 Sq Ft Country House Plan - 170-1376 - Front Exterior
Plan Collection
4-Bedroom, 3673 Sq Ft Country House Plan - 170-1376 - Front Exterior
Plan#170-1376
Starting at$1465
3673
Sq Ft
2
Story
4
Bed
3.5
Bath
3
Car
4-Bedroom, 3134 Sq Ft French House Plan - 170-1387 - Front Exterior
Plan Collection
4-Bedroom, 3134 Sq Ft French House Plan - 170-1387 - Front Exterior
Plan#170-1387
Starting at$1465
3134
Sq Ft
2
Story
4
Bed
3.5
Bath
3
Car
4-Bedroom, 3699 Sq Ft French House Plan - 170-1261 - Front Exterior
Plan Collection
4-Bedroom, 3699 Sq Ft French House Plan - 170-1261 - Front Exterior
Plan#170-1261
Starting at$1465
3699
Sq Ft
2
Story
4
Bed
3.5
Bath
3
Car
1...9495969798...263