
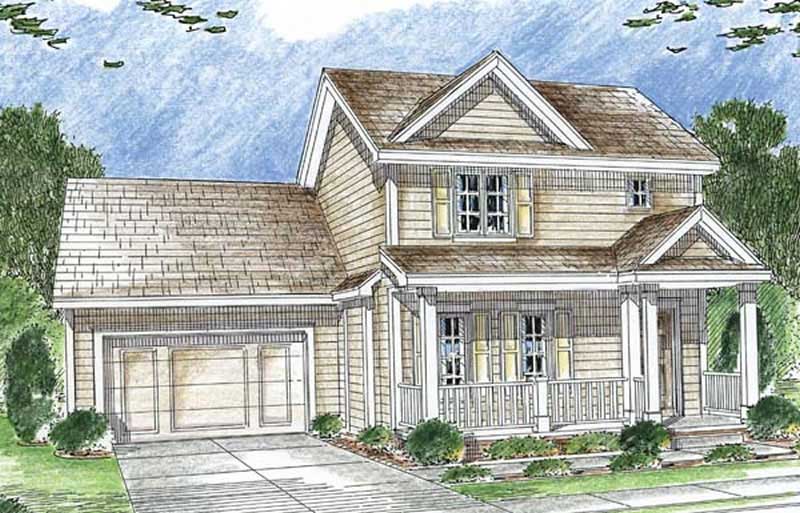
3-Bedroom, 35-45 Foot Wide House Plans

2,036
Plan Results
3-Bedroom, 1821 Sq Ft Cottage Home Plan - 120-2300 - Main Exterior
Plan Collection
3-Bedroom, 1821 Sq Ft Cottage Home Plan - 120-2300 - Main Exterior
Plan#120-2300
Starting at$1255
1821
Sq Ft
1
Story
3
Bed
2
Bath
2
Car
3-Bedroom, 4095 Sq Ft Modern Home - Plan #195-1228 - Main Exterior
Plan Collection
3-Bedroom, 4095 Sq Ft Modern Home - Plan #195-1228 - Main Exterior
Plan#195-1228
Starting at$1570
4095
Sq Ft
1.5
Story
3
Bed
4.5
Bath
2
Car
3-Bedroom, 1715 Sq Ft Craftsman Home Plan - 120-1481 - Main Exterior
Plan Collection
3-Bedroom, 1715 Sq Ft Craftsman Home Plan - 120-1481 - Main Exterior
Plan#120-1481
Starting at$1255
1715
Sq Ft
2
Story
3
Bed
2
Bath
2
Car
3-Bedroom, 1994 Sq Ft Craftsman Home Plan - 120-2260 - Main Exterior
Plan Collection
3-Bedroom, 1994 Sq Ft Craftsman Home Plan - 120-2260 - Main Exterior
Plan#120-2260
Starting at$1255
1994
Sq Ft
2
Story
3
Bed
2.5
Bath
3
Car
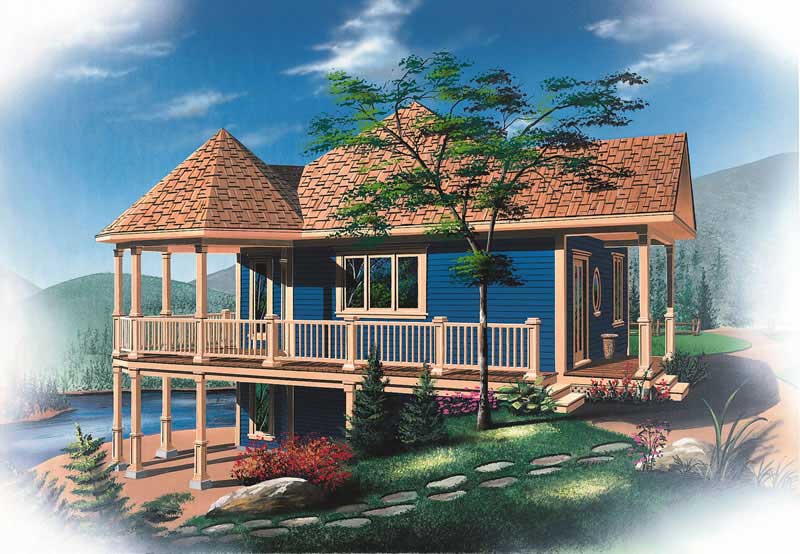
3-Bedroom, 2098 Sq Ft Cottage House - Plan #195-1304 - Front Exterior
Plan Collection
3-Bedroom, 2098 Sq Ft Cottage House - Plan #195-1304 - Front Exterior
Plan#195-1304
Starting at$1050
2098
Sq Ft
1
Story
3
Bed
2.5
Bath
2
Car
3-Bedroom, 1595 Sq Ft Ranch Home - Plan #126-1691 - Main Exterior
Plan Collection
3-Bedroom, 1595 Sq Ft Ranch Home - Plan #126-1691 - Main Exterior
Plan#126-1691
Starting at$1680
1595
Sq Ft
1
Story
3
Bed
2
Bath
0
Car
3-Bedroom, 1406 Sq Ft Craftsman House Plan - 101-1374 - Front Exterior
Plan Collection
3-Bedroom, 1406 Sq Ft Craftsman House Plan - 101-1374 - Front Exterior
Plan#101-1374
Starting at$985
1406
Sq Ft
2
Story
3
Bed
2
Bath
2
Car

3-Bedroom, 1568 Sq Ft Country Craftsman House Plan - 120-1639 - Front Exterior
Plan Collection
3-Bedroom, 1568 Sq Ft Country Craftsman House Plan - 120-1639 - Front Exterior
Plan#120-1639
Starting at$1255
1568
Sq Ft
2
Story
3
Bed
0.5
Bath
2
Car
3-Bedroom, 1478 Sq Ft Country House Plan - 126-1885 - Front Exterior
Plan Collection
3-Bedroom, 1478 Sq Ft Country House Plan - 126-1885 - Front Exterior
Plan#126-1885
Starting at$1740
1478
Sq Ft
2
Story
3
Bed
2.5
Bath
1
Car
3-Bedroom, 1342 Sq Ft Bungalow House Plan - 101-1458 - Front Exterior
Plan Collection
3-Bedroom, 1342 Sq Ft Bungalow House Plan - 101-1458 - Front Exterior
Plan#101-1458
Starting at$985
1342
Sq Ft
1
Story
3
Bed
2
Bath
2
Car
3-Bedroom, 2522 Sq Ft Ranch Home Plan - 101-1281 - Main Exterior
Plan Collection
3-Bedroom, 2522 Sq Ft Ranch Home Plan - 101-1281 - Main Exterior
Plan#101-1281
Starting at$1130
2522
Sq Ft
2
Story
3
Bed
3
Bath
2
Car
3-Bedroom, 1922 Sq Ft European House Plan - 106-1024 - Front Exterior
Plan Collection
3-Bedroom, 1922 Sq Ft European House Plan - 106-1024 - Front Exterior
Plan#106-1024
Starting at$1295
1922
Sq Ft
1
Story
3
Bed
3
Bath
2
Car
3-Bedroom, 1460 Sq Ft Craftsman House Plan - 178-1269 - Front Exterior
Plan Collection
3-Bedroom, 1460 Sq Ft Craftsman House Plan - 178-1269 - Front Exterior
Plan#178-1269
Starting at$1065
1460
Sq Ft
2
Story
3
Bed
2.5
Bath
2
Car
3-Bedroom, 1905 Sq Ft Craftsman House Plan - 120-2261 - Front Exterior
Plan Collection
3-Bedroom, 1905 Sq Ft Craftsman House Plan - 120-2261 - Front Exterior
Plan#120-2261
Starting at$1255
1905
Sq Ft
2
Story
3
Bed
2.5
Bath
2
Car
3-Bedroom, 2445 Sq Ft Traditional House Plan - 120-2459 - Front Exterior
Plan Collection
3-Bedroom, 2445 Sq Ft Traditional House Plan - 120-2459 - Front Exterior
Plan#120-2459
Starting at$1305
2445
Sq Ft
1.5
Story
3
Bed
2.5
Bath
2
Car

3-Bedroom, 1747 Sq Ft Craftsman Home Plan - 153-1570 - Main Exterior
Plan Collection
3-Bedroom, 1747 Sq Ft Craftsman Home Plan - 153-1570 - Main Exterior
Plan#153-1570
Starting at$1200
1747
Sq Ft
1
Story
3
Bed
2.5
Bath
2
Car

3-Bedroom, 1707 Sq Ft Coastal House Plan - 126-1544 - Front Exterior
Plan Collection
3-Bedroom, 1707 Sq Ft Coastal House Plan - 126-1544 - Front Exterior
Plan#126-1544
Starting at$1680
1707
Sq Ft
1
Story
3
Bed
1
Bath
0
Car
3-Bedroom, 1938 Sq Ft Craftsman Home Plan - 101-1395 - Main Exterior
Plan Collection
3-Bedroom, 1938 Sq Ft Craftsman Home Plan - 101-1395 - Main Exterior
Plan#101-1395
Starting at$1055
1938
Sq Ft
1
Story
3
Bed
2
Bath
2
Car
3-Bedroom, 1918 Sq Ft Bungalow House Plan - 101-1568 - Front Exterior
Plan Collection
3-Bedroom, 1918 Sq Ft Bungalow House Plan - 101-1568 - Front Exterior
Plan#101-1568
Starting at$1055
1918
Sq Ft
1
Story
3
Bed
2
Bath
2
Car
3-Bedroom, 2049 Sq Ft Bungalow Home Plan - 101-1495 - Main Exterior
Plan Collection
3-Bedroom, 2049 Sq Ft Bungalow Home Plan - 101-1495 - Main Exterior
Plan#101-1495
Starting at$1090
2049
Sq Ft
1
Story
3
Bed
2
Bath
2
Car
3-Bedroom, 1906 Sq Ft Craftsman Home Plan - 153-1486 - Main Exterior
Plan Collection
3-Bedroom, 1906 Sq Ft Craftsman Home Plan - 153-1486 - Main Exterior
Plan#153-1486
Starting at$1100
1906
Sq Ft
2
Story
3
Bed
1.5
Bath
2
Car
2-3 Bedroom, 1086 Sq Ft Duplex Plan - 126-1302 - Front Exterior
Plan Collection
2-3 Bedroom, 1086 Sq Ft Duplex Plan - 126-1302 - Front Exterior
Plan#126-1302
Starting at$2025
1126
Sq Ft
2
Story
3
Bed
1.5
Bath
0
Car
3-Bedroom, 1873 Sq Ft Ranch Home Plan - 101-1274 - Main Exterior
Plan Collection
3-Bedroom, 1873 Sq Ft Ranch Home Plan - 101-1274 - Main Exterior
Plan#101-1274
Starting at$1240
1873
Sq Ft
2
Story
3
Bed
2
Bath
2
Car
3-Bedroom, 1583 Sq Ft Ranch Home Plan - 101-1371 - Main Exterior
Plan Collection
3-Bedroom, 1583 Sq Ft Ranch Home Plan - 101-1371 - Main Exterior
Plan#101-1371
Starting at$1025
1583
Sq Ft
2
Story
3
Bed
2
Bath
2
Car
3-Bedroom, 1821 Sq Ft Cottage Home Plan - 120-2300 - Main Exterior
Plan Collection
3-Bedroom, 1821 Sq Ft Cottage Home Plan - 120-2300 - Main Exterior
Plan#120-2300
Starting at$1255
1821
Sq Ft
1
Story
3
Bed
2
Bath
2
Car
3-Bedroom, 4095 Sq Ft Modern Home - Plan #195-1228 - Main Exterior
Plan Collection
3-Bedroom, 4095 Sq Ft Modern Home - Plan #195-1228 - Main Exterior
Plan#195-1228
Starting at$1570
4095
Sq Ft
1.5
Story
3
Bed
4.5
Bath
2
Car
3-Bedroom, 1715 Sq Ft Craftsman Home Plan - 120-1481 - Main Exterior
Plan Collection
3-Bedroom, 1715 Sq Ft Craftsman Home Plan - 120-1481 - Main Exterior
Plan#120-1481
Starting at$1255
1715
Sq Ft
2
Story
3
Bed
2
Bath
2
Car
3-Bedroom, 1994 Sq Ft Craftsman Home Plan - 120-2260 - Main Exterior
Plan Collection
3-Bedroom, 1994 Sq Ft Craftsman Home Plan - 120-2260 - Main Exterior
Plan#120-2260
Starting at$1255
1994
Sq Ft
2
Story
3
Bed
2.5
Bath
3
Car
3-Bedroom, 2098 Sq Ft Cottage House - Plan #195-1304 - Front Exterior
Plan Collection
3-Bedroom, 2098 Sq Ft Cottage House - Plan #195-1304 - Front Exterior
Plan#195-1304
Starting at$1050
2098
Sq Ft
1
Story
3
Bed
2.5
Bath
2
Car
3-Bedroom, 1595 Sq Ft Ranch Home - Plan #126-1691 - Main Exterior
Plan Collection
3-Bedroom, 1595 Sq Ft Ranch Home - Plan #126-1691 - Main Exterior
Plan#126-1691
Starting at$1680
1595
Sq Ft
1
Story
3
Bed
2
Bath
0
Car
3-Bedroom, 1406 Sq Ft Craftsman House Plan - 101-1374 - Front Exterior
Plan Collection
3-Bedroom, 1406 Sq Ft Craftsman House Plan - 101-1374 - Front Exterior
Plan#101-1374
Starting at$985
1406
Sq Ft
2
Story
3
Bed
2
Bath
2
Car
3-Bedroom, 1568 Sq Ft Country Craftsman House Plan - 120-1639 - Front Exterior
Plan Collection
3-Bedroom, 1568 Sq Ft Country Craftsman House Plan - 120-1639 - Front Exterior
Plan#120-1639
Starting at$1255
1568
Sq Ft
2
Story
3
Bed
0.5
Bath
2
Car
3-Bedroom, 1478 Sq Ft Country House Plan - 126-1885 - Front Exterior
Plan Collection
3-Bedroom, 1478 Sq Ft Country House Plan - 126-1885 - Front Exterior
Plan#126-1885
Starting at$1740
1478
Sq Ft
2
Story
3
Bed
2.5
Bath
1
Car
3-Bedroom, 1342 Sq Ft Bungalow House Plan - 101-1458 - Front Exterior
Plan Collection
3-Bedroom, 1342 Sq Ft Bungalow House Plan - 101-1458 - Front Exterior
Plan#101-1458
Starting at$985
1342
Sq Ft
1
Story
3
Bed
2
Bath
2
Car
3-Bedroom, 2522 Sq Ft Ranch Home Plan - 101-1281 - Main Exterior
Plan Collection
3-Bedroom, 2522 Sq Ft Ranch Home Plan - 101-1281 - Main Exterior
Plan#101-1281
Starting at$1130
2522
Sq Ft
2
Story
3
Bed
3
Bath
2
Car
3-Bedroom, 1922 Sq Ft European House Plan - 106-1024 - Front Exterior
Plan Collection
3-Bedroom, 1922 Sq Ft European House Plan - 106-1024 - Front Exterior
Plan#106-1024
Starting at$1295
1922
Sq Ft
1
Story
3
Bed
3
Bath
2
Car
3-Bedroom, 1460 Sq Ft Craftsman House Plan - 178-1269 - Front Exterior
Plan Collection
3-Bedroom, 1460 Sq Ft Craftsman House Plan - 178-1269 - Front Exterior
Plan#178-1269
Starting at$1065
1460
Sq Ft
2
Story
3
Bed
2.5
Bath
2
Car
3-Bedroom, 1905 Sq Ft Craftsman House Plan - 120-2261 - Front Exterior
Plan Collection
3-Bedroom, 1905 Sq Ft Craftsman House Plan - 120-2261 - Front Exterior
Plan#120-2261
Starting at$1255
1905
Sq Ft
2
Story
3
Bed
2.5
Bath
2
Car
3-Bedroom, 2445 Sq Ft Traditional House Plan - 120-2459 - Front Exterior
Plan Collection
3-Bedroom, 2445 Sq Ft Traditional House Plan - 120-2459 - Front Exterior
Plan#120-2459
Starting at$1305
2445
Sq Ft
1.5
Story
3
Bed
2.5
Bath
2
Car
3-Bedroom, 1747 Sq Ft Craftsman Home Plan - 153-1570 - Main Exterior
Plan Collection
3-Bedroom, 1747 Sq Ft Craftsman Home Plan - 153-1570 - Main Exterior
Plan#153-1570
Starting at$1200
1747
Sq Ft
1
Story
3
Bed
2.5
Bath
2
Car
3-Bedroom, 1707 Sq Ft Coastal House Plan - 126-1544 - Front Exterior
Plan Collection
3-Bedroom, 1707 Sq Ft Coastal House Plan - 126-1544 - Front Exterior
Plan#126-1544
Starting at$1680
1707
Sq Ft
1
Story
3
Bed
1
Bath
0
Car
3-Bedroom, 1938 Sq Ft Craftsman Home Plan - 101-1395 - Main Exterior
Plan Collection
3-Bedroom, 1938 Sq Ft Craftsman Home Plan - 101-1395 - Main Exterior
Plan#101-1395
Starting at$1055
1938
Sq Ft
1
Story
3
Bed
2
Bath
2
Car
3-Bedroom, 1918 Sq Ft Bungalow House Plan - 101-1568 - Front Exterior
Plan Collection
3-Bedroom, 1918 Sq Ft Bungalow House Plan - 101-1568 - Front Exterior
Plan#101-1568
Starting at$1055
1918
Sq Ft
1
Story
3
Bed
2
Bath
2
Car
3-Bedroom, 2049 Sq Ft Bungalow Home Plan - 101-1495 - Main Exterior
Plan Collection
3-Bedroom, 2049 Sq Ft Bungalow Home Plan - 101-1495 - Main Exterior
Plan#101-1495
Starting at$1090
2049
Sq Ft
1
Story
3
Bed
2
Bath
2
Car
3-Bedroom, 1906 Sq Ft Craftsman Home Plan - 153-1486 - Main Exterior
Plan Collection
3-Bedroom, 1906 Sq Ft Craftsman Home Plan - 153-1486 - Main Exterior
Plan#153-1486
Starting at$1100
1906
Sq Ft
2
Story
3
Bed
1.5
Bath
2
Car
2-3 Bedroom, 1086 Sq Ft Duplex Plan - 126-1302 - Front Exterior
Plan Collection
2-3 Bedroom, 1086 Sq Ft Duplex Plan - 126-1302 - Front Exterior
Plan#126-1302
Starting at$2025
1126
Sq Ft
2
Story
3
Bed
1.5
Bath
0
Car
3-Bedroom, 1873 Sq Ft Ranch Home Plan - 101-1274 - Main Exterior
Plan Collection
3-Bedroom, 1873 Sq Ft Ranch Home Plan - 101-1274 - Main Exterior
Plan#101-1274
Starting at$1240
1873
Sq Ft
2
Story
3
Bed
2
Bath
2
Car

3-Bedroom, 1583 Sq Ft Ranch Home Plan - 101-1371 - Main Exterior
Plan Collection
3-Bedroom, 1583 Sq Ft Ranch Home Plan - 101-1371 - Main Exterior
Plan#101-1371
Starting at$1025
1583
Sq Ft
2
Story
3
Bed
2
Bath
2
Car

1...1415161718...85