2500-3000 Square Foot, 3-Bedroom House Plans

1,391
Plan Results
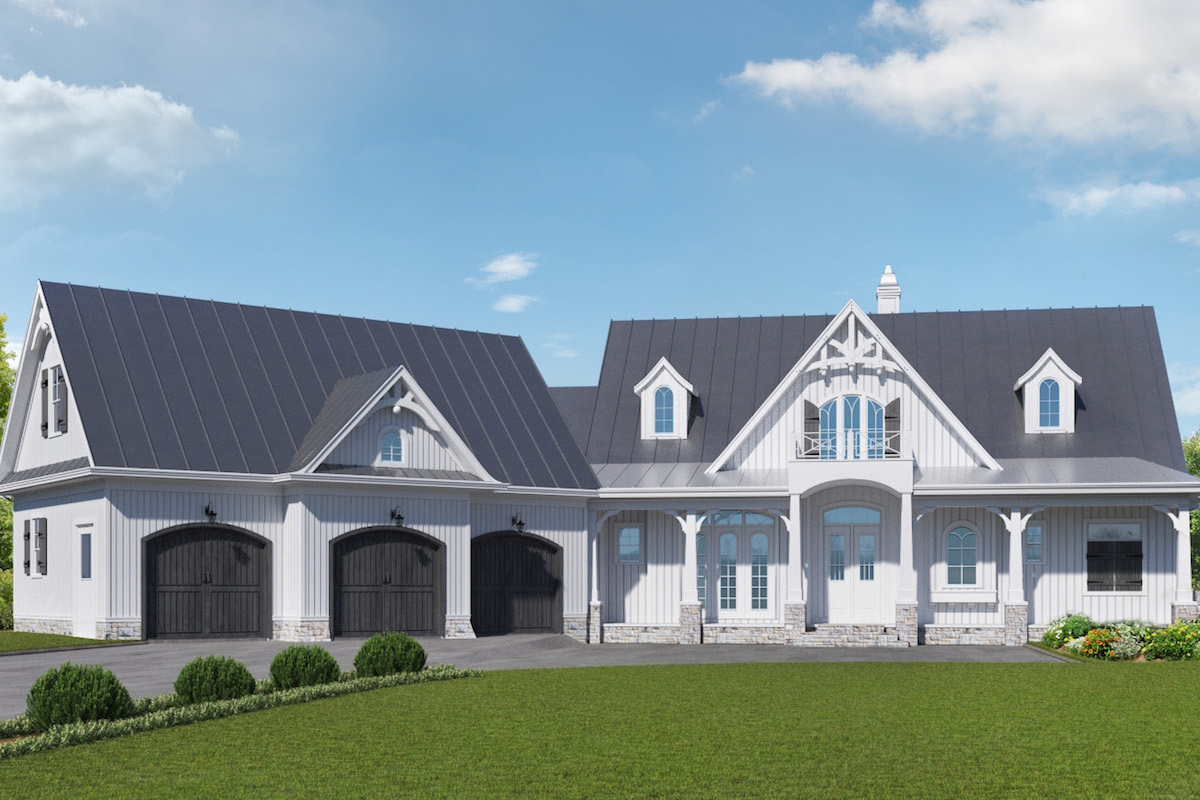
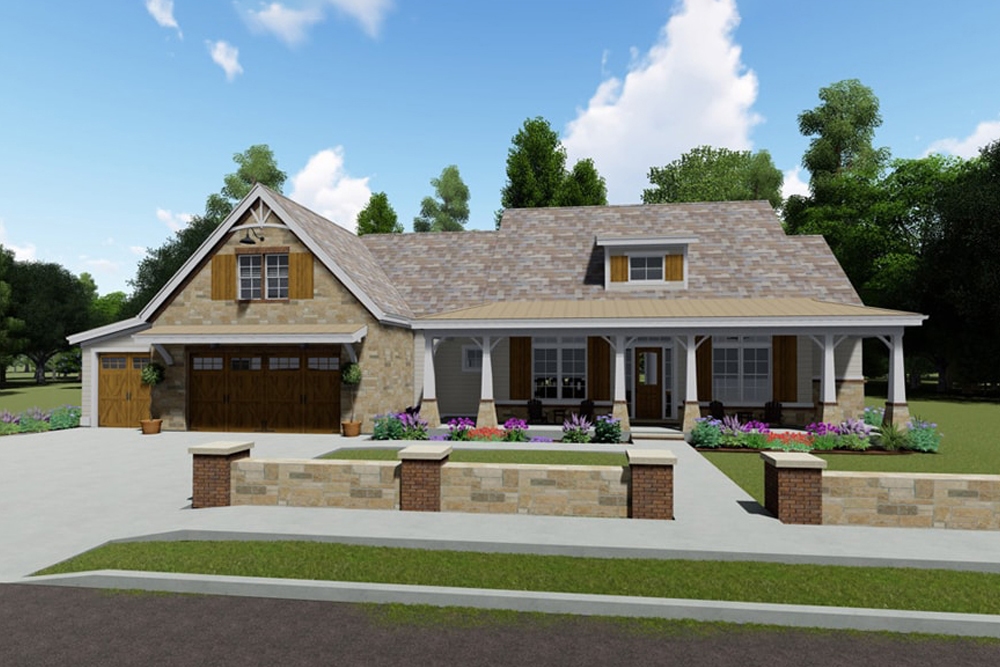
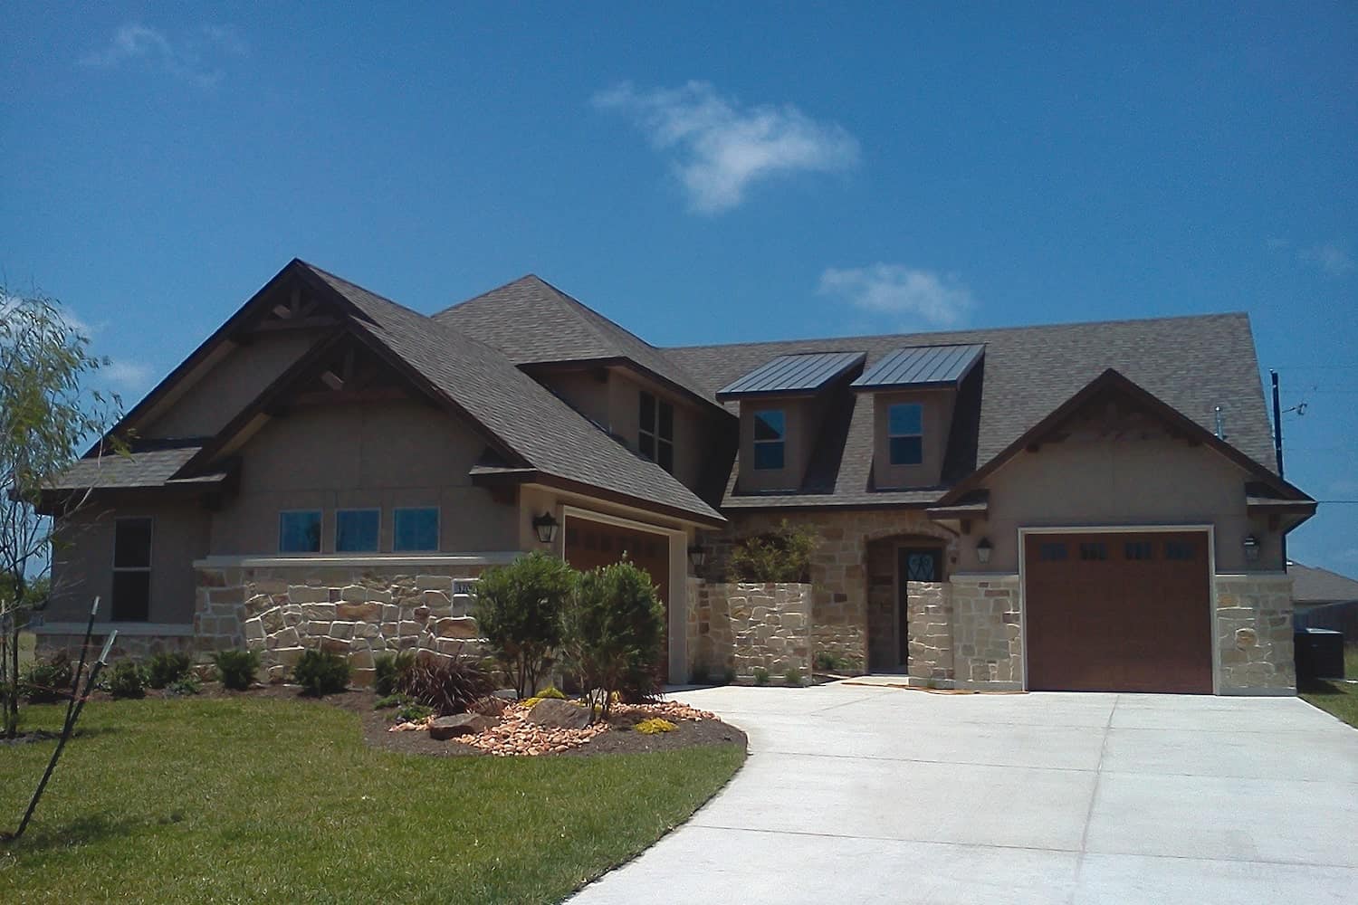
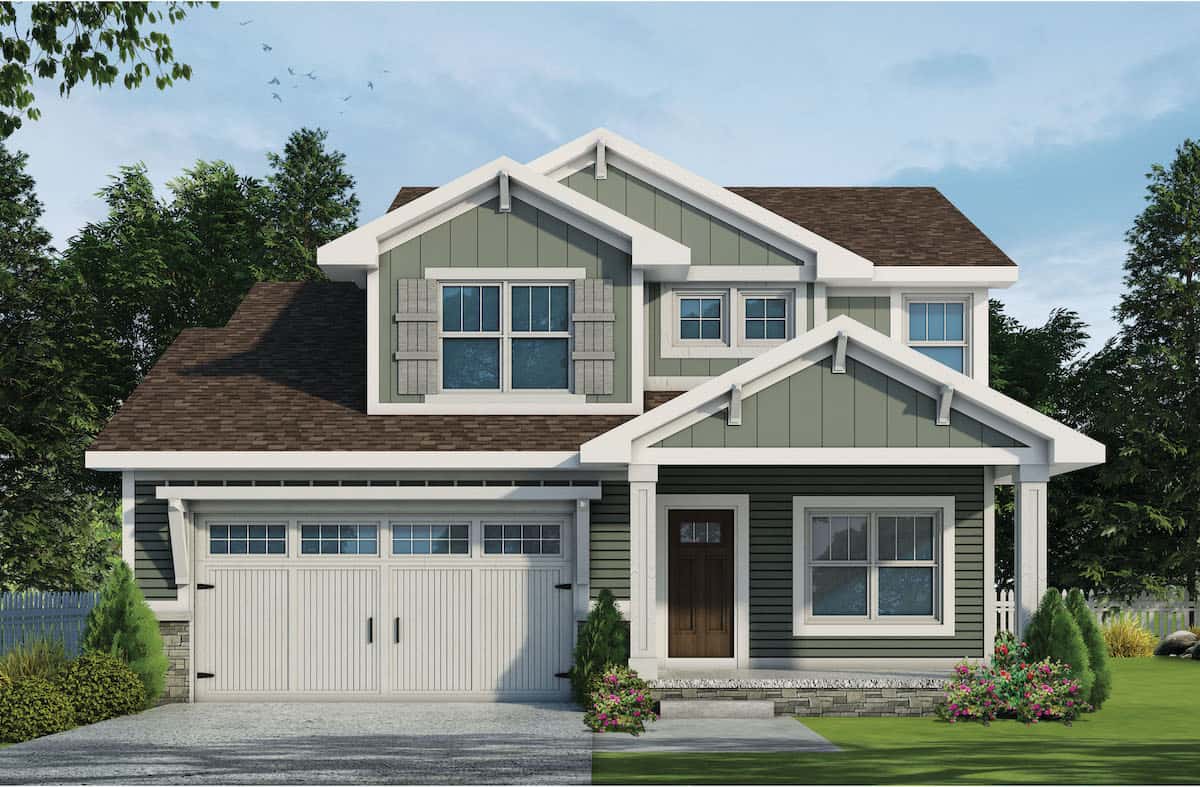
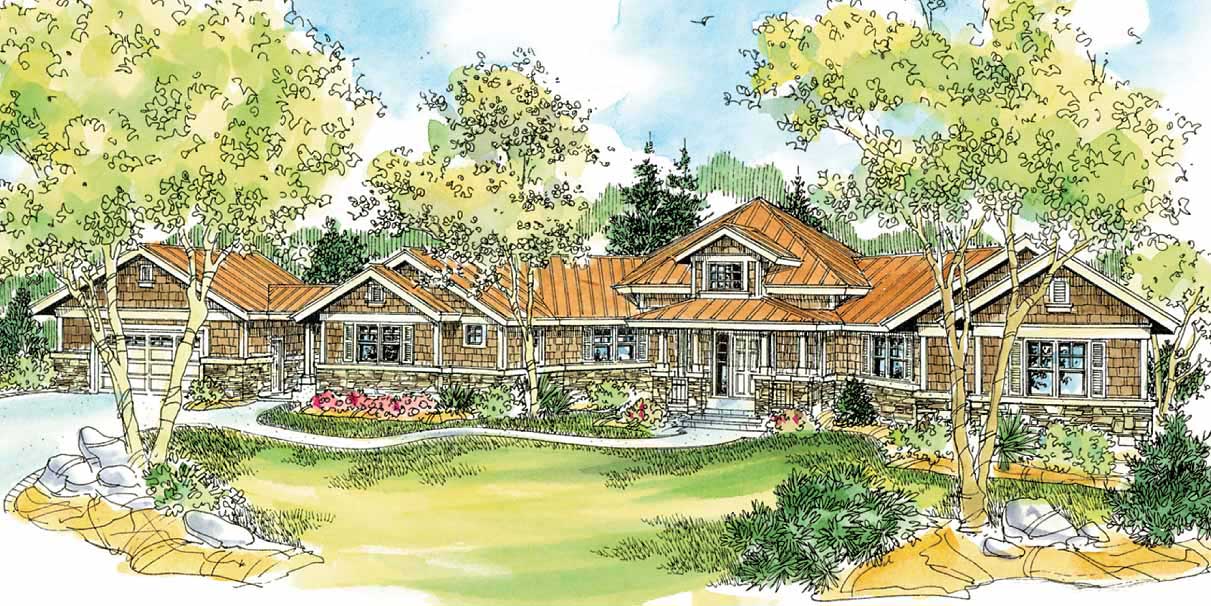
3-Bedroom, 2587 Sq Ft Arts and Crafts Home - Plan #198-1006 - Main Exterior
Plan Collection
3-Bedroom, 2587 Sq Ft Arts and Crafts Home - Plan #198-1006 - Main Exterior
Plan#198-1006
Starting at$2395
2587
Sq Ft
2
Story
3
Bed
2.5
Bath
3
Car
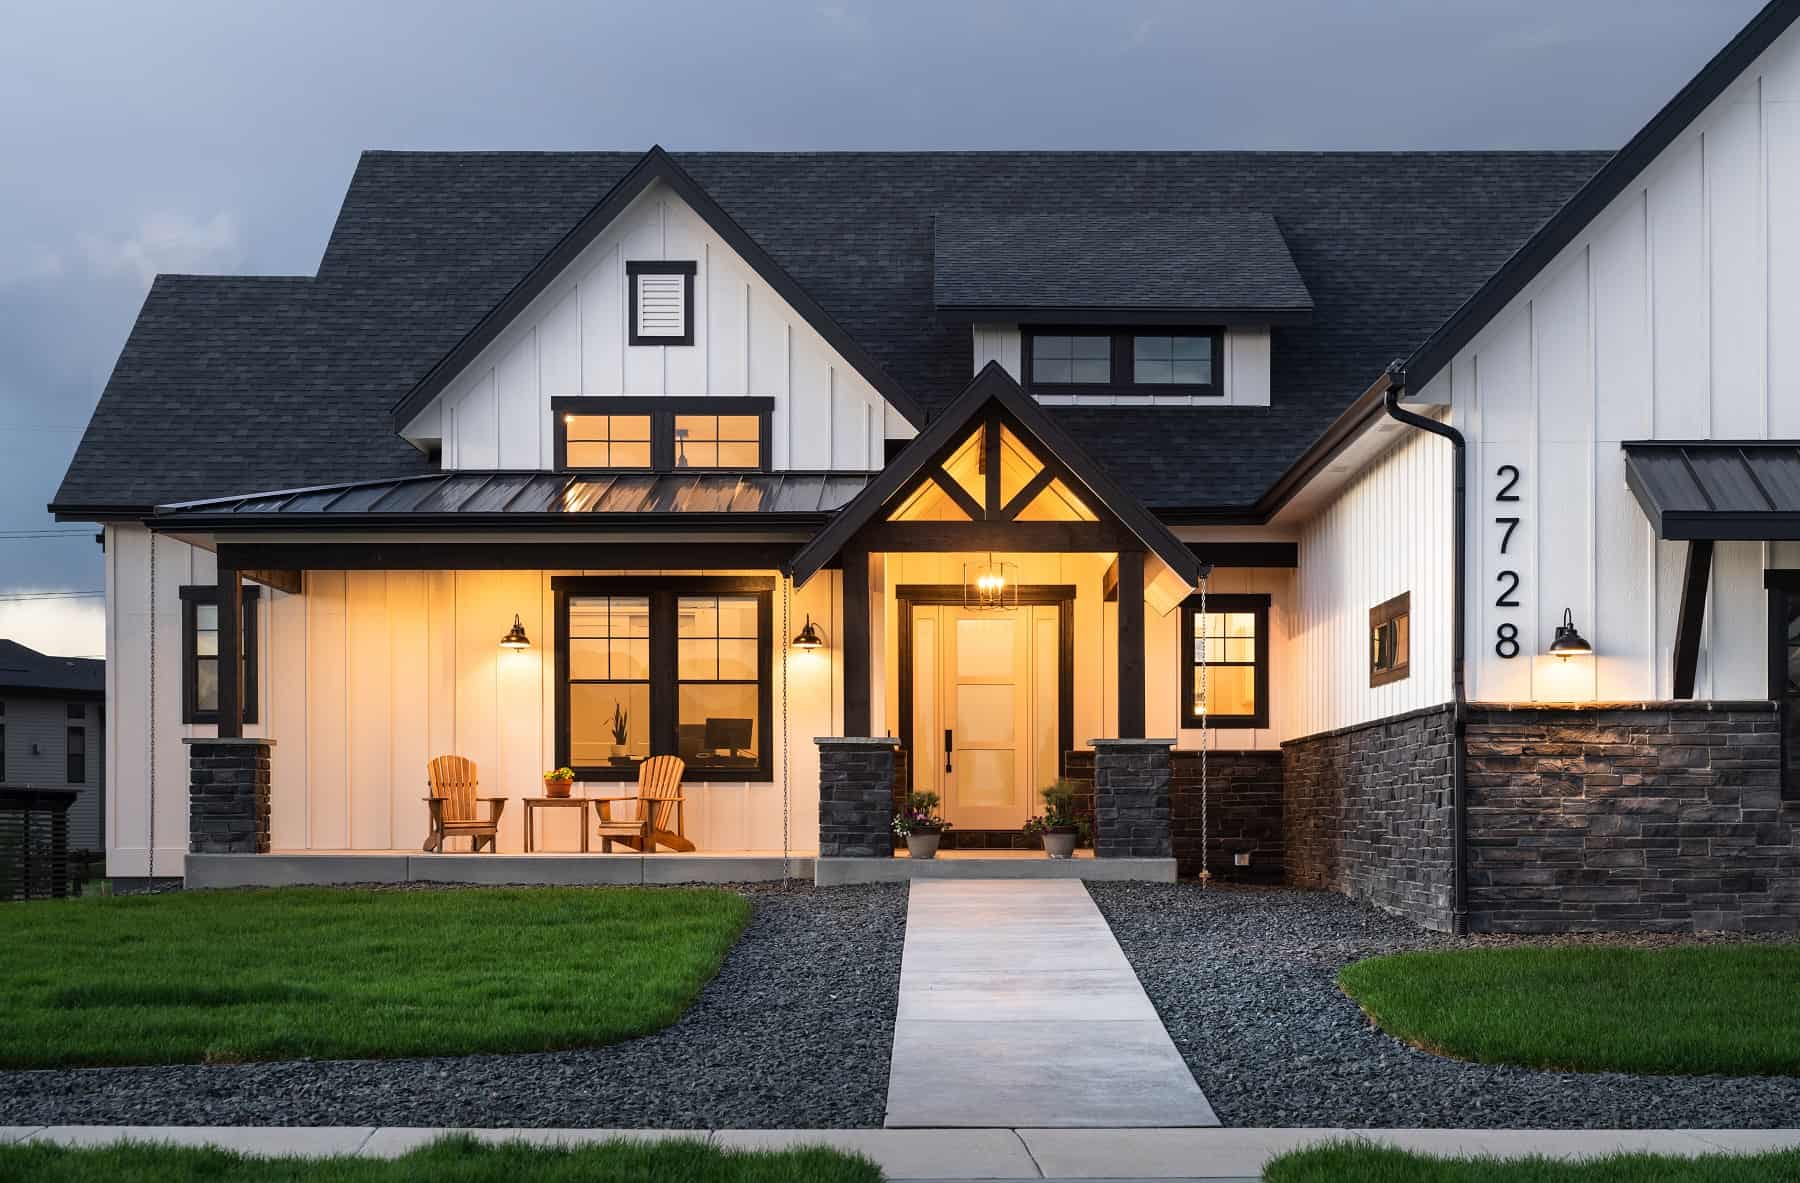
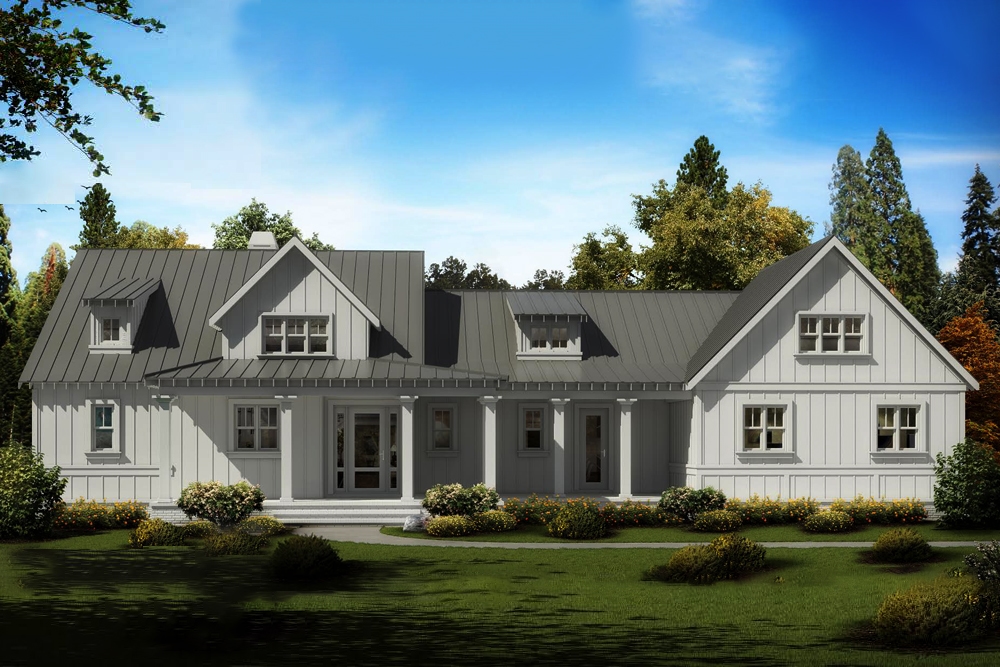
Contemporary House Plan - 3-7 Bedrms, 2.5-6 Baths - 2580-4628 Sq Ft - #161-1185
Plan Collection
Contemporary House Plan - 3-7 Bedrms, 2.5-6 Baths - 2580-4628 Sq Ft - #161-1185
Plan#161-1185
Starting at$1750
2580
Sq Ft
1
Story
3
Bed
2.5
Bath
4
Car
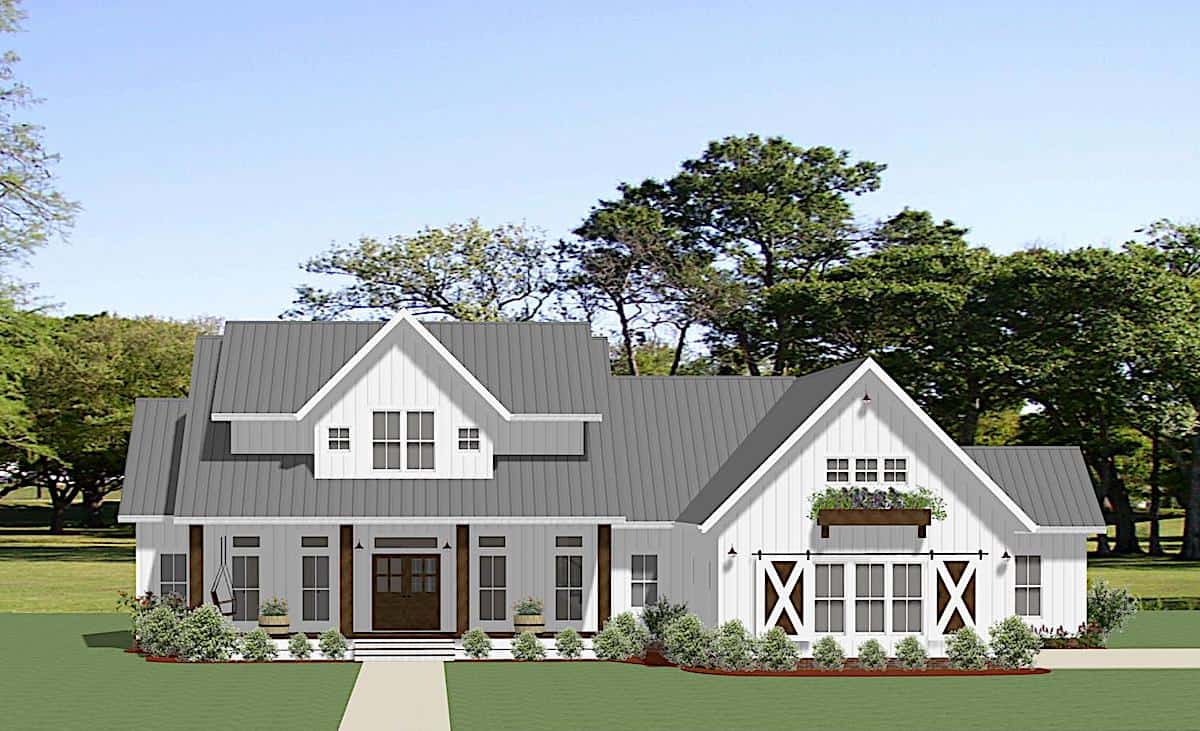
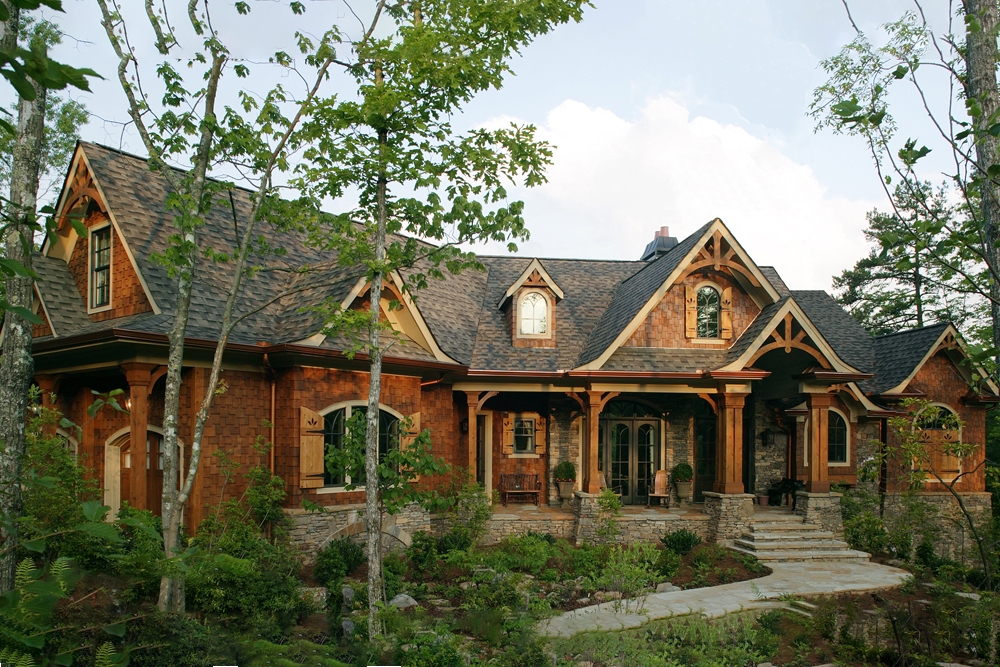
3-Bedroom, 1277 Sq Ft Per Unit Contemporary Duplex Plan - 120-2604 - Main Exterior
Plan Collection
3-Bedroom, 1277 Sq Ft Per Unit Contemporary Duplex Plan - 120-2604 - Main Exterior
Plan#120-2604
Starting at$2180
2554
Sq Ft
2
Story
3
Bed
2.5
Bath
1
Car
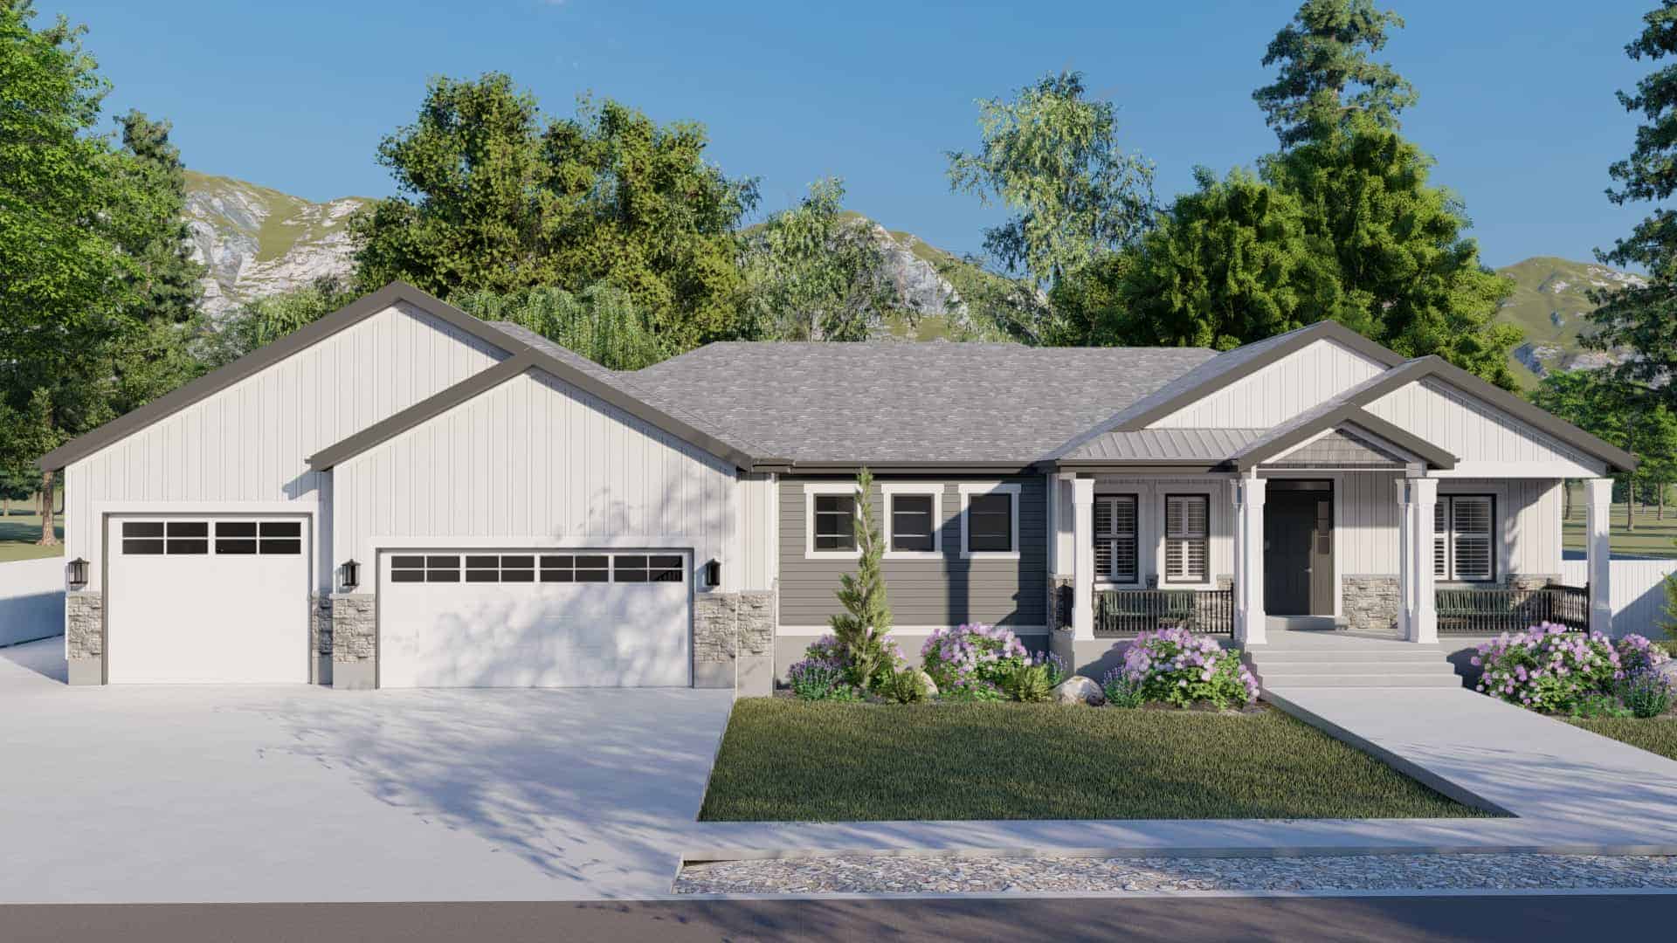
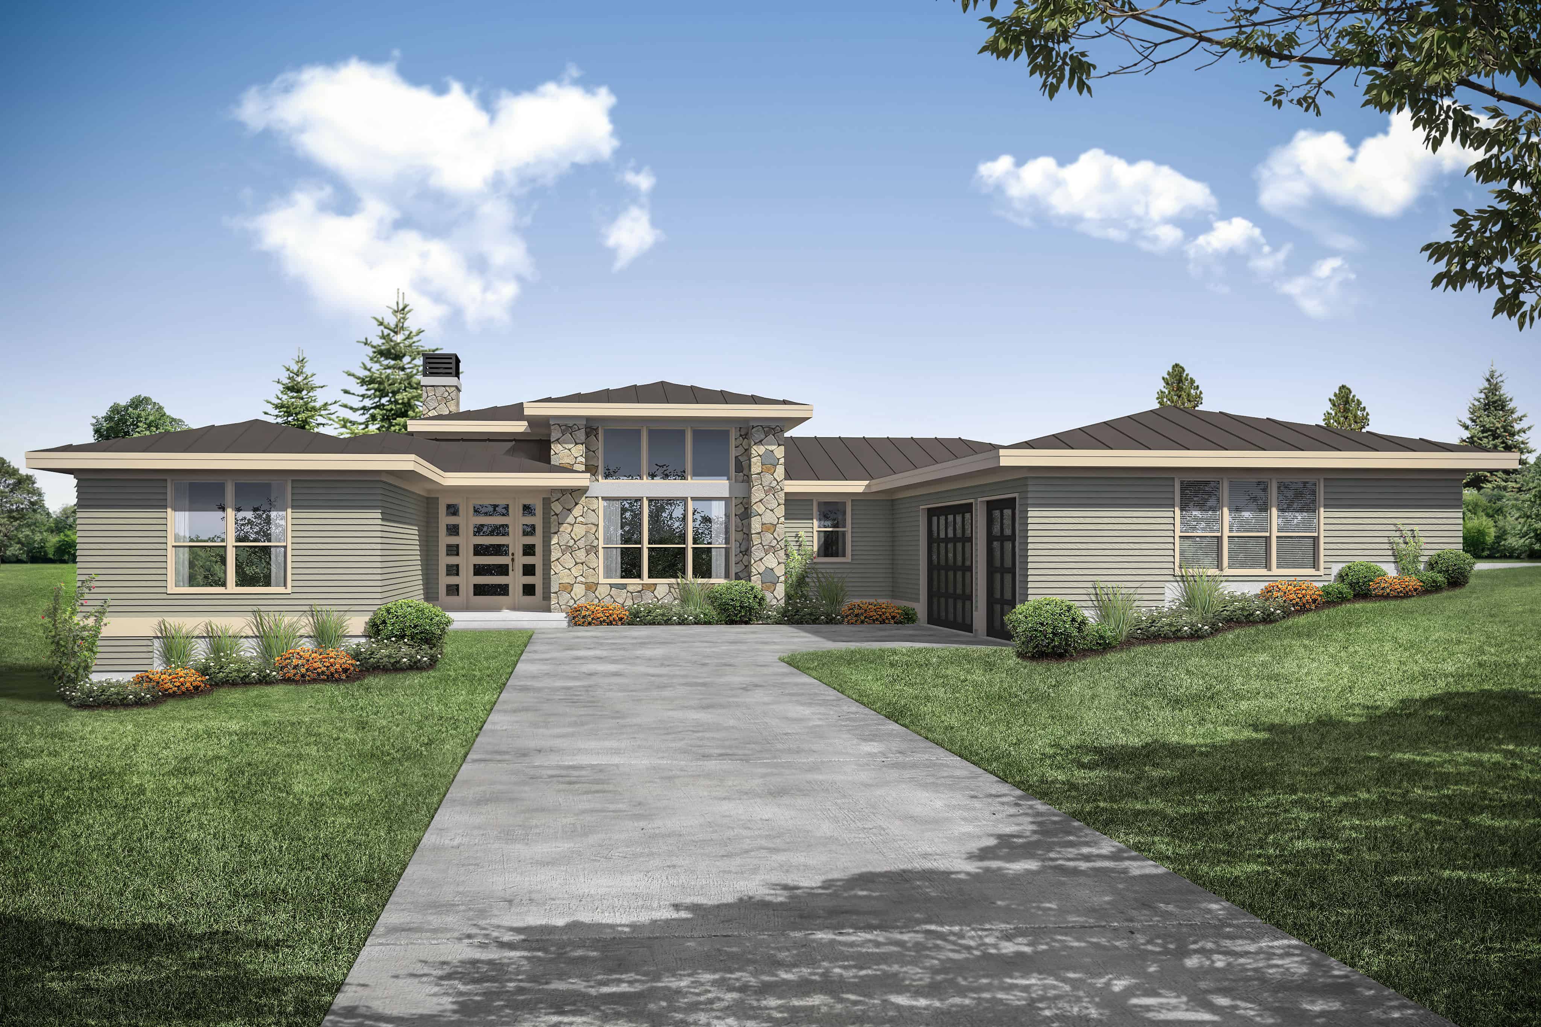
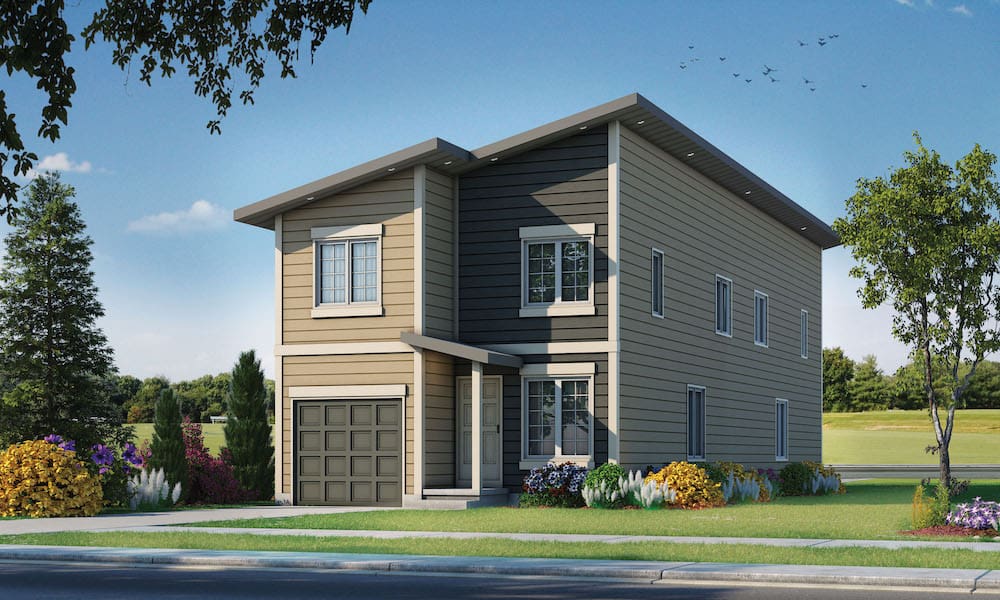
Contemporary Floor Plan - 3-5 Bedrms, 2.5-4.5 Baths - 2734-5710 Sq Ft - #187-1203
Plan Collection
Contemporary Floor Plan - 3-5 Bedrms, 2.5-4.5 Baths - 2734-5710 Sq Ft - #187-1203
Plan#187-1203
Starting at$1350
2734
Sq Ft
1
Story
3
Bed
2.5
Bath
3
Car
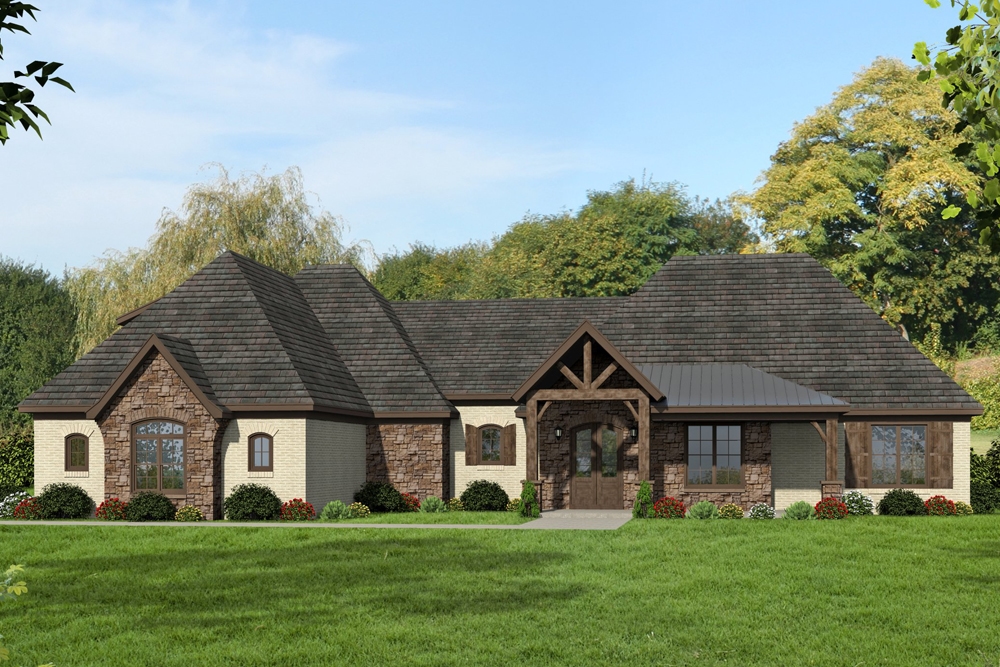
3-Bedroom, 2680 Sq Ft Ranch Home - Plan #189-1137 - Main Exterior
Plan Collection
3-Bedroom, 2680 Sq Ft Ranch Home - Plan #189-1137 - Main Exterior
Plan#189-1137
Starting at$1895
2680
Sq Ft
1
Story
3
Bed
3.5
Bath
3
Car
3-Bedroom, 2589 Sq Ft European House - Plan #207-1001 - Front Exterior
Plan Collection
3-Bedroom, 2589 Sq Ft European House - Plan #207-1001 - Front Exterior
Plan#207-1001
Starting at$1350
2589
Sq Ft
1.5
Story
3
Bed
3.5
Bath
2
Car
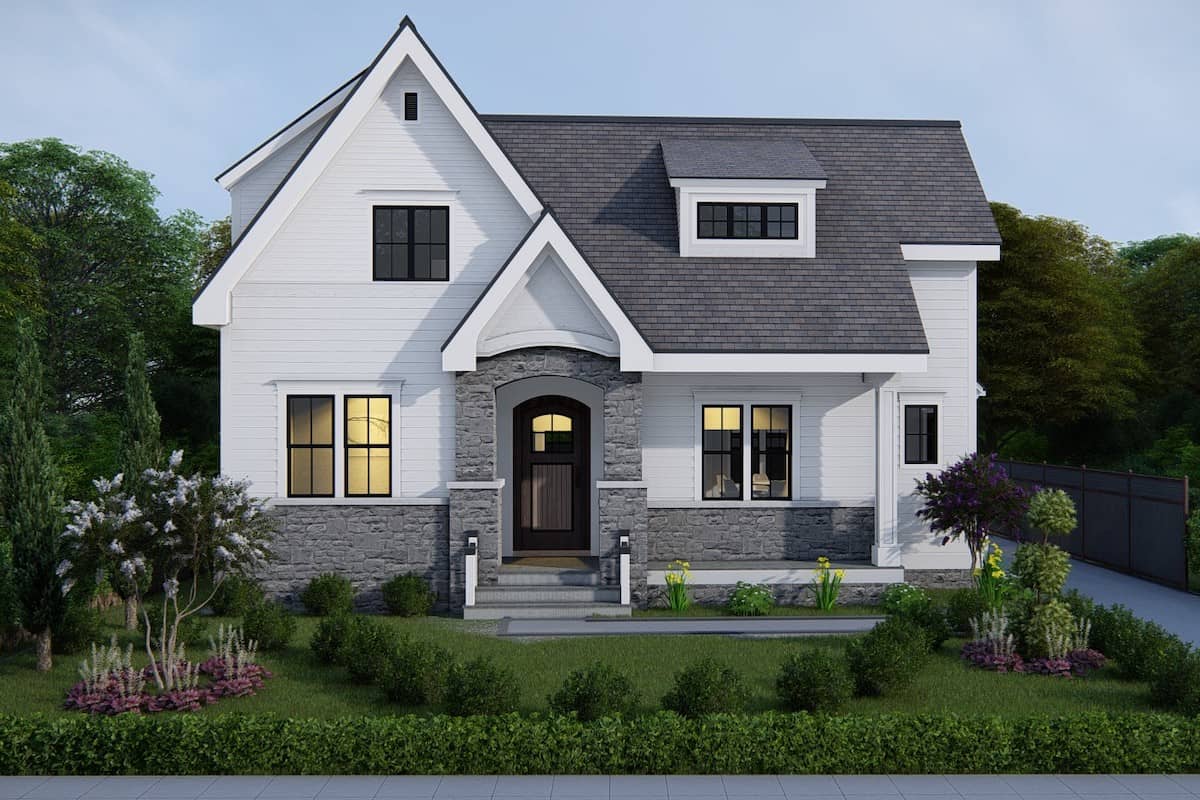
3-Bedroom, 2720 Sq Ft Country House Plan - 189-1015 - Front Exterior
Plan Collection
3-Bedroom, 2720 Sq Ft Country House Plan - 189-1015 - Front Exterior
Plan#189-1015
Starting at$1895
2720
Sq Ft
2
Story
3
Bed
2.5
Bath
2
Car
3-Bedroom, 2715 Sq Ft Farmhouse House - Plan #189-1134 - Front Exterior
Plan Collection
3-Bedroom, 2715 Sq Ft Farmhouse House - Plan #189-1134 - Front Exterior
Plan#189-1134
Starting at$1895
2715
Sq Ft
2
Story
3
Bed
3.5
Bath
2
Car
3-Bedroom, 2913 Sq Ft Craftsman Home - Plan #108-1123 - Main Exterior
Plan Collection
3-Bedroom, 2913 Sq Ft Craftsman Home - Plan #108-1123 - Main Exterior
Plan#108-1123
Starting at$1280
2913
Sq Ft
1
Story
3
Bed
3.5
Bath
2
Car
3-Bedroom, 2593 Sq Ft Transitional House - Plan #194-1022 - Front Exterior
Plan Collection
3-Bedroom, 2593 Sq Ft Transitional House - Plan #194-1022 - Front Exterior
Plan#194-1022
Starting at$1195
2593
Sq Ft
1
Story
3
Bed
3
Bath
3
Car
3-Bedroom, 2782 Sq Ft Rustic House - Plan #120-2685 - Front Exterior
Plan Collection
3-Bedroom, 2782 Sq Ft Rustic House - Plan #120-2685 - Front Exterior
Plan#120-2685
Starting at$1355
2782
Sq Ft
1.5
Story
3
Bed
3
Bath
3
Car
3-Bedroom, 2711 Sq Ft Ranch Home - Plan #108-1672 - Main Exterior
Plan Collection
3-Bedroom, 2711 Sq Ft Ranch Home - Plan #108-1672 - Main Exterior
Plan#108-1672
Starting at$1100
2711
Sq Ft
1
Story
3
Bed
2.5
Bath
2
Car
3-Bedroom, 2593 Sq Ft Farmhouse House - Plan #194-1024 - Front Exterior
Plan Collection
3-Bedroom, 2593 Sq Ft Farmhouse House - Plan #194-1024 - Front Exterior
Plan#194-1024
Starting at$1795
2593
Sq Ft
1
Story
3
Bed
3.5
Bath
3
Car
3-Bedroom, 2995 Sq Ft Craftsman House Plan - 193-1113 - Front Exterior
Plan Collection
3-Bedroom, 2995 Sq Ft Craftsman House Plan - 193-1113 - Front Exterior
Plan#193-1113
Starting at$1650
2995
Sq Ft
1
Story
3
Bed
3
Bath
2
Car
3-Bedroom, 2916 Sq Ft Country Home Plan - 192-1015 - Main Exterior
Plan Collection
3-Bedroom, 2916 Sq Ft Country Home Plan - 192-1015 - Main Exterior
Plan#192-1015
Starting at$500
2916
Sq Ft
2
Story
3
Bed
2.5
Bath
2
Car
3–4-Bedroom, 2827 Sq Ft Tudor House - Plan #195-1280 - Front Exterior
Plan Collection
3–4-Bedroom, 2827 Sq Ft Tudor House - Plan #195-1280 - Front Exterior
Plan#195-1280
Starting at$1115
2827
Sq Ft
2
Story
3
Bed
3
Bath
0
Car
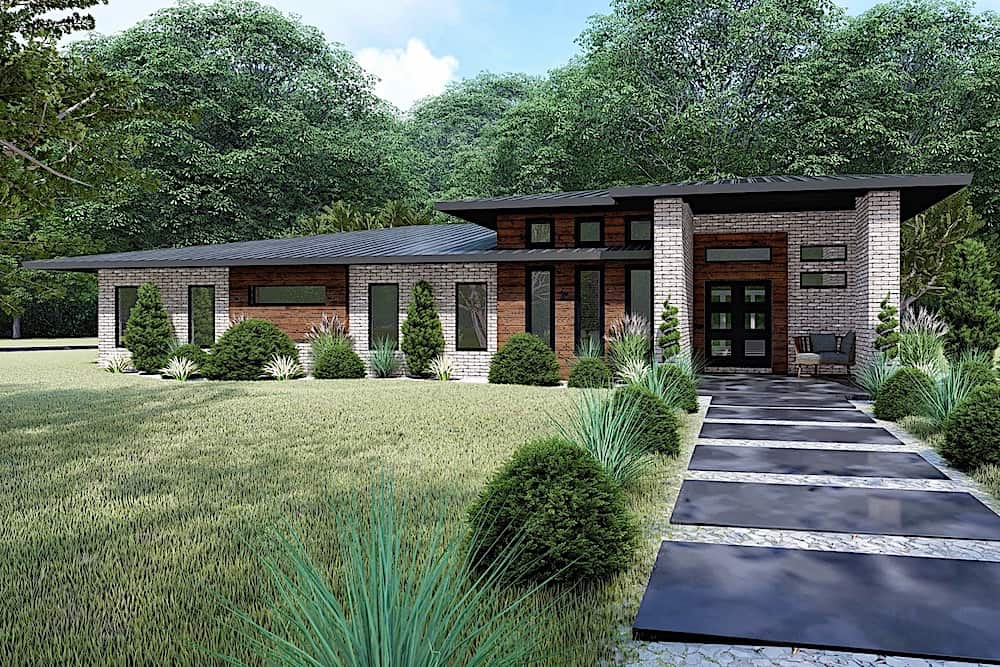
3-Bedroom, 2793 Sq Ft Prairie House - Plan #108-1958 - Front Exterior
Plan Collection
3-Bedroom, 2793 Sq Ft Prairie House - Plan #108-1958 - Front Exterior
Plan#108-1958
Starting at$1100
2793
Sq Ft
1
Story
3
Bed
2.5
Bath
3
Car
3-Bedroom, 2577 Sq Ft Contemporary House - Plan #108-2026 - Front Exterior
Plan Collection
3-Bedroom, 2577 Sq Ft Contemporary House - Plan #108-2026 - Front Exterior
Plan#108-2026
Starting at$1100
2577
Sq Ft
1
Story
3
Bed
2.5
Bath
3
Car
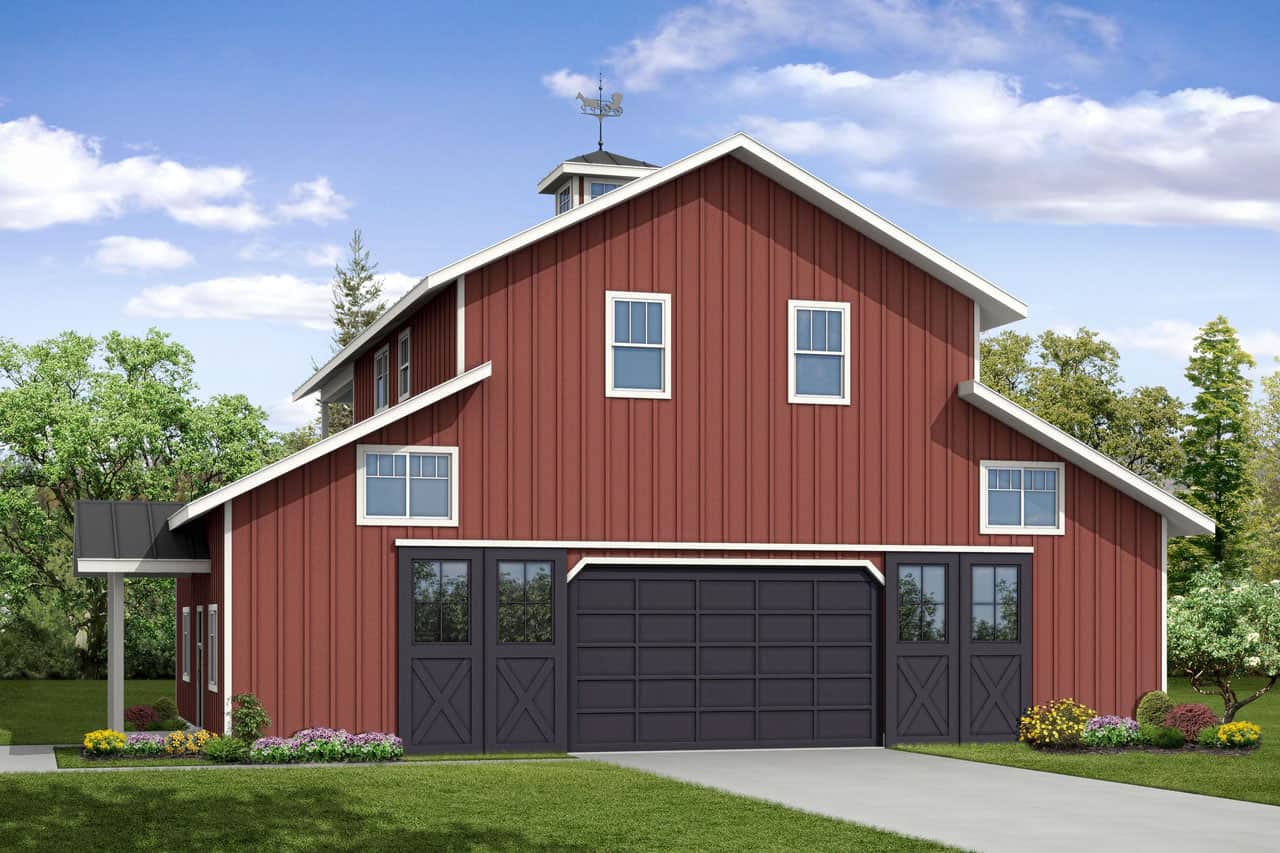
3-Bedroom, 3-Car Barndominium - 108-2049 - Main Exterior
Plan Collection
3-Bedroom, 3-Car Barndominium - 108-2049 - Main Exterior
Plan#108-2049
Starting at$615
2666
Sq Ft
3
Story
3
Bed
3.5
Bath
3
Car
3-Bedroom, 2816 Sq Ft Traditional House - Plan #196-1077 - Front Exterior
Plan Collection
3-Bedroom, 2816 Sq Ft Traditional House - Plan #196-1077 - Front Exterior
Plan#196-1077
Starting at$1315
2816
Sq Ft
1
Story
3
Bed
2.5
Bath
3
Car
3-Bedroom, 2779 Sq Ft Ranch House - Plan #108-1942 - Front Exterior
Plan Collection
3-Bedroom, 2779 Sq Ft Ranch House - Plan #108-1942 - Front Exterior
Plan#108-1942
Starting at$1100
2779
Sq Ft
1
Story
3
Bed
2.5
Bath
3
Car
3-Bedroom, 2726 Sq Ft Craftsman Home Plan - 108-1065 - Main Exterior
Plan Collection
3-Bedroom, 2726 Sq Ft Craftsman Home Plan - 108-1065 - Main Exterior
Plan#108-1065
Starting at$1100
2726
Sq Ft
2
Story
3
Bed
2
Bath
2
Car
3-Bedroom, 2846 Sq Ft Contemporary House - Plan #120-2695 - Front Exterior
Plan Collection
3-Bedroom, 2846 Sq Ft Contemporary House - Plan #120-2695 - Front Exterior
Plan#120-2695
Starting at$1355
2846
Sq Ft
1
Story
3
Bed
2.5
Bath
3
Car
3-Bedroom, 2653 Sq Ft Contemporary House - Plan #193-1115 - Front Exterior
Plan Collection
3-Bedroom, 2653 Sq Ft Contemporary House - Plan #193-1115 - Front Exterior
Plan#193-1115
Starting at$1550
2653
Sq Ft
1
Story
3
Bed
2
Bath
2
Car
3-Bedroom, 2587 Sq Ft Arts and Crafts Home - Plan #198-1006 - Main Exterior
Plan Collection
3-Bedroom, 2587 Sq Ft Arts and Crafts Home - Plan #198-1006 - Main Exterior
Plan#198-1006
Starting at$2395
2587
Sq Ft
2
Story
3
Bed
2.5
Bath
3
Car
Contemporary House Plan - 3-7 Bedrms, 2.5-6 Baths - 2580-4628 Sq Ft - #161-1185
Plan Collection
Contemporary House Plan - 3-7 Bedrms, 2.5-6 Baths - 2580-4628 Sq Ft - #161-1185
Plan#161-1185
Starting at$1750
2580
Sq Ft
1
Story
3
Bed
2.5
Bath
4
Car
3-Bedroom, 1277 Sq Ft Per Unit Contemporary Duplex Plan - 120-2604 - Main Exterior
Plan Collection
3-Bedroom, 1277 Sq Ft Per Unit Contemporary Duplex Plan - 120-2604 - Main Exterior
Plan#120-2604
Starting at$2180
2554
Sq Ft
2
Story
3
Bed
2.5
Bath
1
Car
Contemporary Floor Plan - 3-5 Bedrms, 2.5-4.5 Baths - 2734-5710 Sq Ft - #187-1203
Plan Collection
Contemporary Floor Plan - 3-5 Bedrms, 2.5-4.5 Baths - 2734-5710 Sq Ft - #187-1203
Plan#187-1203
Starting at$1350
2734
Sq Ft
1
Story
3
Bed
2.5
Bath
3
Car
3-Bedroom, 2680 Sq Ft Ranch Home - Plan #189-1137 - Main Exterior
Plan Collection
3-Bedroom, 2680 Sq Ft Ranch Home - Plan #189-1137 - Main Exterior
Plan#189-1137
Starting at$1895
2680
Sq Ft
1
Story
3
Bed
3.5
Bath
3
Car
3-Bedroom, 2589 Sq Ft European House - Plan #207-1001 - Front Exterior
Plan Collection
3-Bedroom, 2589 Sq Ft European House - Plan #207-1001 - Front Exterior
Plan#207-1001
Starting at$1350
2589
Sq Ft
1.5
Story
3
Bed
3.5
Bath
2
Car

3-Bedroom, 2720 Sq Ft Country House Plan - 189-1015 - Front Exterior
Plan Collection
3-Bedroom, 2720 Sq Ft Country House Plan - 189-1015 - Front Exterior
Plan#189-1015
Starting at$1895
2720
Sq Ft
2
Story
3
Bed
2.5
Bath
2
Car
3-Bedroom, 2715 Sq Ft Farmhouse House - Plan #189-1134 - Front Exterior
Plan Collection
3-Bedroom, 2715 Sq Ft Farmhouse House - Plan #189-1134 - Front Exterior
Plan#189-1134
Starting at$1895
2715
Sq Ft
2
Story
3
Bed
3.5
Bath
2
Car
3-Bedroom, 2913 Sq Ft Craftsman Home - Plan #108-1123 - Main Exterior
Plan Collection
3-Bedroom, 2913 Sq Ft Craftsman Home - Plan #108-1123 - Main Exterior
Plan#108-1123
Starting at$1280
2913
Sq Ft
1
Story
3
Bed
3.5
Bath
2
Car
3-Bedroom, 2593 Sq Ft Transitional House - Plan #194-1022 - Front Exterior
Plan Collection
3-Bedroom, 2593 Sq Ft Transitional House - Plan #194-1022 - Front Exterior
Plan#194-1022
Starting at$1195
2593
Sq Ft
1
Story
3
Bed
3
Bath
3
Car

3-Bedroom, 2782 Sq Ft Rustic House - Plan #120-2685 - Front Exterior
Plan Collection
3-Bedroom, 2782 Sq Ft Rustic House - Plan #120-2685 - Front Exterior
Plan#120-2685
Starting at$1355
2782
Sq Ft
1.5
Story
3
Bed
3
Bath
3
Car
3-Bedroom, 2711 Sq Ft Ranch Home - Plan #108-1672 - Main Exterior
Plan Collection
3-Bedroom, 2711 Sq Ft Ranch Home - Plan #108-1672 - Main Exterior
Plan#108-1672
Starting at$1100
2711
Sq Ft
1
Story
3
Bed
2.5
Bath
2
Car
3-Bedroom, 2593 Sq Ft Farmhouse House - Plan #194-1024 - Front Exterior
Plan Collection
3-Bedroom, 2593 Sq Ft Farmhouse House - Plan #194-1024 - Front Exterior
Plan#194-1024
Starting at$1795
2593
Sq Ft
1
Story
3
Bed
3.5
Bath
3
Car
3-Bedroom, 2995 Sq Ft Craftsman House Plan - 193-1113 - Front Exterior
Plan Collection
3-Bedroom, 2995 Sq Ft Craftsman House Plan - 193-1113 - Front Exterior
Plan#193-1113
Starting at$1650
2995
Sq Ft
1
Story
3
Bed
3
Bath
2
Car
3-Bedroom, 2916 Sq Ft Country Home Plan - 192-1015 - Main Exterior
Plan Collection
3-Bedroom, 2916 Sq Ft Country Home Plan - 192-1015 - Main Exterior
Plan#192-1015
Starting at$500
2916
Sq Ft
2
Story
3
Bed
2.5
Bath
2
Car
3–4-Bedroom, 2827 Sq Ft Tudor House - Plan #195-1280 - Front Exterior
Plan Collection
3–4-Bedroom, 2827 Sq Ft Tudor House - Plan #195-1280 - Front Exterior
Plan#195-1280
Starting at$1115
2827
Sq Ft
2
Story
3
Bed
3
Bath
0
Car
3-Bedroom, 2793 Sq Ft Prairie House - Plan #108-1958 - Front Exterior
Plan Collection
3-Bedroom, 2793 Sq Ft Prairie House - Plan #108-1958 - Front Exterior
Plan#108-1958
Starting at$1100
2793
Sq Ft
1
Story
3
Bed
2.5
Bath
3
Car
3-Bedroom, 2577 Sq Ft Contemporary House - Plan #108-2026 - Front Exterior
Plan Collection
3-Bedroom, 2577 Sq Ft Contemporary House - Plan #108-2026 - Front Exterior
Plan#108-2026
Starting at$1100
2577
Sq Ft
1
Story
3
Bed
2.5
Bath
3
Car
3-Bedroom, 3-Car Barndominium - 108-2049 - Main Exterior
Plan Collection
3-Bedroom, 3-Car Barndominium - 108-2049 - Main Exterior
Plan#108-2049
Starting at$615
2666
Sq Ft
3
Story
3
Bed
3.5
Bath
3
Car
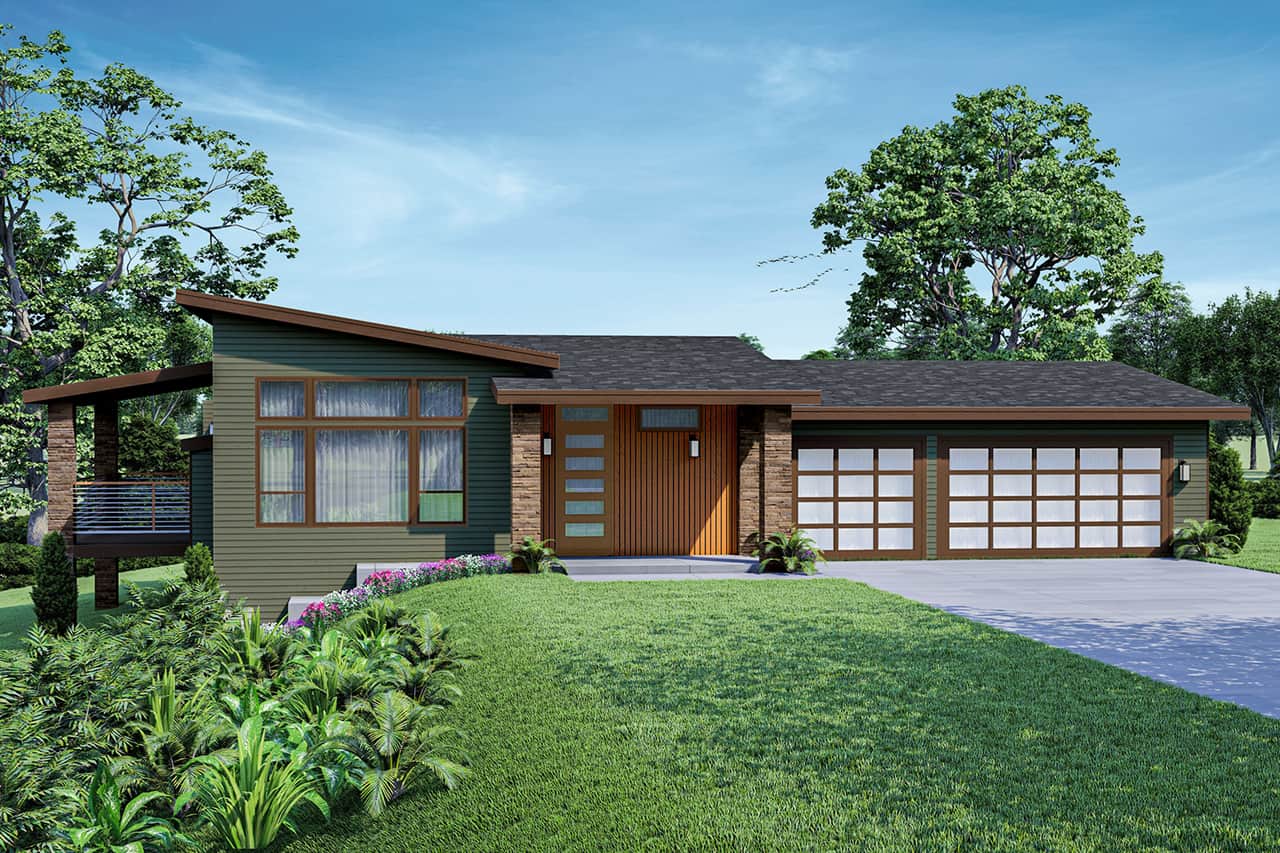
3-Bedroom, 2816 Sq Ft Traditional House - Plan #196-1077 - Front Exterior
Plan Collection
3-Bedroom, 2816 Sq Ft Traditional House - Plan #196-1077 - Front Exterior
Plan#196-1077
Starting at$1315
2816
Sq Ft
1
Story
3
Bed
2.5
Bath
3
Car
3-Bedroom, 2779 Sq Ft Ranch House - Plan #108-1942 - Front Exterior
Plan Collection
3-Bedroom, 2779 Sq Ft Ranch House - Plan #108-1942 - Front Exterior
Plan#108-1942
Starting at$1100
2779
Sq Ft
1
Story
3
Bed
2.5
Bath
3
Car
3-Bedroom, 2726 Sq Ft Craftsman Home Plan - 108-1065 - Main Exterior
Plan Collection
3-Bedroom, 2726 Sq Ft Craftsman Home Plan - 108-1065 - Main Exterior
Plan#108-1065
Starting at$1100
2726
Sq Ft
2
Story
3
Bed
2
Bath
2
Car
3-Bedroom, 2846 Sq Ft Contemporary House - Plan #120-2695 - Front Exterior
Plan Collection
3-Bedroom, 2846 Sq Ft Contemporary House - Plan #120-2695 - Front Exterior
Plan#120-2695
Starting at$1355
2846
Sq Ft
1
Story
3
Bed
2.5
Bath
3
Car
3-Bedroom, 2653 Sq Ft Contemporary House - Plan #193-1115 - Front Exterior
Plan Collection
3-Bedroom, 2653 Sq Ft Contemporary House - Plan #193-1115 - Front Exterior
Plan#193-1115
Starting at$1550
2653
Sq Ft
1
Story
3
Bed
2
Bath
2
Car
1...34567...58