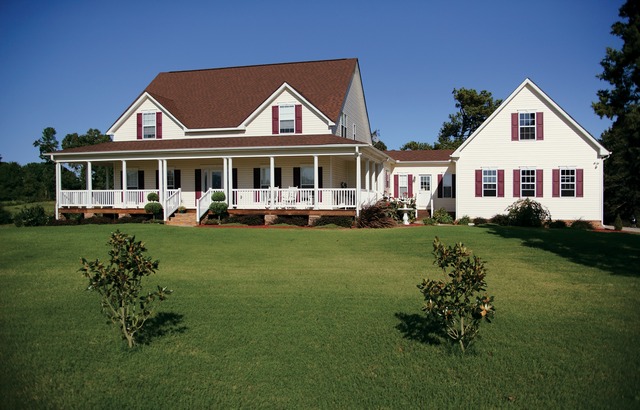
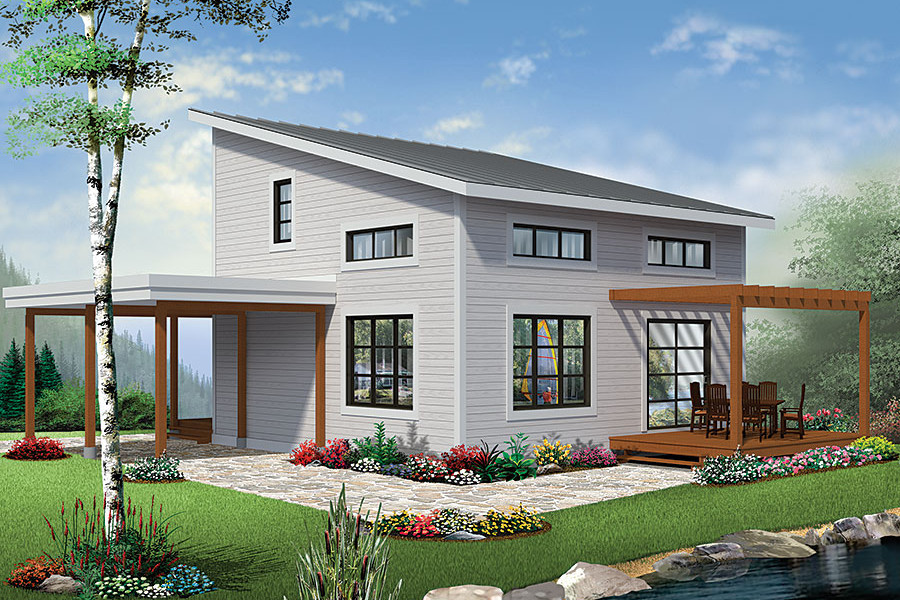
3-Bathroom & 2-Bathroom House Plans

10,067
Plan Results
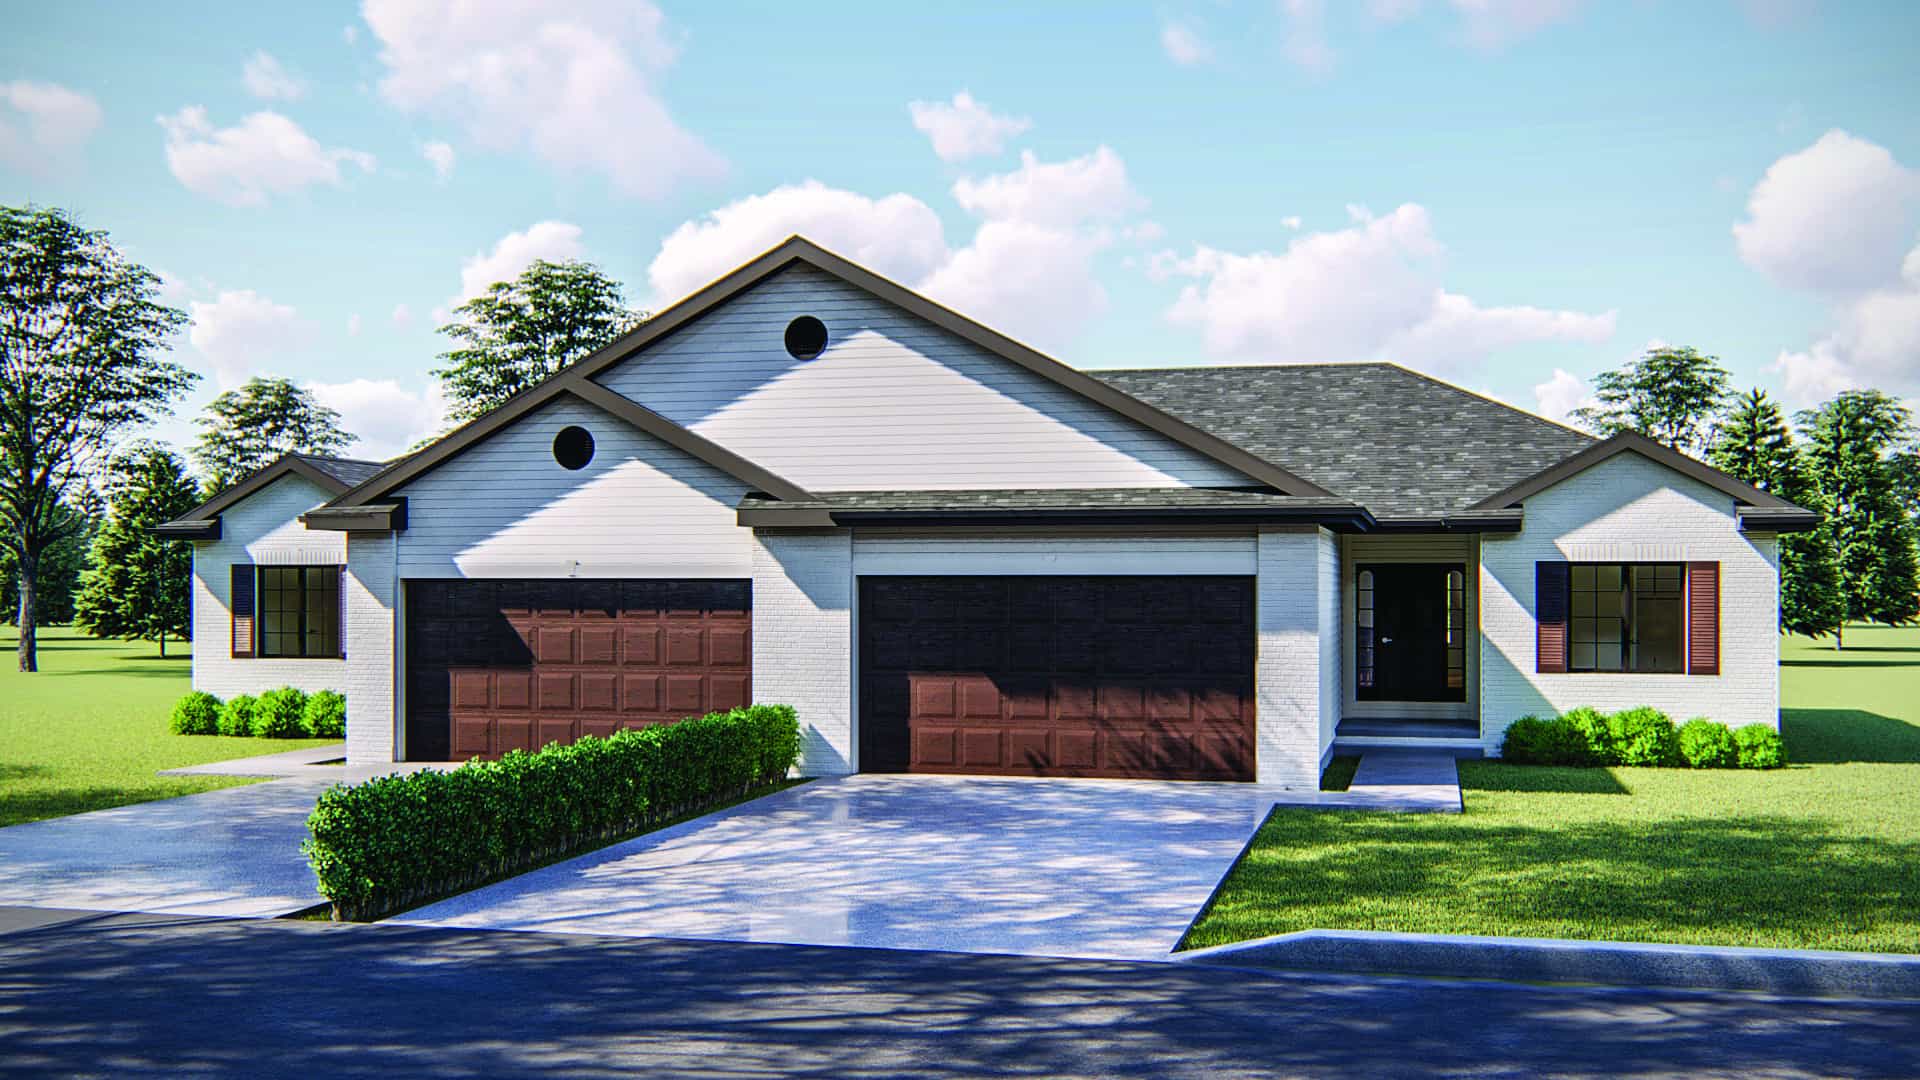
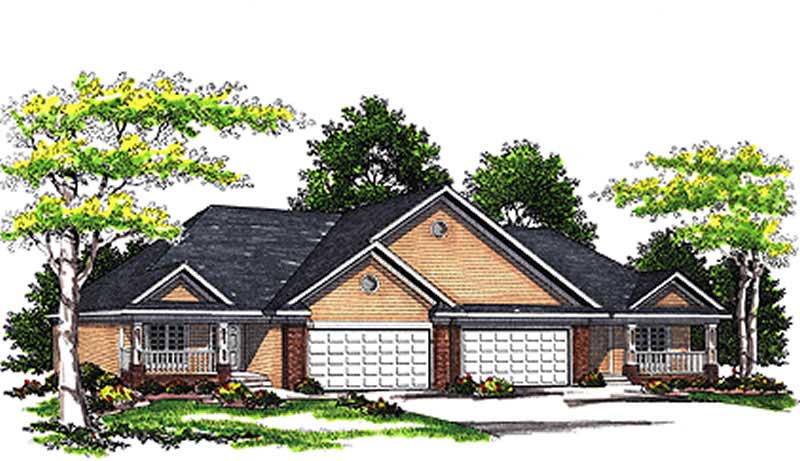
2-Bedroom, 1189 Sq Ft Multi-Unit Home Plan - 100-1248 - Main Exterior
Plan Collection
2-Bedroom, 1189 Sq Ft Multi-Unit Home Plan - 100-1248 - Main Exterior
Plan#100-1248
Starting at$1900
1189
Sq Ft
1
Story
2
Bed
2
Bath
2
Car
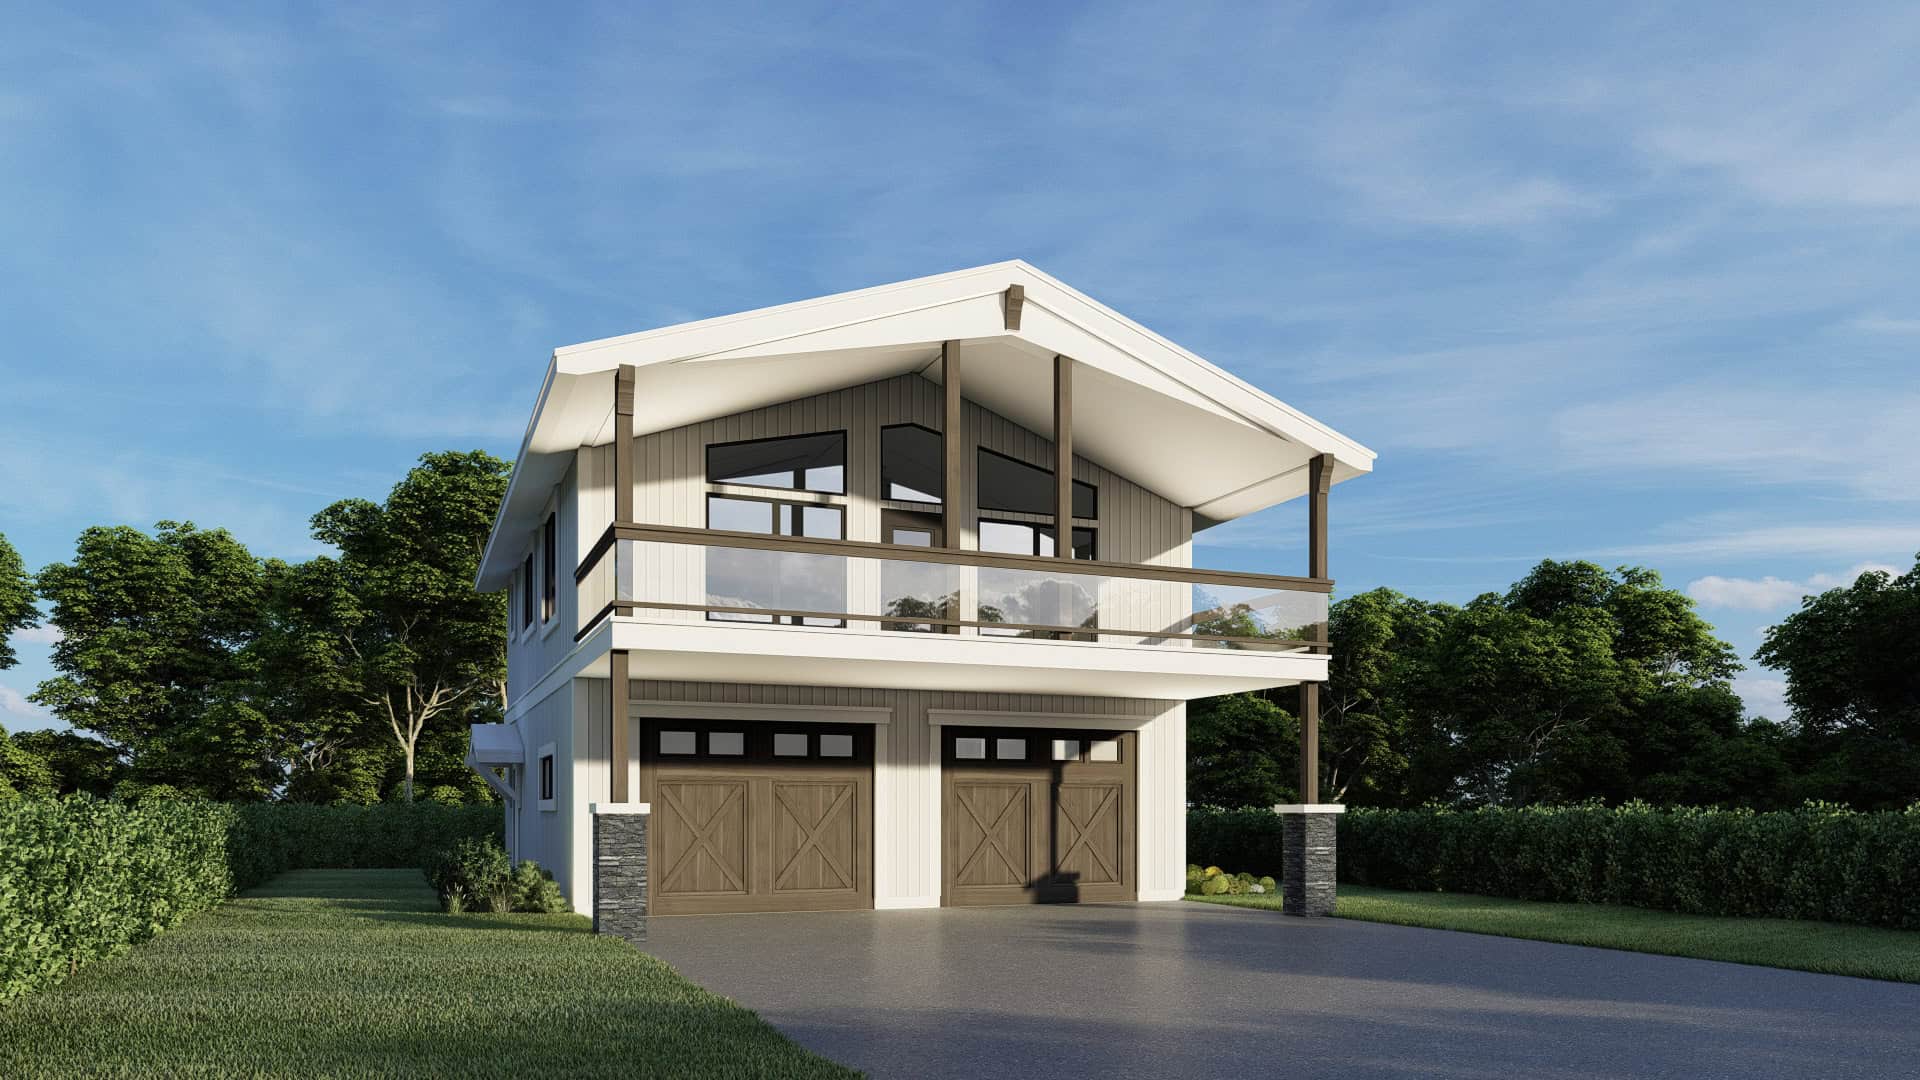
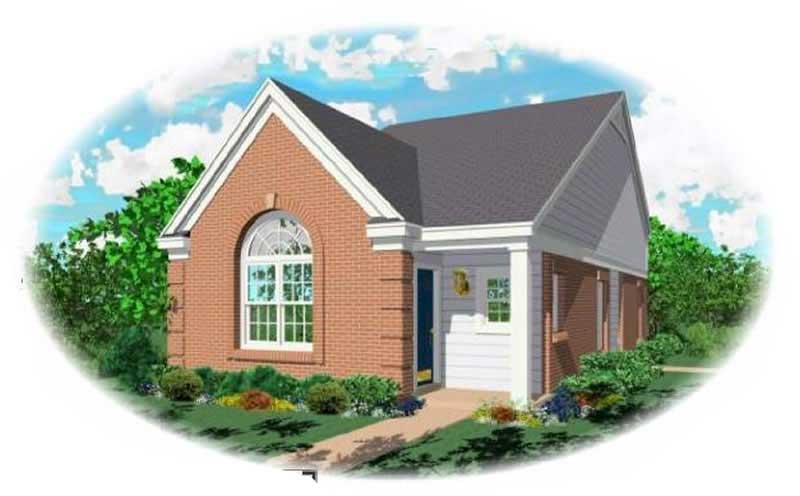
2-Bedroom, 1209 Sq Ft Multi-Unit House Plan - 120-2196 - Front Exterior
Plan Collection
2-Bedroom, 1209 Sq Ft Multi-Unit House Plan - 120-2196 - Front Exterior
Plan#120-2196
Starting at$2080
1209
Sq Ft
1
Story
2
Bed
2
Bath
2
Car
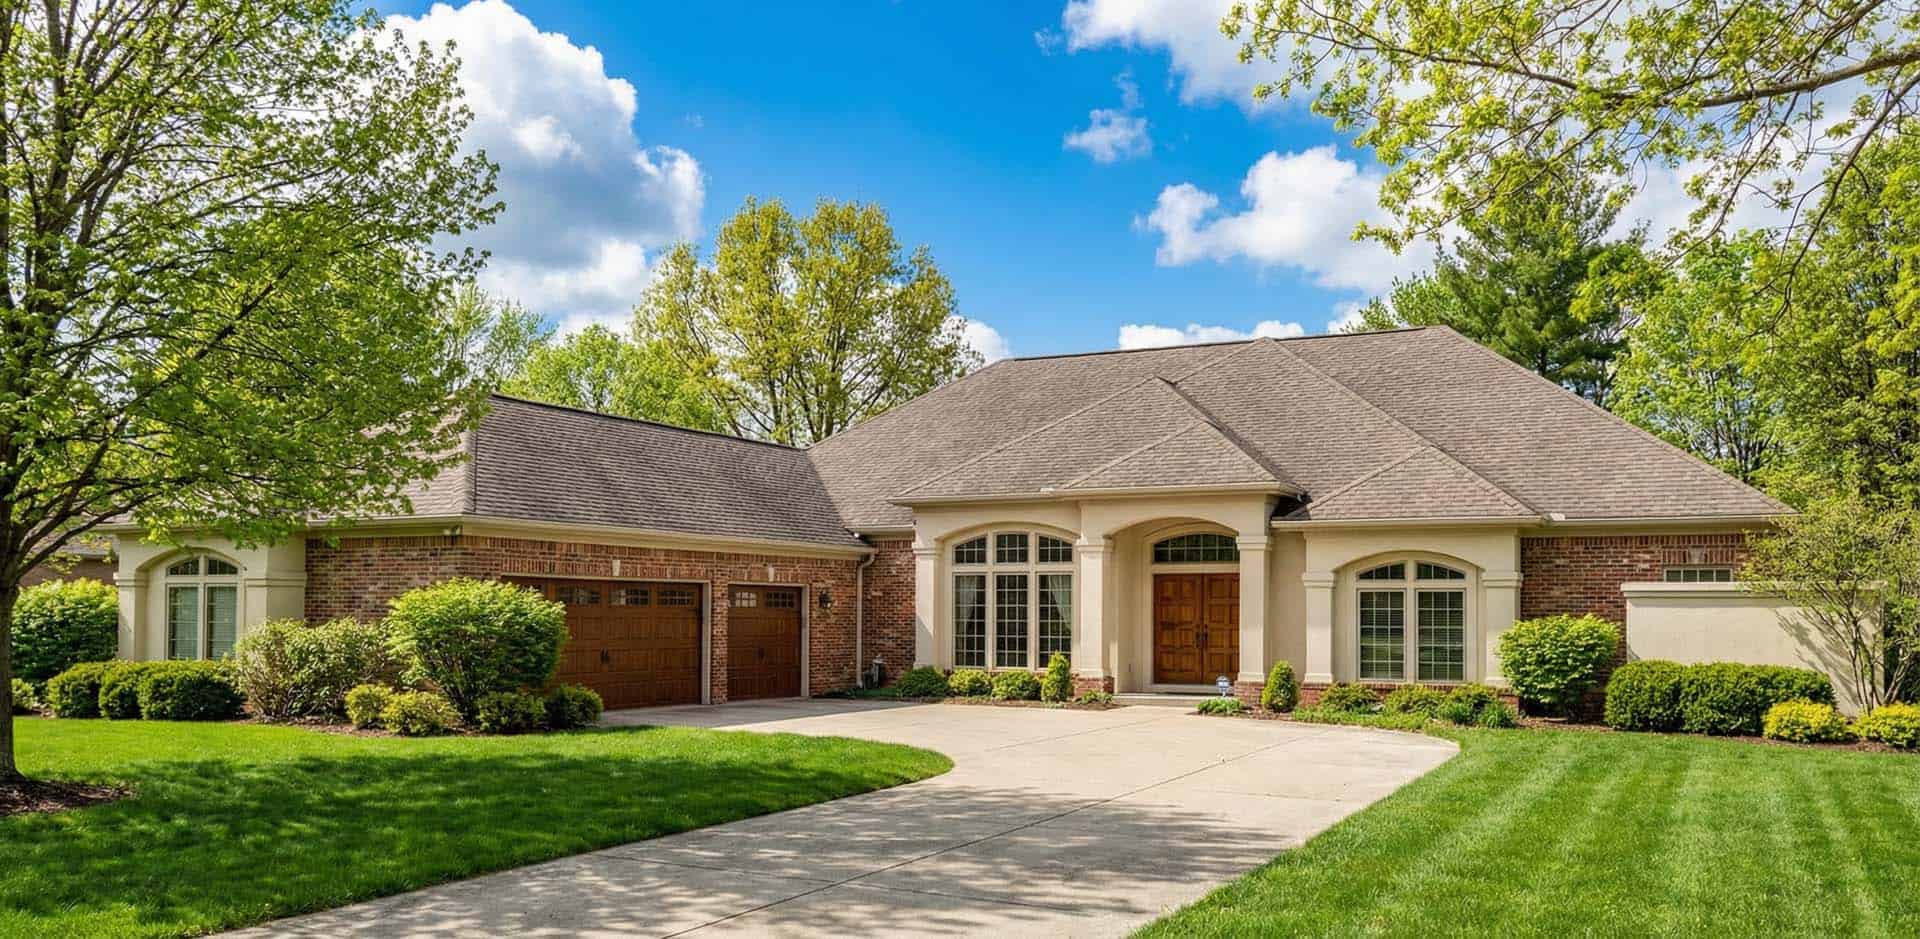
4-Bedroom, 2587 Sq Ft Ranch House - Plan #147-1163 - Front Exterior
Plan Collection
4-Bedroom, 2587 Sq Ft Ranch House - Plan #147-1163 - Front Exterior
Plan#147-1163
Starting at$1234
2587
Sq Ft
1
Story
4
Bed
3
Bath
3
Car
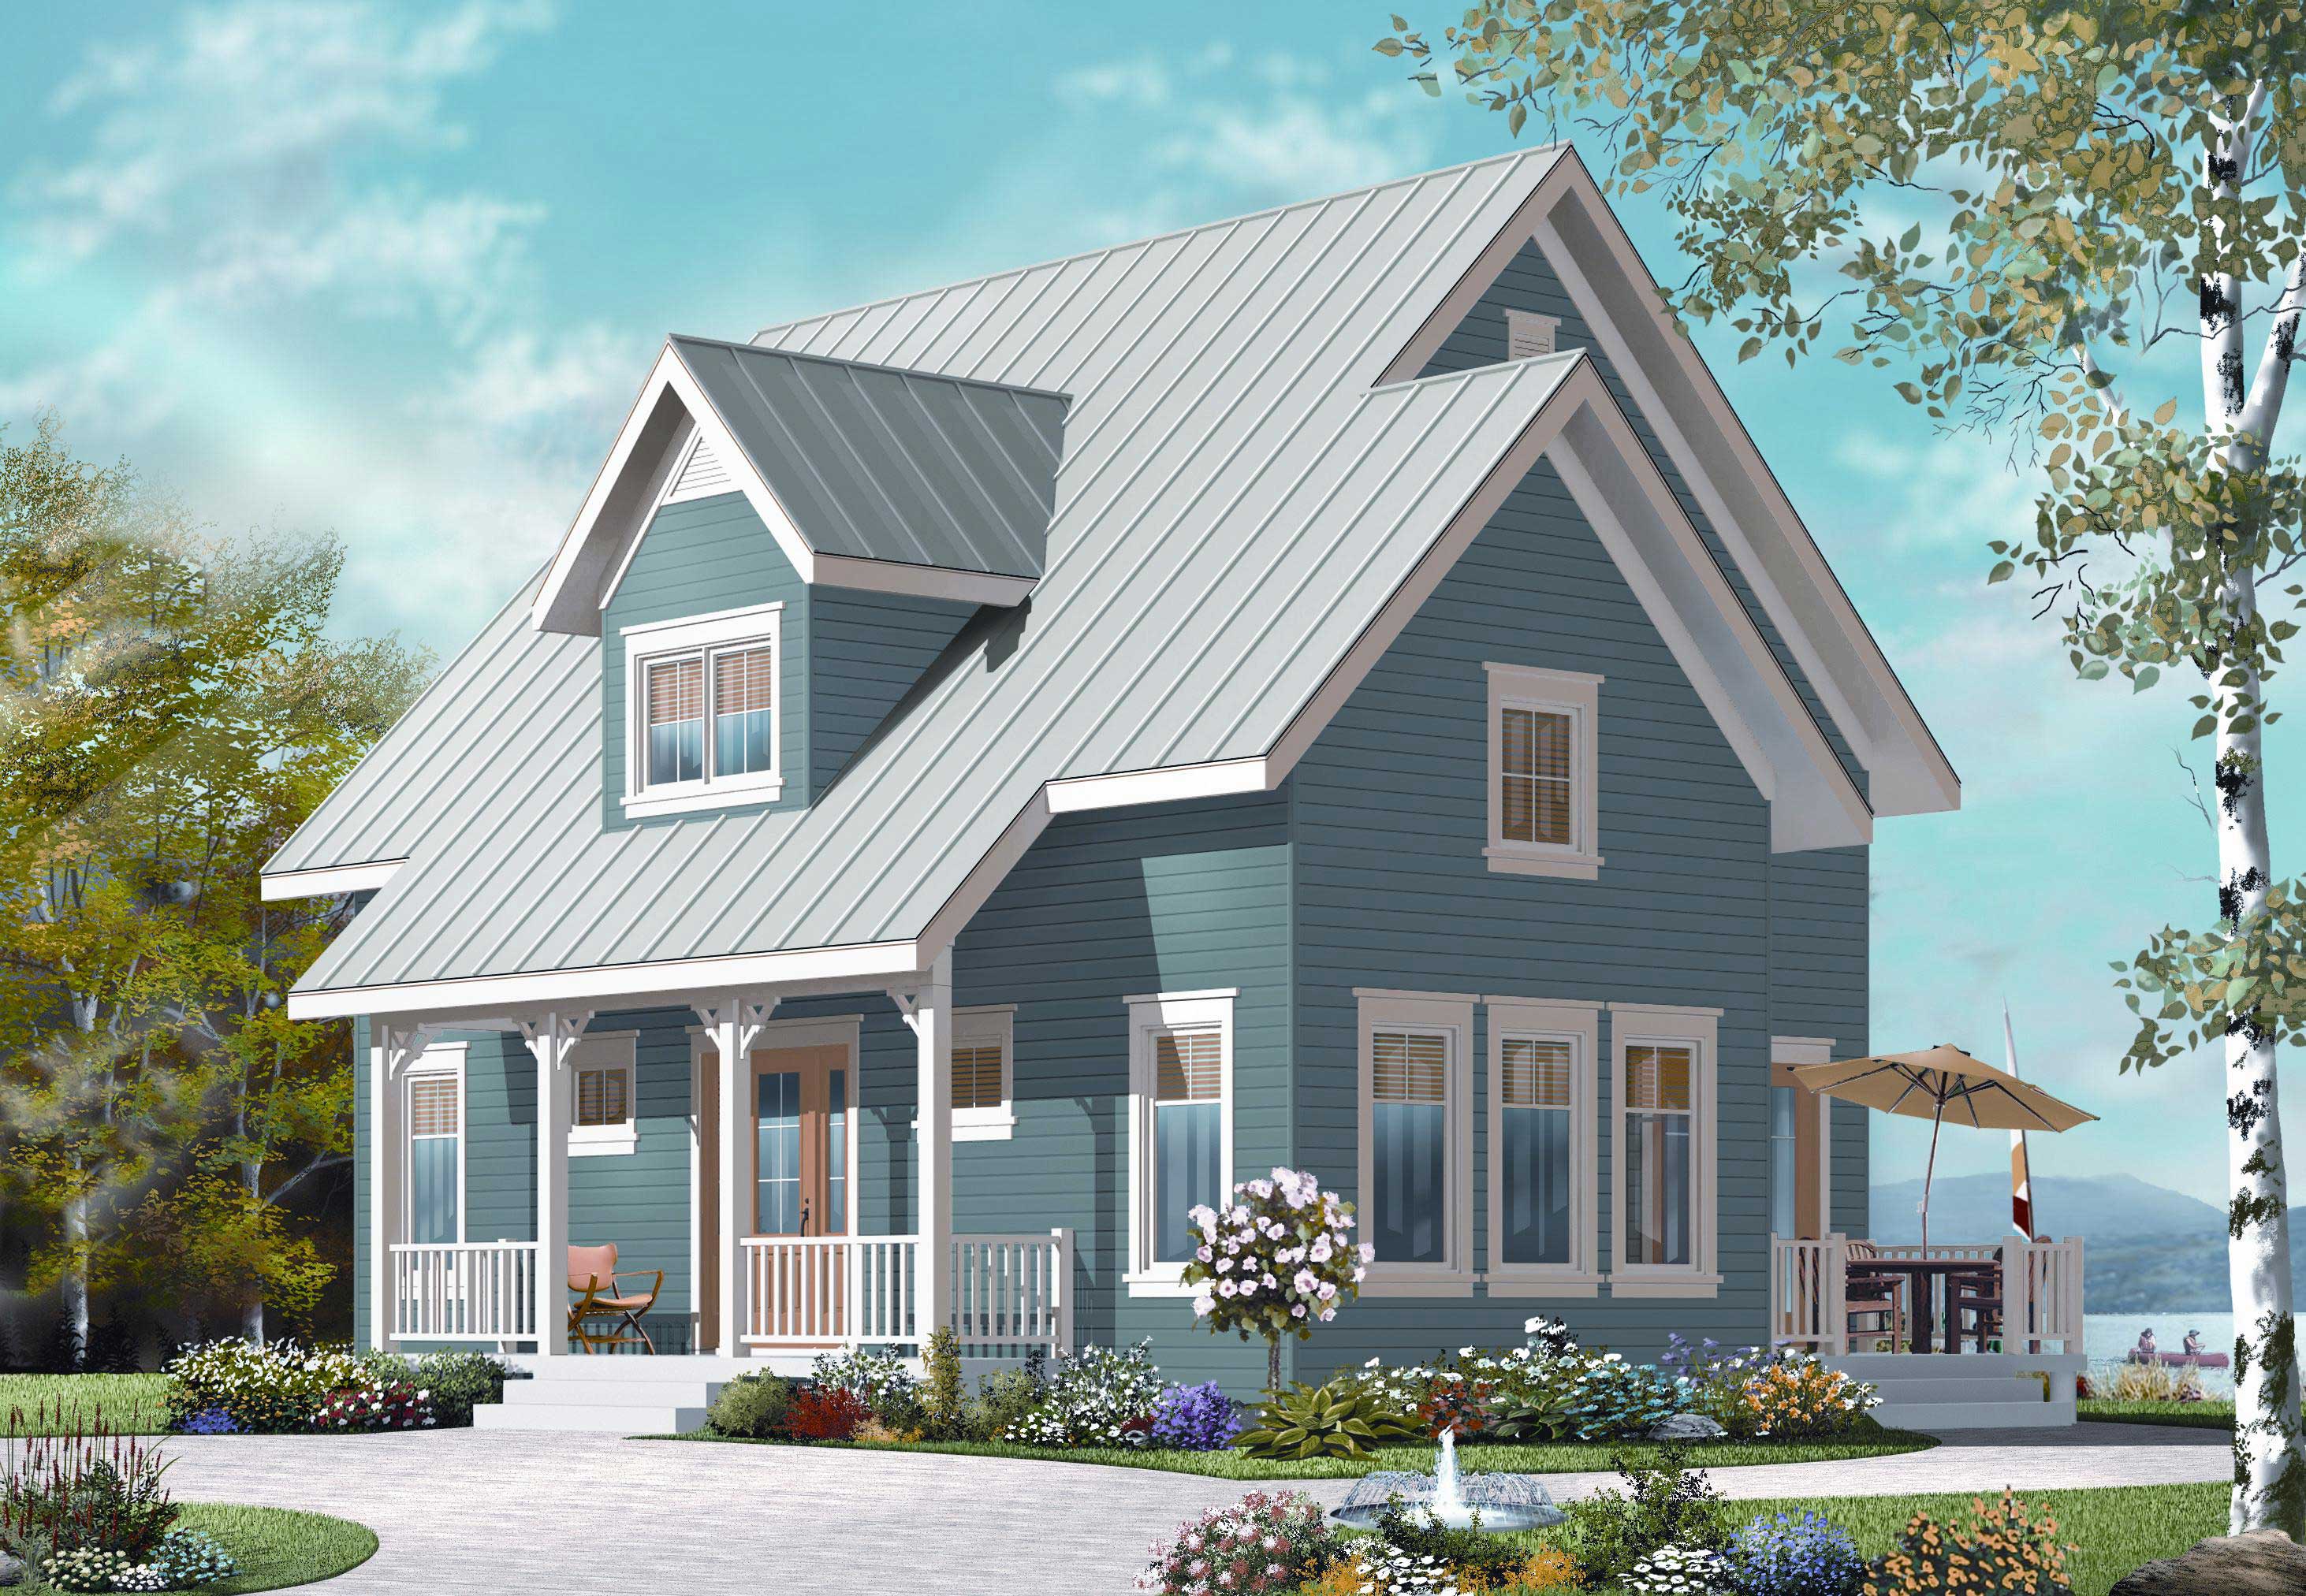
2-Bedroom, 1229 Sq Ft Ranch House - Plan #103-1124 - Front Exterior
Plan Collection
2-Bedroom, 1229 Sq Ft Ranch House - Plan #103-1124 - Front Exterior
Plan#103-1124
Starting at$895
1229
Sq Ft
1
Story
2
Bed
2
Bath
2
Car
3-Bedroom, 2386 Sq Ft Country House Plan - 170-2772 - Front Exterior
Plan Collection
3-Bedroom, 2386 Sq Ft Country House Plan - 170-2772 - Front Exterior
Plan#170-2772
Starting at$1105
2386
Sq Ft
2
Story
3
Bed
2
Bath
0
Car
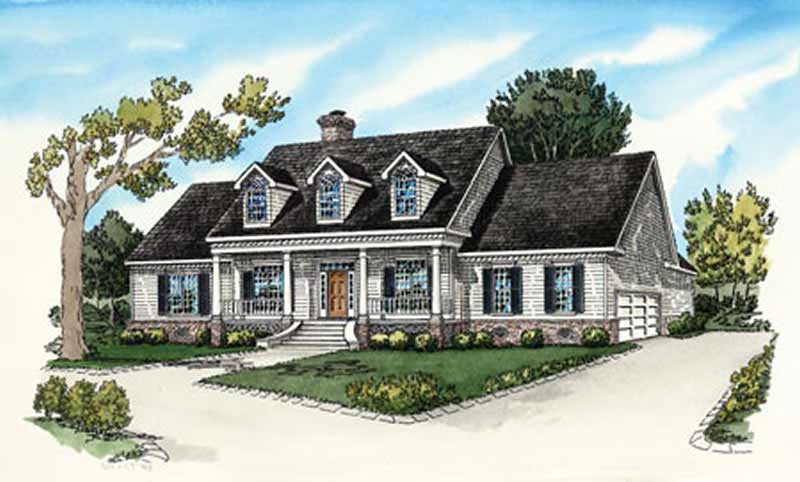
4-Bedroom, 2186 Sq Ft Cape Cod Home - Plan #153-1206 - Main Exterior
Plan Collection
4-Bedroom, 2186 Sq Ft Cape Cod Home - Plan #153-1206 - Main Exterior
Plan#153-1206
Starting at$1200
2186
Sq Ft
2
Story
4
Bed
3
Bath
2
Car
3-Bedroom, 943 Sq Ft Country House Plan - 126-1856 - Front Exterior
Plan Collection
3-Bedroom, 943 Sq Ft Country House Plan - 126-1856 - Front Exterior
Plan#126-1856
Starting at$1275
943
Sq Ft
2
Story
3
Bed
2
Bath
0
Car
4-Bedroom, 2972 Sq Ft Farmhouse House Plan - 109-1093 - Front Exterior
Plan Collection
4-Bedroom, 2972 Sq Ft Farmhouse House Plan - 109-1093 - Front Exterior
Plan#109-1093
Starting at$1495
2972
Sq Ft
2
Story
4
Bed
3
Bath
3
Car
2-Bedroom, 1057 Sq Ft Bungalow House Plan - 170-1701 - Front Exterior
Plan Collection
2-Bedroom, 1057 Sq Ft Bungalow House Plan - 170-1701 - Front Exterior
Plan#170-1701
Starting at$770
1057
Sq Ft
1
Story
2
Bed
2
Bath
0
Car

4-Bedroom, 2135 Sq Ft Country Home Plan - 153-1162 - Main Exterior
Plan Collection
4-Bedroom, 2135 Sq Ft Country Home Plan - 153-1162 - Main Exterior
Plan#153-1162
Starting at$1000
2135
Sq Ft
1
Story
4
Bed
2
Bath
2
Car
3-Bedroom, 1800 Sq Ft Country House Plan - 193-1035 - Front Exterior
Plan Collection
3-Bedroom, 1800 Sq Ft Country House Plan - 193-1035 - Front Exterior
Plan#193-1035
Starting at$1200
1800
Sq Ft
1
Story
3
Bed
2
Bath
2
Car
3-Bedroom, 1748 Sq Ft Coastal House Plan - 175-1262 - Front Exterior
Plan Collection
3-Bedroom, 1748 Sq Ft Coastal House Plan - 175-1262 - Front Exterior
Plan#175-1262
Starting at$1200
1748
Sq Ft
1
Story
3
Bed
2
Bath
2
Car
4-Bedroom, 1571 Sq Ft Ranch Home Plan - 178-1289 - Main Exterior
Plan Collection
4-Bedroom, 1571 Sq Ft Ranch Home Plan - 178-1289 - Main Exterior
Plan#178-1289
Starting at$1065
1571
Sq Ft
1
Story
4
Bed
2
Bath
2
Car
3-Bedroom, 1508 Sq Ft Country Home Plan - 126-1153 - Main Exterior
Plan Collection
3-Bedroom, 1508 Sq Ft Country Home Plan - 126-1153 - Main Exterior
Plan#126-1153
Starting at$1680
1508
Sq Ft
2
Story
3
Bed
2
Bath
0
Car
4-Bedroom, 2680 Sq Ft Country House Plan - 164-1271 - Front Exterior
Plan Collection
4-Bedroom, 2680 Sq Ft Country House Plan - 164-1271 - Front Exterior
Plan#164-1271
Starting at$1313
2680
Sq Ft
1
Story
4
Bed
3
Bath
2
Car
4-Bedroom, 2022 Sq Ft Concrete Block/ ICF Design House Plan - 132-1257 - Front Exterior
Plan Collection
4-Bedroom, 2022 Sq Ft Concrete Block/ ICF Design House Plan - 132-1257 - Front Exterior
Plan#132-1257
Starting at$2085
2022
Sq Ft
1
Story
4
Bed
3
Bath
3
Car
4-Bedroom, 2755 Sq Ft Craftsman House Plan - 153-1934 - Front Exterior
Plan Collection
4-Bedroom, 2755 Sq Ft Craftsman House Plan - 153-1934 - Front Exterior
Plan#153-1934
Starting at$1350
2755
Sq Ft
2
Story
4
Bed
3
Bath
2
Car
3-Bedroom, 1311 Sq Ft Multi-Unit Home Plan - 120-1340 - Main Exterior
Plan Collection
3-Bedroom, 1311 Sq Ft Multi-Unit Home Plan - 120-1340 - Main Exterior
Plan#120-1340
Starting at$2080
1311
Sq Ft
1
Story
3
Bed
2
Bath
2
Car
3-Bedroom, 2481 Sq Ft Country Craftsman Home Plan - 153-1706 - Main Exterior
Plan Collection
3-Bedroom, 2481 Sq Ft Country Craftsman Home Plan - 153-1706 - Main Exterior
Plan#153-1706
Starting at$1350
2363
Sq Ft
2
Story
3
Bed
3
Bath
2
Car
3-Bedroom, 1531 Sq Ft Country House Plan - 126-1868 - Front Exterior
Plan Collection
3-Bedroom, 1531 Sq Ft Country House Plan - 126-1868 - Front Exterior
Plan#126-1868
Starting at$1680
1531
Sq Ft
1
Story
3
Bed
2
Bath
0
Car
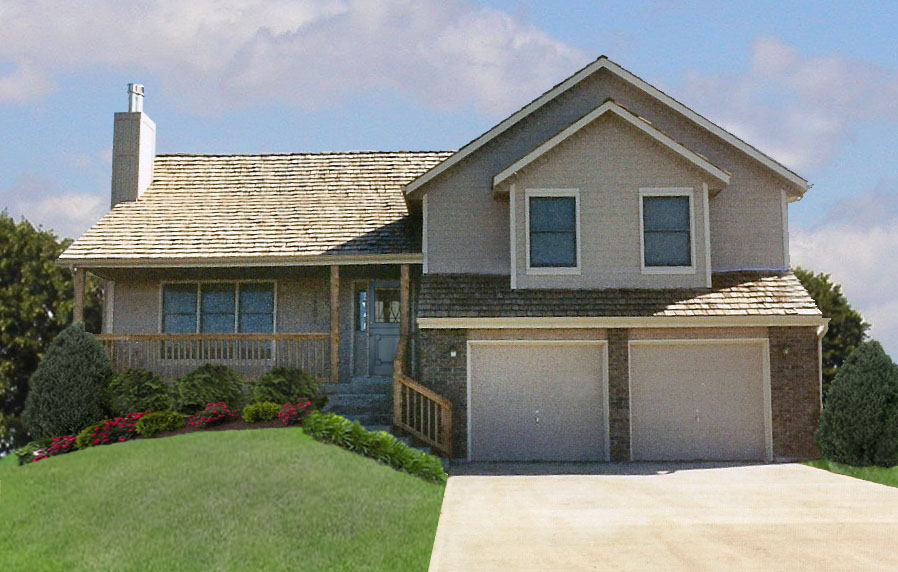
4-Bedroom, 2041 Sq Ft Multi-Level Home Plan - 147-1152 - Main Exterior
Plan Collection
4-Bedroom, 2041 Sq Ft Multi-Level Home Plan - 147-1152 - Main Exterior
Plan#147-1152
Starting at$1097
2041
Sq Ft
2
Story
4
Bed
3
Bath
2
Car
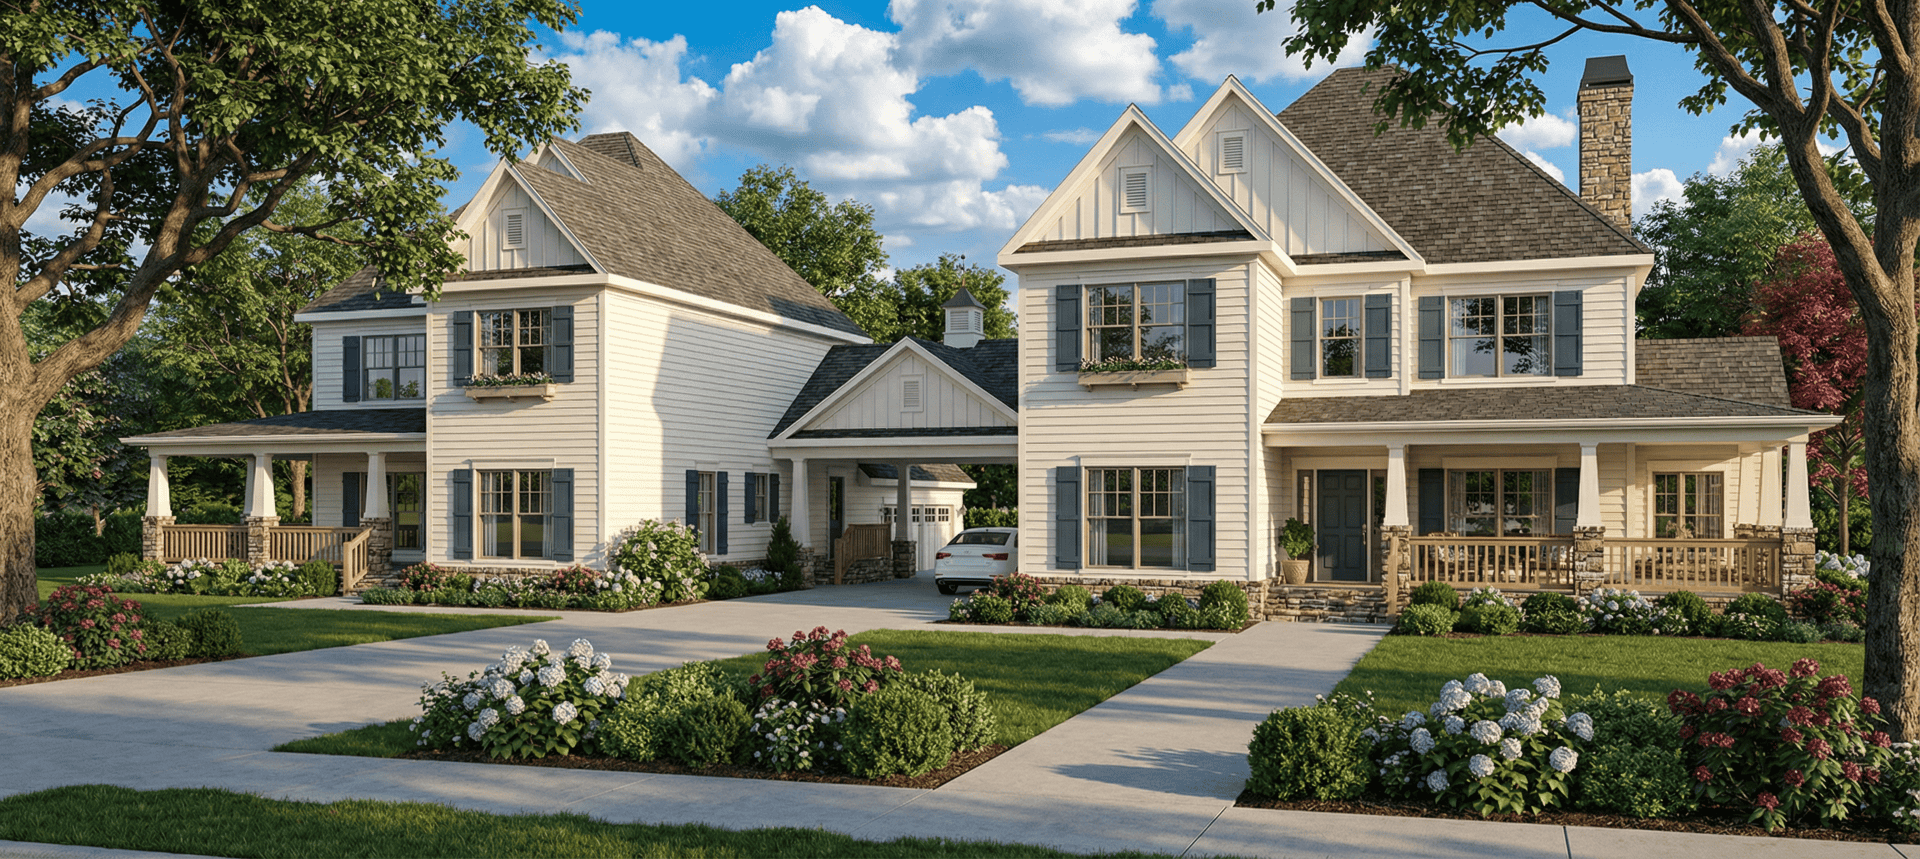
3-Bedroom, 2252 Sq Ft Per Unit Duplex Plan - 153-1182 - Front Exterior
Plan Collection
3-Bedroom, 2252 Sq Ft Per Unit Duplex Plan - 153-1182 - Front Exterior
Plan#153-1182
Starting at$2450
2252
Sq Ft
1.5
Story
3
Bed
2
Bath
2
Car
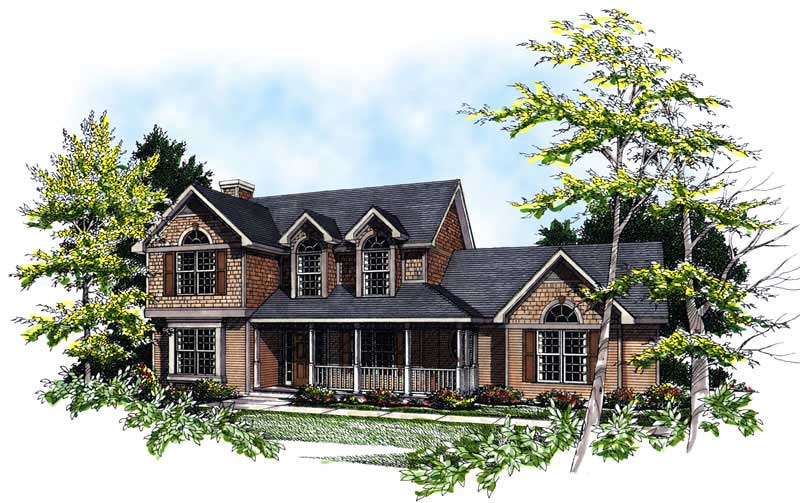
4-Bedroom, 2394 Sq Ft Country Home Plan - 153-1933 - Main Exterior
Plan Collection
4-Bedroom, 2394 Sq Ft Country Home Plan - 153-1933 - Main Exterior
Plan#153-1933
Starting at$1350
2394
Sq Ft
2
Story
4
Bed
3
Bath
1
Car
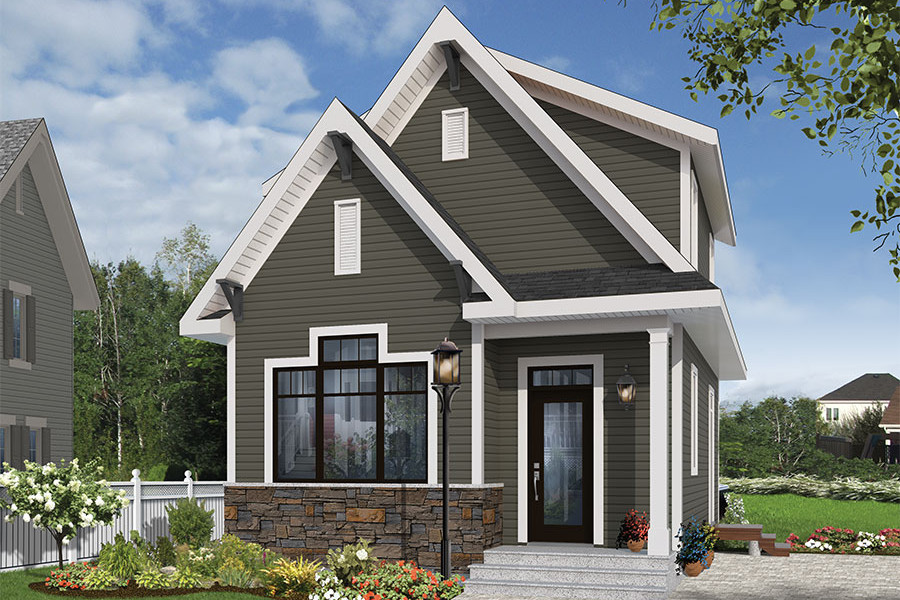
4-Bedroom, 4200 Sq Ft Ranch Home Plan - 101-1455 - Main Exterior
Plan Collection
4-Bedroom, 4200 Sq Ft Ranch Home Plan - 101-1455 - Main Exterior
Plan#101-1455
Starting at$4116
4200
Sq Ft
1
Story
4
Bed
2
Bath
3
Car
2-Bedroom, 1189 Sq Ft Multi-Unit Home Plan - 100-1248 - Main Exterior
Plan Collection
2-Bedroom, 1189 Sq Ft Multi-Unit Home Plan - 100-1248 - Main Exterior
Plan#100-1248
Starting at$1900
1189
Sq Ft
1
Story
2
Bed
2
Bath
2
Car
2-Bedroom, 1209 Sq Ft Multi-Unit House Plan - 120-2196 - Front Exterior
Plan Collection
2-Bedroom, 1209 Sq Ft Multi-Unit House Plan - 120-2196 - Front Exterior
Plan#120-2196
Starting at$2080
1209
Sq Ft
1
Story
2
Bed
2
Bath
2
Car
4-Bedroom, 2587 Sq Ft Ranch House - Plan #147-1163 - Front Exterior
Plan Collection
4-Bedroom, 2587 Sq Ft Ranch House - Plan #147-1163 - Front Exterior
Plan#147-1163
Starting at$1234
2587
Sq Ft
1
Story
4
Bed
3
Bath
3
Car
2-Bedroom, 1229 Sq Ft Ranch House - Plan #103-1124 - Front Exterior
Plan Collection
2-Bedroom, 1229 Sq Ft Ranch House - Plan #103-1124 - Front Exterior
Plan#103-1124
Starting at$895
1229
Sq Ft
1
Story
2
Bed
2
Bath
2
Car
3-Bedroom, 2386 Sq Ft Country House Plan - 170-2772 - Front Exterior
Plan Collection
3-Bedroom, 2386 Sq Ft Country House Plan - 170-2772 - Front Exterior
Plan#170-2772
Starting at$1105
2386
Sq Ft
2
Story
3
Bed
2
Bath
0
Car
4-Bedroom, 2186 Sq Ft Cape Cod Home - Plan #153-1206 - Main Exterior
Plan Collection
4-Bedroom, 2186 Sq Ft Cape Cod Home - Plan #153-1206 - Main Exterior
Plan#153-1206
Starting at$1200
2186
Sq Ft
2
Story
4
Bed
3
Bath
2
Car
3-Bedroom, 943 Sq Ft Country House Plan - 126-1856 - Front Exterior
Plan Collection
3-Bedroom, 943 Sq Ft Country House Plan - 126-1856 - Front Exterior
Plan#126-1856
Starting at$1275
943
Sq Ft
2
Story
3
Bed
2
Bath
0
Car
4-Bedroom, 2972 Sq Ft Farmhouse House Plan - 109-1093 - Front Exterior
Plan Collection
4-Bedroom, 2972 Sq Ft Farmhouse House Plan - 109-1093 - Front Exterior
Plan#109-1093
Starting at$1495
2972
Sq Ft
2
Story
4
Bed
3
Bath
3
Car
2-Bedroom, 1057 Sq Ft Bungalow House Plan - 170-1701 - Front Exterior
Plan Collection
2-Bedroom, 1057 Sq Ft Bungalow House Plan - 170-1701 - Front Exterior
Plan#170-1701
Starting at$770
1057
Sq Ft
1
Story
2
Bed
2
Bath
0
Car
4-Bedroom, 2135 Sq Ft Country Home Plan - 153-1162 - Main Exterior
Plan Collection
4-Bedroom, 2135 Sq Ft Country Home Plan - 153-1162 - Main Exterior
Plan#153-1162
Starting at$1000
2135
Sq Ft
1
Story
4
Bed
2
Bath
2
Car
3-Bedroom, 1800 Sq Ft Country House Plan - 193-1035 - Front Exterior
Plan Collection
3-Bedroom, 1800 Sq Ft Country House Plan - 193-1035 - Front Exterior
Plan#193-1035
Starting at$1200
1800
Sq Ft
1
Story
3
Bed
2
Bath
2
Car
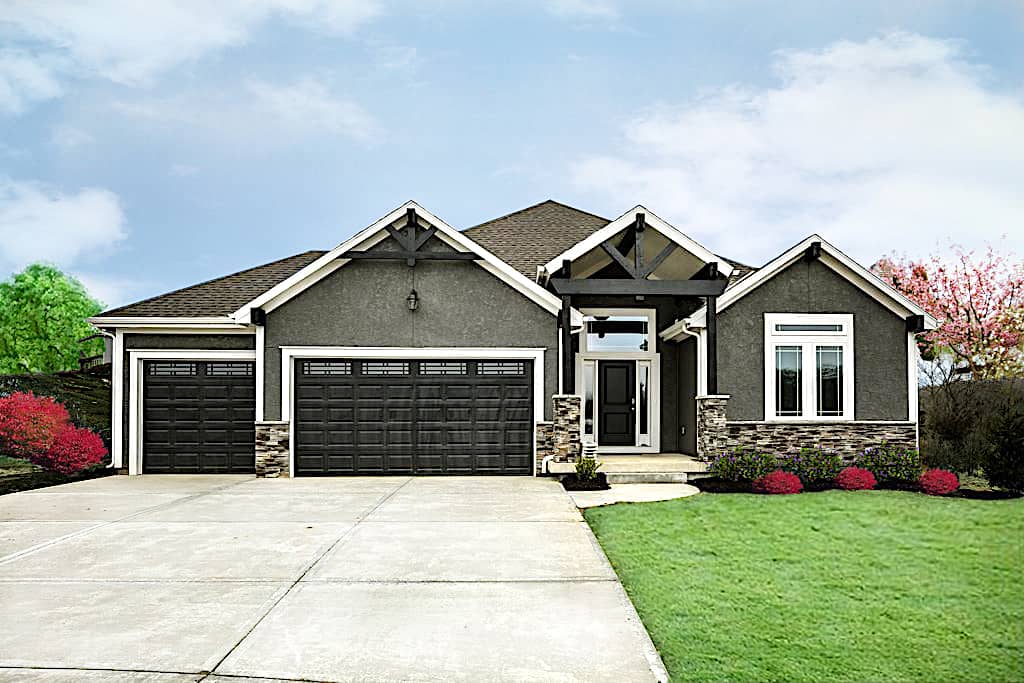
3-Bedroom, 1748 Sq Ft Coastal House Plan - 175-1262 - Front Exterior
Plan Collection
3-Bedroom, 1748 Sq Ft Coastal House Plan - 175-1262 - Front Exterior
Plan#175-1262
Starting at$1200
1748
Sq Ft
1
Story
3
Bed
2
Bath
2
Car
4-Bedroom, 1571 Sq Ft Ranch Home Plan - 178-1289 - Main Exterior
Plan Collection
4-Bedroom, 1571 Sq Ft Ranch Home Plan - 178-1289 - Main Exterior
Plan#178-1289
Starting at$1065
1571
Sq Ft
1
Story
4
Bed
2
Bath
2
Car
3-Bedroom, 1508 Sq Ft Country Home Plan - 126-1153 - Main Exterior
Plan Collection
3-Bedroom, 1508 Sq Ft Country Home Plan - 126-1153 - Main Exterior
Plan#126-1153
Starting at$1680
1508
Sq Ft
2
Story
3
Bed
2
Bath
0
Car
4-Bedroom, 2680 Sq Ft Country House Plan - 164-1271 - Front Exterior
Plan Collection
4-Bedroom, 2680 Sq Ft Country House Plan - 164-1271 - Front Exterior
Plan#164-1271
Starting at$1313
2680
Sq Ft
1
Story
4
Bed
3
Bath
2
Car
4-Bedroom, 2022 Sq Ft Concrete Block/ ICF Design House Plan - 132-1257 - Front Exterior
Plan Collection
4-Bedroom, 2022 Sq Ft Concrete Block/ ICF Design House Plan - 132-1257 - Front Exterior
Plan#132-1257
Starting at$2085
2022
Sq Ft
1
Story
4
Bed
3
Bath
3
Car
4-Bedroom, 2755 Sq Ft Craftsman House Plan - 153-1934 - Front Exterior
Plan Collection
4-Bedroom, 2755 Sq Ft Craftsman House Plan - 153-1934 - Front Exterior
Plan#153-1934
Starting at$1350
2755
Sq Ft
2
Story
4
Bed
3
Bath
2
Car
3-Bedroom, 1311 Sq Ft Multi-Unit Home Plan - 120-1340 - Main Exterior
Plan Collection
3-Bedroom, 1311 Sq Ft Multi-Unit Home Plan - 120-1340 - Main Exterior
Plan#120-1340
Starting at$2080
1311
Sq Ft
1
Story
3
Bed
2
Bath
2
Car
3-Bedroom, 2481 Sq Ft Country Craftsman Home Plan - 153-1706 - Main Exterior
Plan Collection
3-Bedroom, 2481 Sq Ft Country Craftsman Home Plan - 153-1706 - Main Exterior
Plan#153-1706
Starting at$1350
2363
Sq Ft
2
Story
3
Bed
3
Bath
2
Car
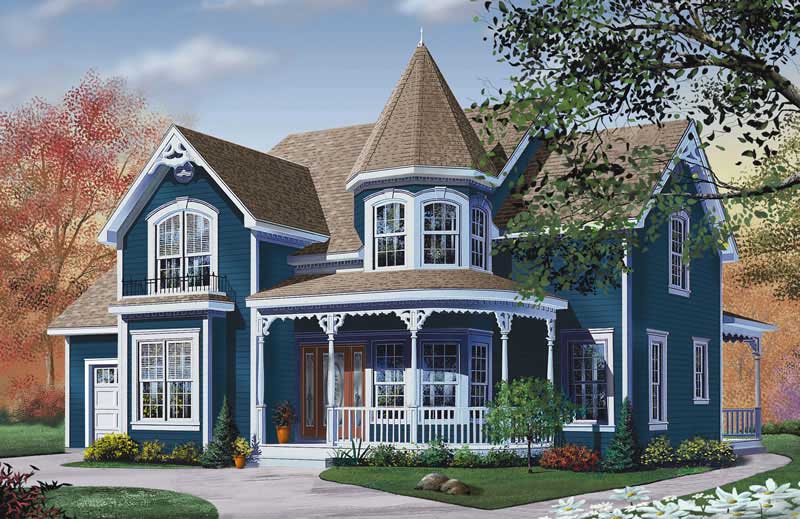
3-Bedroom, 1531 Sq Ft Country House Plan - 126-1868 - Front Exterior
Plan Collection
3-Bedroom, 1531 Sq Ft Country House Plan - 126-1868 - Front Exterior
Plan#126-1868
Starting at$1680
1531
Sq Ft
1
Story
3
Bed
2
Bath
0
Car
4-Bedroom, 2041 Sq Ft Multi-Level Home Plan - 147-1152 - Main Exterior
Plan Collection
4-Bedroom, 2041 Sq Ft Multi-Level Home Plan - 147-1152 - Main Exterior
Plan#147-1152
Starting at$1097
2041
Sq Ft
2
Story
4
Bed
3
Bath
2
Car

3-Bedroom, 2252 Sq Ft Per Unit Duplex Plan - 153-1182 - Front Exterior
Plan Collection
3-Bedroom, 2252 Sq Ft Per Unit Duplex Plan - 153-1182 - Front Exterior
Plan#153-1182
Starting at$2450
2252
Sq Ft
1.5
Story
3
Bed
2
Bath
2
Car
4-Bedroom, 2394 Sq Ft Country Home Plan - 153-1933 - Main Exterior
Plan Collection
4-Bedroom, 2394 Sq Ft Country Home Plan - 153-1933 - Main Exterior
Plan#153-1933
Starting at$1350
2394
Sq Ft
2
Story
4
Bed
3
Bath
1
Car
4-Bedroom, 4200 Sq Ft Ranch Home Plan - 101-1455 - Main Exterior
Plan Collection
4-Bedroom, 4200 Sq Ft Ranch Home Plan - 101-1455 - Main Exterior
Plan#101-1455
Starting at$4116
4200
Sq Ft
1
Story
4
Bed
2
Bath
3
Car
1...7677787980...420