3-Bathroom & 2-Bathroom House Plans
Clear AllSort ByTrending
10,214
Plan Results
Plan Results
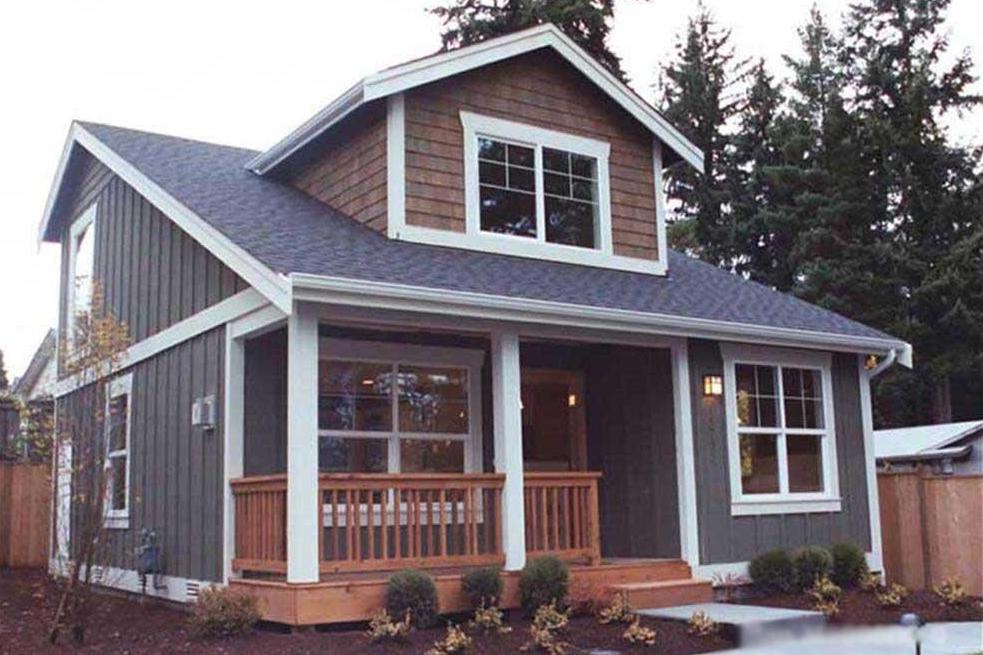
Plan#115-1370
Starting at$1500
1000
Sq Ft
2
Story
2
Bed
2
Bath
0
Car

Plan#203-1038
Starting at$1000
1251
Sq Ft
1
Story
3
Bed
2
Bath
2
Car
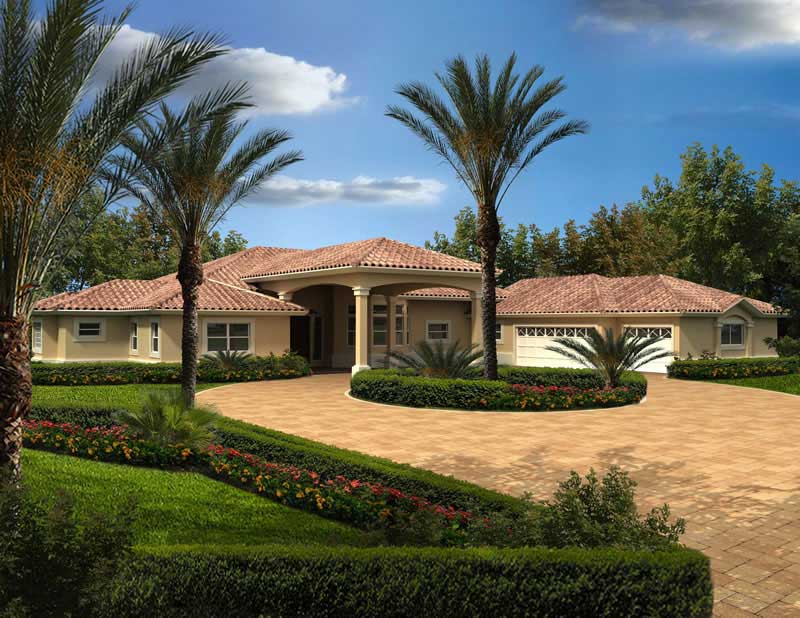
Plan#107-1145
Starting at$1400
3568
Sq Ft
1
Story
4
Bed
3
Bath
3
Car
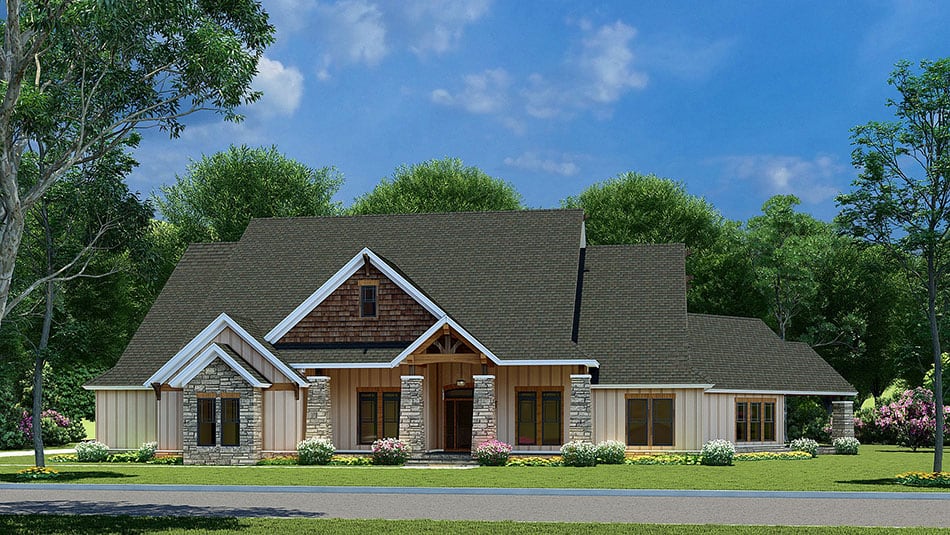
Plan#193-1165
Starting at$1650
3698
Sq Ft
1
Story
3
Bed
2
Bath
3
Car

Plan#100-1205
Starting at$1400
1440
Sq Ft
1
Story
2
Bed
2
Bath
2
Car
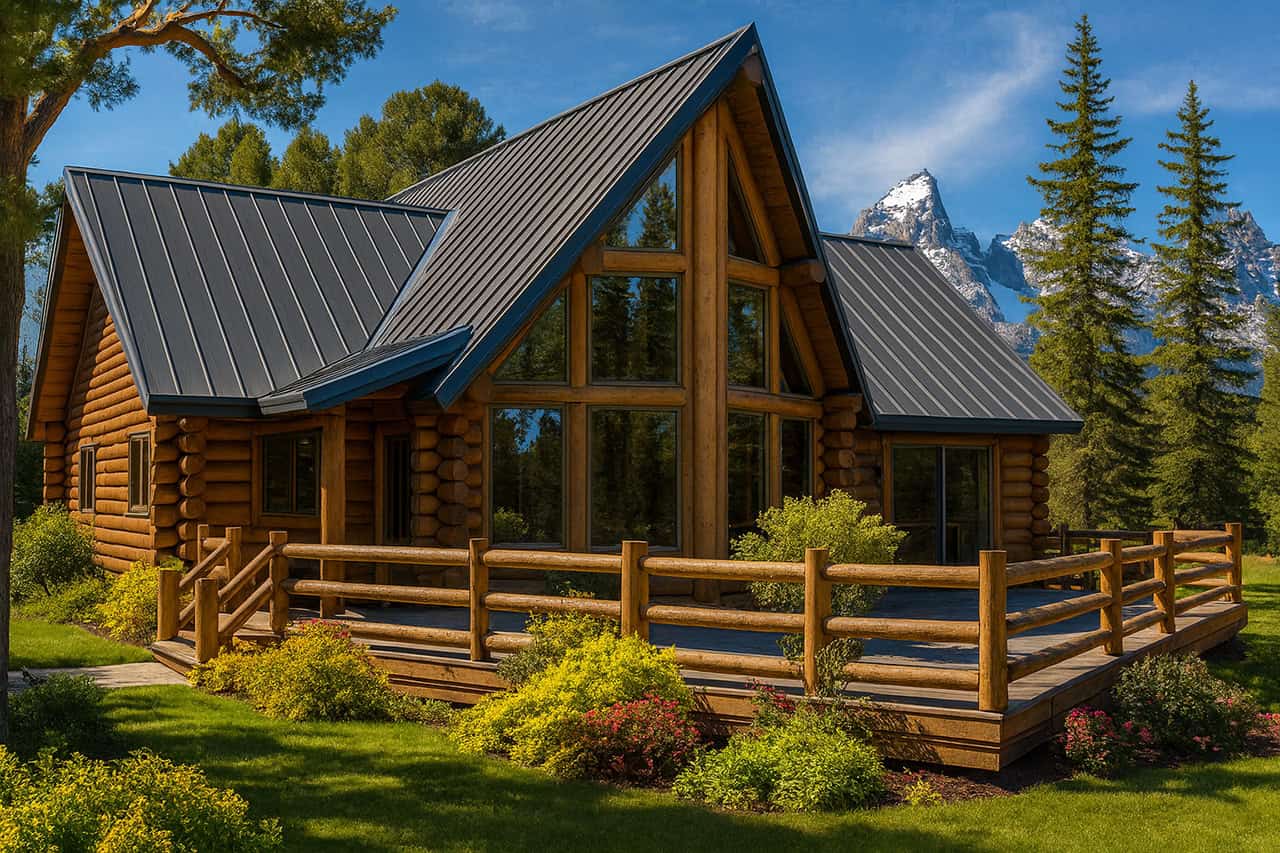
Plan#108-1154
Starting at$690
1384
Sq Ft
2
Story
2
Bed
2
Bath
0
Car

Plan#108-1692
Starting at$1050
2473
Sq Ft
1
Story
5
Bed
3
Bath
3
Car

Plan#103-1091
Starting at$870
1000
Sq Ft
1
Story
2
Bed
2
Bath
2
Car

Plan#196-1014
Starting at$825
1500
Sq Ft
1
Story
2
Bed
2
Bath
0
Car
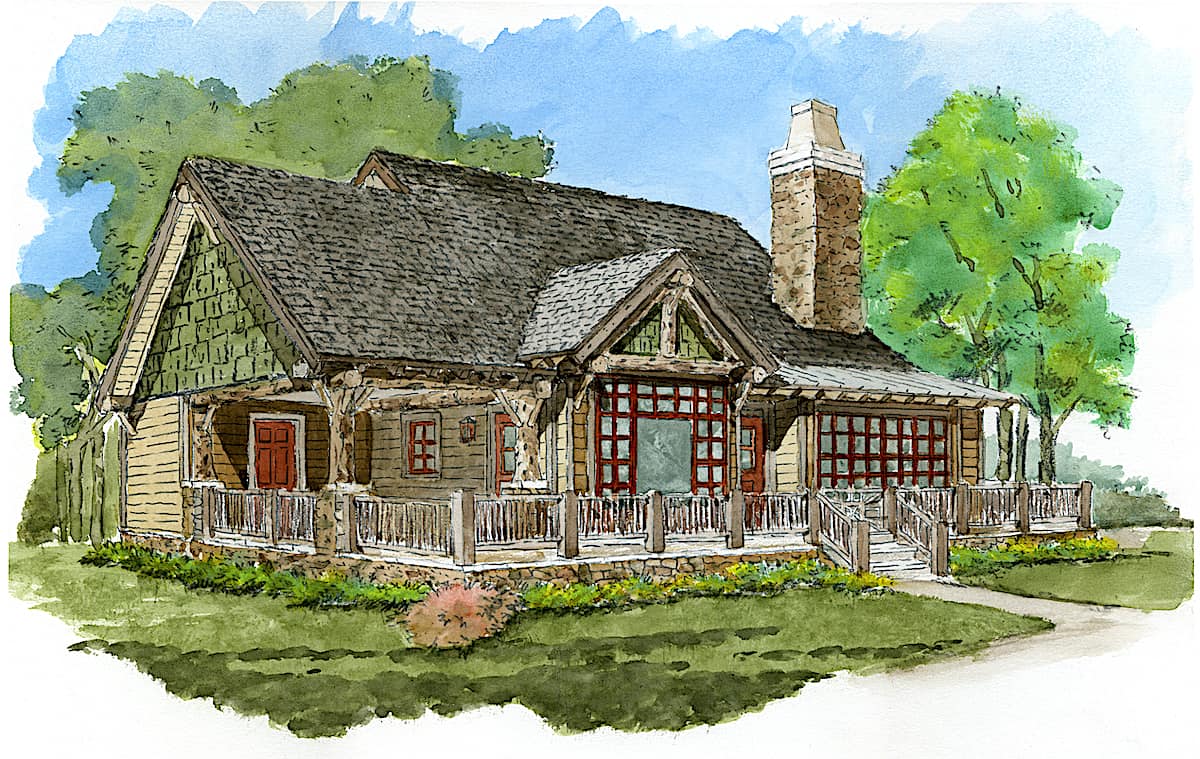
Plan#205-1022
Starting at$1375
1065
Sq Ft
1
Story
2
Bed
2
Bath
0
Car
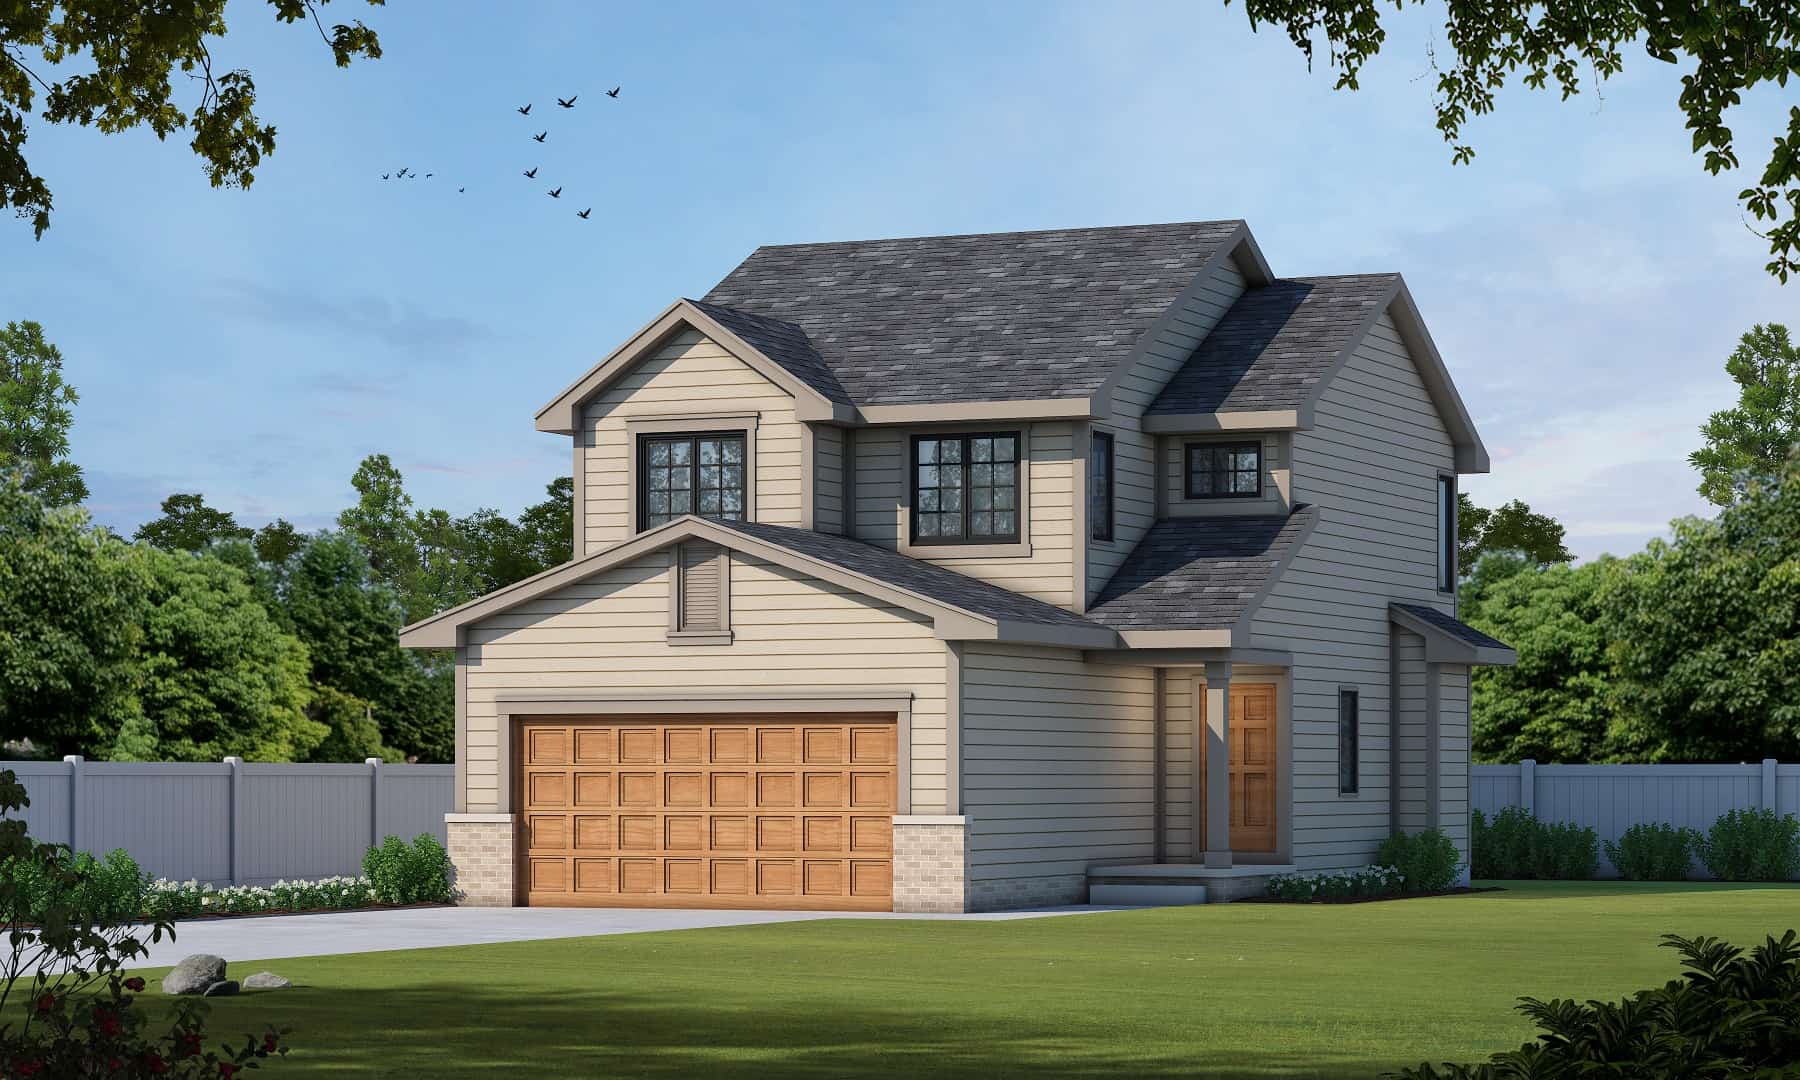
Plan#120-2199
Starting at$1205
1440
Sq Ft
2
Story
3
Bed
2
Bath
2
Car
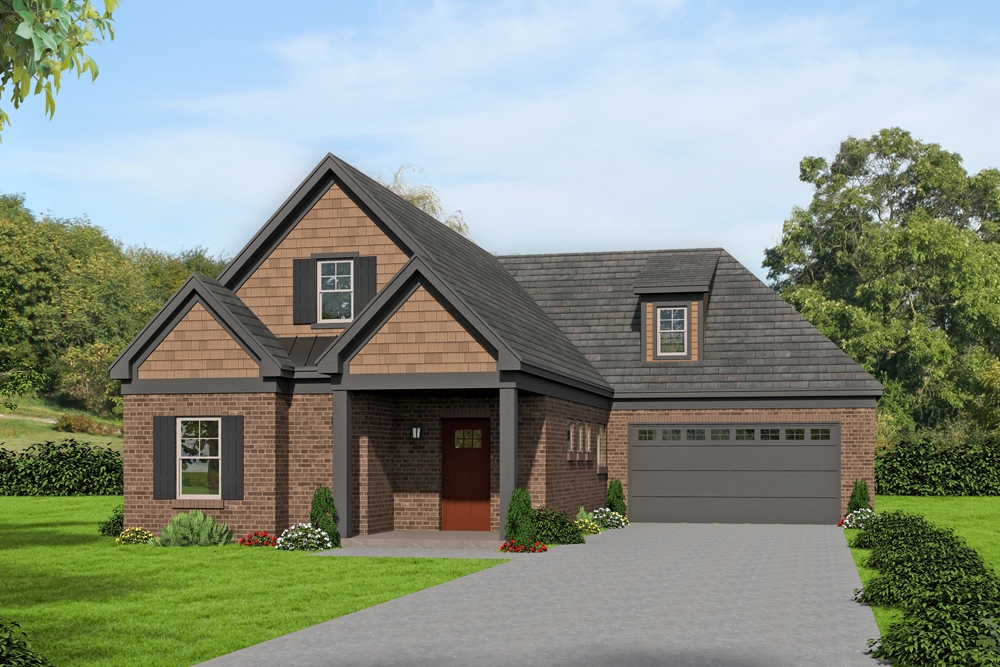
Plan#196-1037
Starting at$1090
2367
Sq Ft
2
Story
3
Bed
2
Bath
2
Car
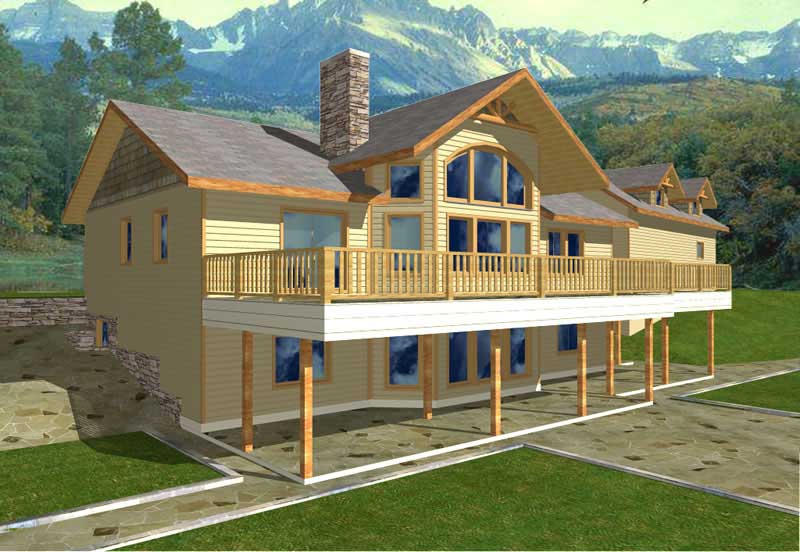
Plan#132-1239
Starting at$2085
1838
Sq Ft
3
Story
4
Bed
3
Bath
2
Car

Plan#153-1594
Starting at$1850
1279
Sq Ft
1
Story
3
Bed
2
Bath
2
Car

Plan#141-1101
Starting at$1300
1900
Sq Ft
2
Story
3
Bed
3
Bath
2
Car

Plan#126-1995
Starting at$1510
1323
Sq Ft
1
Story
2
Bed
2
Bath
1
Car
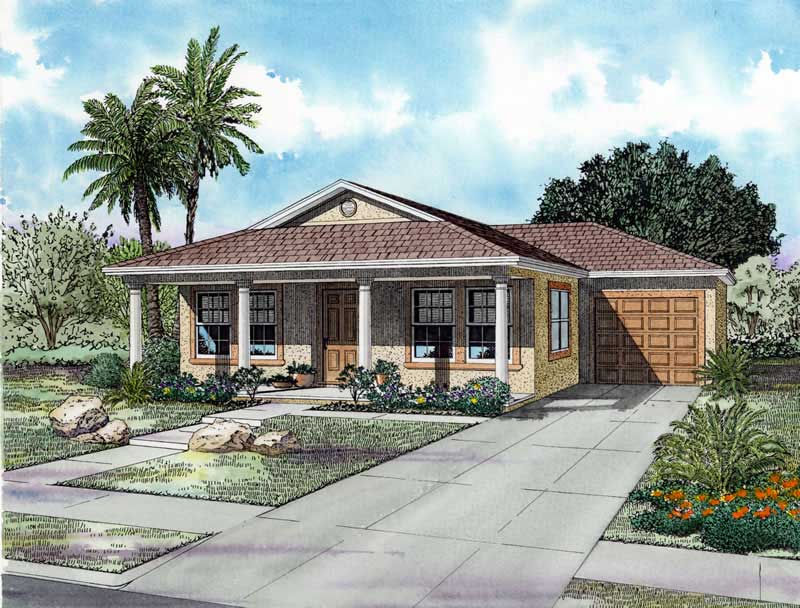
Plan#107-1204
Starting at$1100
1250
Sq Ft
1
Story
3
Bed
2
Bath
1
Car

Plan#193-1202
Starting at$1100
2085
Sq Ft
1
Story
3
Bed
2
Bath
2
Car
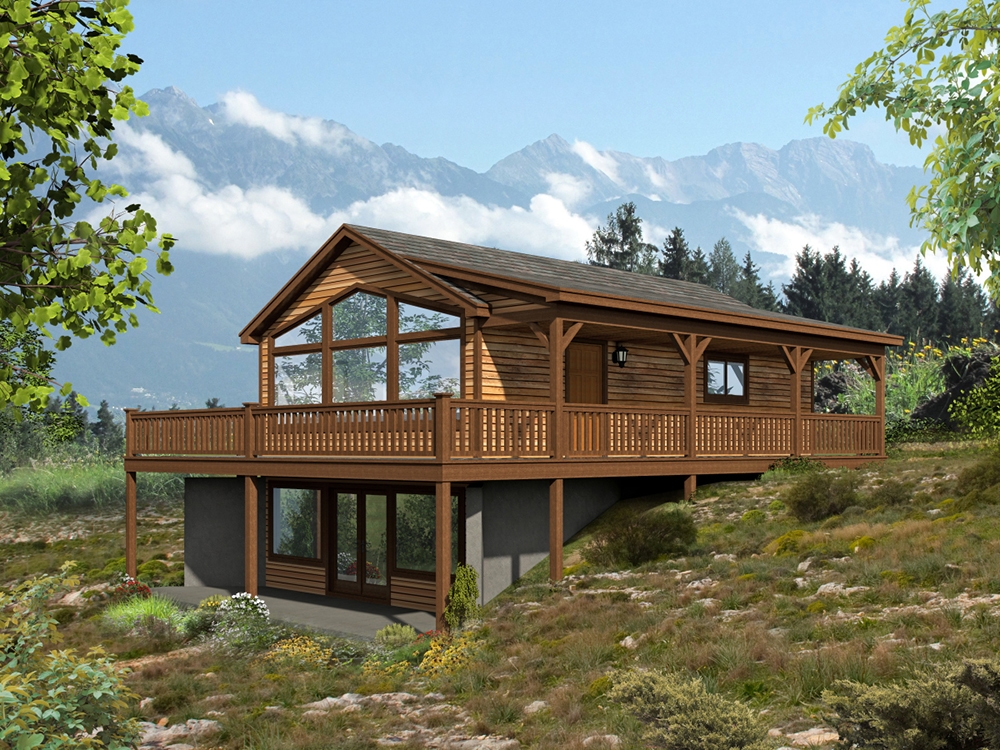
Plan#196-1000
Starting at$865
1557
Sq Ft
1
Story
2
Bed
2
Bath
0
Car

Plan#153-1044
Starting at$1650
1572
Sq Ft
2
Story
3
Bed
2
Bath
2
Car

Plan#141-1117
Starting at$1400
2400
Sq Ft
1
Story
4
Bed
3
Bath
2
Car

Plan#177-1057
Starting at$1195
928
Sq Ft
1
Story
2
Bed
2
Bath
2
Car

Plan#178-1318
Starting at$1065
1452
Sq Ft
1
Story
3
Bed
2
Bath
2
Car

Plan#193-1184
Starting at$1200
2113
Sq Ft
1
Story
4
Bed
2
Bath
3
Car
Plan#115-1370
Starting at$1500
1000
Sq Ft
2
Story
2
Bed
2
Bath
0
Car
Plan#203-1038
Starting at$1000
1251
Sq Ft
1
Story
3
Bed
2
Bath
2
Car
Plan#107-1145
Starting at$1400
3568
Sq Ft
1
Story
4
Bed
3
Bath
3
Car
Plan#193-1165
Starting at$1650
3698
Sq Ft
1
Story
3
Bed
2
Bath
3
Car
Plan#100-1205
Starting at$1400
1440
Sq Ft
1
Story
2
Bed
2
Bath
2
Car
Plan#108-1154
Starting at$690
1384
Sq Ft
2
Story
2
Bed
2
Bath
0
Car
Plan#108-1692
Starting at$1050
2473
Sq Ft
1
Story
5
Bed
3
Bath
3
Car
Plan#103-1091
Starting at$870
1000
Sq Ft
1
Story
2
Bed
2
Bath
2
Car
Plan#196-1014
Starting at$825
1500
Sq Ft
1
Story
2
Bed
2
Bath
0
Car
Plan#205-1022
Starting at$1375
1065
Sq Ft
1
Story
2
Bed
2
Bath
0
Car
Plan#120-2199
Starting at$1205
1440
Sq Ft
2
Story
3
Bed
2
Bath
2
Car
Plan#196-1037
Starting at$1090
2367
Sq Ft
2
Story
3
Bed
2
Bath
2
Car
Plan#132-1239
Starting at$2085
1838
Sq Ft
3
Story
4
Bed
3
Bath
2
Car
Plan#153-1594
Starting at$1850
1279
Sq Ft
1
Story
3
Bed
2
Bath
2
Car
Plan#141-1101
Starting at$1300
1900
Sq Ft
2
Story
3
Bed
3
Bath
2
Car
Plan#126-1995
Starting at$1510
1323
Sq Ft
1
Story
2
Bed
2
Bath
1
Car
Plan#107-1204
Starting at$1100
1250
Sq Ft
1
Story
3
Bed
2
Bath
1
Car
Plan#193-1202
Starting at$1100
2085
Sq Ft
1
Story
3
Bed
2
Bath
2
Car
Plan#196-1000
Starting at$865
1557
Sq Ft
1
Story
2
Bed
2
Bath
0
Car
Plan#153-1044
Starting at$1650
1572
Sq Ft
2
Story
3
Bed
2
Bath
2
Car
Plan#141-1117
Starting at$1400
2400
Sq Ft
1
Story
4
Bed
3
Bath
2
Car
Plan#177-1057
Starting at$1195
928
Sq Ft
1
Story
2
Bed
2
Bath
2
Car
Plan#178-1318
Starting at$1065
1452
Sq Ft
1
Story
3
Bed
2
Bath
2
Car
Plan#193-1184
Starting at$1200
2113
Sq Ft
1
Story
4
Bed
2
Bath
3
Car