3-Bathroom & 1-Bathroom House Plans

4,647
Plan Results
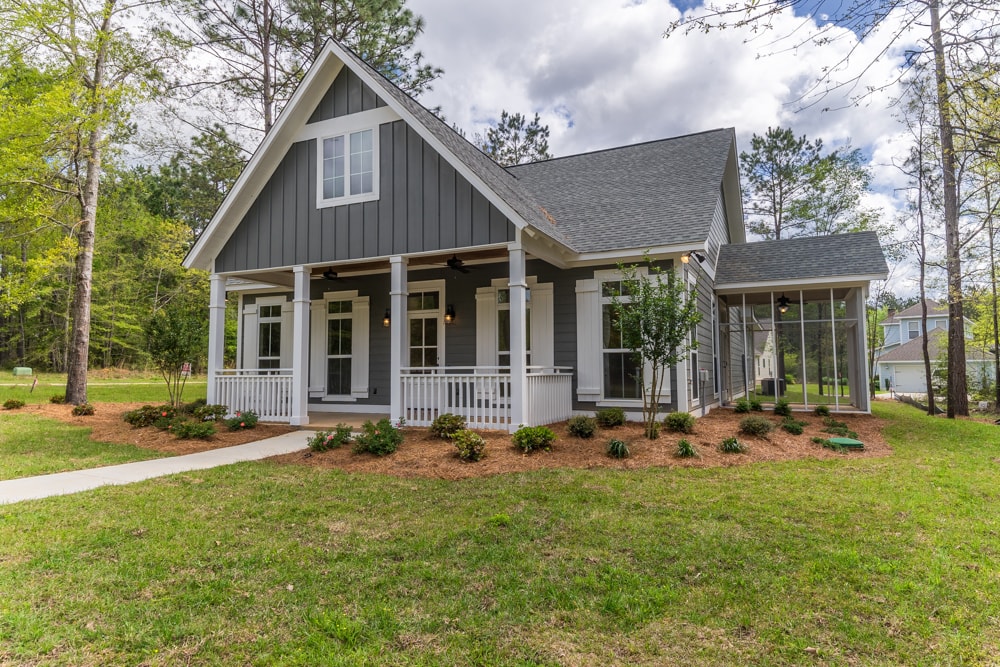
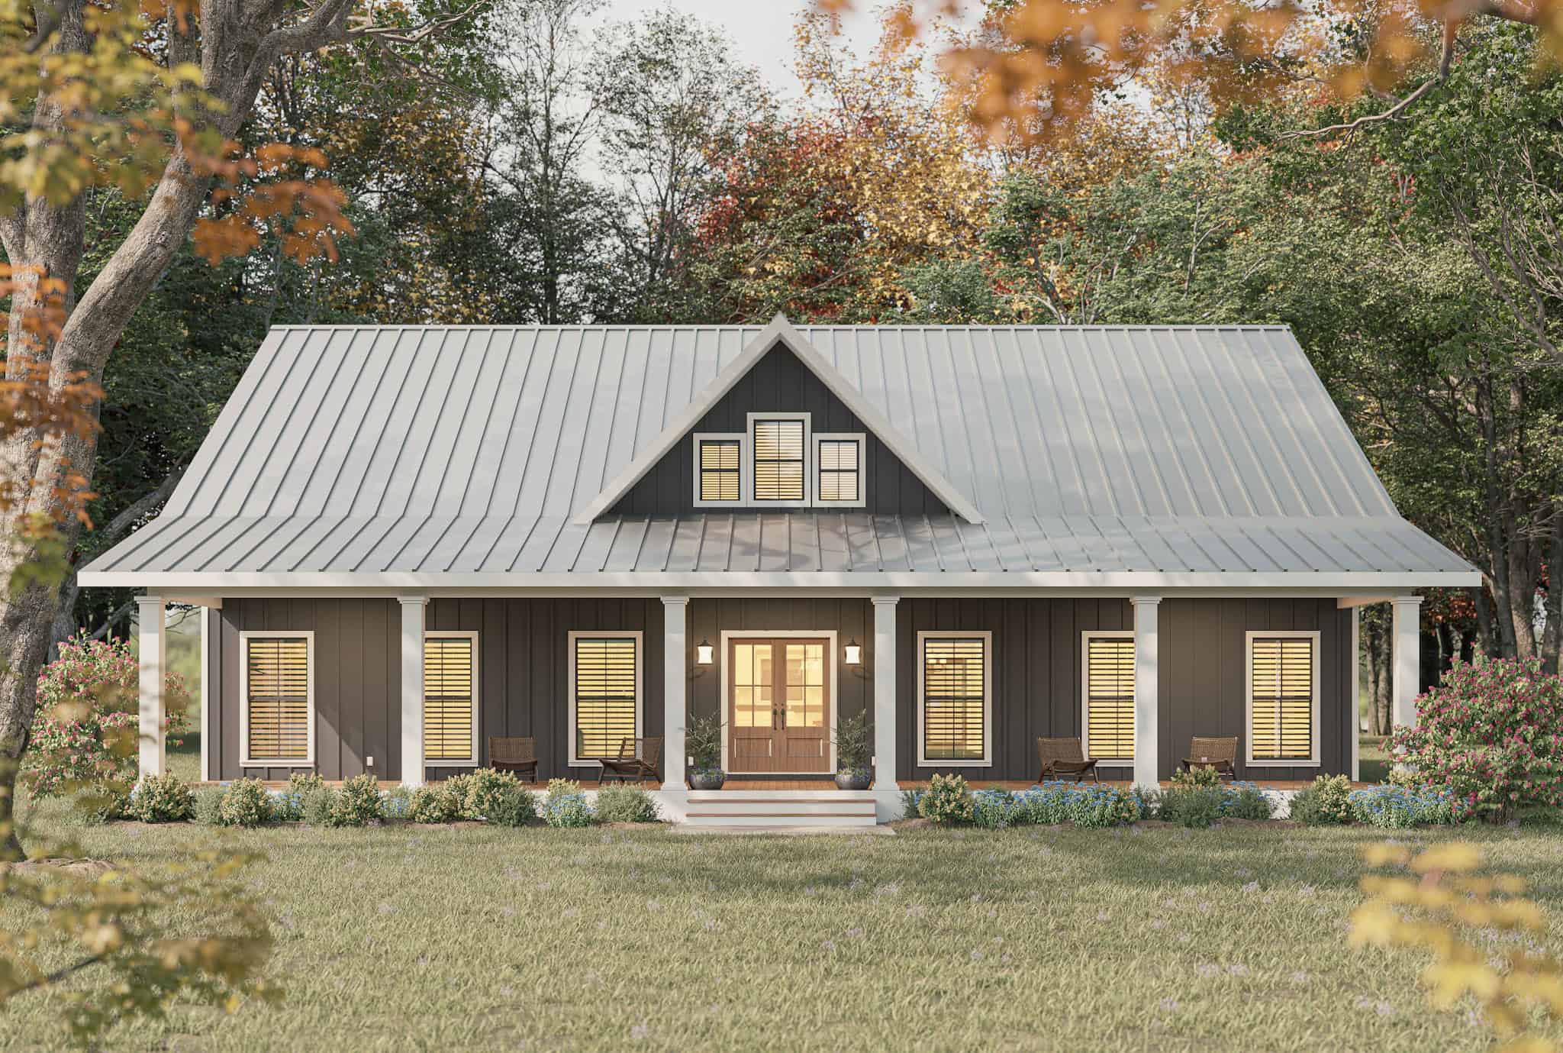
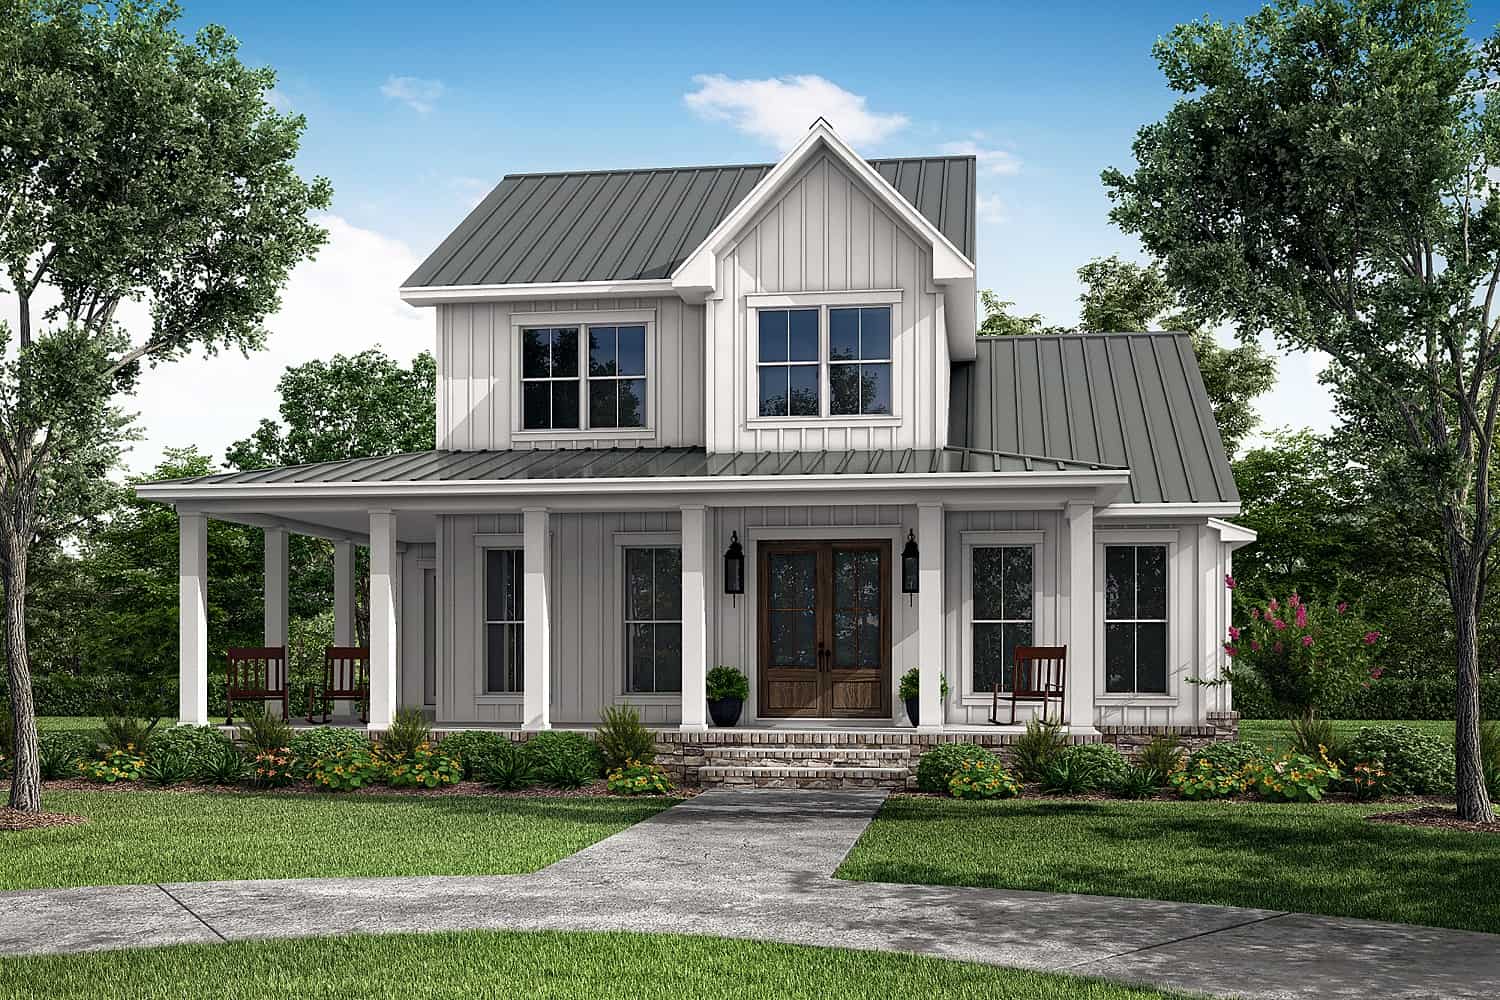
4-Bedroom, 2628 Sq Ft Farmhouse House Plan - 142-1410 - Front Exterior
Plan Collection
4-Bedroom, 2628 Sq Ft Farmhouse House Plan - 142-1410 - Front Exterior
Plan#142-1410
Starting at$1495
2628
Sq Ft
1.5
Story
4
Bed
3
Bath
2
Car
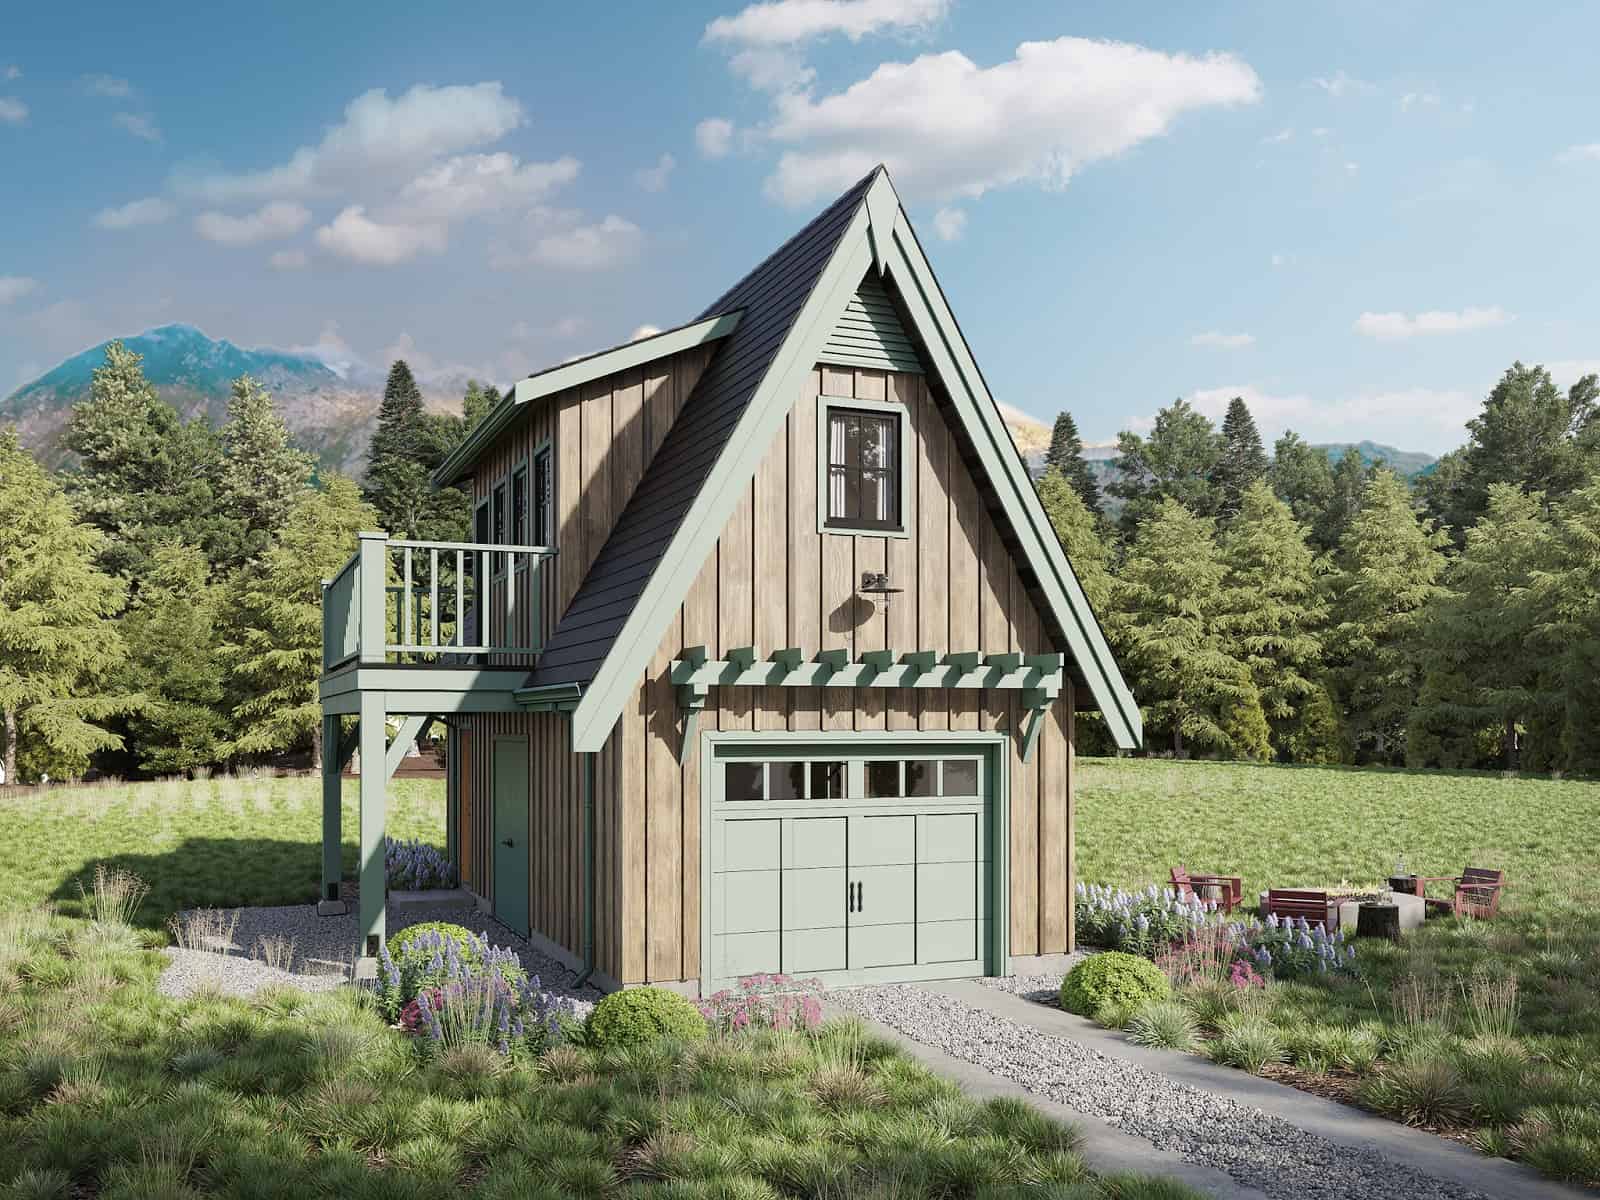
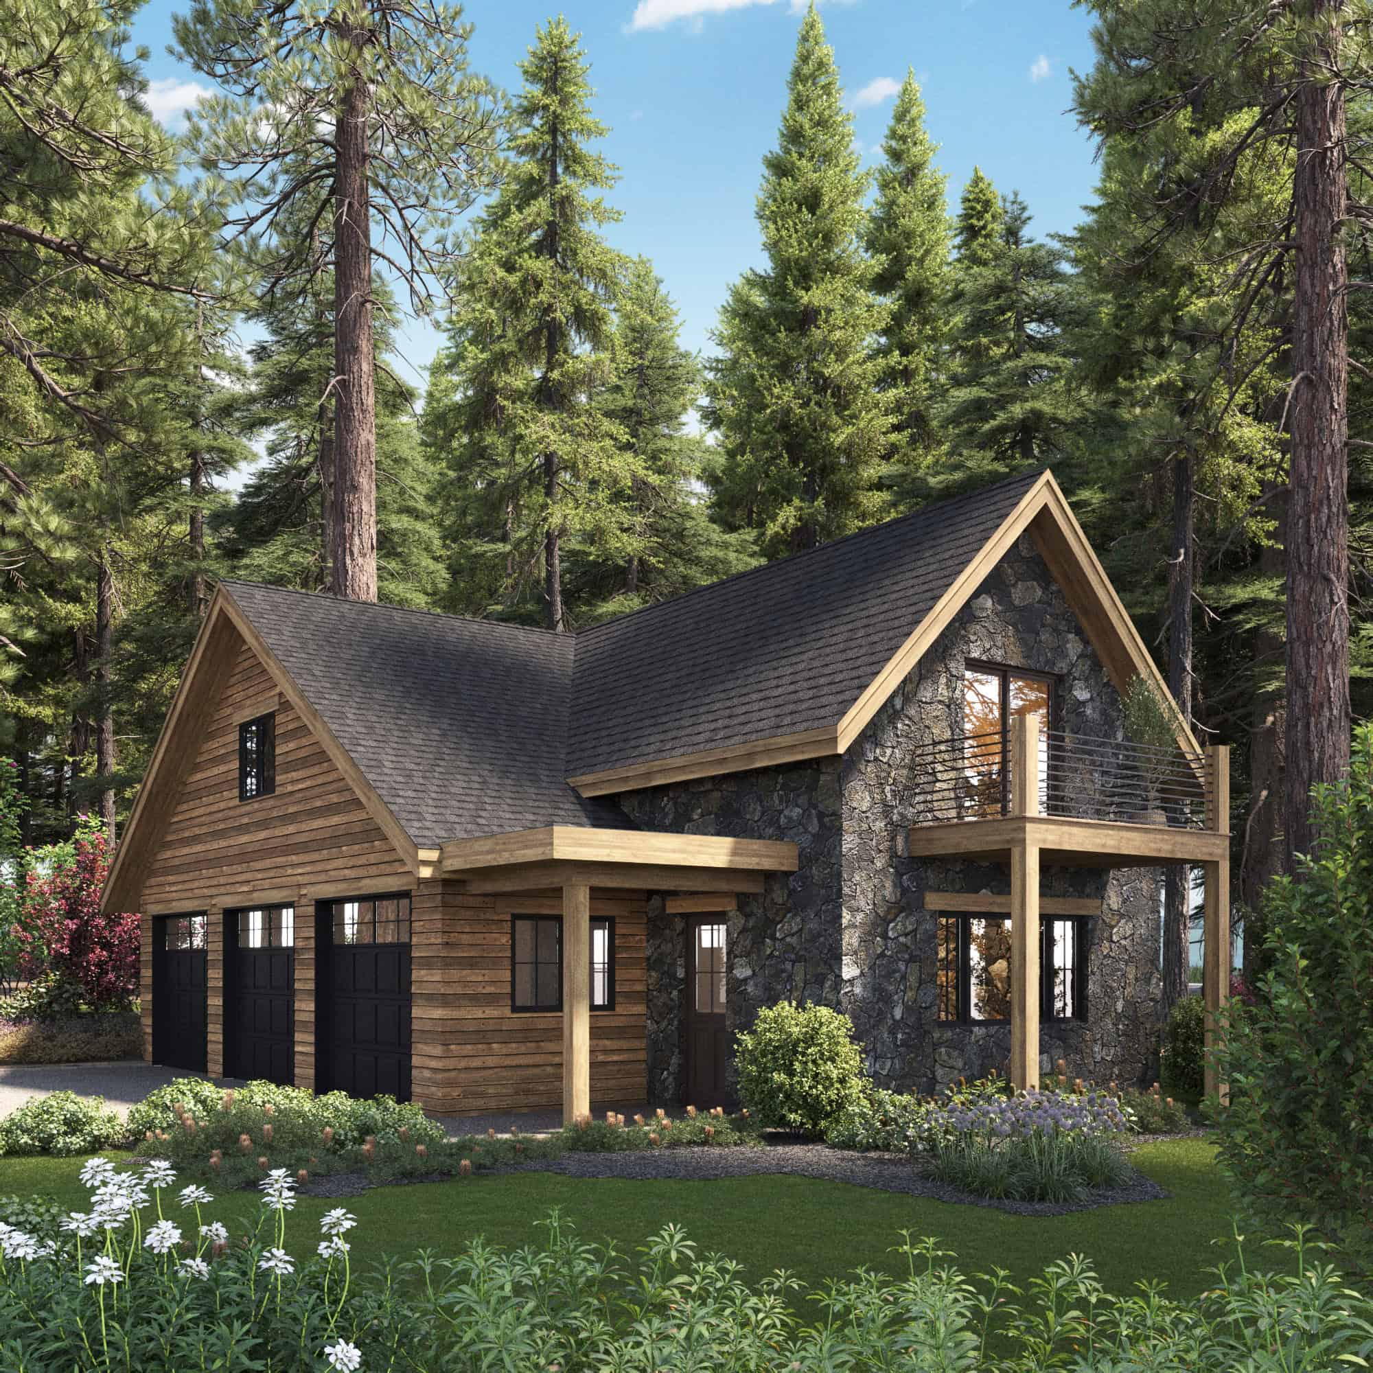
Studio Apartment, 704 Sq Ft Garage House Plan - 211-1065 - Front Exterior
Plan Collection
Studio Apartment, 704 Sq Ft Garage House Plan - 211-1065 - Front Exterior
Plan#211-1065
Starting at$700
704
Sq Ft
2
Story
0
Bed
1
Bath
2
Car
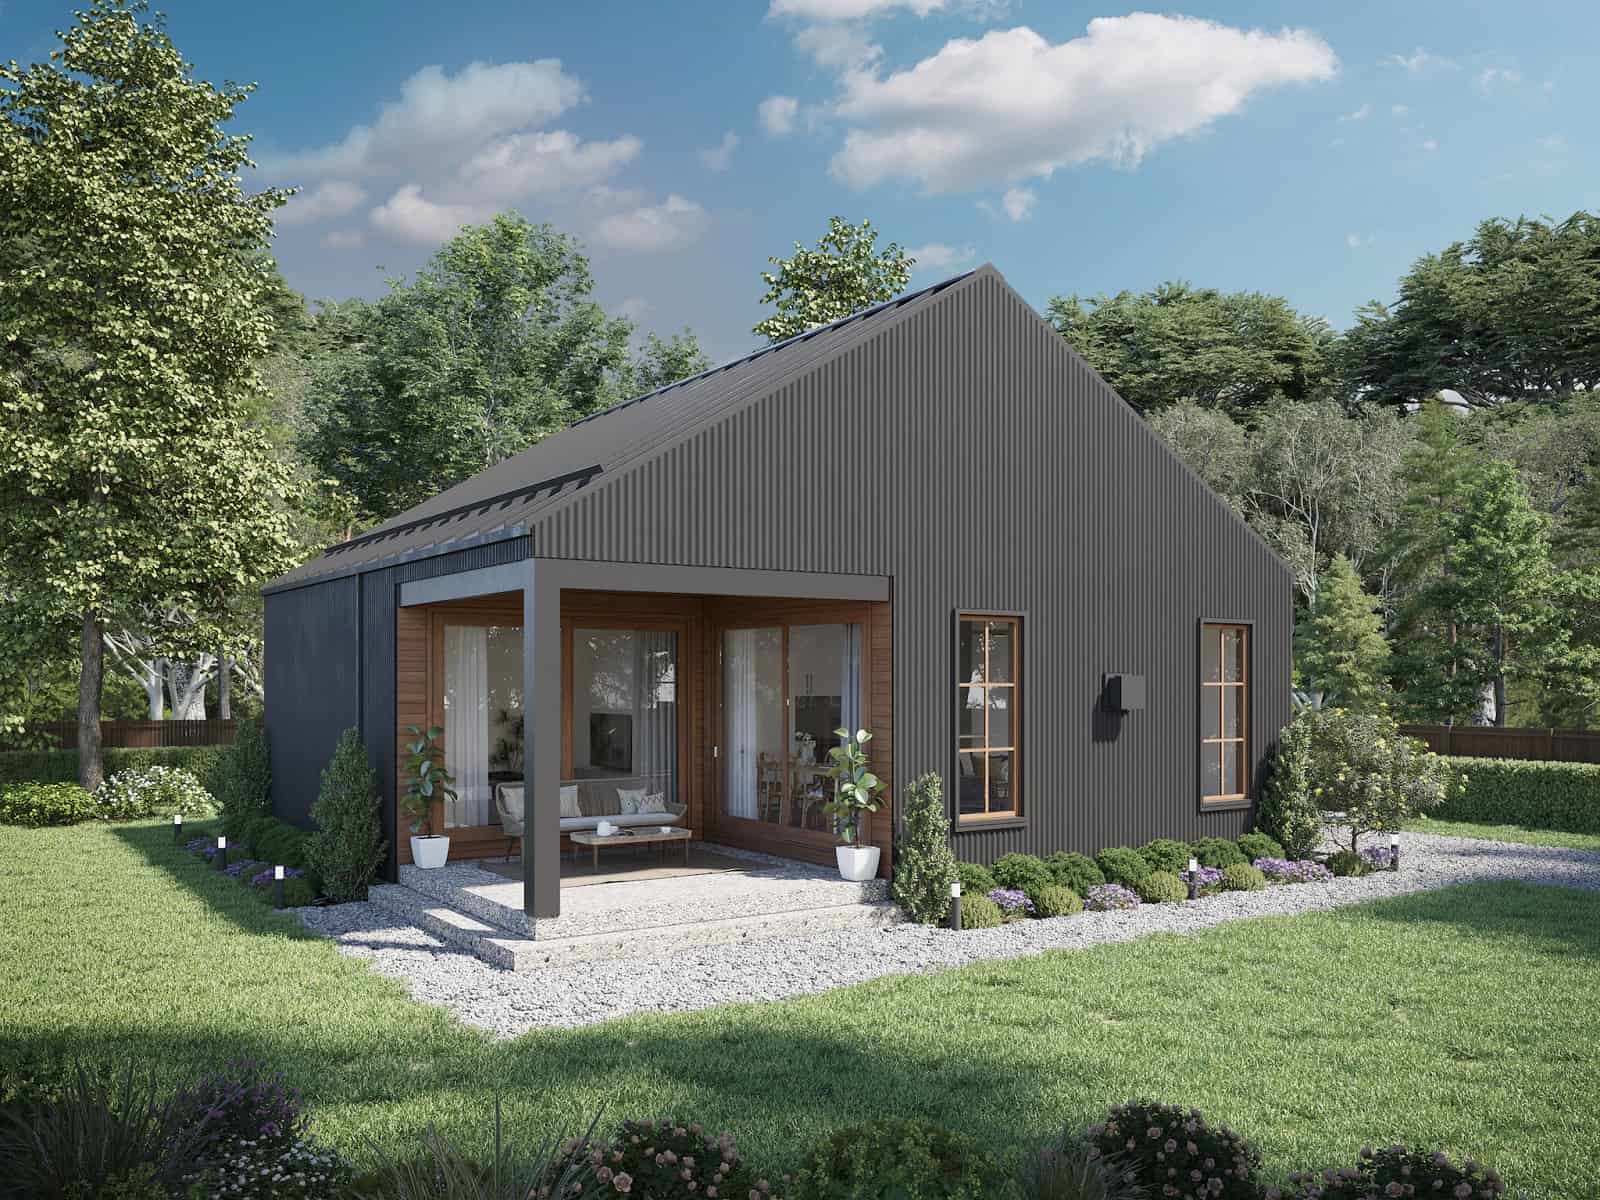
2-Bedroom, 880 Sq Ft Contemporary House Plan - 211-1020 - Front Exterior
Plan Collection
2-Bedroom, 880 Sq Ft Contemporary House Plan - 211-1020 - Front Exterior
Plan#211-1020
Starting at$900
880
Sq Ft
1
Story
2
Bed
1
Bath
0
Car
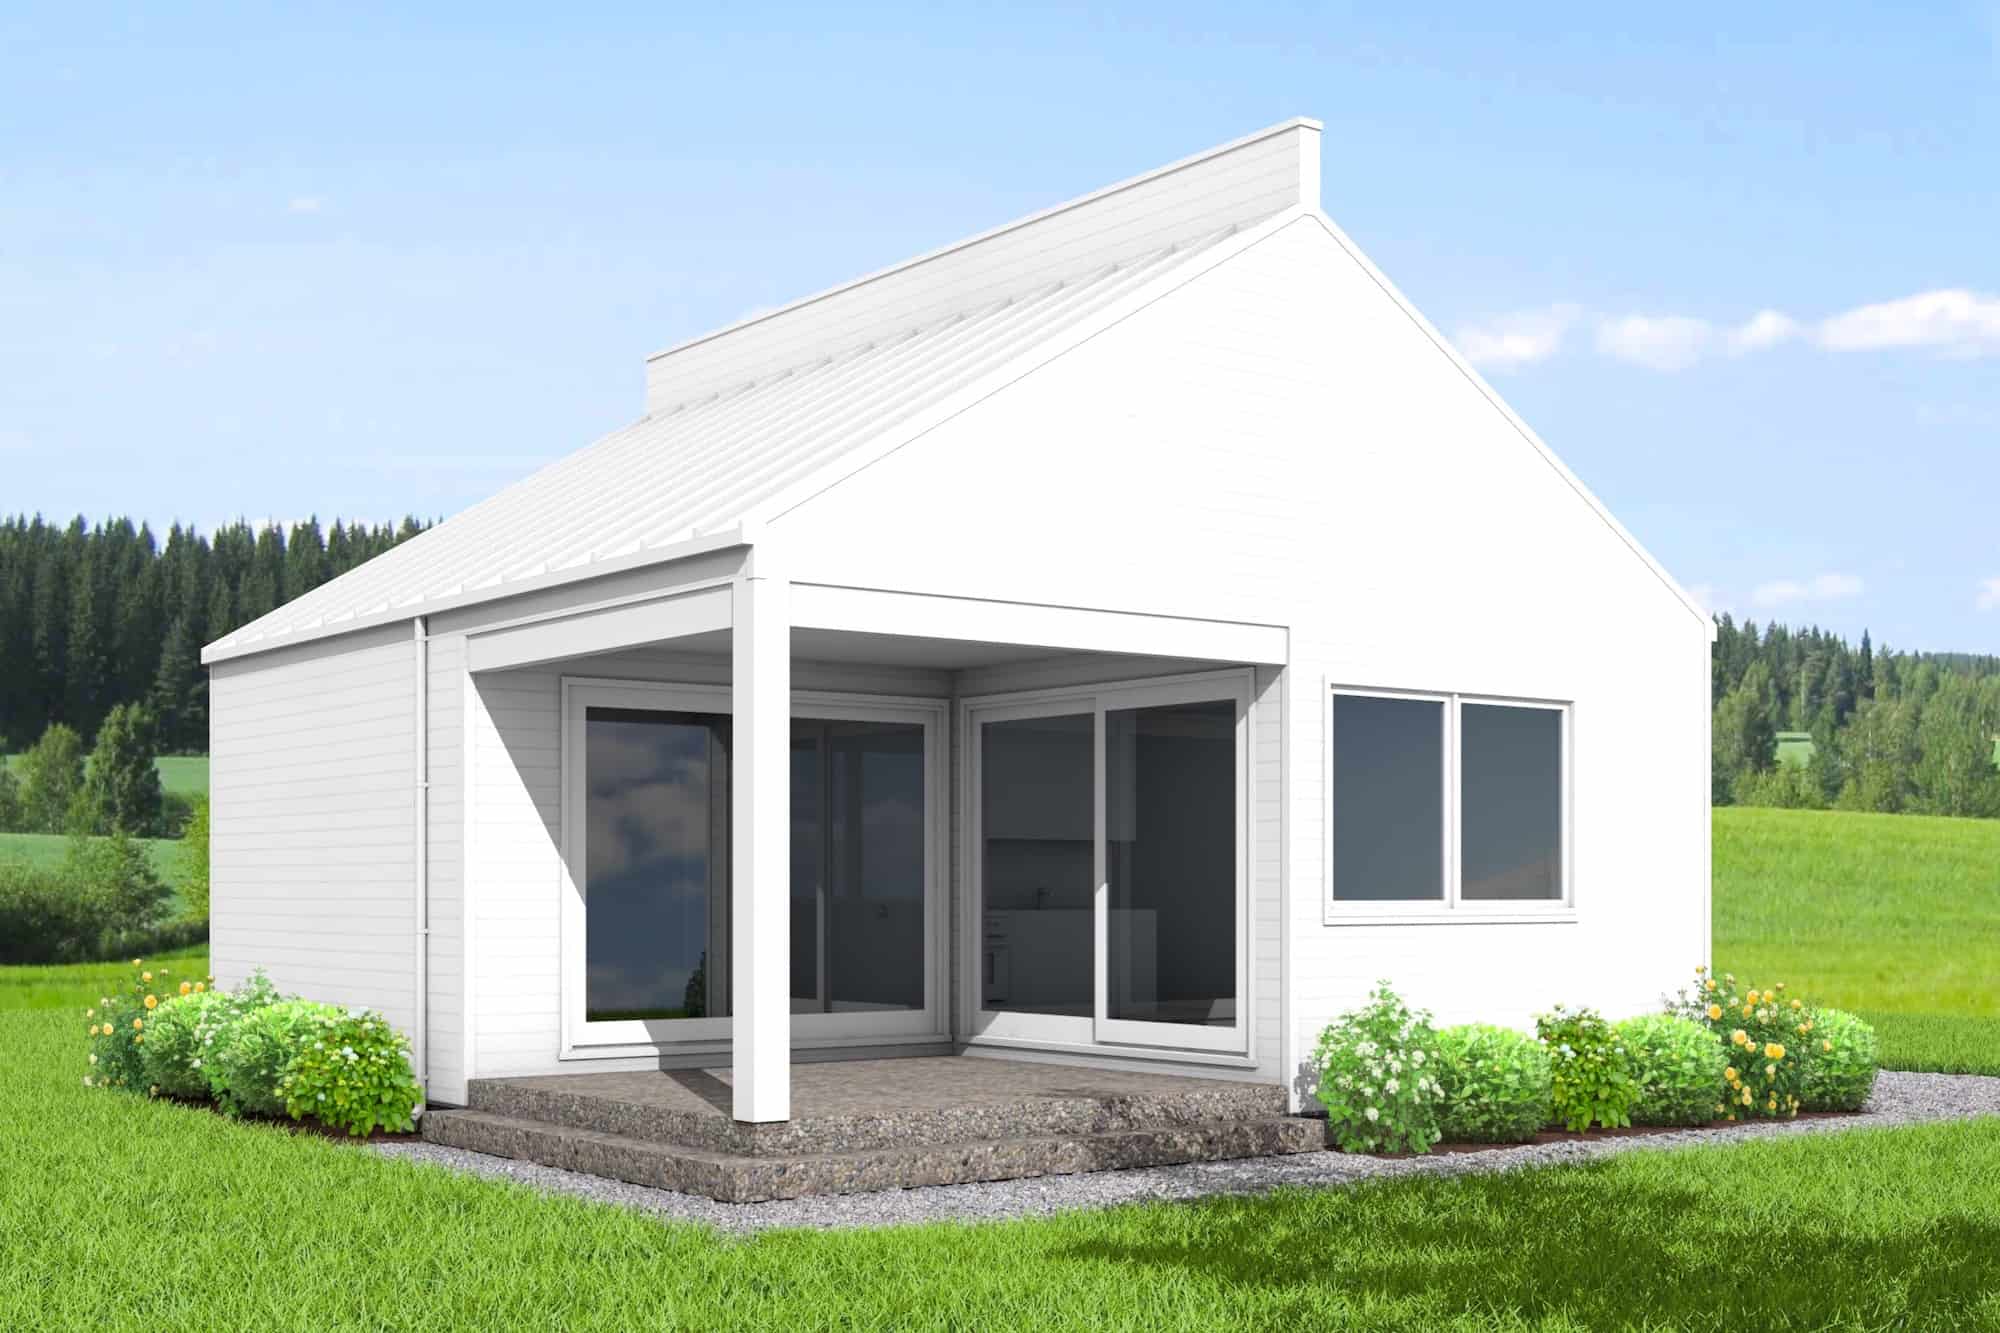
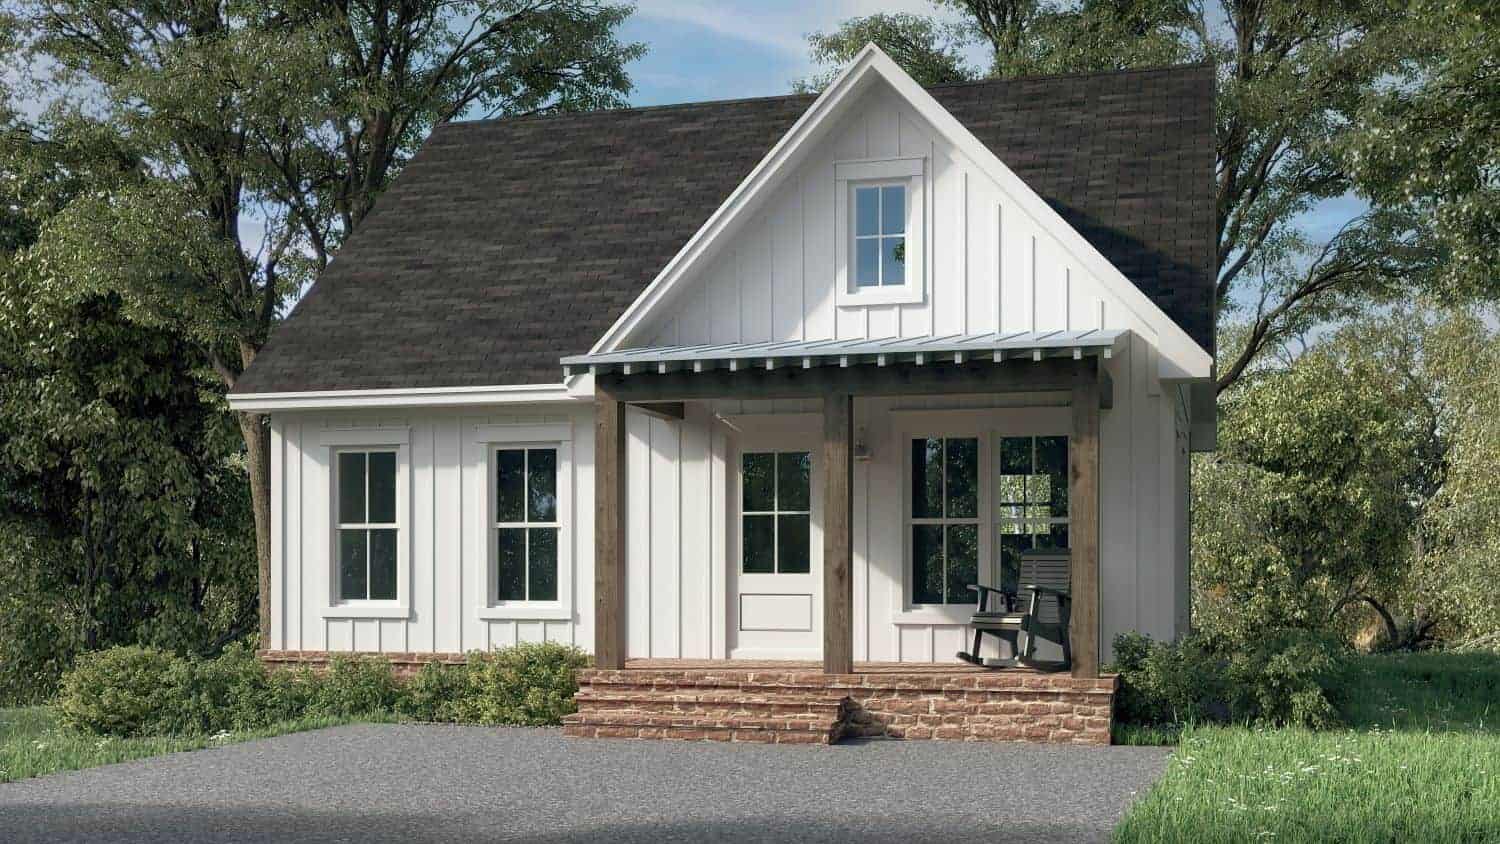
1-Bedroom, 600 Sq Ft Cottage House Plan - 211-1019 - Front Exterior
Plan Collection
1-Bedroom, 600 Sq Ft Cottage House Plan - 211-1019 - Front Exterior
Plan#211-1019
Starting at$800
600
Sq Ft
1
Story
1
Bed
1
Bath
0
Car
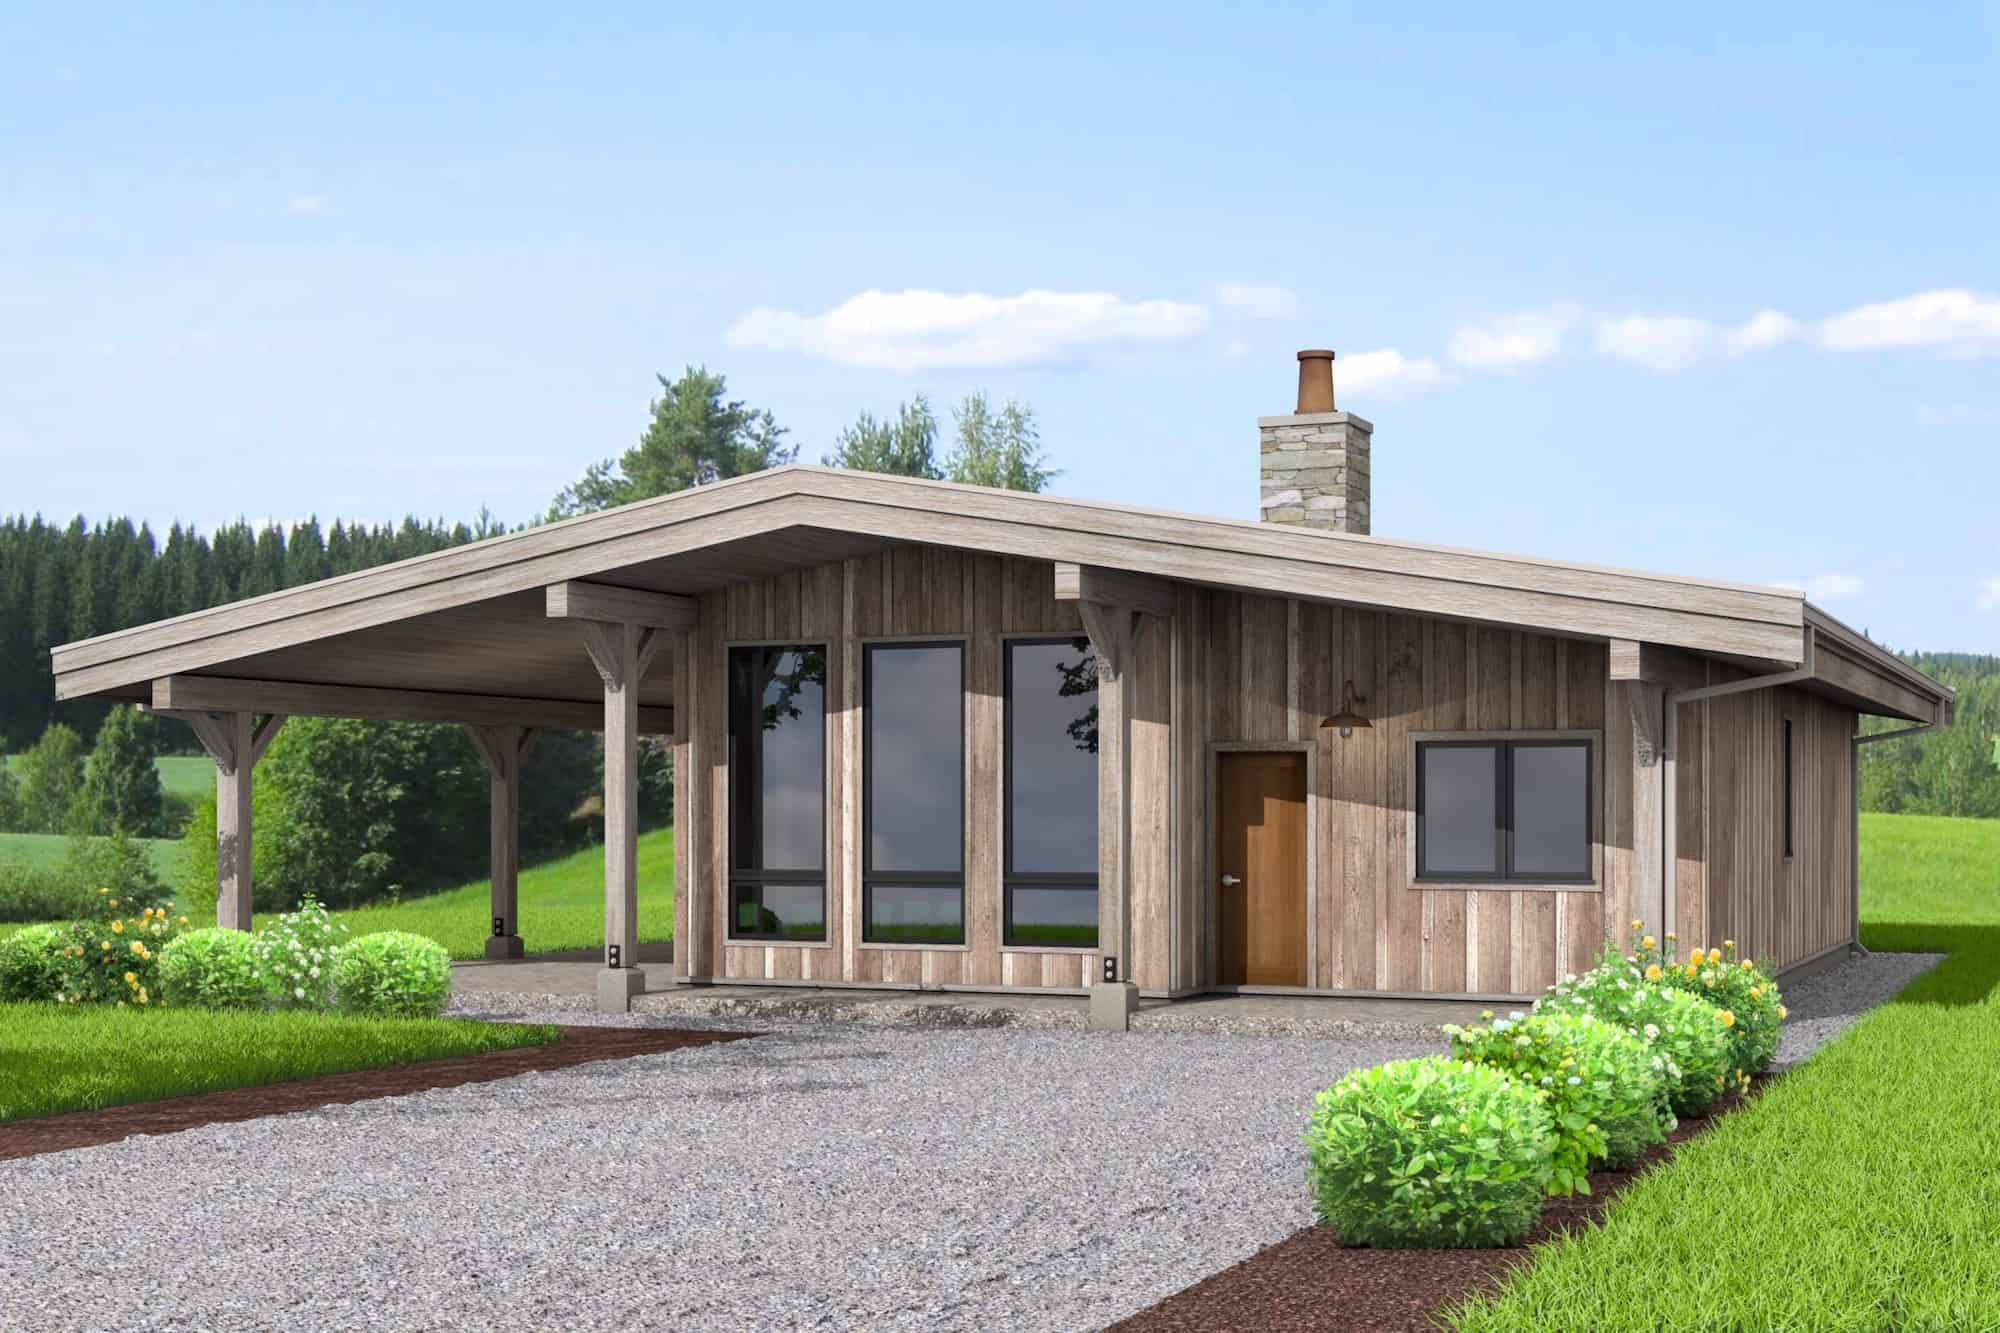
1-Bedroom, 1103 Sq Ft Ranch House Plan - 211-1017 - Front Exterior
Plan Collection
1-Bedroom, 1103 Sq Ft Ranch House Plan - 211-1017 - Front Exterior
Plan#211-1017
Starting at$900
1103
Sq Ft
1
Story
1
Bed
1
Bath
0
Car
2-Bedroom, 1112 Sq Ft Ranch Home Plan - 211-1011 - Main Exterior
Plan Collection
2-Bedroom, 1112 Sq Ft Ranch Home Plan - 211-1011 - Main Exterior
Plan#211-1011
Starting at$900
1112
Sq Ft
1
Story
2
Bed
1
Bath
0
Car
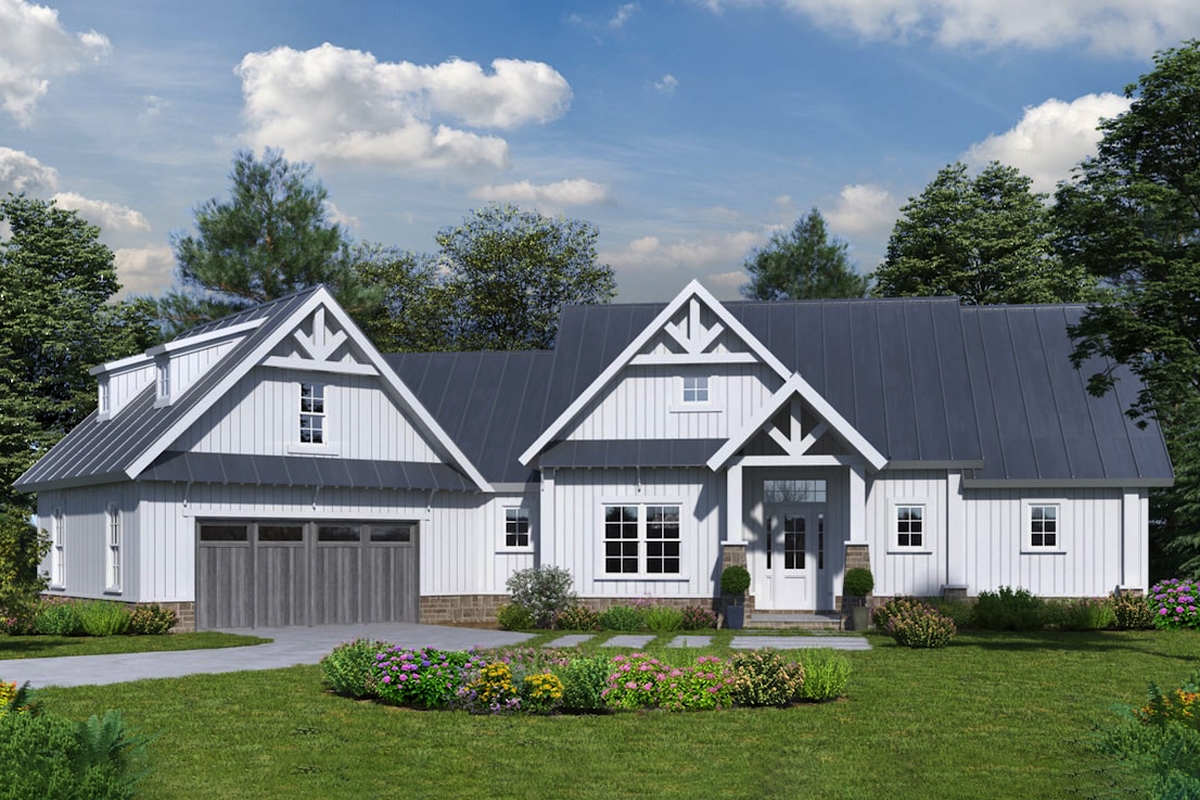
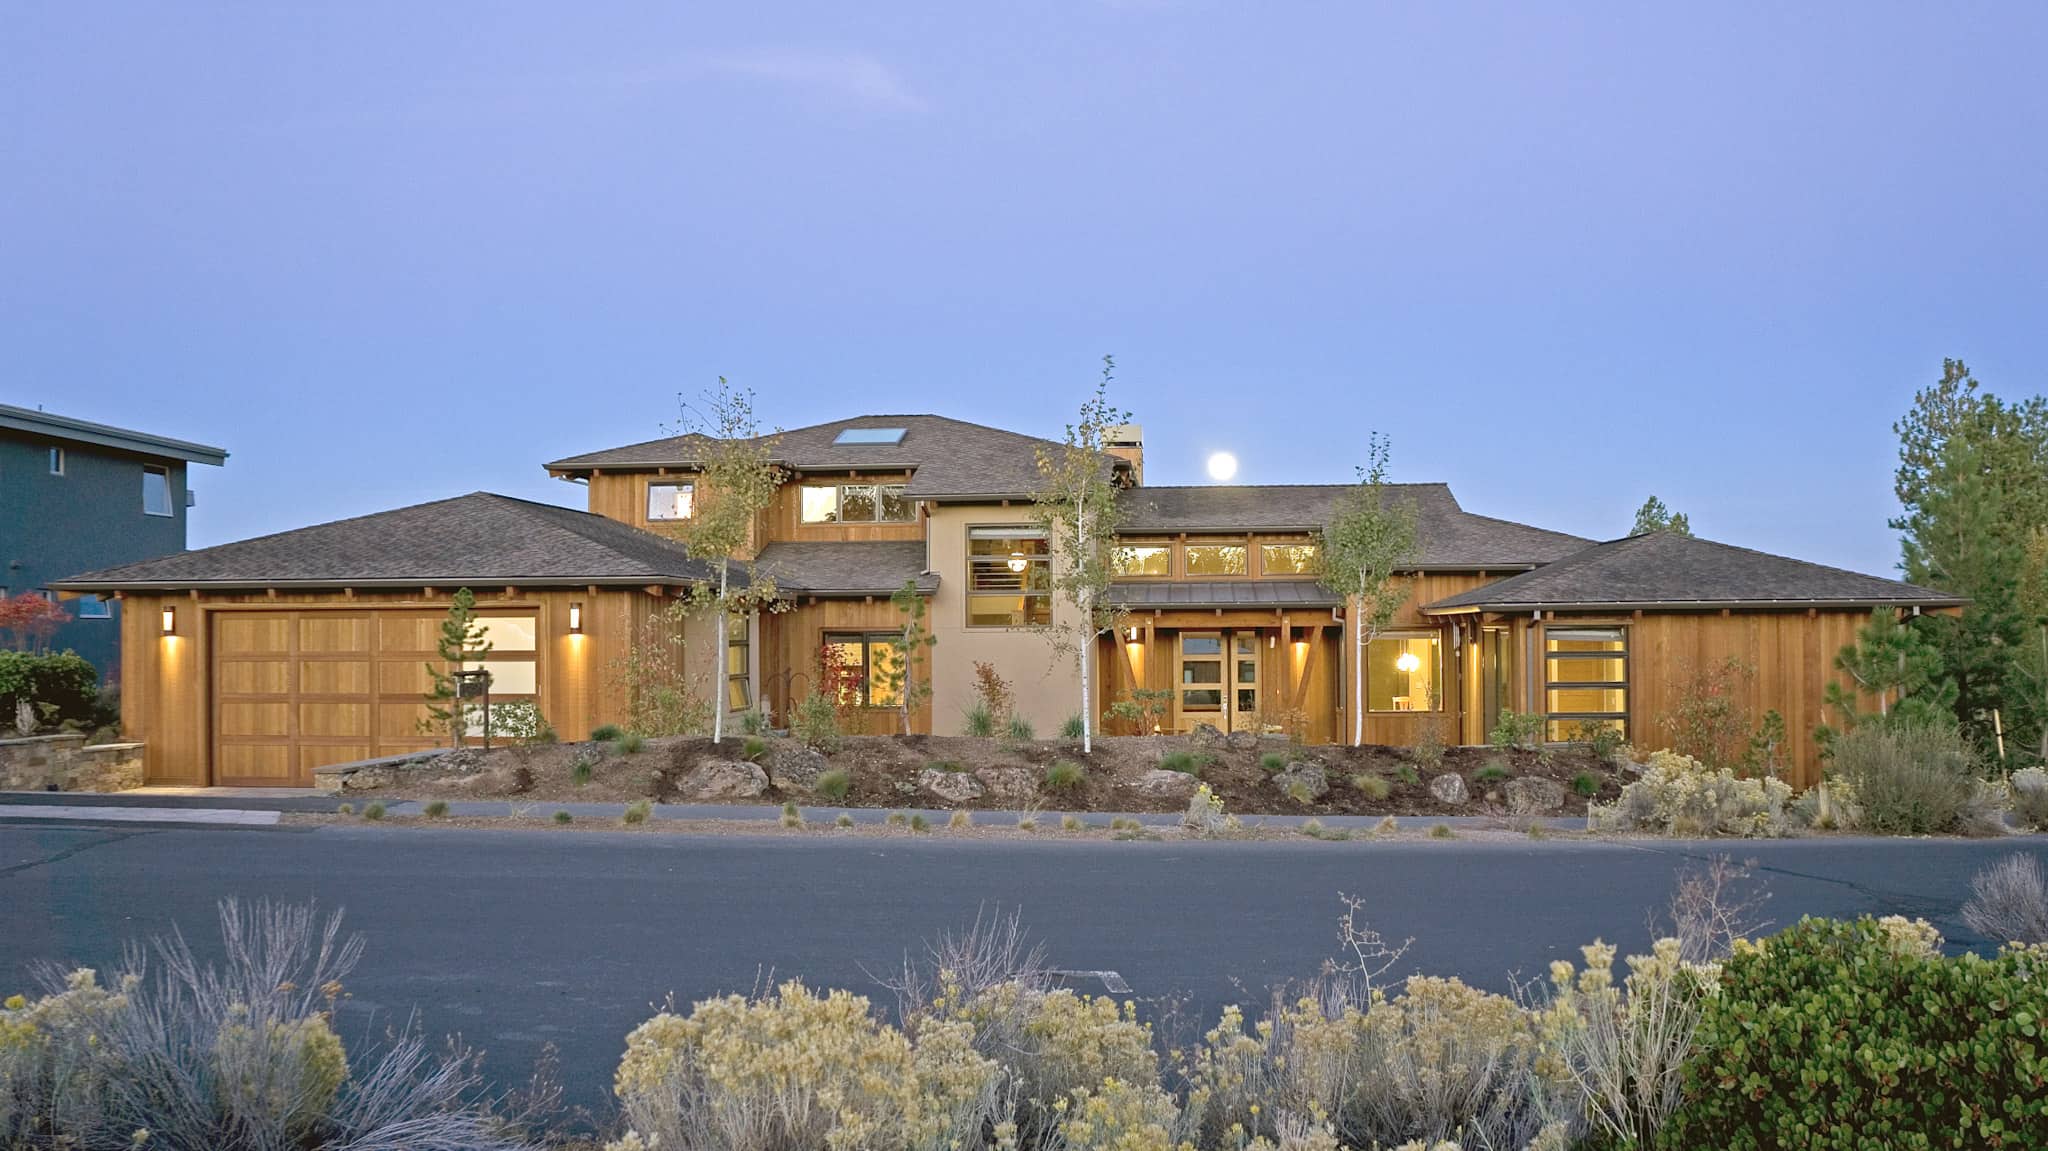
4-Bedroom, 3123 Sq Ft Craftsman Home Plan - 198-1062 - Main Exterior
Plan Collection
4-Bedroom, 3123 Sq Ft Craftsman Home Plan - 198-1062 - Main Exterior
Plan#198-1062
Starting at$2195
3123
Sq Ft
1
Story
4
Bed
3
Bath
2
Car
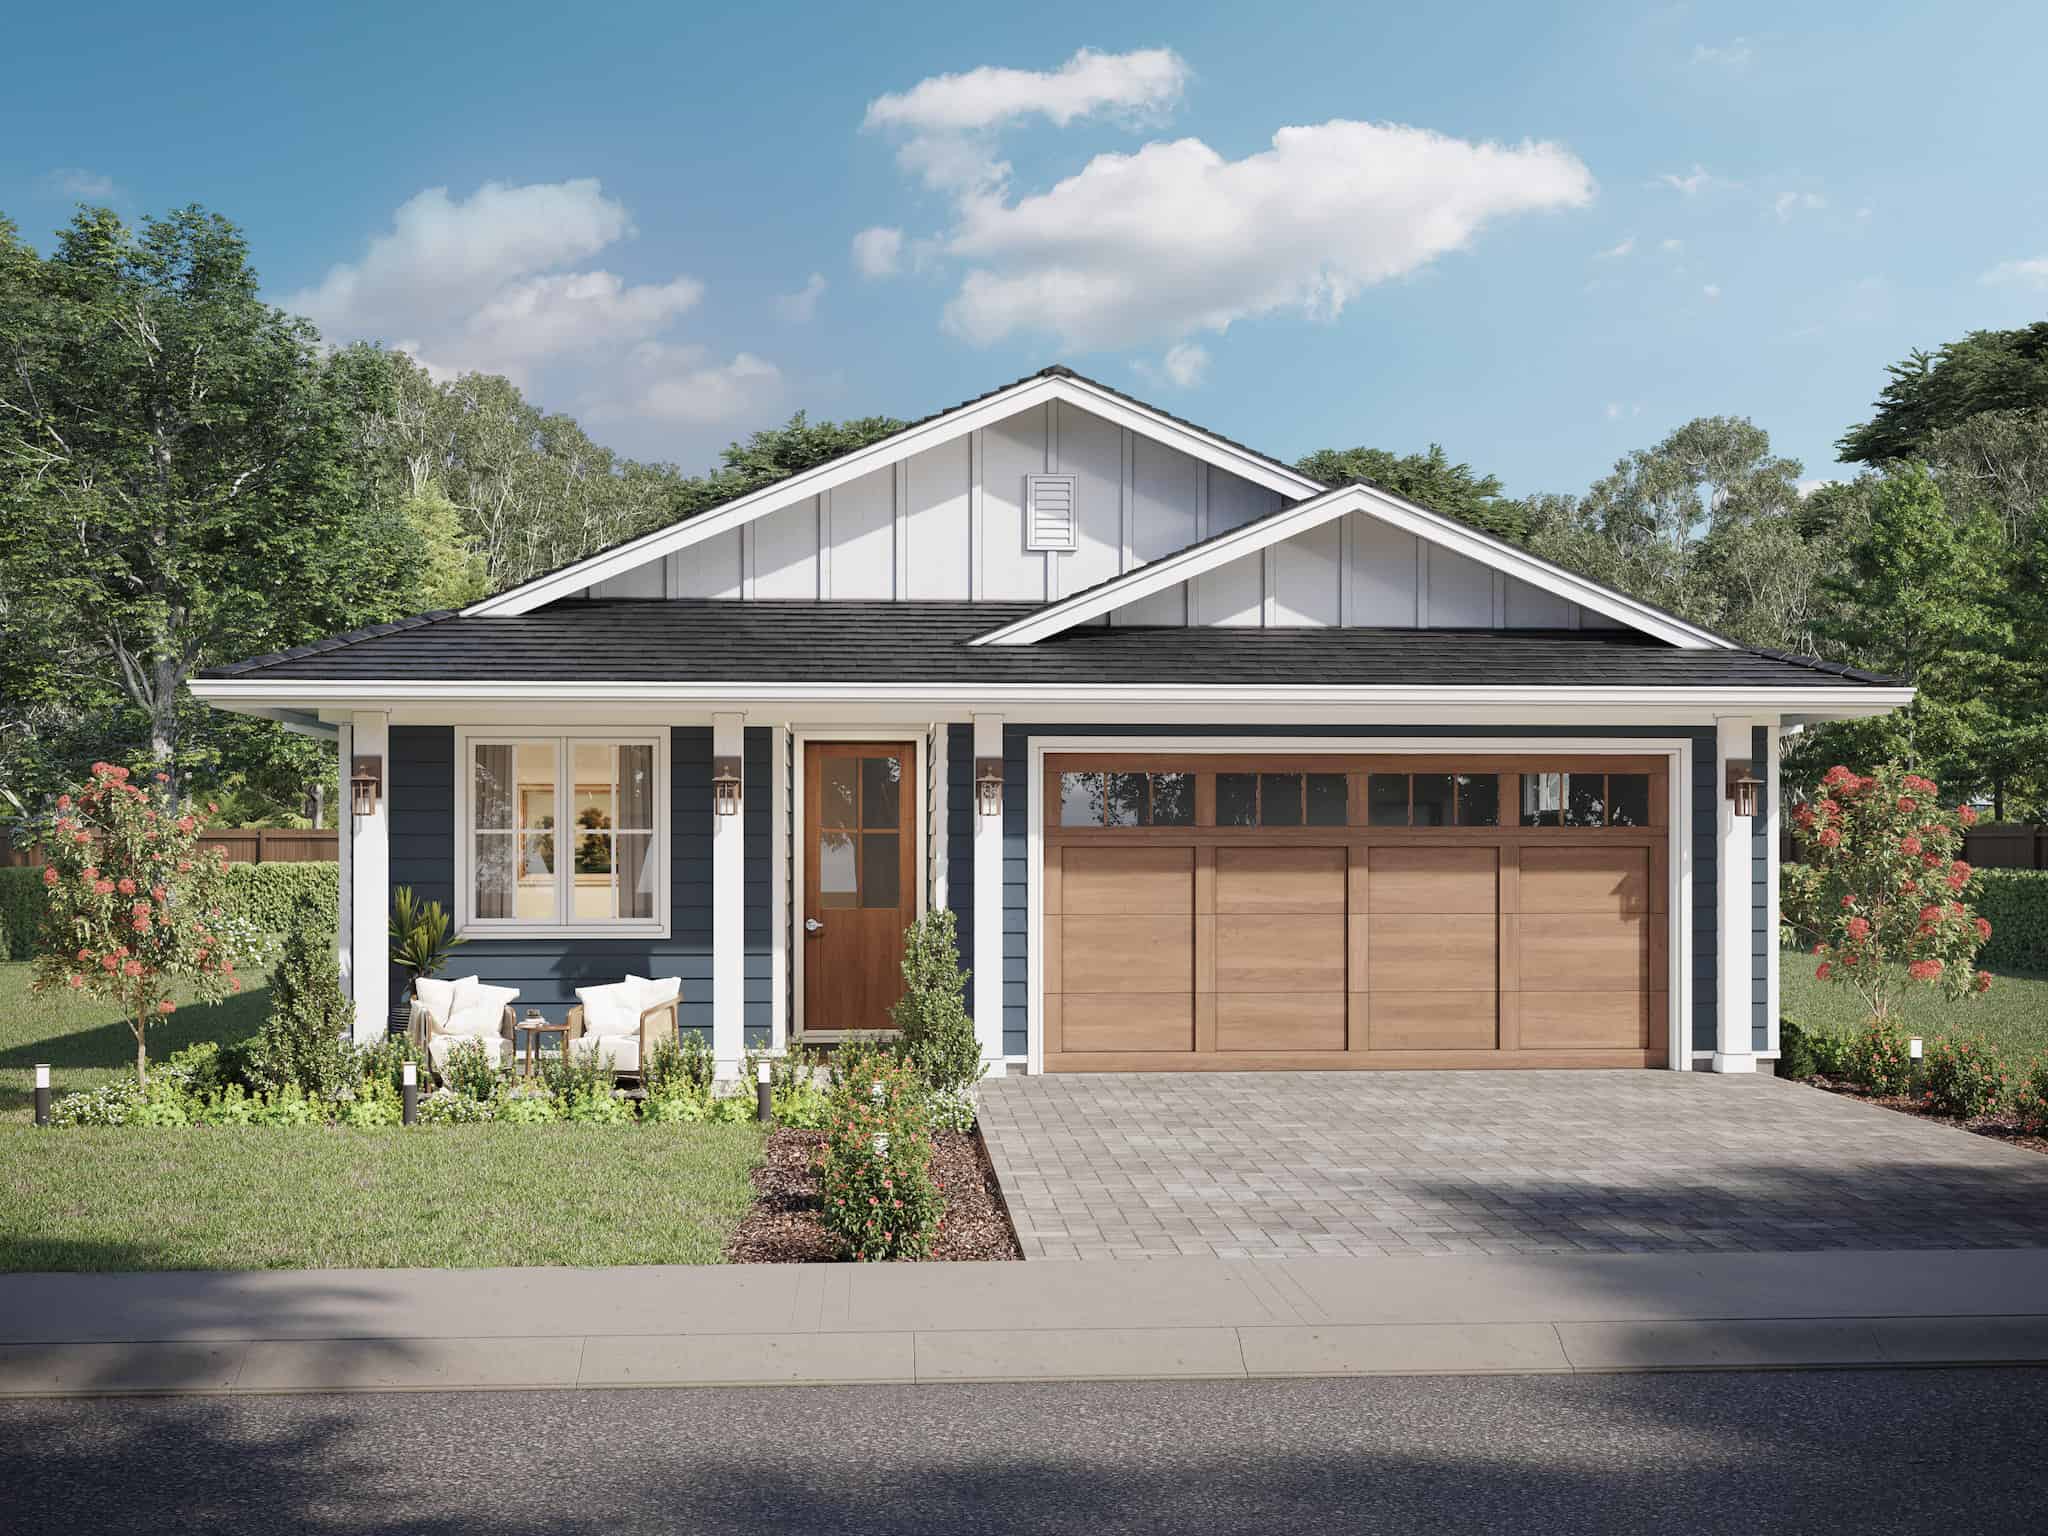
2-5 Bedroom, 1286 - 2292 Sq Ft Ranch House Plan - 211-1029 - Front Exterior
Plan Collection
2-5 Bedroom, 1286 - 2292 Sq Ft Ranch House Plan - 211-1029 - Front Exterior
Plan#211-1029
Starting at$1000
2292
Sq Ft
1
Story
5
Bed
3
Bath
2
Car
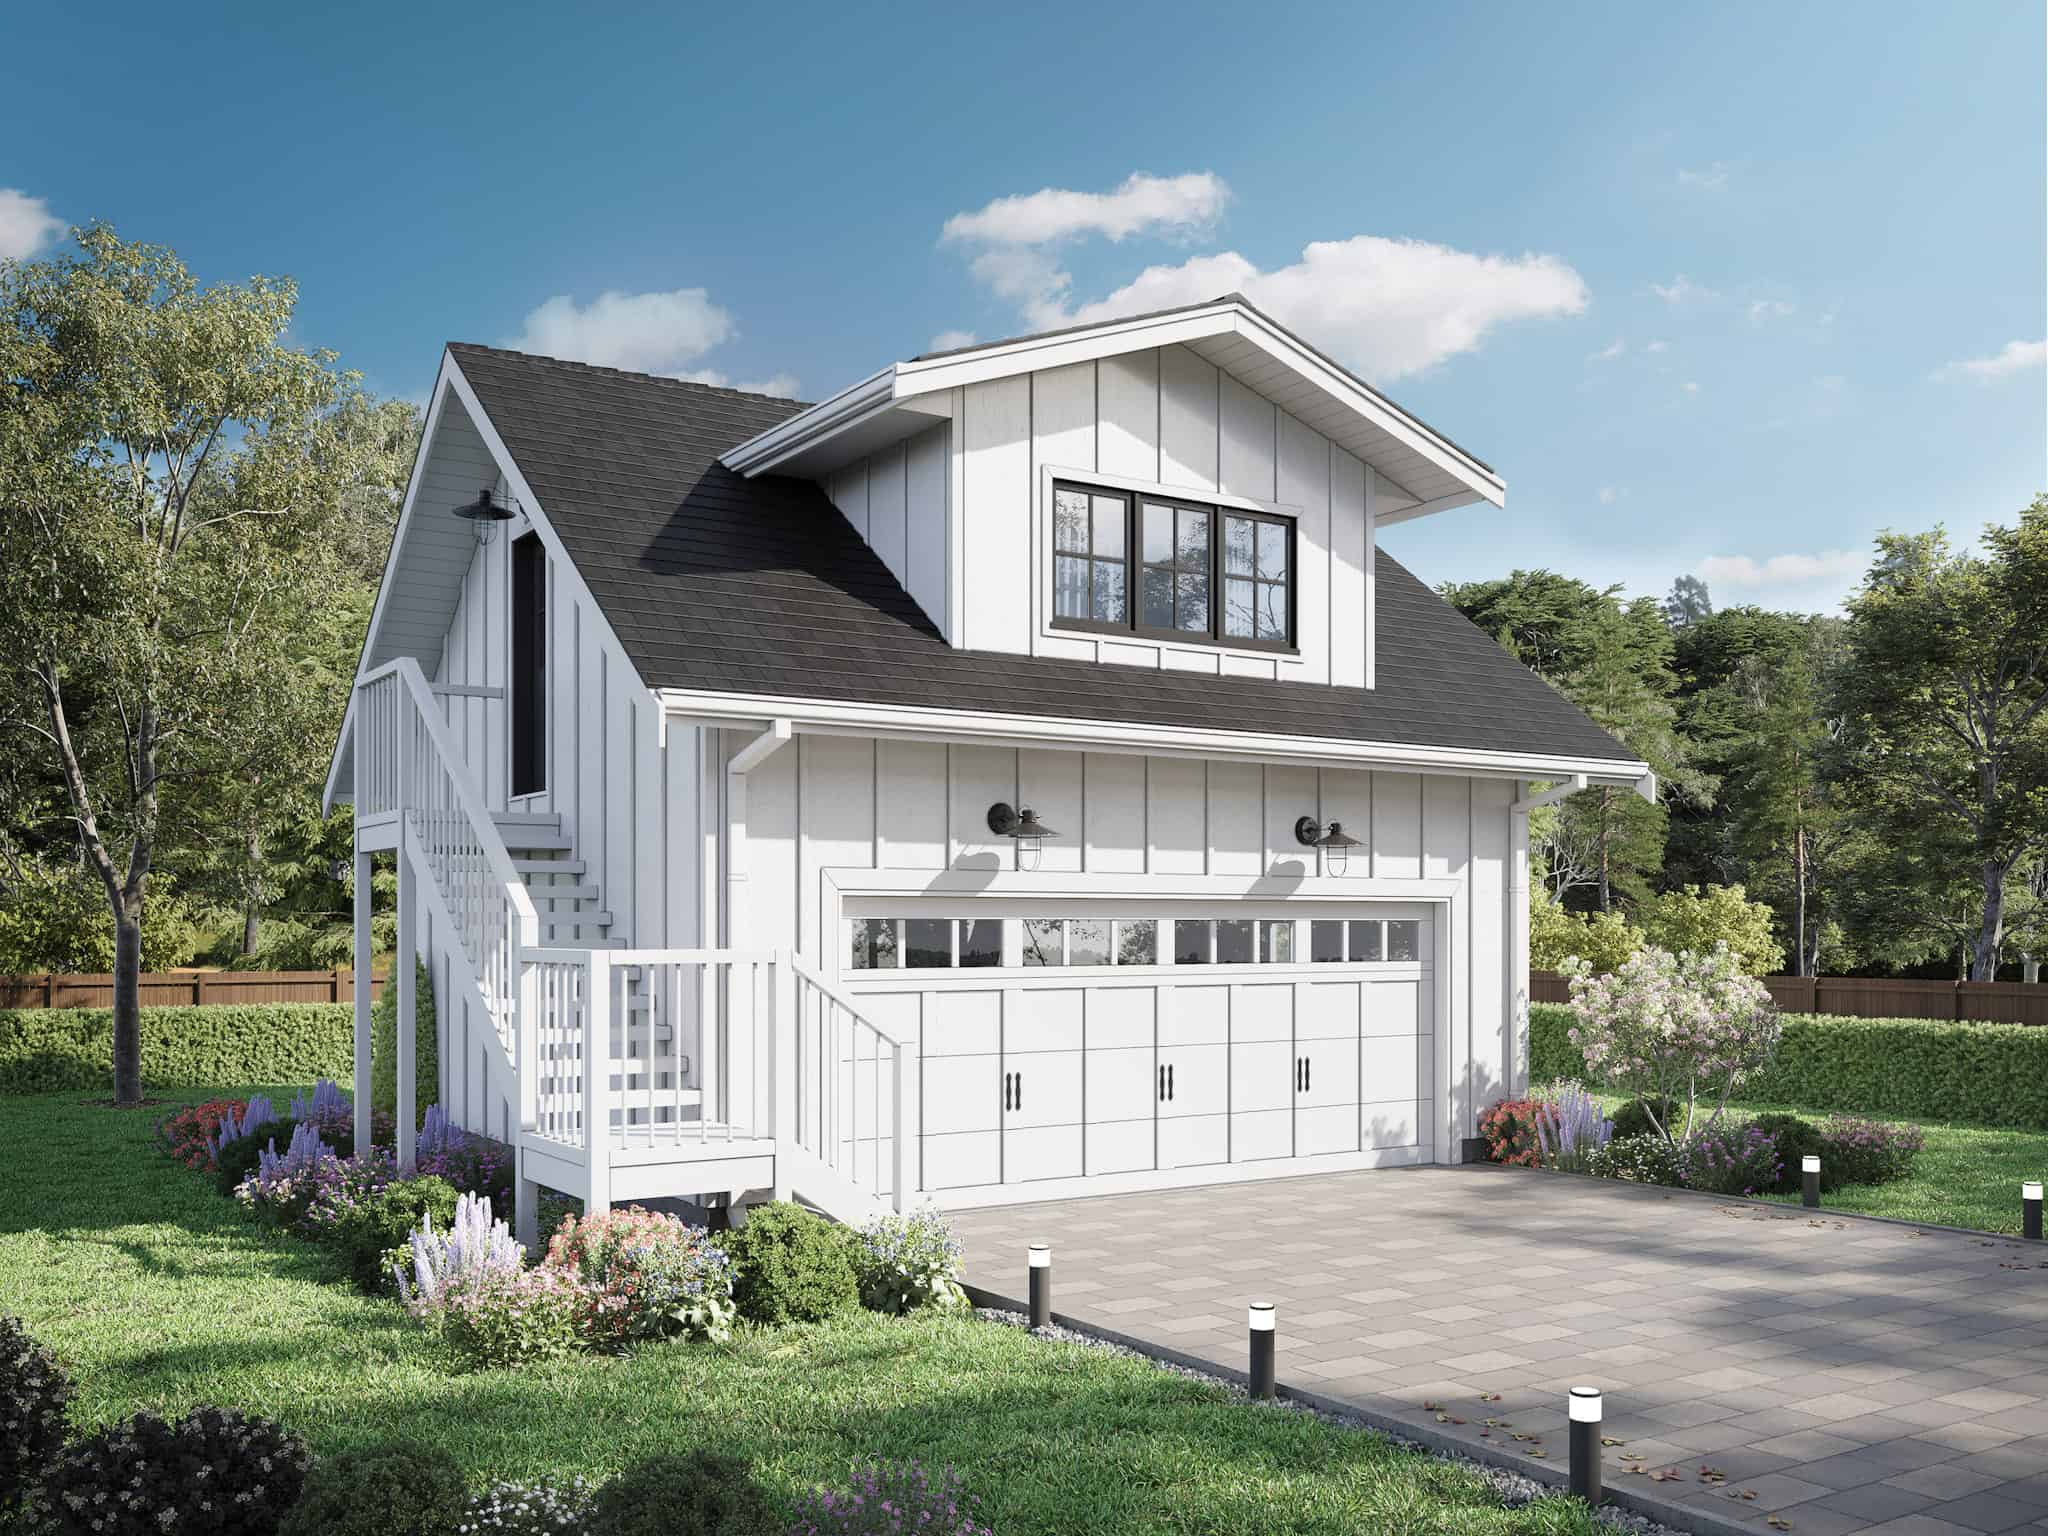
1-Bedroom, 922 Sq Ft Garage w/Apartments Home Plan - 211-1064 - Main Exterior
Plan Collection
1-Bedroom, 922 Sq Ft Garage w/Apartments Home Plan - 211-1064 - Main Exterior
Plan#211-1064
Starting at$700
922
Sq Ft
2
Story
1
Bed
1
Bath
2
Car
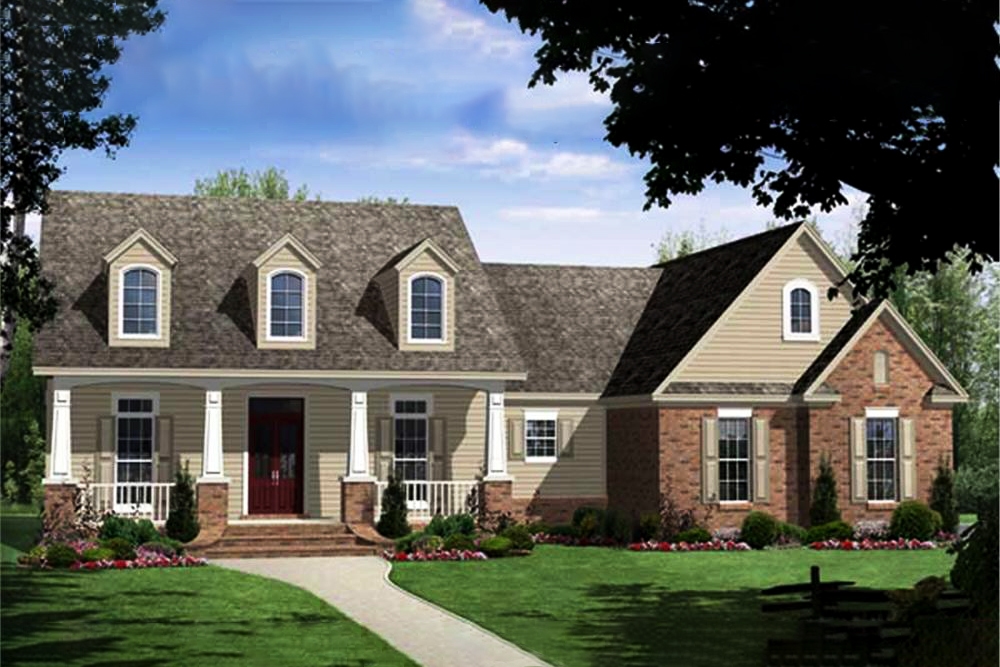
4-Bedroom, 2250 Sq Ft Country Home Plan - 141-1060 - Main Exterior
Plan Collection
4-Bedroom, 2250 Sq Ft Country Home Plan - 141-1060 - Main Exterior
Plan#141-1060
Starting at$1400
2250
Sq Ft
1
Story
4
Bed
3
Bath
2
Car
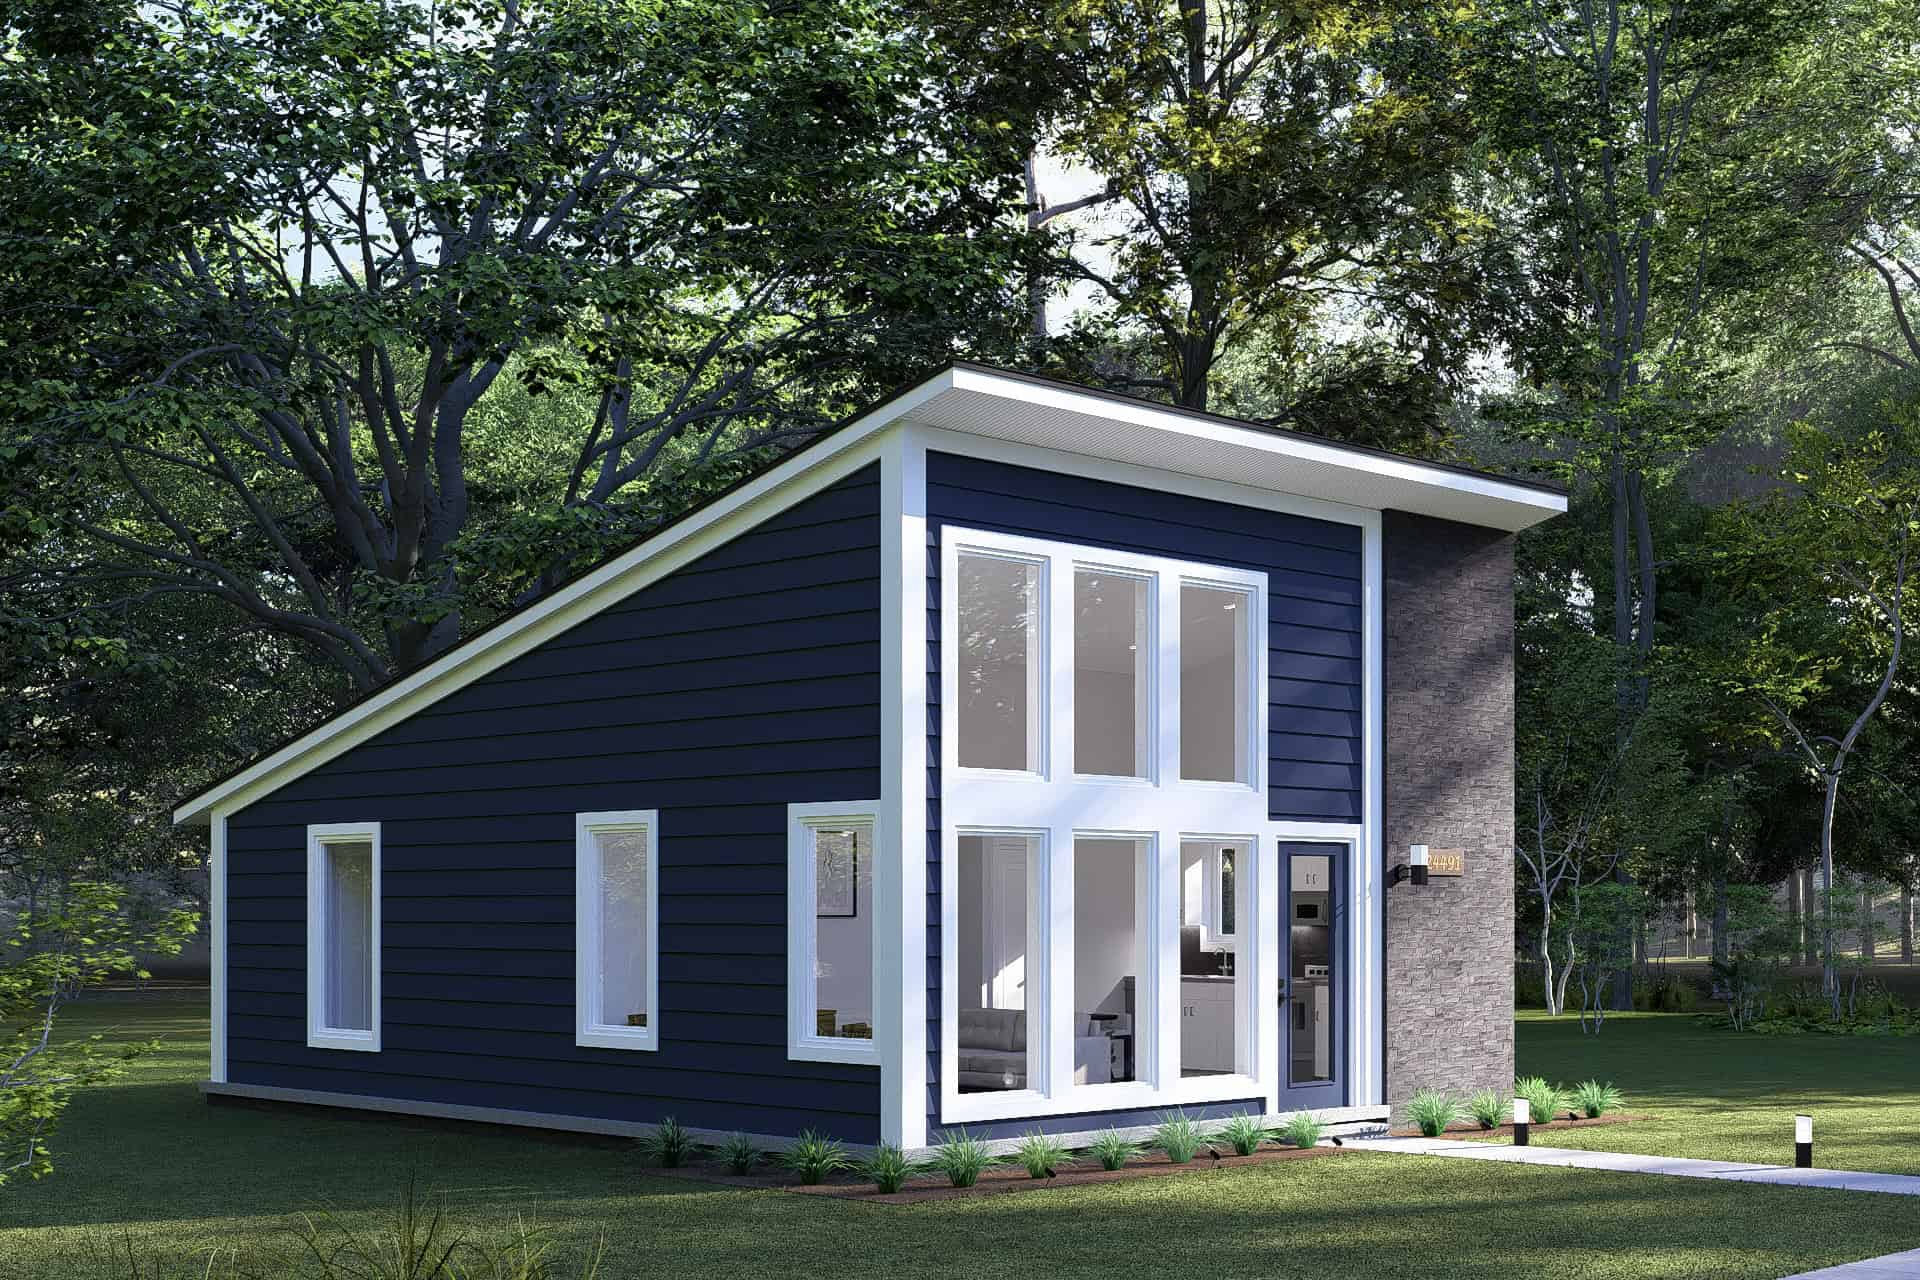
Mid-Century Modern Home Plan - 2 Bedrms, 1 Baths - 627 Sq Ft - #178-1472
Plan Collection
Mid-Century Modern Home Plan - 2 Bedrms, 1 Baths - 627 Sq Ft - #178-1472
Plan#178-1472
Starting at$1025
627
Sq Ft
1
Story
2
Bed
1
Bath
0
Car
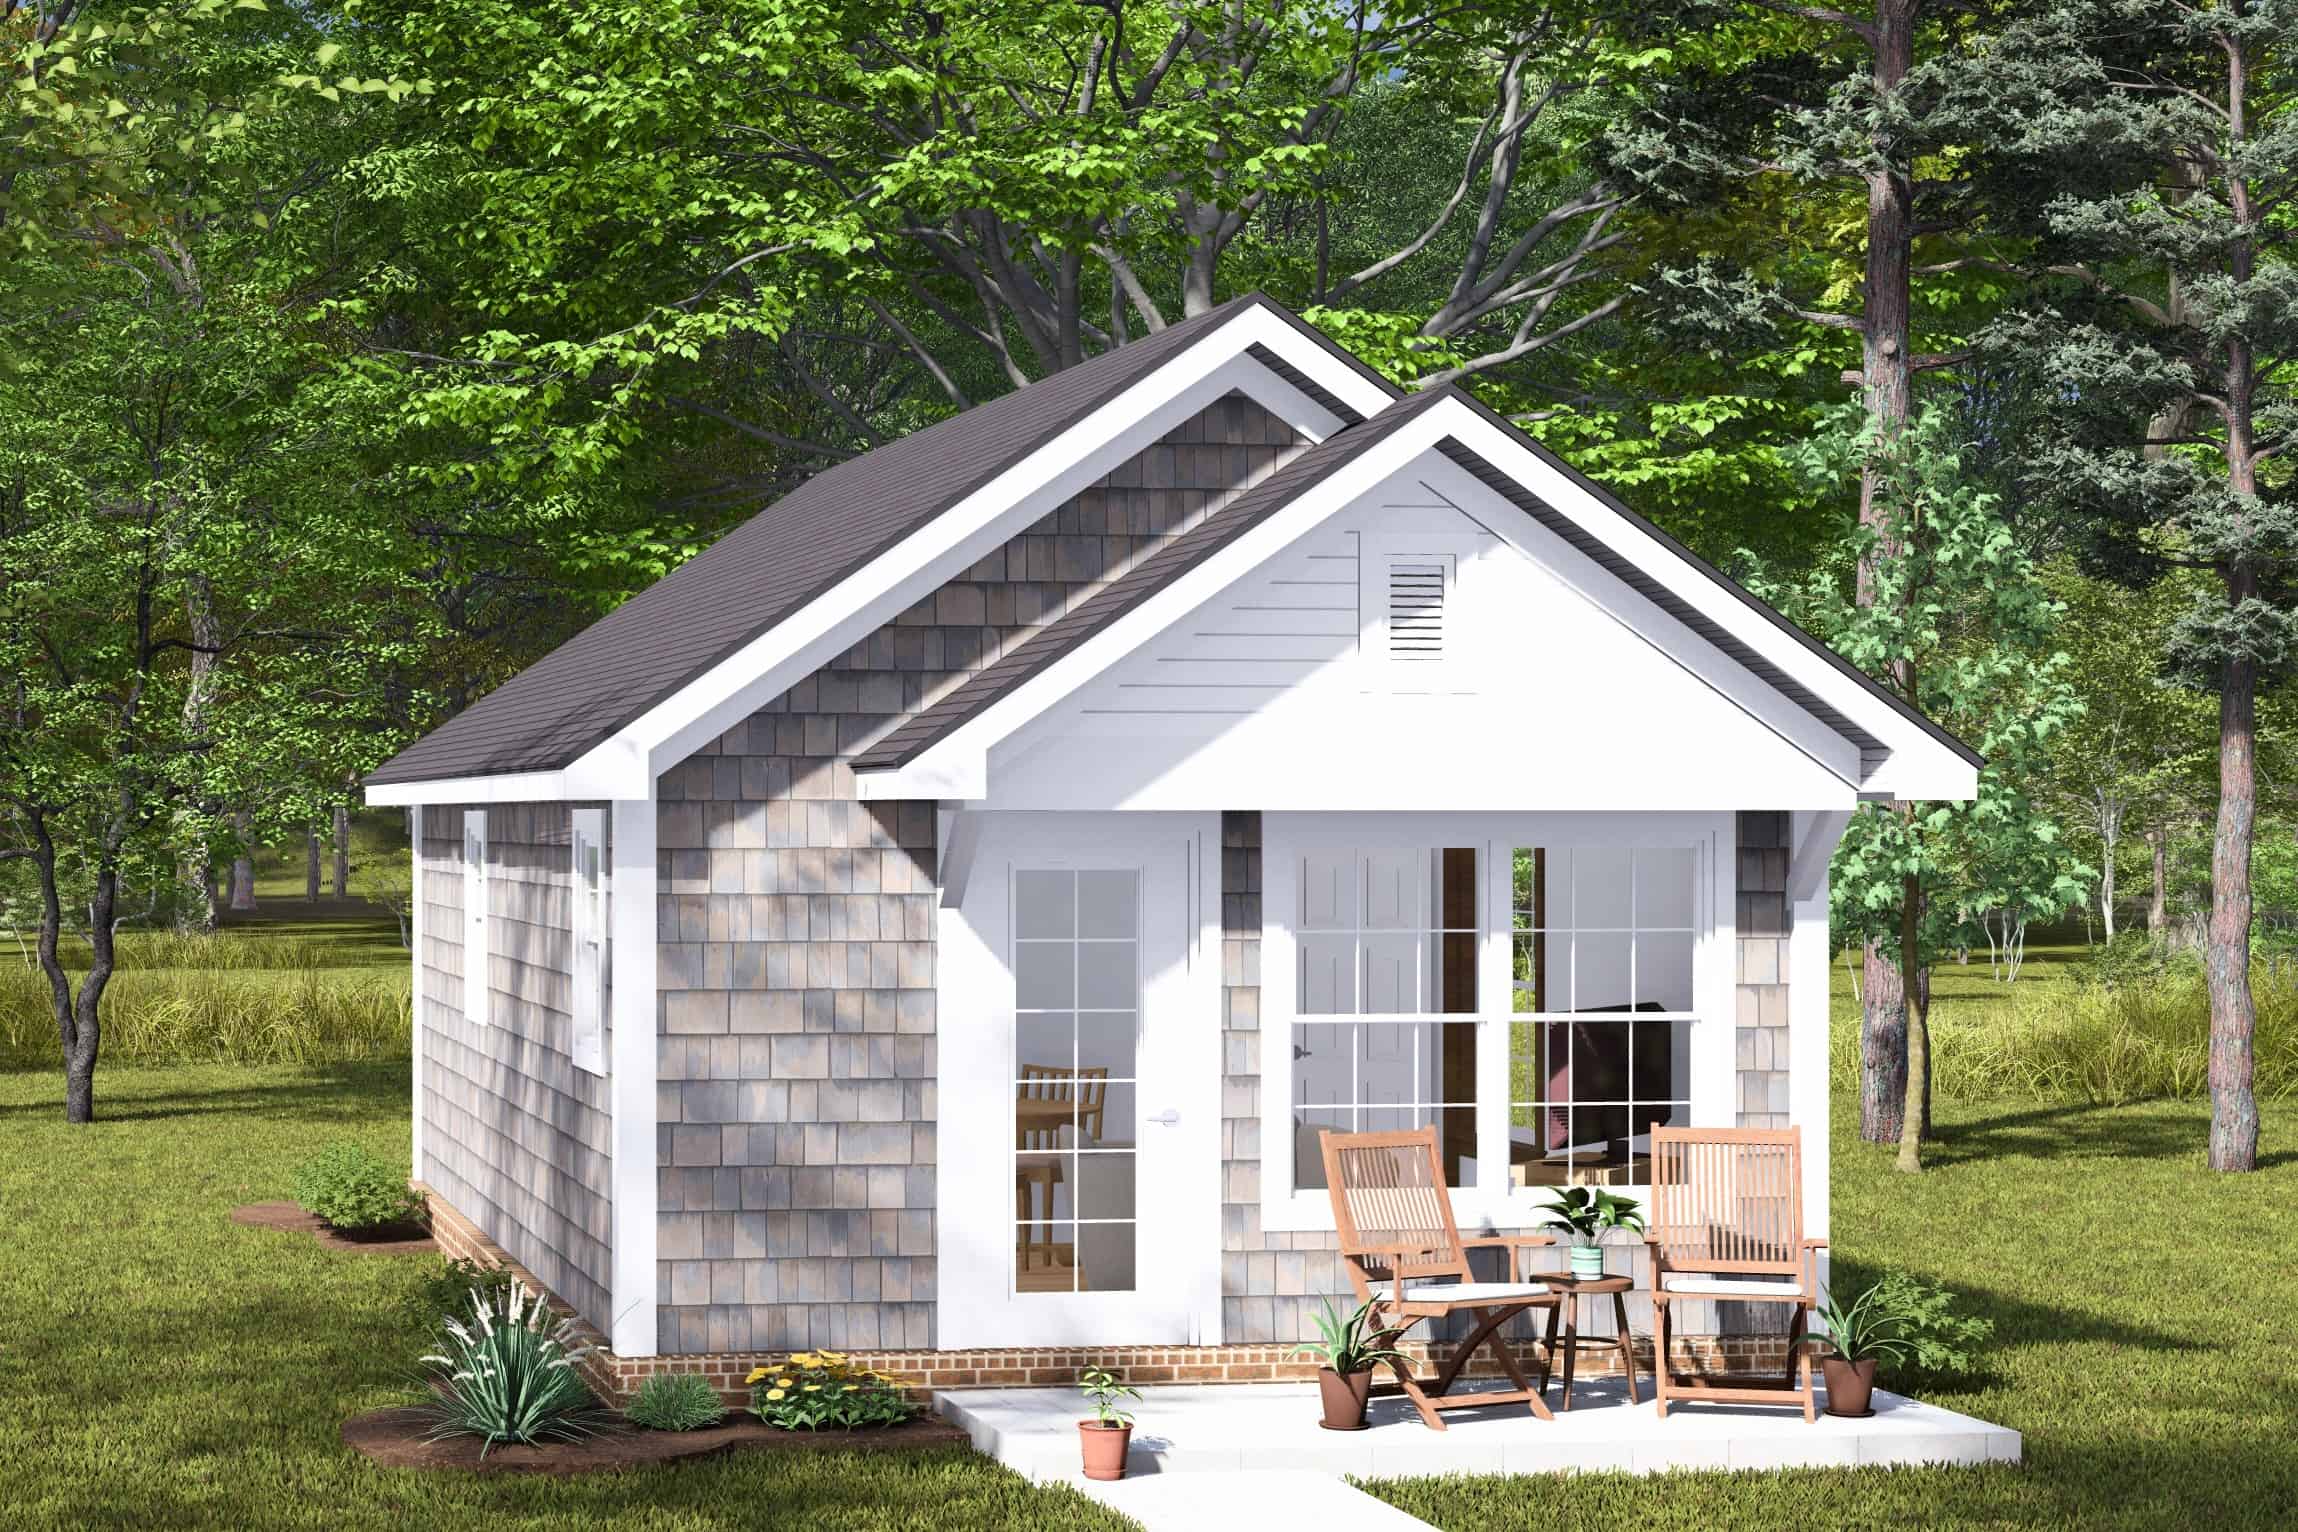
1-Bedroom, 384 Sq Ft Cottage House Plan - 178-1453 - Front Exterior
Plan Collection
1-Bedroom, 384 Sq Ft Cottage House Plan - 178-1453 - Front Exterior
Plan#178-1453
Starting at$1025
384
Sq Ft
1
Story
1
Bed
1
Bath
0
Car
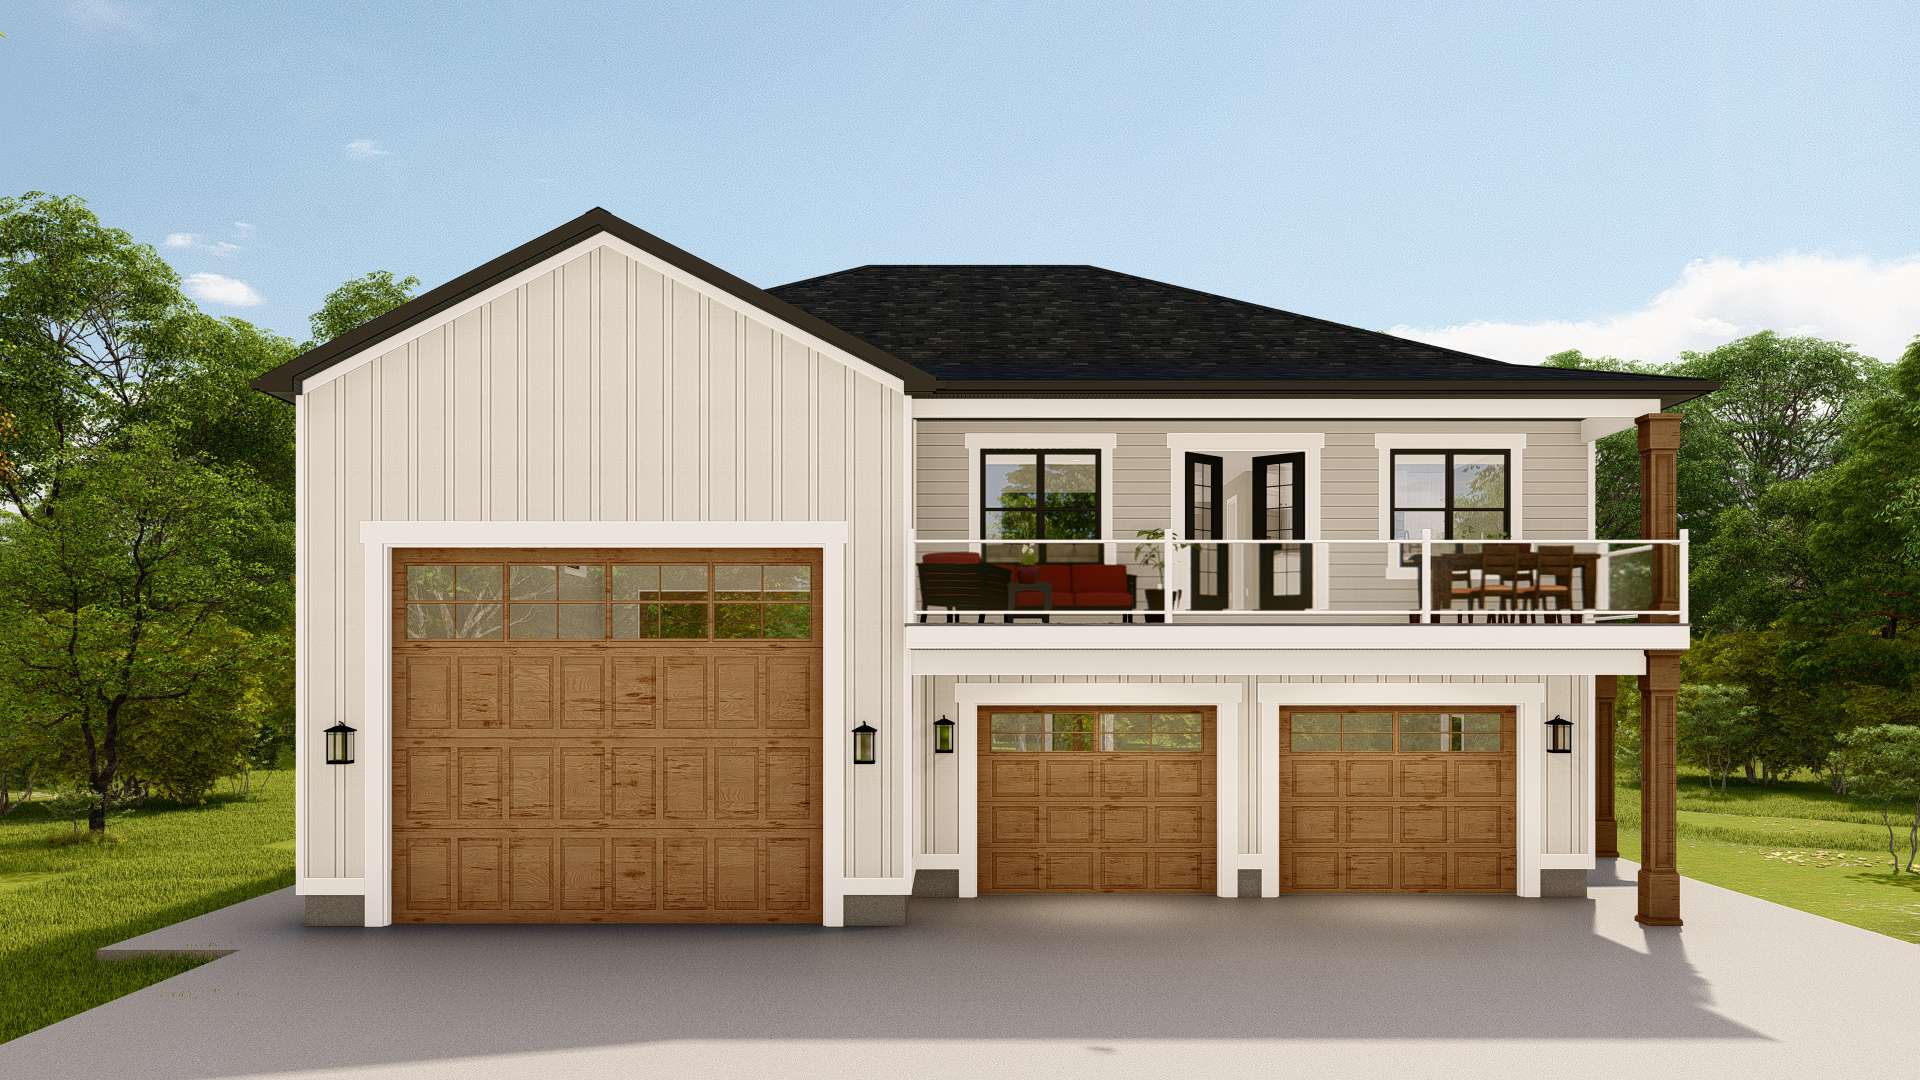
4-Bedroom, 2737 Sq Ft Farmhouse Home - Plan #189-1118 - Main Exterior
Plan Collection
4-Bedroom, 2737 Sq Ft Farmhouse Home - Plan #189-1118 - Main Exterior
Plan#189-1118
Starting at$1895
2737
Sq Ft
2
Story
4
Bed
3
Bath
2
Car
1-Bedroom, 342 Sq Ft Garage w/Apartments House Plan - 138-1208 - Front Exterior
Plan Collection
1-Bedroom, 342 Sq Ft Garage w/Apartments House Plan - 138-1208 - Front Exterior
Plan#138-1208
Starting at$700
342
Sq Ft
2
Story
1
Bed
1
Bath
1
Car
2-Bedroom, 890 Sq Ft Bungalow Home - Plan #123-1109 - Main Exterior
Plan Collection
2-Bedroom, 890 Sq Ft Bungalow Home - Plan #123-1109 - Main Exterior
Plan#123-1109
Starting at$935
890
Sq Ft
1
Story
2
Bed
1
Bath
0
Car
3-Bedroom, 2370 Sq Ft French House-  Plan #193-1216 - Front Exterior
Plan Collection
3-Bedroom, 2370 Sq Ft French House-  Plan #193-1216 - Front Exterior
Plan#193-1216
Starting at$1550
2370
Sq Ft
1
Story
3
Bed
3
Bath
2
Car
2-Bedroom, 750 Sq Ft Tiny Contemporary House - Plan #116-1126 - Front Exterior
Plan Collection
2-Bedroom, 750 Sq Ft Tiny Contemporary House - Plan #116-1126 - Front Exterior
Plan#116-1126
Starting at$554
750
Sq Ft
1
Story
2
Bed
1
Bath
0
Car
1-Bedroom, 900 Sq Ft Ranch House - Plan #108-1968 - Front Exterior
Plan Collection
1-Bedroom, 900 Sq Ft Ranch House - Plan #108-1968 - Front Exterior
Plan#108-1968
Starting at$615
900
Sq Ft
1
Story
1
Bed
1
Bath
2
Car
4-Bedroom, 3227 Sq Ft Traditional Home Plan - 199-1011 - Main Exterior
Plan Collection
4-Bedroom, 3227 Sq Ft Traditional Home Plan - 199-1011 - Main Exterior
Plan#199-1011
Starting at$1129
3227
Sq Ft
1
Story
4
Bed
3
Bath
3
Car
4-Bedroom, 2373 Sq Ft Country House Plan - 153-1020 - Front Exterior
Plan Collection
4-Bedroom, 2373 Sq Ft Country House Plan - 153-1020 - Front Exterior
Plan#153-1020
Starting at$1350
2373
Sq Ft
2
Story
4
Bed
3
Bath
3
Car
2-Bedroom, 950 Sq Ft Bungalow House Plan - 141-1208 - Front Exterior
Plan Collection
2-Bedroom, 950 Sq Ft Bungalow House Plan - 141-1208 - Front Exterior
Plan#141-1208
Starting at$900
950
Sq Ft
1
Story
2
Bed
1
Bath
0
Car
4-Bedroom, 4295 Sq Ft Southern House Plan - 170-1630 - Front Exterior
Plan Collection
4-Bedroom, 4295 Sq Ft Southern House Plan - 170-1630 - Front Exterior
Plan#170-1630
Starting at$1690
4295
Sq Ft
2
Story
4
Bed
3
Bath
3
Car
4-Bedroom, 2481 Sq Ft Farmhouse House Plan - 178-1257 - Front Exterior
Plan Collection
4-Bedroom, 2481 Sq Ft Farmhouse House Plan - 178-1257 - Front Exterior
Plan#178-1257
Starting at$1155
2481
Sq Ft
2
Story
4
Bed
3
Bath
3
Car
1-Bedroom, 967  Sq Ft Garage with Apartment home | Plan #187-1204
Plan Collection
1-Bedroom, 967  Sq Ft Garage with Apartment home | Plan #187-1204
Plan#187-1204
Starting at$1150
967
Sq Ft
2
Story
1
Bed
1
Bath
3
Car
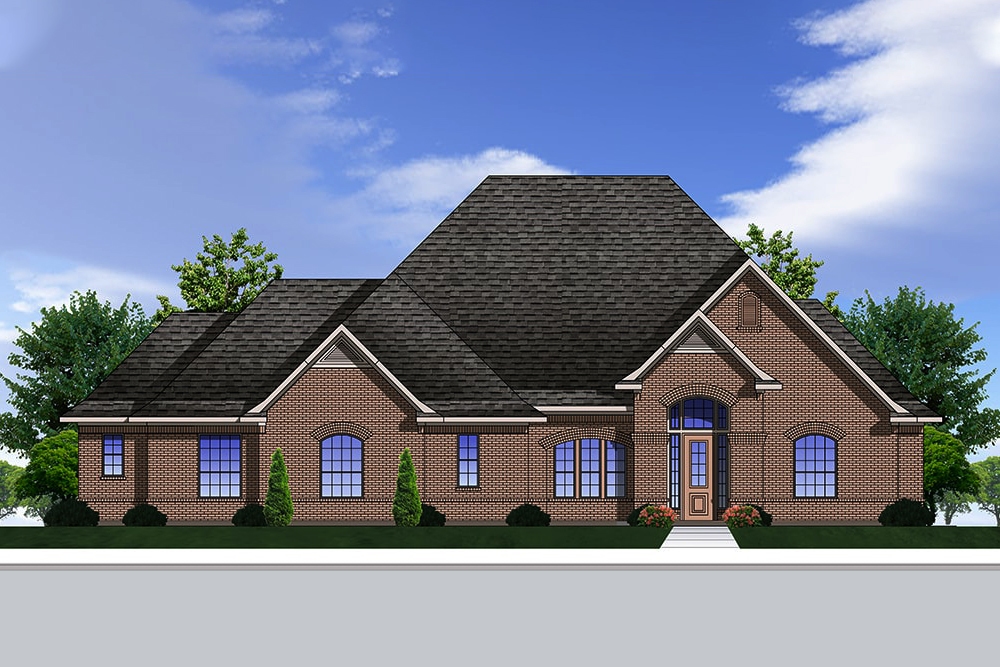
4-Bedroom, 2628 Sq Ft Farmhouse House Plan - 142-1410 - Front Exterior
Plan Collection
4-Bedroom, 2628 Sq Ft Farmhouse House Plan - 142-1410 - Front Exterior
Plan#142-1410
Starting at$1495
2628
Sq Ft
1.5
Story
4
Bed
3
Bath
2
Car
Studio Apartment, 704 Sq Ft Garage House Plan - 211-1065 - Front Exterior
Plan Collection
Studio Apartment, 704 Sq Ft Garage House Plan - 211-1065 - Front Exterior
Plan#211-1065
Starting at$700
704
Sq Ft
2
Story
0
Bed
1
Bath
2
Car
2-Bedroom, 880 Sq Ft Contemporary House Plan - 211-1020 - Front Exterior
Plan Collection
2-Bedroom, 880 Sq Ft Contemporary House Plan - 211-1020 - Front Exterior
Plan#211-1020
Starting at$900
880
Sq Ft
1
Story
2
Bed
1
Bath
0
Car
1-Bedroom, 600 Sq Ft Cottage House Plan - 211-1019 - Front Exterior
Plan Collection
1-Bedroom, 600 Sq Ft Cottage House Plan - 211-1019 - Front Exterior
Plan#211-1019
Starting at$800
600
Sq Ft
1
Story
1
Bed
1
Bath
0
Car
1-Bedroom, 1103 Sq Ft Ranch House Plan - 211-1017 - Front Exterior
Plan Collection
1-Bedroom, 1103 Sq Ft Ranch House Plan - 211-1017 - Front Exterior
Plan#211-1017
Starting at$900
1103
Sq Ft
1
Story
1
Bed
1
Bath
0
Car
2-Bedroom, 1112 Sq Ft Ranch Home Plan - 211-1011 - Main Exterior
Plan Collection
2-Bedroom, 1112 Sq Ft Ranch Home Plan - 211-1011 - Main Exterior
Plan#211-1011
Starting at$900
1112
Sq Ft
1
Story
2
Bed
1
Bath
0
Car
4-Bedroom, 3123 Sq Ft Craftsman Home Plan - 198-1062 - Main Exterior
Plan Collection
4-Bedroom, 3123 Sq Ft Craftsman Home Plan - 198-1062 - Main Exterior
Plan#198-1062
Starting at$2195
3123
Sq Ft
1
Story
4
Bed
3
Bath
2
Car
2-5 Bedroom, 1286 - 2292 Sq Ft Ranch House Plan - 211-1029 - Front Exterior
Plan Collection
2-5 Bedroom, 1286 - 2292 Sq Ft Ranch House Plan - 211-1029 - Front Exterior
Plan#211-1029
Starting at$1000
2292
Sq Ft
1
Story
5
Bed
3
Bath
2
Car
1-Bedroom, 922 Sq Ft Garage w/Apartments Home Plan - 211-1064 - Main Exterior
Plan Collection
1-Bedroom, 922 Sq Ft Garage w/Apartments Home Plan - 211-1064 - Main Exterior
Plan#211-1064
Starting at$700
922
Sq Ft
2
Story
1
Bed
1
Bath
2
Car
4-Bedroom, 2250 Sq Ft Country Home Plan - 141-1060 - Main Exterior
Plan Collection
4-Bedroom, 2250 Sq Ft Country Home Plan - 141-1060 - Main Exterior
Plan#141-1060
Starting at$1400
2250
Sq Ft
1
Story
4
Bed
3
Bath
2
Car
Mid-Century Modern Home Plan - 2 Bedrms, 1 Baths - 627 Sq Ft - #178-1472
Plan Collection
Mid-Century Modern Home Plan - 2 Bedrms, 1 Baths - 627 Sq Ft - #178-1472
Plan#178-1472
Starting at$1025
627
Sq Ft
1
Story
2
Bed
1
Bath
0
Car
1-Bedroom, 384 Sq Ft Cottage House Plan - 178-1453 - Front Exterior
Plan Collection
1-Bedroom, 384 Sq Ft Cottage House Plan - 178-1453 - Front Exterior
Plan#178-1453
Starting at$1025
384
Sq Ft
1
Story
1
Bed
1
Bath
0
Car
4-Bedroom, 2737 Sq Ft Farmhouse Home - Plan #189-1118 - Main Exterior
Plan Collection
4-Bedroom, 2737 Sq Ft Farmhouse Home - Plan #189-1118 - Main Exterior
Plan#189-1118
Starting at$1895
2737
Sq Ft
2
Story
4
Bed
3
Bath
2
Car
1-Bedroom, 342 Sq Ft Garage w/Apartments House Plan - 138-1208 - Front Exterior
Plan Collection
1-Bedroom, 342 Sq Ft Garage w/Apartments House Plan - 138-1208 - Front Exterior
Plan#138-1208
Starting at$700
342
Sq Ft
2
Story
1
Bed
1
Bath
1
Car
2-Bedroom, 890 Sq Ft Bungalow Home - Plan #123-1109 - Main Exterior
Plan Collection
2-Bedroom, 890 Sq Ft Bungalow Home - Plan #123-1109 - Main Exterior
Plan#123-1109
Starting at$935
890
Sq Ft
1
Story
2
Bed
1
Bath
0
Car
3-Bedroom, 2370 Sq Ft French House-  Plan #193-1216 - Front Exterior
Plan Collection
3-Bedroom, 2370 Sq Ft French House-  Plan #193-1216 - Front Exterior
Plan#193-1216
Starting at$1550
2370
Sq Ft
1
Story
3
Bed
3
Bath
2
Car
2-Bedroom, 750 Sq Ft Tiny Contemporary House - Plan #116-1126 - Front Exterior
Plan Collection
2-Bedroom, 750 Sq Ft Tiny Contemporary House - Plan #116-1126 - Front Exterior
Plan#116-1126
Starting at$554
750
Sq Ft
1
Story
2
Bed
1
Bath
0
Car
1-Bedroom, 900 Sq Ft Ranch House - Plan #108-1968 - Front Exterior
Plan Collection
1-Bedroom, 900 Sq Ft Ranch House - Plan #108-1968 - Front Exterior
Plan#108-1968
Starting at$615
900
Sq Ft
1
Story
1
Bed
1
Bath
2
Car
4-Bedroom, 3227 Sq Ft Traditional Home Plan - 199-1011 - Main Exterior
Plan Collection
4-Bedroom, 3227 Sq Ft Traditional Home Plan - 199-1011 - Main Exterior
Plan#199-1011
Starting at$1129
3227
Sq Ft
1
Story
4
Bed
3
Bath
3
Car
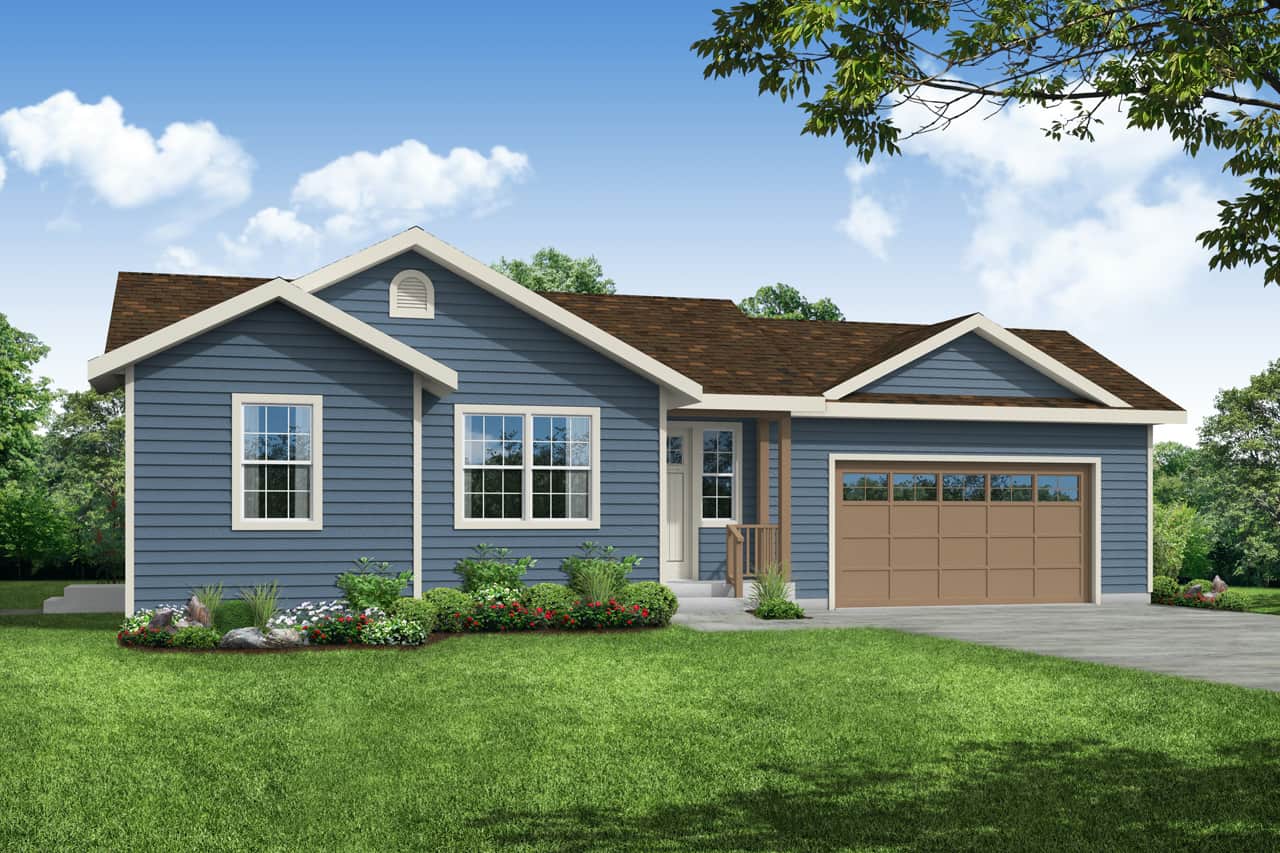
4-Bedroom, 2373 Sq Ft Country House Plan - 153-1020 - Front Exterior
Plan Collection
4-Bedroom, 2373 Sq Ft Country House Plan - 153-1020 - Front Exterior
Plan#153-1020
Starting at$1350
2373
Sq Ft
2
Story
4
Bed
3
Bath
3
Car
2-Bedroom, 950 Sq Ft Bungalow House Plan - 141-1208 - Front Exterior
Plan Collection
2-Bedroom, 950 Sq Ft Bungalow House Plan - 141-1208 - Front Exterior
Plan#141-1208
Starting at$900
950
Sq Ft
1
Story
2
Bed
1
Bath
0
Car
4-Bedroom, 4295 Sq Ft Southern House Plan - 170-1630 - Front Exterior
Plan Collection
4-Bedroom, 4295 Sq Ft Southern House Plan - 170-1630 - Front Exterior
Plan#170-1630
Starting at$1690
4295
Sq Ft
2
Story
4
Bed
3
Bath
3
Car
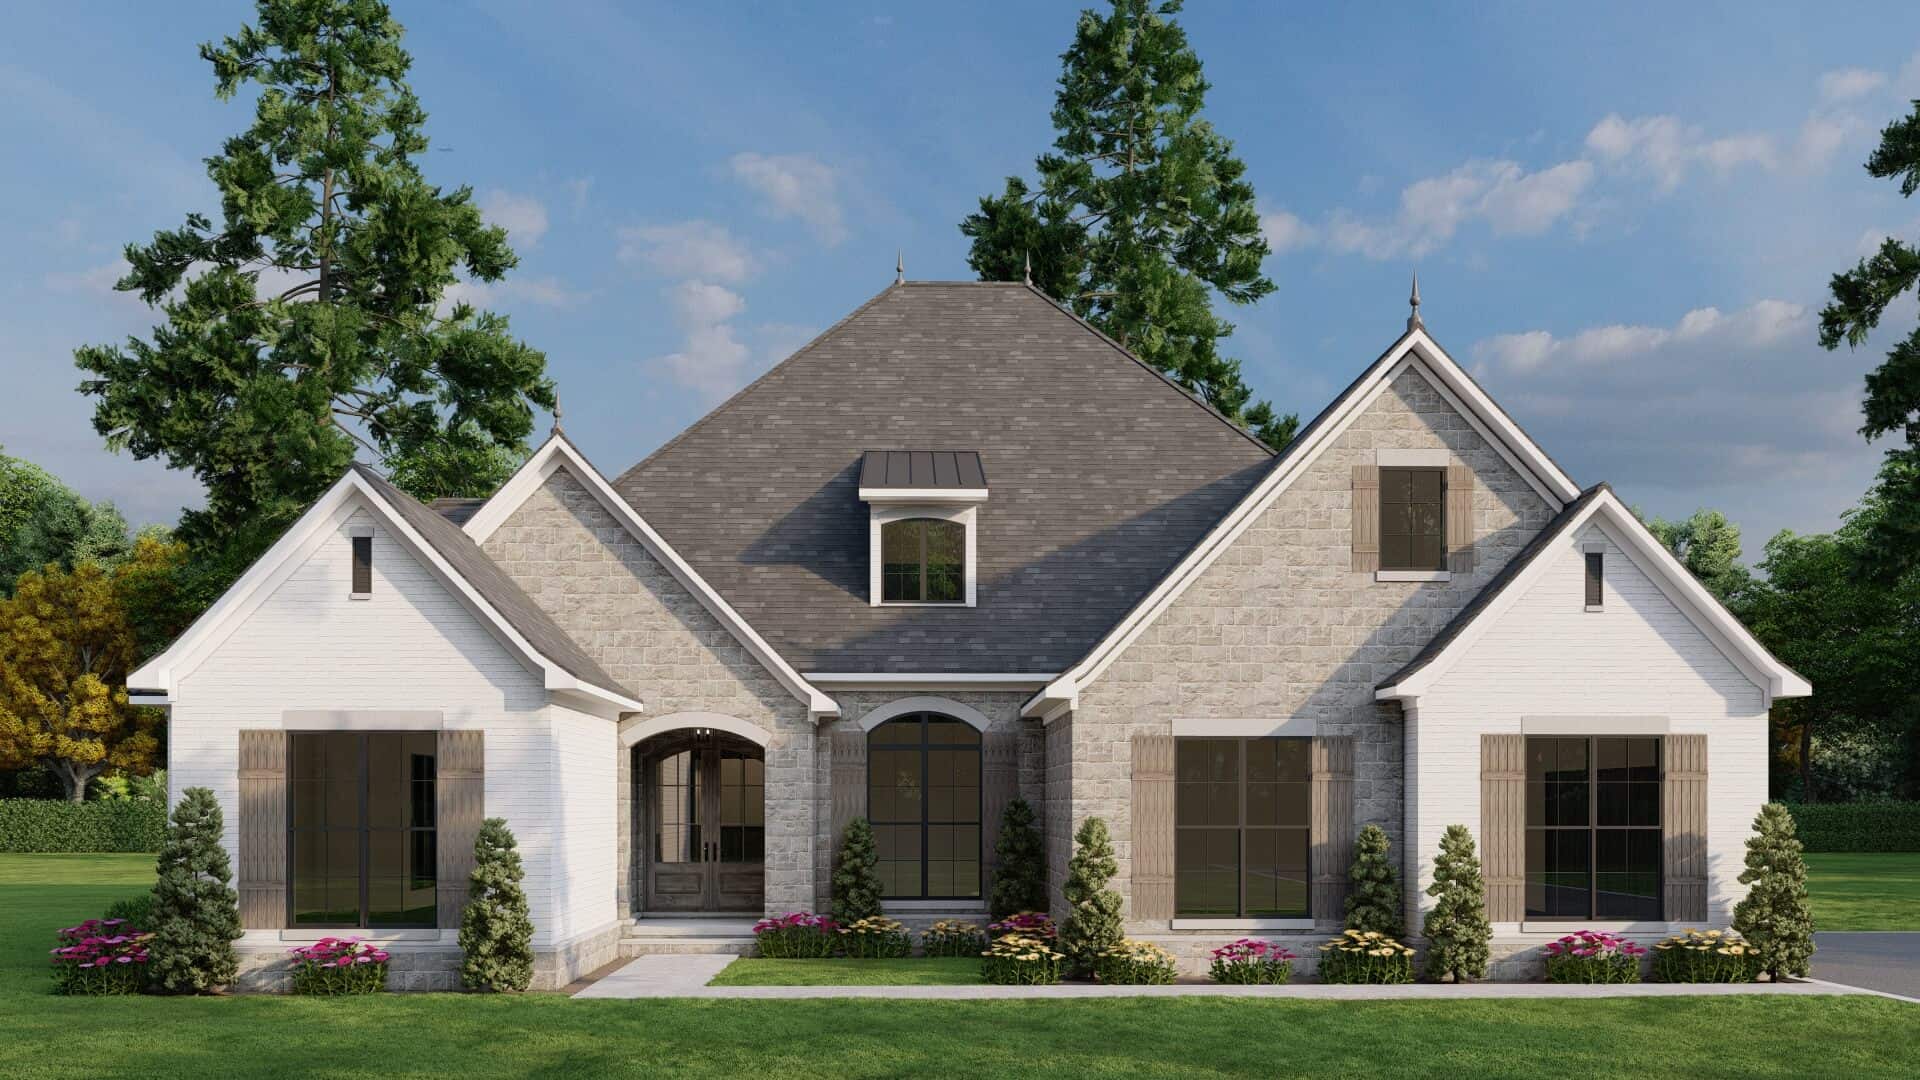
4-Bedroom, 2481 Sq Ft Farmhouse House Plan - 178-1257 - Front Exterior
Plan Collection
4-Bedroom, 2481 Sq Ft Farmhouse House Plan - 178-1257 - Front Exterior
Plan#178-1257
Starting at$1155
2481
Sq Ft
2
Story
4
Bed
3
Bath
3
Car
1-Bedroom, 967  Sq Ft Garage with Apartment home | Plan #187-1204
Plan Collection
1-Bedroom, 967  Sq Ft Garage with Apartment home | Plan #187-1204
Plan#187-1204
Starting at$1150
967
Sq Ft
2
Story
1
Bed
1
Bath
3
Car
1...7891011...194