3-Bathroom & 1-Bathroom House Plans

4,647
Plan Results
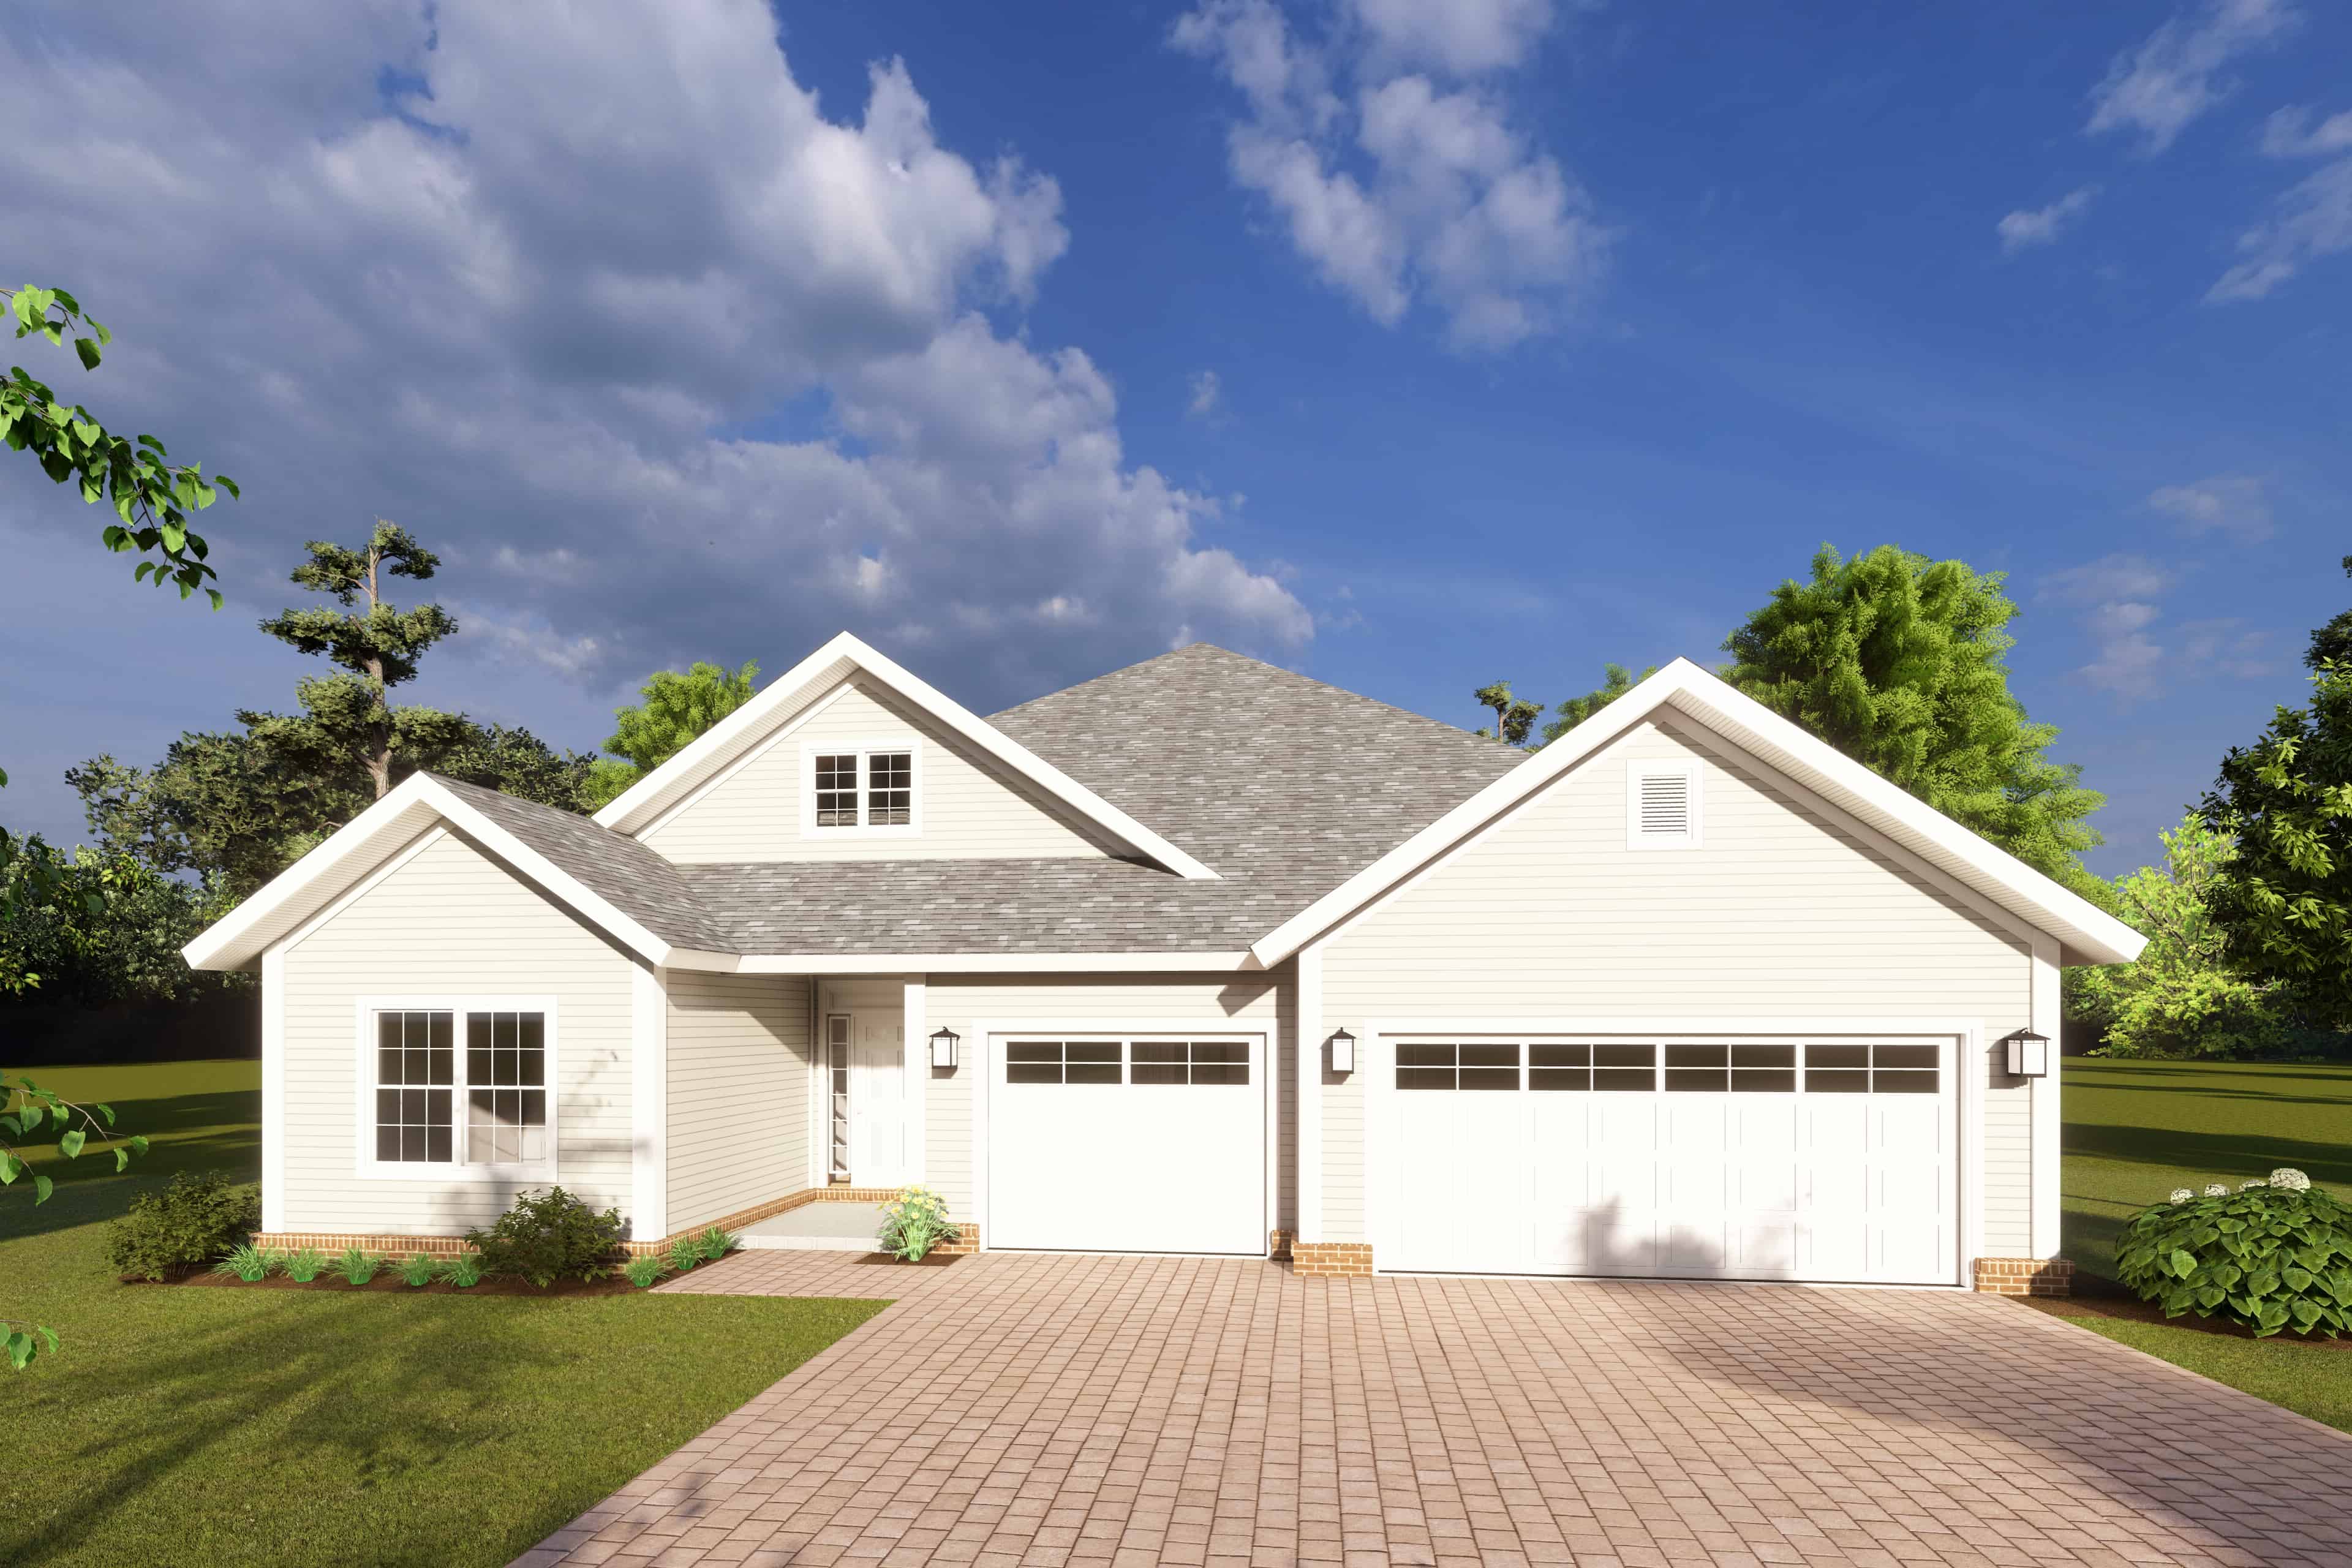
2-Bedroom, 882 Sq Ft Garage w/Apartments Home Plan #187-1258 - Main Exterior
Plan Collection
2-Bedroom, 882 Sq Ft Garage w/Apartments Home Plan #187-1258 - Main Exterior
Plan#187-1258
Starting at$700
882
Sq Ft
1.5
Story
2
Bed
1
Bath
2
Car
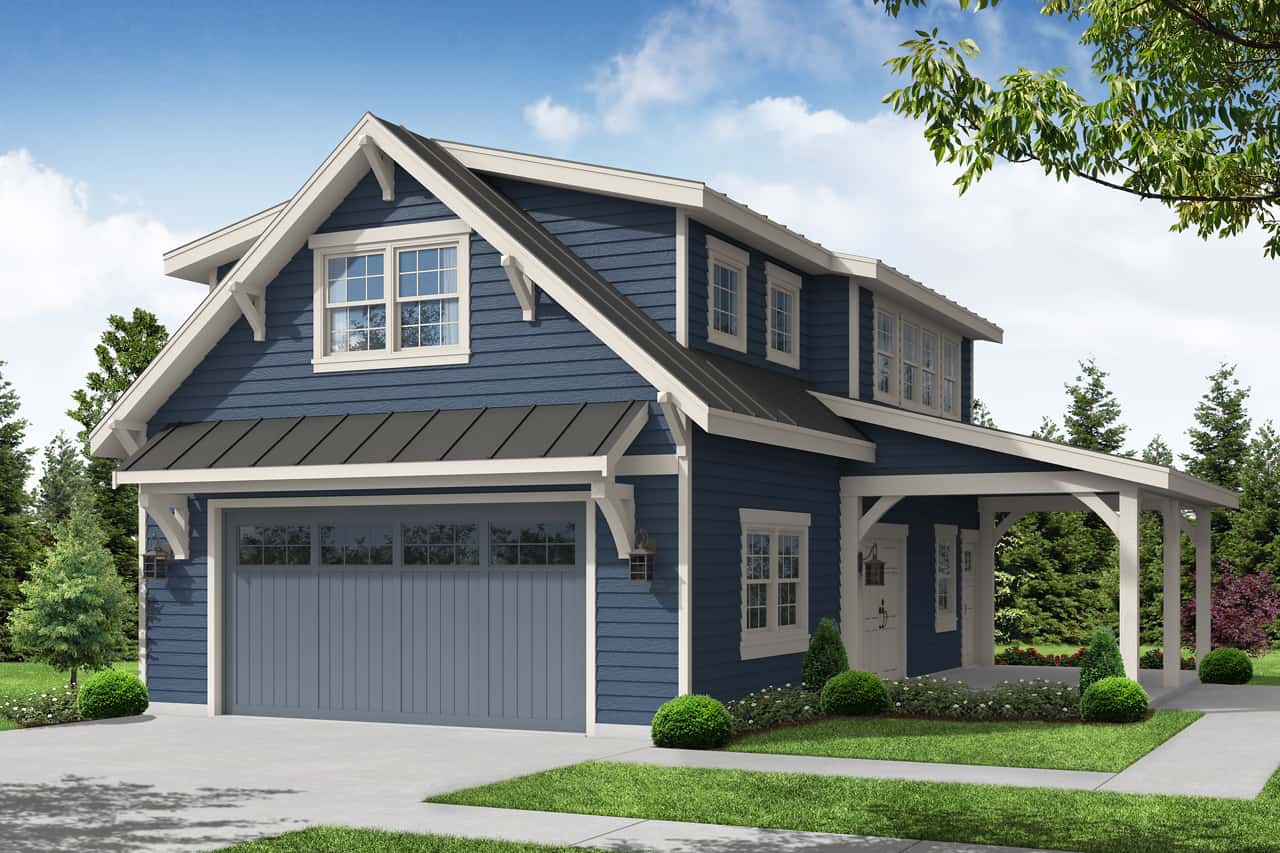
1-Bedroom, 771 Sq Ft Garage w/Apartments House Plan - 196-1909 - Front Exterior
Plan Collection
1-Bedroom, 771 Sq Ft Garage w/Apartments House Plan - 196-1909 - Front Exterior
Plan#196-1909
Starting at$715
771
Sq Ft
2
Story
1
Bed
1
Bath
2
Car
2-Bedroom, 1081 Sq Ft Garage w/Apartments Home Plan - 161-1267 - Main Exterior
Plan Collection
2-Bedroom, 1081 Sq Ft Garage w/Apartments Home Plan - 161-1267 - Main Exterior
Plan#161-1267
Starting at$1450
1081
Sq Ft
2
Story
2
Bed
1
Bath
3
Car
1-Bedroom, 847 Sq Ft Garage w/Apartments Home Plan - 196-1871 - Main Exterior
Plan Collection
1-Bedroom, 847 Sq Ft Garage w/Apartments Home Plan - 196-1871 - Main Exterior
Plan#196-1871
Starting at$715
847
Sq Ft
2
Story
1
Bed
1
Bath
2
Car
1-Bedroom, 712 Sq Ft Cottage House Plan - 192-1055 - Front Exterior
Plan Collection
1-Bedroom, 712 Sq Ft Cottage House Plan - 192-1055 - Front Exterior
Plan#192-1055
Starting at$475
712
Sq Ft
2
Story
1
Bed
1
Bath
2
Car
5-Bedroom, 3245 Sq Ft Farmhouse Home - Plan #140-1091 - Front Exterior
Plan Collection
5-Bedroom, 3245 Sq Ft Farmhouse Home - Plan #140-1091 - Front Exterior
Plan#140-1091
Starting at$1045
3245
Sq Ft
1.5
Story
5
Bed
3
Bath
3
Car
5-Bedroom, 2860 Sq Ft Farmhouse Home - Plan #193-1083 - Main Exterior
Plan Collection
5-Bedroom, 2860 Sq Ft Farmhouse Home - Plan #193-1083 - Main Exterior
Plan#193-1083
Starting at$1850
2860
Sq Ft
1.5
Story
5
Bed
3
Bath
4
Car
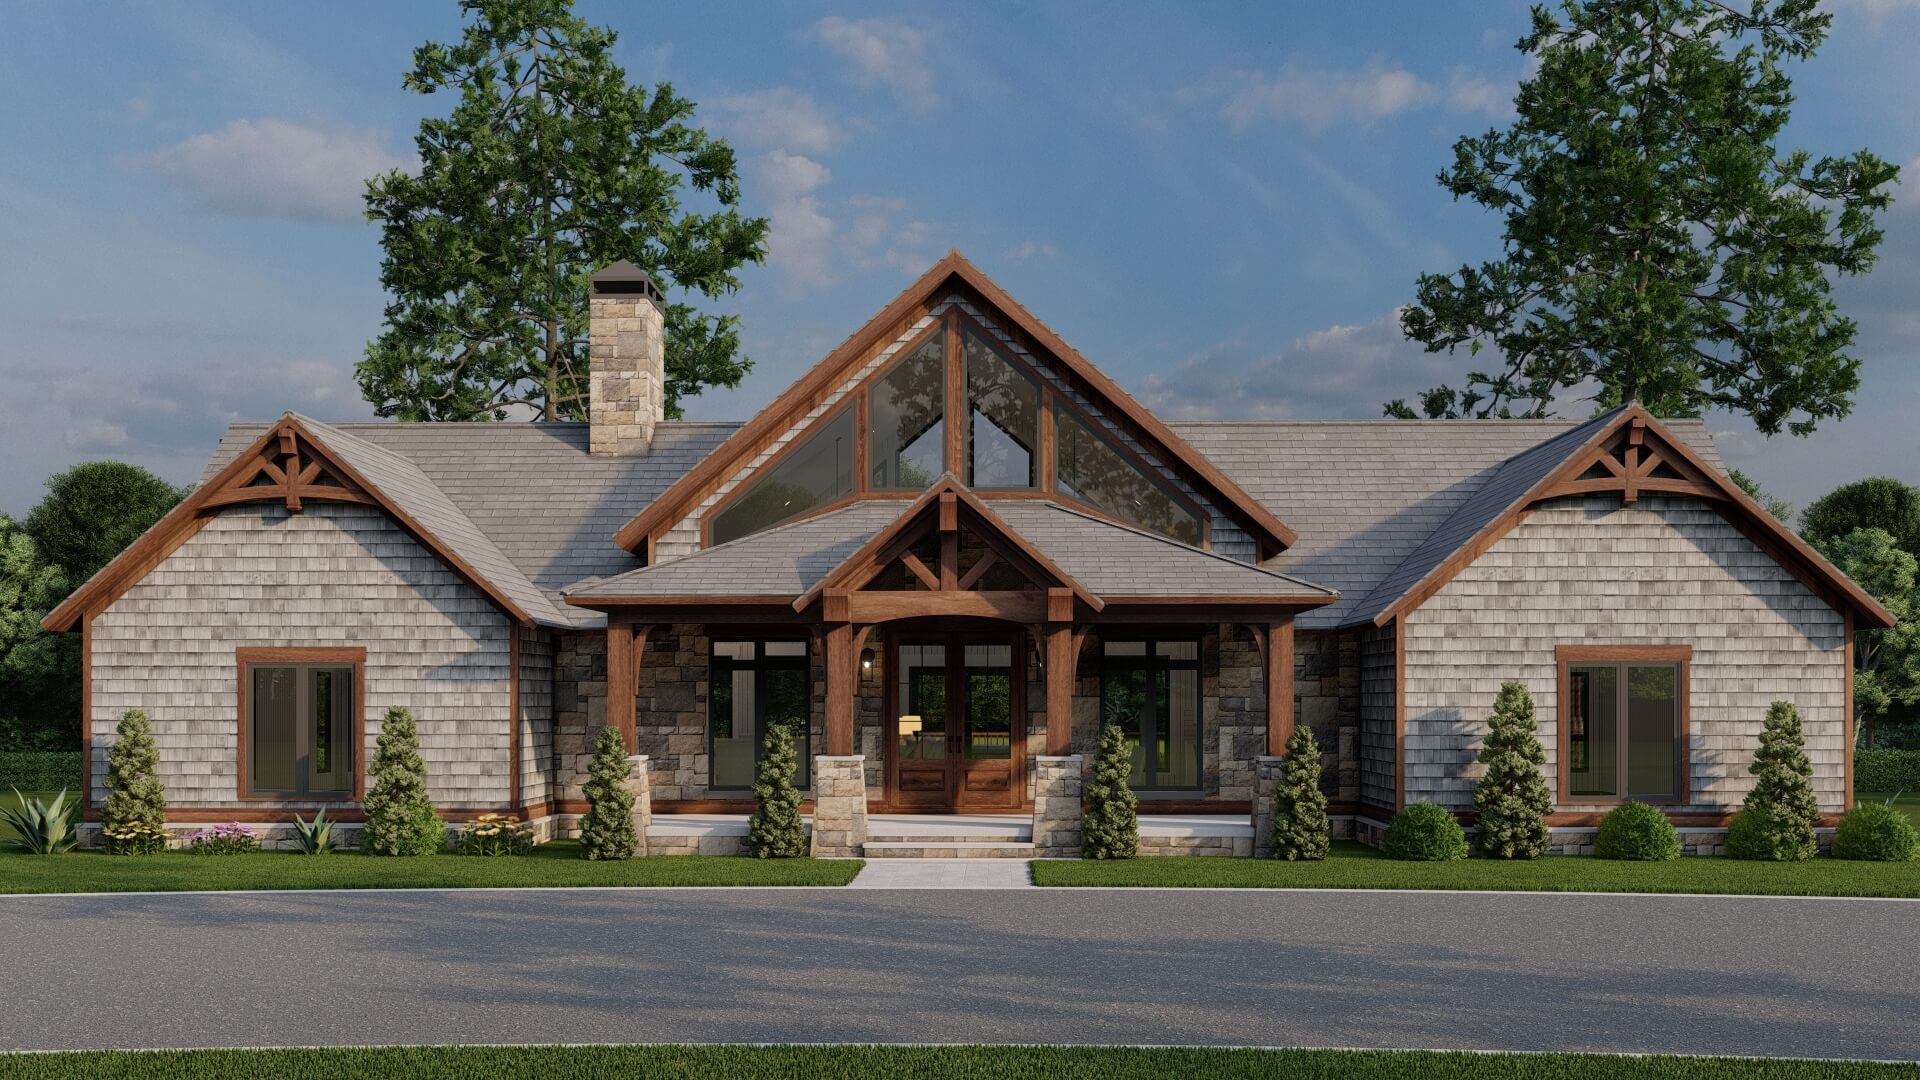
3-Bedroom, 2782 Sq Ft Rustic House - Plan #120-2685 - Front Exterior
Plan Collection
3-Bedroom, 2782 Sq Ft Rustic House - Plan #120-2685 - Front Exterior
Plan#120-2685
Starting at$1355
2782
Sq Ft
1.5
Story
3
Bed
3
Bath
3
Car
1-Bedroom, 916 Sq Ft Garage w/Apartments Home Plan #108-2135 - Main Exterior
Plan Collection
1-Bedroom, 916 Sq Ft Garage w/Apartments Home Plan #108-2135 - Main Exterior
Plan#108-2135
Starting at$560
916
Sq Ft
1
Story
1
Bed
1
Bath
6
Car
2-Bedroom, 1016 Sq Ft Country Home Plan - 141-1303 - Main Exterior
Plan Collection
2-Bedroom, 1016 Sq Ft Country Home Plan - 141-1303 - Main Exterior
Plan#141-1303
Starting at$1200
1016
Sq Ft
2
Story
2
Bed
1
Bath
0
Car
2-4 Bedroom, 1378 - 2306 Sq Ft Prairie-Inspired Contemporary Ranch House - Plan #211-1006 - Front Exterior
Plan Collection
2-4 Bedroom, 1378 - 2306 Sq Ft Prairie-Inspired Contemporary Ranch House - Plan #211-1006 - Front Exterior
Plan#211-1006
Starting at$1000
2306
Sq Ft
1
Story
4
Bed
3
Bath
2
Car
3-Bedroom, 1749 Sq Ft Rustic House - Plan #108-1275 - Front Exterior
Plan Collection
3-Bedroom, 1749 Sq Ft Rustic House - Plan #108-1275 - Front Exterior
Plan#108-1275
Starting at$845
1749
Sq Ft
2
Story
3
Bed
3
Bath
0
Car
4-Bedroom, 2118 Sq Ft Acadian House Plan - 141-1123 - Front Exterior
Plan Collection
4-Bedroom, 2118 Sq Ft Acadian House Plan - 141-1123 - Front Exterior
Plan#141-1123
Starting at$1400
2118
Sq Ft
1
Story
4
Bed
3
Bath
2
Car
1800 Sq Ft Garage w/Apartments Plan #196-1877
Plan Collection
1800 Sq Ft Garage w/Apartments Plan #196-1877
Plan#196-1877
Starting at$1675
1
Sq Ft
2
Story
0
Bed
1
Bath
3
Car
3-Bedroom, 2165 Sq Ft Ranch House - Plan #101-2021 - Front Exterior
Plan Collection
3-Bedroom, 2165 Sq Ft Ranch House - Plan #101-2021 - Front Exterior
Plan#101-2021
Starting at$1090
2165
Sq Ft
1
Story
3
Bed
3
Bath
2
Car
6-Bedroom, 3310 Sq Ft Farmhouse Home - Plan #200-1079 - Main Exterior
Plan Collection
6-Bedroom, 3310 Sq Ft Farmhouse Home - Plan #200-1079 - Main Exterior
Plan#200-1079
Starting at$1850
3310
Sq Ft
2
Story
6
Bed
3
Bath
2
Car
2-Car Garage Apartment Plan with 1-Bedroom, 1,319 Sq Ft & Tall, Sloped Ceilings - #196-1044
Plan Collection
2-Car Garage Apartment Plan with 1-Bedroom, 1,319 Sq Ft & Tall, Sloped Ceilings - #196-1044
Plan#196-1044
Starting at$825
1319
Sq Ft
2
Story
1
Bed
1
Bath
2
Car
4-Bedroom, 2021 Sq Ft European House - Plan #204-1006 - Front Exterior
Plan Collection
4-Bedroom, 2021 Sq Ft European House - Plan #204-1006 - Front Exterior
Plan#204-1006
Starting at$1640
2021
Sq Ft
1
Story
4
Bed
3
Bath
2
Car
5-Bedroom, 2704 Sq Ft Country Home - Plan #153-1313 - Main Exterior
Plan Collection
5-Bedroom, 2704 Sq Ft Country Home - Plan #153-1313 - Main Exterior
Plan#153-1313
Starting at$1650
2704
Sq Ft
2
Story
5
Bed
3
Bath
0
Car
2-Bedroom, 1400 Sq Ft Duplex/Multi-Unit Home Plan - 196-1924 - Main Exterior
Plan Collection
2-Bedroom, 1400 Sq Ft Duplex/Multi-Unit Home Plan - 196-1924 - Main Exterior
Plan#196-1924
Starting at$825
1400
Sq Ft
2
Story
1
Bed
1
Bath
0
Car
Poolhouse Southern Style Plan, 416 Sq Ft | Plan #161-1261
Plan Collection
Poolhouse Southern Style Plan, 416 Sq Ft | Plan #161-1261
Plan#161-1261
Starting at$850
416
Sq Ft
1
Story
0
Bed
1
Bath
0
Car
1-Bedroom, 561 Sq Ft Small House Plan - 196-1050 - Main Exterior
Plan Collection
1-Bedroom, 561 Sq Ft Small House Plan - 196-1050 - Main Exterior
Plan#196-1050
Starting at$715
561
Sq Ft
1
Story
1
Bed
1
Bath
0
Car
1-Bedroom, 1836 Sq Ft Garage w/Apartment Home - Plan #108-2007 - Main Exterior
Plan Collection
1-Bedroom, 1836 Sq Ft Garage w/Apartment Home - Plan #108-2007 - Main Exterior
Plan#108-2007
Starting at$485
933
Sq Ft
2
Story
1
Bed
1
Bath
2
Car
3-Bedroom, 2995 Sq Ft Craftsman House Plan - 193-1113 - Front Exterior
Plan Collection
3-Bedroom, 2995 Sq Ft Craftsman House Plan - 193-1113 - Front Exterior
Plan#193-1113
Starting at$1650
2995
Sq Ft
1
Story
3
Bed
3
Bath
2
Car

2-Bedroom, 882 Sq Ft Garage w/Apartments Home Plan #187-1258 - Main Exterior
Plan Collection
2-Bedroom, 882 Sq Ft Garage w/Apartments Home Plan #187-1258 - Main Exterior
Plan#187-1258
Starting at$700
882
Sq Ft
1.5
Story
2
Bed
1
Bath
2
Car
1-Bedroom, 771 Sq Ft Garage w/Apartments House Plan - 196-1909 - Front Exterior
Plan Collection
1-Bedroom, 771 Sq Ft Garage w/Apartments House Plan - 196-1909 - Front Exterior
Plan#196-1909
Starting at$715
771
Sq Ft
2
Story
1
Bed
1
Bath
2
Car
2-Bedroom, 1081 Sq Ft Garage w/Apartments Home Plan - 161-1267 - Main Exterior
Plan Collection
2-Bedroom, 1081 Sq Ft Garage w/Apartments Home Plan - 161-1267 - Main Exterior
Plan#161-1267
Starting at$1450
1081
Sq Ft
2
Story
2
Bed
1
Bath
3
Car

1-Bedroom, 847 Sq Ft Garage w/Apartments Home Plan - 196-1871 - Main Exterior
Plan Collection
1-Bedroom, 847 Sq Ft Garage w/Apartments Home Plan - 196-1871 - Main Exterior
Plan#196-1871
Starting at$715
847
Sq Ft
2
Story
1
Bed
1
Bath
2
Car
1-Bedroom, 712 Sq Ft Cottage House Plan - 192-1055 - Front Exterior
Plan Collection
1-Bedroom, 712 Sq Ft Cottage House Plan - 192-1055 - Front Exterior
Plan#192-1055
Starting at$475
712
Sq Ft
2
Story
1
Bed
1
Bath
2
Car
5-Bedroom, 3245 Sq Ft Farmhouse Home - Plan #140-1091 - Front Exterior
Plan Collection
5-Bedroom, 3245 Sq Ft Farmhouse Home - Plan #140-1091 - Front Exterior
Plan#140-1091
Starting at$1045
3245
Sq Ft
1.5
Story
5
Bed
3
Bath
3
Car
5-Bedroom, 2860 Sq Ft Farmhouse Home - Plan #193-1083 - Main Exterior
Plan Collection
5-Bedroom, 2860 Sq Ft Farmhouse Home - Plan #193-1083 - Main Exterior
Plan#193-1083
Starting at$1850
2860
Sq Ft
1.5
Story
5
Bed
3
Bath
4
Car
3-Bedroom, 2782 Sq Ft Rustic House - Plan #120-2685 - Front Exterior
Plan Collection
3-Bedroom, 2782 Sq Ft Rustic House - Plan #120-2685 - Front Exterior
Plan#120-2685
Starting at$1355
2782
Sq Ft
1.5
Story
3
Bed
3
Bath
3
Car
1-Bedroom, 916 Sq Ft Garage w/Apartments Home Plan #108-2135 - Main Exterior
Plan Collection
1-Bedroom, 916 Sq Ft Garage w/Apartments Home Plan #108-2135 - Main Exterior
Plan#108-2135
Starting at$560
916
Sq Ft
1
Story
1
Bed
1
Bath
6
Car
2-Bedroom, 1016 Sq Ft Country Home Plan - 141-1303 - Main Exterior
Plan Collection
2-Bedroom, 1016 Sq Ft Country Home Plan - 141-1303 - Main Exterior
Plan#141-1303
Starting at$1200
1016
Sq Ft
2
Story
2
Bed
1
Bath
0
Car
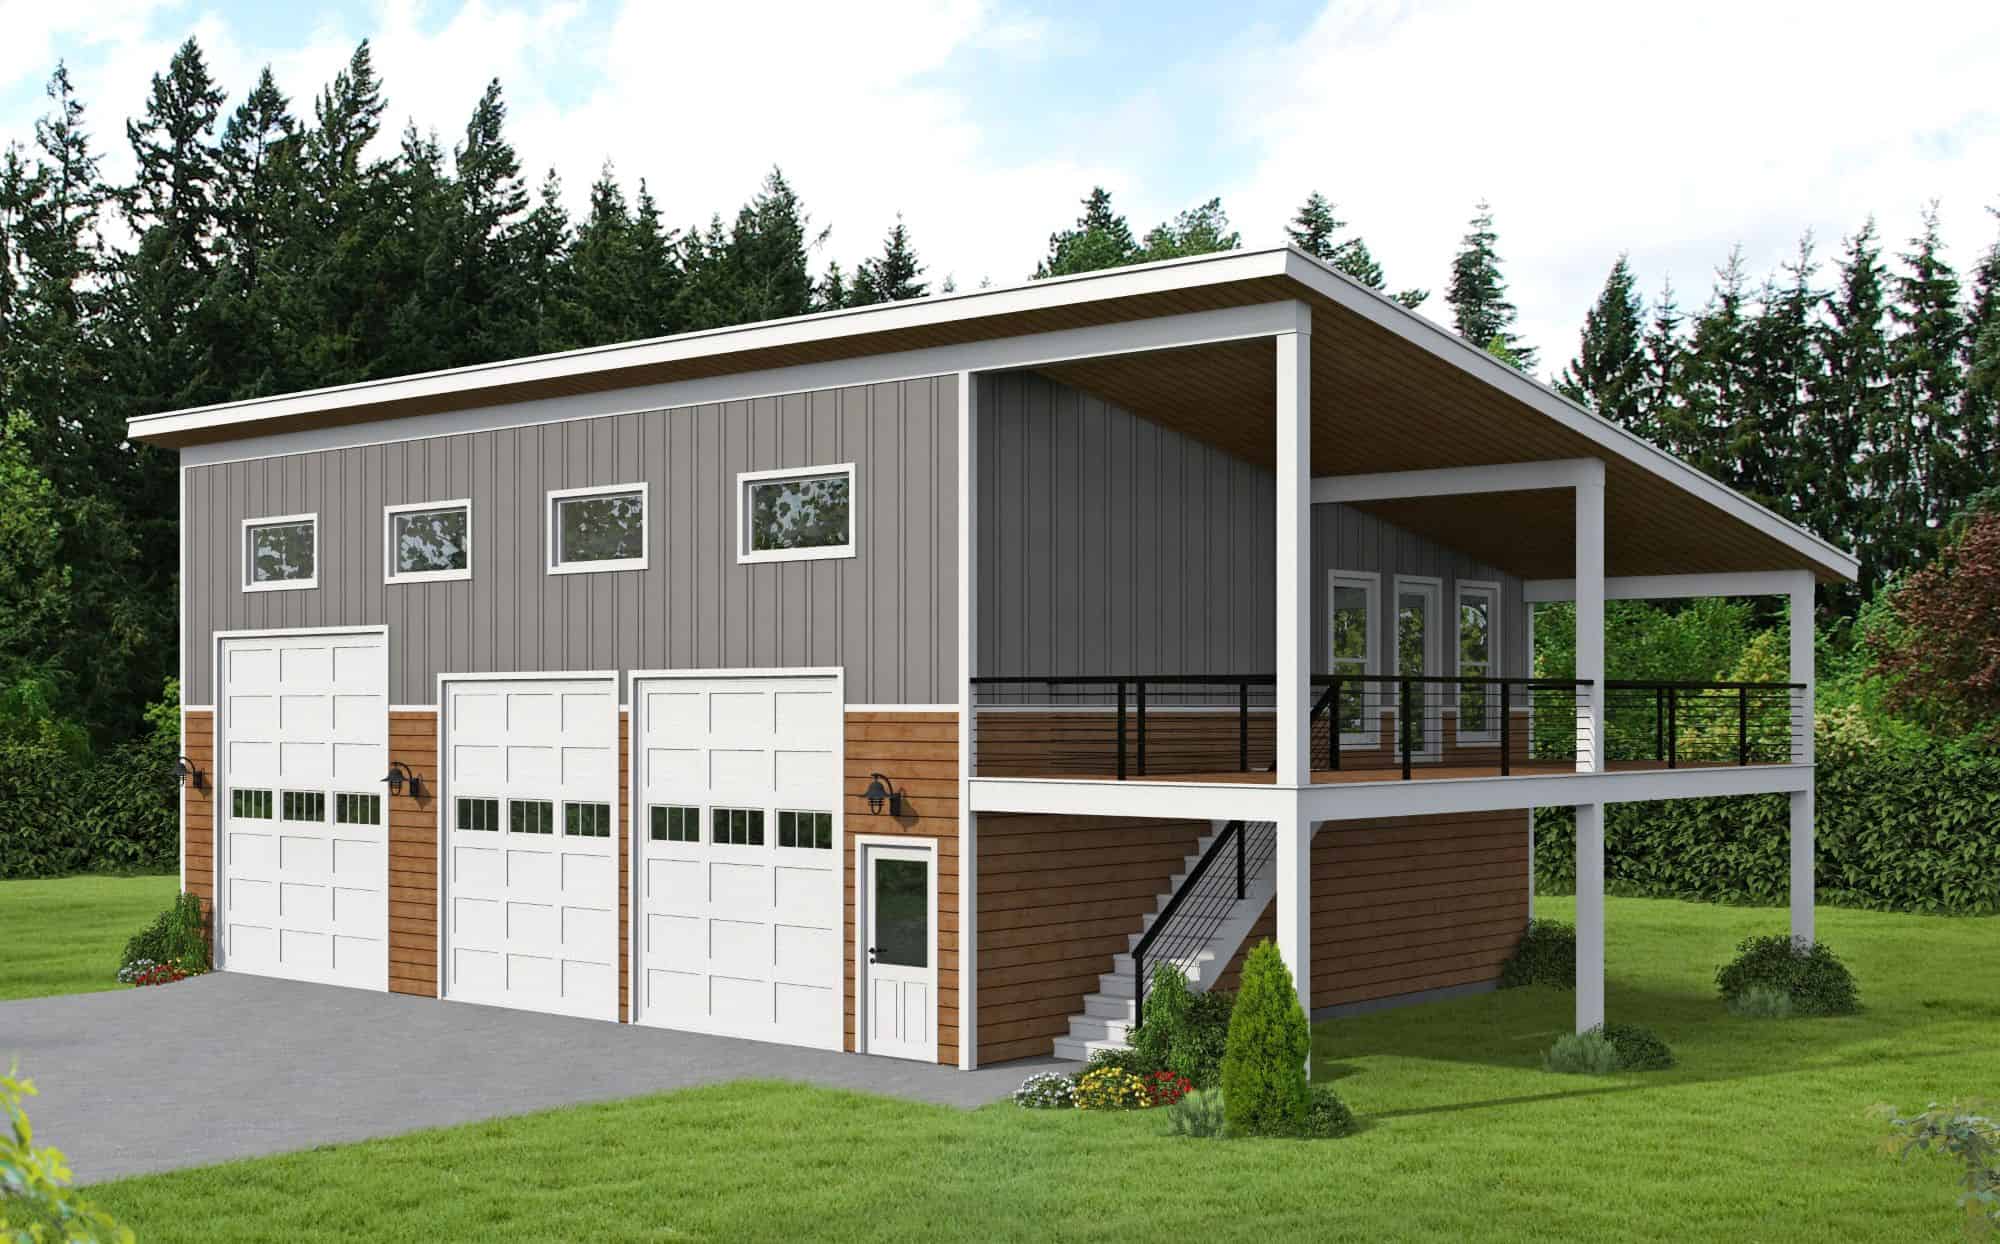
2-4 Bedroom, 1378 - 2306 Sq Ft Prairie-Inspired Contemporary Ranch House - Plan #211-1006 - Front Exterior
Plan Collection
2-4 Bedroom, 1378 - 2306 Sq Ft Prairie-Inspired Contemporary Ranch House - Plan #211-1006 - Front Exterior
Plan#211-1006
Starting at$1000
2306
Sq Ft
1
Story
4
Bed
3
Bath
2
Car
3-Bedroom, 1749 Sq Ft Rustic House - Plan #108-1275 - Front Exterior
Plan Collection
3-Bedroom, 1749 Sq Ft Rustic House - Plan #108-1275 - Front Exterior
Plan#108-1275
Starting at$845
1749
Sq Ft
2
Story
3
Bed
3
Bath
0
Car
4-Bedroom, 2118 Sq Ft Acadian House Plan - 141-1123 - Front Exterior
Plan Collection
4-Bedroom, 2118 Sq Ft Acadian House Plan - 141-1123 - Front Exterior
Plan#141-1123
Starting at$1400
2118
Sq Ft
1
Story
4
Bed
3
Bath
2
Car
1800 Sq Ft Garage w/Apartments Plan #196-1877
Plan Collection
1800 Sq Ft Garage w/Apartments Plan #196-1877
Plan#196-1877
Starting at$1675
1
Sq Ft
2
Story
0
Bed
1
Bath
3
Car
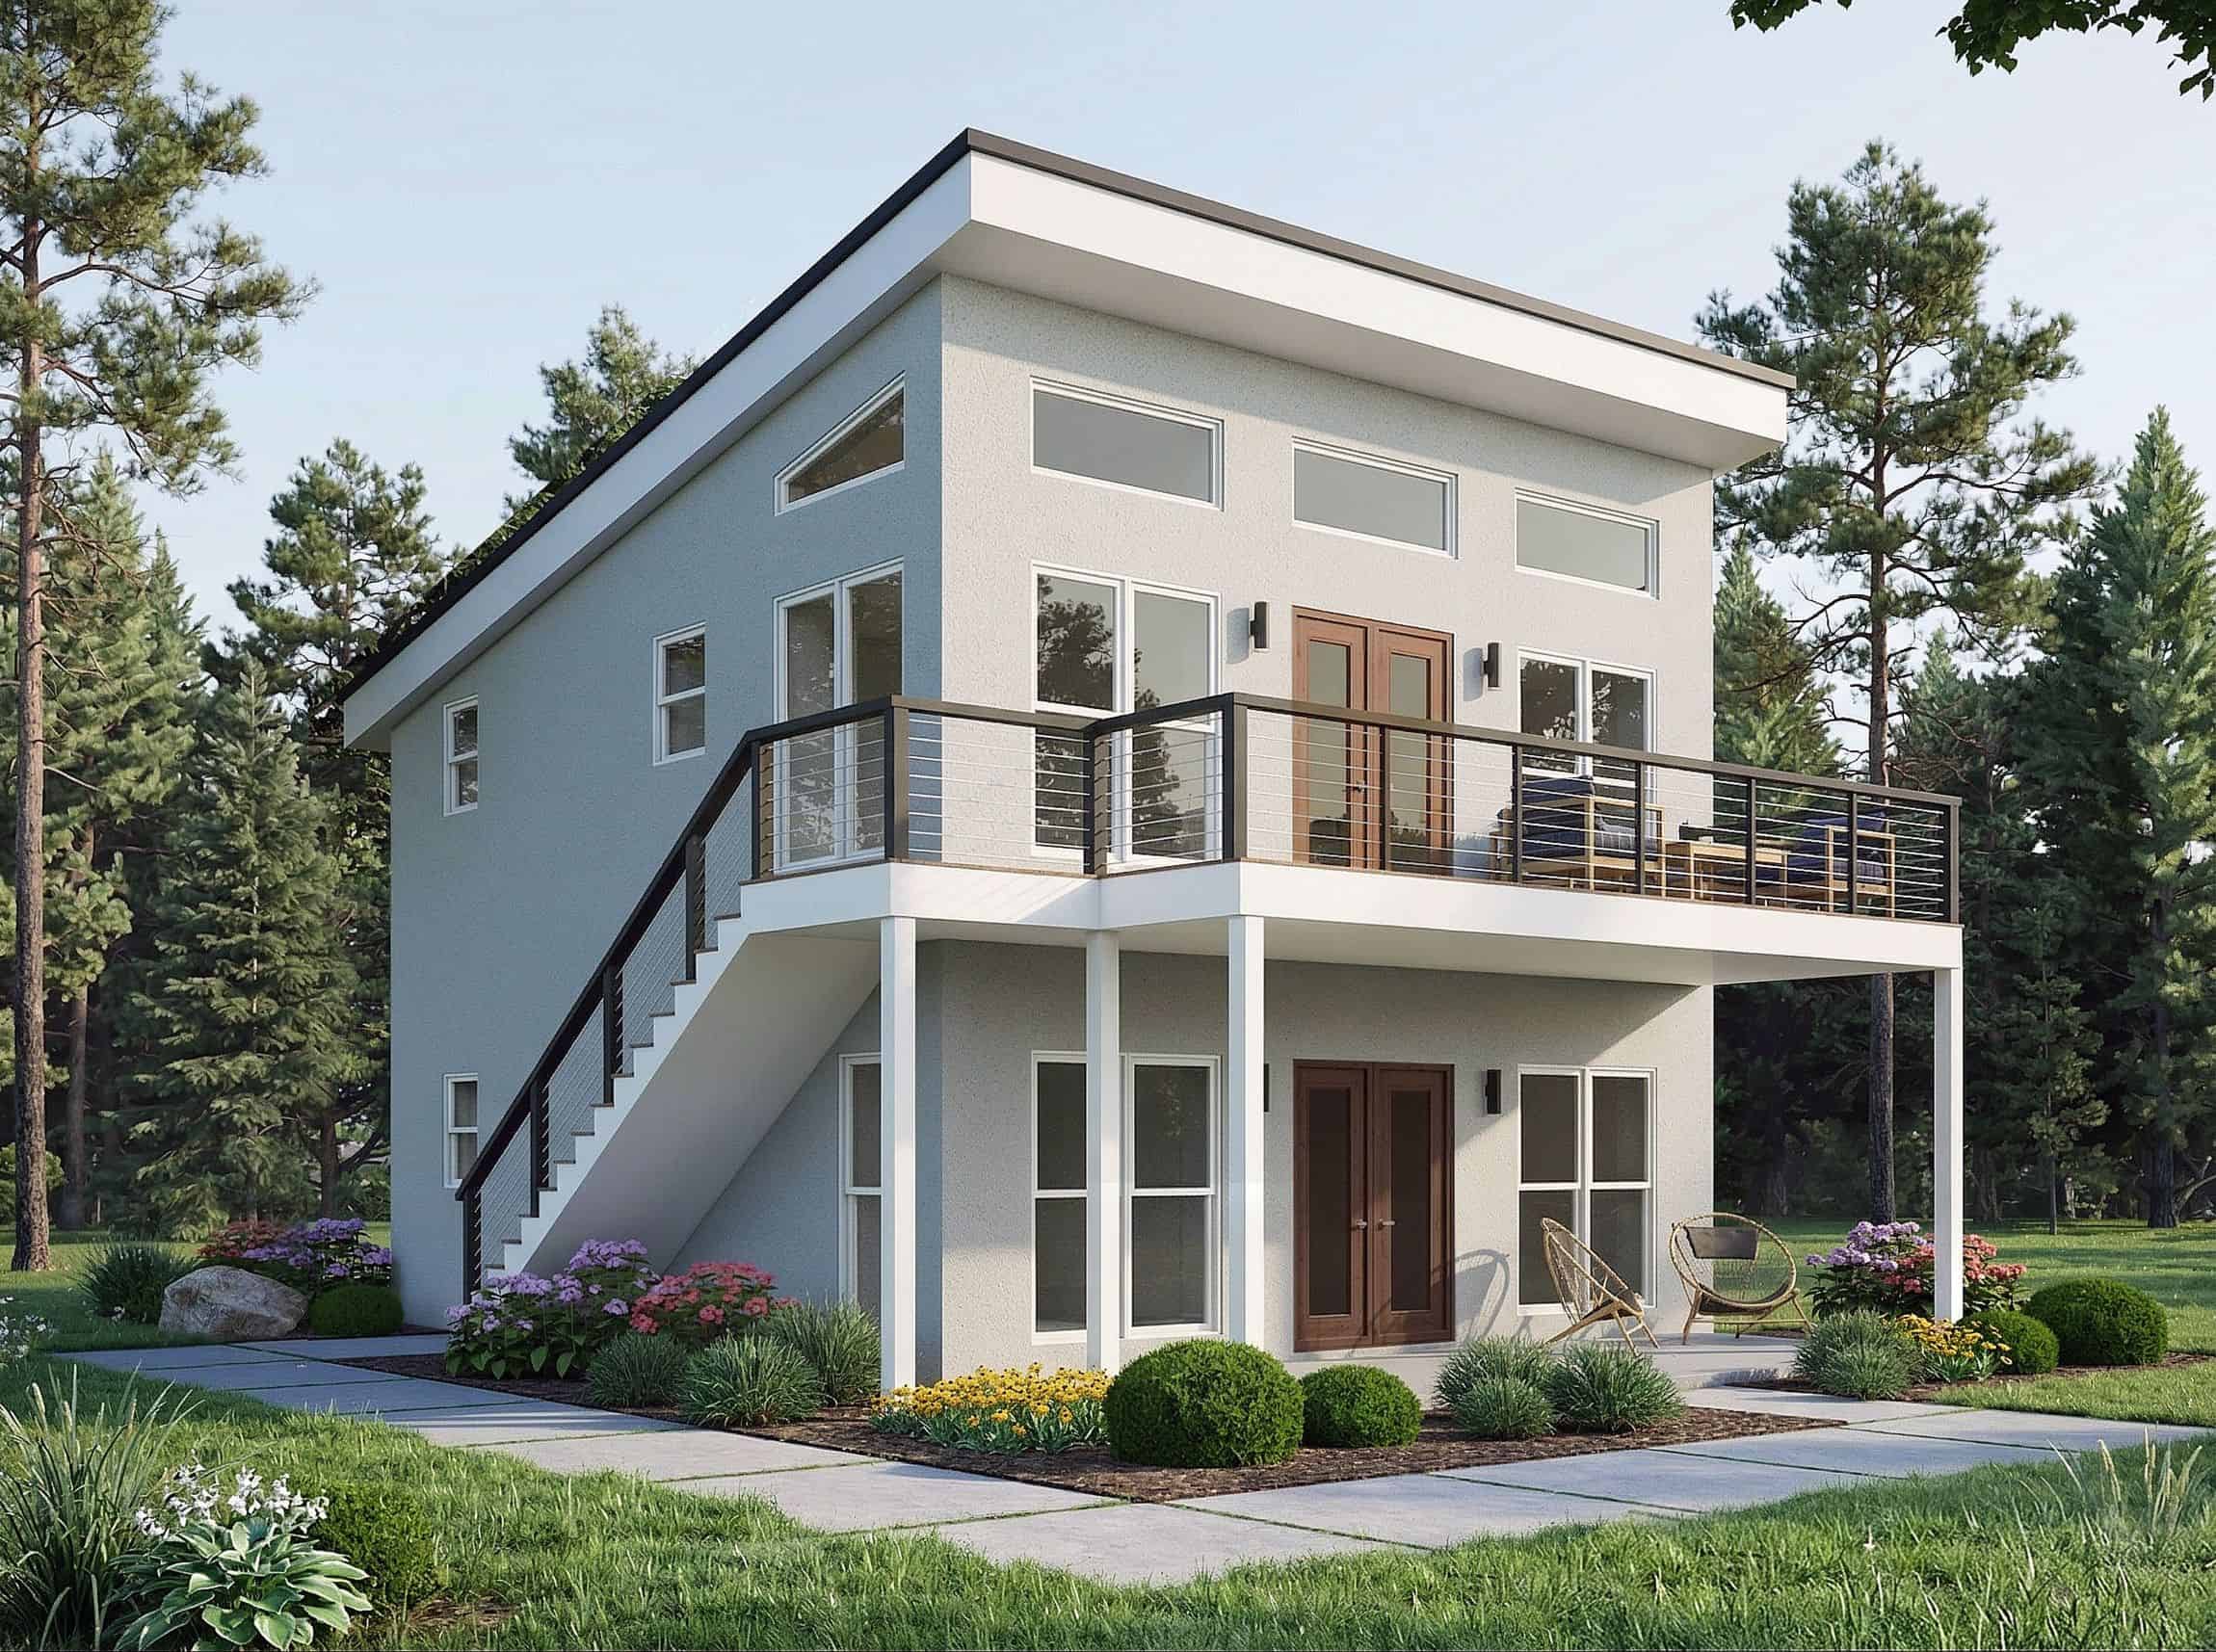
3-Bedroom, 2165 Sq Ft Ranch House - Plan #101-2021 - Front Exterior
Plan Collection
3-Bedroom, 2165 Sq Ft Ranch House - Plan #101-2021 - Front Exterior
Plan#101-2021
Starting at$1090
2165
Sq Ft
1
Story
3
Bed
3
Bath
2
Car
6-Bedroom, 3310 Sq Ft Farmhouse Home - Plan #200-1079 - Main Exterior
Plan Collection
6-Bedroom, 3310 Sq Ft Farmhouse Home - Plan #200-1079 - Main Exterior
Plan#200-1079
Starting at$1850
3310
Sq Ft
2
Story
6
Bed
3
Bath
2
Car
2-Car Garage Apartment Plan with 1-Bedroom, 1,319 Sq Ft & Tall, Sloped Ceilings - #196-1044
Plan Collection
2-Car Garage Apartment Plan with 1-Bedroom, 1,319 Sq Ft & Tall, Sloped Ceilings - #196-1044
Plan#196-1044
Starting at$825
1319
Sq Ft
2
Story
1
Bed
1
Bath
2
Car
4-Bedroom, 2021 Sq Ft European House - Plan #204-1006 - Front Exterior
Plan Collection
4-Bedroom, 2021 Sq Ft European House - Plan #204-1006 - Front Exterior
Plan#204-1006
Starting at$1640
2021
Sq Ft
1
Story
4
Bed
3
Bath
2
Car
5-Bedroom, 2704 Sq Ft Country Home - Plan #153-1313 - Main Exterior
Plan Collection
5-Bedroom, 2704 Sq Ft Country Home - Plan #153-1313 - Main Exterior
Plan#153-1313
Starting at$1650
2704
Sq Ft
2
Story
5
Bed
3
Bath
0
Car
2-Bedroom, 1400 Sq Ft Duplex/Multi-Unit Home Plan - 196-1924 - Main Exterior
Plan Collection
2-Bedroom, 1400 Sq Ft Duplex/Multi-Unit Home Plan - 196-1924 - Main Exterior
Plan#196-1924
Starting at$825
1400
Sq Ft
2
Story
1
Bed
1
Bath
0
Car
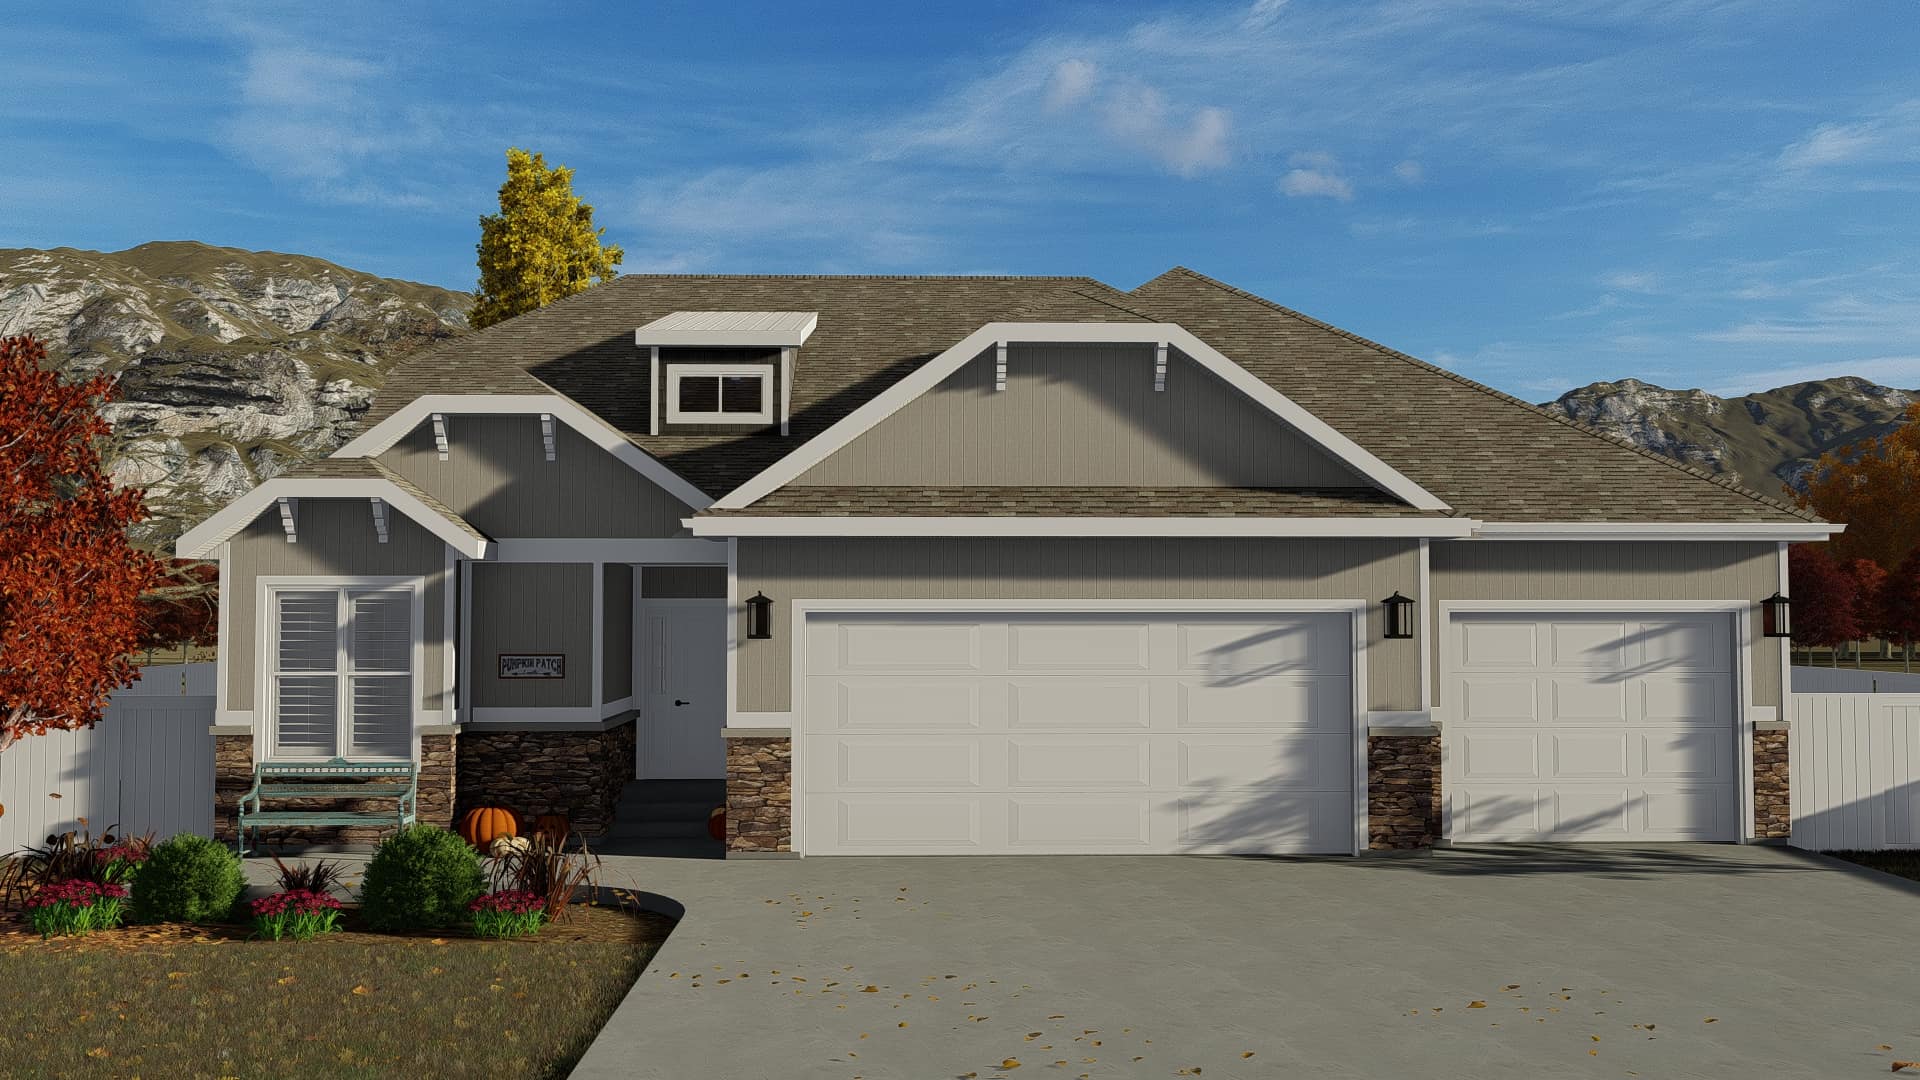
Poolhouse Southern Style Plan, 416 Sq Ft | Plan #161-1261
Plan Collection
Poolhouse Southern Style Plan, 416 Sq Ft | Plan #161-1261
Plan#161-1261
Starting at$850
416
Sq Ft
1
Story
0
Bed
1
Bath
0
Car
1-Bedroom, 561 Sq Ft Small House Plan - 196-1050 - Main Exterior
Plan Collection
1-Bedroom, 561 Sq Ft Small House Plan - 196-1050 - Main Exterior
Plan#196-1050
Starting at$715
561
Sq Ft
1
Story
1
Bed
1
Bath
0
Car

1-Bedroom, 1836 Sq Ft Garage w/Apartment Home - Plan #108-2007 - Main Exterior
Plan Collection
1-Bedroom, 1836 Sq Ft Garage w/Apartment Home - Plan #108-2007 - Main Exterior
Plan#108-2007
Starting at$485
933
Sq Ft
2
Story
1
Bed
1
Bath
2
Car
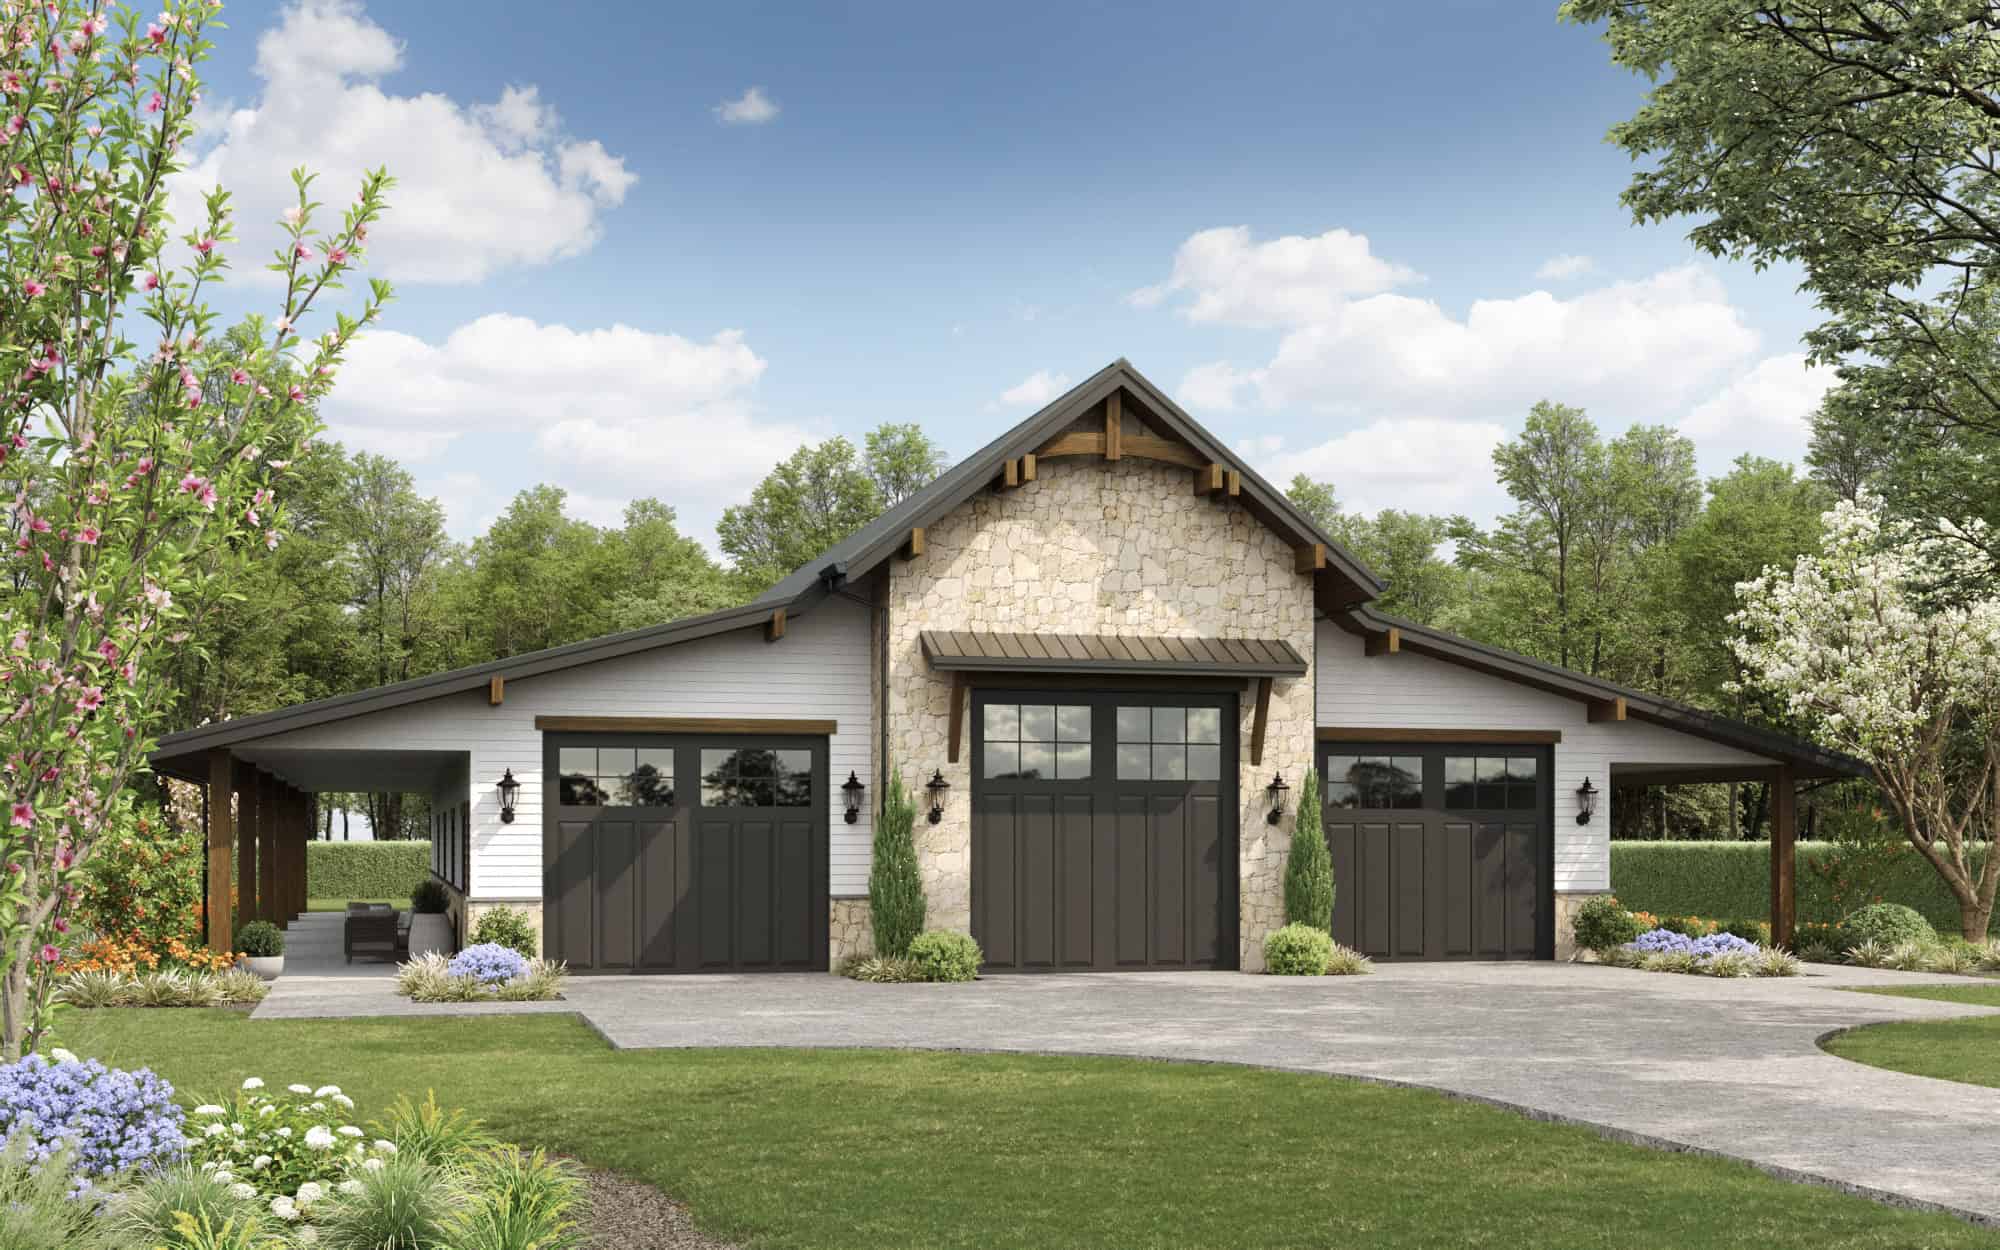
3-Bedroom, 2995 Sq Ft Craftsman House Plan - 193-1113 - Front Exterior
Plan Collection
3-Bedroom, 2995 Sq Ft Craftsman House Plan - 193-1113 - Front Exterior
Plan#193-1113
Starting at$1650
2995
Sq Ft
1
Story
3
Bed
3
Bath
2
Car
1...910111213...194