55-65 Foot Wide, 2 Garage House Plans

3,020
Plan Results
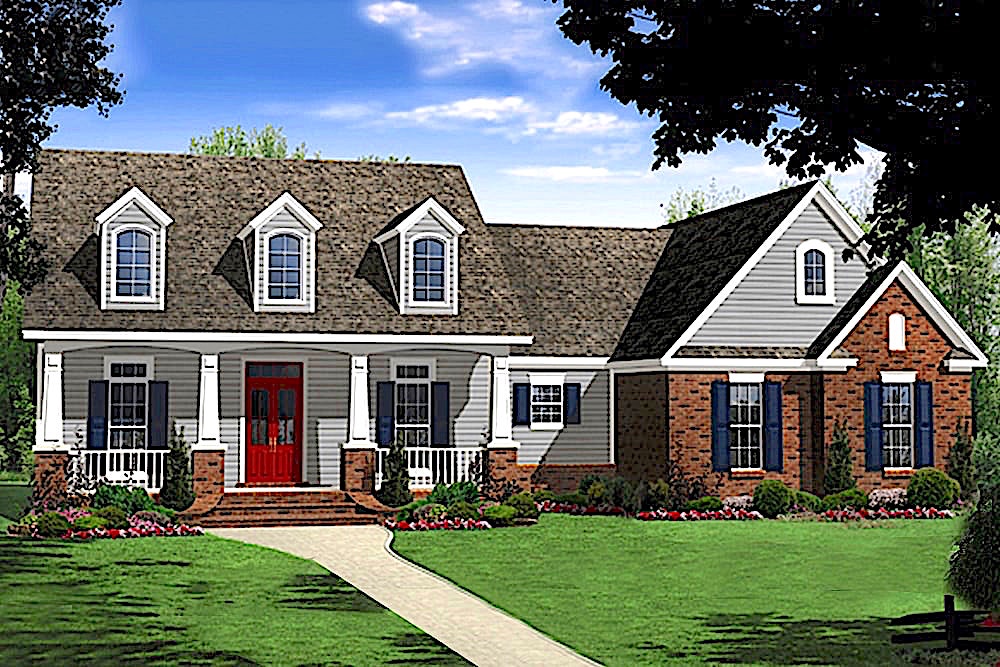
3-Bedroom, 1631 Sq Ft Traditional House Plan - 178-1319 - Front Exterior
Plan Collection
3-Bedroom, 1631 Sq Ft Traditional House Plan - 178-1319 - Front Exterior
Plan#178-1319
Starting at$1085
1631
Sq Ft
1
Story
3
Bed
2
Bath
2
Car
4-Bedroom, 1835 Sq Ft Traditional Home - Plan #108-1181 - Main Exterior
Plan Collection
4-Bedroom, 1835 Sq Ft Traditional Home - Plan #108-1181 - Main Exterior
Plan#108-1181
Starting at$845
1835
Sq Ft
1
Story
4
Bed
2.5
Bath
2
Car
3-Bedroom, 1627 Sq Ft Craftsman Home - Plan #141-1257 - Main Exterior
Plan Collection
3-Bedroom, 1627 Sq Ft Craftsman Home - Plan #141-1257 - Main Exterior
Plan#141-1257
Starting at$1300
1627
Sq Ft
1
Story
3
Bed
2
Bath
2
Car
4-Bedroom, 3016 Sq Ft Craftsman Home Plan - 169-1099 - Main Exterior
Plan Collection
4-Bedroom, 3016 Sq Ft Craftsman Home Plan - 169-1099 - Main Exterior
Plan#169-1099
Starting at$1025
3016
Sq Ft
2
Story
4
Bed
2.5
Bath
2
Car
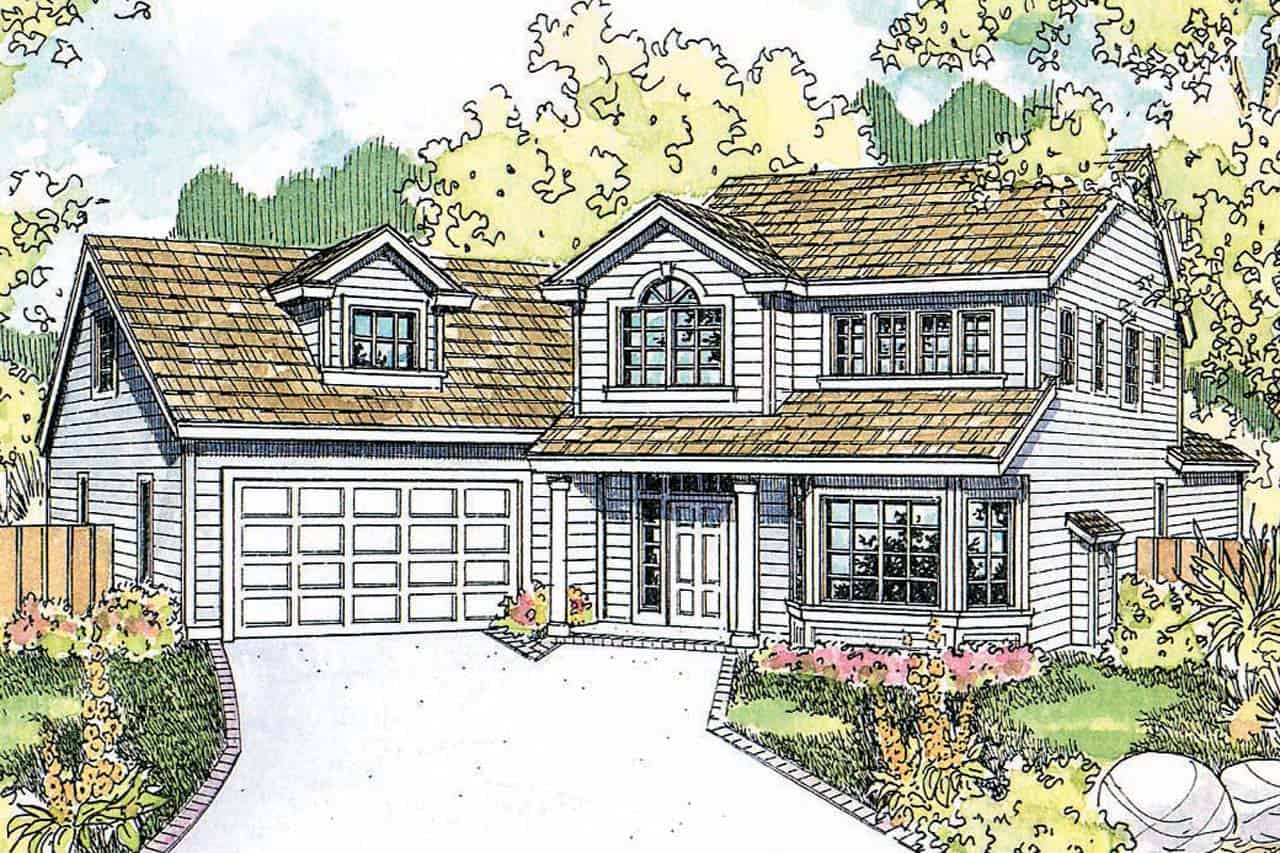
3-Bedroom, 1765 Sq Ft Colonial House - Plan #108-1955 - Front Exterior
Plan Collection
3-Bedroom, 1765 Sq Ft Colonial House - Plan #108-1955 - Front Exterior
Plan#108-1955
Starting at$845
1765
Sq Ft
2
Story
3
Bed
2.5
Bath
2
Car
3-Bedroom, 1268 Sq Ft Country Home - Plan #200-1090 - Main Exterior
Plan Collection
3-Bedroom, 1268 Sq Ft Country Home - Plan #200-1090 - Main Exterior
Plan#200-1090
Starting at$1350
1268
Sq Ft
1
Story
3
Bed
2
Bath
2
Car

3-Bedroom, 1990 Sq Ft Ranch Home - Plan #187-1166 - Main Exterior
Plan Collection
3-Bedroom, 1990 Sq Ft Ranch Home - Plan #187-1166 - Main Exterior
Plan#187-1166
Starting at$1150
1990
Sq Ft
1
Story
3
Bed
2
Bath
2
Car
3-Bedroom, 1720 Sq Ft Traditional House Plan - 141-1261 - Front Exterior
Plan Collection
3-Bedroom, 1720 Sq Ft Traditional House Plan - 141-1261 - Front Exterior
Plan#141-1261
Starting at$1300
1720
Sq Ft
1
Story
3
Bed
2
Bath
2
Car
3-Bedroom, 1653 Sq Ft Country Home Plan - 141-1304 - Main Exterior
Plan Collection
3-Bedroom, 1653 Sq Ft Country Home Plan - 141-1304 - Main Exterior
Plan#141-1304
Starting at$1300
1653
Sq Ft
1
Story
3
Bed
2
Bath
2
Car
3-Bedroom, 1690 Sq Ft Cottage Home Plan - 192-1046 - Main Exterior
Plan Collection
3-Bedroom, 1690 Sq Ft Cottage Home Plan - 192-1046 - Main Exterior
Plan#192-1046
Starting at$500
1690
Sq Ft
2
Story
3
Bed
2.5
Bath
2
Car
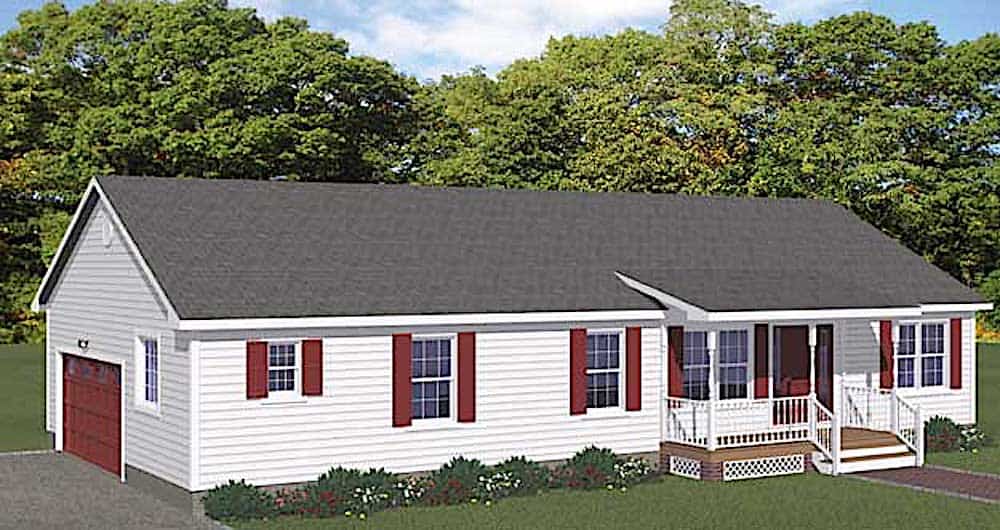
3-Bedroom, 1392 Sq Ft Ranch House - Plan #200-1071 - Front Exterior
Plan Collection
3-Bedroom, 1392 Sq Ft Ranch House - Plan #200-1071 - Front Exterior
Plan#200-1071
Starting at$1350
1392
Sq Ft
1
Story
3
Bed
2
Bath
2
Car
3-Bedroom, 1808 Sq Ft Ranch House - Plan #126-1824 - Front Exterior
Plan Collection
3-Bedroom, 1808 Sq Ft Ranch House - Plan #126-1824 - Front Exterior
Plan#126-1824
Starting at$1740
1808
Sq Ft
1
Story
3
Bed
2
Bath
2
Car
4-Bedroom, 2509 Sq Ft European Home - Plan #153-2101 - Main Exterior
Plan Collection
4-Bedroom, 2509 Sq Ft European Home - Plan #153-2101 - Main Exterior
Plan#153-2101
Starting at$1550
2509
Sq Ft
1
Story
4
Bed
2.5
Bath
2
Car
3-Bedroom, 3425 Sq Ft Modern Farmhouse Home - Plan #201-1022 - Main Exterior
Plan Collection
3-Bedroom, 3425 Sq Ft Modern Farmhouse Home - Plan #201-1022 - Main Exterior
Plan#201-1022
Starting at$1030
3425
Sq Ft
1
Story
3
Bed
2.5
Bath
2
Car
3-Bedroom, 1637 Sq Ft Craftsman Home - Plan #141-1258 - Main Exterior
Plan Collection
3-Bedroom, 1637 Sq Ft Craftsman Home - Plan #141-1258 - Main Exterior
Plan#141-1258
Starting at$1300
1637
Sq Ft
1
Story
3
Bed
2
Bath
2
Car
4-Bedroom, 2005 Sq Ft Contemporary House - Plan #193-1123 - Front Exterior
Plan Collection
4-Bedroom, 2005 Sq Ft Contemporary House - Plan #193-1123 - Front Exterior
Plan#193-1123
Starting at$1550
2005
Sq Ft
1
Story
4
Bed
2
Bath
2
Car
5-Bedroom, 3820 Sq Ft Farmhouse House - Plan #201-1021 - Front Exterior
Plan Collection
5-Bedroom, 3820 Sq Ft Farmhouse House - Plan #201-1021 - Front Exterior
Plan#201-1021
Starting at$1060
3820
Sq Ft
2
Story
5
Bed
4
Bath
2
Car

3-Bedroom, 1360 Sq Ft Ranch Home -Plan #200-1063 - Main Exterior
Plan Collection
3-Bedroom, 1360 Sq Ft Ranch Home -Plan #200-1063 - Main Exterior
Plan#200-1063
Starting at$1350
1360
Sq Ft
1
Story
3
Bed
2
Bath
2
Car
4-Bedroom, 2193 Sq Ft Country Home Plan - 108-1234 - Main Exterior
Plan Collection
4-Bedroom, 2193 Sq Ft Country Home Plan - 108-1234 - Main Exterior
Plan#108-1234
Starting at$945
2193
Sq Ft
2
Story
4
Bed
2.5
Bath
2
Car
3-Bedroom, 2150 Sq Ft Country Home - Plan #108-1857 - Main Exterior
Plan Collection
3-Bedroom, 2150 Sq Ft Country Home - Plan #108-1857 - Main Exterior
Plan#108-1857
Starting at$945
2150
Sq Ft
1
Story
3
Bed
2.5
Bath
2
Car
3-Bedroom, 1619 Sq Ft Craftsman Home Plan - 141-1241 - Main Exterior
Plan Collection
3-Bedroom, 1619 Sq Ft Craftsman Home Plan - 141-1241 - Main Exterior
Plan#141-1241
Starting at$1300
1619
Sq Ft
1
Story
3
Bed
2
Bath
2
Car
3-Bedroom, 1818 Sq Ft Country Home Plan - 169-1037 - Main Exterior
Plan Collection
3-Bedroom, 1818 Sq Ft Country Home Plan - 169-1037 - Main Exterior
Plan#169-1037
Starting at$770
1818
Sq Ft
1
Story
3
Bed
2
Bath
2
Car
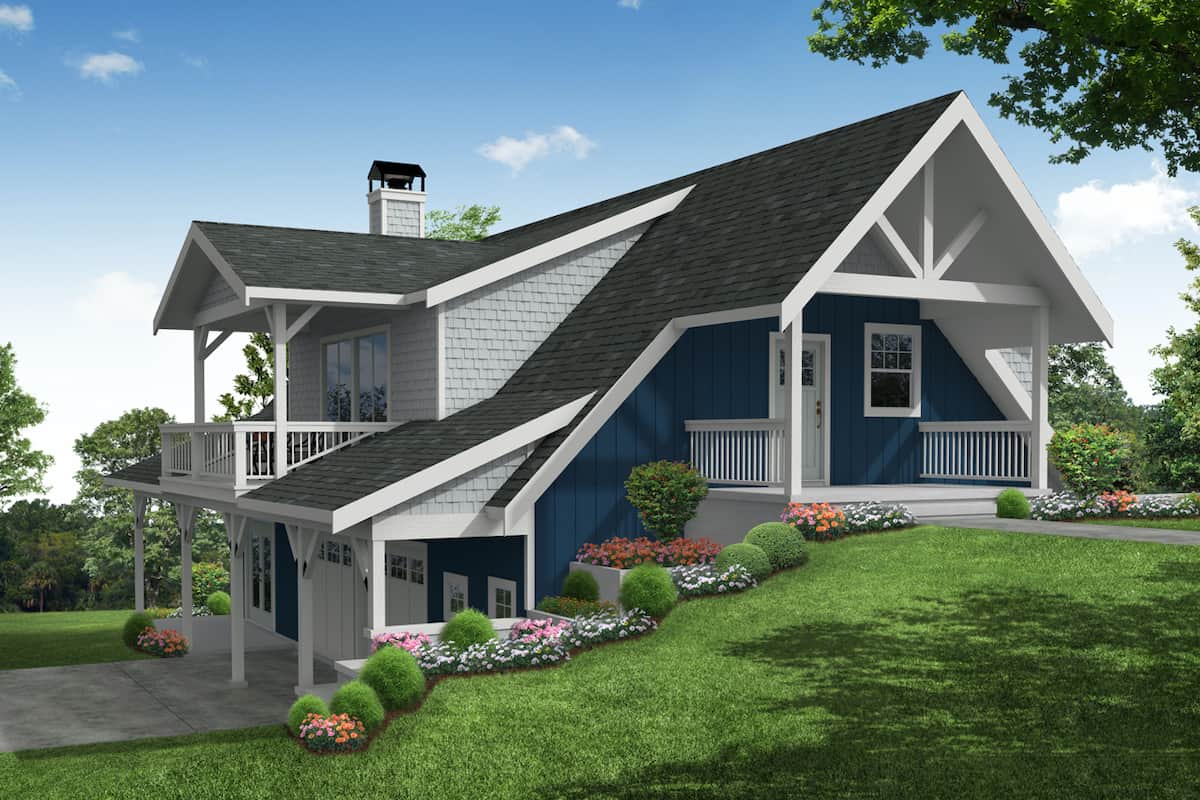
1-Bedroom, 2049 Sq Ft Lakefront Vacation Home - Plan #108-1990 - Main Exterior
Plan Collection
1-Bedroom, 2049 Sq Ft Lakefront Vacation Home - Plan #108-1990 - Main Exterior
Plan#108-1990
Starting at$945
2049
Sq Ft
1
Story
1
Bed
2
Bath
2
Car
3-Bedroom, 1925 Sq Ft Farmhouse House - Plan #120-2652 - Front Exterior
Plan Collection
3-Bedroom, 1925 Sq Ft Farmhouse House - Plan #120-2652 - Front Exterior
Plan#120-2652
Starting at$1255
1925
Sq Ft
1
Story
3
Bed
2
Bath
2
Car
3-Bedroom, 1631 Sq Ft Traditional House Plan - 178-1319 - Front Exterior
Plan Collection
3-Bedroom, 1631 Sq Ft Traditional House Plan - 178-1319 - Front Exterior
Plan#178-1319
Starting at$1085
1631
Sq Ft
1
Story
3
Bed
2
Bath
2
Car
4-Bedroom, 1835 Sq Ft Traditional Home - Plan #108-1181 - Main Exterior
Plan Collection
4-Bedroom, 1835 Sq Ft Traditional Home - Plan #108-1181 - Main Exterior
Plan#108-1181
Starting at$845
1835
Sq Ft
1
Story
4
Bed
2.5
Bath
2
Car
3-Bedroom, 1627 Sq Ft Craftsman Home - Plan #141-1257 - Main Exterior
Plan Collection
3-Bedroom, 1627 Sq Ft Craftsman Home - Plan #141-1257 - Main Exterior
Plan#141-1257
Starting at$1300
1627
Sq Ft
1
Story
3
Bed
2
Bath
2
Car
4-Bedroom, 3016 Sq Ft Craftsman Home Plan - 169-1099 - Main Exterior
Plan Collection
4-Bedroom, 3016 Sq Ft Craftsman Home Plan - 169-1099 - Main Exterior
Plan#169-1099
Starting at$1025
3016
Sq Ft
2
Story
4
Bed
2.5
Bath
2
Car
3-Bedroom, 1765 Sq Ft Colonial House - Plan #108-1955 - Front Exterior
Plan Collection
3-Bedroom, 1765 Sq Ft Colonial House - Plan #108-1955 - Front Exterior
Plan#108-1955
Starting at$845
1765
Sq Ft
2
Story
3
Bed
2.5
Bath
2
Car
3-Bedroom, 1268 Sq Ft Country Home - Plan #200-1090 - Main Exterior
Plan Collection
3-Bedroom, 1268 Sq Ft Country Home - Plan #200-1090 - Main Exterior
Plan#200-1090
Starting at$1350
1268
Sq Ft
1
Story
3
Bed
2
Bath
2
Car
3-Bedroom, 1990 Sq Ft Ranch Home - Plan #187-1166 - Main Exterior
Plan Collection
3-Bedroom, 1990 Sq Ft Ranch Home - Plan #187-1166 - Main Exterior
Plan#187-1166
Starting at$1150
1990
Sq Ft
1
Story
3
Bed
2
Bath
2
Car

3-Bedroom, 1720 Sq Ft Traditional House Plan - 141-1261 - Front Exterior
Plan Collection
3-Bedroom, 1720 Sq Ft Traditional House Plan - 141-1261 - Front Exterior
Plan#141-1261
Starting at$1300
1720
Sq Ft
1
Story
3
Bed
2
Bath
2
Car
3-Bedroom, 1653 Sq Ft Country Home Plan - 141-1304 - Main Exterior
Plan Collection
3-Bedroom, 1653 Sq Ft Country Home Plan - 141-1304 - Main Exterior
Plan#141-1304
Starting at$1300
1653
Sq Ft
1
Story
3
Bed
2
Bath
2
Car
3-Bedroom, 1690 Sq Ft Cottage Home Plan - 192-1046 - Main Exterior
Plan Collection
3-Bedroom, 1690 Sq Ft Cottage Home Plan - 192-1046 - Main Exterior
Plan#192-1046
Starting at$500
1690
Sq Ft
2
Story
3
Bed
2.5
Bath
2
Car
3-Bedroom, 1392 Sq Ft Ranch House - Plan #200-1071 - Front Exterior
Plan Collection
3-Bedroom, 1392 Sq Ft Ranch House - Plan #200-1071 - Front Exterior
Plan#200-1071
Starting at$1350
1392
Sq Ft
1
Story
3
Bed
2
Bath
2
Car
3-Bedroom, 1808 Sq Ft Ranch House - Plan #126-1824 - Front Exterior
Plan Collection
3-Bedroom, 1808 Sq Ft Ranch House - Plan #126-1824 - Front Exterior
Plan#126-1824
Starting at$1740
1808
Sq Ft
1
Story
3
Bed
2
Bath
2
Car
4-Bedroom, 2509 Sq Ft European Home - Plan #153-2101 - Main Exterior
Plan Collection
4-Bedroom, 2509 Sq Ft European Home - Plan #153-2101 - Main Exterior
Plan#153-2101
Starting at$1550
2509
Sq Ft
1
Story
4
Bed
2.5
Bath
2
Car
3-Bedroom, 3425 Sq Ft Modern Farmhouse Home - Plan #201-1022 - Main Exterior
Plan Collection
3-Bedroom, 3425 Sq Ft Modern Farmhouse Home - Plan #201-1022 - Main Exterior
Plan#201-1022
Starting at$1030
3425
Sq Ft
1
Story
3
Bed
2.5
Bath
2
Car
3-Bedroom, 1637 Sq Ft Craftsman Home - Plan #141-1258 - Main Exterior
Plan Collection
3-Bedroom, 1637 Sq Ft Craftsman Home - Plan #141-1258 - Main Exterior
Plan#141-1258
Starting at$1300
1637
Sq Ft
1
Story
3
Bed
2
Bath
2
Car

4-Bedroom, 2005 Sq Ft Contemporary House - Plan #193-1123 - Front Exterior
Plan Collection
4-Bedroom, 2005 Sq Ft Contemporary House - Plan #193-1123 - Front Exterior
Plan#193-1123
Starting at$1550
2005
Sq Ft
1
Story
4
Bed
2
Bath
2
Car
5-Bedroom, 3820 Sq Ft Farmhouse House - Plan #201-1021 - Front Exterior
Plan Collection
5-Bedroom, 3820 Sq Ft Farmhouse House - Plan #201-1021 - Front Exterior
Plan#201-1021
Starting at$1060
3820
Sq Ft
2
Story
5
Bed
4
Bath
2
Car
3-Bedroom, 1360 Sq Ft Ranch Home -Plan #200-1063 - Main Exterior
Plan Collection
3-Bedroom, 1360 Sq Ft Ranch Home -Plan #200-1063 - Main Exterior
Plan#200-1063
Starting at$1350
1360
Sq Ft
1
Story
3
Bed
2
Bath
2
Car
4-Bedroom, 2193 Sq Ft Country Home Plan - 108-1234 - Main Exterior
Plan Collection
4-Bedroom, 2193 Sq Ft Country Home Plan - 108-1234 - Main Exterior
Plan#108-1234
Starting at$945
2193
Sq Ft
2
Story
4
Bed
2.5
Bath
2
Car
3-Bedroom, 2150 Sq Ft Country Home - Plan #108-1857 - Main Exterior
Plan Collection
3-Bedroom, 2150 Sq Ft Country Home - Plan #108-1857 - Main Exterior
Plan#108-1857
Starting at$945
2150
Sq Ft
1
Story
3
Bed
2.5
Bath
2
Car
3-Bedroom, 1619 Sq Ft Craftsman Home Plan - 141-1241 - Main Exterior
Plan Collection
3-Bedroom, 1619 Sq Ft Craftsman Home Plan - 141-1241 - Main Exterior
Plan#141-1241
Starting at$1300
1619
Sq Ft
1
Story
3
Bed
2
Bath
2
Car
3-Bedroom, 1818 Sq Ft Country Home Plan - 169-1037 - Main Exterior
Plan Collection
3-Bedroom, 1818 Sq Ft Country Home Plan - 169-1037 - Main Exterior
Plan#169-1037
Starting at$770
1818
Sq Ft
1
Story
3
Bed
2
Bath
2
Car
1-Bedroom, 2049 Sq Ft Lakefront Vacation Home - Plan #108-1990 - Main Exterior
Plan Collection
1-Bedroom, 2049 Sq Ft Lakefront Vacation Home - Plan #108-1990 - Main Exterior
Plan#108-1990
Starting at$945
2049
Sq Ft
1
Story
1
Bed
2
Bath
2
Car

3-Bedroom, 1925 Sq Ft Farmhouse House - Plan #120-2652 - Front Exterior
Plan Collection
3-Bedroom, 1925 Sq Ft Farmhouse House - Plan #120-2652 - Front Exterior
Plan#120-2652
Starting at$1255
1925
Sq Ft
1
Story
3
Bed
2
Bath
2
Car

1...89101112...126