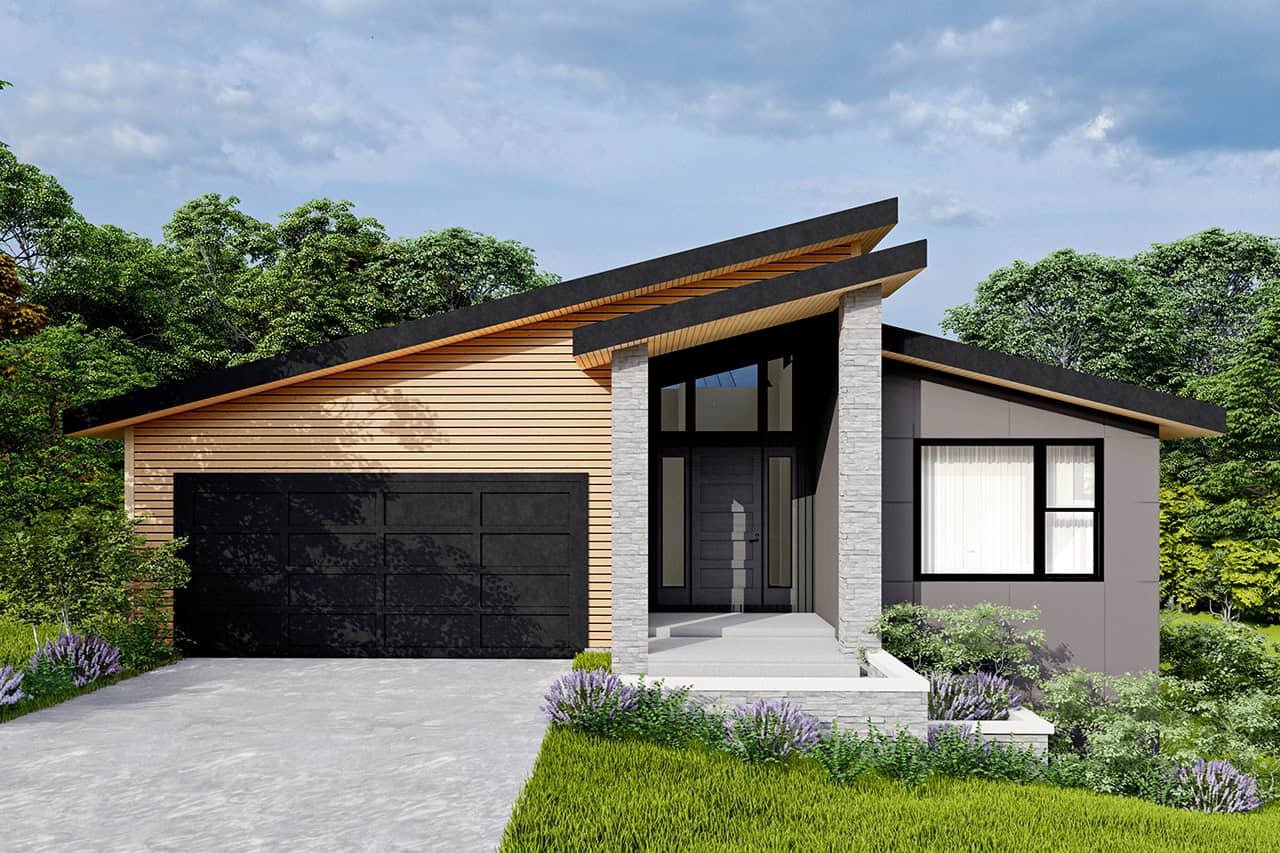
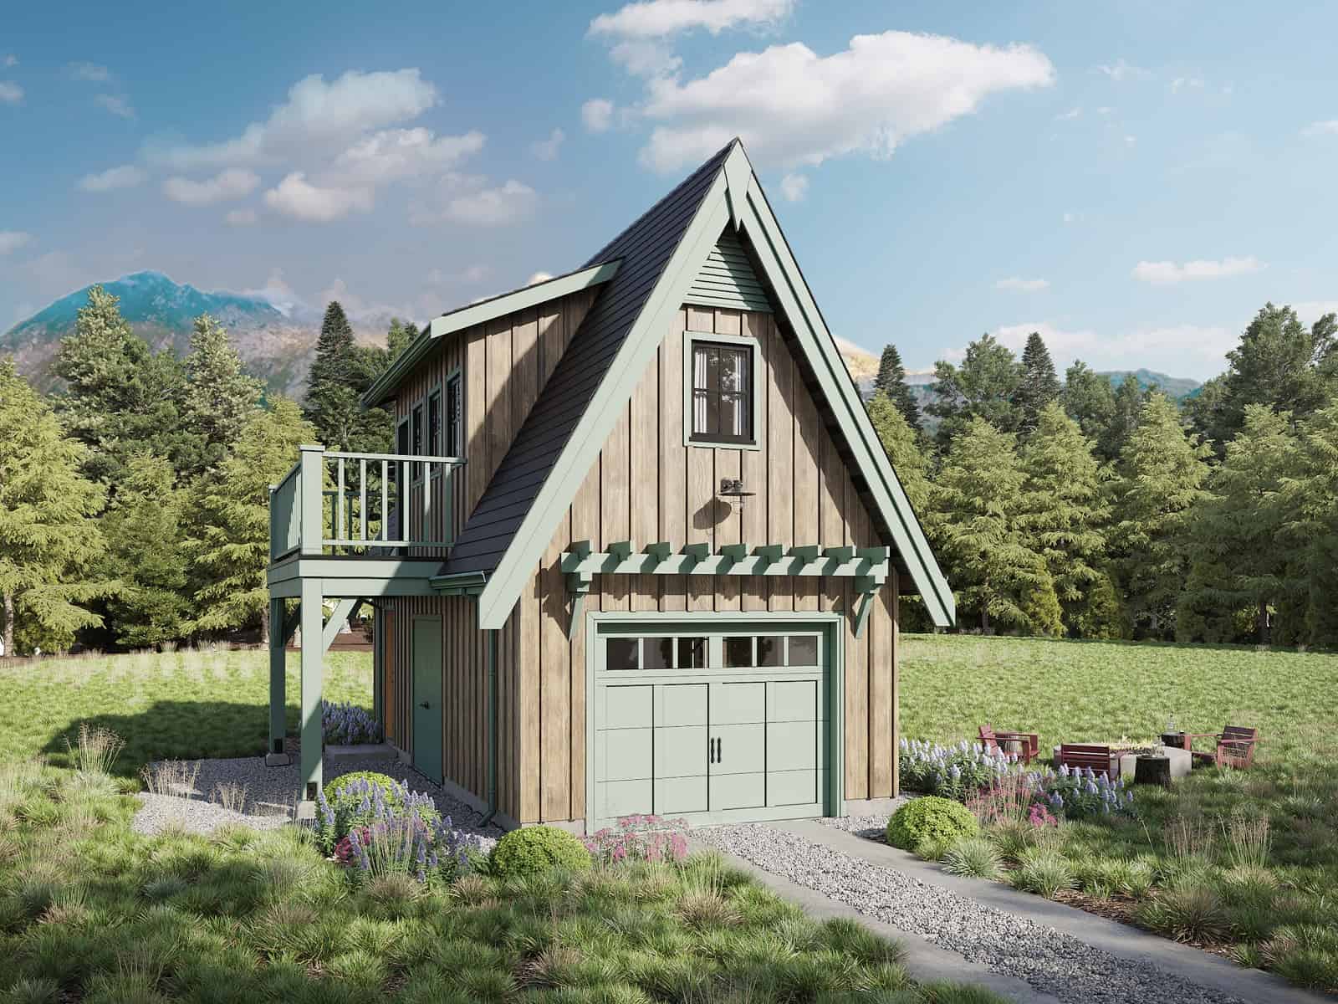
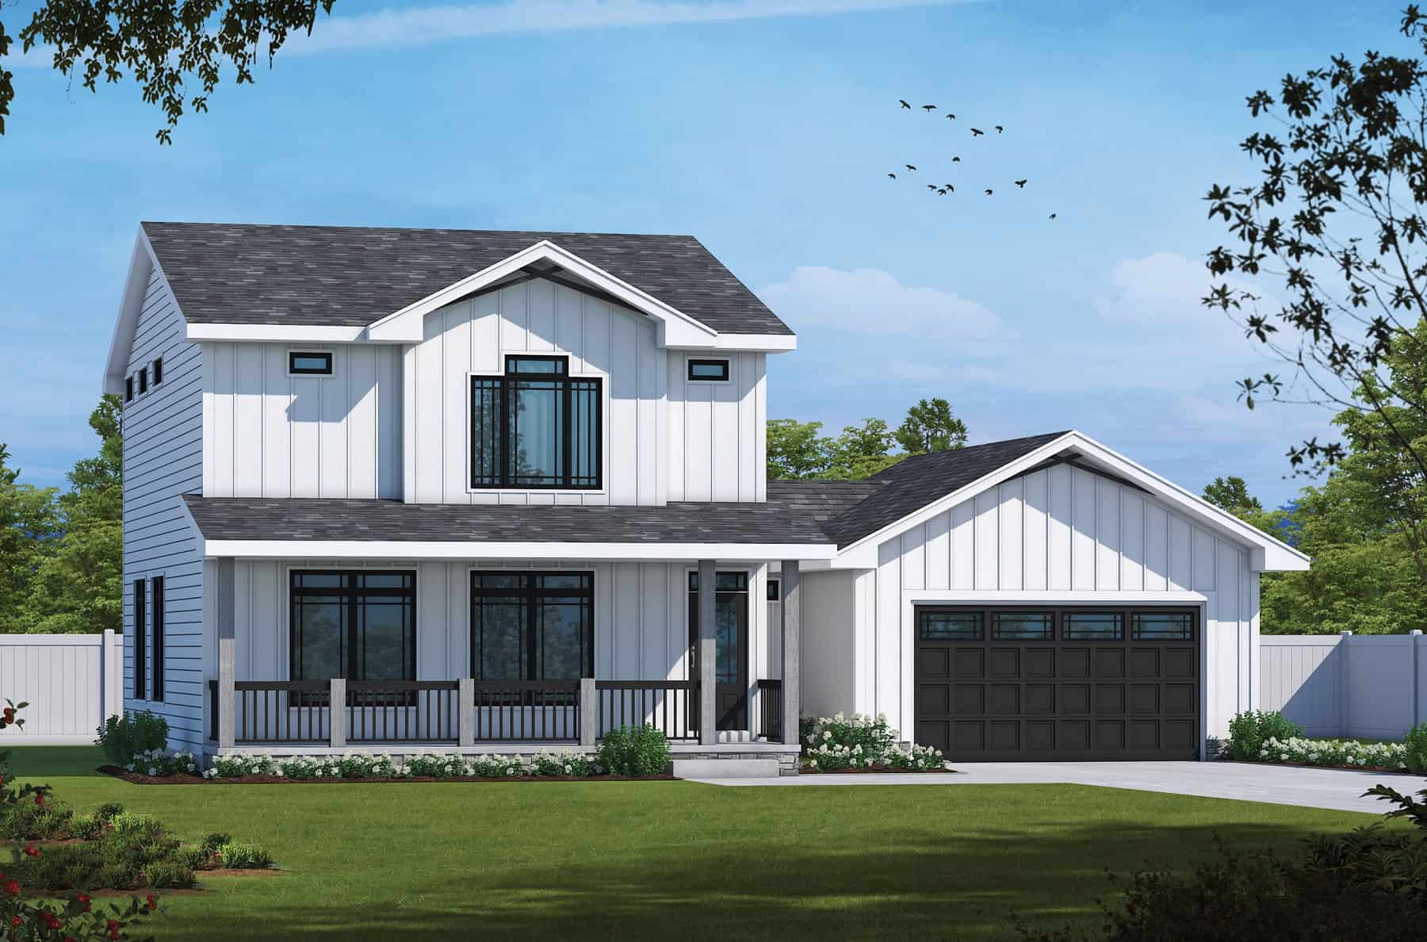
Two+story, 2 Garage House Plans

5,368
Plan Results
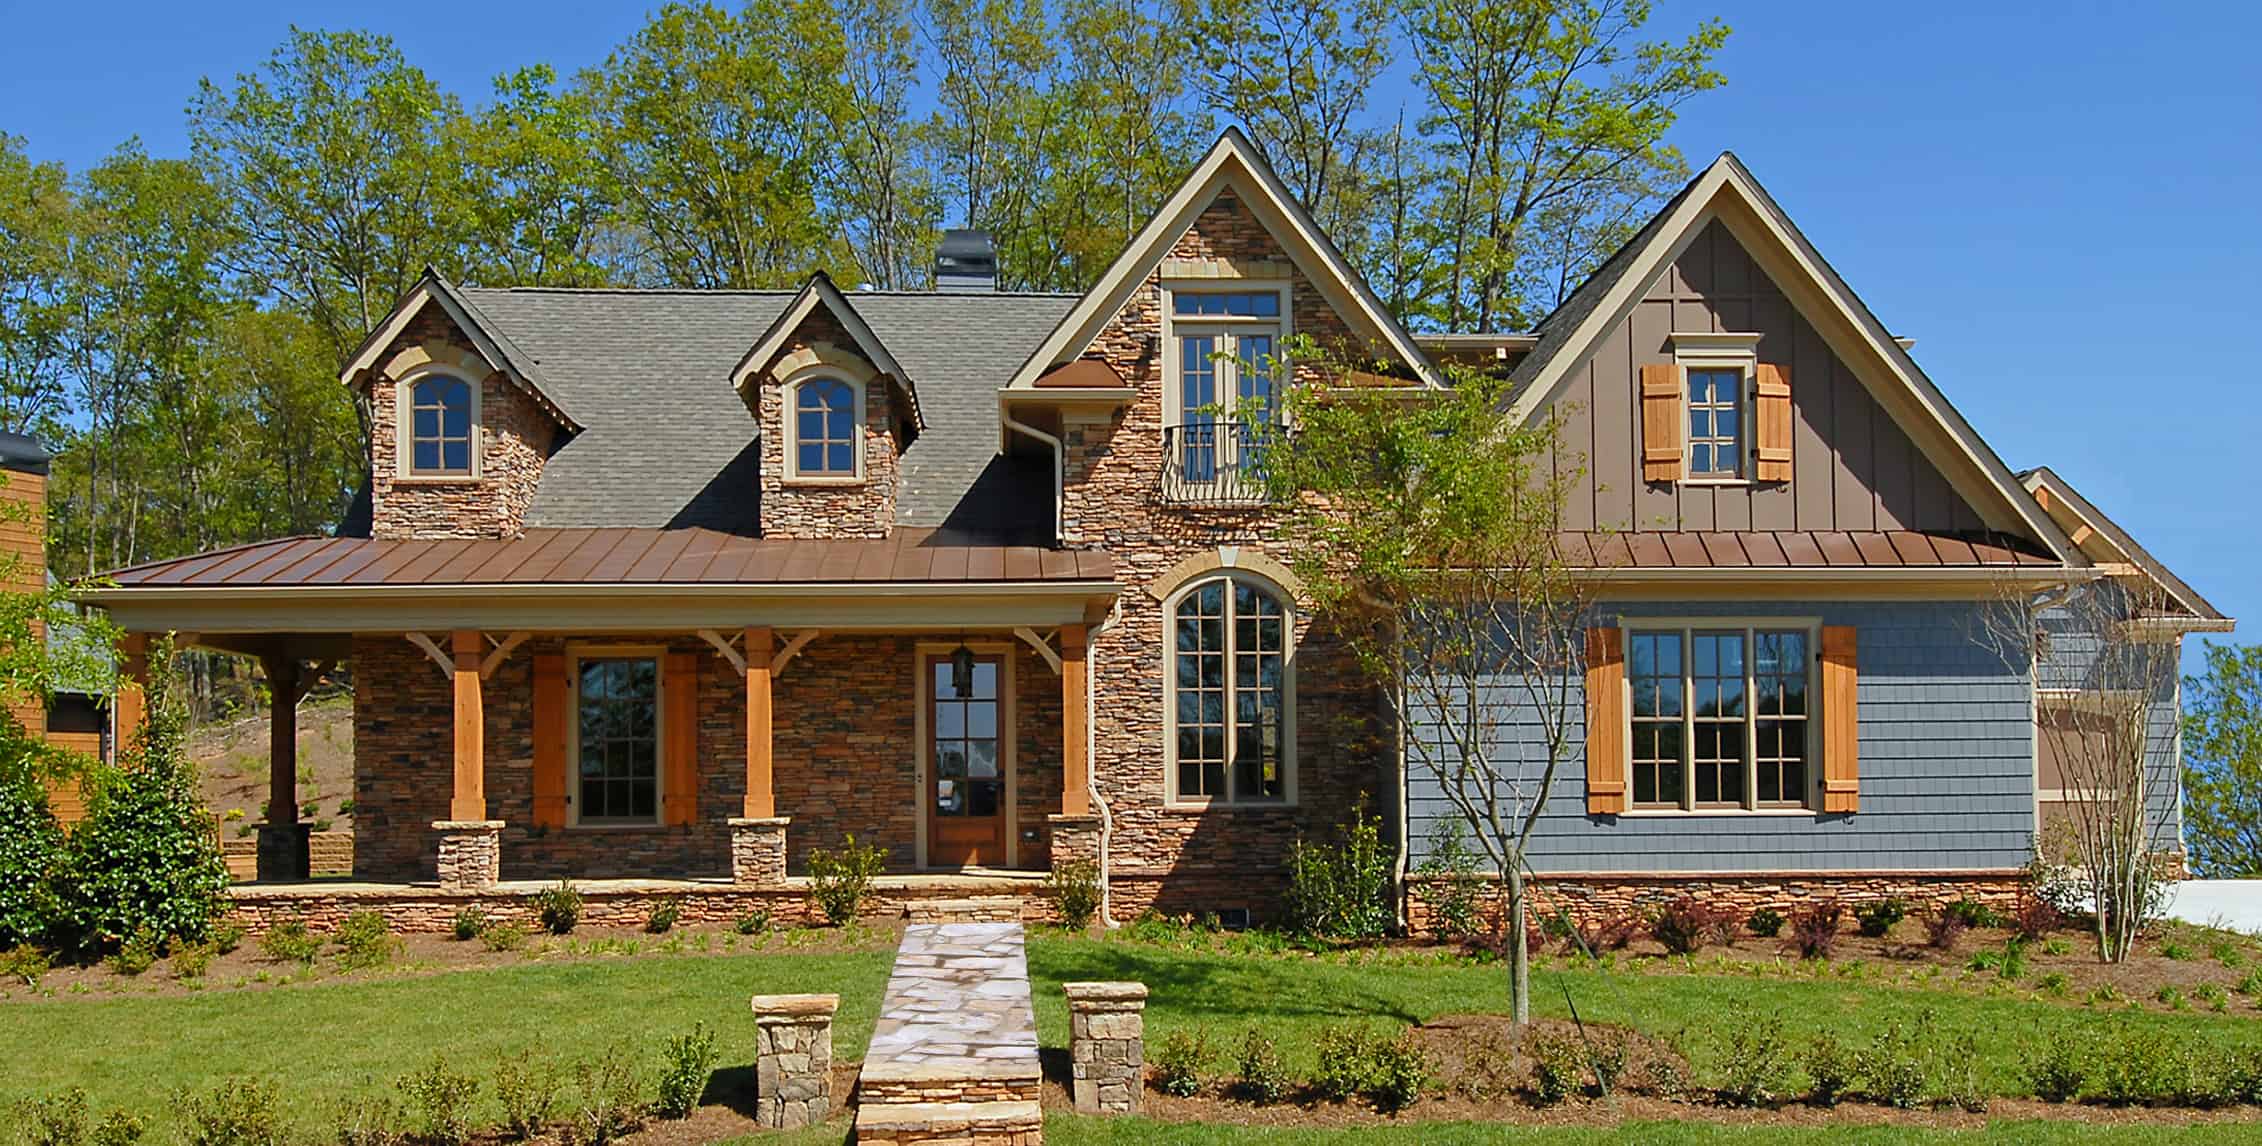
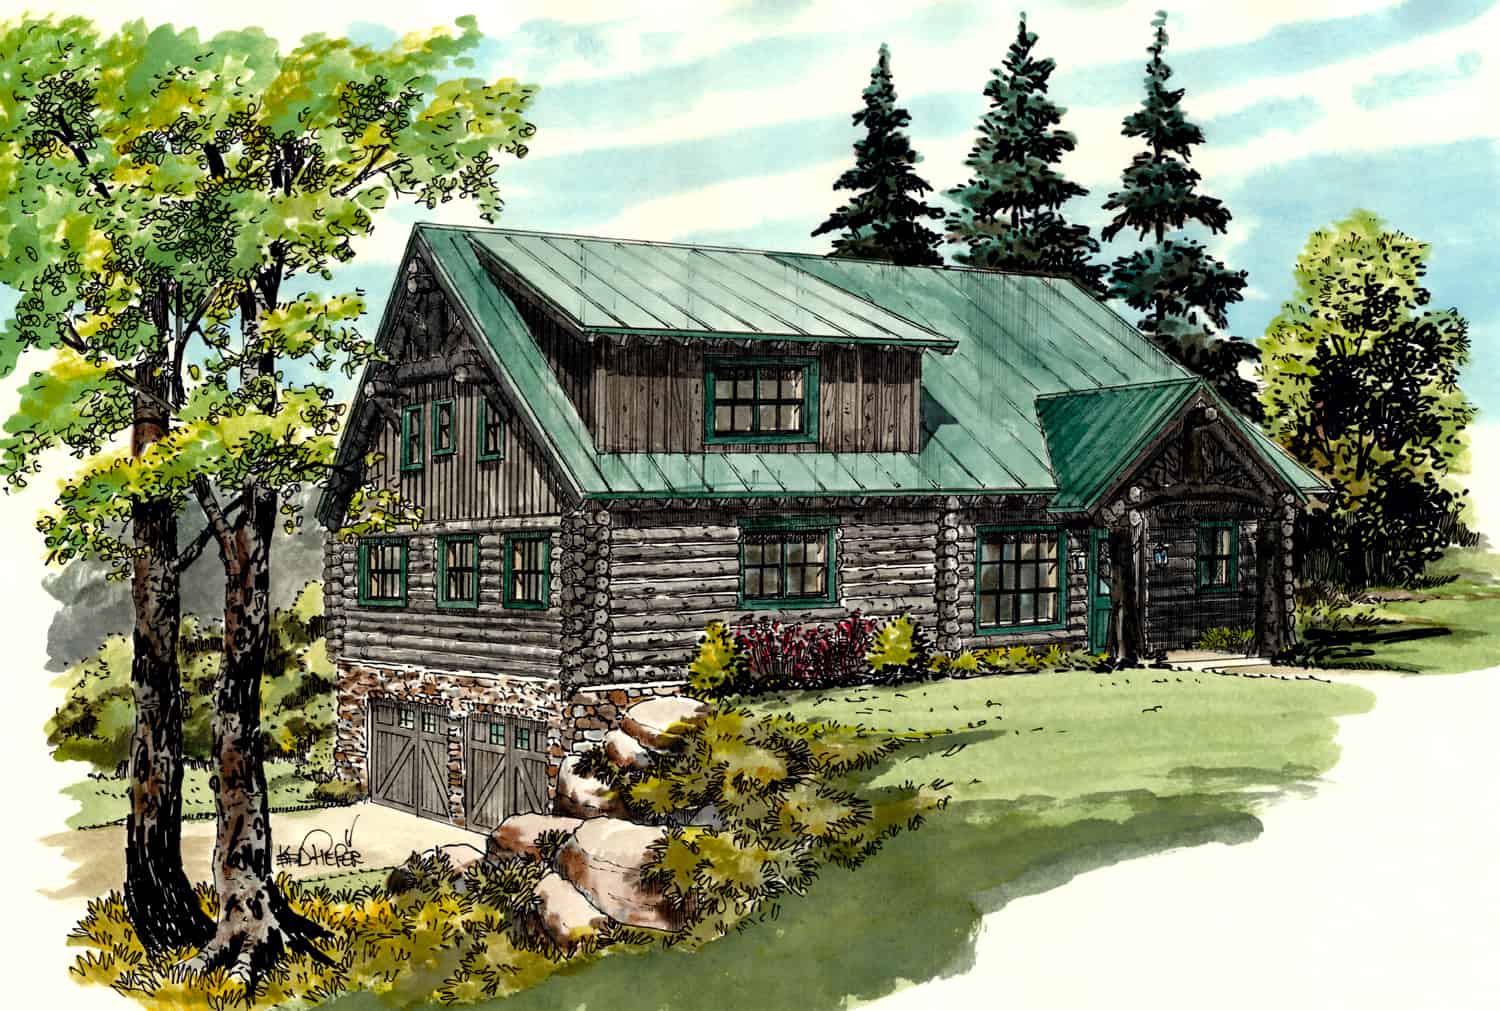
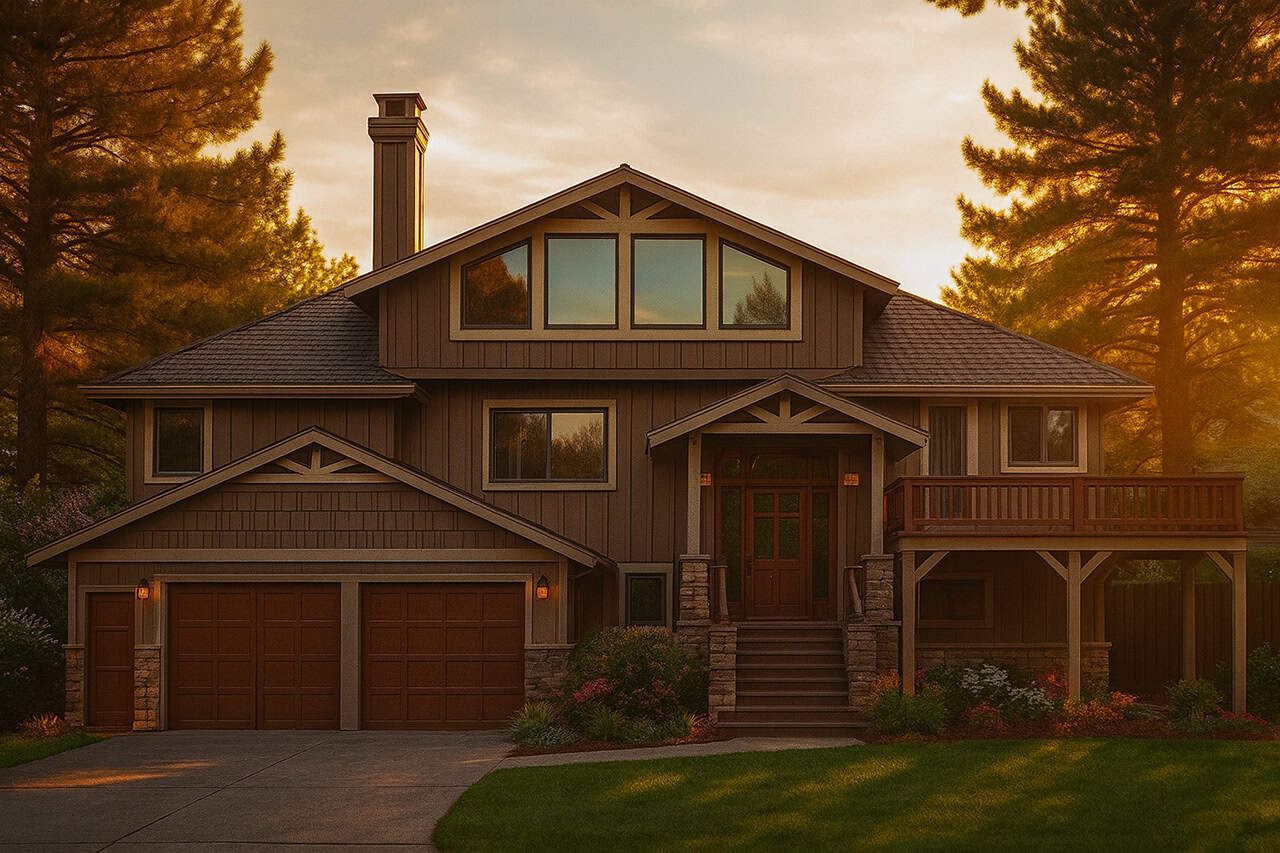
4-Bedroom, 2979 Sq Ft Cottage Home - Plan #198-1151 - Main Exterior
Plan Collection
4-Bedroom, 2979 Sq Ft Cottage Home - Plan #198-1151 - Main Exterior
Plan#198-1151
Starting at$1695
2979
Sq Ft
2
Story
4
Bed
2.5
Bath
2
Car
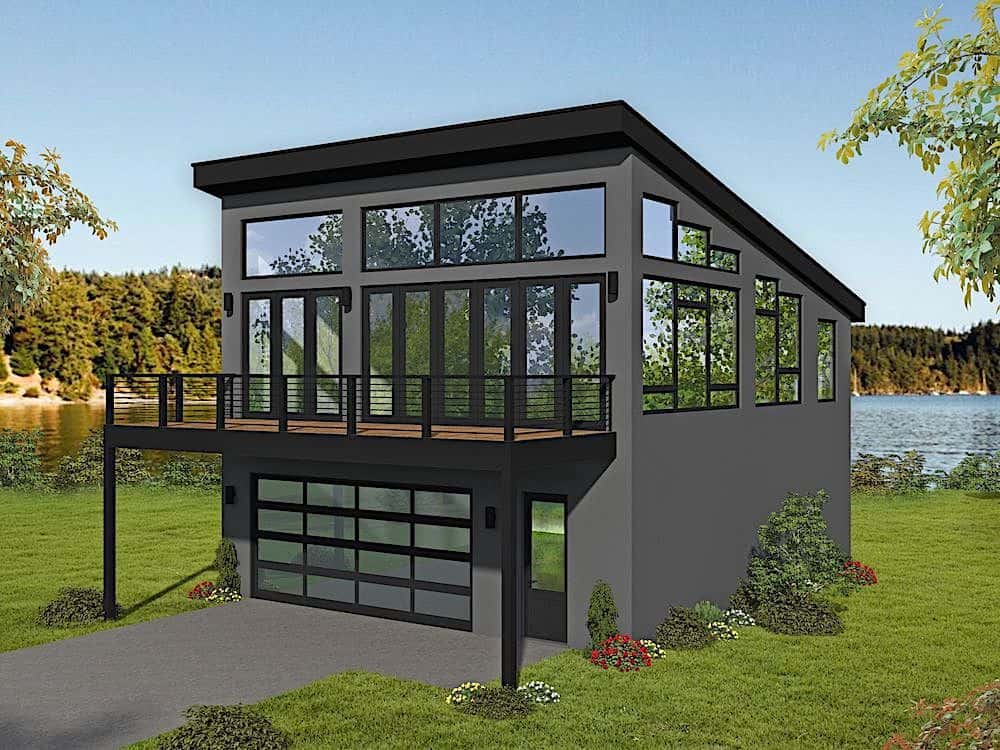
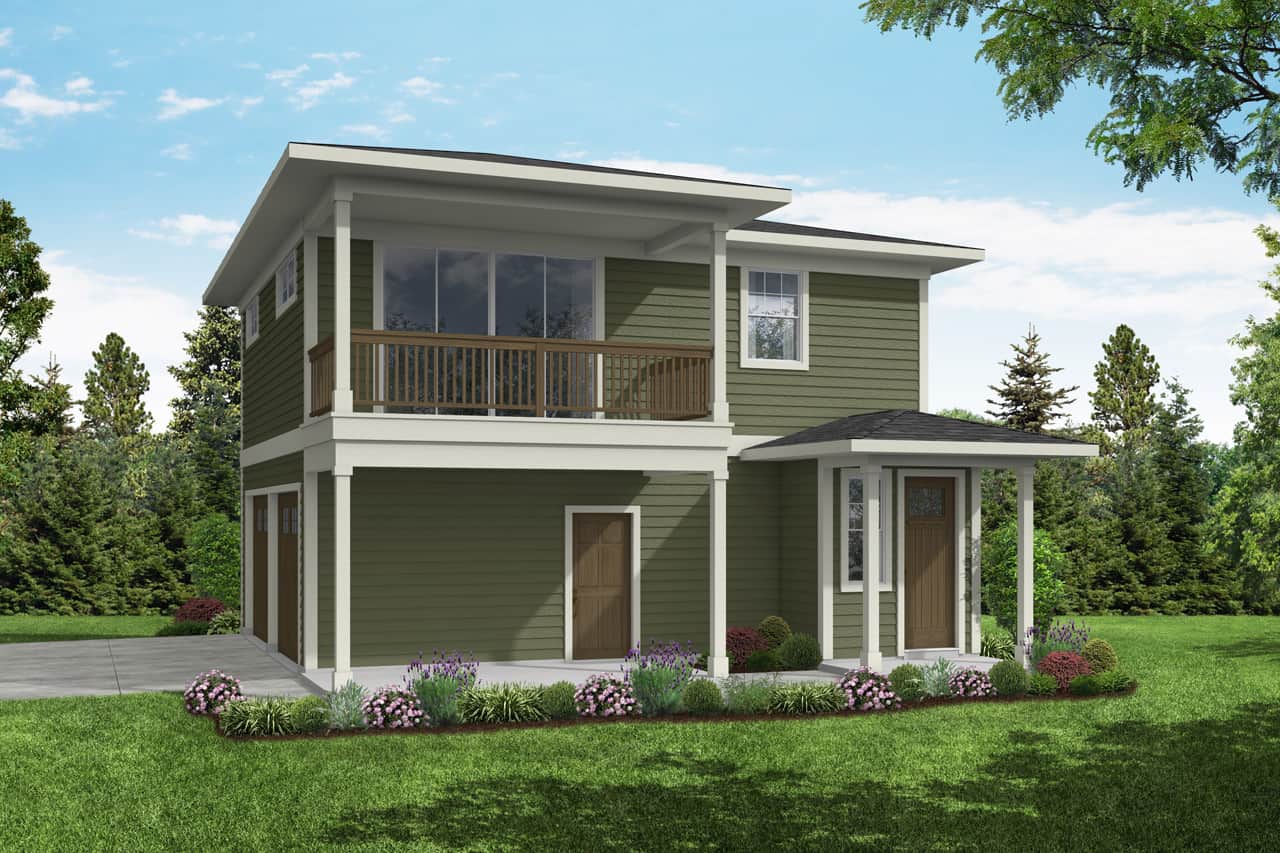
1-Bedroom, 1309 Sq Ft Garage w/ Apartment House Plan - 196-1174 - Front Exterior
Plan Collection
1-Bedroom, 1309 Sq Ft Garage w/ Apartment House Plan - 196-1174 - Front Exterior
Plan#196-1174
Starting at$825
1309
Sq Ft
2
Story
1
Bed
1.5
Bath
2
Car
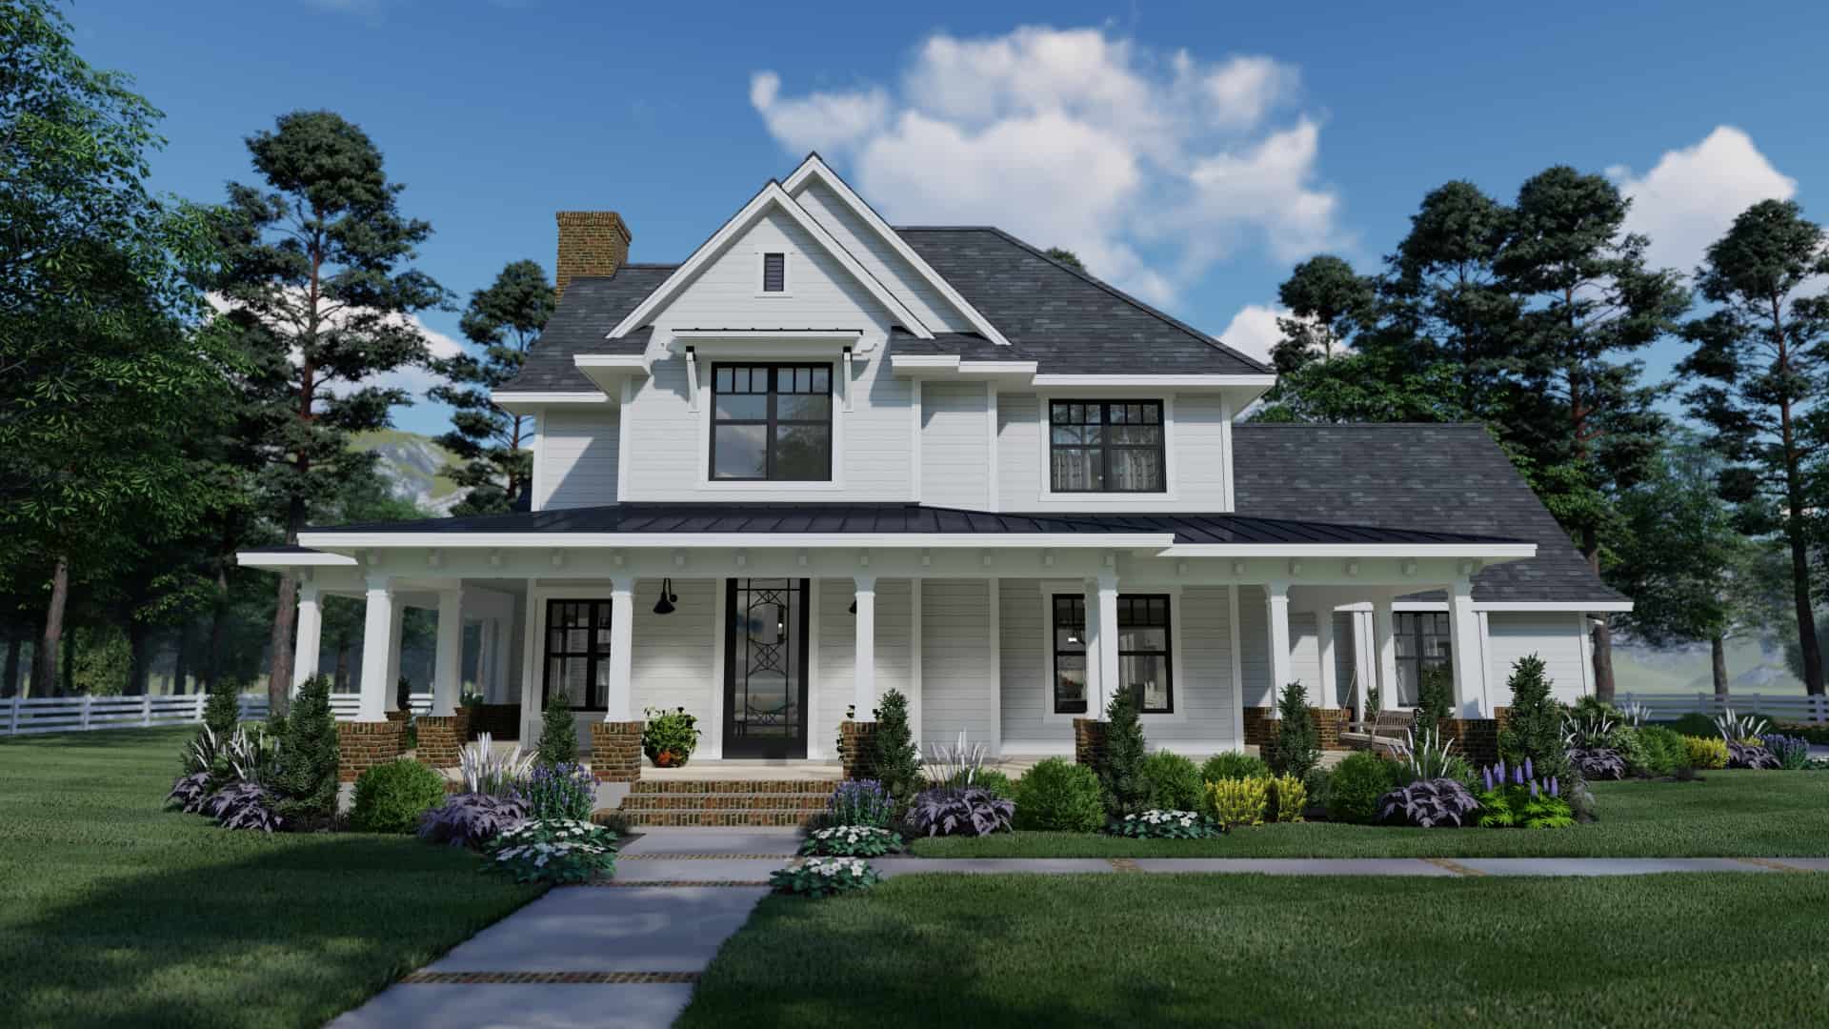
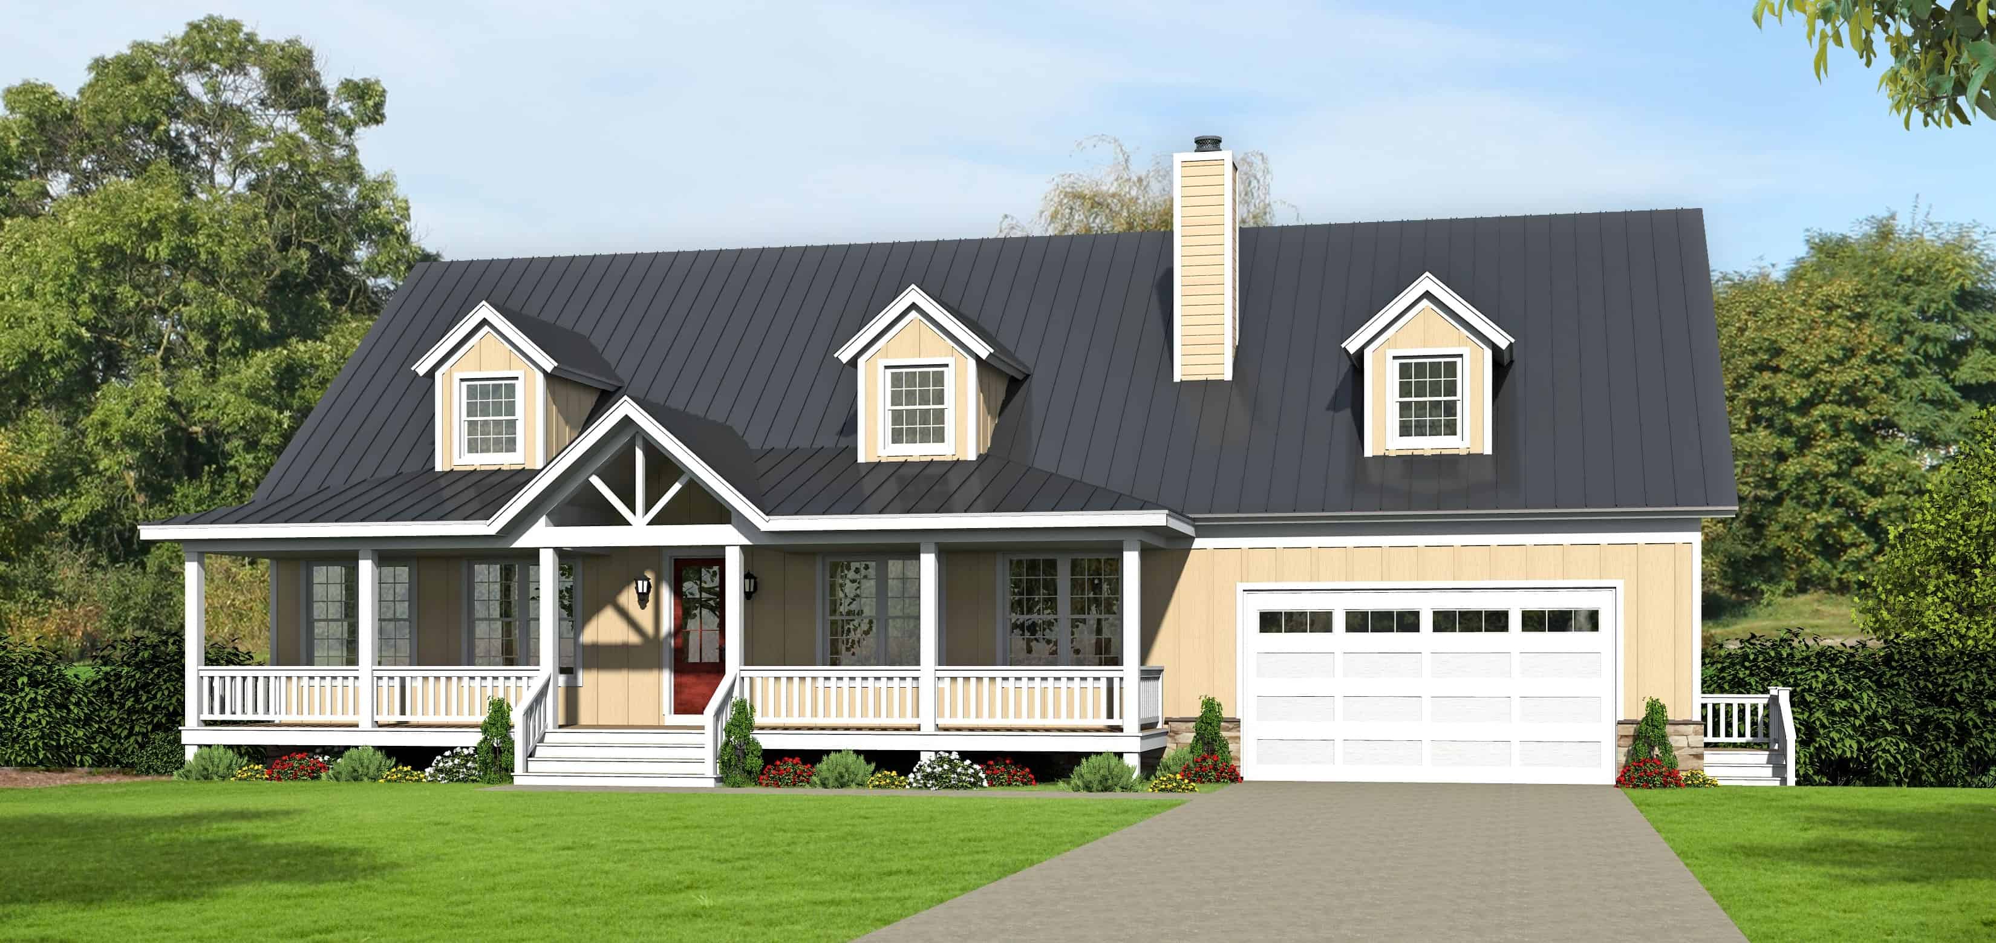
3-Bedroom, 2214 Sq Ft Farmhouse House Plan - 117-1134 - Front Exterior
Plan Collection
3-Bedroom, 2214 Sq Ft Farmhouse House Plan - 117-1134 - Front Exterior
Plan#117-1134
Starting at$1295
2214
Sq Ft
2
Story
3
Bed
2.5
Bath
2
Car
3-Bedroom, 1763 Sq Ft Bungalow Home Plan - 108-1896 - Main Exterior
Plan Collection
3-Bedroom, 1763 Sq Ft Bungalow Home Plan - 108-1896 - Main Exterior
Plan#108-1896
Starting at$845
1763
Sq Ft
2
Story
3
Bed
2.5
Bath
2
Car
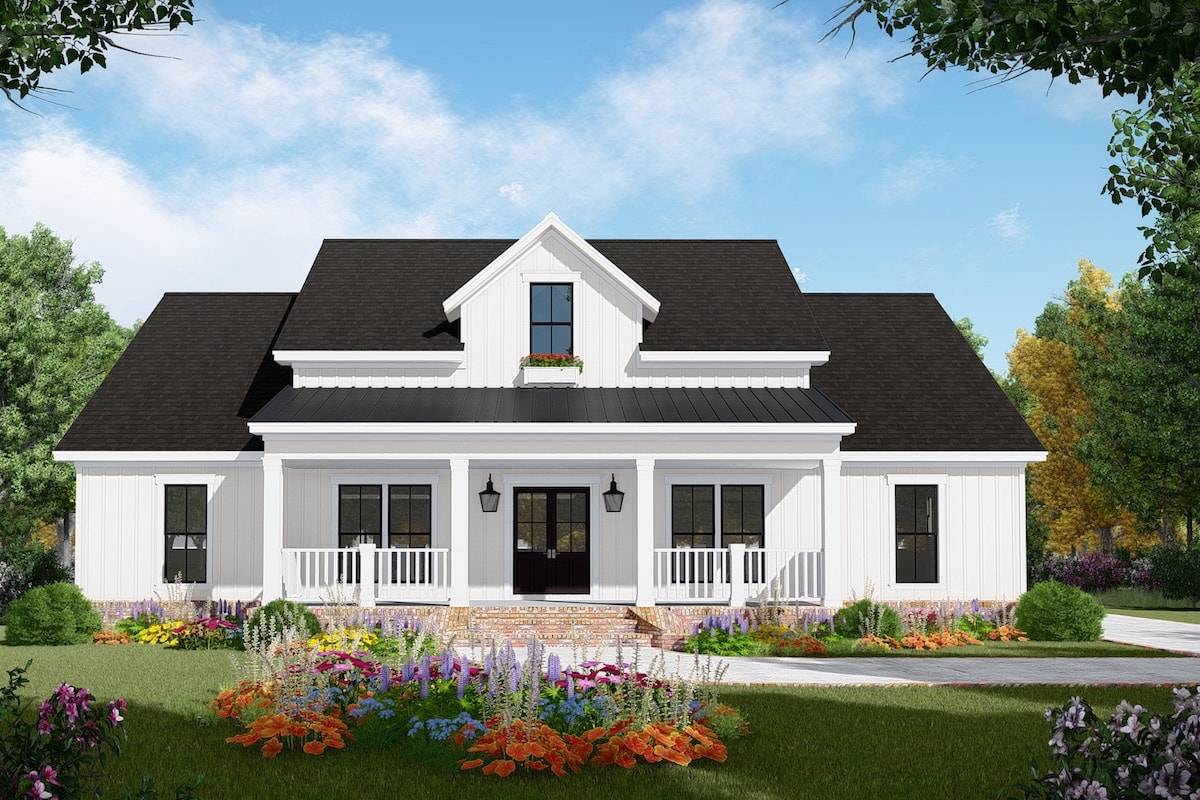
3-Bedroom, 2149 Sq Ft Farmhouse Home Plan - 141-1308 - Main Exterior
Plan Collection
3-Bedroom, 2149 Sq Ft Farmhouse Home Plan - 141-1308 - Main Exterior
Plan#141-1308
Starting at$1400
2149
Sq Ft
2
Story
3
Bed
2.5
Bath
2
Car
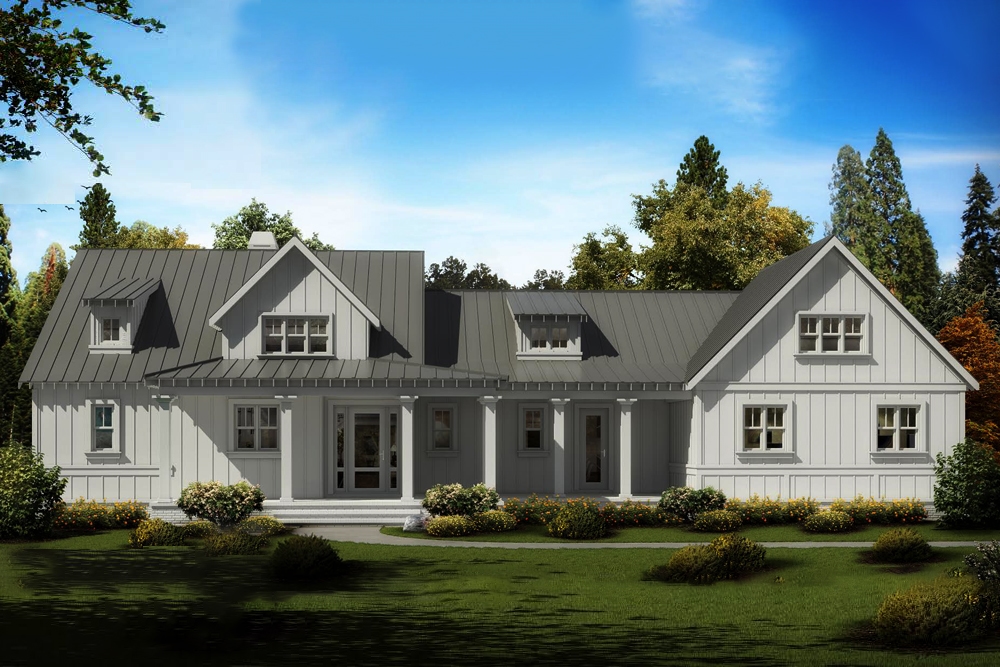
3-Bedroom, 2708 Sq Ft Cottage Home Plan - 198-1019 - Main Exterior
Plan Collection
3-Bedroom, 2708 Sq Ft Cottage Home Plan - 198-1019 - Main Exterior
Plan#198-1019
Starting at$1925
2708
Sq Ft
2
Story
3
Bed
2.5
Bath
2
Car
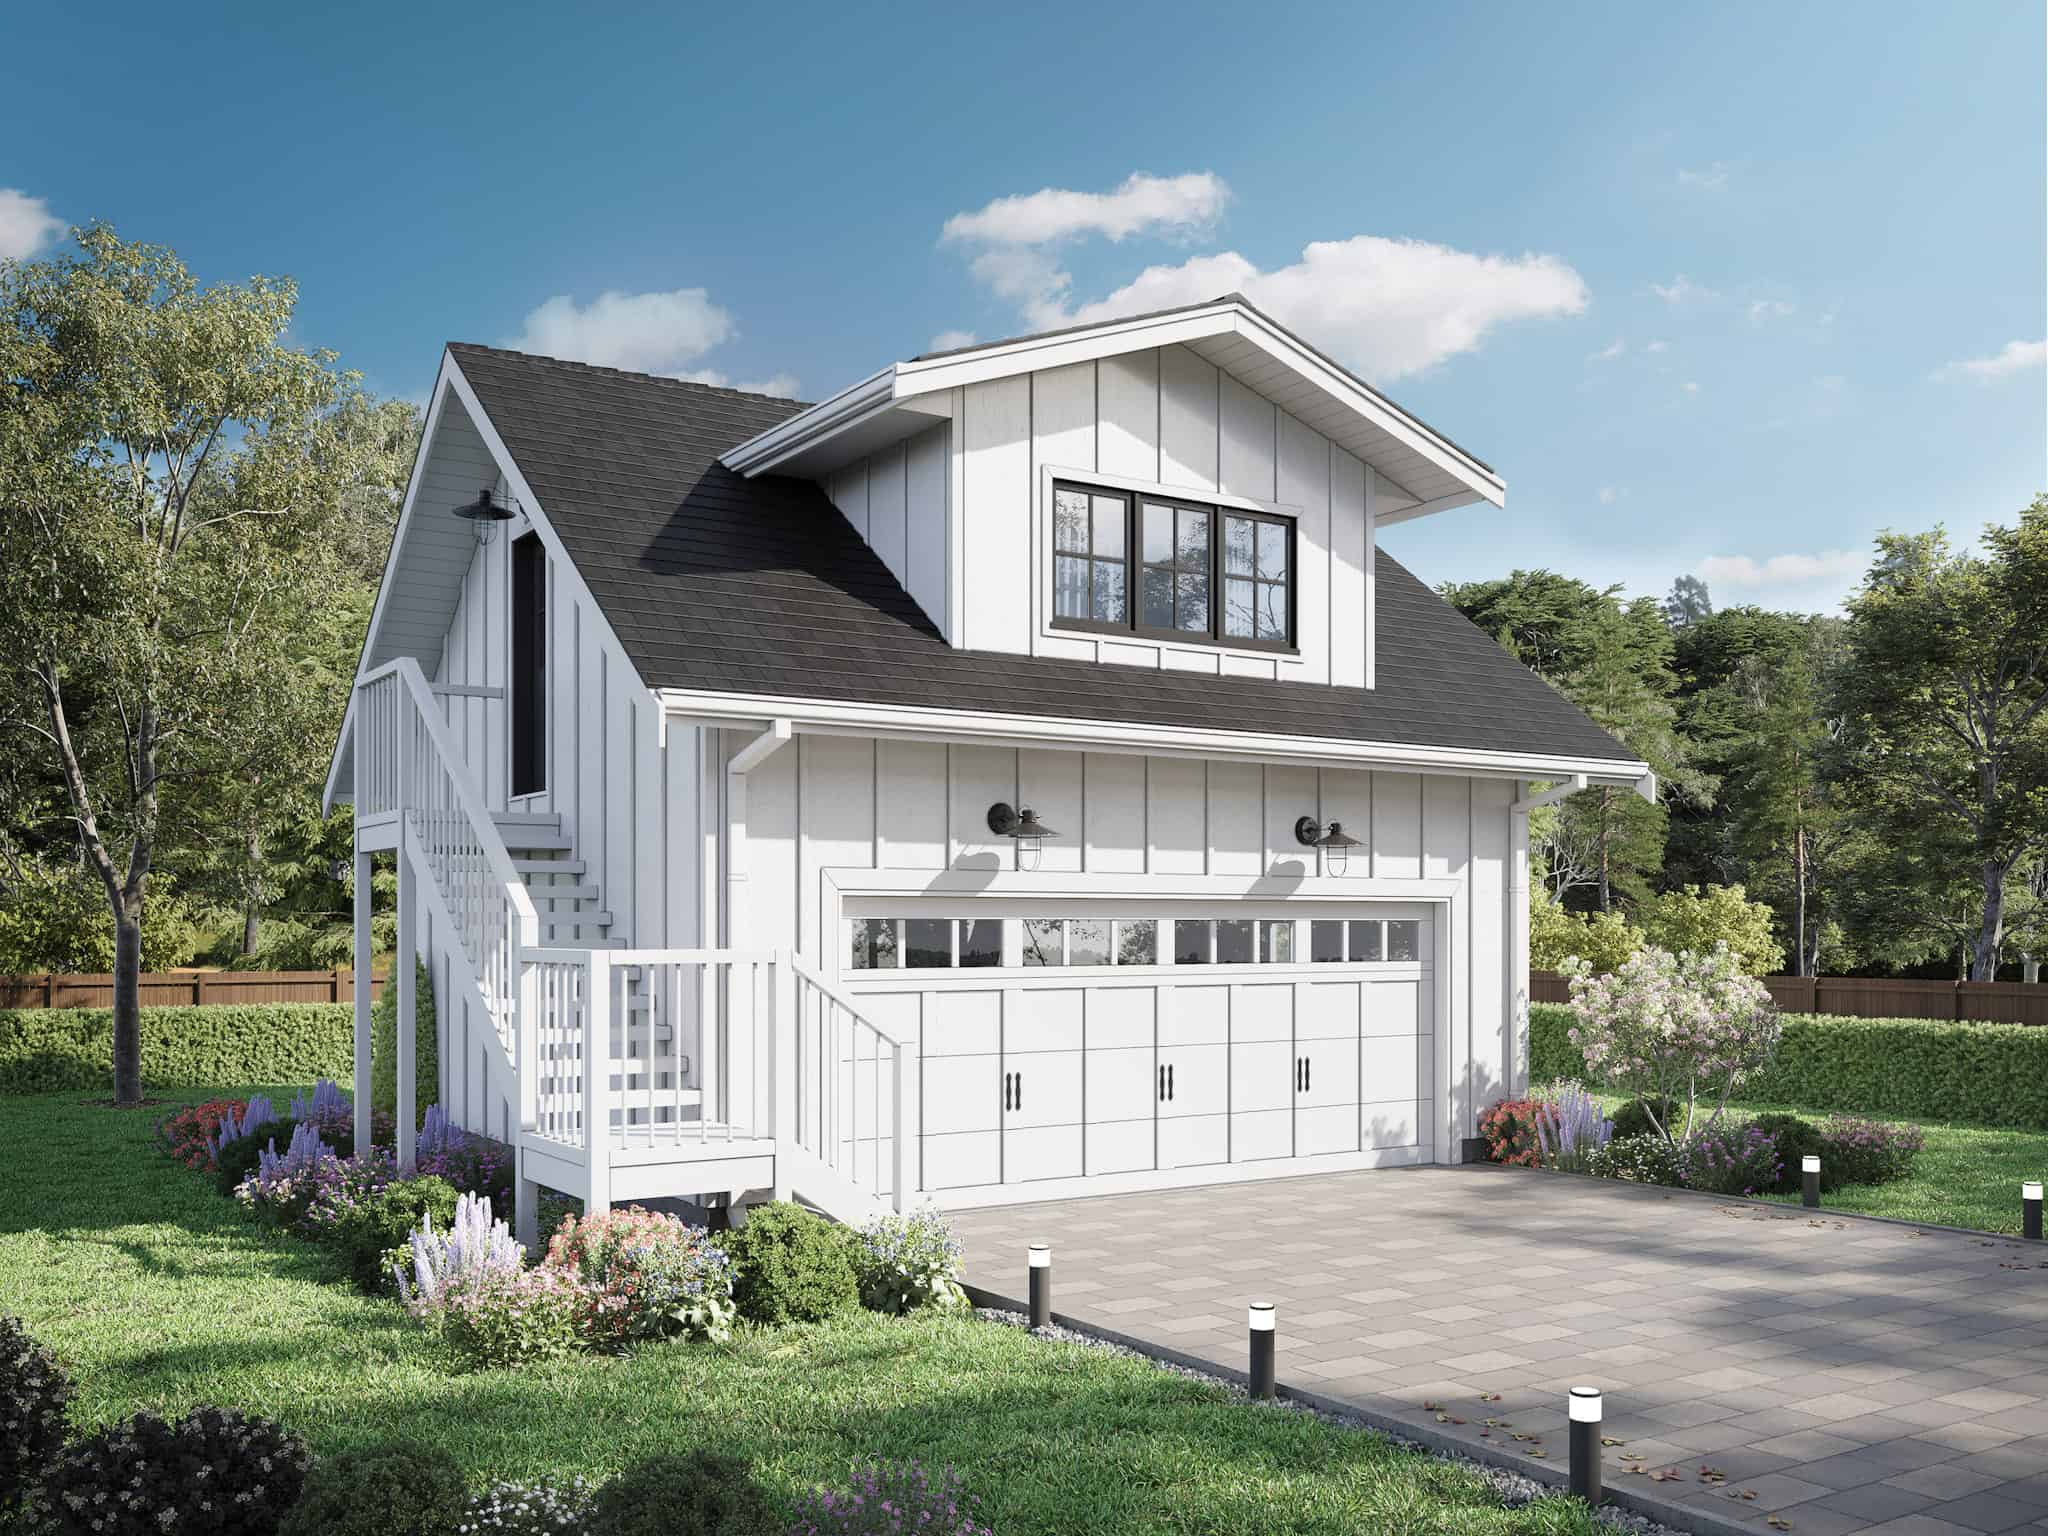
1-Bedroom, 922 Sq Ft Garage w/Apartments Home Plan - 211-1064 - Main Exterior
Plan Collection
1-Bedroom, 922 Sq Ft Garage w/Apartments Home Plan - 211-1064 - Main Exterior
Plan#211-1064
Starting at$700
922
Sq Ft
2
Story
1
Bed
1
Bath
2
Car
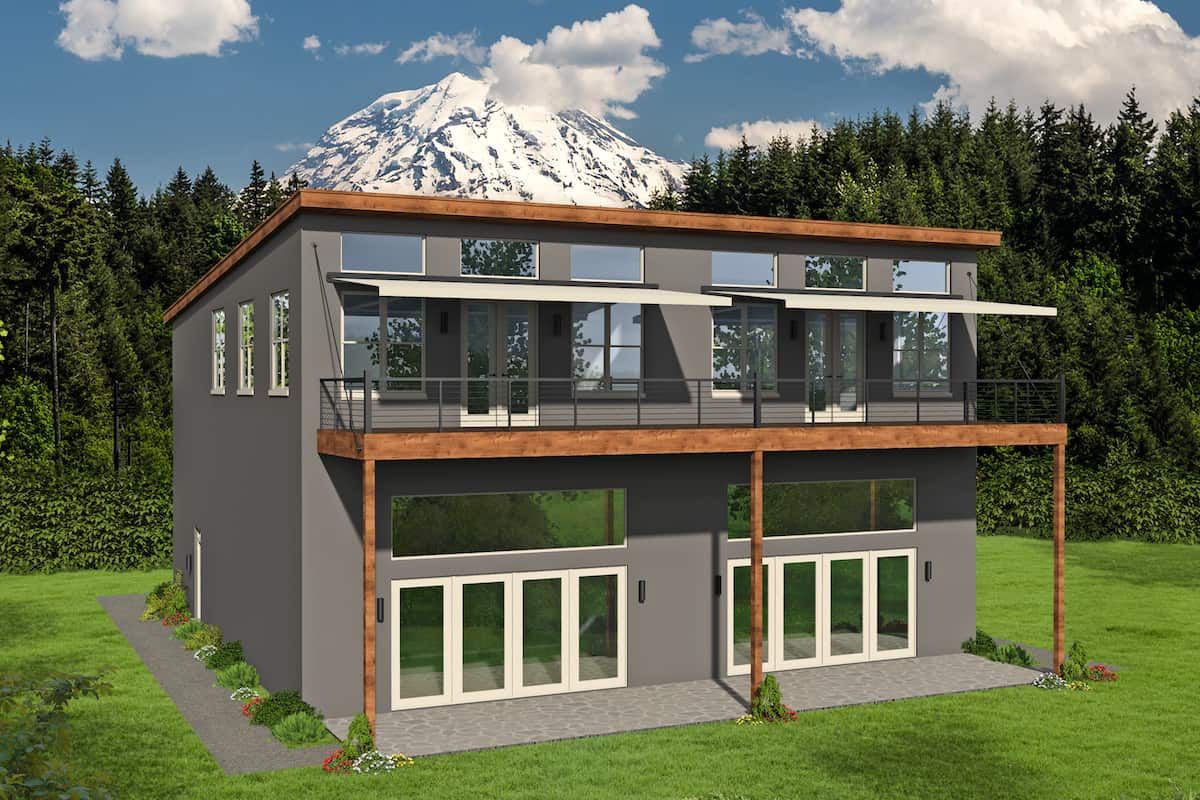
2-3 Bedroom, Contemporary Duplex Plan - 196-1217 - Front Exterior
Plan Collection
2-3 Bedroom, Contemporary Duplex Plan - 196-1217 - Front Exterior
Plan#196-1217
Starting at$1540
3020
Sq Ft
2
Story
5
Bed
3.5
Bath
2
Car
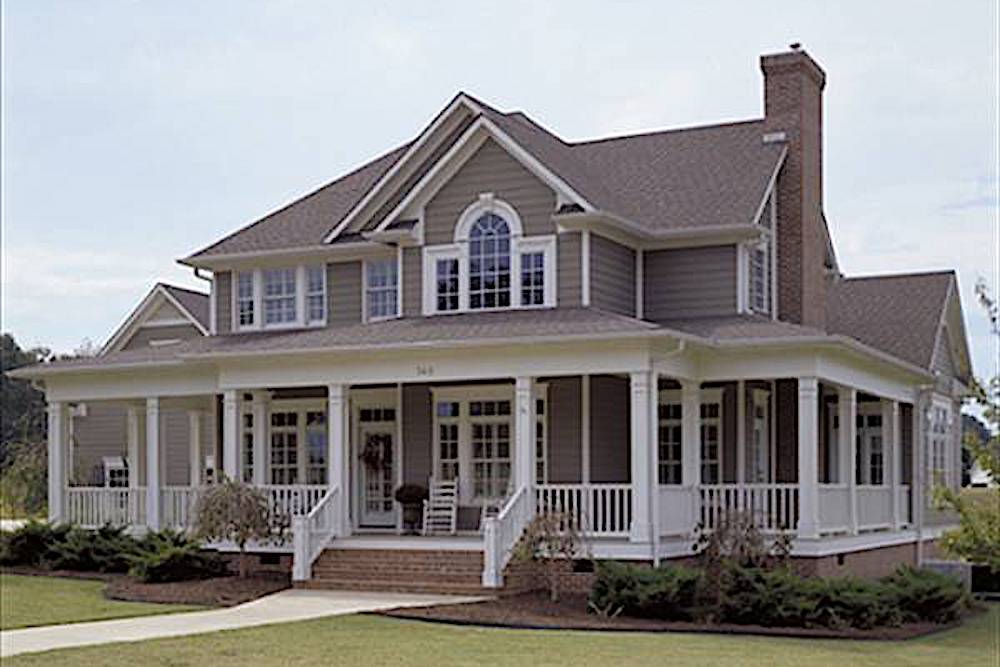
3-Bedroom, 1995 Sq Ft Traditional Home Plan - 120-2529 - Main Exterior
Plan Collection
3-Bedroom, 1995 Sq Ft Traditional Home Plan - 120-2529 - Main Exterior
Plan#120-2529
Starting at$1255
1995
Sq Ft
2
Story
3
Bed
2.5
Bath
2
Car
Modern Farmhouse Home Plan - 3 Bedrms, 3.5 Baths - 1837 Sq Ft
Plan Collection
Modern Farmhouse Home Plan - 3 Bedrms, 3.5 Baths - 1837 Sq Ft
Plan#120-2756
Starting at$1305
1837
Sq Ft
2
Story
3
Bed
3.5
Bath
2
Car
2-Bedroom, 998 Living Sq Ft Garage w/Apartments Home Plan - 108-2060 - Main Exterior
Plan Collection
2-Bedroom, 998 Living Sq Ft Garage w/Apartments Home Plan - 108-2060 - Main Exterior
Plan#108-2060
Starting at$560
998
Sq Ft
2
Story
2
Bed
1.5
Bath
2
Car
3-Bedroom, 2720 Sq Ft Country House Plan - 189-1015 - Front Exterior
Plan Collection
3-Bedroom, 2720 Sq Ft Country House Plan - 189-1015 - Front Exterior
Plan#189-1015
Starting at$1895
2720
Sq Ft
2
Story
3
Bed
2.5
Bath
2
Car
4-Bedroom, 2737 Sq Ft Farmhouse Home - Plan #189-1118 - Main Exterior
Plan Collection
4-Bedroom, 2737 Sq Ft Farmhouse Home - Plan #189-1118 - Main Exterior
Plan#189-1118
Starting at$1895
2737
Sq Ft
2
Story
4
Bed
3
Bath
2
Car
3-Bedroom, 2466 Sq Ft Ranch Home Plan - 117-1119 - Main Exterior
Plan Collection
3-Bedroom, 2466 Sq Ft Ranch Home Plan - 117-1119 - Main Exterior
Plan#117-1119
Starting at$1295
2466
Sq Ft
2
Story
3
Bed
2
Bath
2
Car
3-Bedroom, 2112 Sq Ft Farmhouse Home - Plan #117-1030 - Front Exterior
Plan Collection
3-Bedroom, 2112 Sq Ft Farmhouse Home - Plan #117-1030 - Front Exterior
Plan#117-1030
Starting at$1295
2112
Sq Ft
2
Story
3
Bed
2.5
Bath
2
Car
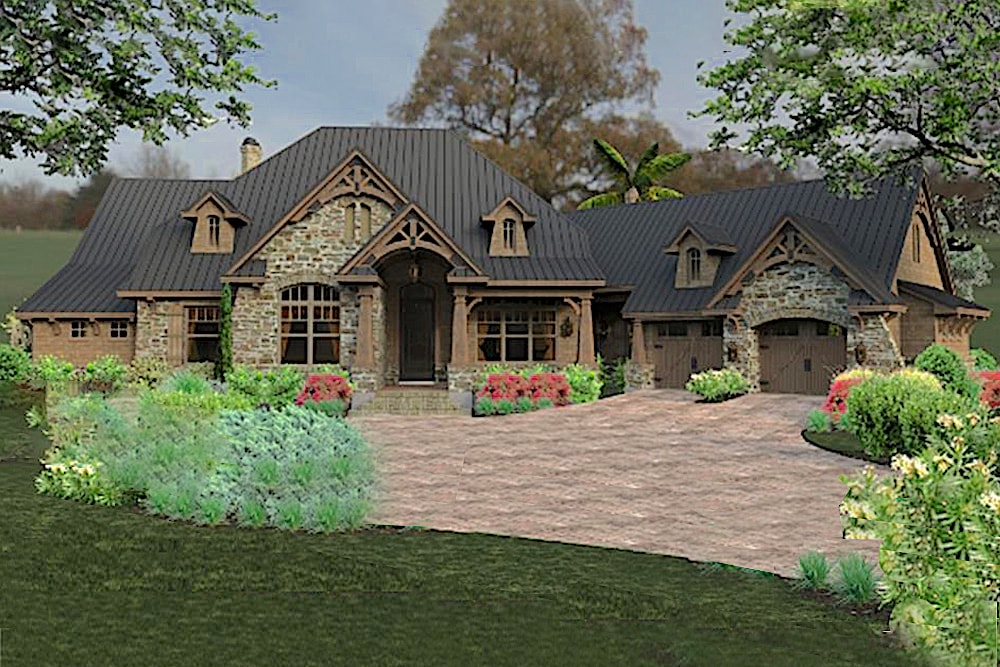
2-Bedroom, 1552 Sq Ft Duplex/Multi-Unit Home Plan - 196-1912 - Main Exterior
Plan Collection
2-Bedroom, 1552 Sq Ft Duplex/Multi-Unit Home Plan - 196-1912 - Main Exterior
Plan#196-1912
Starting at$865
1552
Sq Ft
2
Story
1
Bed
1
Bath
2
Car
2-Car Garage Apartment Plan with 1-Bedroom, 1,319 Sq Ft & Tall, Sloped Ceilings - #196-1044
Plan Collection
2-Car Garage Apartment Plan with 1-Bedroom, 1,319 Sq Ft & Tall, Sloped Ceilings - #196-1044
Plan#196-1044
Starting at$825
1319
Sq Ft
2
Story
1
Bed
1
Bath
2
Car
3-Bedroom, 1872 Sq Ft Coastal Home Plan - 126-1590 - Main Exterior
Plan Collection
3-Bedroom, 1872 Sq Ft Coastal Home Plan - 126-1590 - Main Exterior
Plan#126-1590
Starting at$1740
1872
Sq Ft
2
Story
3
Bed
2
Bath
2
Car
4-Bedroom, 3100 Sq Ft Country House - Plan #196-1139 - Front Exterior
Plan Collection
4-Bedroom, 3100 Sq Ft Country House - Plan #196-1139 - Front Exterior
Plan#196-1139
Starting at$1540
3100
Sq Ft
2
Story
4
Bed
4
Bath
2
Car
3-Bedroom, 1726 Sq Ft Craftsman House - Plan #141-1291 - Front Exterior
Plan Collection
3-Bedroom, 1726 Sq Ft Craftsman House - Plan #141-1291 - Front Exterior
Plan#141-1291
Starting at$1300
1726
Sq Ft
2
Story
3
Bed
2
Bath
2
Car
3-Bedroom, 2715 Sq Ft Farmhouse House - Plan #189-1134 - Front Exterior
Plan Collection
3-Bedroom, 2715 Sq Ft Farmhouse House - Plan #189-1134 - Front Exterior
Plan#189-1134
Starting at$1895
2715
Sq Ft
2
Story
3
Bed
3.5
Bath
2
Car
5-Bedroom, 3141 Sq Ft Multi-Level Home - Plan #108-1406 - Main Exterior
Plan Collection
5-Bedroom, 3141 Sq Ft Multi-Level Home - Plan #108-1406 - Main Exterior
Plan#108-1406
Starting at$1510
3141
Sq Ft
2
Story
5
Bed
4
Bath
2
Car
1-Bedroom, 600 Sq Ft Garage w/Apartments House Plan - 196-1921 - Front Exterior
Plan Collection
1-Bedroom, 600 Sq Ft Garage w/Apartments House Plan - 196-1921 - Front Exterior
Plan#196-1921
Starting at$1475
600
Sq Ft
2
Story
1
Bed
1
Bath
2
Car
4-Bedroom, 2988 Sq Ft Craftsman Home Plan - 189-1093 - Main Exterior
Plan Collection
4-Bedroom, 2988 Sq Ft Craftsman Home Plan - 189-1093 - Main Exterior
Plan#189-1093
Starting at$1895
2988
Sq Ft
2
Story
4
Bed
3
Bath
2
Car
4-Bedroom, 2979 Sq Ft Cottage Home - Plan #198-1151 - Main Exterior
Plan Collection
4-Bedroom, 2979 Sq Ft Cottage Home - Plan #198-1151 - Main Exterior
Plan#198-1151
Starting at$1695
2979
Sq Ft
2
Story
4
Bed
2.5
Bath
2
Car
1-Bedroom, 1309 Sq Ft Garage w/ Apartment House Plan - 196-1174 - Front Exterior
Plan Collection
1-Bedroom, 1309 Sq Ft Garage w/ Apartment House Plan - 196-1174 - Front Exterior
Plan#196-1174
Starting at$825
1309
Sq Ft
2
Story
1
Bed
1.5
Bath
2
Car
3-Bedroom, 2214 Sq Ft Farmhouse House Plan - 117-1134 - Front Exterior
Plan Collection
3-Bedroom, 2214 Sq Ft Farmhouse House Plan - 117-1134 - Front Exterior
Plan#117-1134
Starting at$1295
2214
Sq Ft
2
Story
3
Bed
2.5
Bath
2
Car
3-Bedroom, 1763 Sq Ft Bungalow Home Plan - 108-1896 - Main Exterior
Plan Collection
3-Bedroom, 1763 Sq Ft Bungalow Home Plan - 108-1896 - Main Exterior
Plan#108-1896
Starting at$845
1763
Sq Ft
2
Story
3
Bed
2.5
Bath
2
Car
3-Bedroom, 2149 Sq Ft Farmhouse Home Plan - 141-1308 - Main Exterior
Plan Collection
3-Bedroom, 2149 Sq Ft Farmhouse Home Plan - 141-1308 - Main Exterior
Plan#141-1308
Starting at$1400
2149
Sq Ft
2
Story
3
Bed
2.5
Bath
2
Car
3-Bedroom, 2708 Sq Ft Cottage Home Plan - 198-1019 - Main Exterior
Plan Collection
3-Bedroom, 2708 Sq Ft Cottage Home Plan - 198-1019 - Main Exterior
Plan#198-1019
Starting at$1925
2708
Sq Ft
2
Story
3
Bed
2.5
Bath
2
Car
1-Bedroom, 922 Sq Ft Garage w/Apartments Home Plan - 211-1064 - Main Exterior
Plan Collection
1-Bedroom, 922 Sq Ft Garage w/Apartments Home Plan - 211-1064 - Main Exterior
Plan#211-1064
Starting at$700
922
Sq Ft
2
Story
1
Bed
1
Bath
2
Car
2-3 Bedroom, Contemporary Duplex Plan - 196-1217 - Front Exterior
Plan Collection
2-3 Bedroom, Contemporary Duplex Plan - 196-1217 - Front Exterior
Plan#196-1217
Starting at$1540
3020
Sq Ft
2
Story
5
Bed
3.5
Bath
2
Car
3-Bedroom, 1995 Sq Ft Traditional Home Plan - 120-2529 - Main Exterior
Plan Collection
3-Bedroom, 1995 Sq Ft Traditional Home Plan - 120-2529 - Main Exterior
Plan#120-2529
Starting at$1255
1995
Sq Ft
2
Story
3
Bed
2.5
Bath
2
Car
Modern Farmhouse Home Plan - 3 Bedrms, 3.5 Baths - 1837 Sq Ft
Plan Collection
Modern Farmhouse Home Plan - 3 Bedrms, 3.5 Baths - 1837 Sq Ft
Plan#120-2756
Starting at$1305
1837
Sq Ft
2
Story
3
Bed
3.5
Bath
2
Car
2-Bedroom, 998 Living Sq Ft Garage w/Apartments Home Plan - 108-2060 - Main Exterior
Plan Collection
2-Bedroom, 998 Living Sq Ft Garage w/Apartments Home Plan - 108-2060 - Main Exterior
Plan#108-2060
Starting at$560
998
Sq Ft
2
Story
2
Bed
1.5
Bath
2
Car
3-Bedroom, 2720 Sq Ft Country House Plan - 189-1015 - Front Exterior
Plan Collection
3-Bedroom, 2720 Sq Ft Country House Plan - 189-1015 - Front Exterior
Plan#189-1015
Starting at$1895
2720
Sq Ft
2
Story
3
Bed
2.5
Bath
2
Car
4-Bedroom, 2737 Sq Ft Farmhouse Home - Plan #189-1118 - Main Exterior
Plan Collection
4-Bedroom, 2737 Sq Ft Farmhouse Home - Plan #189-1118 - Main Exterior
Plan#189-1118
Starting at$1895
2737
Sq Ft
2
Story
4
Bed
3
Bath
2
Car
3-Bedroom, 2466 Sq Ft Ranch Home Plan - 117-1119 - Main Exterior
Plan Collection
3-Bedroom, 2466 Sq Ft Ranch Home Plan - 117-1119 - Main Exterior
Plan#117-1119
Starting at$1295
2466
Sq Ft
2
Story
3
Bed
2
Bath
2
Car
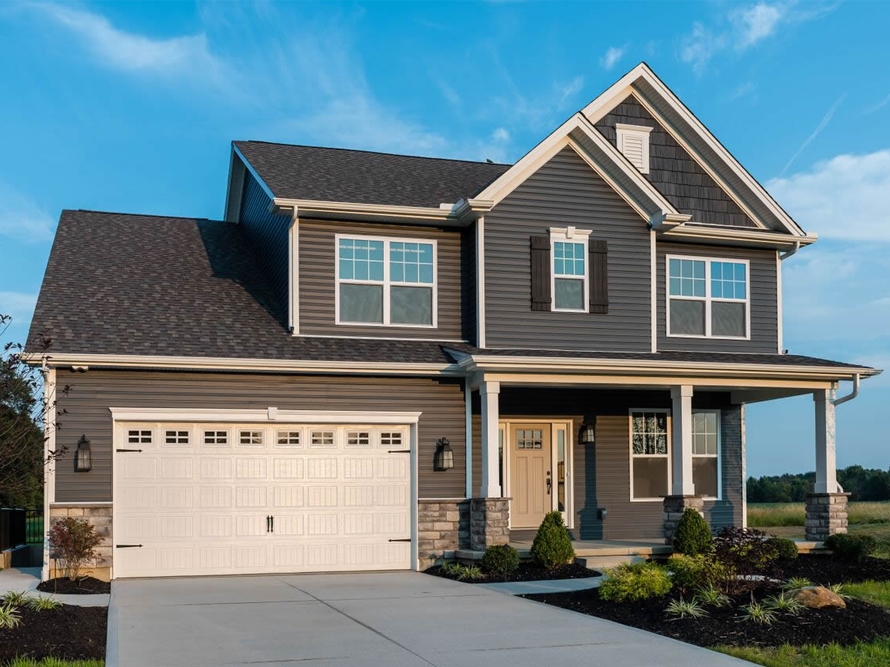
3-Bedroom, 2112 Sq Ft Farmhouse Home - Plan #117-1030 - Front Exterior
Plan Collection
3-Bedroom, 2112 Sq Ft Farmhouse Home - Plan #117-1030 - Front Exterior
Plan#117-1030
Starting at$1295
2112
Sq Ft
2
Story
3
Bed
2.5
Bath
2
Car
2-Bedroom, 1552 Sq Ft Duplex/Multi-Unit Home Plan - 196-1912 - Main Exterior
Plan Collection
2-Bedroom, 1552 Sq Ft Duplex/Multi-Unit Home Plan - 196-1912 - Main Exterior
Plan#196-1912
Starting at$865
1552
Sq Ft
2
Story
1
Bed
1
Bath
2
Car
2-Car Garage Apartment Plan with 1-Bedroom, 1,319 Sq Ft & Tall, Sloped Ceilings - #196-1044
Plan Collection
2-Car Garage Apartment Plan with 1-Bedroom, 1,319 Sq Ft & Tall, Sloped Ceilings - #196-1044
Plan#196-1044
Starting at$825
1319
Sq Ft
2
Story
1
Bed
1
Bath
2
Car
3-Bedroom, 1872 Sq Ft Coastal Home Plan - 126-1590 - Main Exterior
Plan Collection
3-Bedroom, 1872 Sq Ft Coastal Home Plan - 126-1590 - Main Exterior
Plan#126-1590
Starting at$1740
1872
Sq Ft
2
Story
3
Bed
2
Bath
2
Car
4-Bedroom, 3100 Sq Ft Country House - Plan #196-1139 - Front Exterior
Plan Collection
4-Bedroom, 3100 Sq Ft Country House - Plan #196-1139 - Front Exterior
Plan#196-1139
Starting at$1540
3100
Sq Ft
2
Story
4
Bed
4
Bath
2
Car
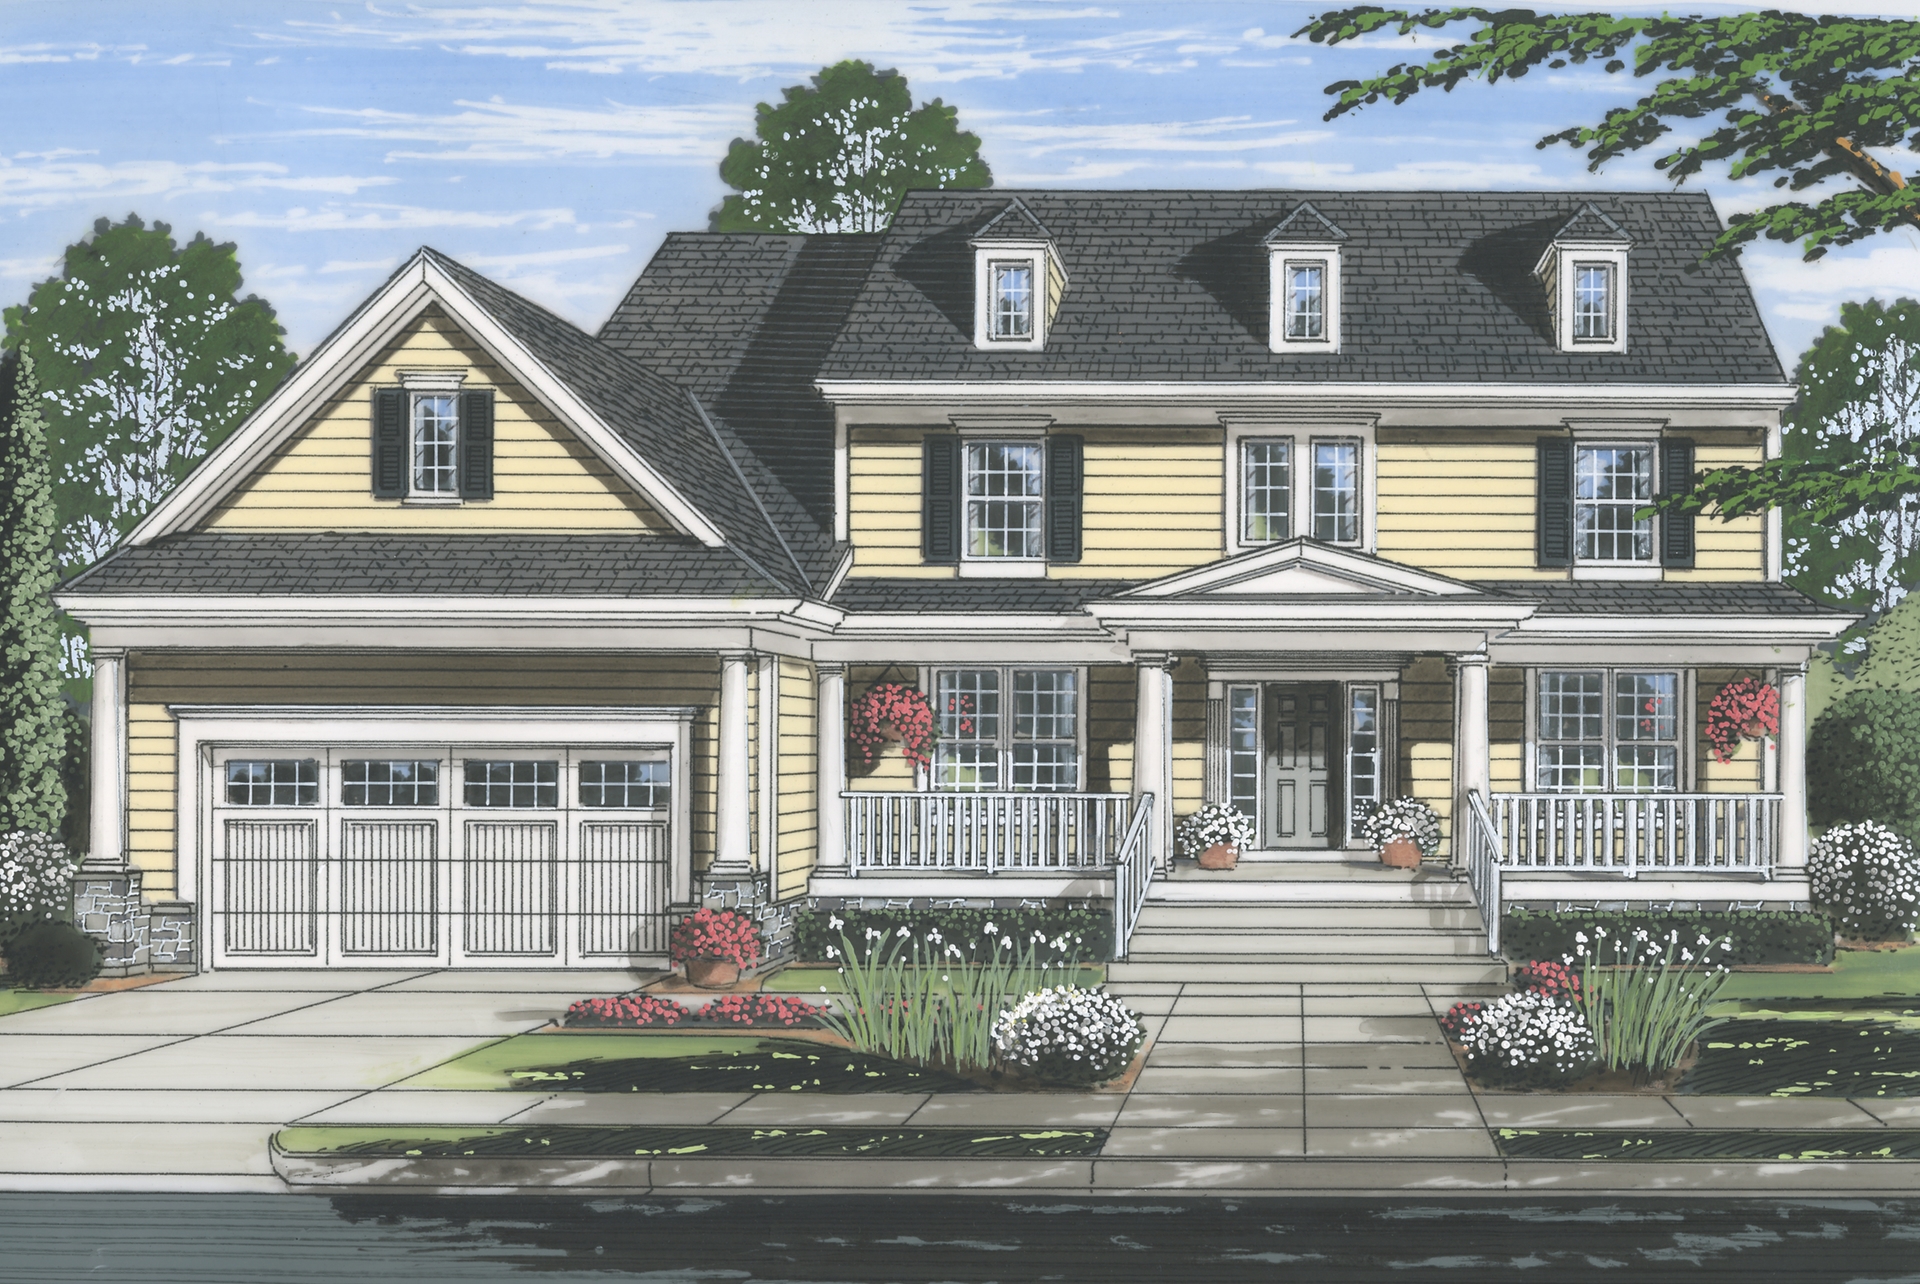
3-Bedroom, 1726 Sq Ft Craftsman House - Plan #141-1291 - Front Exterior
Plan Collection
3-Bedroom, 1726 Sq Ft Craftsman House - Plan #141-1291 - Front Exterior
Plan#141-1291
Starting at$1300
1726
Sq Ft
2
Story
3
Bed
2
Bath
2
Car
3-Bedroom, 2715 Sq Ft Farmhouse House - Plan #189-1134 - Front Exterior
Plan Collection
3-Bedroom, 2715 Sq Ft Farmhouse House - Plan #189-1134 - Front Exterior
Plan#189-1134
Starting at$1895
2715
Sq Ft
2
Story
3
Bed
3.5
Bath
2
Car
5-Bedroom, 3141 Sq Ft Multi-Level Home - Plan #108-1406 - Main Exterior
Plan Collection
5-Bedroom, 3141 Sq Ft Multi-Level Home - Plan #108-1406 - Main Exterior
Plan#108-1406
Starting at$1510
3141
Sq Ft
2
Story
5
Bed
4
Bath
2
Car
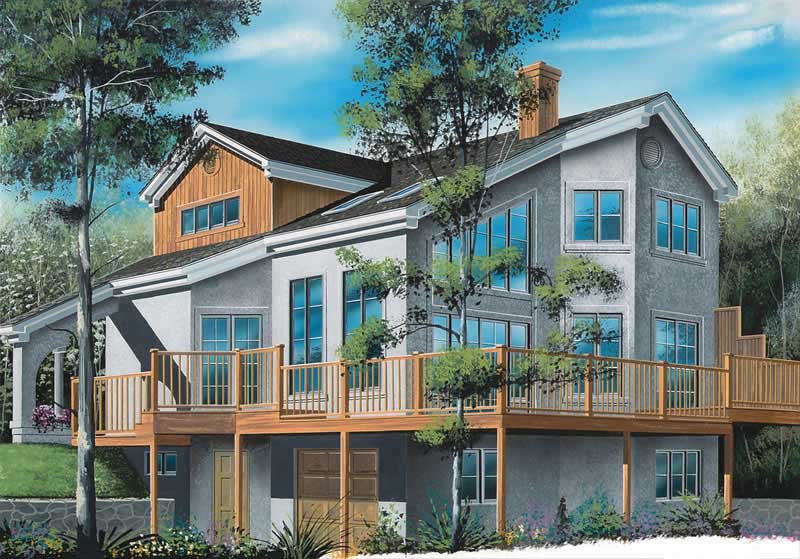
1-Bedroom, 600 Sq Ft Garage w/Apartments House Plan - 196-1921 - Front Exterior
Plan Collection
1-Bedroom, 600 Sq Ft Garage w/Apartments House Plan - 196-1921 - Front Exterior
Plan#196-1921
Starting at$1475
600
Sq Ft
2
Story
1
Bed
1
Bath
2
Car
4-Bedroom, 2988 Sq Ft Craftsman Home Plan - 189-1093 - Main Exterior
Plan Collection
4-Bedroom, 2988 Sq Ft Craftsman Home Plan - 189-1093 - Main Exterior
Plan#189-1093
Starting at$1895
2988
Sq Ft
2
Story
4
Bed
3
Bath
2
Car
1...45678...224