2000-2500 Square Foot, 2 Garage House Plans
Clear AllSort ByTrending
3,000
Plan Results
Plan Results
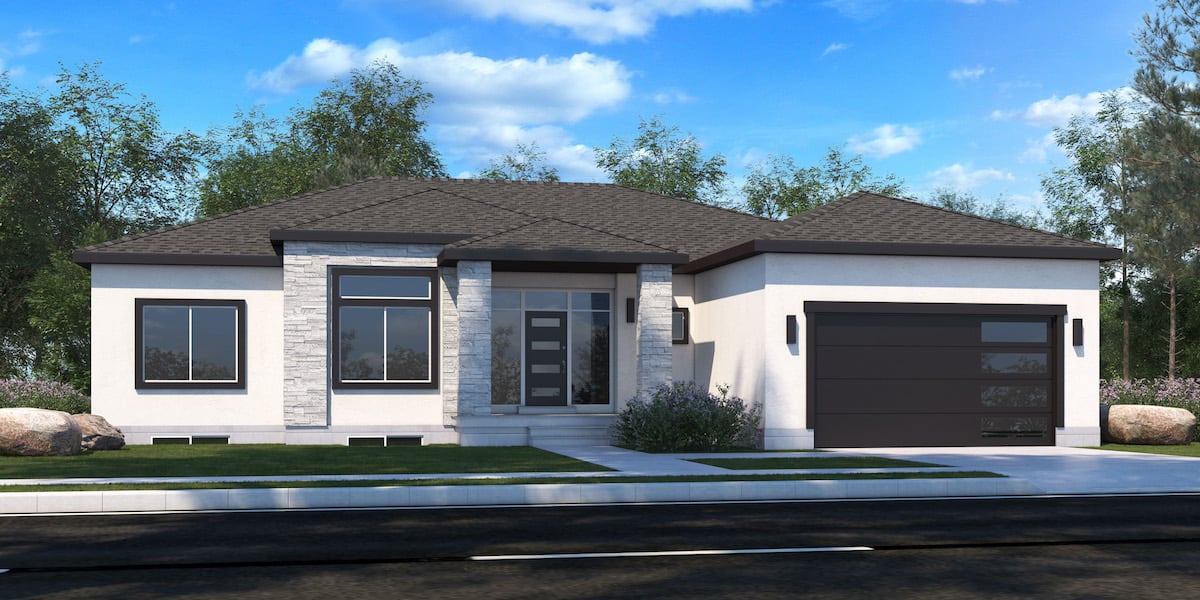
Plan#208-1019
Starting at$1145
2000
Sq Ft
1
Story
4
Bed
2.5
Bath
2
Car
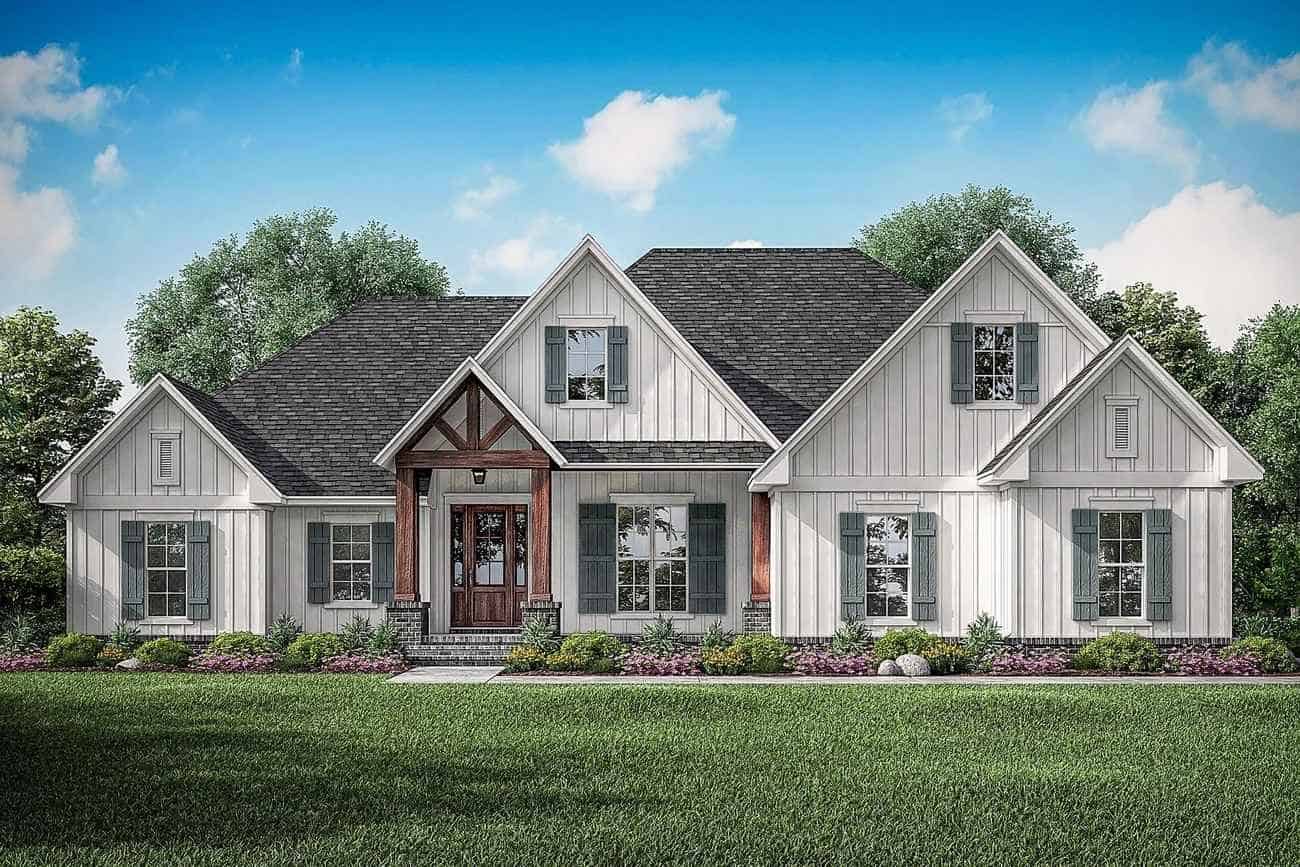
Plan#142-1213
Starting at$1445
2358
Sq Ft
1
Story
3
Bed
3.5
Bath
2
Car
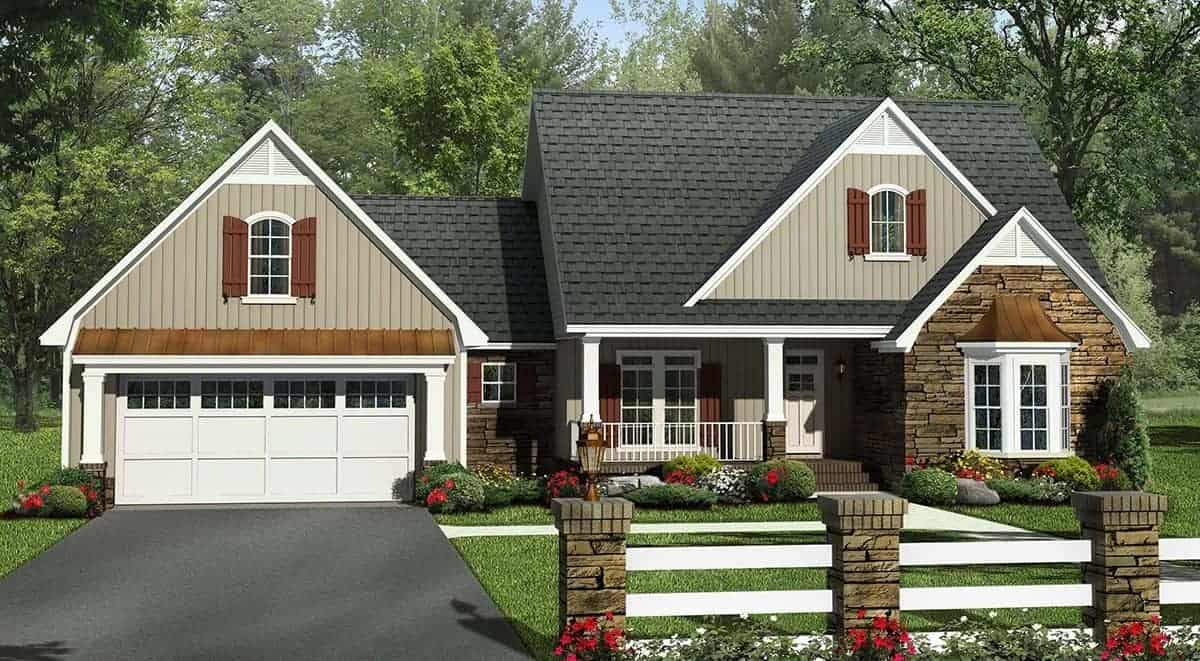
Plan#141-1236
Starting at$1400
2212
Sq Ft
1
Story
4
Bed
2.5
Bath
2
Car

Plan#120-2640
Starting at$1305
2154
Sq Ft
1.5
Story
4
Bed
2.5
Bath
2
Car

Plan#142-1096
Starting at$1445
2185
Sq Ft
2
Story
3
Bed
2.5
Bath
2
Car
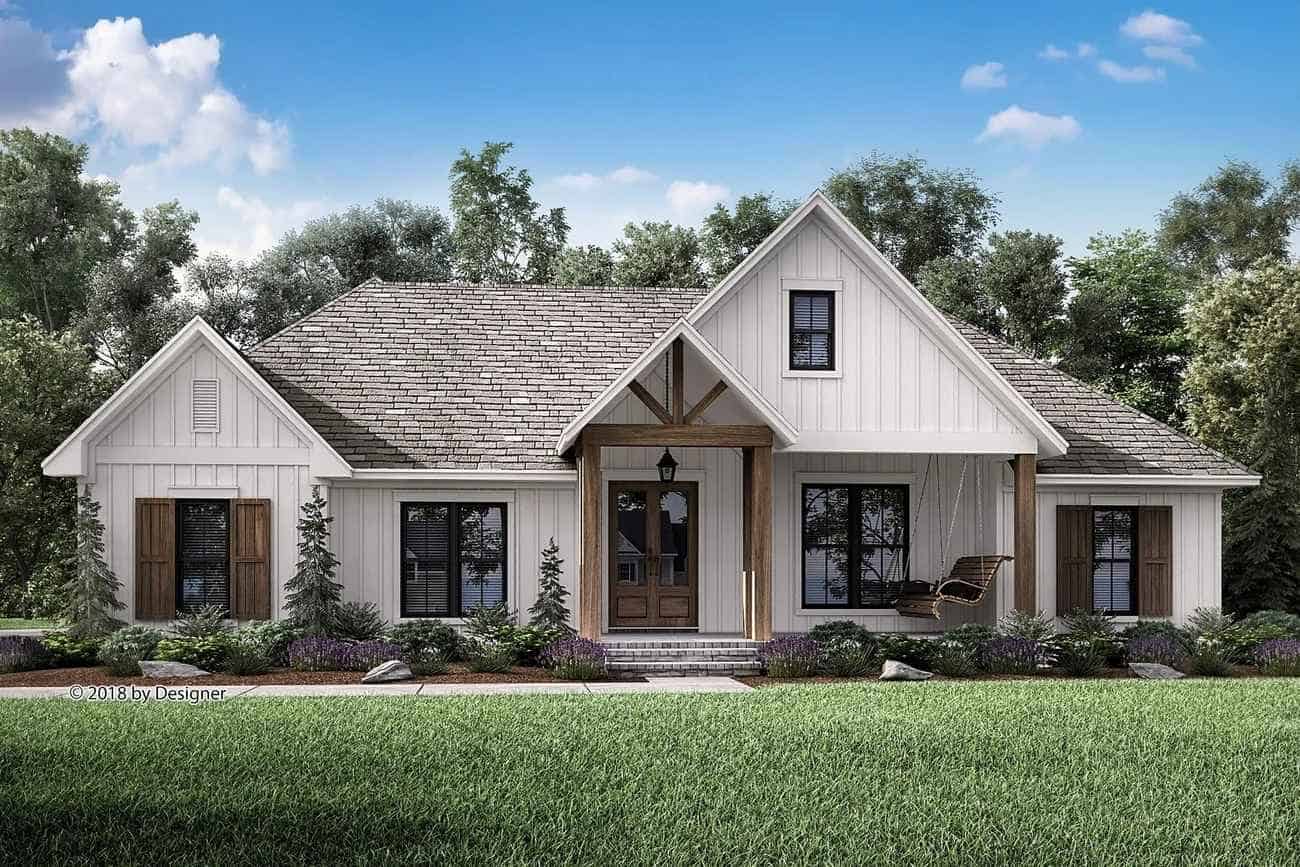
Plan#142-1205
Starting at$1445
2201
Sq Ft
1
Story
3
Bed
2.5
Bath
2
Car
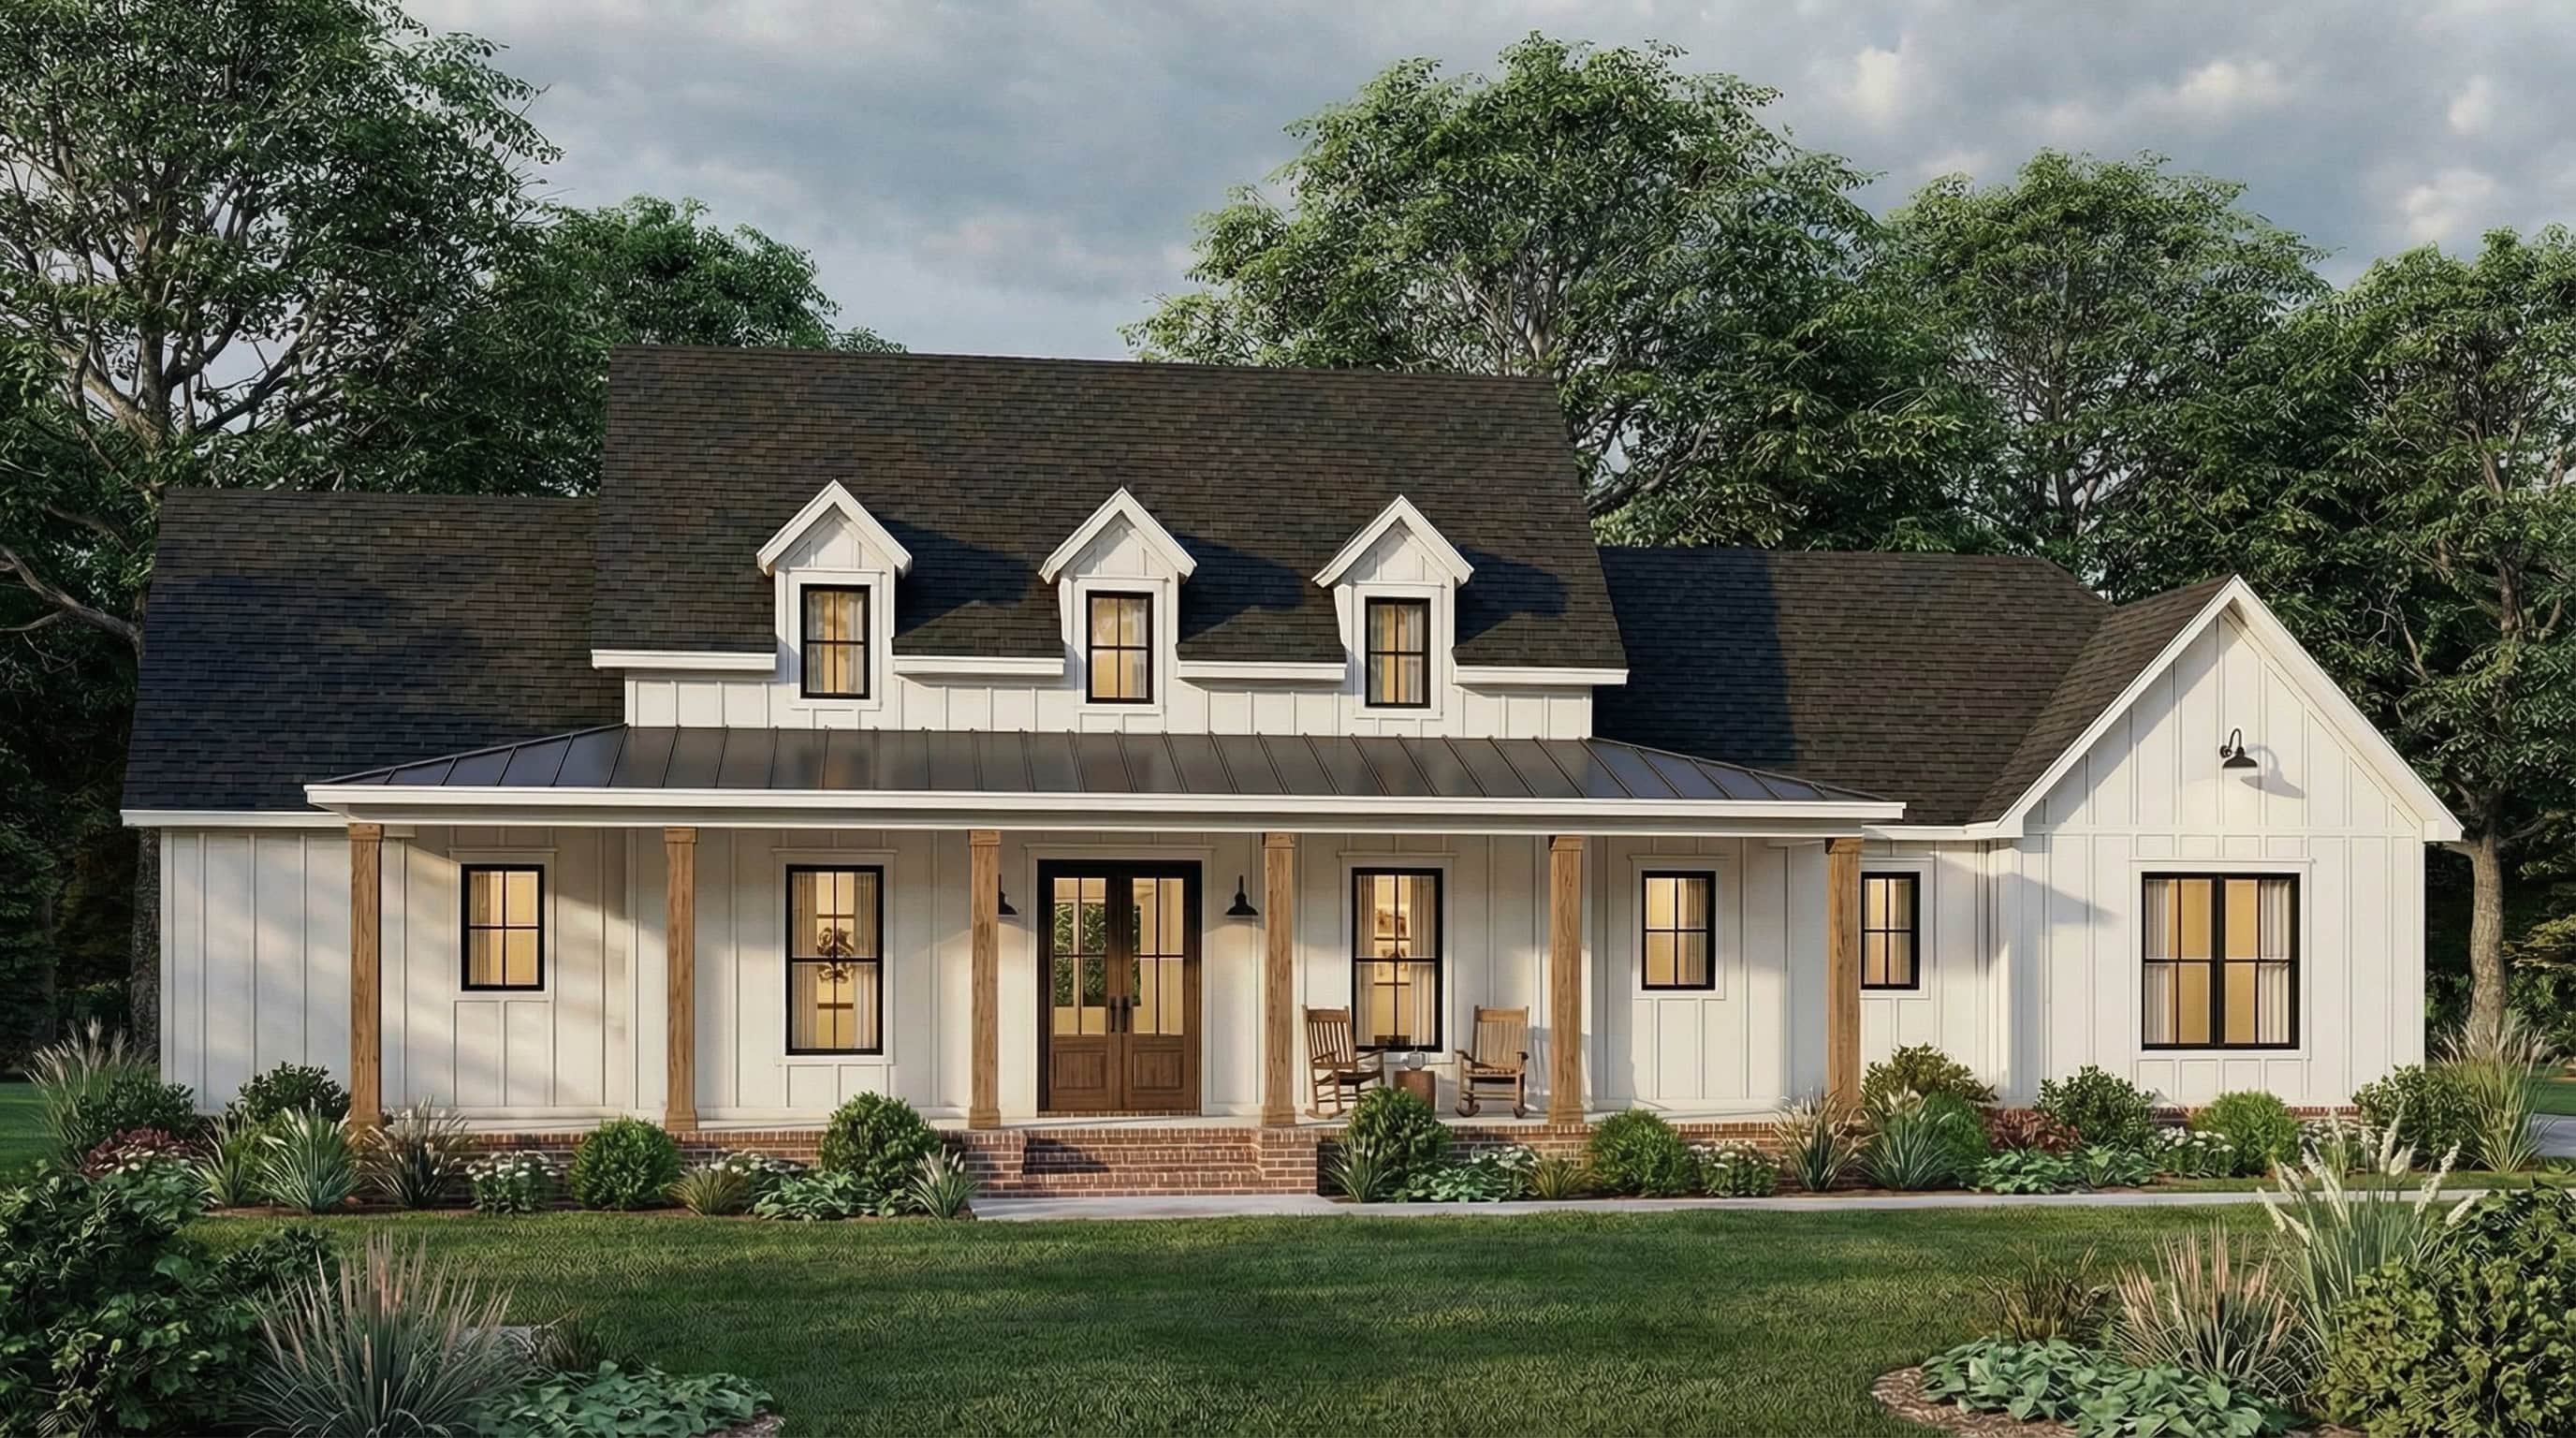
Plan#206-1034
Starting at$1295
2232
Sq Ft
1
Story
4
Bed
2.5
Bath
2
Car
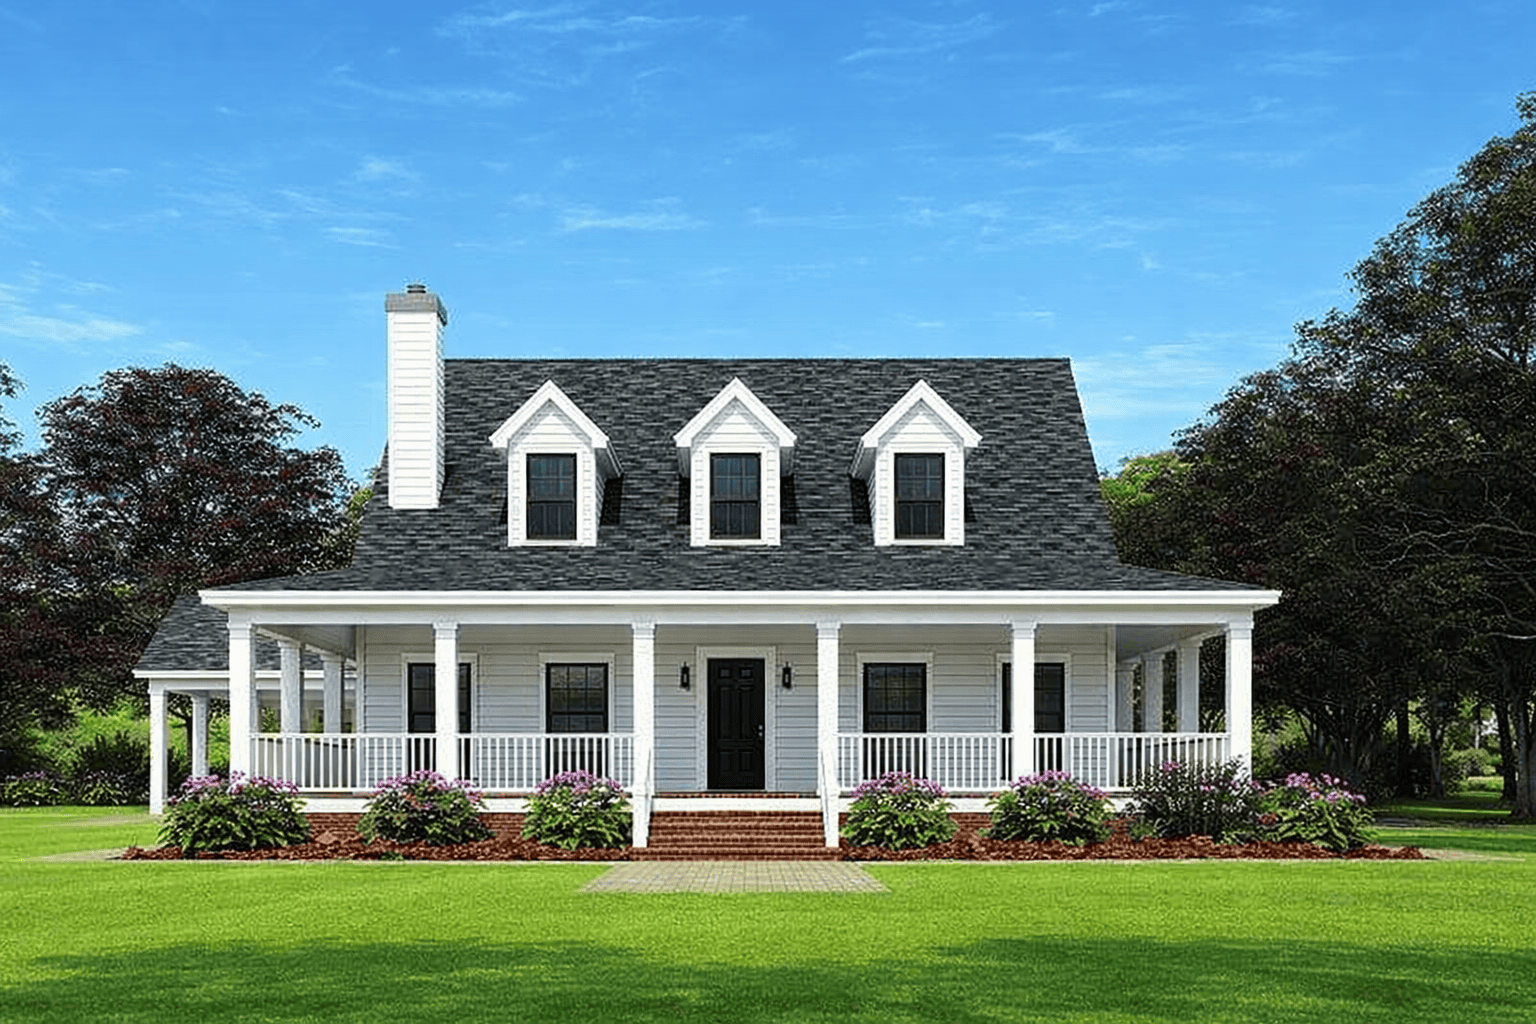
Plan#153-1454
Starting at$1200
2039
Sq Ft
1
Story
4
Bed
3
Bath
2
Car
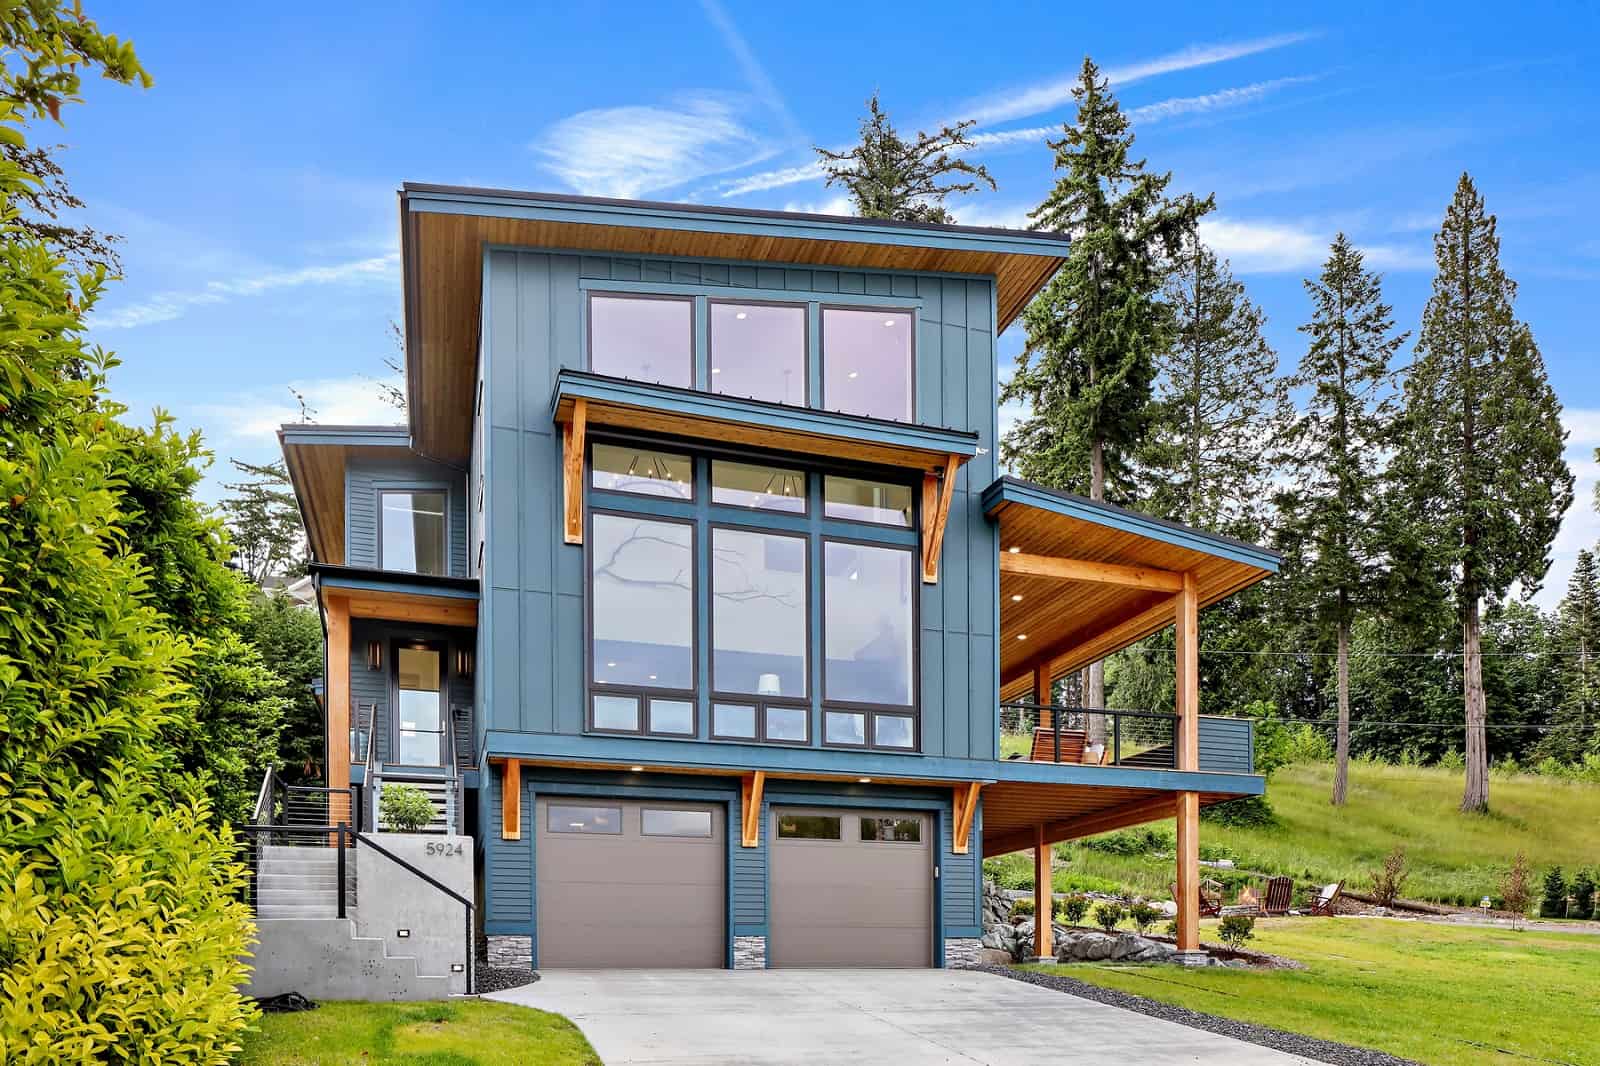
Plan#214-1000
Starting at$875
2287
Sq Ft
2
Story
2
Bed
3
Bath
2
Car

Plan#142-1177
Starting at$1445
2073
Sq Ft
1
Story
3
Bed
2
Bath
2
Car
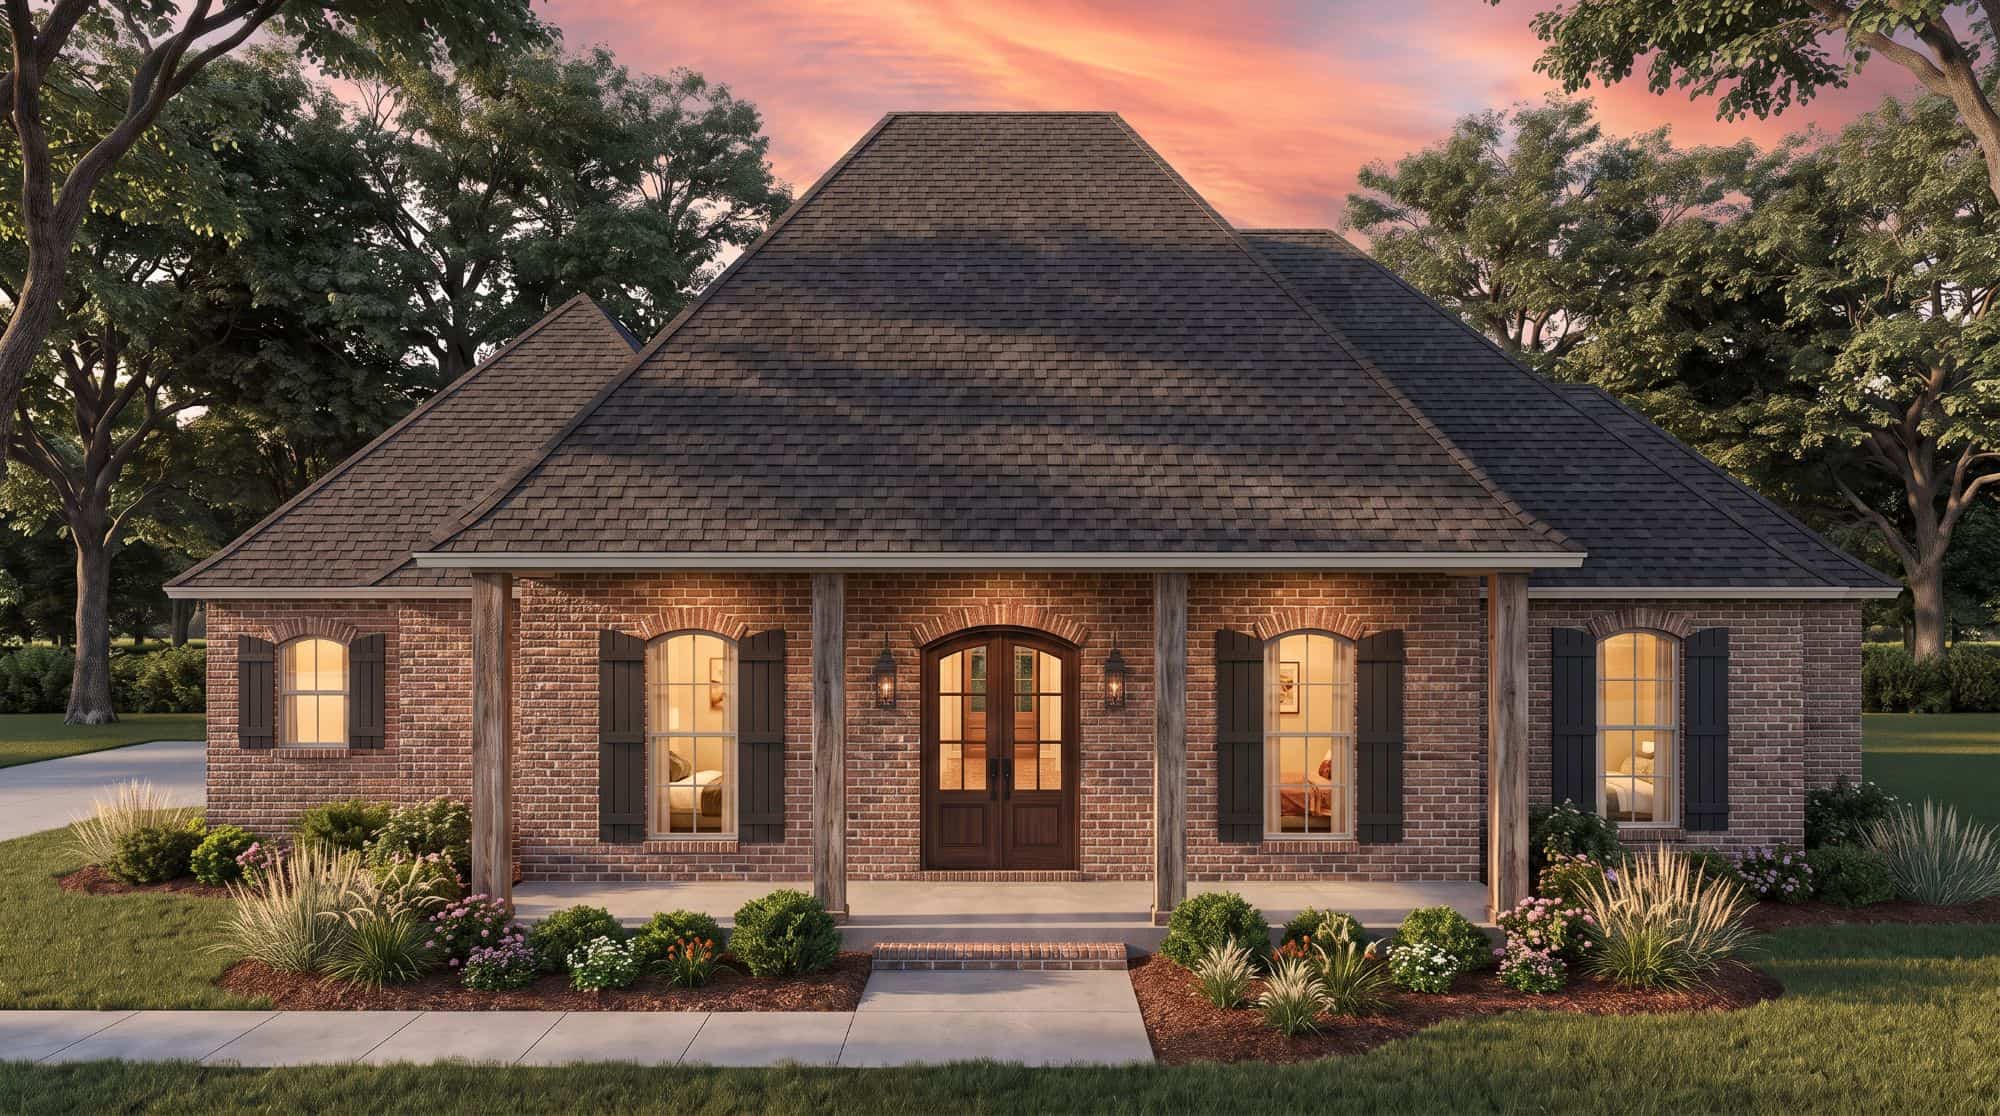
Plan#206-1033
Starting at$1295
2223
Sq Ft
1
Story
3
Bed
2.5
Bath
2
Car
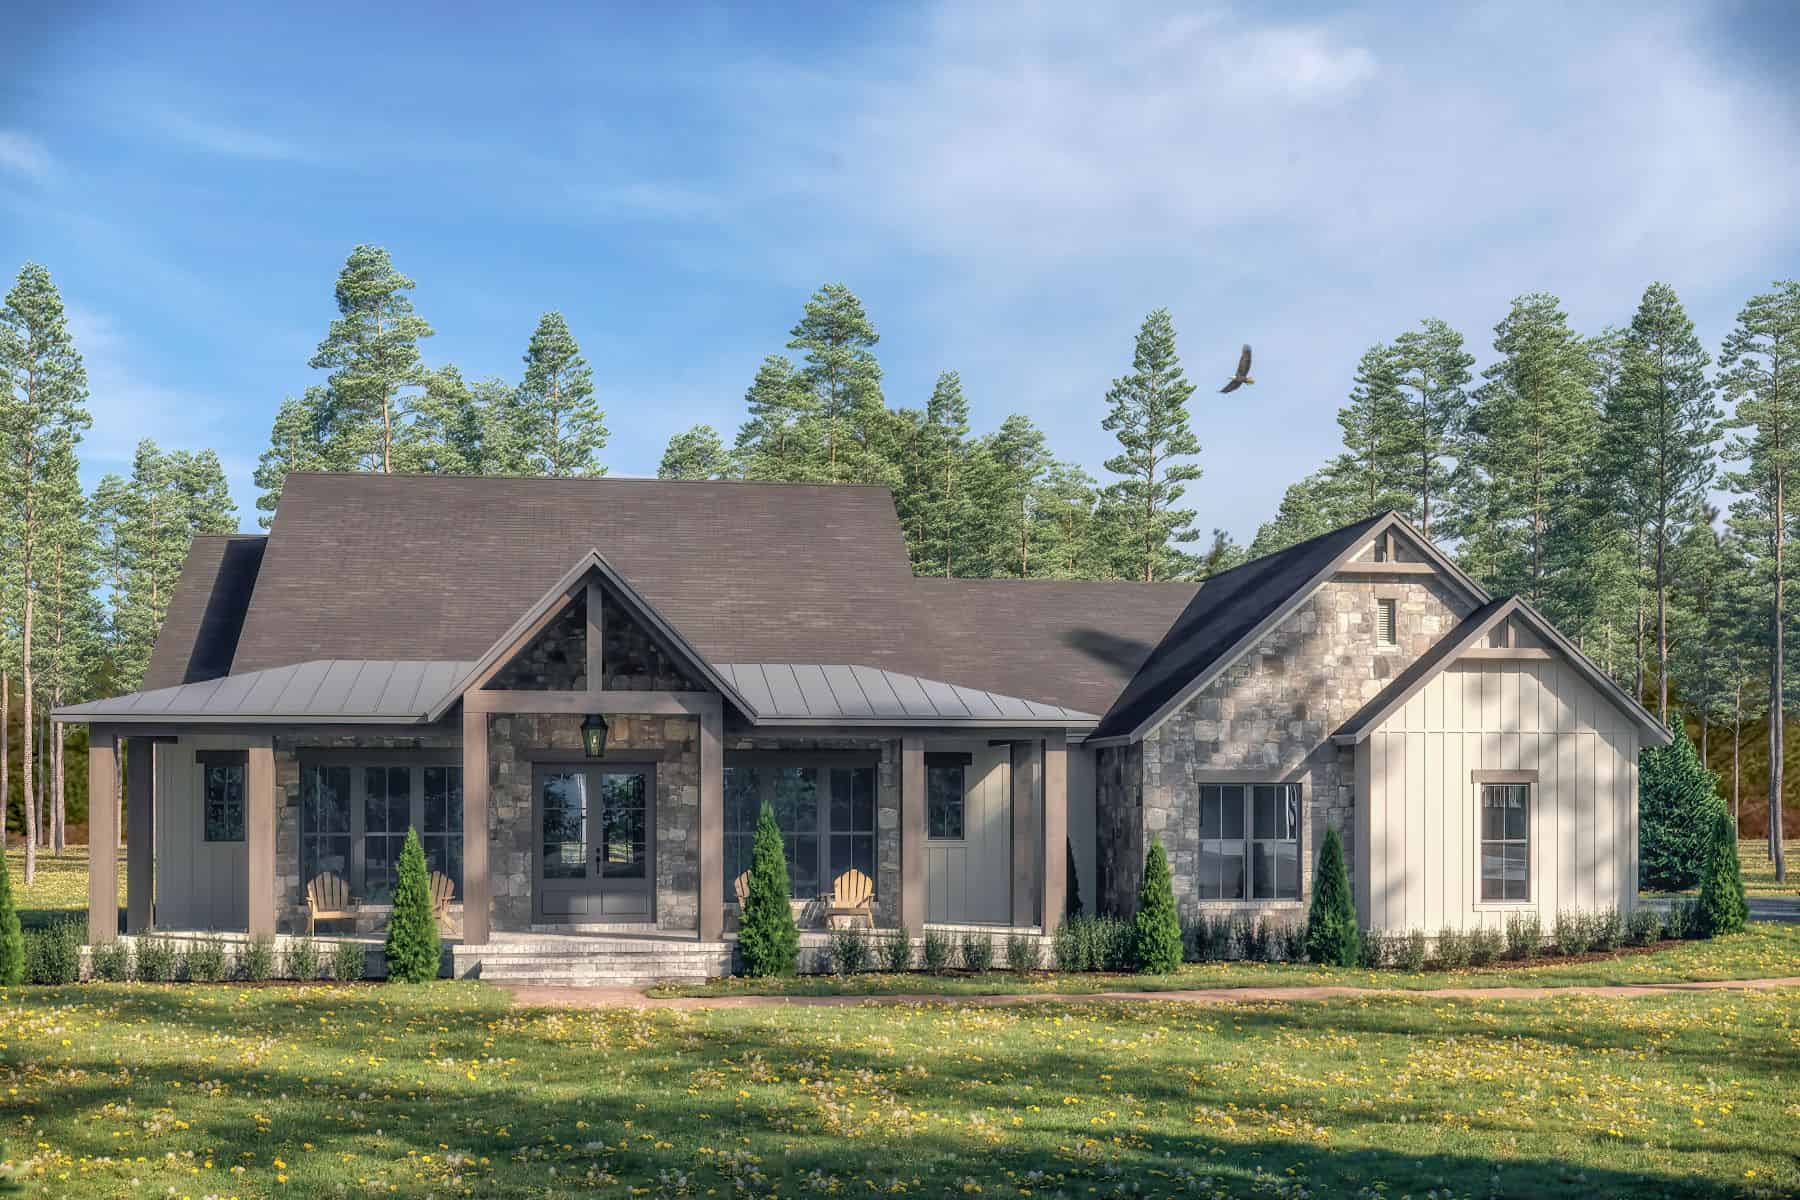
Plan#142-1465
Starting at$1445
2195
Sq Ft
1
Story
3
Bed
2.5
Bath
2
Car

Plan#198-1110
Starting at$1495
2230
Sq Ft
1
Story
3
Bed
3.5
Bath
2
Car
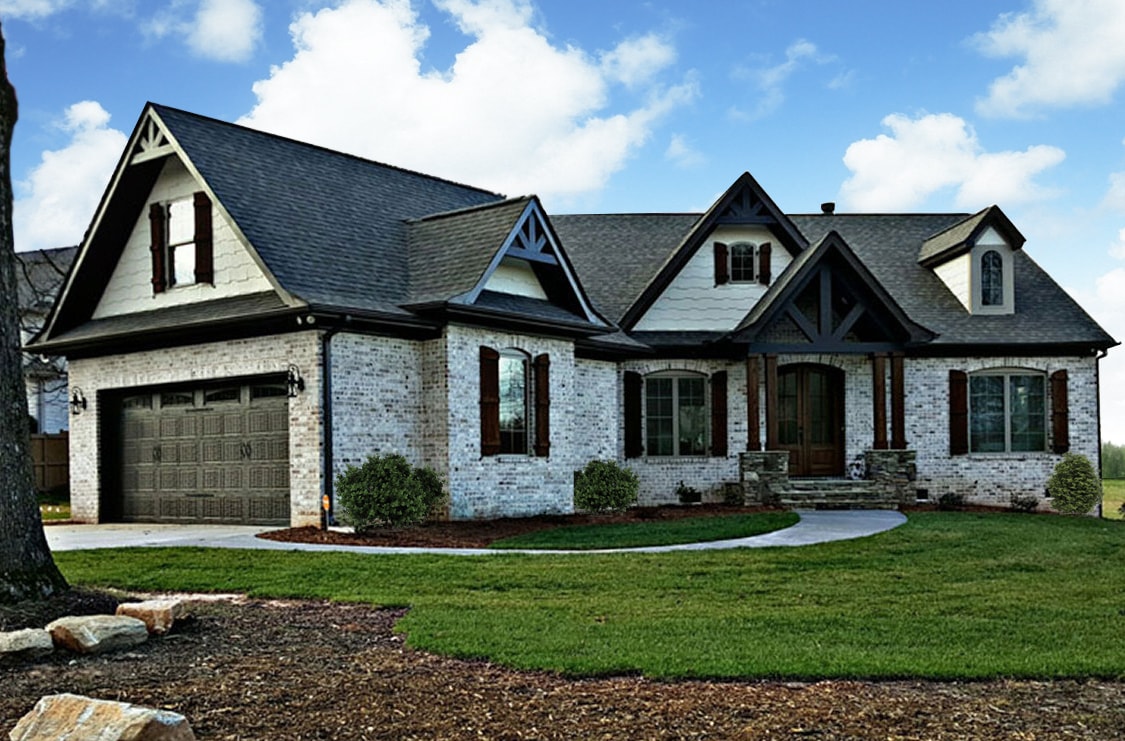
Plan#106-1275
Starting at$1295
2404
Sq Ft
1
Story
3
Bed
2.5
Bath
2
Car
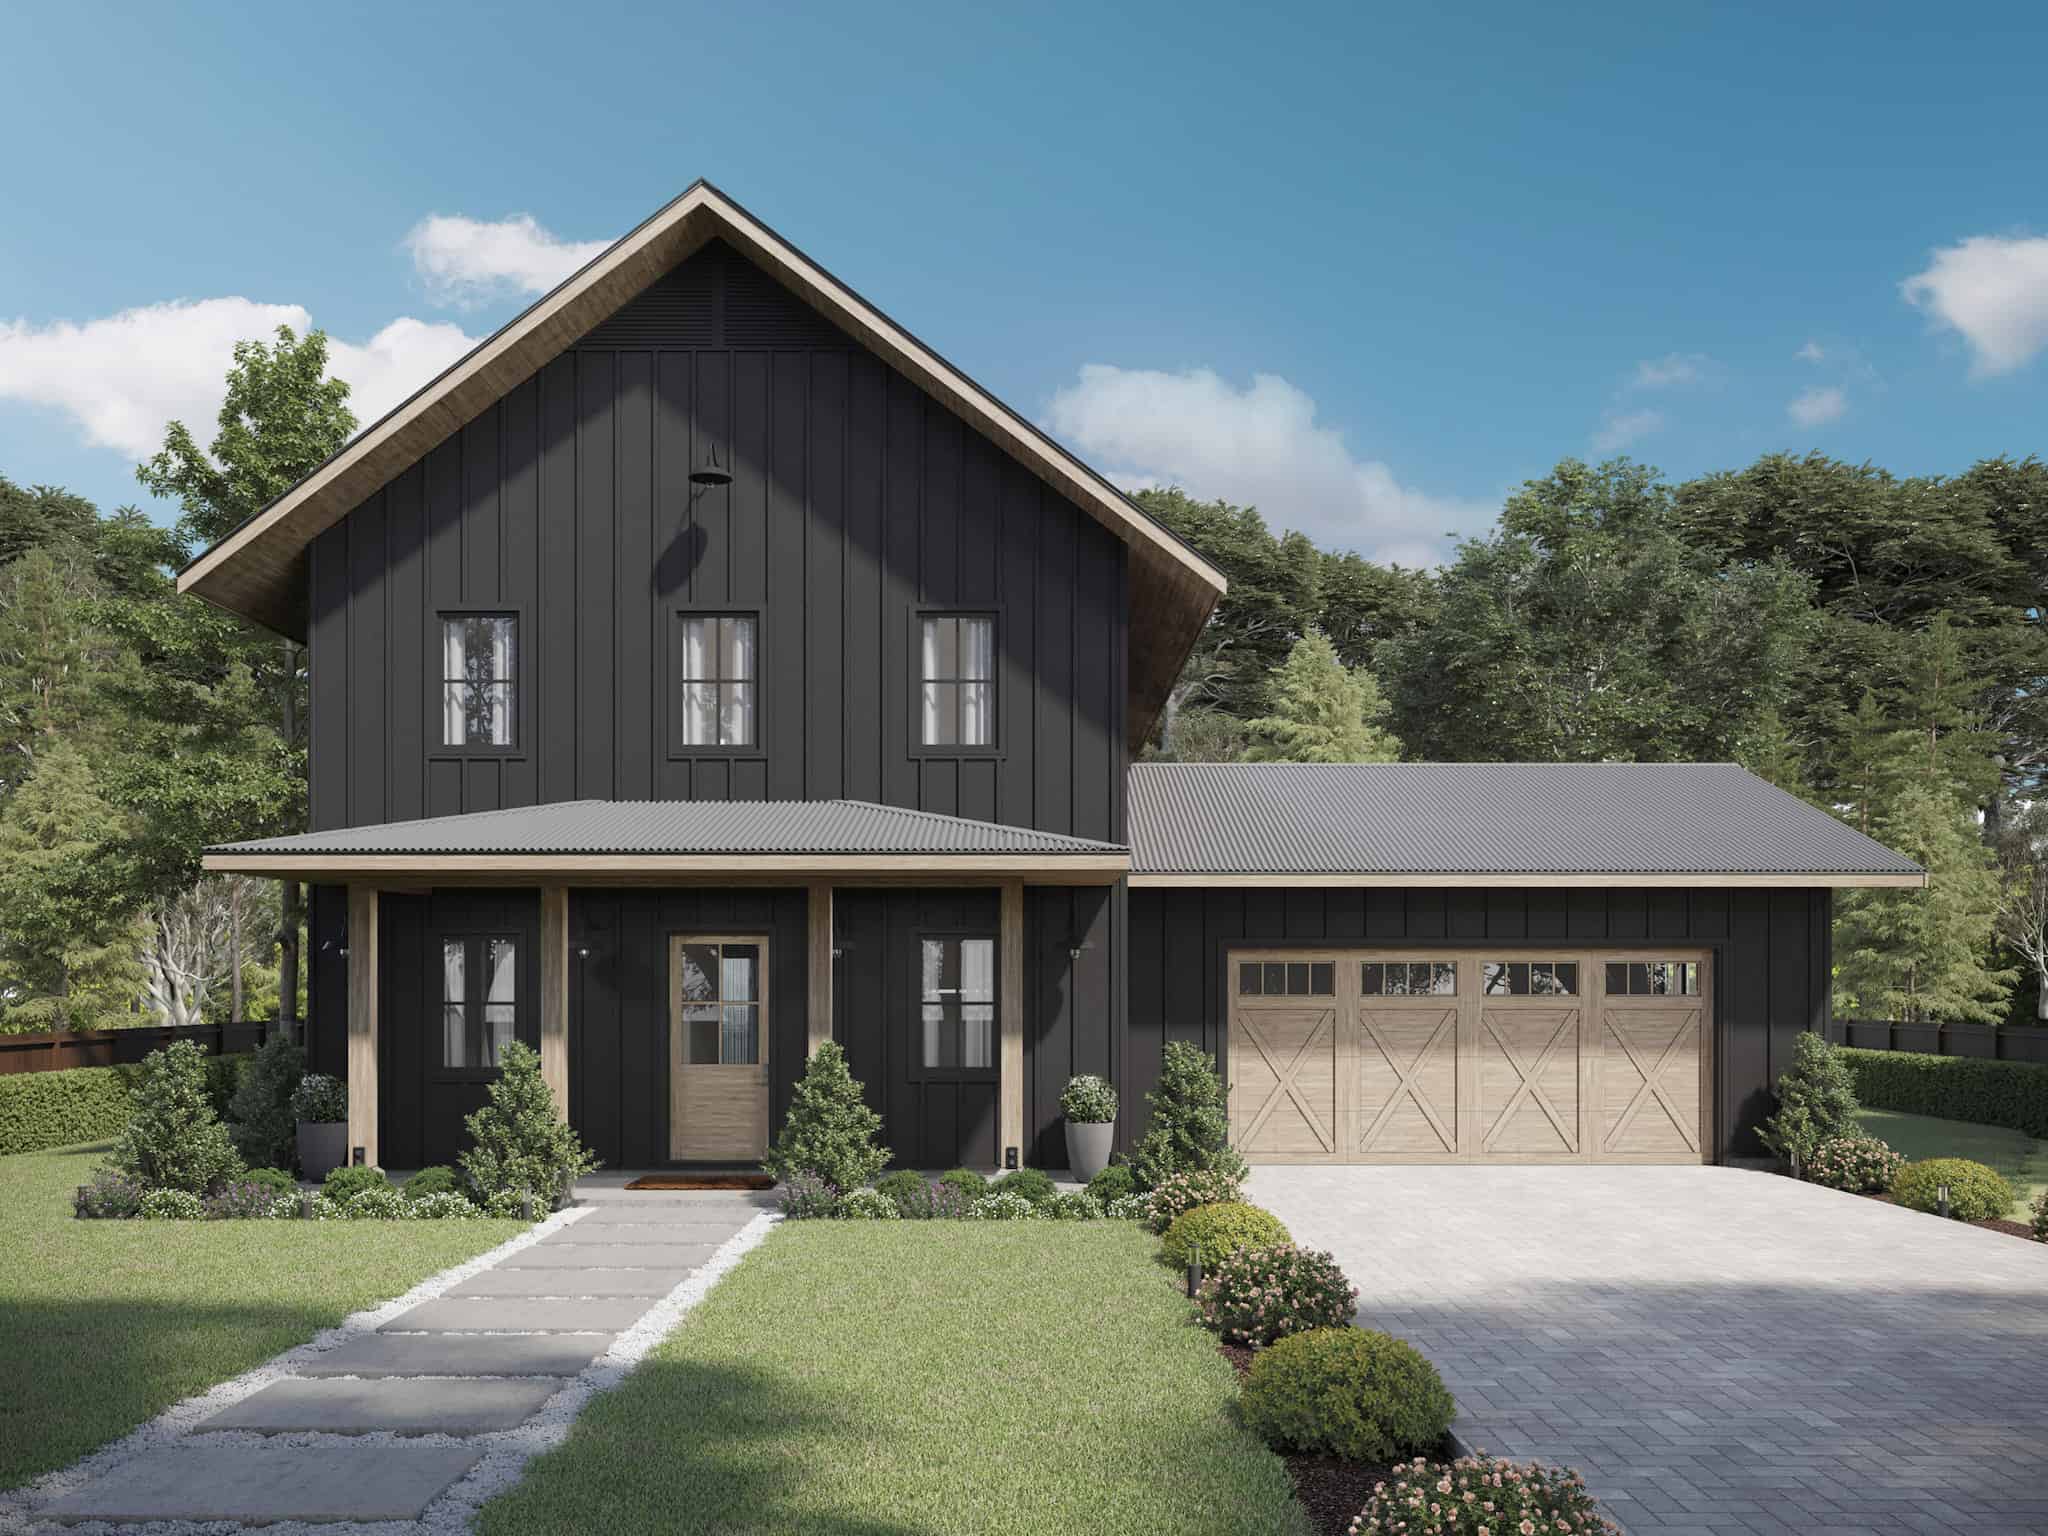
Plan#211-1068
Starting at$1200
2380
Sq Ft
2
Story
4
Bed
3
Bath
2
Car
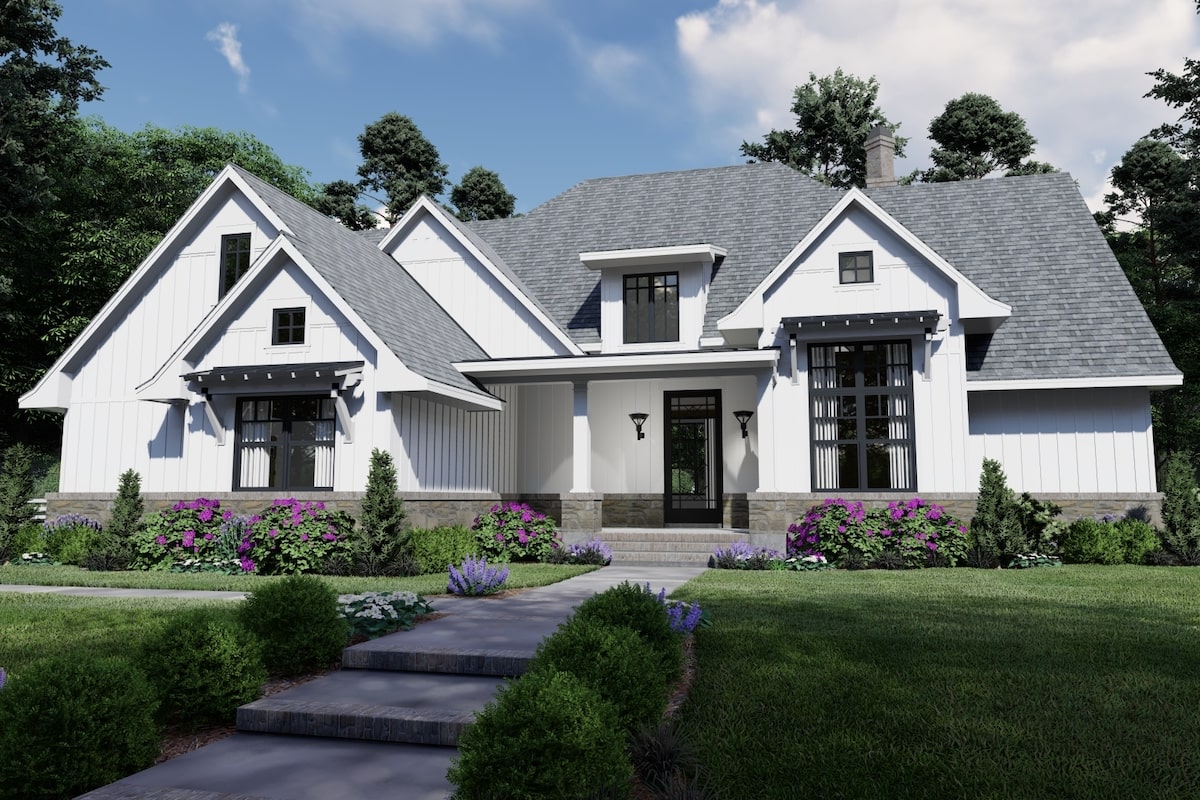
Plan#117-1130
Starting at$1295
2191
Sq Ft
1
Story
4
Bed
4
Bath
2
Car
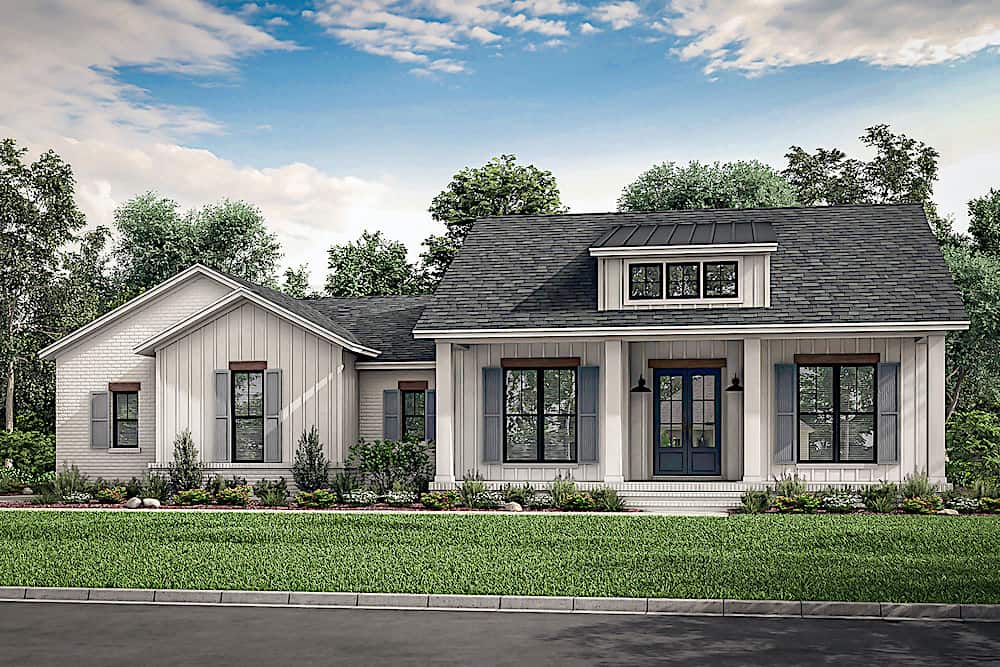
Plan#142-1223
Starting at$1445
2044
Sq Ft
1
Story
3
Bed
2.5
Bath
2
Car
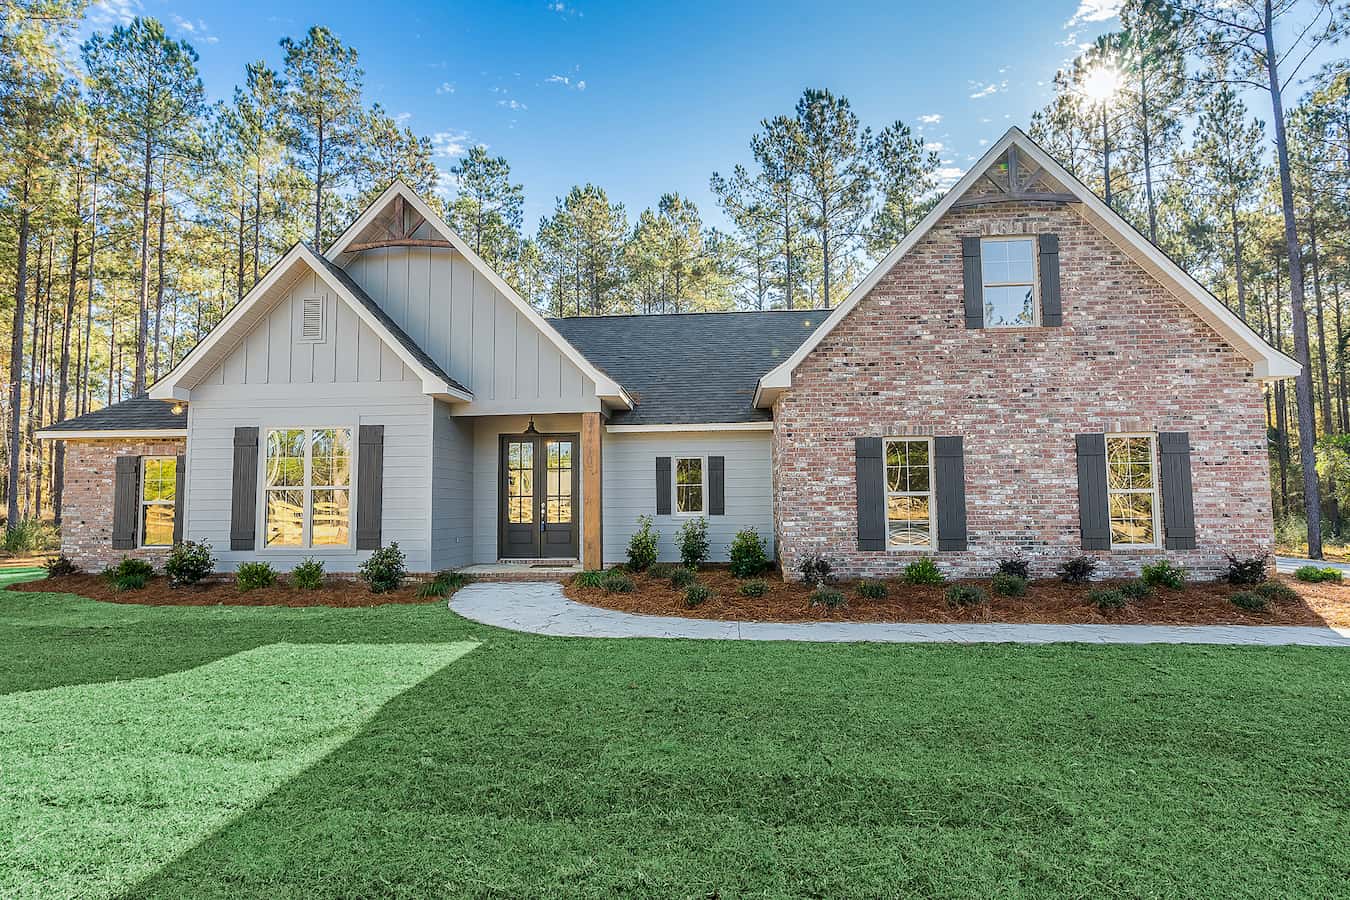
Plan#142-1237
Starting at$1445
2095
Sq Ft
1
Story
4
Bed
2
Bath
2
Car
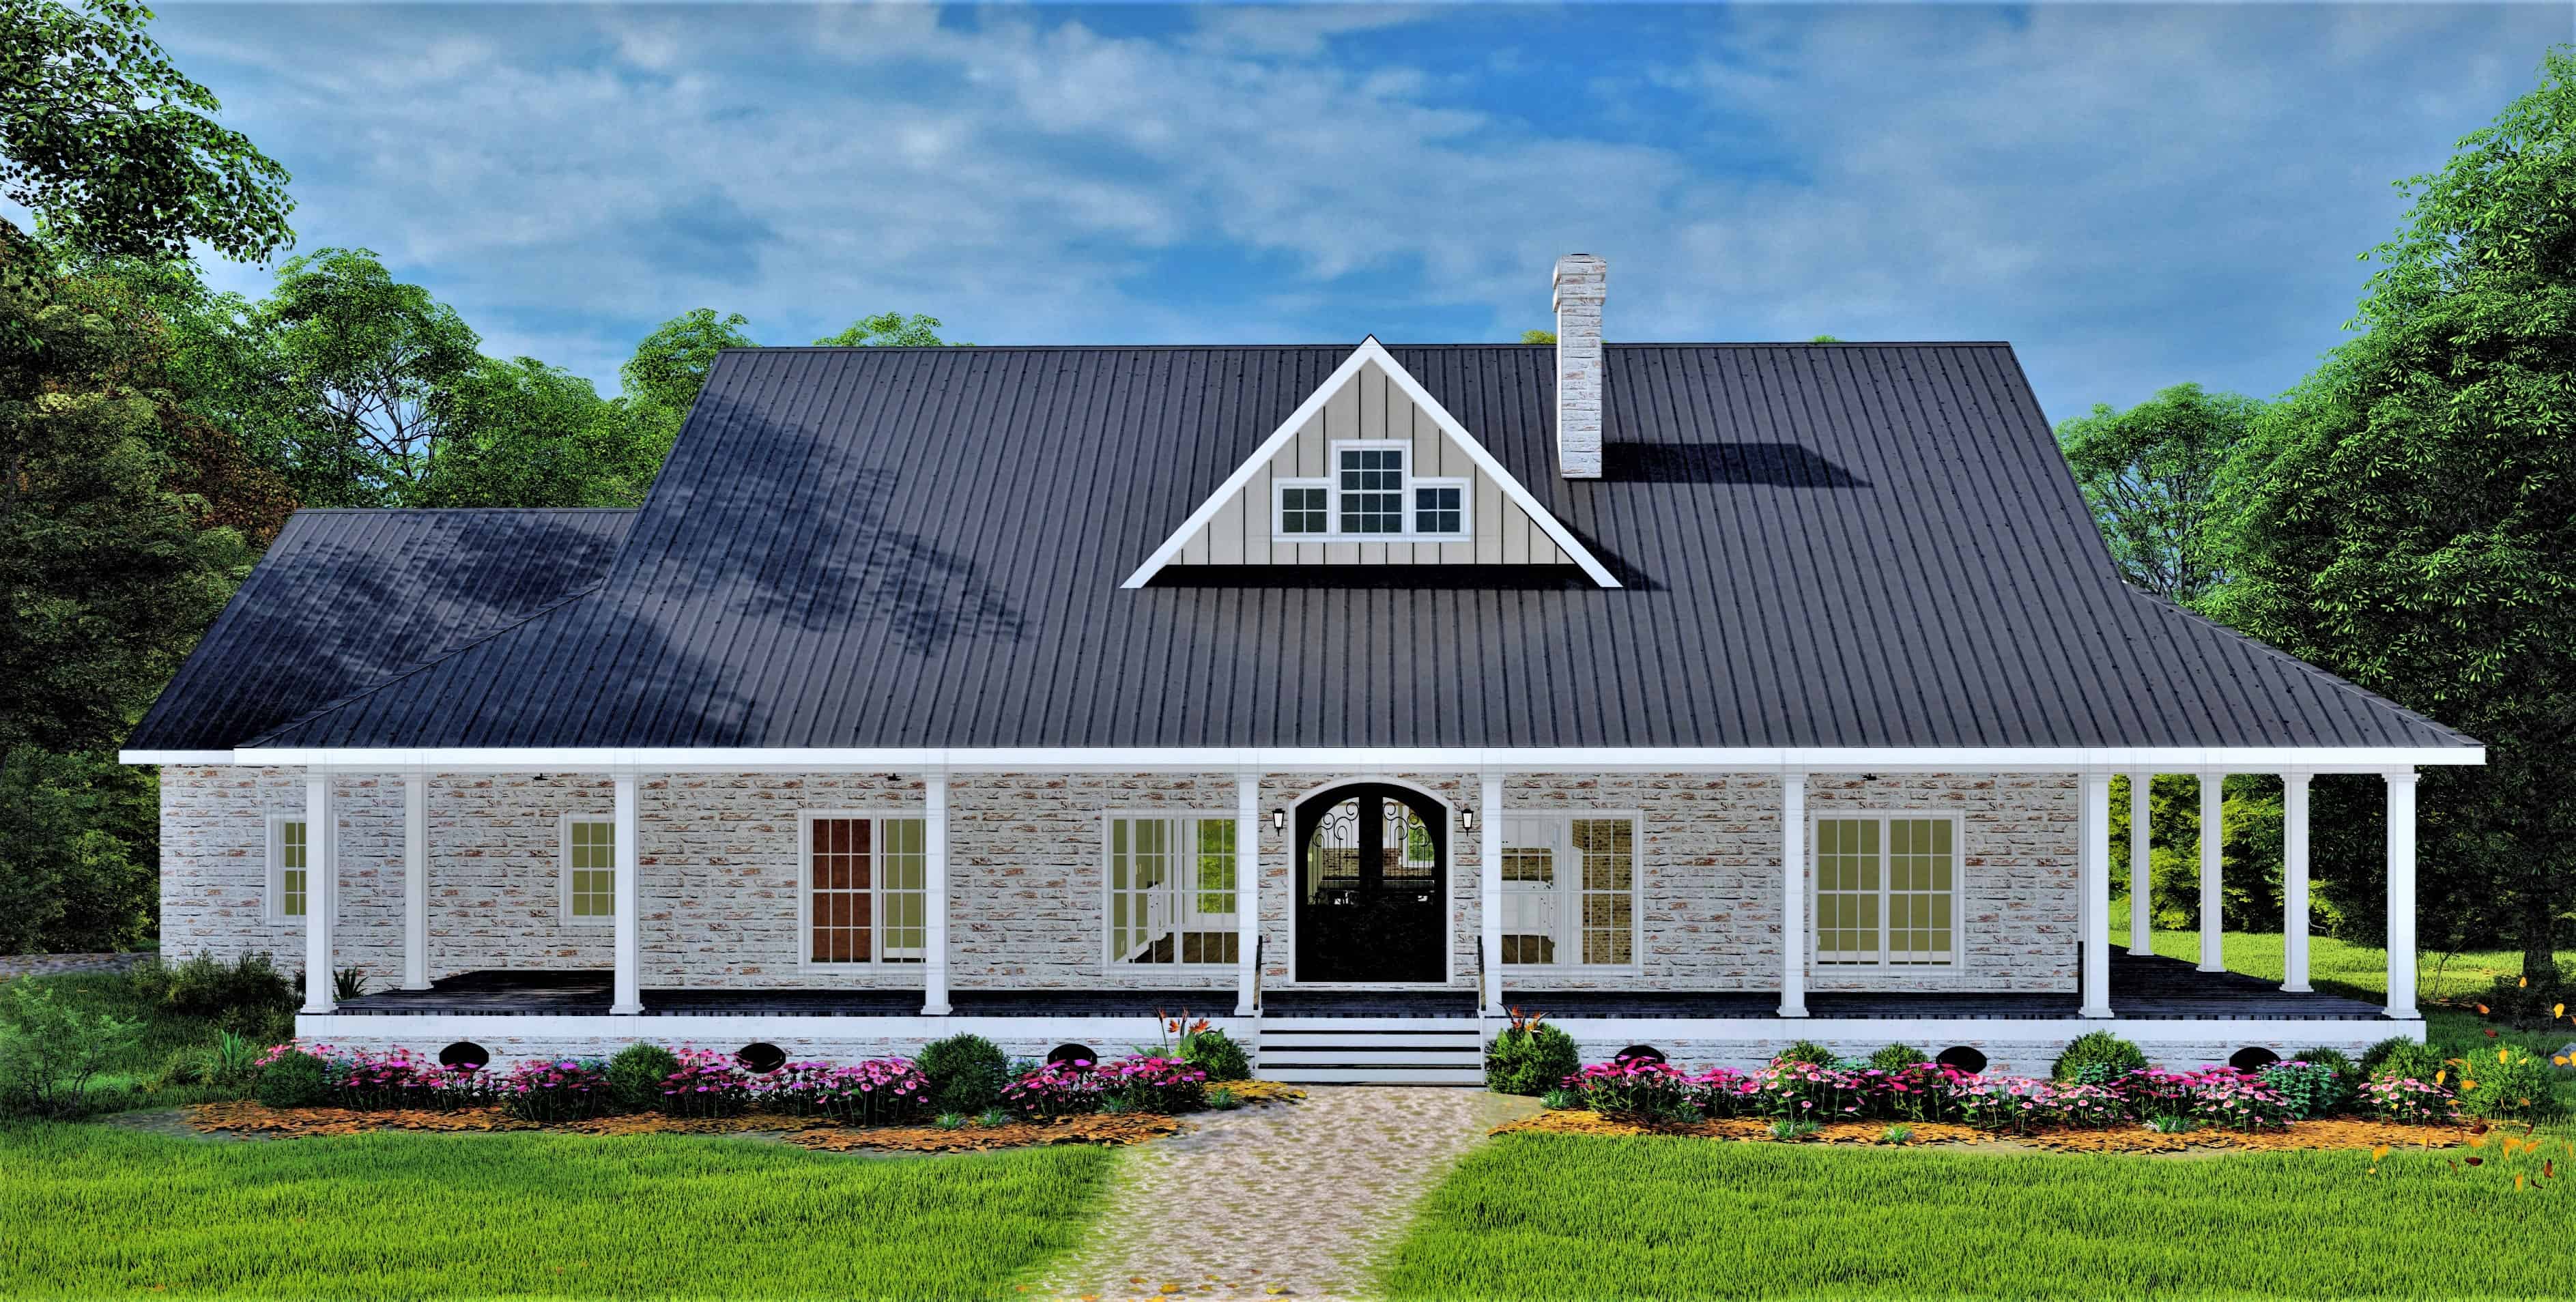
Plan#123-1114
Starting at$1190
2090
Sq Ft
1
Story
3
Bed
2
Bath
2
Car
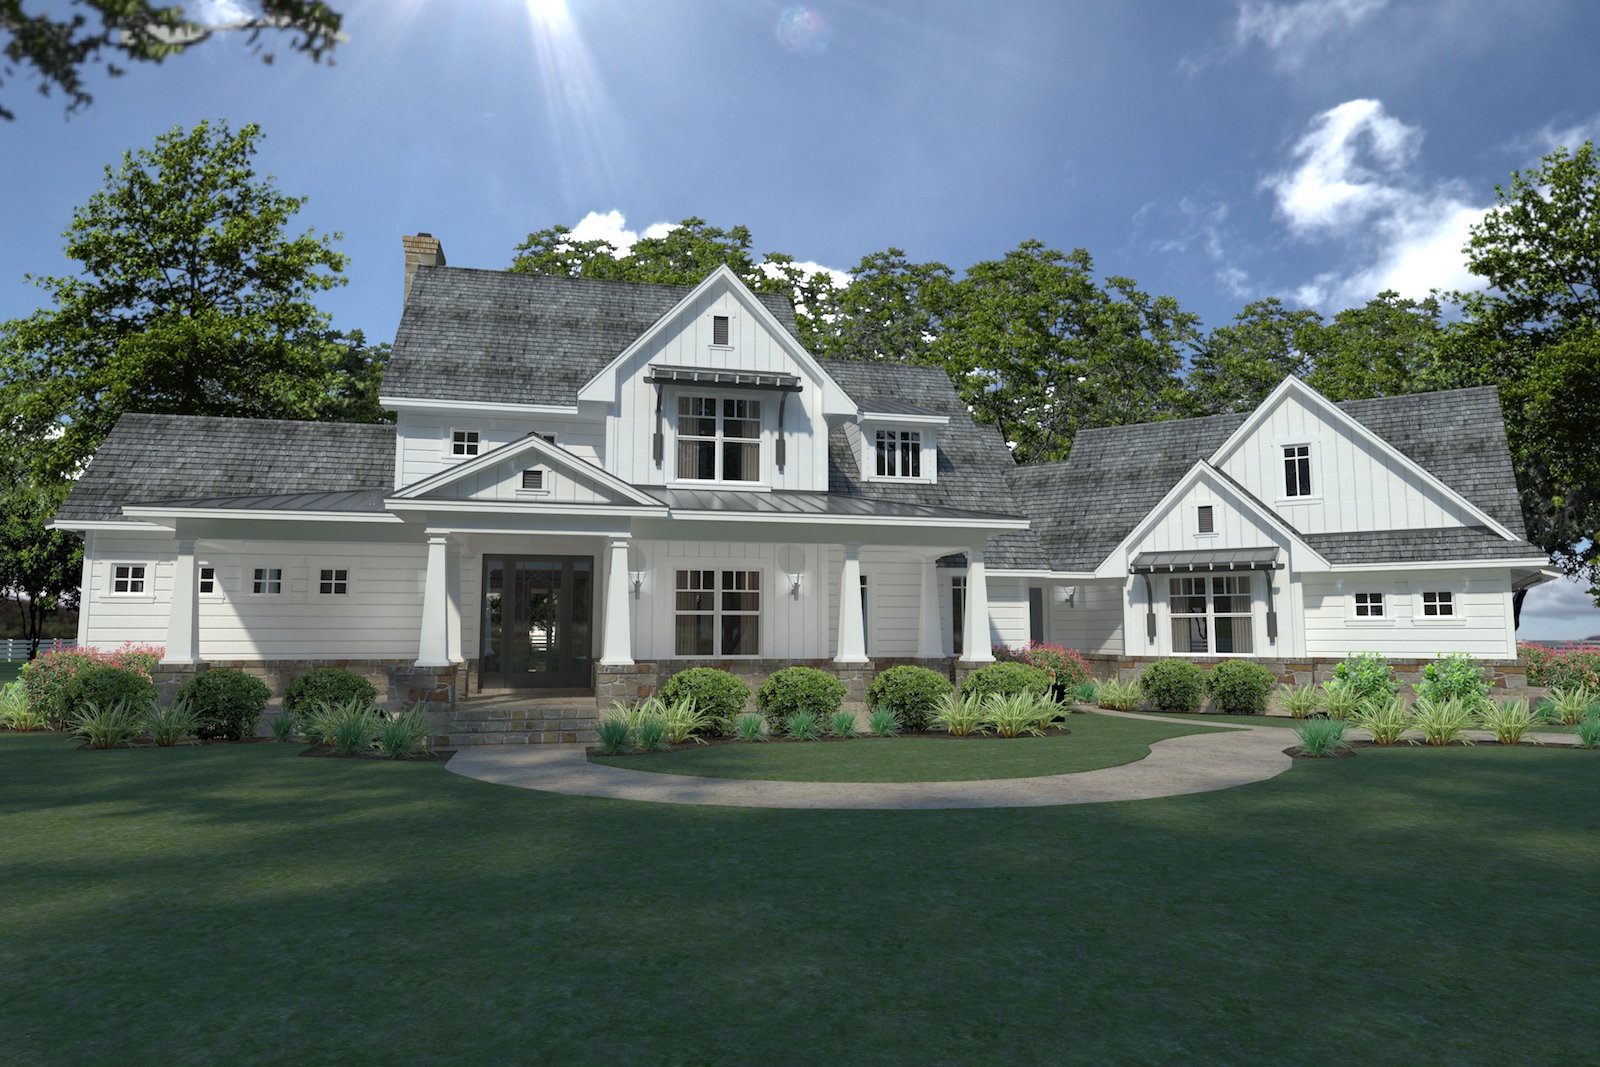
Plan#117-1124
Starting at$1295
2396
Sq Ft
2
Story
3
Bed
3
Bath
2
Car
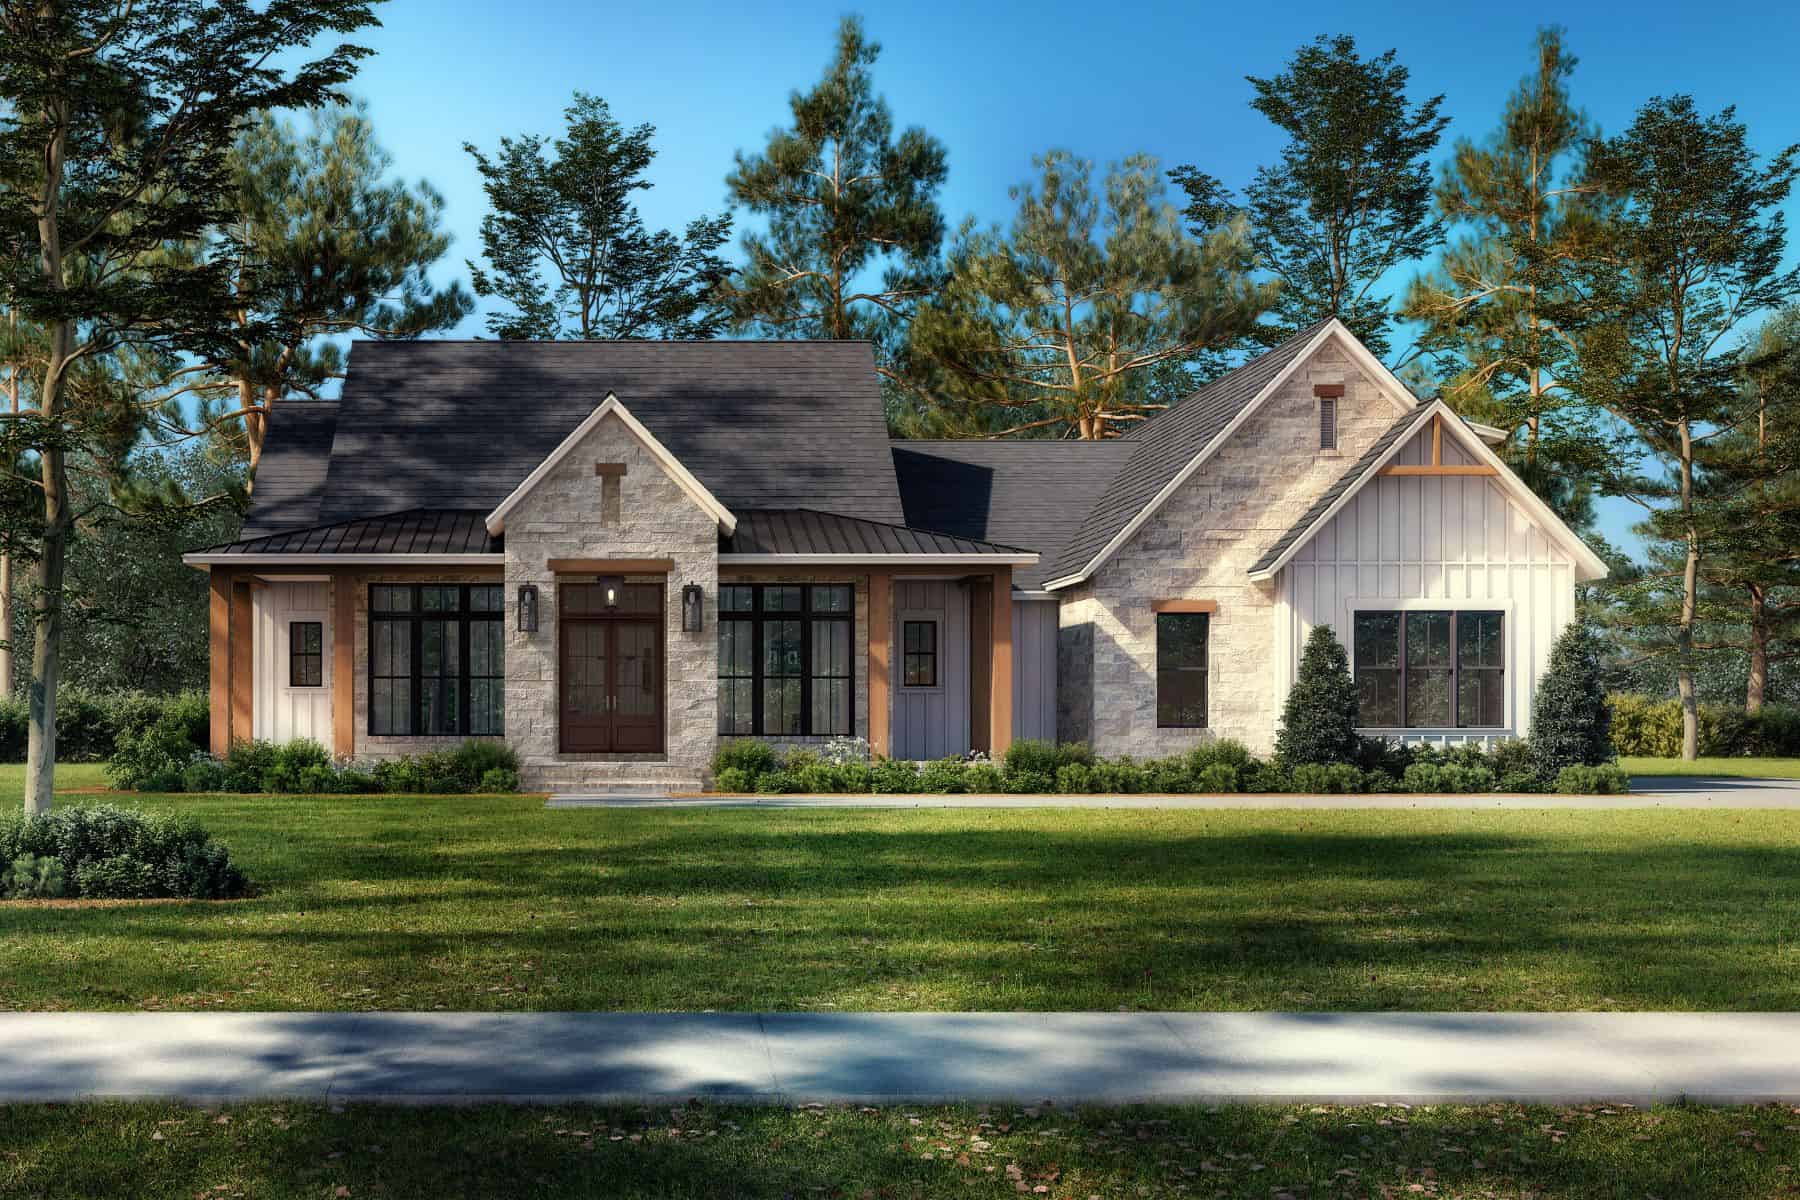
Plan#142-1482
Starting at$1445
2278
Sq Ft
1.5
Story
3
Bed
3.5
Bath
2
Car
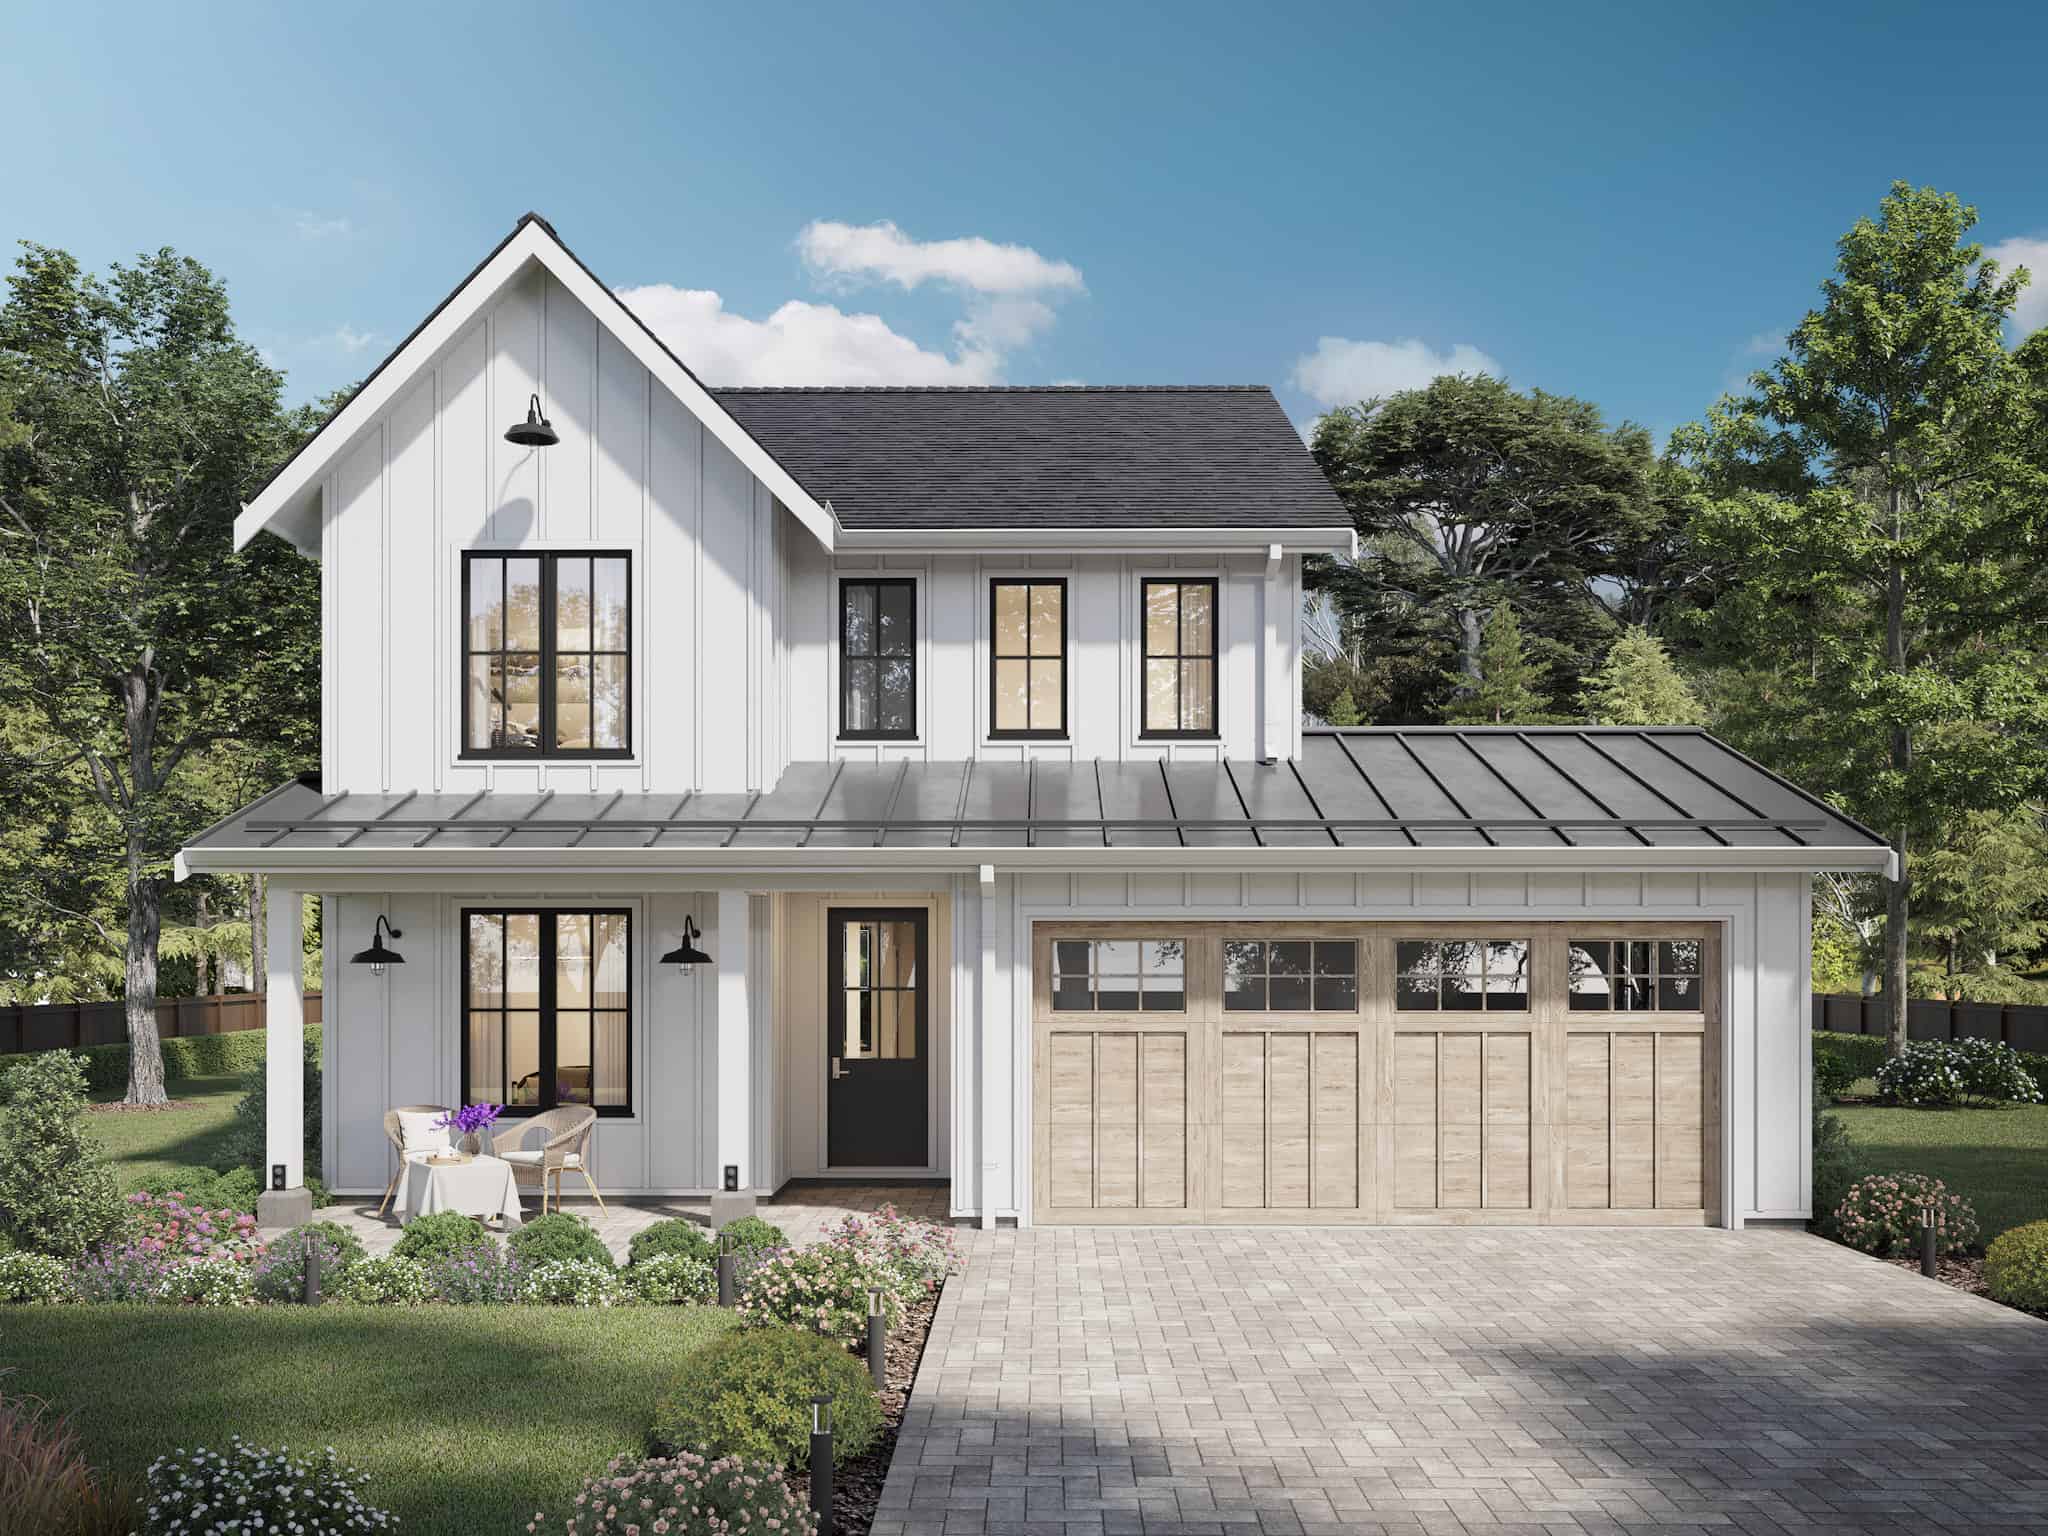
Plan#211-1066
Starting at$1200
2272
Sq Ft
2
Story
4
Bed
2.5
Bath
2
Car
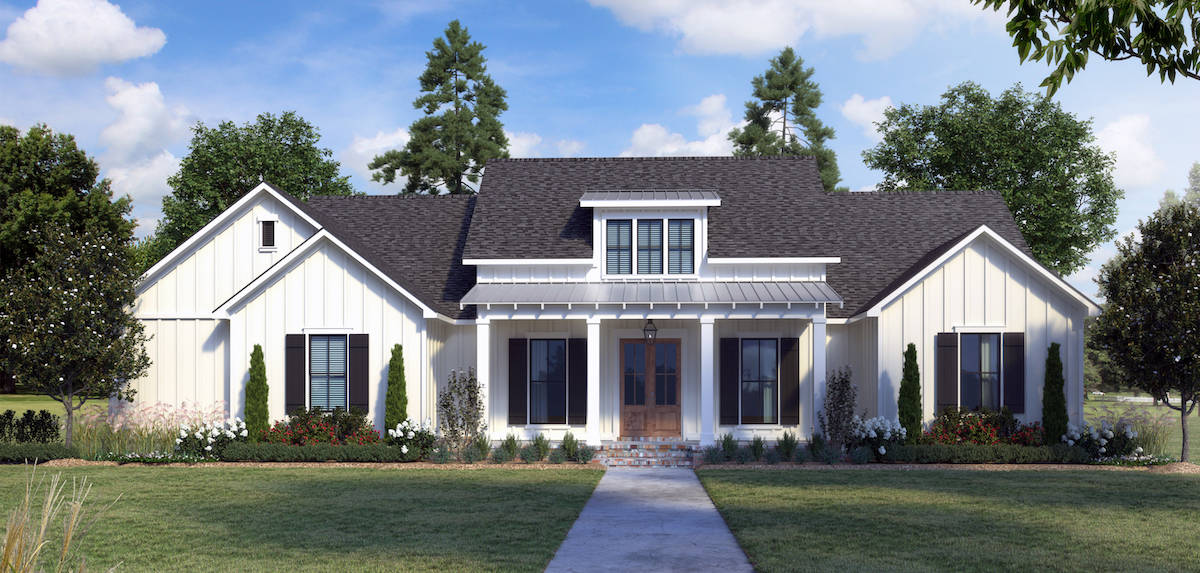
Plan#206-1036
Starting at$1295
2234
Sq Ft
1
Story
4
Bed
2.5
Bath
2
Car
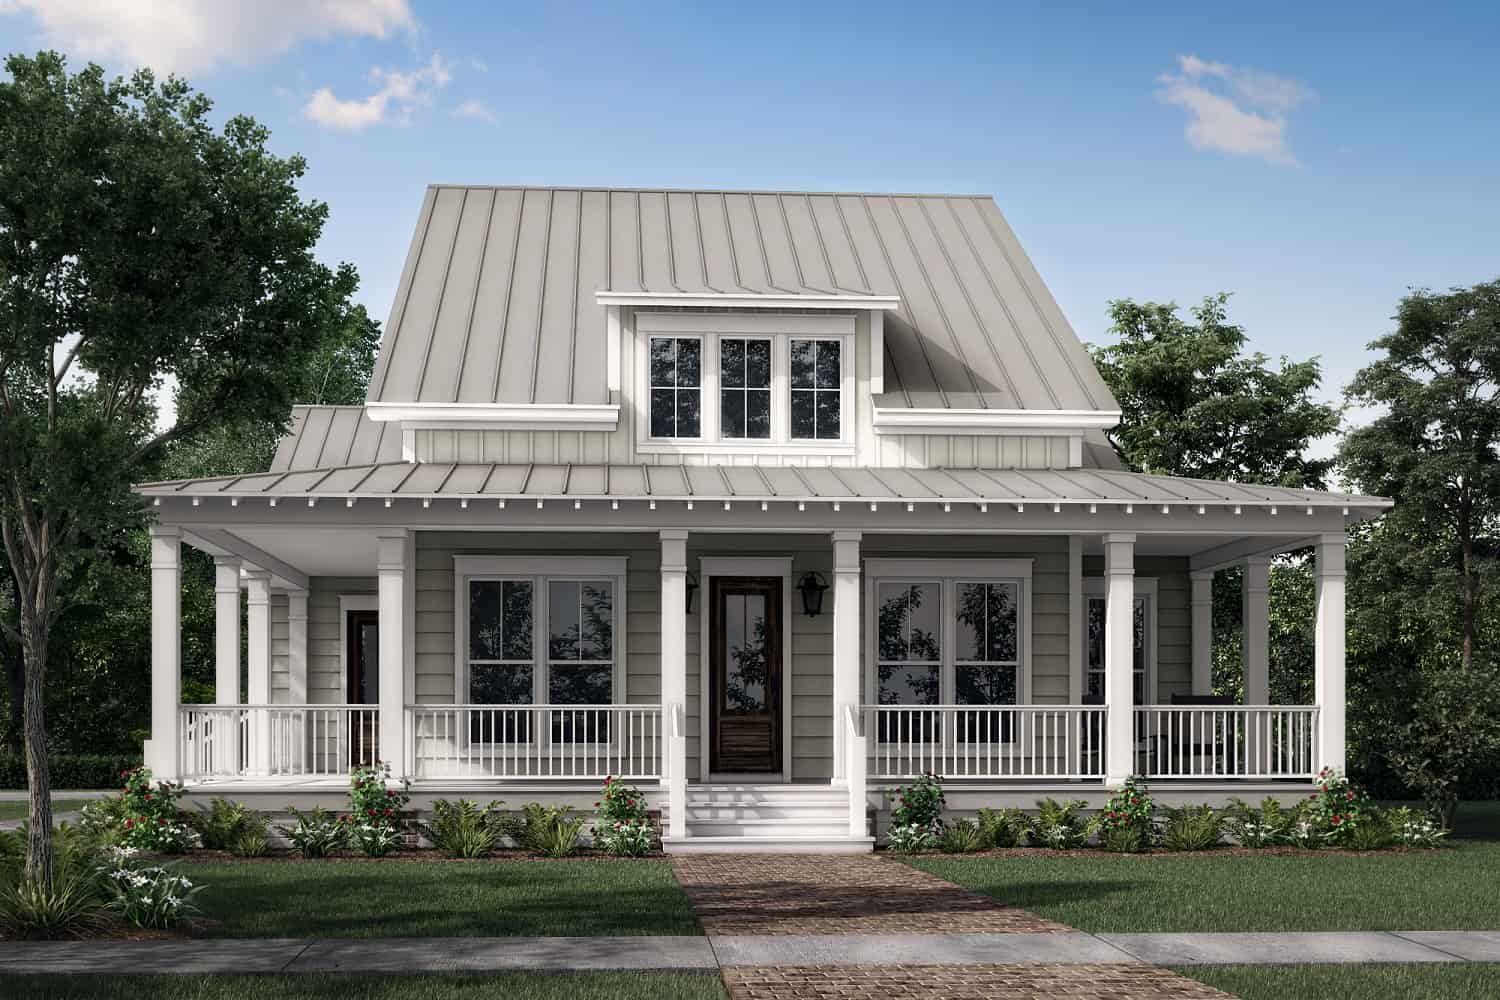
Plan#142-1413
Starting at$1445
2444
Sq Ft
1
Story
3
Bed
2.5
Bath
2
Car
Plan#208-1019
Starting at$1145
2000
Sq Ft
1
Story
4
Bed
2.5
Bath
2
Car
Plan#142-1213
Starting at$1445
2358
Sq Ft
1
Story
3
Bed
3.5
Bath
2
Car
Plan#141-1236
Starting at$1400
2212
Sq Ft
1
Story
4
Bed
2.5
Bath
2
Car
Plan#120-2640
Starting at$1305
2154
Sq Ft
1.5
Story
4
Bed
2.5
Bath
2
Car
Plan#142-1096
Starting at$1445
2185
Sq Ft
2
Story
3
Bed
2.5
Bath
2
Car
Plan#142-1205
Starting at$1445
2201
Sq Ft
1
Story
3
Bed
2.5
Bath
2
Car
Plan#206-1034
Starting at$1295
2232
Sq Ft
1
Story
4
Bed
2.5
Bath
2
Car
Plan#153-1454
Starting at$1200
2039
Sq Ft
1
Story
4
Bed
3
Bath
2
Car
Plan#214-1000
Starting at$875
2287
Sq Ft
2
Story
2
Bed
3
Bath
2
Car
Plan#142-1177
Starting at$1445
2073
Sq Ft
1
Story
3
Bed
2
Bath
2
Car
Plan#206-1033
Starting at$1295
2223
Sq Ft
1
Story
3
Bed
2.5
Bath
2
Car
Plan#142-1465
Starting at$1445
2195
Sq Ft
1
Story
3
Bed
2.5
Bath
2
Car
Plan#198-1110
Starting at$1495
2230
Sq Ft
1
Story
3
Bed
3.5
Bath
2
Car
Plan#106-1275
Starting at$1295
2404
Sq Ft
1
Story
3
Bed
2.5
Bath
2
Car
Plan#211-1068
Starting at$1200
2380
Sq Ft
2
Story
4
Bed
3
Bath
2
Car
Plan#117-1130
Starting at$1295
2191
Sq Ft
1
Story
4
Bed
4
Bath
2
Car
Plan#142-1223
Starting at$1445
2044
Sq Ft
1
Story
3
Bed
2.5
Bath
2
Car
Plan#142-1237
Starting at$1445
2095
Sq Ft
1
Story
4
Bed
2
Bath
2
Car
Plan#123-1114
Starting at$1190
2090
Sq Ft
1
Story
3
Bed
2
Bath
2
Car
Plan#117-1124
Starting at$1295
2396
Sq Ft
2
Story
3
Bed
3
Bath
2
Car
Plan#142-1482
Starting at$1445
2278
Sq Ft
1.5
Story
3
Bed
3.5
Bath
2
Car
Plan#211-1066
Starting at$1200
2272
Sq Ft
2
Story
4
Bed
2.5
Bath
2
Car
Plan#206-1036
Starting at$1295
2234
Sq Ft
1
Story
4
Bed
2.5
Bath
2
Car
Plan#142-1413
Starting at$1445
2444
Sq Ft
1
Story
3
Bed
2.5
Bath
2
Car