2 Garage House Plans
Clear AllSort ByTrending
11,568
Plan Results
Plan Results

Plan#108-1315
Starting at$845
1794
Sq Ft
1
Story
3
Bed
2
Bath
2
Car

Plan#200-1088
Starting at$1350
1380
Sq Ft
1
Story
3
Bed
2
Bath
2
Car

Plan#178-1219
Starting at$1155
2232
Sq Ft
2
Story
4
Bed
3.5
Bath
2
Car

Plan#187-1001
Starting at$1450
3296
Sq Ft
2
Story
4
Bed
2.5
Bath
2
Car

Plan#120-2563
Starting at$1255
1886
Sq Ft
1
Story
3
Bed
2.5
Bath
2
Car

Plan#108-1181
Starting at$845
1835
Sq Ft
1
Story
4
Bed
2.5
Bath
2
Car

Plan#193-1148
Starting at$1200
2112
Sq Ft
1
Story
3
Bed
2.5
Bath
2
Car

Plan#169-1099
Starting at$1025
3016
Sq Ft
2
Story
4
Bed
2.5
Bath
2
Car

Plan#108-1985
Starting at$845
1918
Sq Ft
1
Story
3
Bed
2
Bath
2
Car

Plan#141-1272
Starting at$1400
2021
Sq Ft
1
Story
3
Bed
2.5
Bath
2
Car

Plan#120-2648
Starting at$1255
1603
Sq Ft
1
Story
3
Bed
2
Bath
2
Car

Plan#117-1040
Starting at$1095
1553
Sq Ft
1
Story
4
Bed
2
Bath
2
Car

Plan#141-1123
Starting at$1400
2118
Sq Ft
1
Story
4
Bed
3
Bath
2
Car

Plan#204-1006
Starting at$1640
2021
Sq Ft
1
Story
4
Bed
3
Bath
2
Car

Plan#200-1079
Starting at$1850
3310
Sq Ft
2
Story
6
Bed
3
Bath
2
Car
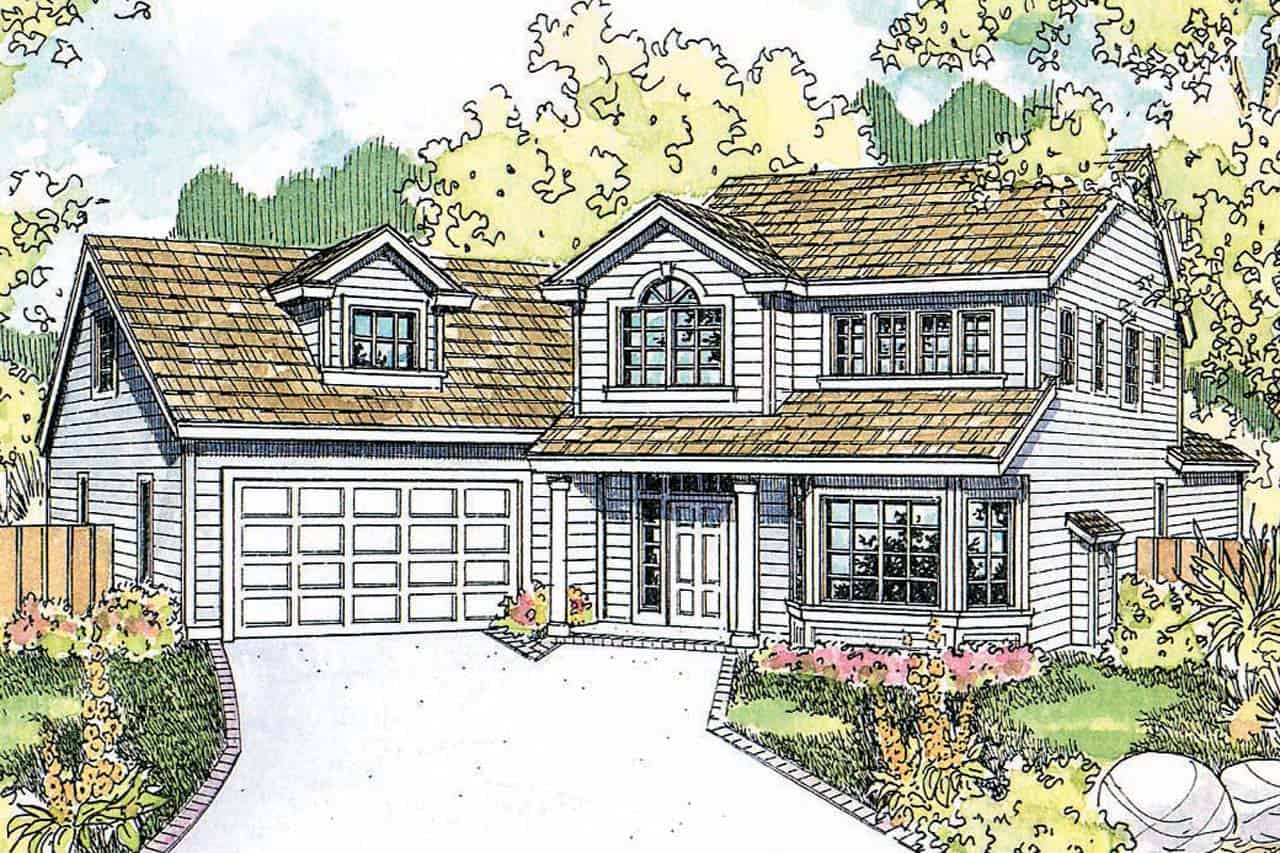
Plan#108-1955
Starting at$845
1765
Sq Ft
2
Story
3
Bed
2.5
Bath
2
Car

Plan#141-1304
Starting at$1300
1653
Sq Ft
1
Story
3
Bed
2
Bath
2
Car

Plan#213-1007
Starting at$2295
3786
Sq Ft
2
Story
3
Bed
3.5
Bath
2
Car

Plan#204-1021
Starting at$1540
1875
Sq Ft
1
Story
4
Bed
2
Bath
2
Car

Plan#108-2019
Starting at$1050
2426
Sq Ft
1
Story
2
Bed
2
Bath
2
Car

Plan#101-2021
Starting at$1090
2165
Sq Ft
1
Story
3
Bed
3
Bath
2
Car

Plan#120-2669
Starting at$1255
1511
Sq Ft
1
Story
2
Bed
2
Bath
2
Car

Plan#108-1215
Starting at$1050
2156
Sq Ft
2
Story
3
Bed
2.5
Bath
2
Car

Plan#178-1459
Starting at$1195
2920
Sq Ft
2
Story
6
Bed
4.5
Bath
2
Car
Plan#108-1315
Starting at$845
1794
Sq Ft
1
Story
3
Bed
2
Bath
2
Car
Plan#200-1088
Starting at$1350
1380
Sq Ft
1
Story
3
Bed
2
Bath
2
Car
Plan#178-1219
Starting at$1155
2232
Sq Ft
2
Story
4
Bed
3.5
Bath
2
Car
Plan#187-1001
Starting at$1450
3296
Sq Ft
2
Story
4
Bed
2.5
Bath
2
Car
Plan#120-2563
Starting at$1255
1886
Sq Ft
1
Story
3
Bed
2.5
Bath
2
Car
Plan#108-1181
Starting at$845
1835
Sq Ft
1
Story
4
Bed
2.5
Bath
2
Car
Plan#193-1148
Starting at$1200
2112
Sq Ft
1
Story
3
Bed
2.5
Bath
2
Car
Plan#169-1099
Starting at$1025
3016
Sq Ft
2
Story
4
Bed
2.5
Bath
2
Car
Plan#108-1985
Starting at$845
1918
Sq Ft
1
Story
3
Bed
2
Bath
2
Car
Plan#141-1272
Starting at$1400
2021
Sq Ft
1
Story
3
Bed
2.5
Bath
2
Car
Plan#120-2648
Starting at$1255
1603
Sq Ft
1
Story
3
Bed
2
Bath
2
Car
Plan#117-1040
Starting at$1095
1553
Sq Ft
1
Story
4
Bed
2
Bath
2
Car
Plan#141-1123
Starting at$1400
2118
Sq Ft
1
Story
4
Bed
3
Bath
2
Car
Plan#204-1006
Starting at$1640
2021
Sq Ft
1
Story
4
Bed
3
Bath
2
Car
Plan#200-1079
Starting at$1850
3310
Sq Ft
2
Story
6
Bed
3
Bath
2
Car
Plan#108-1955
Starting at$845
1765
Sq Ft
2
Story
3
Bed
2.5
Bath
2
Car
Plan#141-1304
Starting at$1300
1653
Sq Ft
1
Story
3
Bed
2
Bath
2
Car
Plan#213-1007
Starting at$2295
3786
Sq Ft
2
Story
3
Bed
3.5
Bath
2
Car
Plan#204-1021
Starting at$1540
1875
Sq Ft
1
Story
4
Bed
2
Bath
2
Car
Plan#108-2019
Starting at$1050
2426
Sq Ft
1
Story
2
Bed
2
Bath
2
Car
Plan#101-2021
Starting at$1090
2165
Sq Ft
1
Story
3
Bed
3
Bath
2
Car
Plan#120-2669
Starting at$1255
1511
Sq Ft
1
Story
2
Bed
2
Bath
2
Car
Plan#108-1215
Starting at$1050
2156
Sq Ft
2
Story
3
Bed
2.5
Bath
2
Car
Plan#178-1459
Starting at$1195
2920
Sq Ft
2
Story
6
Bed
4.5
Bath
2
Car