2 Garage House Plans

11,556
Plan Results
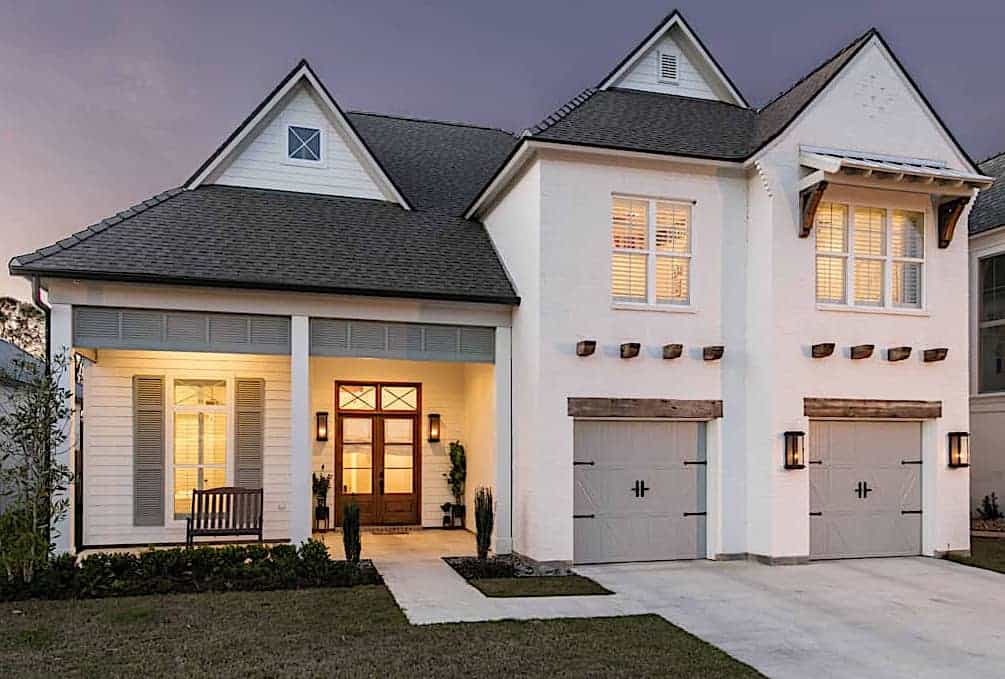
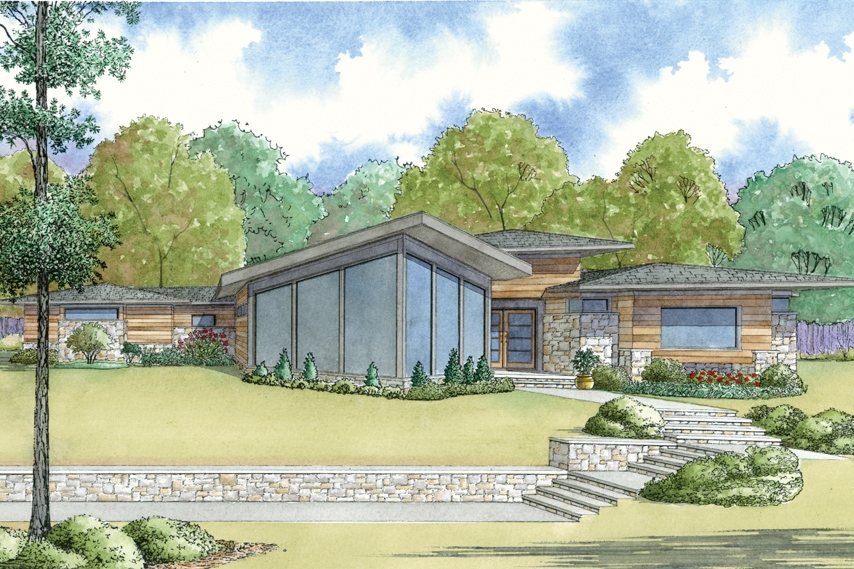
3-Bedroom, 2653 Sq Ft Contemporary House - Plan #193-1115 - Front Exterior
Plan Collection
3-Bedroom, 2653 Sq Ft Contemporary House - Plan #193-1115 - Front Exterior
Plan#193-1115
Starting at$1550
2653
Sq Ft
1
Story
3
Bed
2
Bath
2
Car
1421 Sq Ft 2-Car Garage Plan with Studio - 108-1035 - Front Exterior
Plan Collection
1421 Sq Ft 2-Car Garage Plan with Studio - 108-1035 - Front Exterior
Plan#108-1035
Starting at$380
1421
Sq Ft
2
Story
0
Bed
1
Bath
2
Car
1-Bedroom, 2049 Sq Ft Lakefront Vacation Home - Plan #108-1990 - Main Exterior
Plan Collection
1-Bedroom, 2049 Sq Ft Lakefront Vacation Home - Plan #108-1990 - Main Exterior
Plan#108-1990
Starting at$945
2049
Sq Ft
1
Story
1
Bed
2
Bath
2
Car
4-Bedroom, 3254 Sq Ft Country House - Plan #204-1017 - Front Exterior
Plan Collection
4-Bedroom, 3254 Sq Ft Country House - Plan #204-1017 - Front Exterior
Plan#204-1017
Starting at$1740
3254
Sq Ft
1.5
Story
4
Bed
3.5
Bath
2
Car
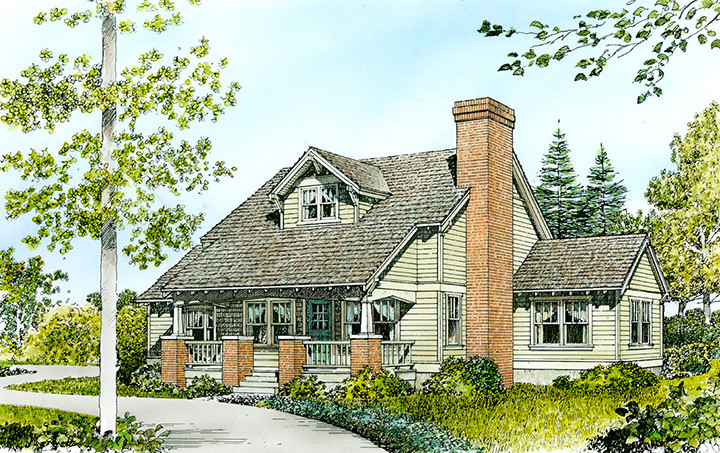
3-5 Bedroom, 1621 Sq Ft Traditional Home - Plan #187-1158 - Main Exterior
Plan Collection
3-5 Bedroom, 1621 Sq Ft Traditional Home - Plan #187-1158 - Main Exterior
Plan#187-1158
Starting at$1050
1621
Sq Ft
2
Story
3
Bed
2.5
Bath
2
Car
3-Bedroom, 1637 Sq Ft Craftsman Home - Plan #141-1258 - Main Exterior
Plan Collection
3-Bedroom, 1637 Sq Ft Craftsman Home - Plan #141-1258 - Main Exterior
Plan#141-1258
Starting at$1300
1637
Sq Ft
1
Story
3
Bed
2
Bath
2
Car
3-Bedroom, 1898 Sq Ft Colonial House - Plan #120-2692 - Front Exterior
Plan Collection
3-Bedroom, 1898 Sq Ft Colonial House - Plan #120-2692 - Front Exterior
Plan#120-2692
Starting at$1255
1898
Sq Ft
1.5
Story
3
Bed
3
Bath
2
Car
3-Bedroom, 2150 Sq Ft Country Home - Plan #108-1857 - Main Exterior
Plan Collection
3-Bedroom, 2150 Sq Ft Country Home - Plan #108-1857 - Main Exterior
Plan#108-1857
Starting at$945
2150
Sq Ft
1
Story
3
Bed
2.5
Bath
2
Car
3-Bedroom, 1560 Sq Ft Colonial House Plan - 120-1669 - Front Exterior
Plan Collection
3-Bedroom, 1560 Sq Ft Colonial House Plan - 120-1669 - Front Exterior
Plan#120-1669
Starting at$1255
1560
Sq Ft
2
Story
3
Bed
0.5
Bath
2
Car
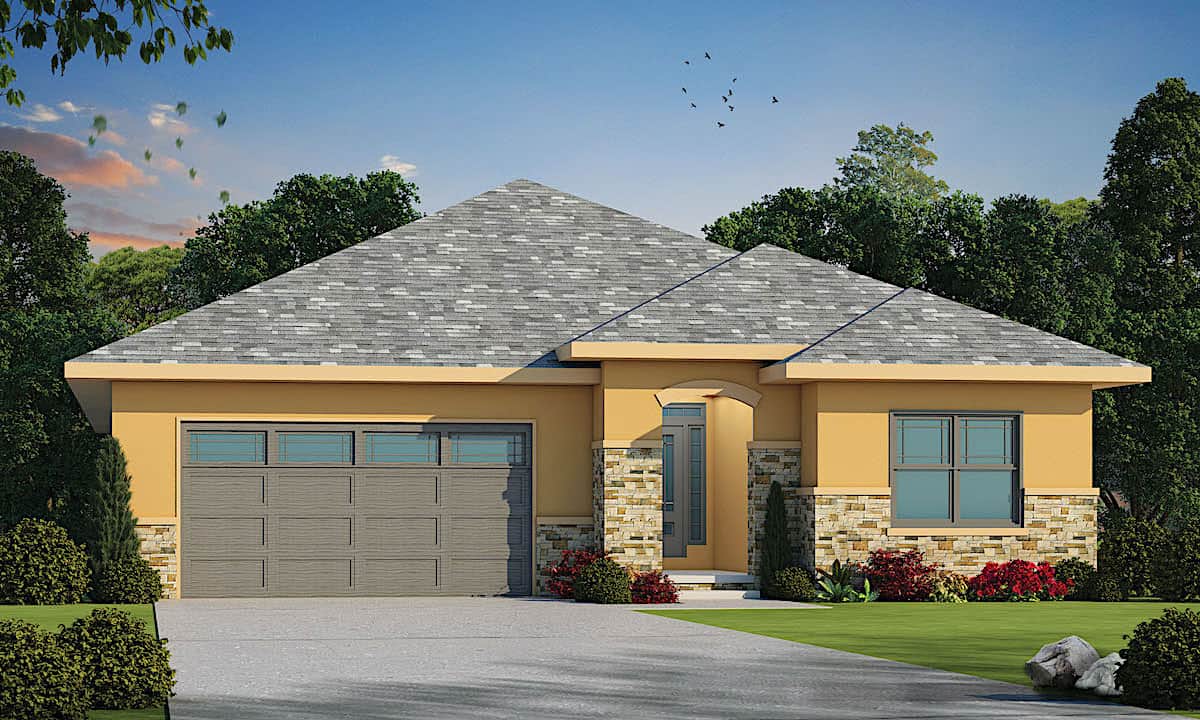
3-Bedroom, 2080 Sq Ft California Style House - Plan #120-2672 - Front Exterior
Plan Collection
3-Bedroom, 2080 Sq Ft California Style House - Plan #120-2672 - Front Exterior
Plan#120-2672
Starting at$1305
2080
Sq Ft
1
Story
3
Bed
2
Bath
2
Car
752 Sq Ft Studio Apartment with 2-Car Garage Plan - 192-1034 - Main Exterior
Plan Collection
752 Sq Ft Studio Apartment with 2-Car Garage Plan - 192-1034 - Main Exterior
Plan#192-1034
Starting at$500
752
Sq Ft
2
Story
0
Bed
1
Bath
2
Car
4-Bedroom, 1823 Sq Ft Rustic Home - Plan #204-1004 - Main Exterior
Plan Collection
4-Bedroom, 1823 Sq Ft Rustic Home - Plan #204-1004 - Main Exterior
Plan#204-1004
Starting at$1540
1823
Sq Ft
1
Story
4
Bed
2
Bath
2
Car
2-Bedroom, 1596 Sq Ft Ranch Home - Plan #120-2686 - Main Exterior
Plan Collection
2-Bedroom, 1596 Sq Ft Ranch Home - Plan #120-2686 - Main Exterior
Plan#120-2686
Starting at$1255
1596
Sq Ft
1
Story
2
Bed
2
Bath
2
Car
3-Bedroom, 1940 Sq Ft Craftsman House - Plan #141-1247 - Front Exterior
Plan Collection
3-Bedroom, 1940 Sq Ft Craftsman House - Plan #141-1247 - Front Exterior
Plan#141-1247
Starting at$1300
1940
Sq Ft
1
Story
3
Bed
2.5
Bath
2
Car
1-Bedroom, 1802 Sq Ft European House - Plan #108-1986 - Front Exterior
Plan Collection
1-Bedroom, 1802 Sq Ft European House - Plan #108-1986 - Front Exterior
Plan#108-1986
Starting at$845
1802
Sq Ft
1
Story
1
Bed
1.5
Bath
2
Car
3-Bedroom, 2073 Sq Ft Ranch House - Plan #193-1144 - Front Exterior
Plan Collection
3-Bedroom, 2073 Sq Ft Ranch House - Plan #193-1144 - Front Exterior
Plan#193-1144
Starting at$1350
2073
Sq Ft
1
Story
3
Bed
2.5
Bath
2
Car
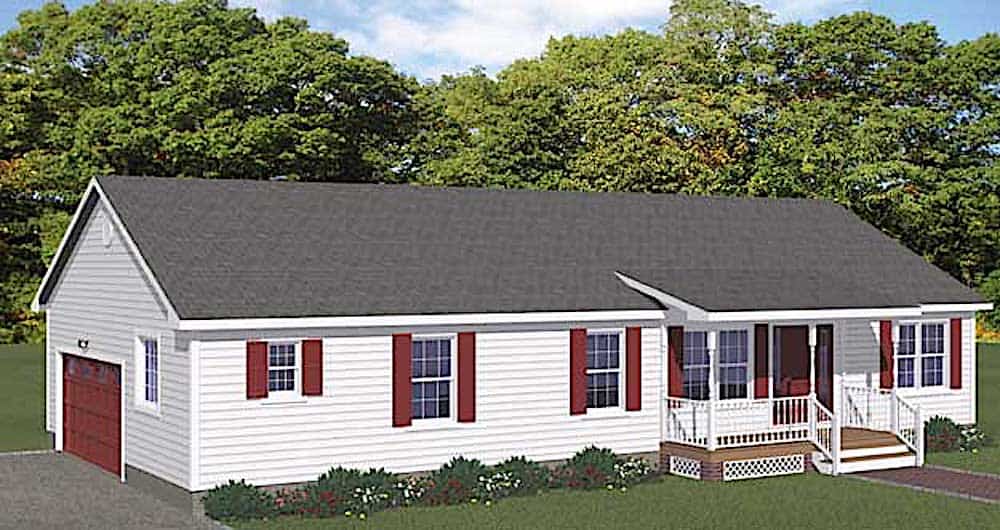
3-Bedroom, 1360 Sq Ft Ranch Home -Plan #200-1063 - Main Exterior
Plan Collection
3-Bedroom, 1360 Sq Ft Ranch Home -Plan #200-1063 - Main Exterior
Plan#200-1063
Starting at$1350
1360
Sq Ft
1
Story
3
Bed
2
Bath
2
Car
3-Bedroom, 1600 Sq Ft Country House - Plan #142-1003 - Front Exterior
Plan Collection
3-Bedroom, 1600 Sq Ft Country House - Plan #142-1003 - Front Exterior
Plan#142-1003
Starting at$1395
1600
Sq Ft
1
Story
3
Bed
2
Bath
2
Car
3-Bedroom, 1764 Sq Ft Ranch House - Plan #169-1193 - Front Exterior
Plan Collection
3-Bedroom, 1764 Sq Ft Ranch House - Plan #169-1193 - Front Exterior
Plan#169-1193
Starting at$770
1764
Sq Ft
1
Story
3
Bed
2
Bath
2
Car
1-Bedroom, 831 Sq Ft Garage w/Apartments House Plan - 196-1910 - Front Exterior
Plan Collection
1-Bedroom, 831 Sq Ft Garage w/Apartments House Plan - 196-1910 - Front Exterior
Plan#196-1910
Starting at$715
831
Sq Ft
2
Story
1
Bed
1
Bath
2
Car

4-Bedroom, 2510 Sq Ft Farmhouse House Plan - 141-1285 - Front Exterior
Plan Collection
4-Bedroom, 2510 Sq Ft Farmhouse House Plan - 141-1285 - Front Exterior
Plan#141-1285
Starting at$1550
2510
Sq Ft
2
Story
4
Bed
3
Bath
2
Car
2-Bedroom, 1760 Sq Ft Bungalow Home Plan - 194-1011 - Main Exterior
Plan Collection
2-Bedroom, 1760 Sq Ft Bungalow Home Plan - 194-1011 - Main Exterior
Plan#194-1011
Starting at$1395
1760
Sq Ft
1
Story
2
Bed
2
Bath
2
Car
3-Bedroom, 1693 Sq Ft Traditional House - Plan #204-1000 - Front Exterior
Plan Collection
3-Bedroom, 1693 Sq Ft Traditional House - Plan #204-1000 - Front Exterior
Plan#204-1000
Starting at$1440
1693
Sq Ft
1
Story
3
Bed
2
Bath
2
Car
4-Bedroom, 2202 Sq Ft Traditional Home - Plan #169-1185 - Main Exterior
Plan Collection
4-Bedroom, 2202 Sq Ft Traditional Home - Plan #169-1185 - Main Exterior
Plan#169-1185
Starting at$870
2202
Sq Ft
2
Story
4
Bed
2.5
Bath
2
Car
3-Bedroom, 2653 Sq Ft Contemporary House - Plan #193-1115 - Front Exterior
Plan Collection
3-Bedroom, 2653 Sq Ft Contemporary House - Plan #193-1115 - Front Exterior
Plan#193-1115
Starting at$1550
2653
Sq Ft
1
Story
3
Bed
2
Bath
2
Car
1421 Sq Ft 2-Car Garage Plan with Studio - 108-1035 - Front Exterior
Plan Collection
1421 Sq Ft 2-Car Garage Plan with Studio - 108-1035 - Front Exterior
Plan#108-1035
Starting at$380
1421
Sq Ft
2
Story
0
Bed
1
Bath
2
Car
1-Bedroom, 2049 Sq Ft Lakefront Vacation Home - Plan #108-1990 - Main Exterior
Plan Collection
1-Bedroom, 2049 Sq Ft Lakefront Vacation Home - Plan #108-1990 - Main Exterior
Plan#108-1990
Starting at$945
2049
Sq Ft
1
Story
1
Bed
2
Bath
2
Car
4-Bedroom, 3254 Sq Ft Country House - Plan #204-1017 - Front Exterior
Plan Collection
4-Bedroom, 3254 Sq Ft Country House - Plan #204-1017 - Front Exterior
Plan#204-1017
Starting at$1740
3254
Sq Ft
1.5
Story
4
Bed
3.5
Bath
2
Car
3-5 Bedroom, 1621 Sq Ft Traditional Home - Plan #187-1158 - Main Exterior
Plan Collection
3-5 Bedroom, 1621 Sq Ft Traditional Home - Plan #187-1158 - Main Exterior
Plan#187-1158
Starting at$1050
1621
Sq Ft
2
Story
3
Bed
2.5
Bath
2
Car
3-Bedroom, 1637 Sq Ft Craftsman Home - Plan #141-1258 - Main Exterior
Plan Collection
3-Bedroom, 1637 Sq Ft Craftsman Home - Plan #141-1258 - Main Exterior
Plan#141-1258
Starting at$1300
1637
Sq Ft
1
Story
3
Bed
2
Bath
2
Car
3-Bedroom, 1898 Sq Ft Colonial House - Plan #120-2692 - Front Exterior
Plan Collection
3-Bedroom, 1898 Sq Ft Colonial House - Plan #120-2692 - Front Exterior
Plan#120-2692
Starting at$1255
1898
Sq Ft
1.5
Story
3
Bed
3
Bath
2
Car

3-Bedroom, 2150 Sq Ft Country Home - Plan #108-1857 - Main Exterior
Plan Collection
3-Bedroom, 2150 Sq Ft Country Home - Plan #108-1857 - Main Exterior
Plan#108-1857
Starting at$945
2150
Sq Ft
1
Story
3
Bed
2.5
Bath
2
Car
3-Bedroom, 1560 Sq Ft Colonial House Plan - 120-1669 - Front Exterior
Plan Collection
3-Bedroom, 1560 Sq Ft Colonial House Plan - 120-1669 - Front Exterior
Plan#120-1669
Starting at$1255
1560
Sq Ft
2
Story
3
Bed
0.5
Bath
2
Car
3-Bedroom, 2080 Sq Ft California Style House - Plan #120-2672 - Front Exterior
Plan Collection
3-Bedroom, 2080 Sq Ft California Style House - Plan #120-2672 - Front Exterior
Plan#120-2672
Starting at$1305
2080
Sq Ft
1
Story
3
Bed
2
Bath
2
Car

752 Sq Ft Studio Apartment with 2-Car Garage Plan - 192-1034 - Main Exterior
Plan Collection
752 Sq Ft Studio Apartment with 2-Car Garage Plan - 192-1034 - Main Exterior
Plan#192-1034
Starting at$500
752
Sq Ft
2
Story
0
Bed
1
Bath
2
Car
4-Bedroom, 1823 Sq Ft Rustic Home - Plan #204-1004 - Main Exterior
Plan Collection
4-Bedroom, 1823 Sq Ft Rustic Home - Plan #204-1004 - Main Exterior
Plan#204-1004
Starting at$1540
1823
Sq Ft
1
Story
4
Bed
2
Bath
2
Car
2-Bedroom, 1596 Sq Ft Ranch Home - Plan #120-2686 - Main Exterior
Plan Collection
2-Bedroom, 1596 Sq Ft Ranch Home - Plan #120-2686 - Main Exterior
Plan#120-2686
Starting at$1255
1596
Sq Ft
1
Story
2
Bed
2
Bath
2
Car
3-Bedroom, 1940 Sq Ft Craftsman House - Plan #141-1247 - Front Exterior
Plan Collection
3-Bedroom, 1940 Sq Ft Craftsman House - Plan #141-1247 - Front Exterior
Plan#141-1247
Starting at$1300
1940
Sq Ft
1
Story
3
Bed
2.5
Bath
2
Car
1-Bedroom, 1802 Sq Ft European House - Plan #108-1986 - Front Exterior
Plan Collection
1-Bedroom, 1802 Sq Ft European House - Plan #108-1986 - Front Exterior
Plan#108-1986
Starting at$845
1802
Sq Ft
1
Story
1
Bed
1.5
Bath
2
Car
3-Bedroom, 2073 Sq Ft Ranch House - Plan #193-1144 - Front Exterior
Plan Collection
3-Bedroom, 2073 Sq Ft Ranch House - Plan #193-1144 - Front Exterior
Plan#193-1144
Starting at$1350
2073
Sq Ft
1
Story
3
Bed
2.5
Bath
2
Car
3-Bedroom, 1360 Sq Ft Ranch Home -Plan #200-1063 - Main Exterior
Plan Collection
3-Bedroom, 1360 Sq Ft Ranch Home -Plan #200-1063 - Main Exterior
Plan#200-1063
Starting at$1350
1360
Sq Ft
1
Story
3
Bed
2
Bath
2
Car
3-Bedroom, 1600 Sq Ft Country House - Plan #142-1003 - Front Exterior
Plan Collection
3-Bedroom, 1600 Sq Ft Country House - Plan #142-1003 - Front Exterior
Plan#142-1003
Starting at$1395
1600
Sq Ft
1
Story
3
Bed
2
Bath
2
Car
3-Bedroom, 1764 Sq Ft Ranch House - Plan #169-1193 - Front Exterior
Plan Collection
3-Bedroom, 1764 Sq Ft Ranch House - Plan #169-1193 - Front Exterior
Plan#169-1193
Starting at$770
1764
Sq Ft
1
Story
3
Bed
2
Bath
2
Car
1-Bedroom, 831 Sq Ft Garage w/Apartments House Plan - 196-1910 - Front Exterior
Plan Collection
1-Bedroom, 831 Sq Ft Garage w/Apartments House Plan - 196-1910 - Front Exterior
Plan#196-1910
Starting at$715
831
Sq Ft
2
Story
1
Bed
1
Bath
2
Car
4-Bedroom, 2510 Sq Ft Farmhouse House Plan - 141-1285 - Front Exterior
Plan Collection
4-Bedroom, 2510 Sq Ft Farmhouse House Plan - 141-1285 - Front Exterior
Plan#141-1285
Starting at$1550
2510
Sq Ft
2
Story
4
Bed
3
Bath
2
Car
2-Bedroom, 1760 Sq Ft Bungalow Home Plan - 194-1011 - Main Exterior
Plan Collection
2-Bedroom, 1760 Sq Ft Bungalow Home Plan - 194-1011 - Main Exterior
Plan#194-1011
Starting at$1395
1760
Sq Ft
1
Story
2
Bed
2
Bath
2
Car
3-Bedroom, 1693 Sq Ft Traditional House - Plan #204-1000 - Front Exterior
Plan Collection
3-Bedroom, 1693 Sq Ft Traditional House - Plan #204-1000 - Front Exterior
Plan#204-1000
Starting at$1440
1693
Sq Ft
1
Story
3
Bed
2
Bath
2
Car
4-Bedroom, 2202 Sq Ft Traditional Home - Plan #169-1185 - Main Exterior
Plan Collection
4-Bedroom, 2202 Sq Ft Traditional Home - Plan #169-1185 - Main Exterior
Plan#169-1185
Starting at$870
2202
Sq Ft
2
Story
4
Bed
2.5
Bath
2
Car
1...3536373839...482