2 Garage, 55-65 Foot Deep House Plans

2,968
Plan Results
3-Bedroom, 1756 Sq Ft Ranch Home - Plan #142-1258 - Main Exterior
Plan Collection
3-Bedroom, 1756 Sq Ft Ranch Home - Plan #142-1258 - Main Exterior
Plan#142-1258
Starting at$1395
1756
Sq Ft
1
Story
3
Bed
2
Bath
2
Car
4-Bedroom, 3874 Sq Ft Luxury House - Plan #161-1153 - Front Exterior
Plan Collection
4-Bedroom, 3874 Sq Ft Luxury House - Plan #161-1153 - Front Exterior
Plan#161-1153
Starting at$2400
3874
Sq Ft
2
Story
4
Bed
3.5
Bath
2
Car
4-Bedroom, 1850 Sq Ft Acadian House Plan - 142-1085 - Front Exterior
Plan Collection
4-Bedroom, 1850 Sq Ft Acadian House Plan - 142-1085 - Front Exterior
Plan#142-1085
Starting at$1395
1850
Sq Ft
1
Story
4
Bed
2
Bath
2
Car
4-Bedroom, 1764 Sq Ft Cottage Home Plan - 117-1116 - Main Exterior
Plan Collection
4-Bedroom, 1764 Sq Ft Cottage Home Plan - 117-1116 - Main Exterior
Plan#117-1116
Starting at$1095
1764
Sq Ft
2
Story
4
Bed
2
Bath
2
Car
3-Bedroom, 1600 Sq Ft Country Home Plan - 142-1049 - Main Exterior
Plan Collection
3-Bedroom, 1600 Sq Ft Country Home Plan - 142-1049 - Main Exterior
Plan#142-1049
Starting at$1395
1600
Sq Ft
1
Story
3
Bed
2
Bath
2
Car
3-Bedroom, 1253 Sq Ft Ranch Home Plan - 178-1268 - Main Exterior
Plan Collection
3-Bedroom, 1253 Sq Ft Ranch Home Plan - 178-1268 - Main Exterior
Plan#178-1268
Starting at$1045
1253
Sq Ft
1
Story
3
Bed
2
Bath
2
Car
3–4-Bedroom, 2459 Sq Ft Craftsman House - Plan #117-1135 - Front Exterior
Plan Collection
3–4-Bedroom, 2459 Sq Ft Craftsman House - Plan #117-1135 - Front Exterior
Plan#117-1135
Starting at$1295
2459
Sq Ft
1
Story
4
Bed
3
Bath
2
Car
4-Bedroom, 3104 Sq Ft Tudor House - Plan #198-1101 - Front Exterior
Plan Collection
4-Bedroom, 3104 Sq Ft Tudor House - Plan #198-1101 - Front Exterior
Plan#198-1101
Starting at$1445
3104
Sq Ft
2
Story
4
Bed
4.5
Bath
2
Car
4-Bedroom, 2234 Sq Ft Farmhouse Home - Plan #206-1036 - Main Exterior
Plan Collection
4-Bedroom, 2234 Sq Ft Farmhouse Home - Plan #206-1036 - Main Exterior
Plan#206-1036
Starting at$1295
2234
Sq Ft
1
Story
4
Bed
2.5
Bath
2
Car
3-Bedroom, 1373 Sq Ft Small House Plan - 108-1140 - Main Exterior
Plan Collection
3-Bedroom, 1373 Sq Ft Small House Plan - 108-1140 - Main Exterior
Plan#108-1140
Starting at$690
1373
Sq Ft
1
Story
3
Bed
2
Bath
2
Car
3-Bedroom, 1600 Sq Ft Acadian House - Plan #142-1063 - Front Exterior
Plan Collection
3-Bedroom, 1600 Sq Ft Acadian House - Plan #142-1063 - Front Exterior
Plan#142-1063
Starting at$1395
1600
Sq Ft
1
Story
3
Bed
2
Bath
2
Car
3-Bedroom, 2464 Sq Ft Contemporary Home Plan - 108-2046 - Main Exterior
Plan Collection
3-Bedroom, 2464 Sq Ft Contemporary Home Plan - 108-2046 - Main Exterior
Plan#108-2046
Starting at$1050
2464
Sq Ft
1
Story
3
Bed
2
Bath
2
Car
3-Bedroom, 1800 Sq Ft Country Home - Plan #142-1023 - Front Exterior
Plan Collection
3-Bedroom, 1800 Sq Ft Country Home - Plan #142-1023 - Front Exterior
Plan#142-1023
Starting at$1395
1800
Sq Ft
1
Story
3
Bed
2
Bath
2
Car
3-Bedroom, 2590 Sq Ft Farmhouse House - Plan #194-1021 - Front Exterior
Plan Collection
3-Bedroom, 2590 Sq Ft Farmhouse House - Plan #194-1021 - Front Exterior
Plan#194-1021
Starting at$1195
2590
Sq Ft
1
Story
3
Bed
3
Bath
2
Car
3-Bedroom, 1968 Sq Ft Concrete Block/ ICF Design Home Plan - 132-1347 - Main Exterior
Plan Collection
3-Bedroom, 1968 Sq Ft Concrete Block/ ICF Design Home Plan - 132-1347 - Main Exterior
Plan#132-1347
Starting at$1370
1968
Sq Ft
1
Story
3
Bed
2
Bath
2
Car
2-Car Garage Apartment Plan with 1-Bedroom, 1,319 Sq Ft & Tall, Sloped Ceilings - #196-1044
Plan Collection
2-Car Garage Apartment Plan with 1-Bedroom, 1,319 Sq Ft & Tall, Sloped Ceilings - #196-1044
Plan#196-1044
Starting at$825
1319
Sq Ft
2
Story
1
Bed
1
Bath
2
Car
5-Bedroom, 3970 Sq Ft Luxury House - Plan #198-1060 - Front Exterior
Plan Collection
5-Bedroom, 3970 Sq Ft Luxury House - Plan #198-1060 - Front Exterior
Plan#198-1060
Starting at$1985
3970
Sq Ft
2
Story
5
Bed
4.5
Bath
2
Car
3-Bedroom, 1800 Sq Ft Country House Plan - 141-1035 - Front Exterior
Plan Collection
3-Bedroom, 1800 Sq Ft Country House Plan - 141-1035 - Front Exterior
Plan#141-1035
Starting at$1300
1800
Sq Ft
1
Story
3
Bed
2
Bath
2
Car
3-Bedroom, 2249 Sq Ft Contemporary Home - Plan #142-1246 - Main Exterior
Plan Collection
3-Bedroom, 2249 Sq Ft Contemporary Home - Plan #142-1246 - Main Exterior
Plan#142-1246
Starting at$1445
2249
Sq Ft
1
Story
3
Bed
2.5
Bath
2
Car
3-Bedroom, 1500 Sq Ft Acadian Home Plan - 141-1059 - Main Exterior
Plan Collection
3-Bedroom, 1500 Sq Ft Acadian Home Plan - 141-1059 - Main Exterior
Plan#141-1059
Starting at$1300
1500
Sq Ft
1
Story
3
Bed
2
Bath
2
Car
3-Bedroom, 1900 Sq Ft Ranch Home - Plan #196-1183 - Main Exterior
Plan Collection
3-Bedroom, 1900 Sq Ft Ranch Home - Plan #196-1183 - Main Exterior
Plan#196-1183
Starting at$1090
1900
Sq Ft
1
Story
3
Bed
3
Bath
2
Car
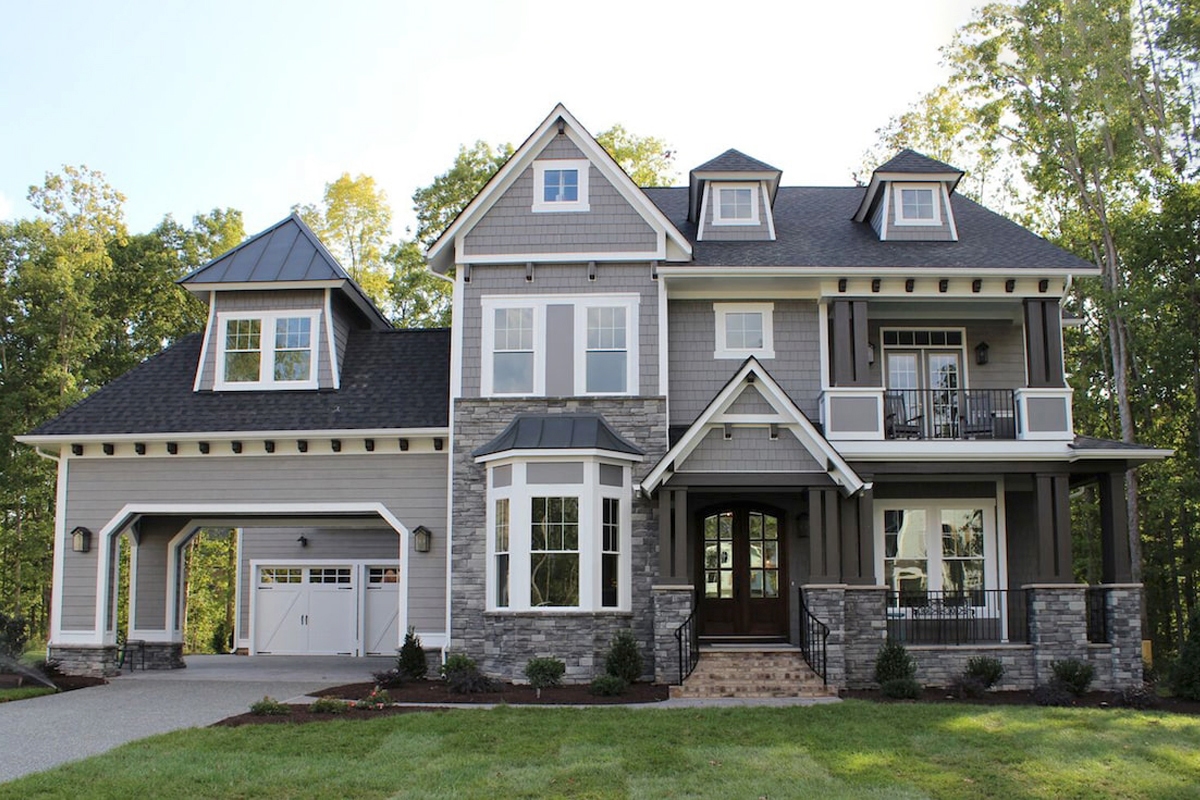
4-Bedroom, 3145 Sq Ft Modern Farmhouse Home - Plan #142-1260 - Main Exterior
Plan Collection
4-Bedroom, 3145 Sq Ft Modern Farmhouse Home - Plan #142-1260 - Main Exterior
Plan#142-1260
Starting at$1645
3145
Sq Ft
1.5
Story
4
Bed
3.5
Bath
2
Car
3-Bedroom, 1729 Sq Ft Cottage Home - Plan #198-1008 - Main Exterior
Plan Collection
3-Bedroom, 1729 Sq Ft Cottage Home - Plan #198-1008 - Main Exterior
Plan#198-1008
Starting at$1795
1729
Sq Ft
1
Story
3
Bed
2
Bath
2
Car
4-Bedroom, 2765 Sq Ft French Country House - Plan #206-1048 - Front Exterior
Plan Collection
4-Bedroom, 2765 Sq Ft French Country House - Plan #206-1048 - Front Exterior
Plan#206-1048
Starting at$1345
2765
Sq Ft
1
Story
4
Bed
3.5
Bath
2
Car
3-Bedroom, 1756 Sq Ft Ranch Home - Plan #142-1258 - Main Exterior
Plan Collection
3-Bedroom, 1756 Sq Ft Ranch Home - Plan #142-1258 - Main Exterior
Plan#142-1258
Starting at$1395
1756
Sq Ft
1
Story
3
Bed
2
Bath
2
Car
4-Bedroom, 3874 Sq Ft Luxury House - Plan #161-1153 - Front Exterior
Plan Collection
4-Bedroom, 3874 Sq Ft Luxury House - Plan #161-1153 - Front Exterior
Plan#161-1153
Starting at$2400
3874
Sq Ft
2
Story
4
Bed
3.5
Bath
2
Car
4-Bedroom, 1850 Sq Ft Acadian House Plan - 142-1085 - Front Exterior
Plan Collection
4-Bedroom, 1850 Sq Ft Acadian House Plan - 142-1085 - Front Exterior
Plan#142-1085
Starting at$1395
1850
Sq Ft
1
Story
4
Bed
2
Bath
2
Car
4-Bedroom, 1764 Sq Ft Cottage Home Plan - 117-1116 - Main Exterior
Plan Collection
4-Bedroom, 1764 Sq Ft Cottage Home Plan - 117-1116 - Main Exterior
Plan#117-1116
Starting at$1095
1764
Sq Ft
2
Story
4
Bed
2
Bath
2
Car
3-Bedroom, 1600 Sq Ft Country Home Plan - 142-1049 - Main Exterior
Plan Collection
3-Bedroom, 1600 Sq Ft Country Home Plan - 142-1049 - Main Exterior
Plan#142-1049
Starting at$1395
1600
Sq Ft
1
Story
3
Bed
2
Bath
2
Car
3-Bedroom, 1253 Sq Ft Ranch Home Plan - 178-1268 - Main Exterior
Plan Collection
3-Bedroom, 1253 Sq Ft Ranch Home Plan - 178-1268 - Main Exterior
Plan#178-1268
Starting at$1045
1253
Sq Ft
1
Story
3
Bed
2
Bath
2
Car
3–4-Bedroom, 2459 Sq Ft Craftsman House - Plan #117-1135 - Front Exterior
Plan Collection
3–4-Bedroom, 2459 Sq Ft Craftsman House - Plan #117-1135 - Front Exterior
Plan#117-1135
Starting at$1295
2459
Sq Ft
1
Story
4
Bed
3
Bath
2
Car
4-Bedroom, 3104 Sq Ft Tudor House - Plan #198-1101 - Front Exterior
Plan Collection
4-Bedroom, 3104 Sq Ft Tudor House - Plan #198-1101 - Front Exterior
Plan#198-1101
Starting at$1445
3104
Sq Ft
2
Story
4
Bed
4.5
Bath
2
Car
4-Bedroom, 2234 Sq Ft Farmhouse Home - Plan #206-1036 - Main Exterior
Plan Collection
4-Bedroom, 2234 Sq Ft Farmhouse Home - Plan #206-1036 - Main Exterior
Plan#206-1036
Starting at$1295
2234
Sq Ft
1
Story
4
Bed
2.5
Bath
2
Car
3-Bedroom, 1373 Sq Ft Small House Plan - 108-1140 - Main Exterior
Plan Collection
3-Bedroom, 1373 Sq Ft Small House Plan - 108-1140 - Main Exterior
Plan#108-1140
Starting at$690
1373
Sq Ft
1
Story
3
Bed
2
Bath
2
Car
3-Bedroom, 1600 Sq Ft Acadian House - Plan #142-1063 - Front Exterior
Plan Collection
3-Bedroom, 1600 Sq Ft Acadian House - Plan #142-1063 - Front Exterior
Plan#142-1063
Starting at$1395
1600
Sq Ft
1
Story
3
Bed
2
Bath
2
Car
3-Bedroom, 2464 Sq Ft Contemporary Home Plan - 108-2046 - Main Exterior
Plan Collection
3-Bedroom, 2464 Sq Ft Contemporary Home Plan - 108-2046 - Main Exterior
Plan#108-2046
Starting at$1050
2464
Sq Ft
1
Story
3
Bed
2
Bath
2
Car
3-Bedroom, 1800 Sq Ft Country Home - Plan #142-1023 - Front Exterior
Plan Collection
3-Bedroom, 1800 Sq Ft Country Home - Plan #142-1023 - Front Exterior
Plan#142-1023
Starting at$1395
1800
Sq Ft
1
Story
3
Bed
2
Bath
2
Car
3-Bedroom, 2590 Sq Ft Farmhouse House - Plan #194-1021 - Front Exterior
Plan Collection
3-Bedroom, 2590 Sq Ft Farmhouse House - Plan #194-1021 - Front Exterior
Plan#194-1021
Starting at$1195
2590
Sq Ft
1
Story
3
Bed
3
Bath
2
Car
3-Bedroom, 1968 Sq Ft Concrete Block/ ICF Design Home Plan - 132-1347 - Main Exterior
Plan Collection
3-Bedroom, 1968 Sq Ft Concrete Block/ ICF Design Home Plan - 132-1347 - Main Exterior
Plan#132-1347
Starting at$1370
1968
Sq Ft
1
Story
3
Bed
2
Bath
2
Car
2-Car Garage Apartment Plan with 1-Bedroom, 1,319 Sq Ft & Tall, Sloped Ceilings - #196-1044
Plan Collection
2-Car Garage Apartment Plan with 1-Bedroom, 1,319 Sq Ft & Tall, Sloped Ceilings - #196-1044
Plan#196-1044
Starting at$825
1319
Sq Ft
2
Story
1
Bed
1
Bath
2
Car
5-Bedroom, 3970 Sq Ft Luxury House - Plan #198-1060 - Front Exterior
Plan Collection
5-Bedroom, 3970 Sq Ft Luxury House - Plan #198-1060 - Front Exterior
Plan#198-1060
Starting at$1985
3970
Sq Ft
2
Story
5
Bed
4.5
Bath
2
Car

3-Bedroom, 1800 Sq Ft Country House Plan - 141-1035 - Front Exterior
Plan Collection
3-Bedroom, 1800 Sq Ft Country House Plan - 141-1035 - Front Exterior
Plan#141-1035
Starting at$1300
1800
Sq Ft
1
Story
3
Bed
2
Bath
2
Car
3-Bedroom, 2249 Sq Ft Contemporary Home - Plan #142-1246 - Main Exterior
Plan Collection
3-Bedroom, 2249 Sq Ft Contemporary Home - Plan #142-1246 - Main Exterior
Plan#142-1246
Starting at$1445
2249
Sq Ft
1
Story
3
Bed
2.5
Bath
2
Car

3-Bedroom, 1500 Sq Ft Acadian Home Plan - 141-1059 - Main Exterior
Plan Collection
3-Bedroom, 1500 Sq Ft Acadian Home Plan - 141-1059 - Main Exterior
Plan#141-1059
Starting at$1300
1500
Sq Ft
1
Story
3
Bed
2
Bath
2
Car
3-Bedroom, 1900 Sq Ft Ranch Home - Plan #196-1183 - Main Exterior
Plan Collection
3-Bedroom, 1900 Sq Ft Ranch Home - Plan #196-1183 - Main Exterior
Plan#196-1183
Starting at$1090
1900
Sq Ft
1
Story
3
Bed
3
Bath
2
Car
4-Bedroom, 3145 Sq Ft Modern Farmhouse Home - Plan #142-1260 - Main Exterior
Plan Collection
4-Bedroom, 3145 Sq Ft Modern Farmhouse Home - Plan #142-1260 - Main Exterior
Plan#142-1260
Starting at$1645
3145
Sq Ft
1.5
Story
4
Bed
3.5
Bath
2
Car
3-Bedroom, 1729 Sq Ft Cottage Home - Plan #198-1008 - Main Exterior
Plan Collection
3-Bedroom, 1729 Sq Ft Cottage Home - Plan #198-1008 - Main Exterior
Plan#198-1008
Starting at$1795
1729
Sq Ft
1
Story
3
Bed
2
Bath
2
Car
4-Bedroom, 2765 Sq Ft French Country House - Plan #206-1048 - Front Exterior
Plan Collection
4-Bedroom, 2765 Sq Ft French Country House - Plan #206-1048 - Front Exterior
Plan#206-1048
Starting at$1345
2765
Sq Ft
1
Story
4
Bed
3.5
Bath
2
Car
12345...124