2 Garage, 55-65 Foot Deep House Plans

2,968
Plan Results
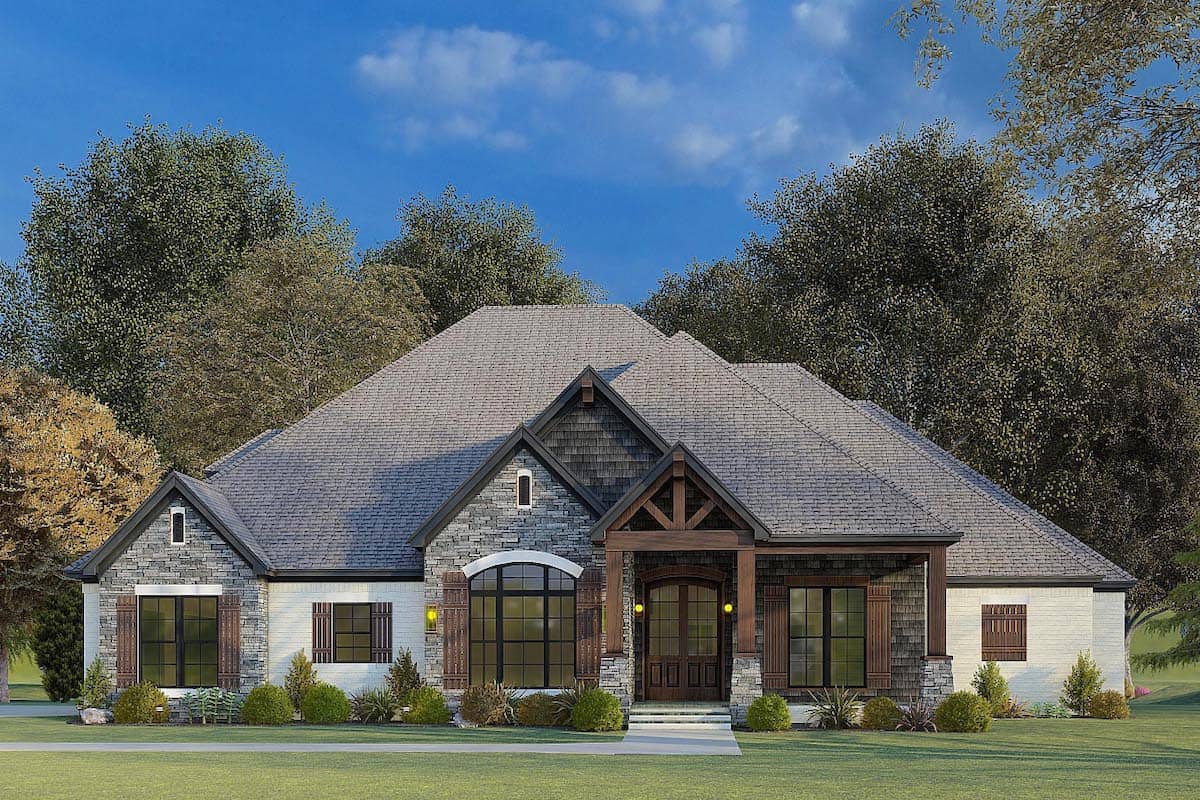
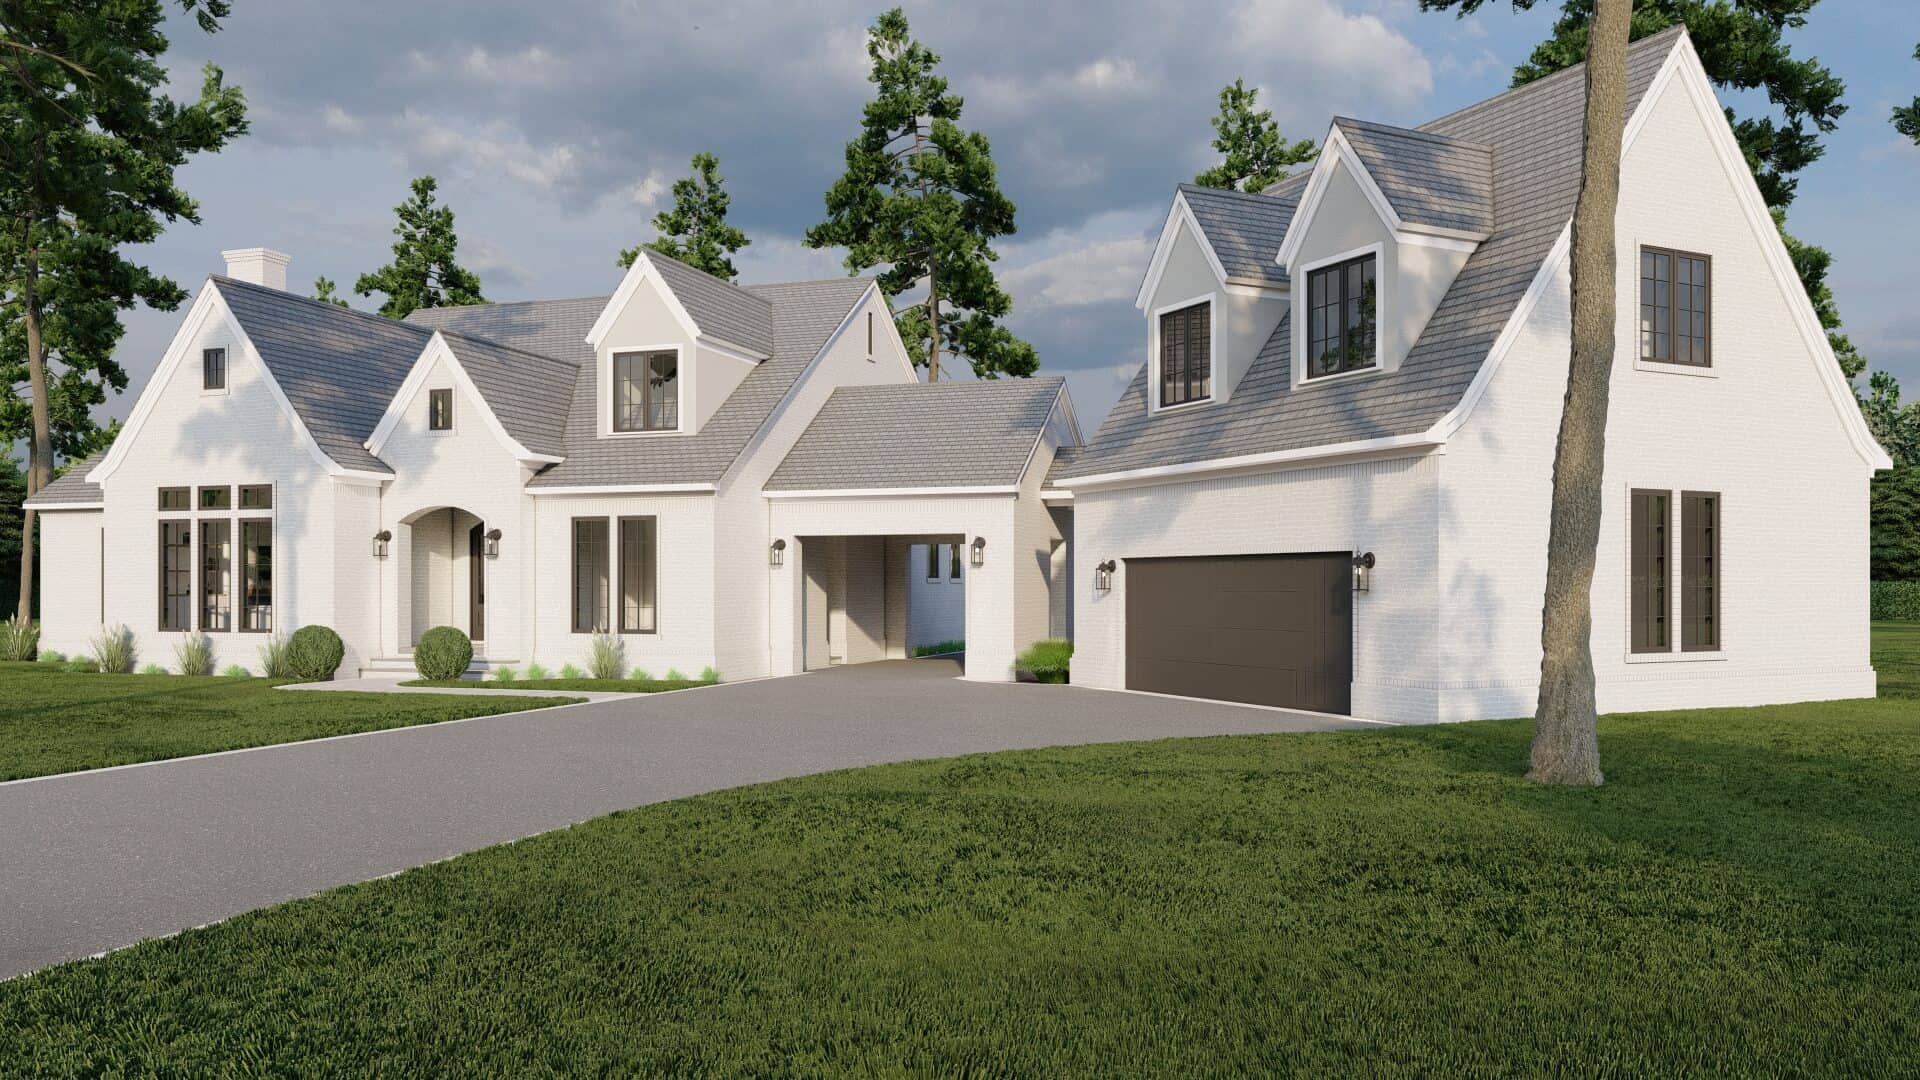
4-Bedroom, 2537 Sq Ft European House - Plan #193-1174 - Front Exterior
Plan Collection
4-Bedroom, 2537 Sq Ft European House - Plan #193-1174 - Front Exterior
Plan#193-1174
Starting at$1350
2537
Sq Ft
1
Story
4
Bed
2.5
Bath
2
Car
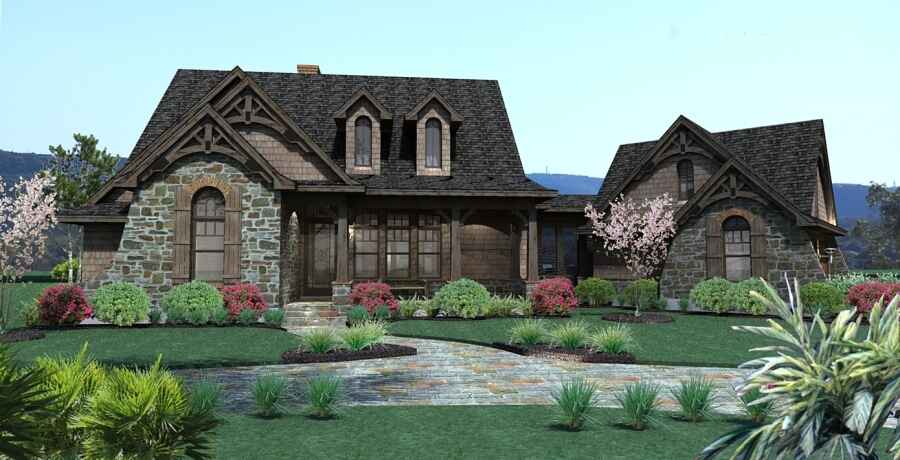
3-Bedroom, 2486 Sq Ft Ranch Home - Plan #117-1143 - Main Exterior
Plan Collection
3-Bedroom, 2486 Sq Ft Ranch Home - Plan #117-1143 - Main Exterior
Plan#117-1143
Starting at$1295
2486
Sq Ft
1
Story
3
Bed
2.5
Bath
2
Car
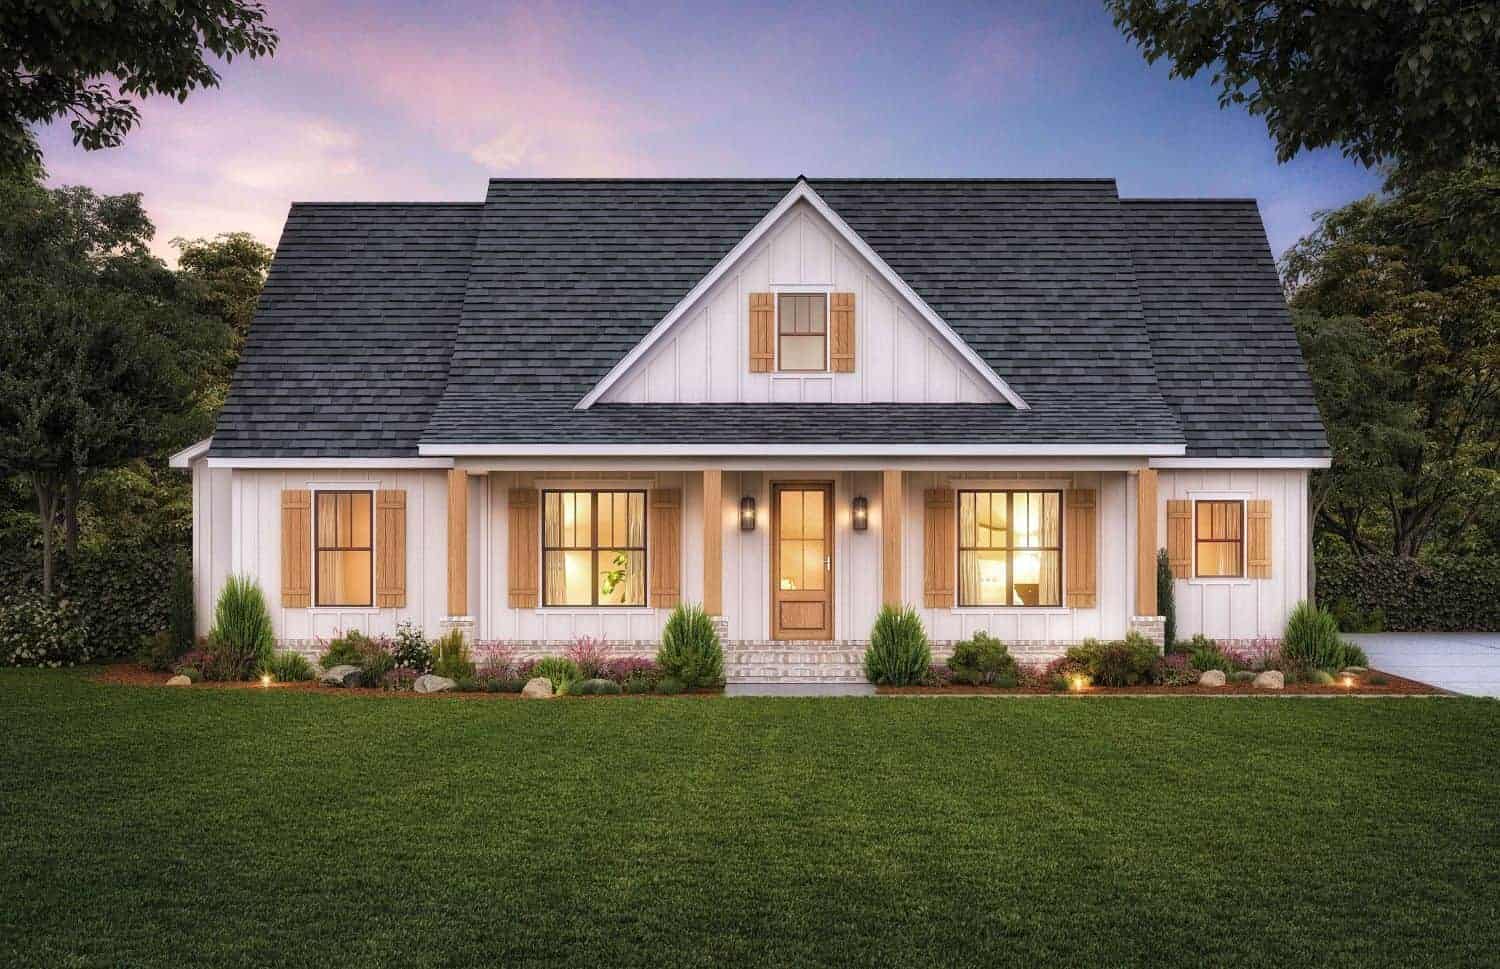
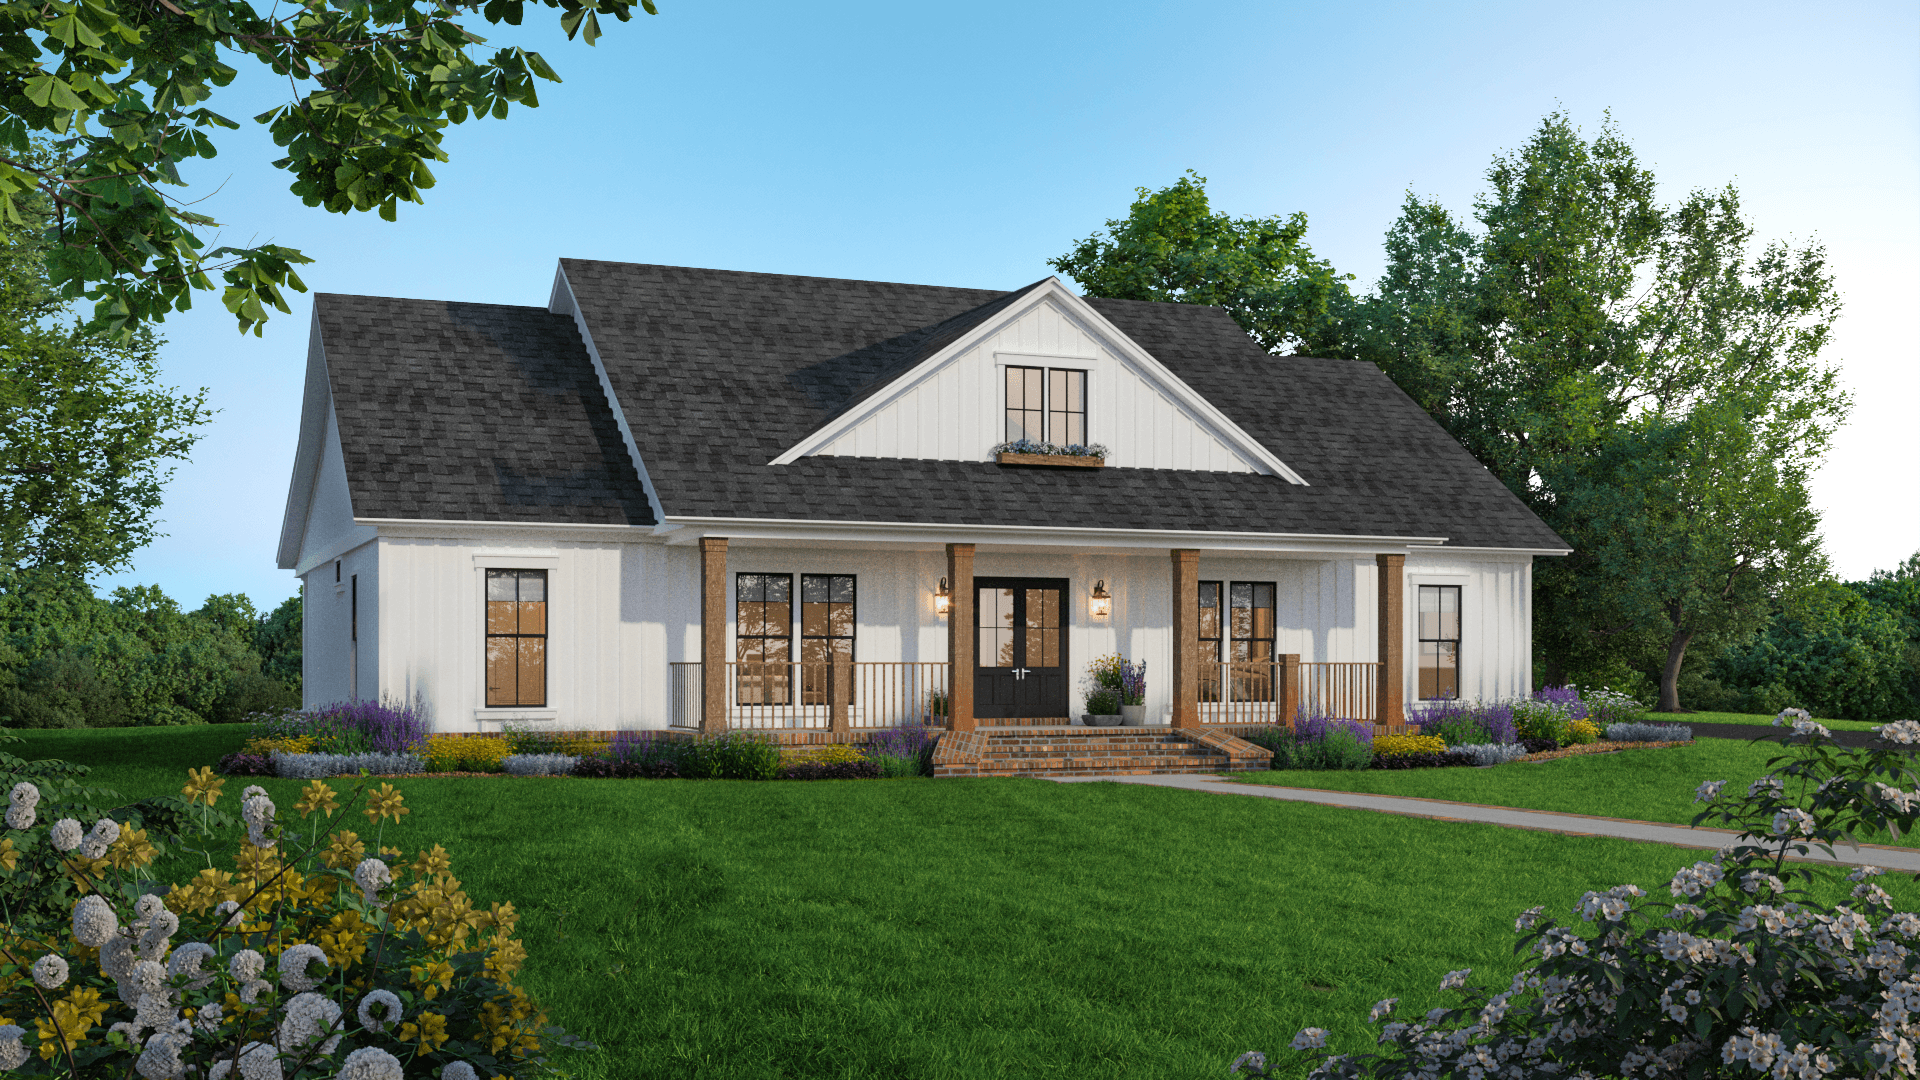
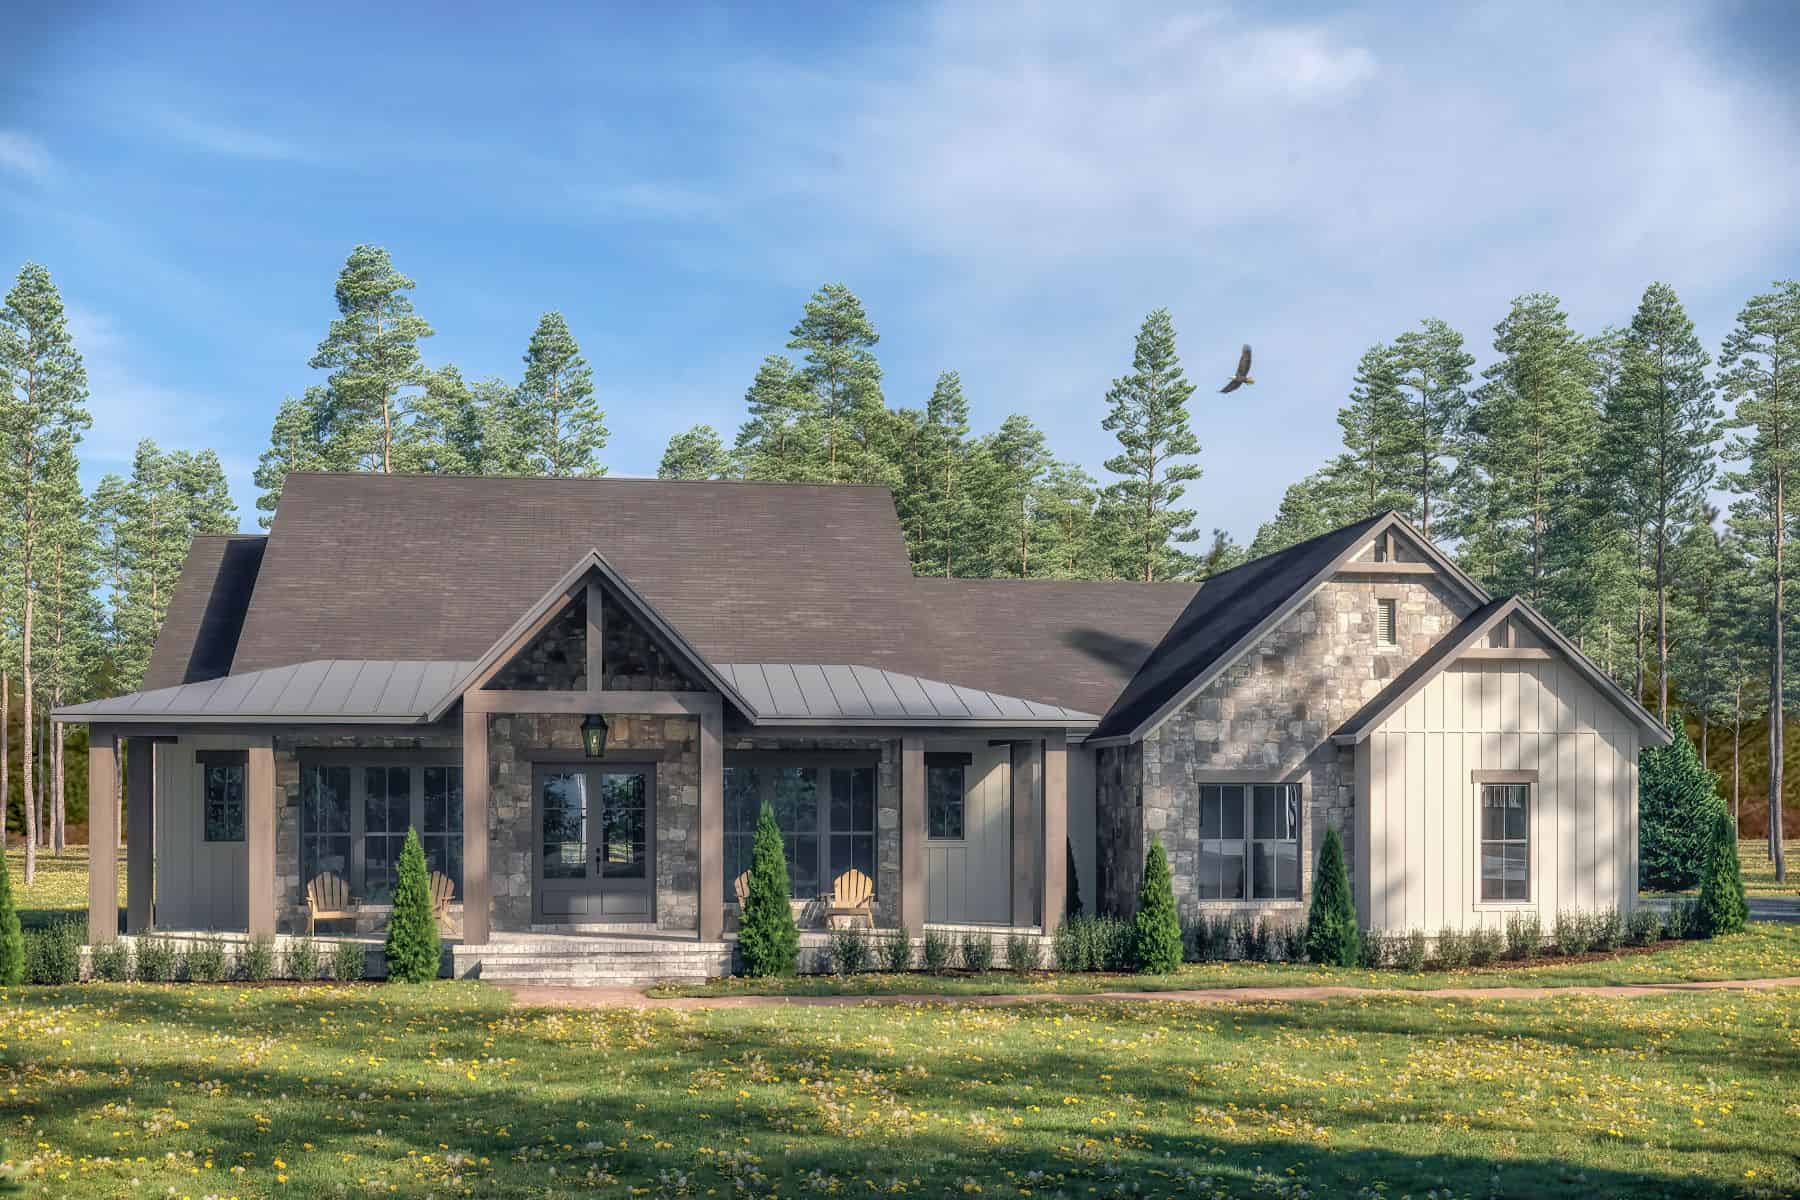
4-Bedroom, 1880 Sq Ft Farmhouse House Plan - 206-1057 - Front Exterior
Plan Collection
4-Bedroom, 1880 Sq Ft Farmhouse House Plan - 206-1057 - Front Exterior
Plan#206-1057
Starting at$1245
1880
Sq Ft
1
Story
4
Bed
2.5
Bath
2
Car
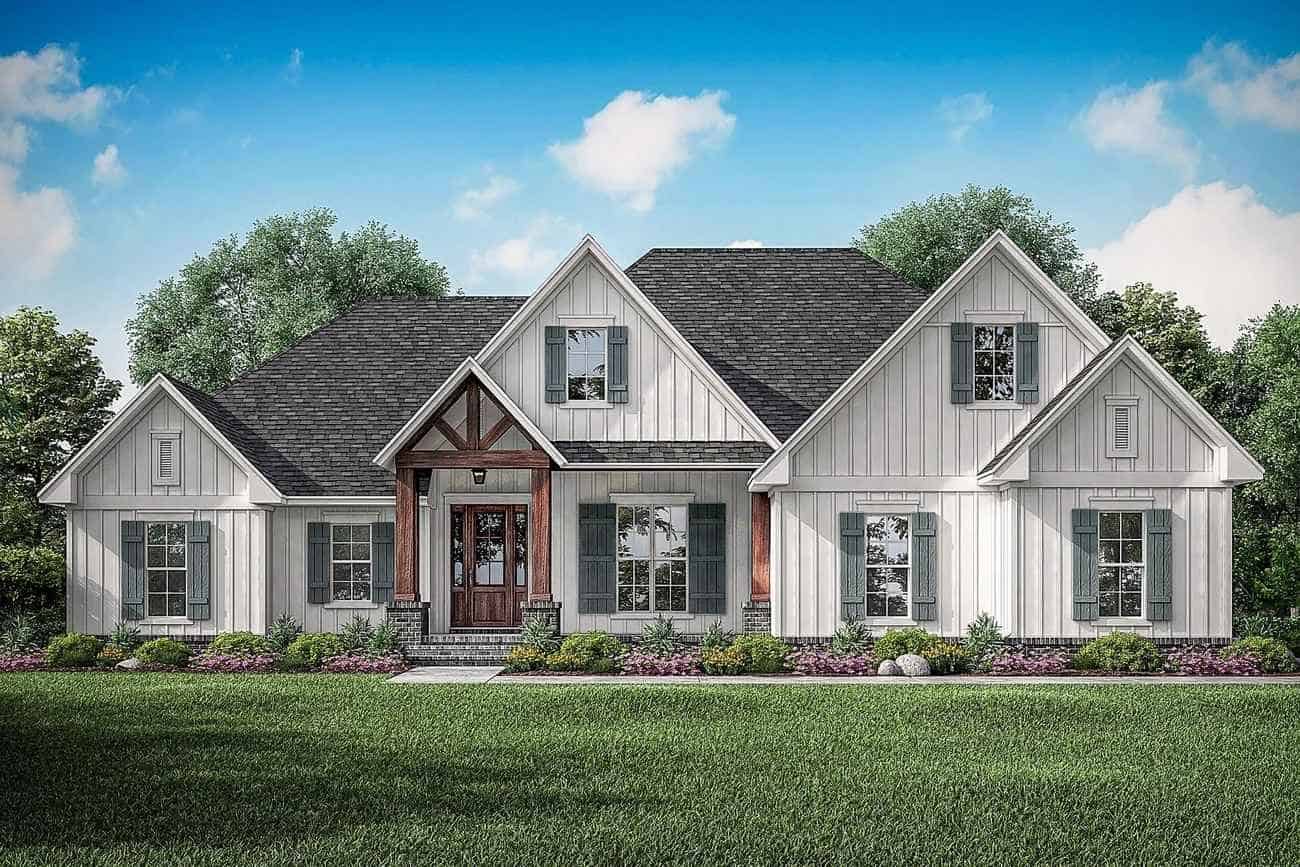
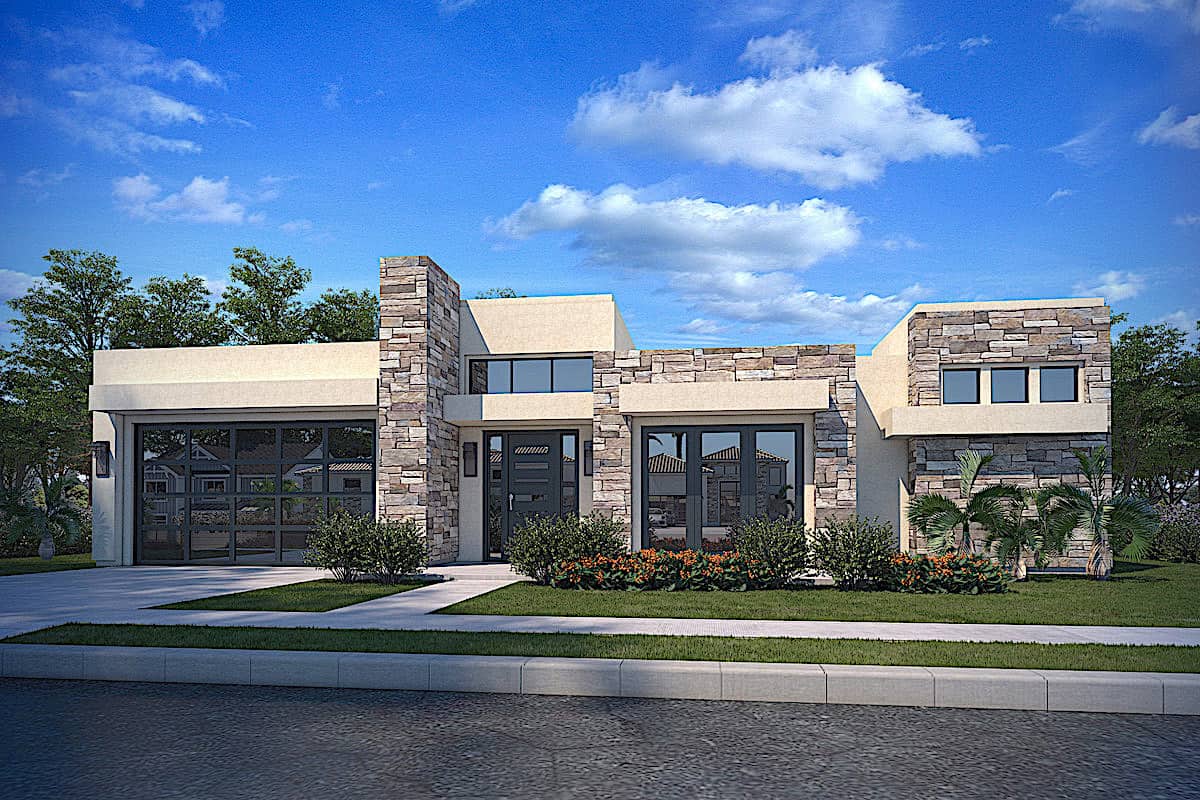
3-Bedroom, 2073 Sq Ft Contemporary House - Plan #193-1157 - Front Exterior
Plan Collection
3-Bedroom, 2073 Sq Ft Contemporary House - Plan #193-1157 - Front Exterior
Plan#193-1157
Starting at$1350
2073
Sq Ft
1.5
Story
3
Bed
2.5
Bath
2
Car
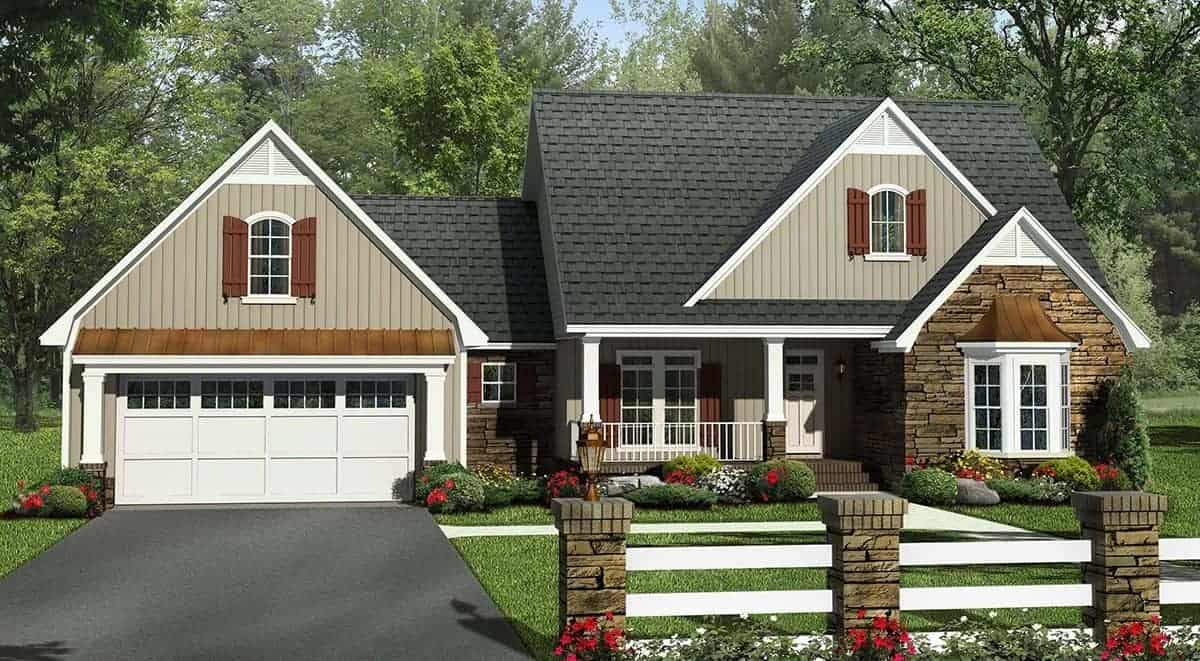
4-Bedroom, 2212 Sq Ft Country Home  Plan #141-1236 - Front Exterior
Plan Collection
4-Bedroom, 2212 Sq Ft Country Home  Plan #141-1236 - Front Exterior
Plan#141-1236
Starting at$1400
2212
Sq Ft
1
Story
4
Bed
2.5
Bath
2
Car
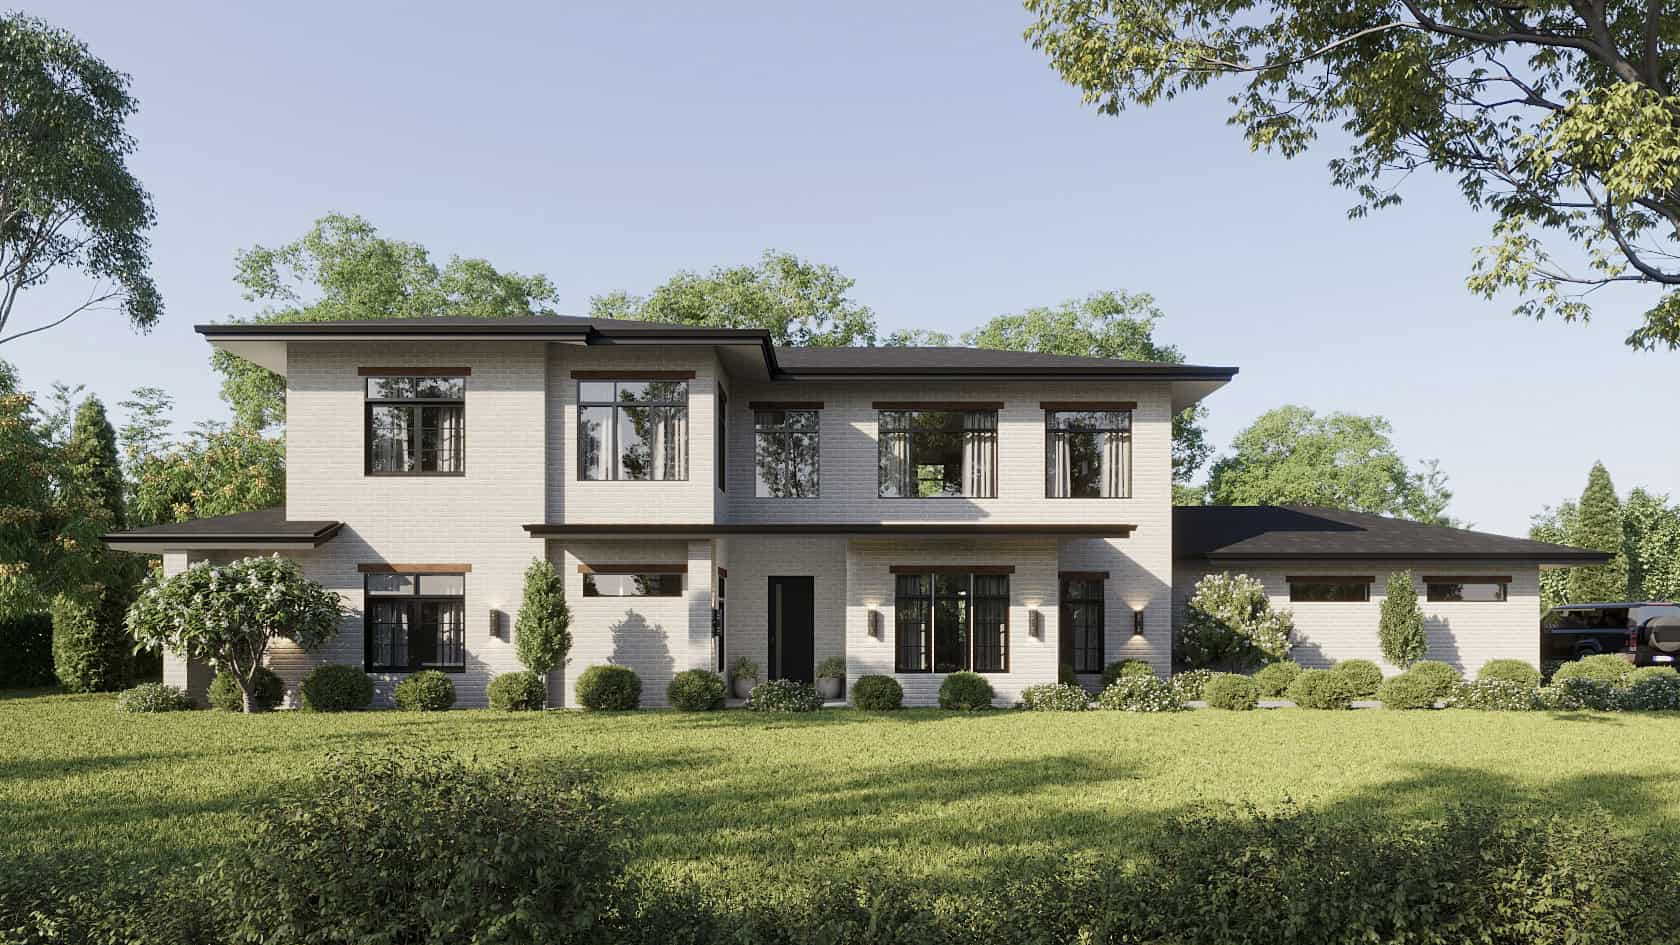
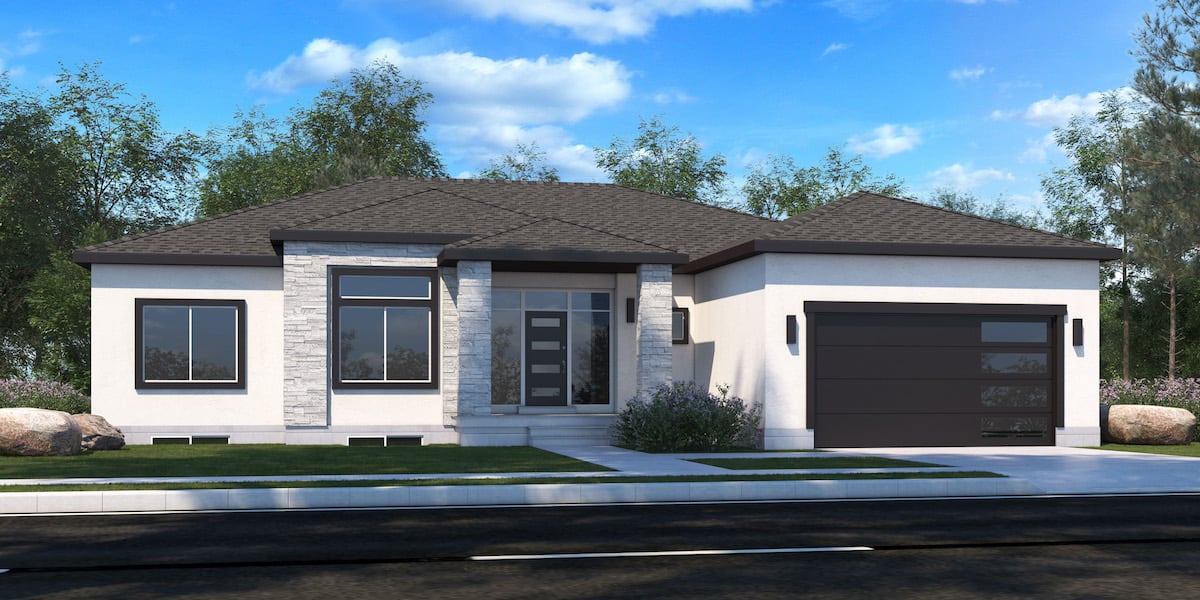
Front exterior of a 3,079 sq ft Prairie-style home with 2-car garage and contemporary architectural features
Plan Collection
Front exterior of a 3,079 sq ft Prairie-style home with 2-car garage and contemporary architectural features
Plan#223-1007
Starting at$2475
3079
Sq Ft
2
Story
4
Bed
3.5
Bath
2
Car
4-Bedroom, 3077 Sq Ft Ranch House - Plan #117-1142 - Front Exterior
Plan Collection
4-Bedroom, 3077 Sq Ft Ranch House - Plan #117-1142 - Front Exterior
Plan#117-1142
Starting at$1795
3077
Sq Ft
1
Story
4
Bed
3.5
Bath
2
Car
3-Bedroom, 1640 Sq Ft Country Home Plan - 141-1243 - Main Exterior
Plan Collection
3-Bedroom, 1640 Sq Ft Country Home Plan - 141-1243 - Main Exterior
Plan#141-1243
Starting at$1300
1640
Sq Ft
1
Story
3
Bed
2
Bath
2
Car
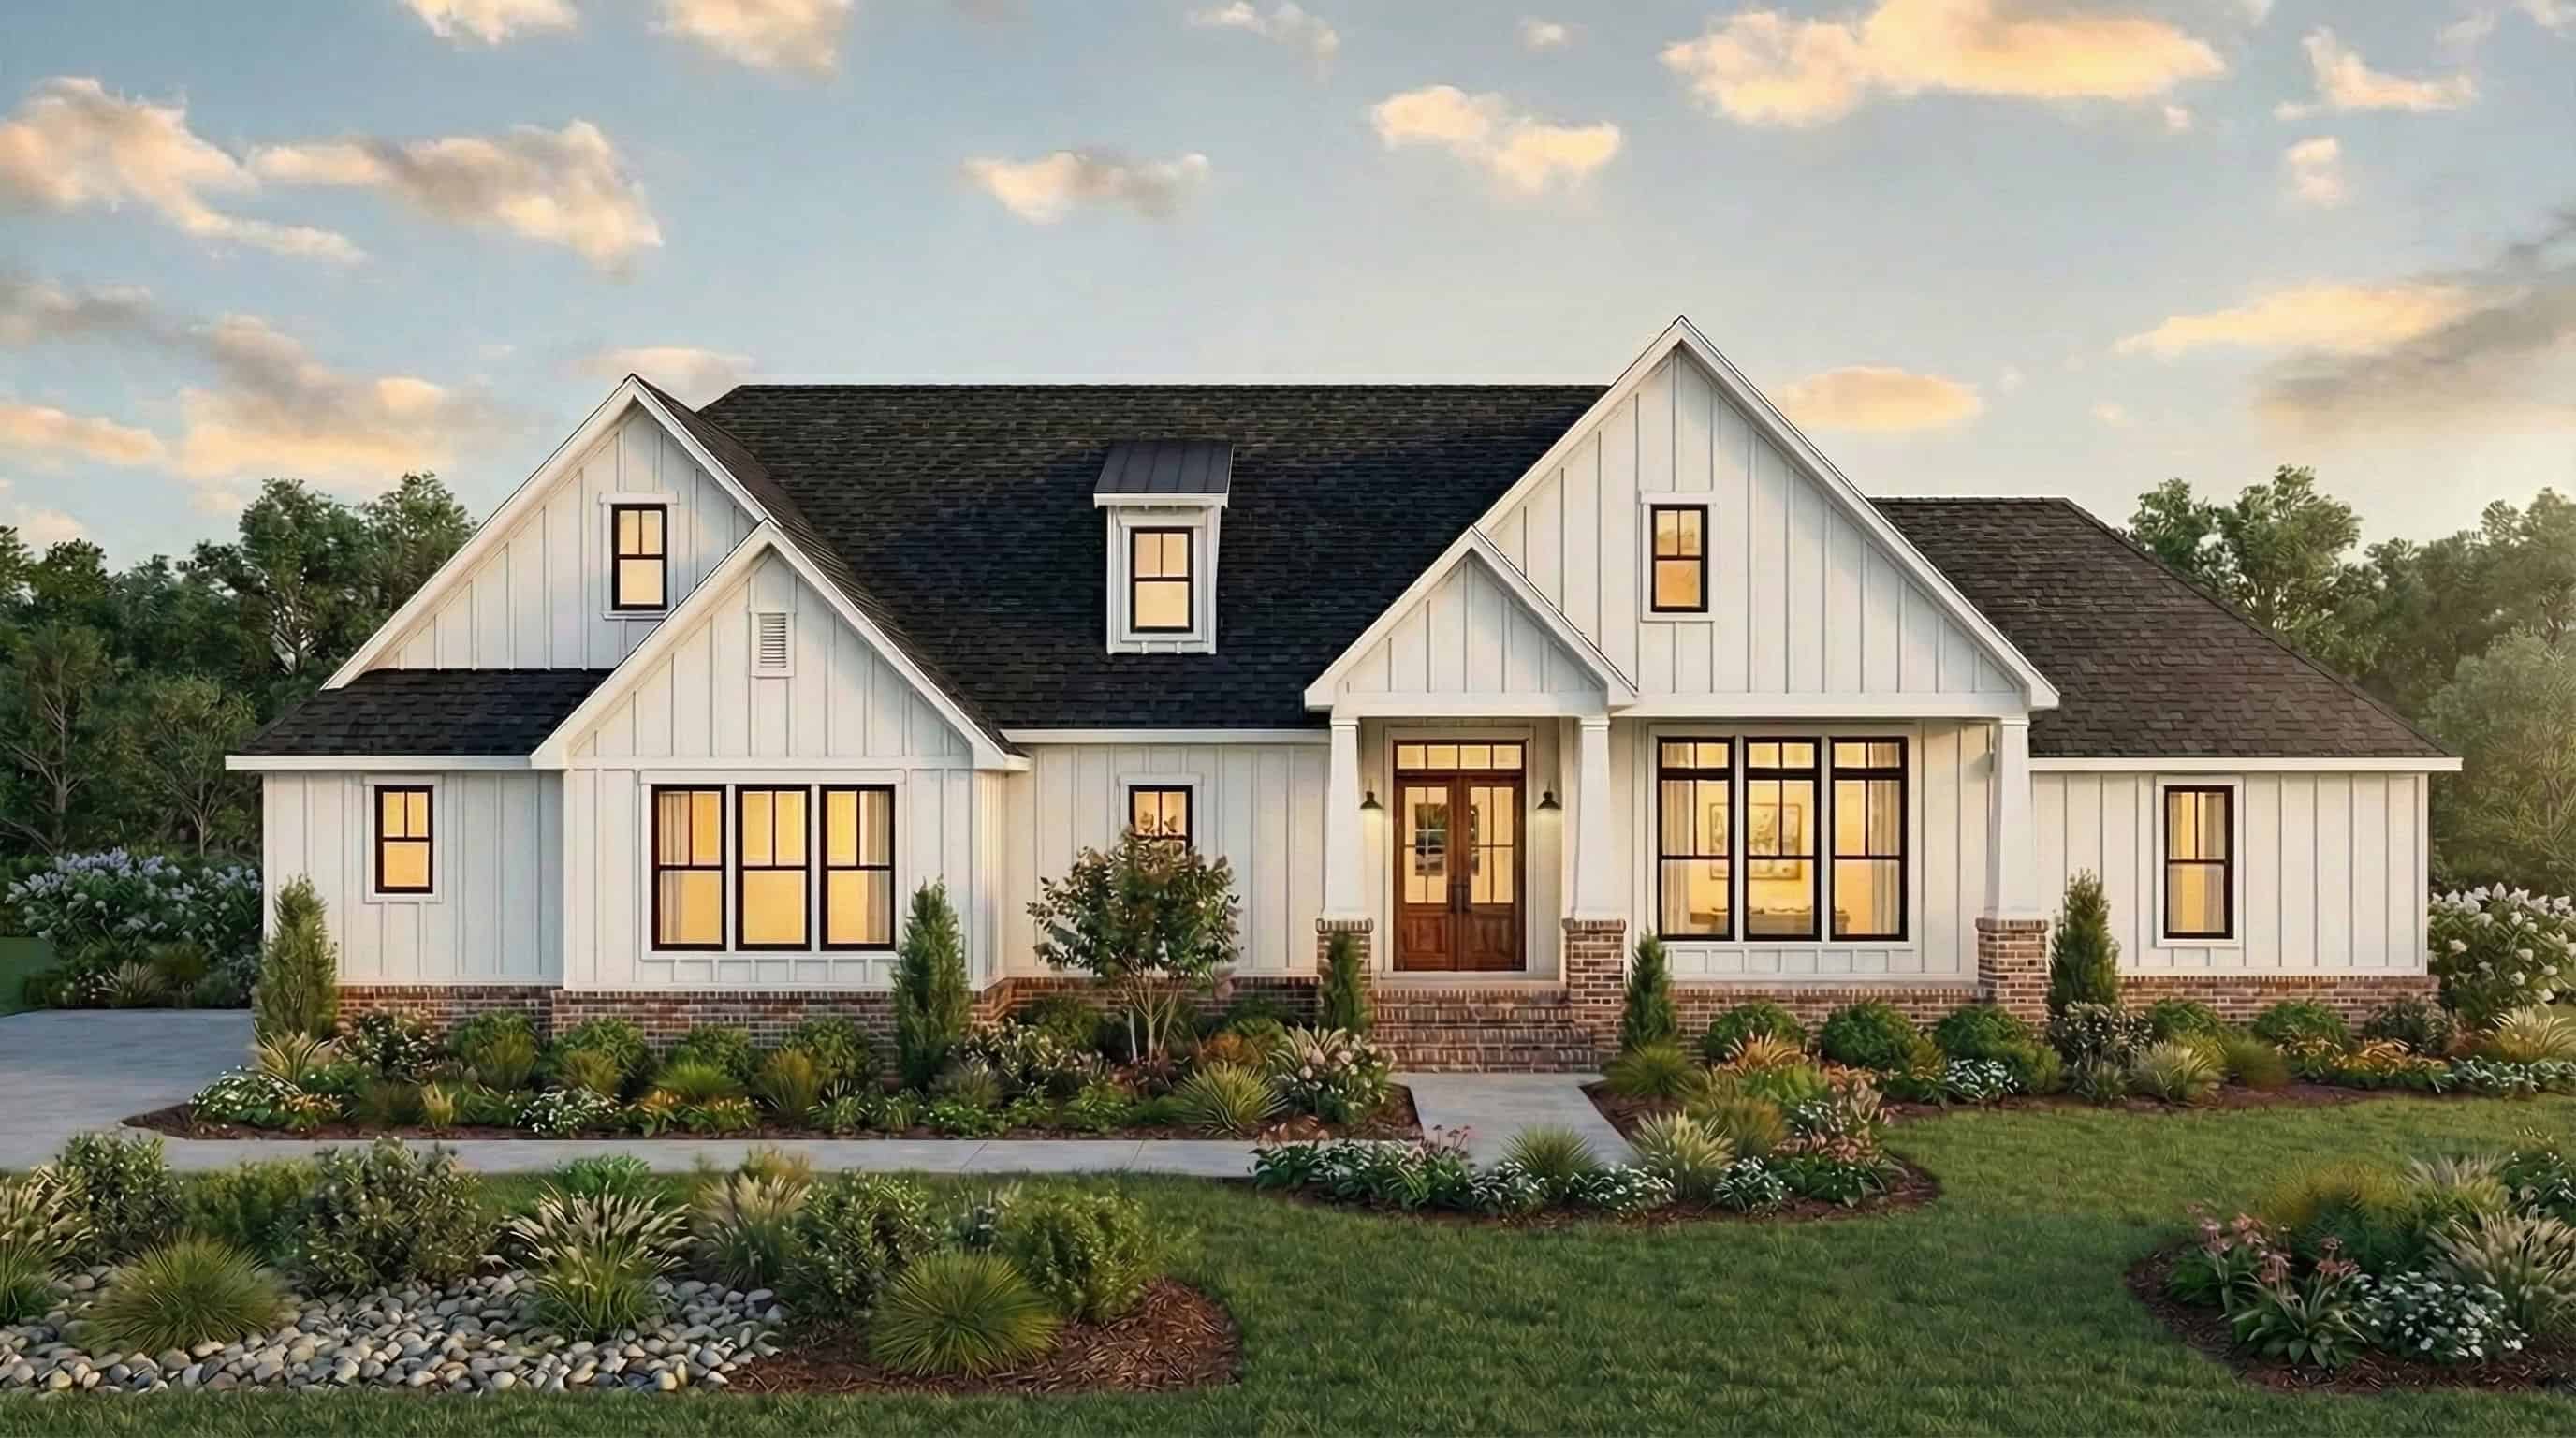
4-Bedroom, 2832 Sq Ft Farmhouse House - Plan #142-1218 - Front Exterior
Plan Collection
4-Bedroom, 2832 Sq Ft Farmhouse House - Plan #142-1218 - Front Exterior
Plan#142-1218
Starting at$1495
2832
Sq Ft
1
Story
4
Bed
3
Bath
2
Car
3-Bedroom, 1800 Sq Ft Farmhouse House Plan - 141-1342 - Front Exterior
Plan Collection
3-Bedroom, 1800 Sq Ft Farmhouse House Plan - 141-1342 - Front Exterior
Plan#141-1342
Starting at$1300
1800
Sq Ft
1
Story
3
Bed
2.5
Bath
2
Car
3-Bedroom, 1698 Sq Ft Cottage Home Plan - 117-1105 - Main Exterior
Plan Collection
3-Bedroom, 1698 Sq Ft Cottage Home Plan - 117-1105 - Main Exterior
Plan#117-1105
Starting at$1095
1698
Sq Ft
1
Story
3
Bed
2.5
Bath
2
Car
3-Bedroom, 1998 Sq Ft Ranch Home - Plan #142-1262 - Main Exterior
Plan Collection
3-Bedroom, 1998 Sq Ft Ranch Home - Plan #142-1262 - Main Exterior
Plan#142-1262
Starting at$1395
1998
Sq Ft
1
Story
3
Bed
2.5
Bath
2
Car
4-Bedroom, 2621 Sq Ft Modern House - Plan #208-1025 - Front Exterior
Plan Collection
4-Bedroom, 2621 Sq Ft Modern House - Plan #208-1025 - Front Exterior
Plan#208-1025
Starting at$1145
2621
Sq Ft
1
Story
4
Bed
4.5
Bath
2
Car
4-Bedroom, 2154 Sq Ft Traditional House - Plan #120-2641 - Front Exterior
Plan Collection
4-Bedroom, 2154 Sq Ft Traditional House - Plan #120-2641 - Front Exterior
Plan#120-2641
Starting at$1305
2154
Sq Ft
1.5
Story
4
Bed
2.5
Bath
2
Car
European House Plan - 4 Bedrms, 4 Baths - 3299 Sq Ft - #193-1284
Plan Collection
European House Plan - 4 Bedrms, 4 Baths - 3299 Sq Ft - #193-1284
Plan#193-1285
Starting at$1550
3299
Sq Ft
2
Story
4
Bed
4
Bath
2
Car
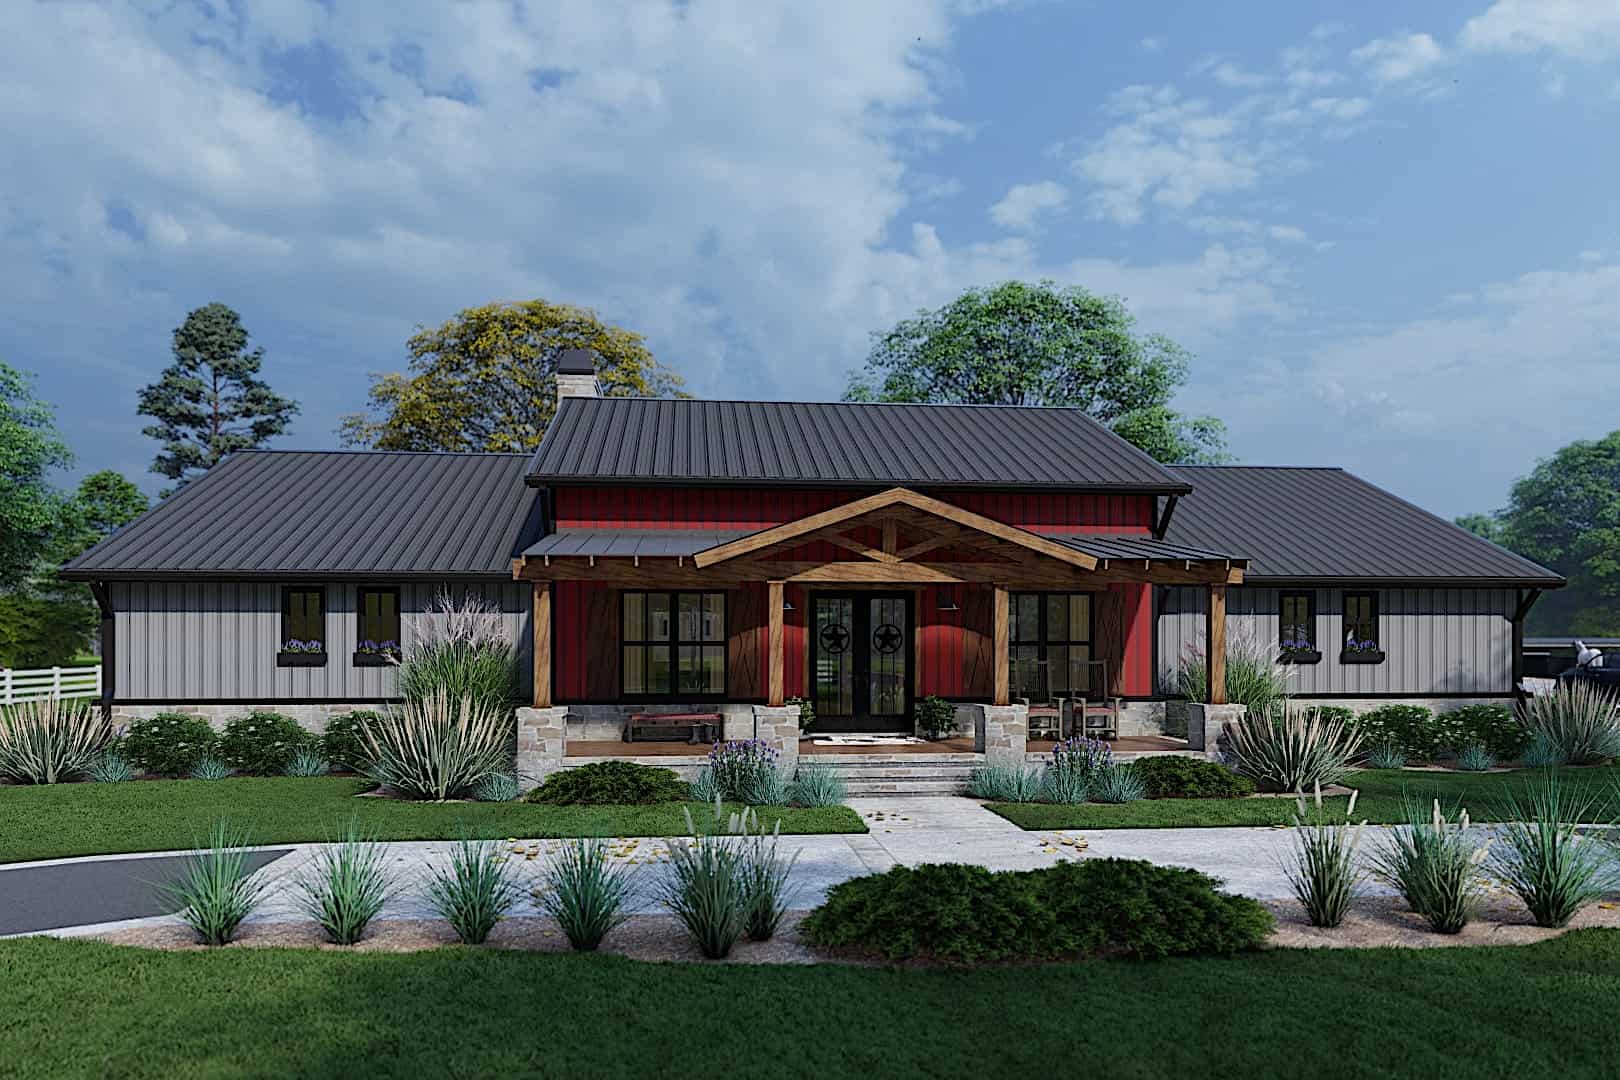
4-Bedroom, 1801 Sq Ft Barn Style Home Plan - 211-1069 - Main Exterior
Plan Collection
4-Bedroom, 1801 Sq Ft Barn Style Home Plan - 211-1069 - Main Exterior
Plan#211-1069
Starting at$1100
1801
Sq Ft
1
Story
4
Bed
2
Bath
2
Car
3-Bedroom, 1575 Sq Ft Contemporary Home Plan - 211-1044 - Main Exterior
Plan Collection
3-Bedroom, 1575 Sq Ft Contemporary Home Plan - 211-1044 - Main Exterior
Plan#211-1044
Starting at$1000
1575
Sq Ft
1
Story
3
Bed
2
Bath
2
Car
3-Bedroom, 1828 Sq Ft Country Home Plan - 142-1422 - Main Exterior
Plan Collection
3-Bedroom, 1828 Sq Ft Country Home Plan - 142-1422 - Main Exterior
Plan#142-1422
Starting at$1395
1828
Sq Ft
1
Story
3
Bed
2.5
Bath
2
Car
3-Bedroom, 1967 Sq Ft Cottage Home - Plan #206-1014 - Main Exterior
Plan Collection
3-Bedroom, 1967 Sq Ft Cottage Home - Plan #206-1014 - Main Exterior
Plan#206-1014
Starting at$1245
1967
Sq Ft
1
Story
3
Bed
2.5
Bath
2
Car
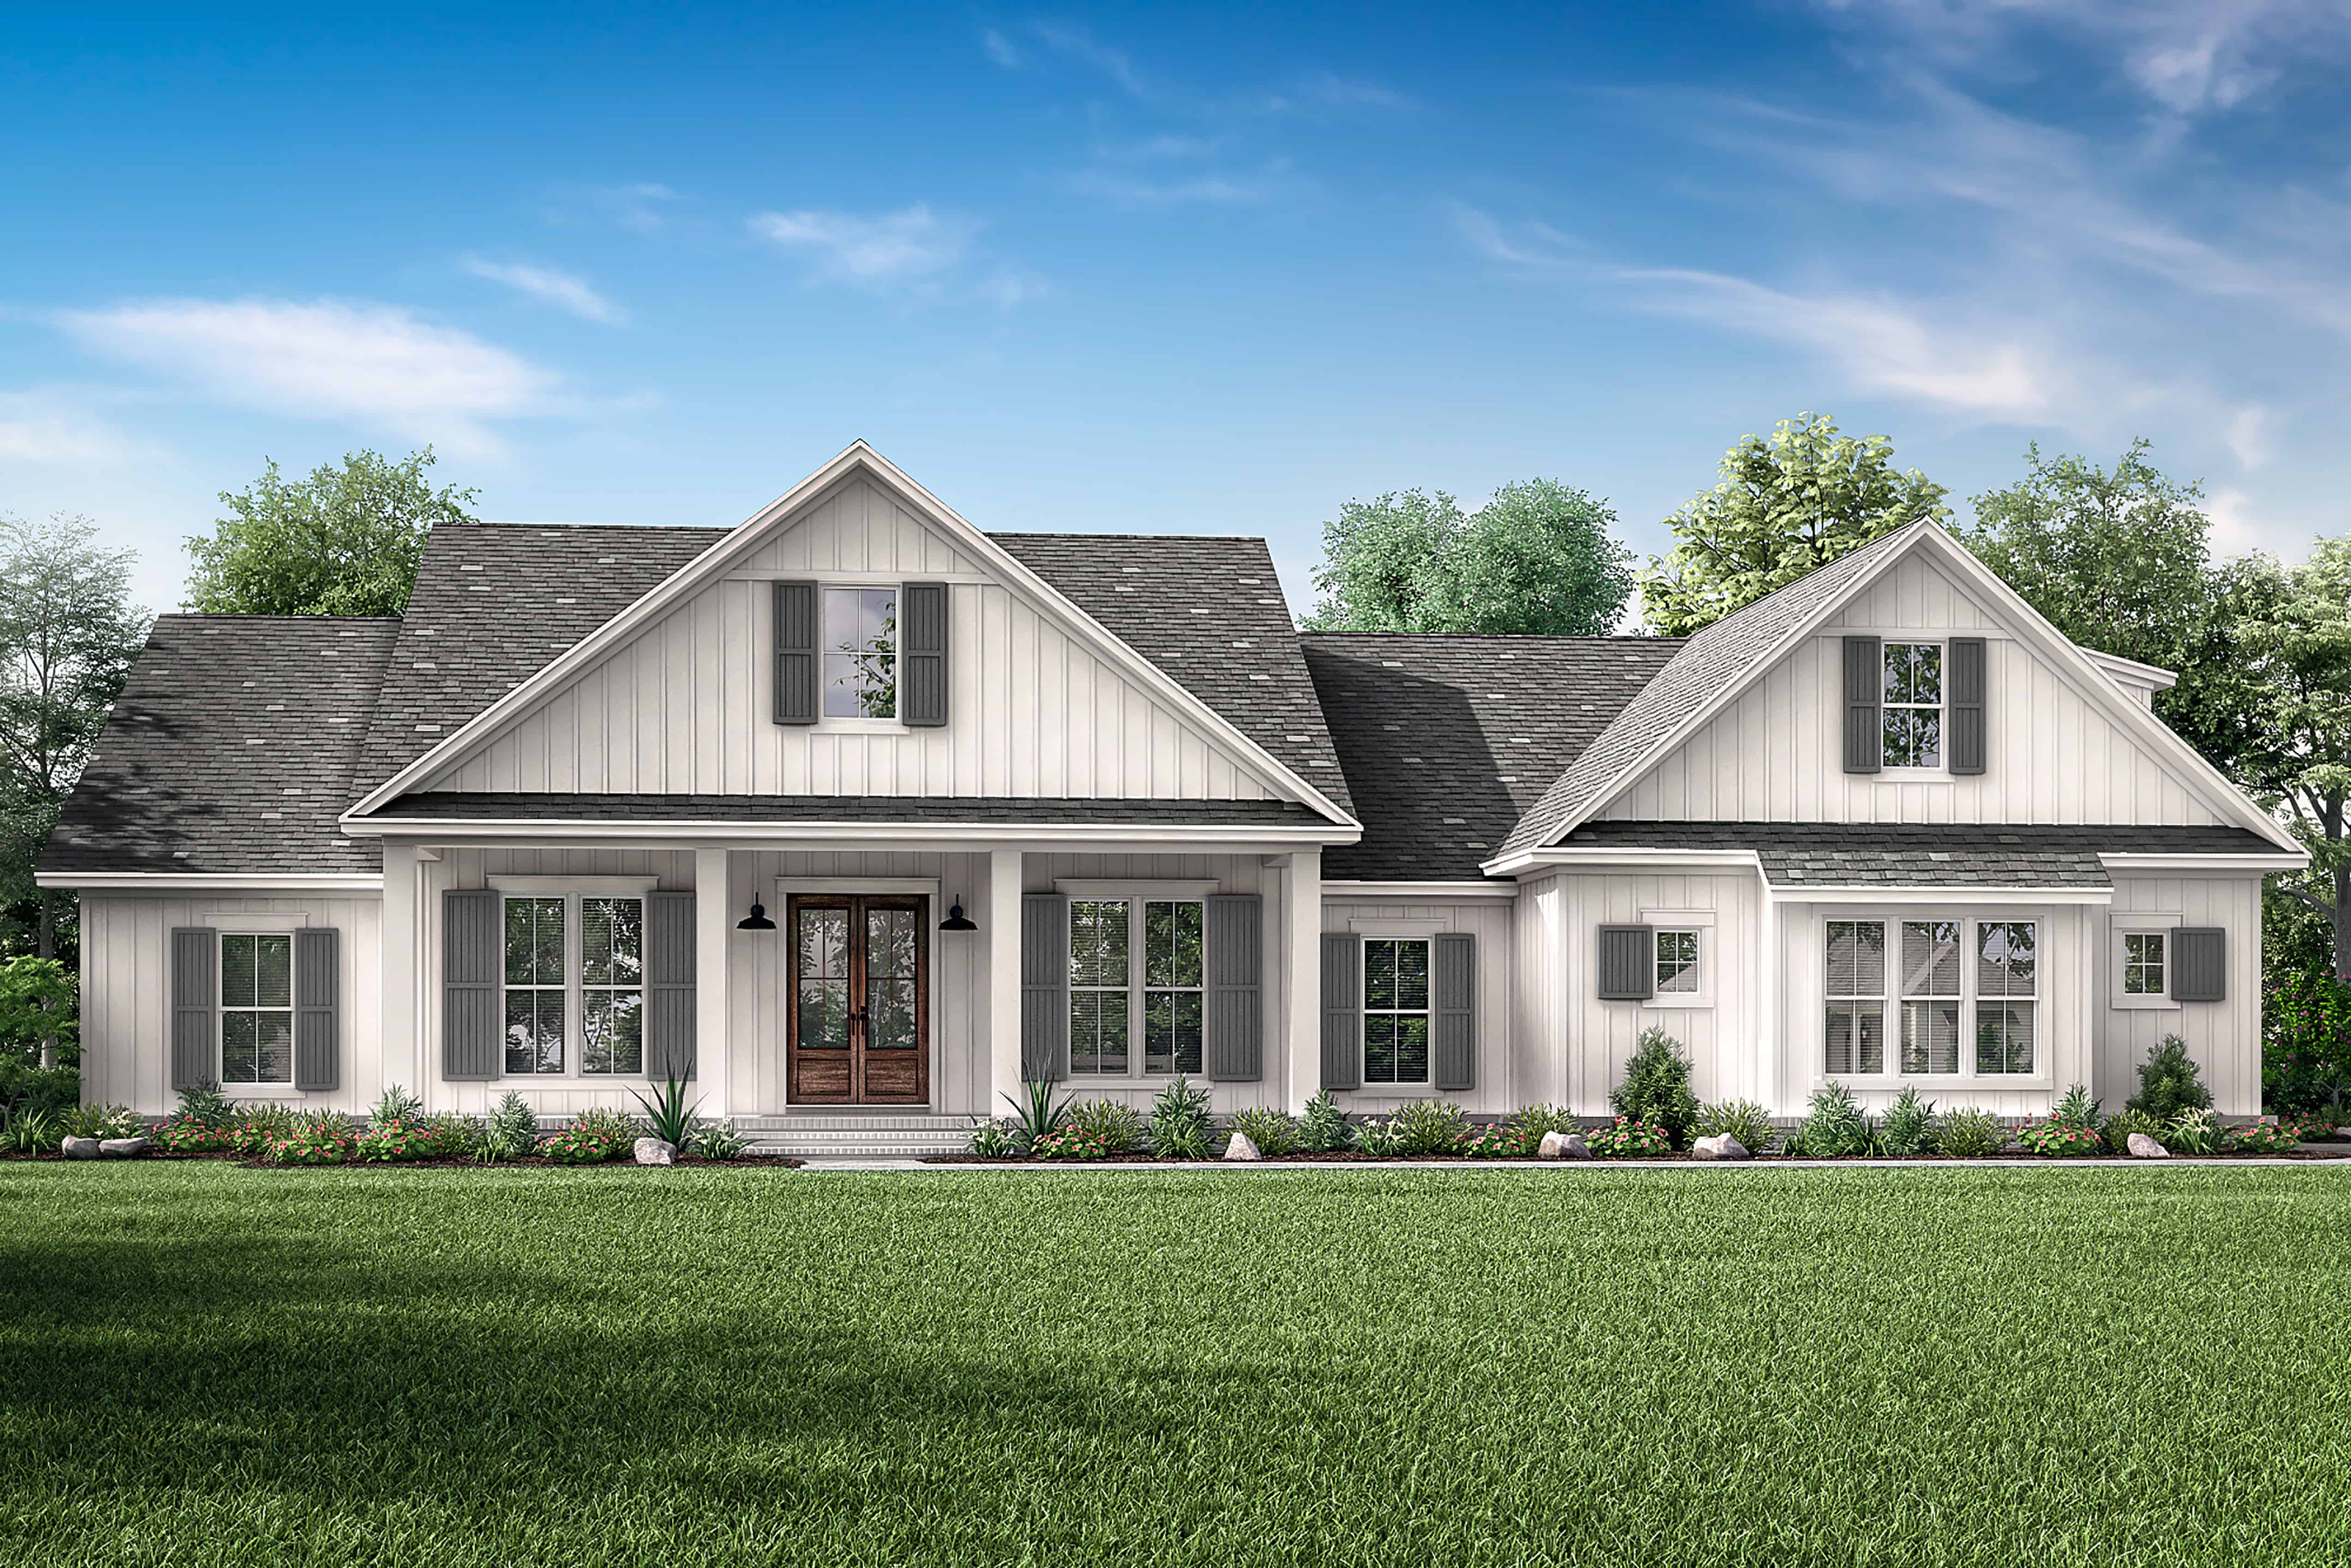
3-Bedroom, 2195 Sq Ft Modern Farmhouse Home Plan - 142-1465 - Main Exterior
Plan Collection
3-Bedroom, 2195 Sq Ft Modern Farmhouse Home Plan - 142-1465 - Main Exterior
Plan#142-1465
Starting at$1445
2195
Sq Ft
1
Story
3
Bed
2.5
Bath
2
Car
4-Bedroom, 2414 Sq Ft Southern Farmhouse Plan - 117-1100 - Front Exterior
Plan Collection
4-Bedroom, 2414 Sq Ft Southern Farmhouse Plan - 117-1100 - Front Exterior
Plan#117-1100
Starting at$1295
2414
Sq Ft
2
Story
4
Bed
3
Bath
2
Car
3-Bedroom, 2535 Sq Ft Modern Farmhouse Home - Plan #206-1007 - Main Exterior
Plan Collection
3-Bedroom, 2535 Sq Ft Modern Farmhouse Home - Plan #206-1007 - Main Exterior
Plan#206-1007
Starting at$1345
2535
Sq Ft
1
Story
3
Bed
3.5
Bath
2
Car
3-Bedroom, 1817 Sq Ft Ranch Home - Plan #141-1320 - Main Exterior
Plan Collection
3-Bedroom, 1817 Sq Ft Ranch Home - Plan #141-1320 - Main Exterior
Plan#141-1320
Starting at$1300
1817
Sq Ft
1
Story
3
Bed
2
Bath
2
Car
3-Bedroom, 1,543 Sq Ft Barndominium Ranch House Plan with Wraparound Veranda - #211-1038
Plan Collection
3-Bedroom, 1,543 Sq Ft Barndominium Ranch House Plan with Wraparound Veranda - #211-1038
Plan#211-1038
Starting at$1000
1543
Sq Ft
1
Story
3
Bed
2
Bath
2
Car
4-Bedroom, 2537 Sq Ft European House - Plan #193-1174 - Front Exterior
Plan Collection
4-Bedroom, 2537 Sq Ft European House - Plan #193-1174 - Front Exterior
Plan#193-1174
Starting at$1350
2537
Sq Ft
1
Story
4
Bed
2.5
Bath
2
Car
3-Bedroom, 2486 Sq Ft Ranch Home - Plan #117-1143 - Main Exterior
Plan Collection
3-Bedroom, 2486 Sq Ft Ranch Home - Plan #117-1143 - Main Exterior
Plan#117-1143
Starting at$1295
2486
Sq Ft
1
Story
3
Bed
2.5
Bath
2
Car
4-Bedroom, 1880 Sq Ft Farmhouse House Plan - 206-1057 - Front Exterior
Plan Collection
4-Bedroom, 1880 Sq Ft Farmhouse House Plan - 206-1057 - Front Exterior
Plan#206-1057
Starting at$1245
1880
Sq Ft
1
Story
4
Bed
2.5
Bath
2
Car
3-Bedroom, 2073 Sq Ft Contemporary House - Plan #193-1157 - Front Exterior
Plan Collection
3-Bedroom, 2073 Sq Ft Contemporary House - Plan #193-1157 - Front Exterior
Plan#193-1157
Starting at$1350
2073
Sq Ft
1.5
Story
3
Bed
2.5
Bath
2
Car
4-Bedroom, 2212 Sq Ft Country Home  Plan #141-1236 - Front Exterior
Plan Collection
4-Bedroom, 2212 Sq Ft Country Home  Plan #141-1236 - Front Exterior
Plan#141-1236
Starting at$1400
2212
Sq Ft
1
Story
4
Bed
2.5
Bath
2
Car
Front exterior of a 3,079 sq ft Prairie-style home with 2-car garage and contemporary architectural features
Plan Collection
Front exterior of a 3,079 sq ft Prairie-style home with 2-car garage and contemporary architectural features
Plan#223-1007
Starting at$2475
3079
Sq Ft
2
Story
4
Bed
3.5
Bath
2
Car
4-Bedroom, 3077 Sq Ft Ranch House - Plan #117-1142 - Front Exterior
Plan Collection
4-Bedroom, 3077 Sq Ft Ranch House - Plan #117-1142 - Front Exterior
Plan#117-1142
Starting at$1795
3077
Sq Ft
1
Story
4
Bed
3.5
Bath
2
Car
3-Bedroom, 1640 Sq Ft Country Home Plan - 141-1243 - Main Exterior
Plan Collection
3-Bedroom, 1640 Sq Ft Country Home Plan - 141-1243 - Main Exterior
Plan#141-1243
Starting at$1300
1640
Sq Ft
1
Story
3
Bed
2
Bath
2
Car
4-Bedroom, 2832 Sq Ft Farmhouse House - Plan #142-1218 - Front Exterior
Plan Collection
4-Bedroom, 2832 Sq Ft Farmhouse House - Plan #142-1218 - Front Exterior
Plan#142-1218
Starting at$1495
2832
Sq Ft
1
Story
4
Bed
3
Bath
2
Car

3-Bedroom, 1800 Sq Ft Farmhouse House Plan - 141-1342 - Front Exterior
Plan Collection
3-Bedroom, 1800 Sq Ft Farmhouse House Plan - 141-1342 - Front Exterior
Plan#141-1342
Starting at$1300
1800
Sq Ft
1
Story
3
Bed
2.5
Bath
2
Car
3-Bedroom, 1698 Sq Ft Cottage Home Plan - 117-1105 - Main Exterior
Plan Collection
3-Bedroom, 1698 Sq Ft Cottage Home Plan - 117-1105 - Main Exterior
Plan#117-1105
Starting at$1095
1698
Sq Ft
1
Story
3
Bed
2.5
Bath
2
Car
3-Bedroom, 1998 Sq Ft Ranch Home - Plan #142-1262 - Main Exterior
Plan Collection
3-Bedroom, 1998 Sq Ft Ranch Home - Plan #142-1262 - Main Exterior
Plan#142-1262
Starting at$1395
1998
Sq Ft
1
Story
3
Bed
2.5
Bath
2
Car
4-Bedroom, 2621 Sq Ft Modern House - Plan #208-1025 - Front Exterior
Plan Collection
4-Bedroom, 2621 Sq Ft Modern House - Plan #208-1025 - Front Exterior
Plan#208-1025
Starting at$1145
2621
Sq Ft
1
Story
4
Bed
4.5
Bath
2
Car

4-Bedroom, 2154 Sq Ft Traditional House - Plan #120-2641 - Front Exterior
Plan Collection
4-Bedroom, 2154 Sq Ft Traditional House - Plan #120-2641 - Front Exterior
Plan#120-2641
Starting at$1305
2154
Sq Ft
1.5
Story
4
Bed
2.5
Bath
2
Car

European House Plan - 4 Bedrms, 4 Baths - 3299 Sq Ft - #193-1284
Plan Collection
European House Plan - 4 Bedrms, 4 Baths - 3299 Sq Ft - #193-1284
Plan#193-1285
Starting at$1550
3299
Sq Ft
2
Story
4
Bed
4
Bath
2
Car
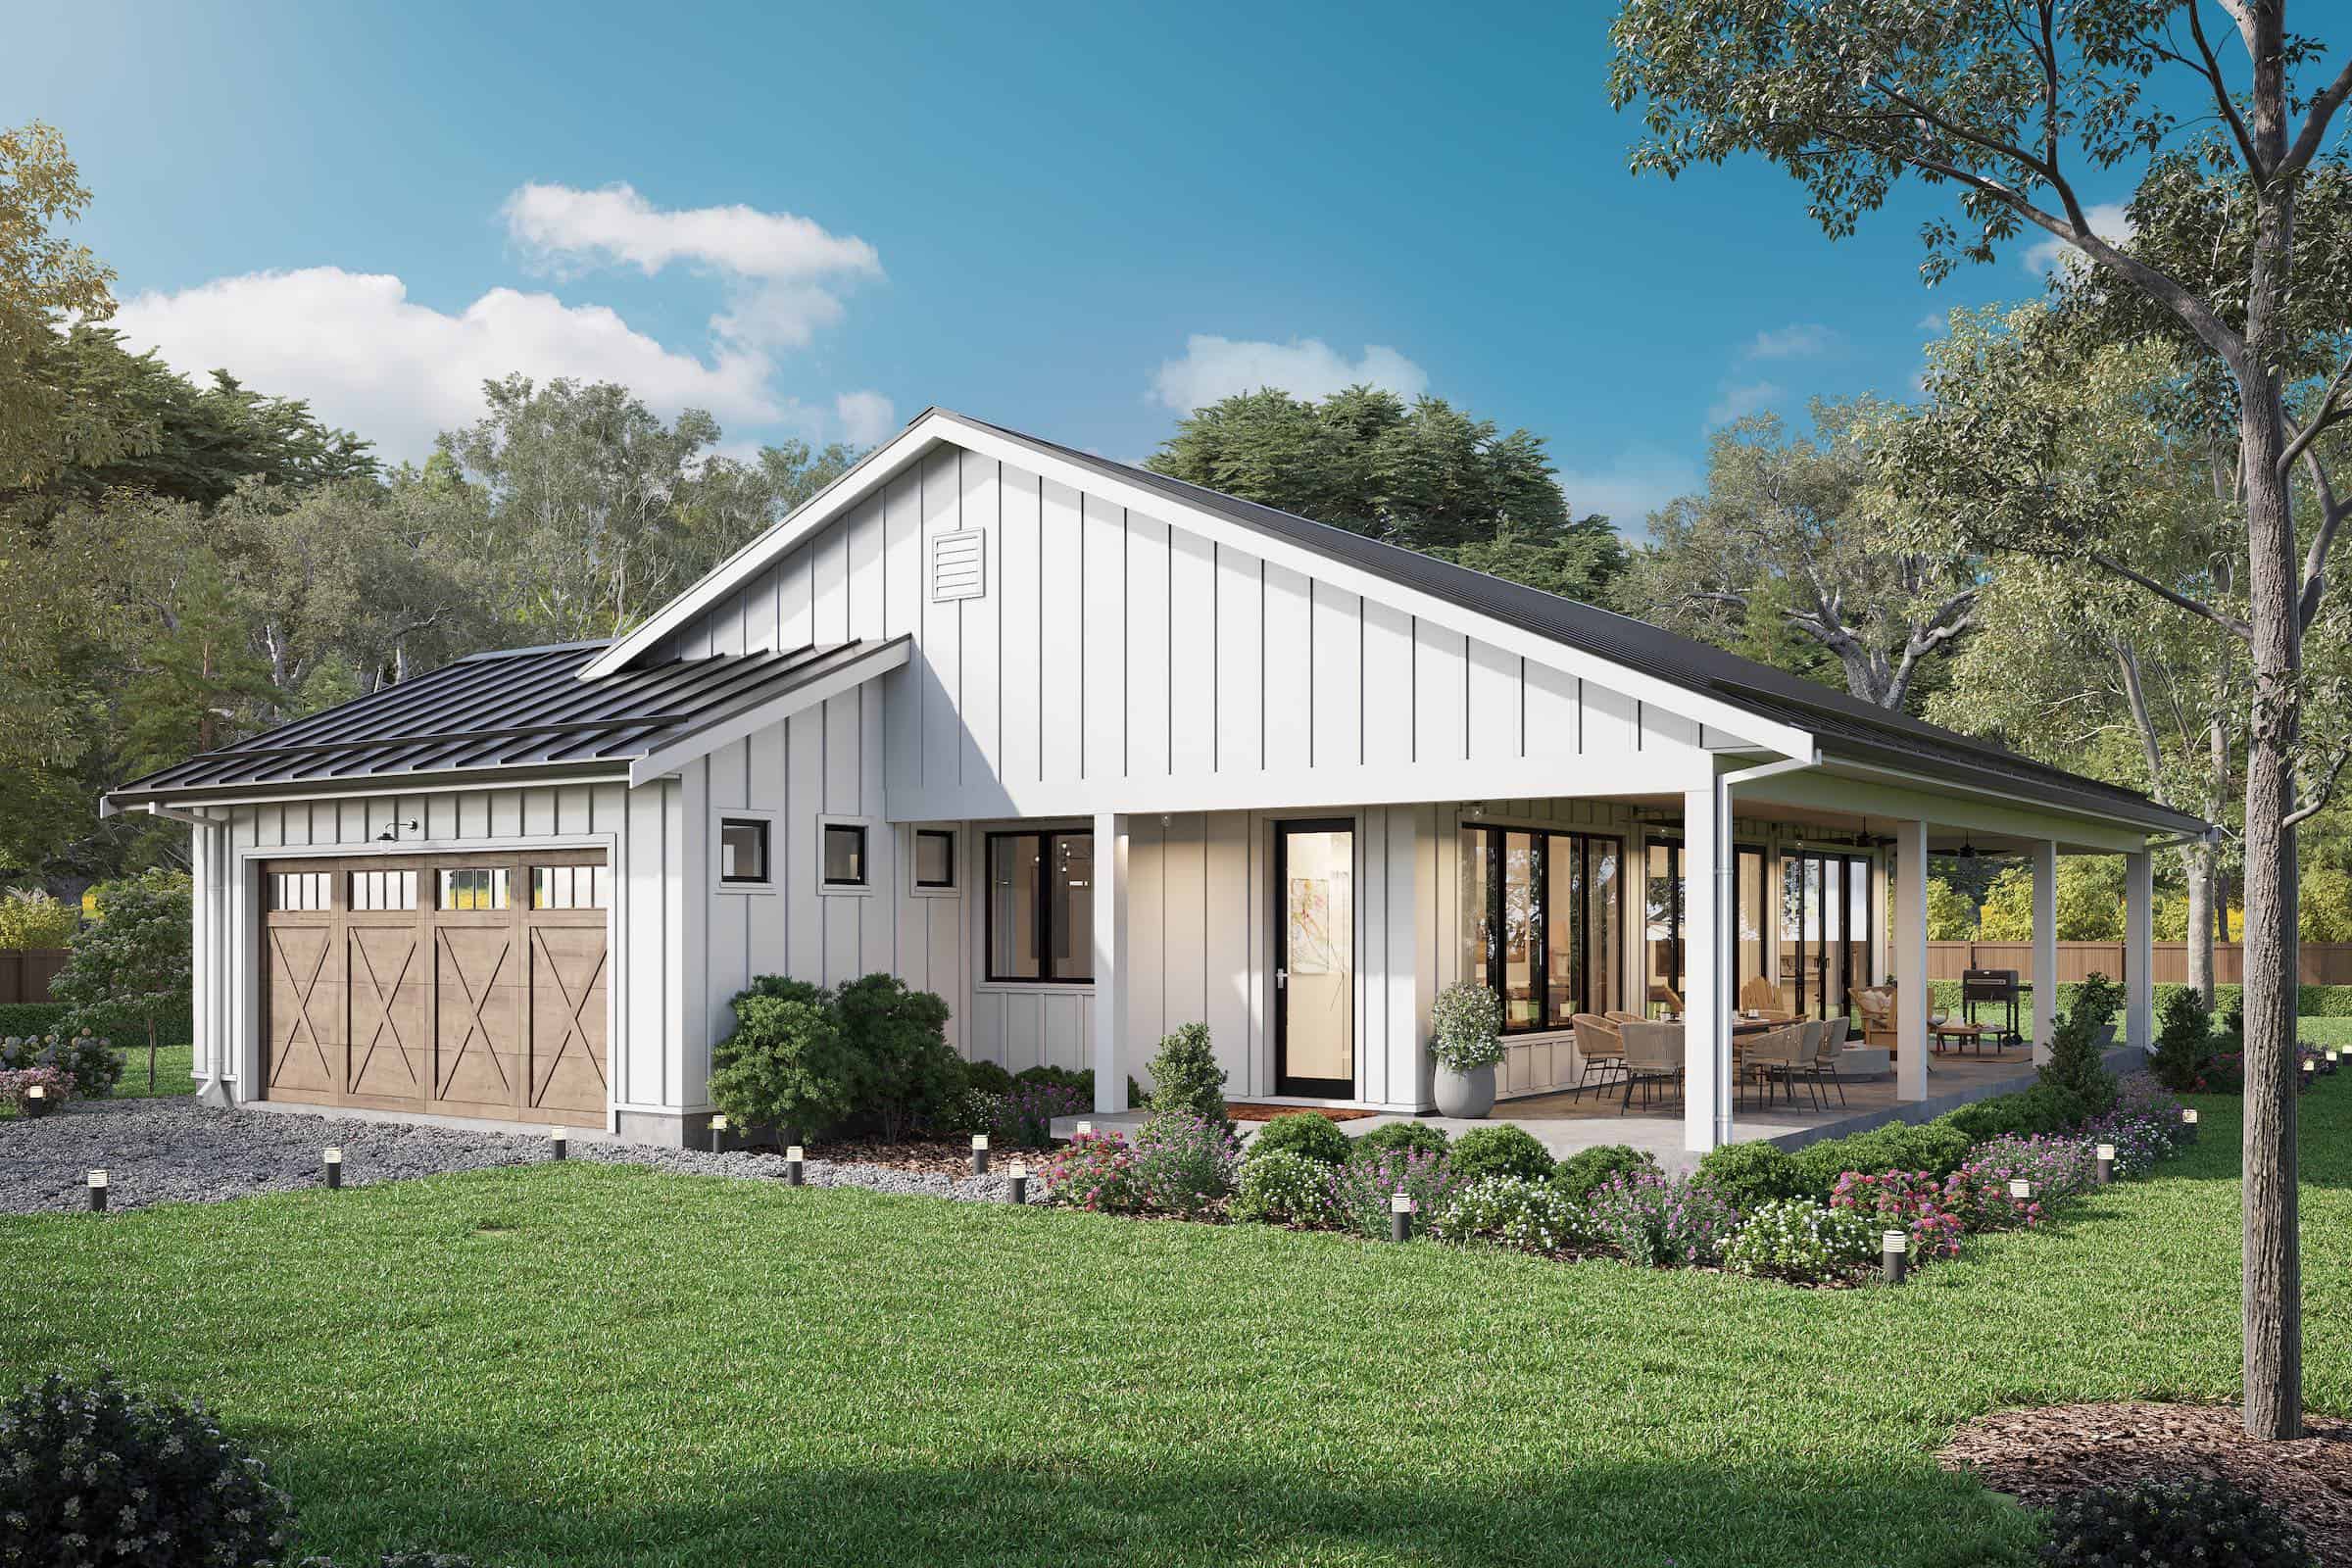
4-Bedroom, 1801 Sq Ft Barn Style Home Plan - 211-1069 - Main Exterior
Plan Collection
4-Bedroom, 1801 Sq Ft Barn Style Home Plan - 211-1069 - Main Exterior
Plan#211-1069
Starting at$1100
1801
Sq Ft
1
Story
4
Bed
2
Bath
2
Car
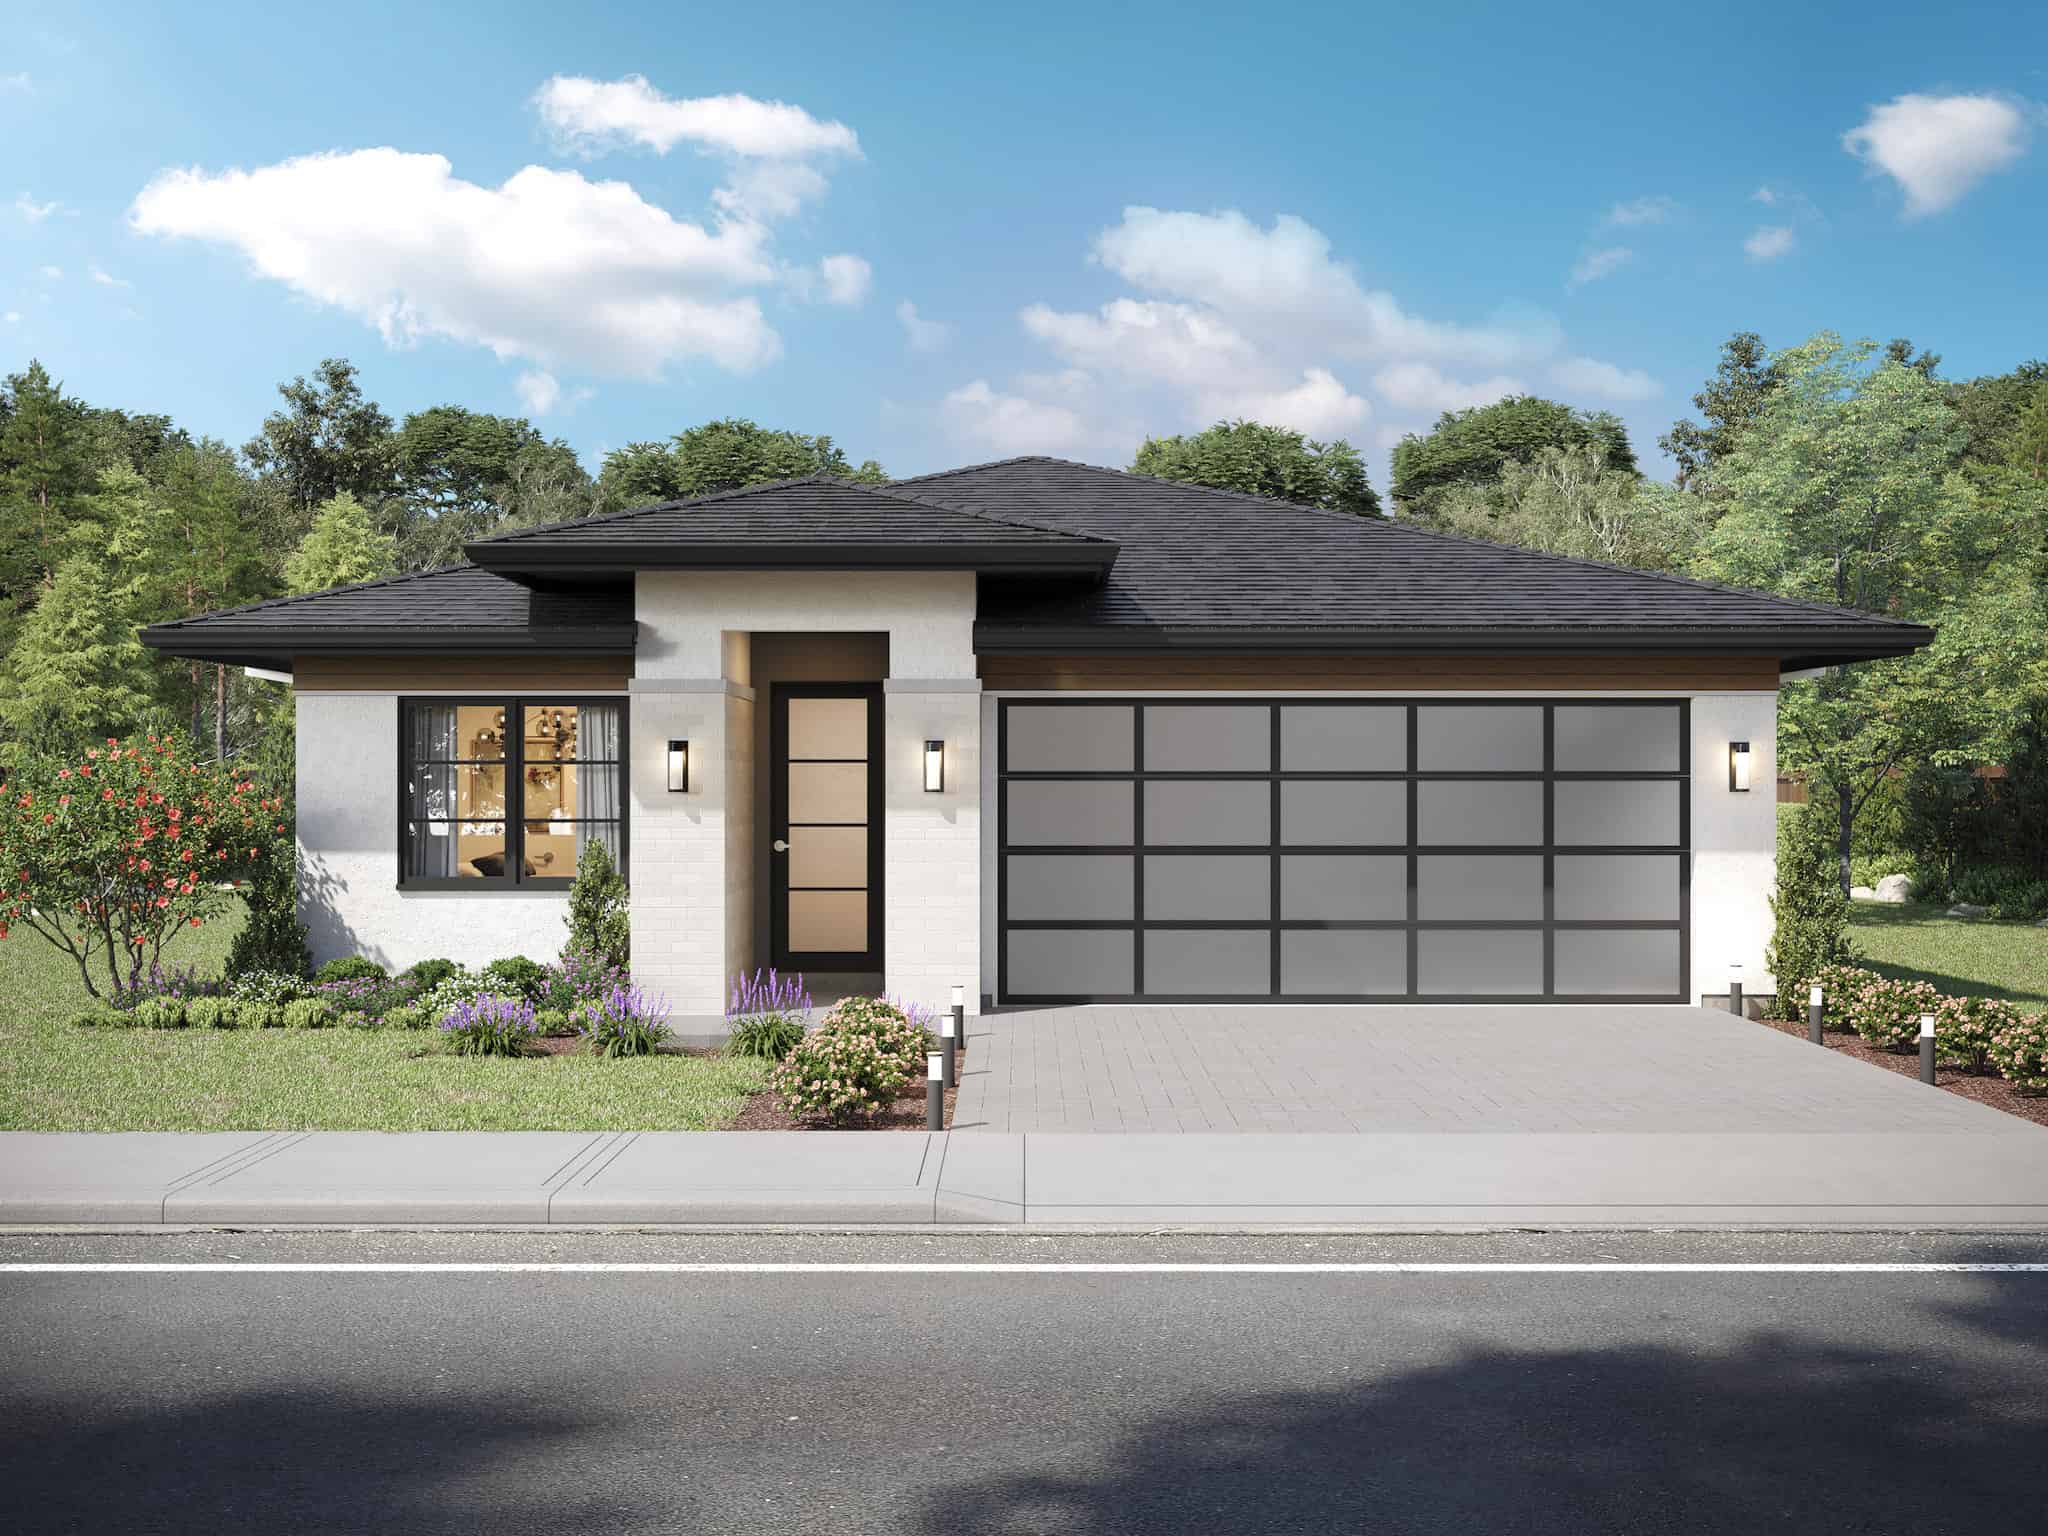
3-Bedroom, 1575 Sq Ft Contemporary Home Plan - 211-1044 - Main Exterior
Plan Collection
3-Bedroom, 1575 Sq Ft Contemporary Home Plan - 211-1044 - Main Exterior
Plan#211-1044
Starting at$1000
1575
Sq Ft
1
Story
3
Bed
2
Bath
2
Car
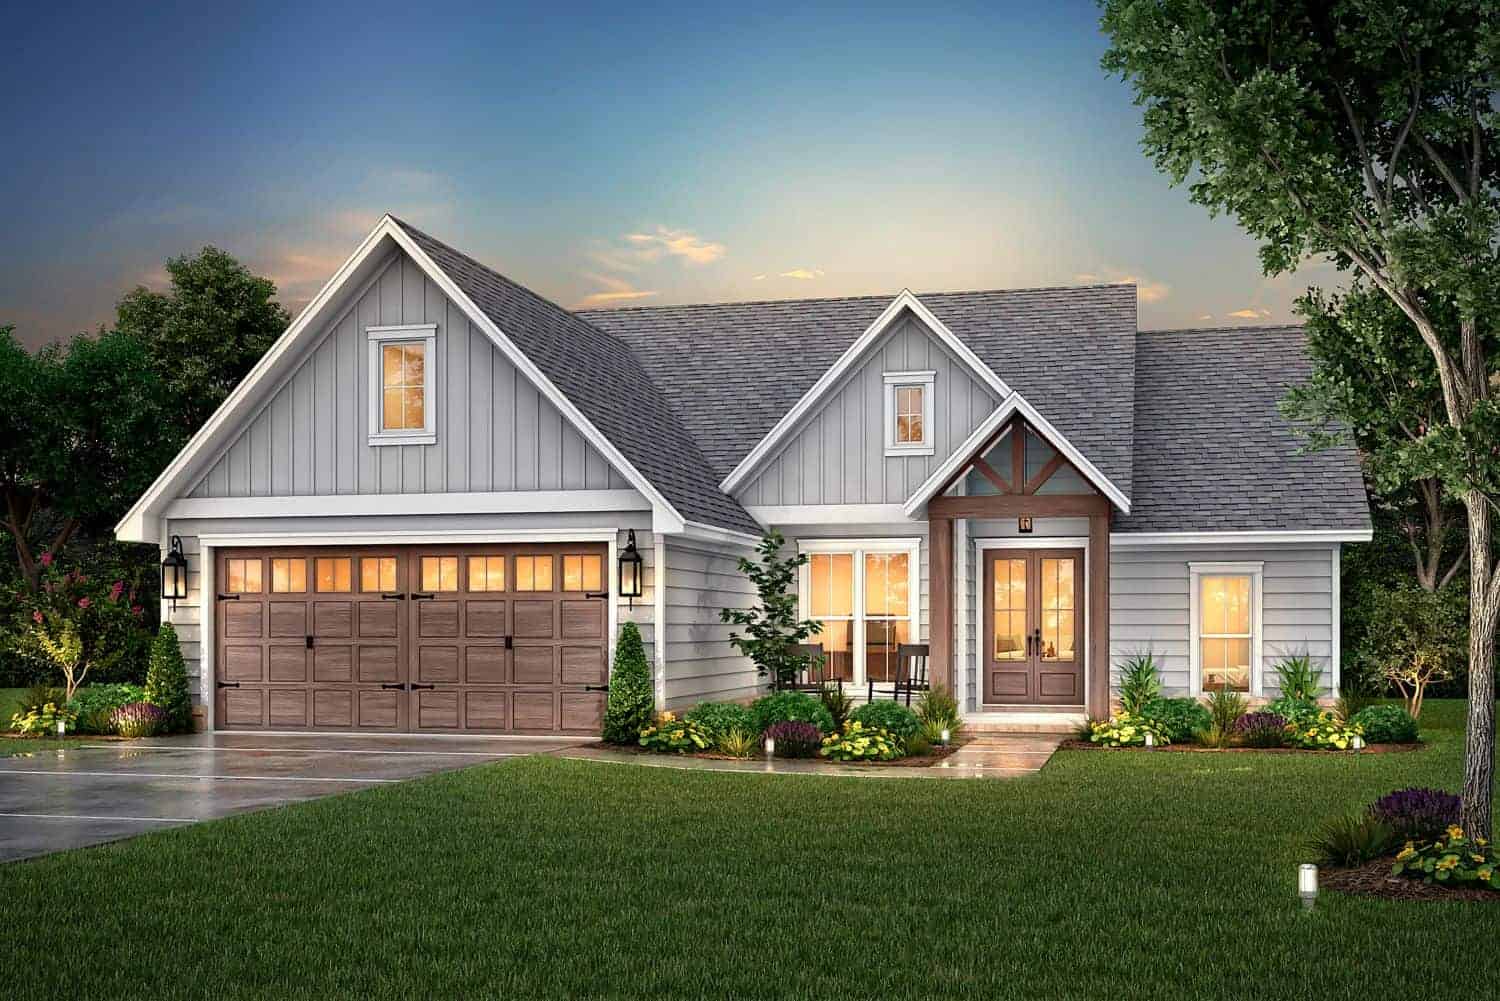
3-Bedroom, 1828 Sq Ft Country Home Plan - 142-1422 - Main Exterior
Plan Collection
3-Bedroom, 1828 Sq Ft Country Home Plan - 142-1422 - Main Exterior
Plan#142-1422
Starting at$1395
1828
Sq Ft
1
Story
3
Bed
2.5
Bath
2
Car
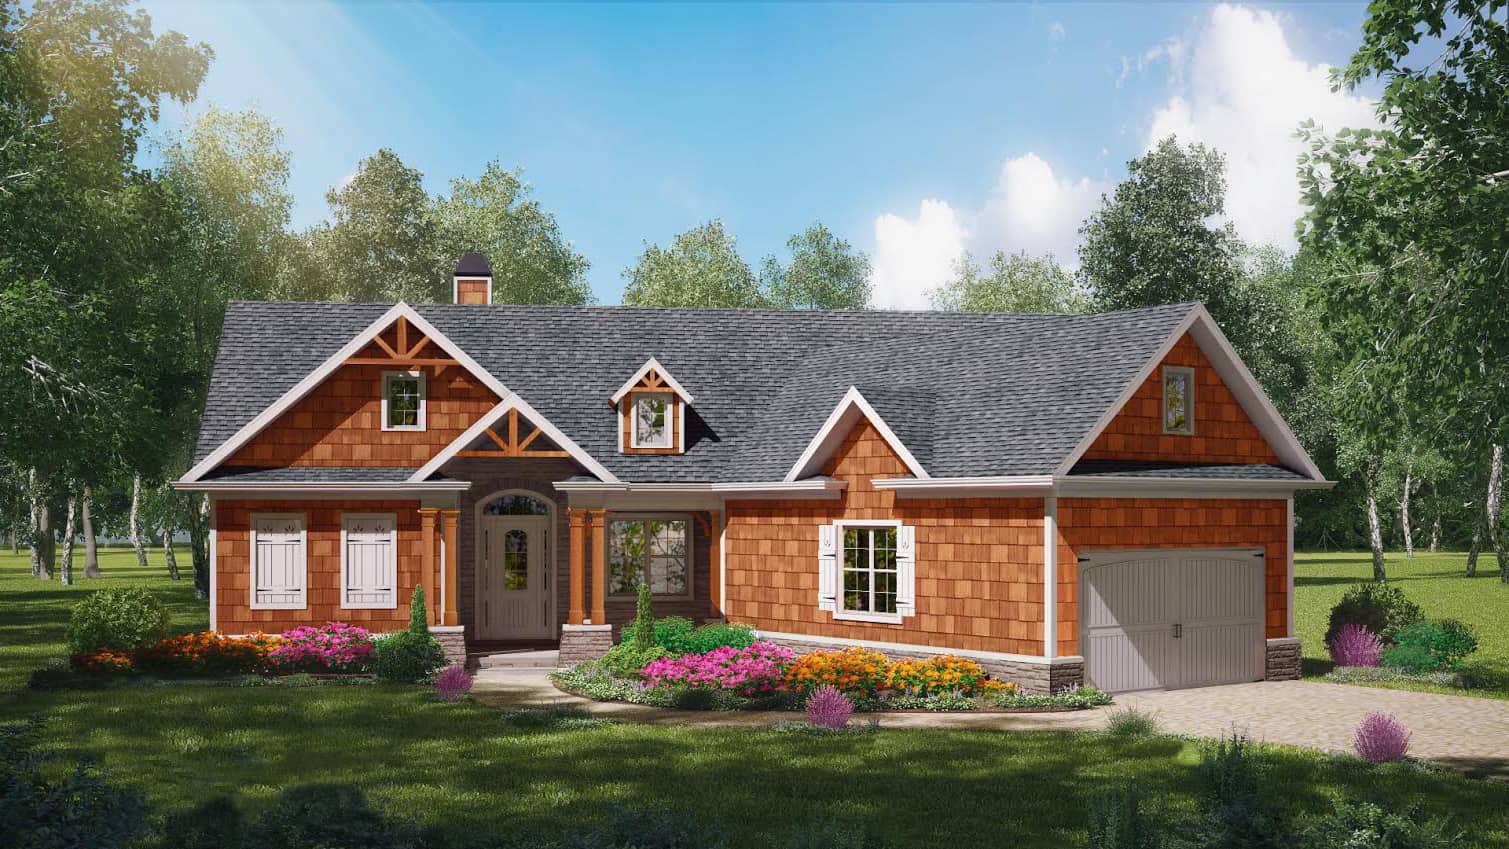
3-Bedroom, 1967 Sq Ft Cottage Home - Plan #206-1014 - Main Exterior
Plan Collection
3-Bedroom, 1967 Sq Ft Cottage Home - Plan #206-1014 - Main Exterior
Plan#206-1014
Starting at$1245
1967
Sq Ft
1
Story
3
Bed
2.5
Bath
2
Car
3-Bedroom, 2195 Sq Ft Modern Farmhouse Home Plan - 142-1465 - Main Exterior
Plan Collection
3-Bedroom, 2195 Sq Ft Modern Farmhouse Home Plan - 142-1465 - Main Exterior
Plan#142-1465
Starting at$1445
2195
Sq Ft
1
Story
3
Bed
2.5
Bath
2
Car
4-Bedroom, 2414 Sq Ft Southern Farmhouse Plan - 117-1100 - Front Exterior
Plan Collection
4-Bedroom, 2414 Sq Ft Southern Farmhouse Plan - 117-1100 - Front Exterior
Plan#117-1100
Starting at$1295
2414
Sq Ft
2
Story
4
Bed
3
Bath
2
Car
3-Bedroom, 2535 Sq Ft Modern Farmhouse Home - Plan #206-1007 - Main Exterior
Plan Collection
3-Bedroom, 2535 Sq Ft Modern Farmhouse Home - Plan #206-1007 - Main Exterior
Plan#206-1007
Starting at$1345
2535
Sq Ft
1
Story
3
Bed
3.5
Bath
2
Car
3-Bedroom, 1817 Sq Ft Ranch Home - Plan #141-1320 - Main Exterior
Plan Collection
3-Bedroom, 1817 Sq Ft Ranch Home - Plan #141-1320 - Main Exterior
Plan#141-1320
Starting at$1300
1817
Sq Ft
1
Story
3
Bed
2
Bath
2
Car
3-Bedroom, 1,543 Sq Ft Barndominium Ranch House Plan with Wraparound Veranda - #211-1038
Plan Collection
3-Bedroom, 1,543 Sq Ft Barndominium Ranch House Plan with Wraparound Veranda - #211-1038
Plan#211-1038
Starting at$1000
1543
Sq Ft
1
Story
3
Bed
2
Bath
2
Car
12345...124