2-Bathroom House Plans
Clear AllSort ByTrending
6,968
Plan Results
Plan Results

Plan#105-1043
Starting at$485
1306
Sq Ft
2
Story
3
Bed
2
Bath
1
Car

Plan#132-1188
Starting at$2085
3577
Sq Ft
1
Story
1
Bed
2
Bath
3
Car

Plan#132-1180
Starting at$1370
1864
Sq Ft
1
Story
3
Bed
2
Bath
2
Car

Plan#132-1286
Starting at$1480
2338
Sq Ft
1
Story
3
Bed
2
Bath
0
Car

Plan#132-1390
Starting at$1480
2683
Sq Ft
1
Story
3
Bed
2
Bath
3
Car

Plan#132-1498
Starting at$2085
4212
Sq Ft
2
Story
3
Bed
2
Bath
3
Car

Plan#132-1499
Starting at$2085
2061
Sq Ft
1
Story
3
Bed
2
Bath
3
Car
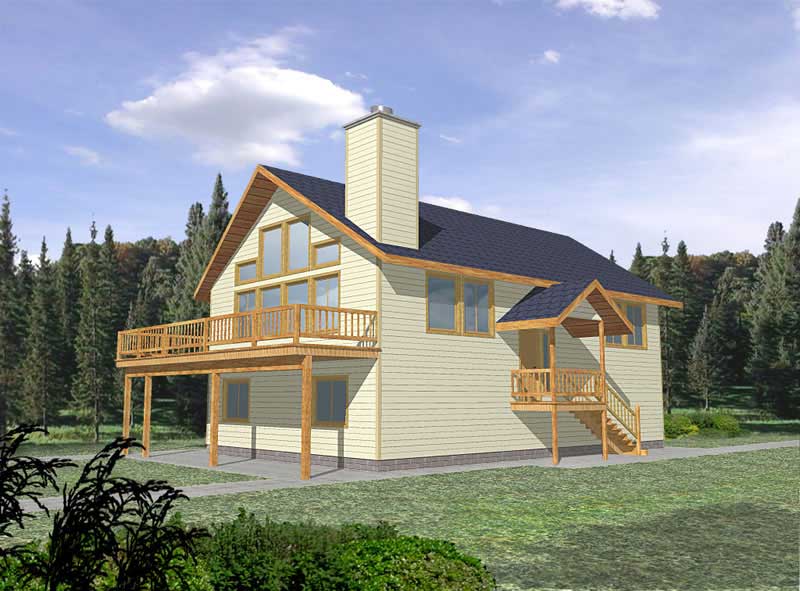
Plan#132-1261
Starting at$1370
1811
Sq Ft
2
Story
3
Bed
2
Bath
2
Car
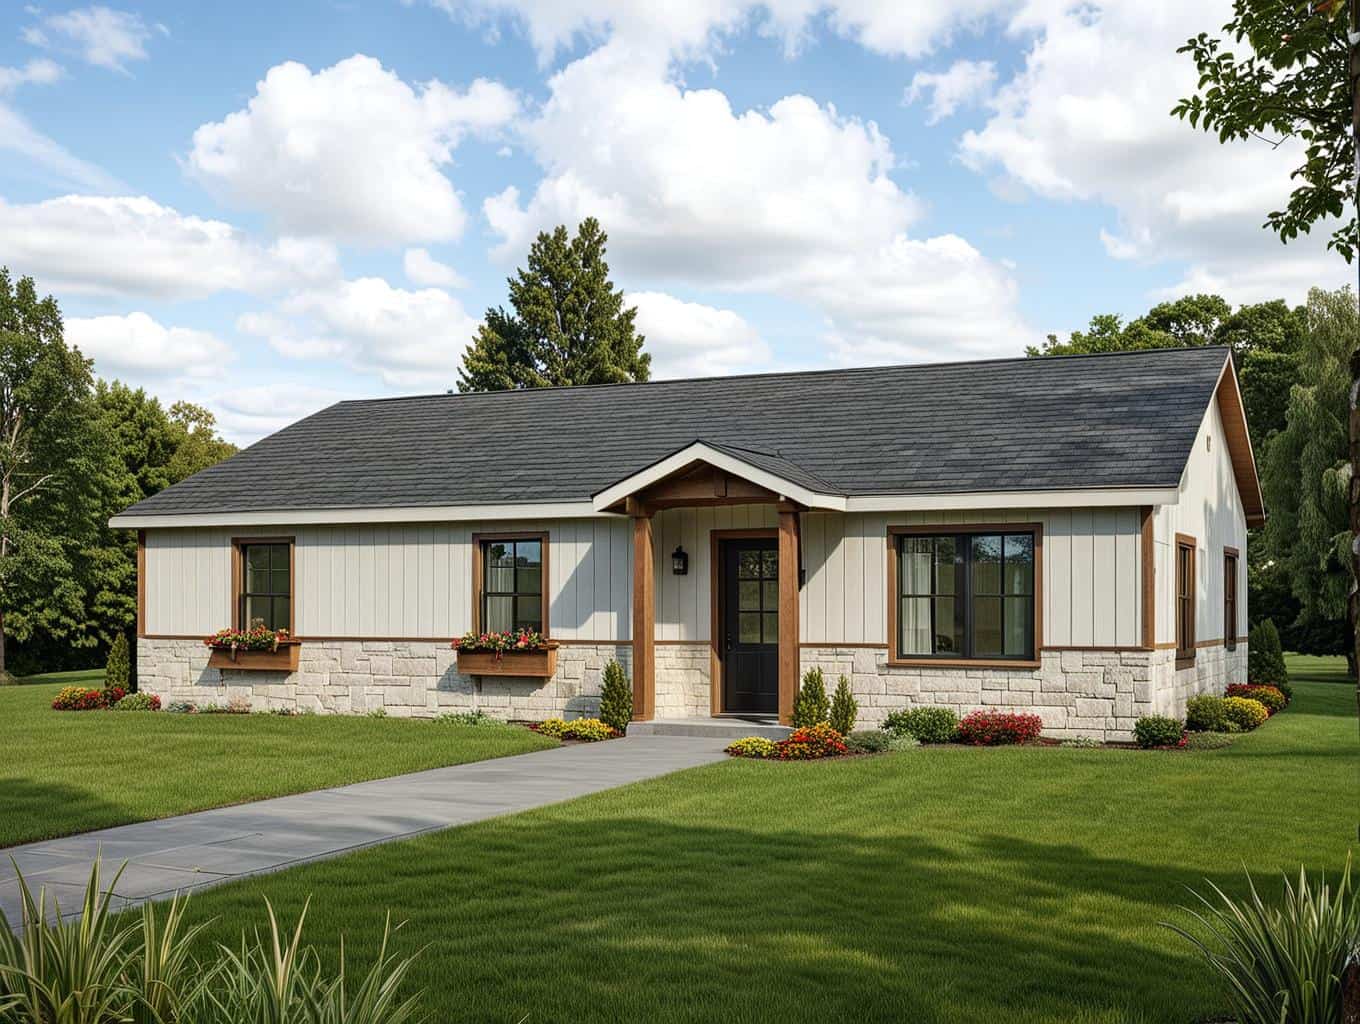
Plan#132-1262
Starting at$1315
1408
Sq Ft
1
Story
3
Bed
2
Bath
0
Car

Plan#132-1392
Starting at$1480
2482
Sq Ft
1
Story
3
Bed
2
Bath
0
Car

Plan#132-1515
Starting at$1370
1968
Sq Ft
1
Story
3
Bed
2
Bath
2
Car

Plan#132-1516
Starting at$1480
2521
Sq Ft
1
Story
2
Bed
2
Bath
3
Car

Plan#132-1264
Starting at$2085
4186
Sq Ft
2
Story
3
Bed
2
Bath
0
Car

Plan#132-1294
Starting at$1480
2513
Sq Ft
2
Story
3
Bed
2
Bath
0
Car

Plan#132-1292
Starting at$1370
2042
Sq Ft
2
Story
4
Bed
2
Bath
0
Car

Plan#132-1476
Starting at$1370
1627
Sq Ft
1
Story
3
Bed
2
Bath
2
Car

Plan#132-1399
Starting at$1370
2057
Sq Ft
2
Story
3
Bed
2
Bath
0
Car
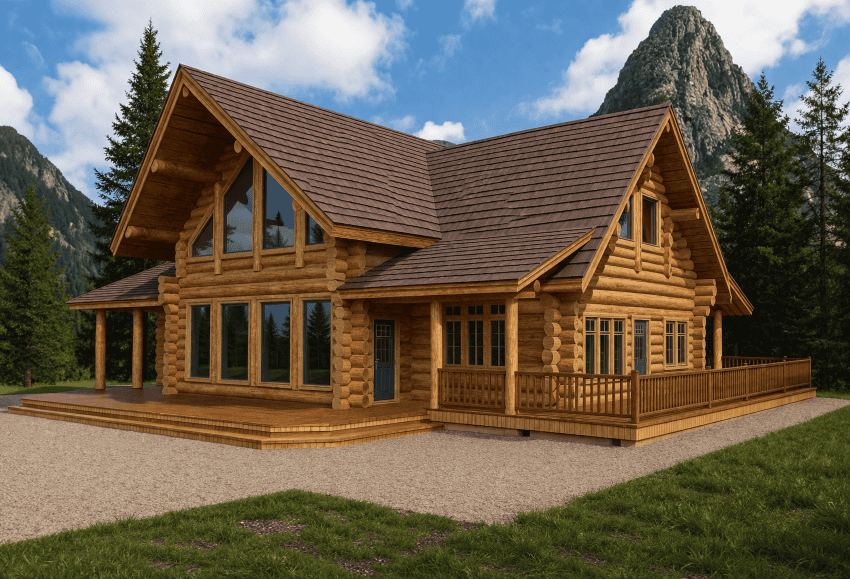
Plan#132-1368
Starting at$1480
2576
Sq Ft
2
Story
2
Bed
2
Bath
0
Car
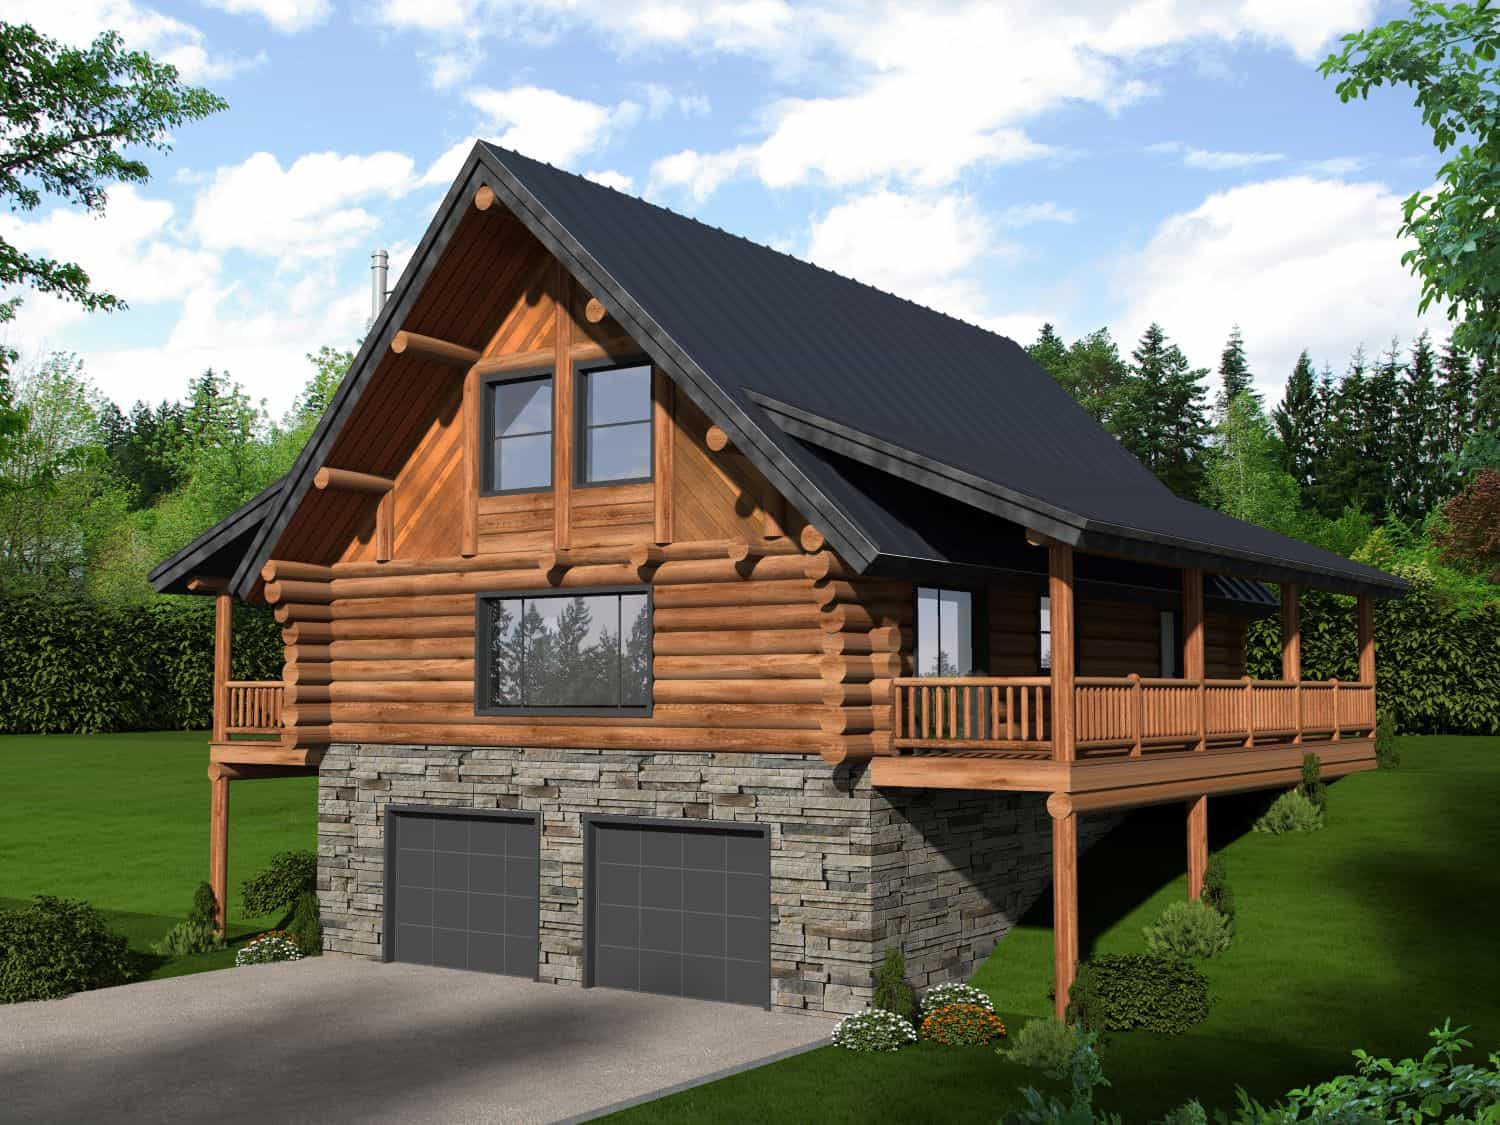
Plan#132-1369
Starting at$1370
1805
Sq Ft
1
Story
2
Bed
2
Bath
2
Car
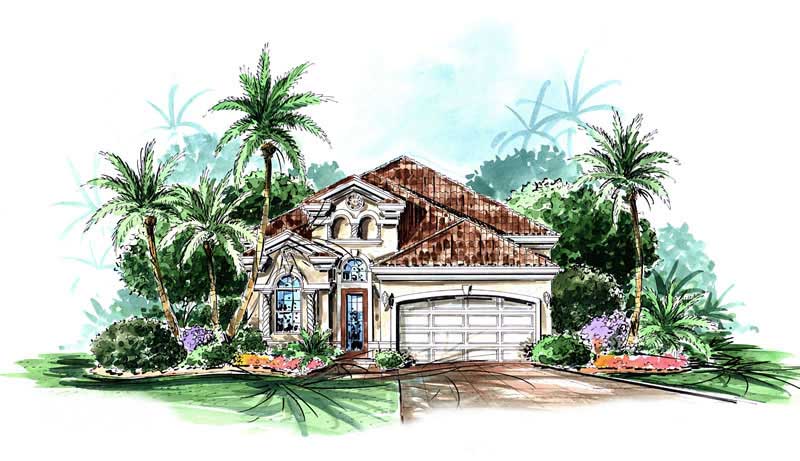
Plan#133-1057
Starting at$1622
1802
Sq Ft
1
Story
2
Bed
2
Bath
4
Car
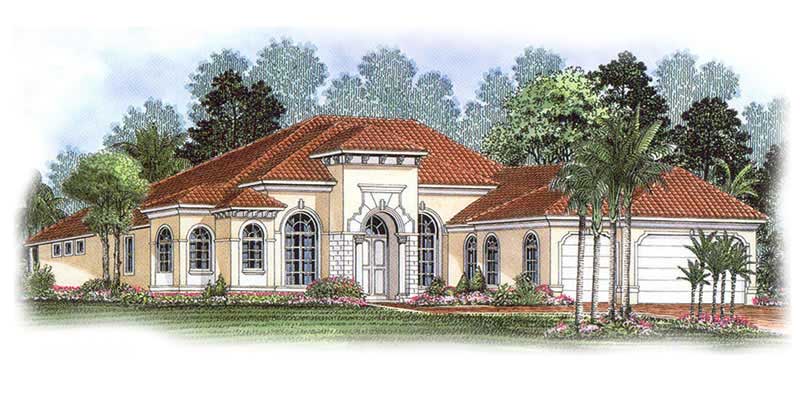
Plan#175-1079
Starting at$1100
2885
Sq Ft
1
Story
3
Bed
2
Bath
3
Car
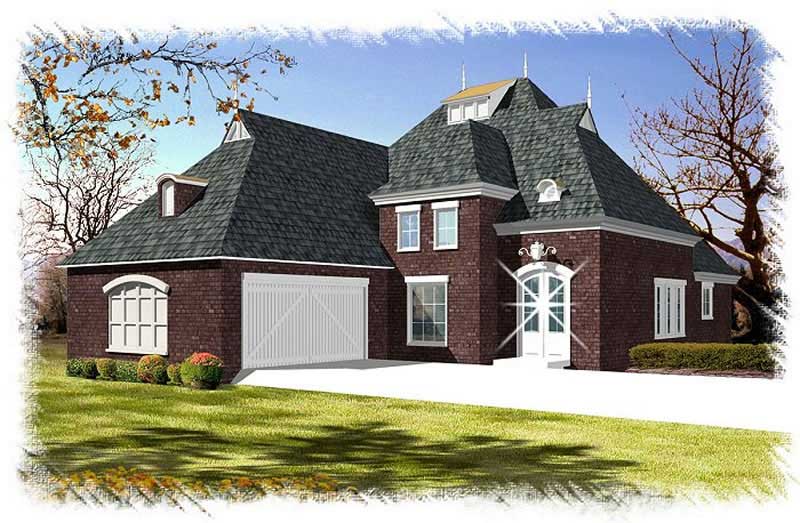
Plan#113-1095
Starting at$350
2319
Sq Ft
1
Story
3
Bed
2
Bath
2
Car
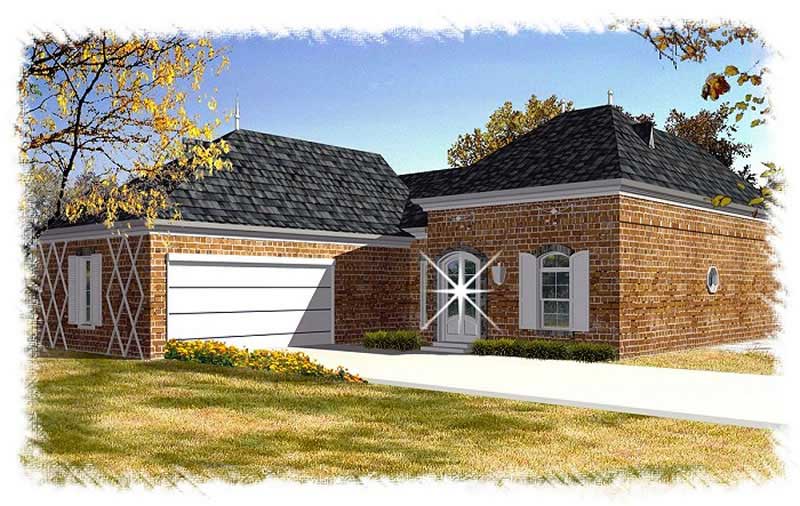
Plan#113-1103
Starting at$350
2208
Sq Ft
1
Story
3
Bed
2
Bath
2
Car
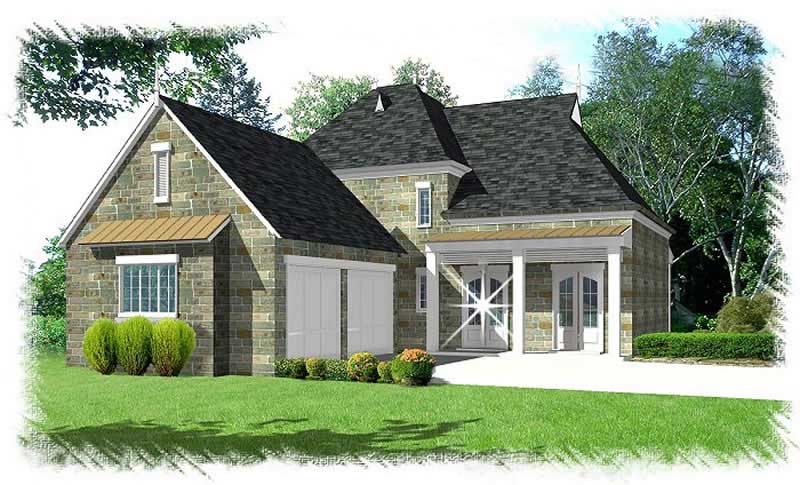
Plan#113-1105
Starting at$350
2496
Sq Ft
2
Story
3
Bed
2
Bath
2
Car
Plan#105-1043
Starting at$485
1306
Sq Ft
2
Story
3
Bed
2
Bath
1
Car
Plan#132-1188
Starting at$2085
3577
Sq Ft
1
Story
1
Bed
2
Bath
3
Car
Plan#132-1180
Starting at$1370
1864
Sq Ft
1
Story
3
Bed
2
Bath
2
Car
Plan#132-1286
Starting at$1480
2338
Sq Ft
1
Story
3
Bed
2
Bath
0
Car
Plan#132-1390
Starting at$1480
2683
Sq Ft
1
Story
3
Bed
2
Bath
3
Car
Plan#132-1498
Starting at$2085
4212
Sq Ft
2
Story
3
Bed
2
Bath
3
Car
Plan#132-1499
Starting at$2085
2061
Sq Ft
1
Story
3
Bed
2
Bath
3
Car
Plan#132-1261
Starting at$1370
1811
Sq Ft
2
Story
3
Bed
2
Bath
2
Car
Plan#132-1262
Starting at$1315
1408
Sq Ft
1
Story
3
Bed
2
Bath
0
Car
Plan#132-1392
Starting at$1480
2482
Sq Ft
1
Story
3
Bed
2
Bath
0
Car
Plan#132-1515
Starting at$1370
1968
Sq Ft
1
Story
3
Bed
2
Bath
2
Car
Plan#132-1516
Starting at$1480
2521
Sq Ft
1
Story
2
Bed
2
Bath
3
Car
Plan#132-1264
Starting at$2085
4186
Sq Ft
2
Story
3
Bed
2
Bath
0
Car
Plan#132-1294
Starting at$1480
2513
Sq Ft
2
Story
3
Bed
2
Bath
0
Car
Plan#132-1292
Starting at$1370
2042
Sq Ft
2
Story
4
Bed
2
Bath
0
Car
Plan#132-1476
Starting at$1370
1627
Sq Ft
1
Story
3
Bed
2
Bath
2
Car
Plan#132-1399
Starting at$1370
2057
Sq Ft
2
Story
3
Bed
2
Bath
0
Car
Plan#132-1368
Starting at$1480
2576
Sq Ft
2
Story
2
Bed
2
Bath
0
Car
Plan#132-1369
Starting at$1370
1805
Sq Ft
1
Story
2
Bed
2
Bath
2
Car
Plan#133-1057
Starting at$1622
1802
Sq Ft
1
Story
2
Bed
2
Bath
4
Car
Plan#175-1079
Starting at$1100
2885
Sq Ft
1
Story
3
Bed
2
Bath
3
Car
Plan#113-1095
Starting at$350
2319
Sq Ft
1
Story
3
Bed
2
Bath
2
Car
Plan#113-1103
Starting at$350
2208
Sq Ft
1
Story
3
Bed
2
Bath
2
Car
Plan#113-1105
Starting at$350
2496
Sq Ft
2
Story
3
Bed
2
Bath
2
Car