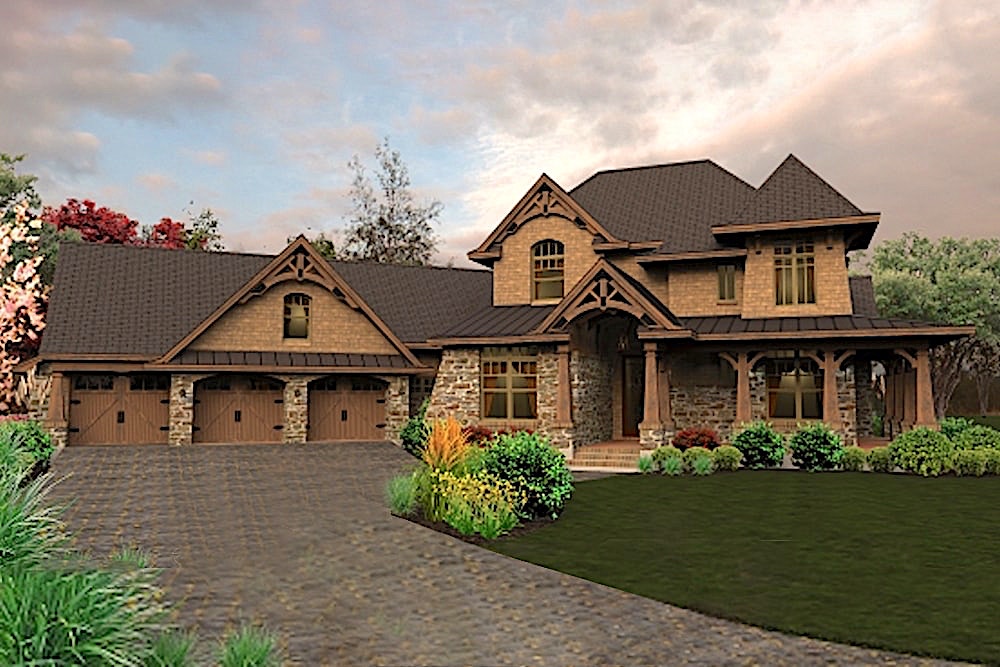
2-Bathroom & 4-Bathroom House Plans

8,031
Plan Results
Single-story brick Country Ranch exterior with covered front porch, cross-gable roofline, and dormer windows, Plan #142-1010
Plan Collection
Single-story brick Country Ranch exterior with covered front porch, cross-gable roofline, and dormer windows, Plan #142-1010
Plan#142-1010
Starting at$1395
1500
Sq Ft
1
Story
3
Bed
2
Bath
2
Car
3-Bedroom, 1726 Sq Ft Craftsman House - Plan #141-1291 - Front Exterior
Plan Collection
3-Bedroom, 1726 Sq Ft Craftsman House - Plan #141-1291 - Front Exterior
Plan#141-1291
Starting at$1300
1726
Sq Ft
2
Story
3
Bed
2
Bath
2
Car
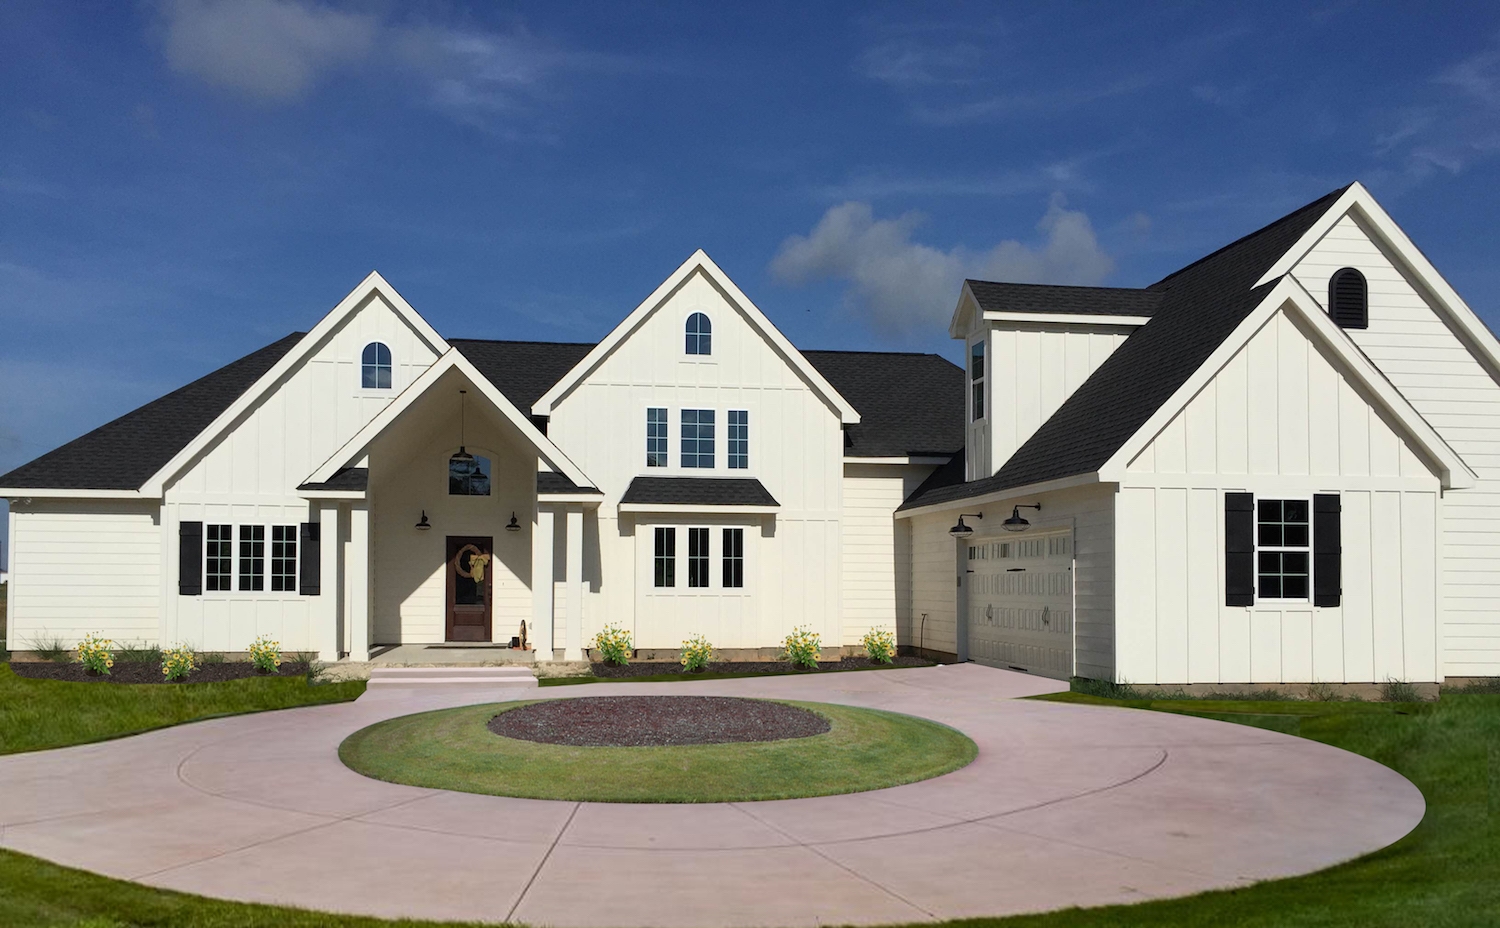
2-Bedroom, 1584 Sq Ft Ranch House - Plan #120-2680 - Front Exterior
Plan Collection
2-Bedroom, 1584 Sq Ft Ranch House - Plan #120-2680 - Front Exterior
Plan#120-2680
Starting at$1255
1584
Sq Ft
1
Story
2
Bed
2
Bath
2
Car

4-Bedroom, 3474 Sq Ft Farmhouse Home - Plan #193-1089 - Main Exterior
Plan Collection
4-Bedroom, 3474 Sq Ft Farmhouse Home - Plan #193-1089 - Main Exterior
Plan#193-1089
Starting at$1850
3474
Sq Ft
1.5
Story
4
Bed
4
Bath
3
Car
3-Bedroom, 1265 Sq Ft Country Home - Plan #108-1660 - Main Exterior
Plan Collection
3-Bedroom, 1265 Sq Ft Country Home - Plan #108-1660 - Main Exterior
Plan#108-1660
Starting at$690
1265
Sq Ft
1
Story
3
Bed
2
Bath
2
Car
3-Bedroom, 1654 Sq Ft Ranch Home - Plan #141-1134 - Main Exterior
Plan Collection
3-Bedroom, 1654 Sq Ft Ranch Home - Plan #141-1134 - Main Exterior
Plan#141-1134
Starting at$1300
1654
Sq Ft
1
Story
3
Bed
2
Bath
2
Car
2-Bedroom, 1322 Sq Ft Ranch Home - Plan #192-1068 - Main Exterior
Plan Collection
2-Bedroom, 1322 Sq Ft Ranch Home - Plan #192-1068 - Main Exterior
Plan#192-1068
Starting at$250
1322
Sq Ft
1
Story
2
Bed
2
Bath
0
Car
3-Bedroom, 1700 Sq Ft Country House Plan - 142-1033 - Front Exterior
Plan Collection
3-Bedroom, 1700 Sq Ft Country House Plan - 142-1033 - Front Exterior
Plan#142-1033
Starting at$1395
1700
Sq Ft
1
Story
3
Bed
2
Bath
2
Car
2-Bedroom, 900 Sq Ft Cape Cod House Plan - 142-1032 - Front Exterior
Plan Collection
2-Bedroom, 900 Sq Ft Cape Cod House Plan - 142-1032 - Front Exterior
Plan#142-1032
Starting at$1345
900
Sq Ft
1
Story
2
Bed
2
Bath
0
Car
3-Bedroom, 1025 Sq Ft Cottage Home - Plan #193-1212 - Main Exterior
Plan Collection
3-Bedroom, 1025 Sq Ft Cottage Home - Plan #193-1212 - Main Exterior
Plan#193-1212
Starting at$1000
1025
Sq Ft
1
Story
3
Bed
2
Bath
1
Car
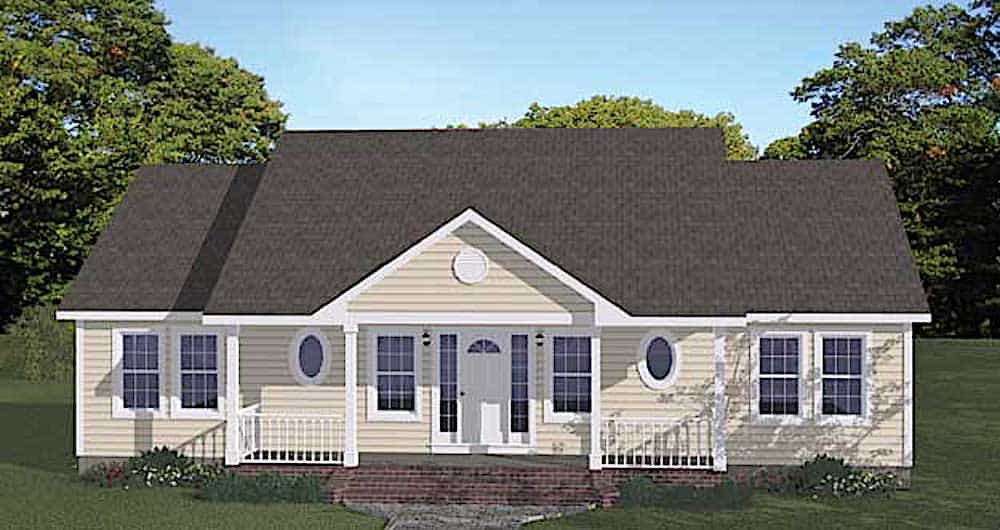
3-Bedroom, 1263 Sq Ft Southwest House Plan - 192-1014 - Front Exterior
Plan Collection
3-Bedroom, 1263 Sq Ft Southwest House Plan - 192-1014 - Front Exterior
Plan#192-1014
Starting at$500
1263
Sq Ft
1
Story
3
Bed
2
Bath
1
Car
6-Bedroom, 2872 Sq Ft Traditional Duplex Plan - 108-2050 - Front Exterior
Plan Collection
6-Bedroom, 2872 Sq Ft Traditional Duplex Plan - 108-2050 - Front Exterior
Plan#108-2050
Starting at$1535
2872
Sq Ft
2
Story
6
Bed
4
Bath
4
Car
Stucco narrow lot European elevation with covered front porch and 2-car attached garage, Plan #108-1708.
Plan Collection
Stucco narrow lot European elevation with covered front porch and 2-car attached garage, Plan #108-1708.
Plan#108-1708
Starting at$1100
2686
Sq Ft
2
Story
4
Bed
4
Bath
2
Car
2–4-Bedroom, 1069–2138 Sq Ft Ranch Home - Plan #187-1164 - Main Exterior
Plan Collection
2–4-Bedroom, 1069–2138 Sq Ft Ranch Home - Plan #187-1164 - Main Exterior
Plan#187-1164
Starting at$950
1069
Sq Ft
1
Story
2
Bed
2
Bath
2
Car
5-Bedroom, 3314 Sq Ft Modern Farmhouse Home - Plan #198-1068 - Main Exterior
Plan Collection
5-Bedroom, 3314 Sq Ft Modern Farmhouse Home - Plan #198-1068 - Main Exterior
Plan#198-1068
Starting at$1445
3314
Sq Ft
2
Story
5
Bed
4
Bath
2
Car
3-Bedroom, 1751 Sq Ft Ranch House Plan - 141-1166 - Front Exterior
Plan Collection
3-Bedroom, 1751 Sq Ft Ranch House Plan - 141-1166 - Front Exterior
Plan#141-1166
Starting at$1300
1751
Sq Ft
1
Story
3
Bed
2
Bath
2
Car
3-Bedroom, 1794 Sq Ft Traditional House - Plan #204-1003 - Front Exterior
Plan Collection
3-Bedroom, 1794 Sq Ft Traditional House - Plan #204-1003 - Front Exterior
Plan#204-1003
Starting at$1440
1794
Sq Ft
1
Story
3
Bed
2
Bath
2
Car
3-Bedroom, 1810 Sq Ft Contemporary House Plan - 196-1862 - Front Exterior
Plan Collection
3-Bedroom, 1810 Sq Ft Contemporary House Plan - 196-1862 - Front Exterior
Plan#196-1862
Starting at$940
1810
Sq Ft
2
Story
3
Bed
2
Bath
2
Car
2-Bedroom, 1844 Sq Ft Colonial Home - Plan #120-2697 - Main Exterior
Plan Collection
2-Bedroom, 1844 Sq Ft Colonial Home - Plan #120-2697 - Main Exterior
Plan#120-2697
Starting at$1255
1844
Sq Ft
1
Story
2
Bed
2
Bath
3
Car
3-Bedroom, 1266 Sq Ft Ranch Home - Plan #108-2005 - Main Exterior
Plan Collection
3-Bedroom, 1266 Sq Ft Ranch Home - Plan #108-2005 - Main Exterior
Plan#108-2005
Starting at$690
1266
Sq Ft
1
Story
3
Bed
2
Bath
2
Car
Poolhouse Traditional Style Plan, 832 Sq Ft | Plan #108-2145
Plan Collection
Poolhouse Traditional Style Plan, 832 Sq Ft | Plan #108-2145
Plan#108-2145
Starting at$240
832
Sq Ft
1
Story
1
Bed
2
Bath
0
Car
3-Bedroom, 1311 Sq Ft Country House - Plan 123-1115 - Front Exterior
Plan Collection
3-Bedroom, 1311 Sq Ft Country House - Plan 123-1115 - Front Exterior
Plan#123-1115
Starting at$990
1311
Sq Ft
1
Story
3
Bed
2
Bath
0
Car
2-Bedroom, 1463 Sq Ft Farmhouse House - Plan #194-1015 - Front Exterior
Plan Collection
2-Bedroom, 1463 Sq Ft Farmhouse House - Plan #194-1015 - Front Exterior
Plan#194-1015
Starting at$1195
1463
Sq Ft
1
Story
2
Bed
2
Bath
3
Car
3-Bedroom, 1260 Sq Ft Country Home - Plan #123-1084 - Main Exterior
Plan Collection
3-Bedroom, 1260 Sq Ft Country Home - Plan #123-1084 - Main Exterior
Plan#123-1084
Starting at$990
1260
Sq Ft
1
Story
3
Bed
2
Bath
0
Car
Single-story brick Country Ranch exterior with covered front porch, cross-gable roofline, and dormer windows, Plan #142-1010
Plan Collection
Single-story brick Country Ranch exterior with covered front porch, cross-gable roofline, and dormer windows, Plan #142-1010
Plan#142-1010
Starting at$1395
1500
Sq Ft
1
Story
3
Bed
2
Bath
2
Car
3-Bedroom, 1726 Sq Ft Craftsman House - Plan #141-1291 - Front Exterior
Plan Collection
3-Bedroom, 1726 Sq Ft Craftsman House - Plan #141-1291 - Front Exterior
Plan#141-1291
Starting at$1300
1726
Sq Ft
2
Story
3
Bed
2
Bath
2
Car
2-Bedroom, 1584 Sq Ft Ranch House - Plan #120-2680 - Front Exterior
Plan Collection
2-Bedroom, 1584 Sq Ft Ranch House - Plan #120-2680 - Front Exterior
Plan#120-2680
Starting at$1255
1584
Sq Ft
1
Story
2
Bed
2
Bath
2
Car
4-Bedroom, 3474 Sq Ft Farmhouse Home - Plan #193-1089 - Main Exterior
Plan Collection
4-Bedroom, 3474 Sq Ft Farmhouse Home - Plan #193-1089 - Main Exterior
Plan#193-1089
Starting at$1850
3474
Sq Ft
1.5
Story
4
Bed
4
Bath
3
Car
3-Bedroom, 1265 Sq Ft Country Home - Plan #108-1660 - Main Exterior
Plan Collection
3-Bedroom, 1265 Sq Ft Country Home - Plan #108-1660 - Main Exterior
Plan#108-1660
Starting at$690
1265
Sq Ft
1
Story
3
Bed
2
Bath
2
Car
3-Bedroom, 1654 Sq Ft Ranch Home - Plan #141-1134 - Main Exterior
Plan Collection
3-Bedroom, 1654 Sq Ft Ranch Home - Plan #141-1134 - Main Exterior
Plan#141-1134
Starting at$1300
1654
Sq Ft
1
Story
3
Bed
2
Bath
2
Car
2-Bedroom, 1322 Sq Ft Ranch Home - Plan #192-1068 - Main Exterior
Plan Collection
2-Bedroom, 1322 Sq Ft Ranch Home - Plan #192-1068 - Main Exterior
Plan#192-1068
Starting at$250
1322
Sq Ft
1
Story
2
Bed
2
Bath
0
Car
3-Bedroom, 1700 Sq Ft Country House Plan - 142-1033 - Front Exterior
Plan Collection
3-Bedroom, 1700 Sq Ft Country House Plan - 142-1033 - Front Exterior
Plan#142-1033
Starting at$1395
1700
Sq Ft
1
Story
3
Bed
2
Bath
2
Car

2-Bedroom, 900 Sq Ft Cape Cod House Plan - 142-1032 - Front Exterior
Plan Collection
2-Bedroom, 900 Sq Ft Cape Cod House Plan - 142-1032 - Front Exterior
Plan#142-1032
Starting at$1345
900
Sq Ft
1
Story
2
Bed
2
Bath
0
Car
3-Bedroom, 1025 Sq Ft Cottage Home - Plan #193-1212 - Main Exterior
Plan Collection
3-Bedroom, 1025 Sq Ft Cottage Home - Plan #193-1212 - Main Exterior
Plan#193-1212
Starting at$1000
1025
Sq Ft
1
Story
3
Bed
2
Bath
1
Car
3-Bedroom, 1263 Sq Ft Southwest House Plan - 192-1014 - Front Exterior
Plan Collection
3-Bedroom, 1263 Sq Ft Southwest House Plan - 192-1014 - Front Exterior
Plan#192-1014
Starting at$500
1263
Sq Ft
1
Story
3
Bed
2
Bath
1
Car
6-Bedroom, 2872 Sq Ft Traditional Duplex Plan - 108-2050 - Front Exterior
Plan Collection
6-Bedroom, 2872 Sq Ft Traditional Duplex Plan - 108-2050 - Front Exterior
Plan#108-2050
Starting at$1535
2872
Sq Ft
2
Story
6
Bed
4
Bath
4
Car
Stucco narrow lot European elevation with covered front porch and 2-car attached garage, Plan #108-1708.
Plan Collection
Stucco narrow lot European elevation with covered front porch and 2-car attached garage, Plan #108-1708.
Plan#108-1708
Starting at$1100
2686
Sq Ft
2
Story
4
Bed
4
Bath
2
Car
2–4-Bedroom, 1069–2138 Sq Ft Ranch Home - Plan #187-1164 - Main Exterior
Plan Collection
2–4-Bedroom, 1069–2138 Sq Ft Ranch Home - Plan #187-1164 - Main Exterior
Plan#187-1164
Starting at$950
1069
Sq Ft
1
Story
2
Bed
2
Bath
2
Car
5-Bedroom, 3314 Sq Ft Modern Farmhouse Home - Plan #198-1068 - Main Exterior
Plan Collection
5-Bedroom, 3314 Sq Ft Modern Farmhouse Home - Plan #198-1068 - Main Exterior
Plan#198-1068
Starting at$1445
3314
Sq Ft
2
Story
5
Bed
4
Bath
2
Car
3-Bedroom, 1751 Sq Ft Ranch House Plan - 141-1166 - Front Exterior
Plan Collection
3-Bedroom, 1751 Sq Ft Ranch House Plan - 141-1166 - Front Exterior
Plan#141-1166
Starting at$1300
1751
Sq Ft
1
Story
3
Bed
2
Bath
2
Car
3-Bedroom, 1794 Sq Ft Traditional House - Plan #204-1003 - Front Exterior
Plan Collection
3-Bedroom, 1794 Sq Ft Traditional House - Plan #204-1003 - Front Exterior
Plan#204-1003
Starting at$1440
1794
Sq Ft
1
Story
3
Bed
2
Bath
2
Car
3-Bedroom, 1810 Sq Ft Contemporary House Plan - 196-1862 - Front Exterior
Plan Collection
3-Bedroom, 1810 Sq Ft Contemporary House Plan - 196-1862 - Front Exterior
Plan#196-1862
Starting at$940
1810
Sq Ft
2
Story
3
Bed
2
Bath
2
Car
2-Bedroom, 1844 Sq Ft Colonial Home - Plan #120-2697 - Main Exterior
Plan Collection
2-Bedroom, 1844 Sq Ft Colonial Home - Plan #120-2697 - Main Exterior
Plan#120-2697
Starting at$1255
1844
Sq Ft
1
Story
2
Bed
2
Bath
3
Car

3-Bedroom, 1266 Sq Ft Ranch Home - Plan #108-2005 - Main Exterior
Plan Collection
3-Bedroom, 1266 Sq Ft Ranch Home - Plan #108-2005 - Main Exterior
Plan#108-2005
Starting at$690
1266
Sq Ft
1
Story
3
Bed
2
Bath
2
Car
Poolhouse Traditional Style Plan, 832 Sq Ft | Plan #108-2145
Plan Collection
Poolhouse Traditional Style Plan, 832 Sq Ft | Plan #108-2145
Plan#108-2145
Starting at$240
832
Sq Ft
1
Story
1
Bed
2
Bath
0
Car

3-Bedroom, 1311 Sq Ft Country House - Plan 123-1115 - Front Exterior
Plan Collection
3-Bedroom, 1311 Sq Ft Country House - Plan 123-1115 - Front Exterior
Plan#123-1115
Starting at$990
1311
Sq Ft
1
Story
3
Bed
2
Bath
0
Car
2-Bedroom, 1463 Sq Ft Farmhouse House - Plan #194-1015 - Front Exterior
Plan Collection
2-Bedroom, 1463 Sq Ft Farmhouse House - Plan #194-1015 - Front Exterior
Plan#194-1015
Starting at$1195
1463
Sq Ft
1
Story
2
Bed
2
Bath
3
Car
3-Bedroom, 1260 Sq Ft Country Home - Plan #123-1084 - Main Exterior
Plan Collection
3-Bedroom, 1260 Sq Ft Country Home - Plan #123-1084 - Main Exterior
Plan#123-1084
Starting at$990
1260
Sq Ft
1
Story
3
Bed
2
Bath
0
Car
1...1819202122...335