2-Bathroom & 3-Bathroom House Plans

10,214
Plan Results
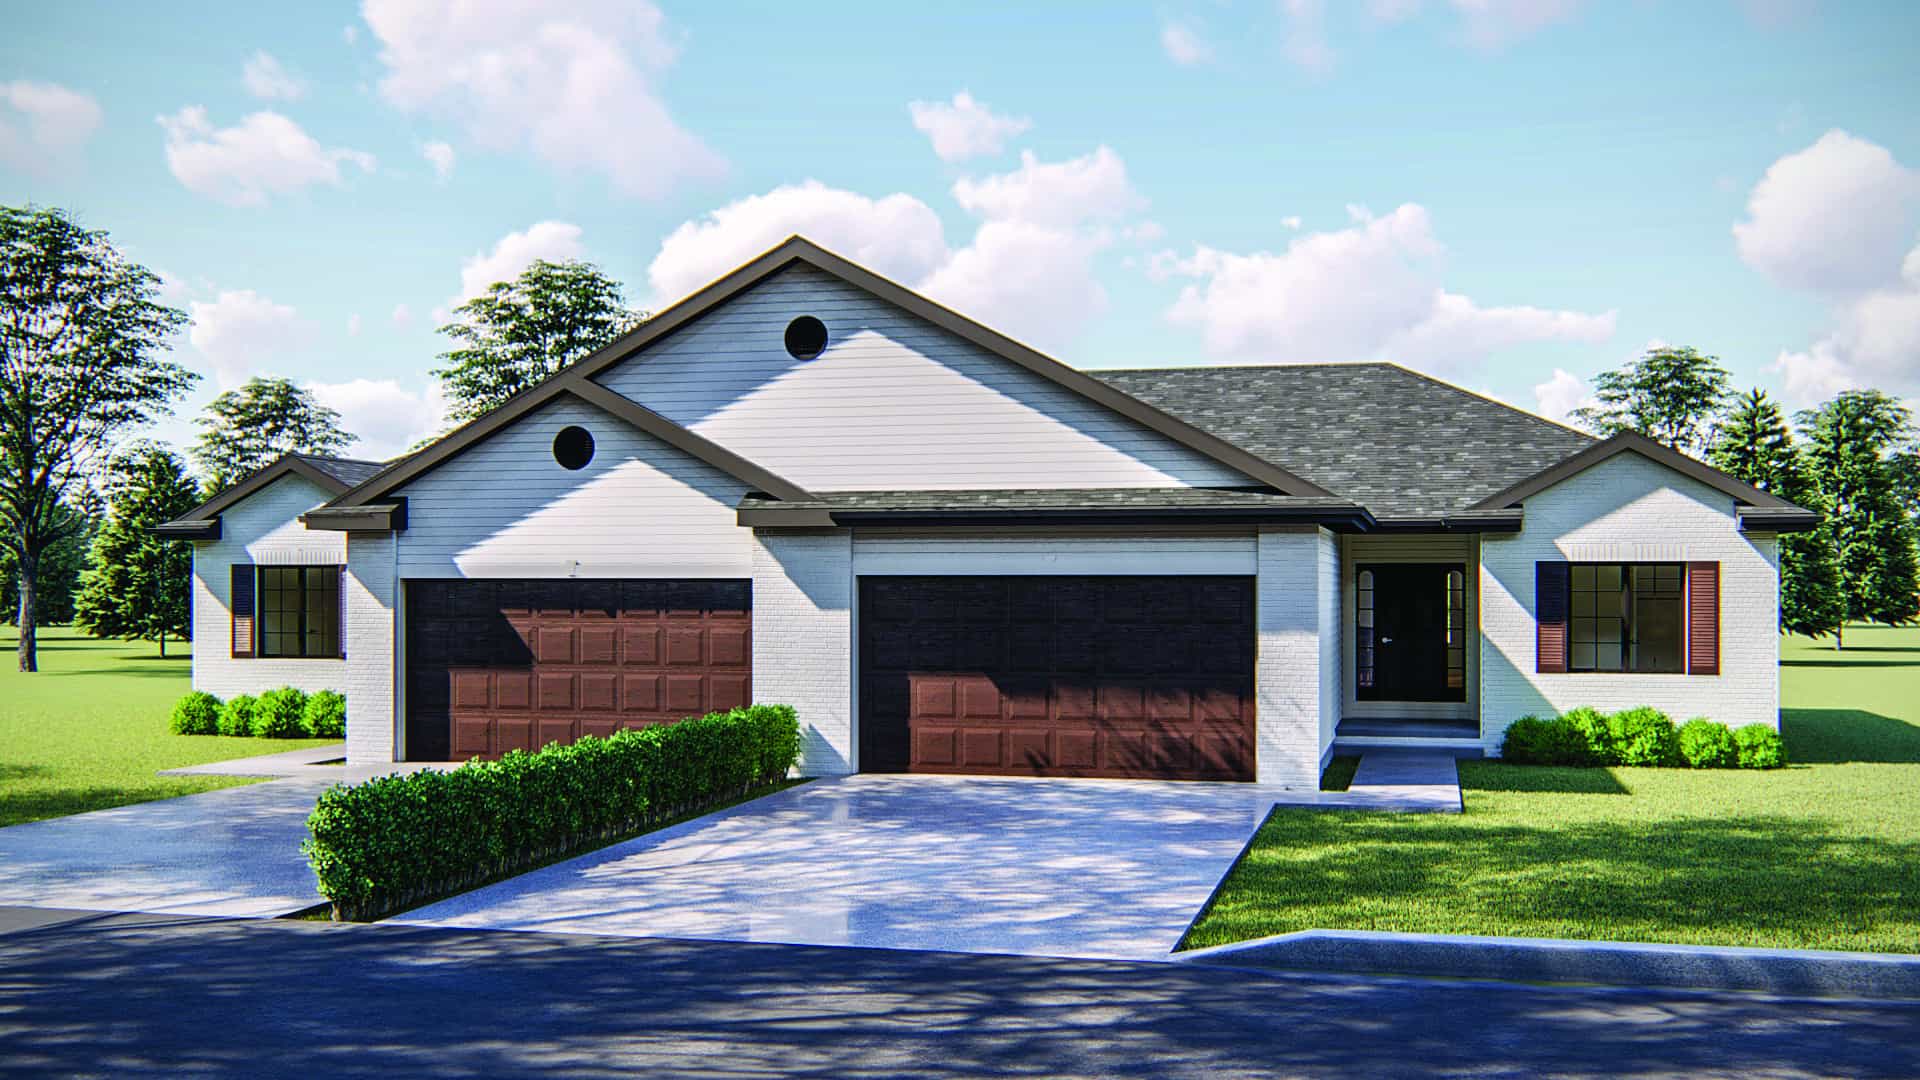
2-Bedroom, 1189 Sq Ft Multi-Unit Home Plan - 100-1248 - Main Exterior
Plan#100-1248
Starting at$1900
1189
Sq Ft
1
Story
2
Bed
2
Bath
2
Car
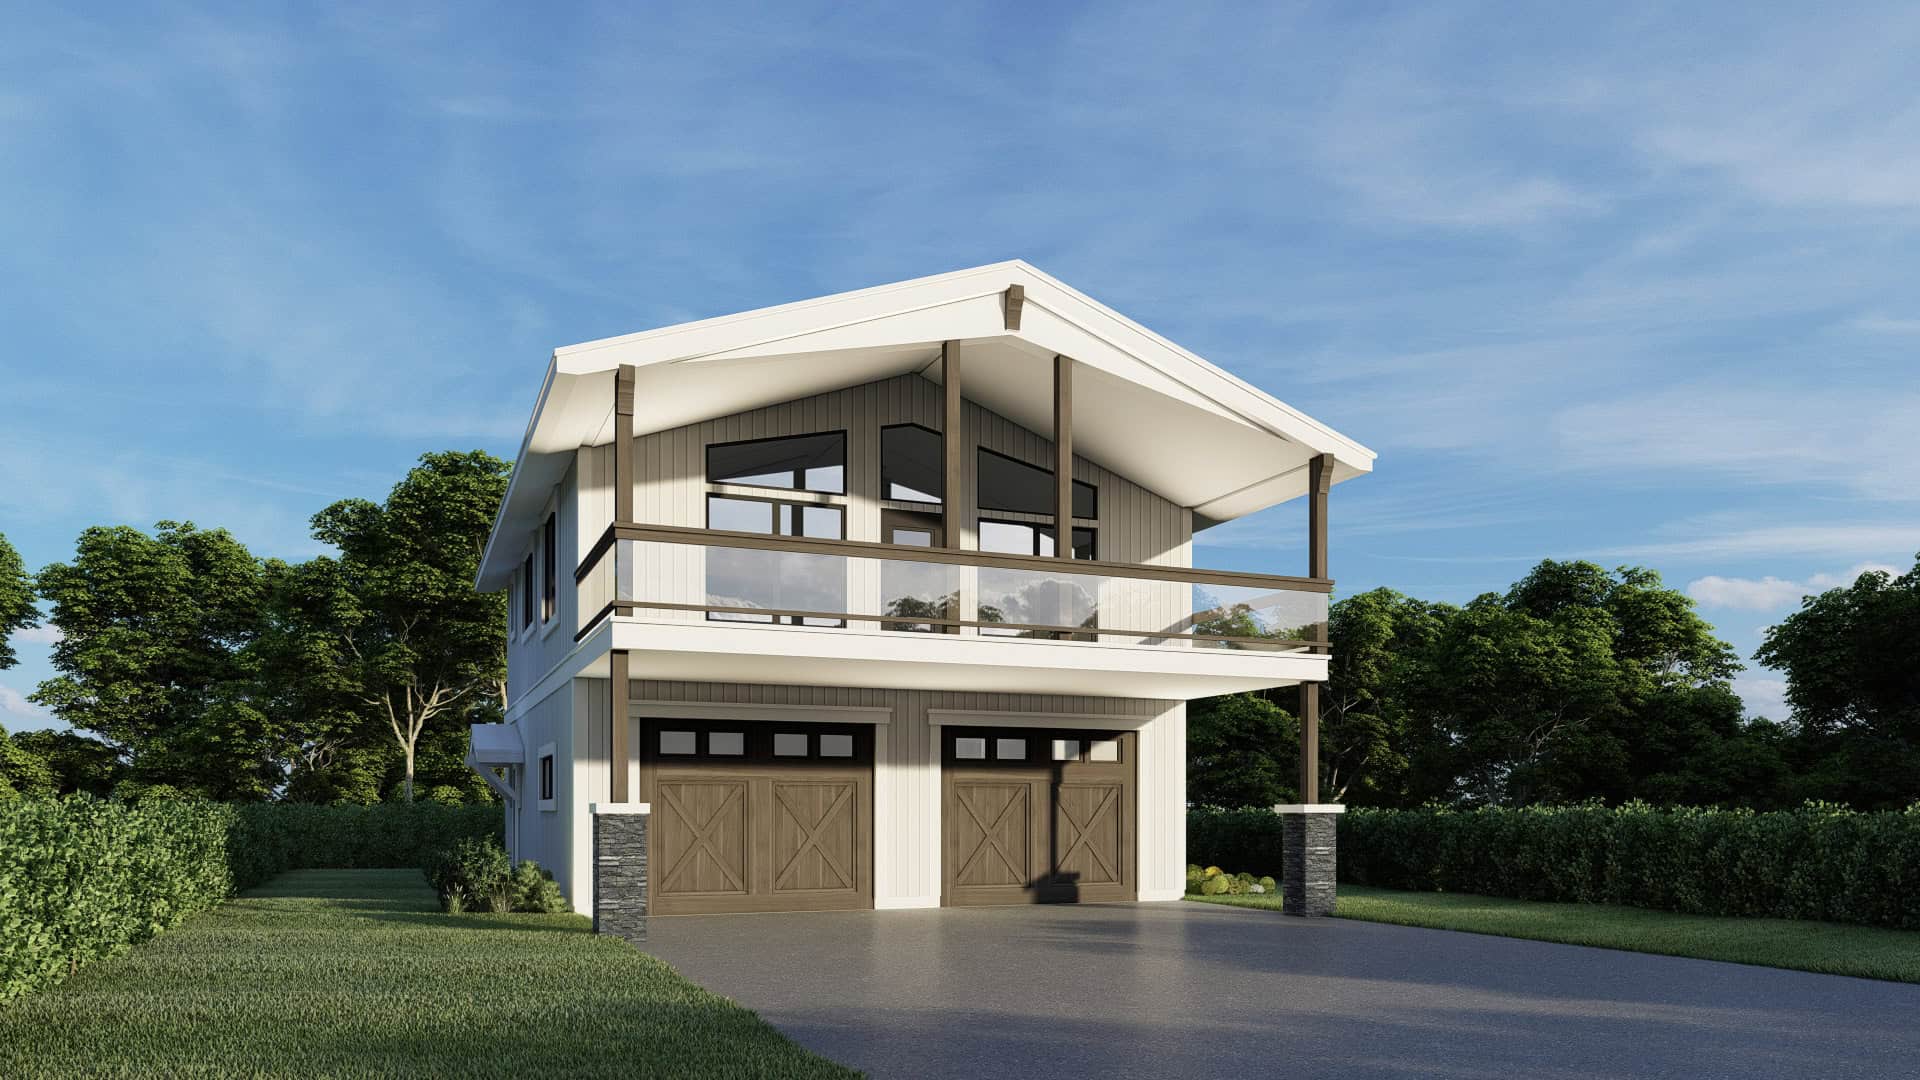
2-Bedroom, 1008 Sq Ft Garage w/Apartments Home Plan #162-1072 - Main Exterior
Plan#162-1072
Starting at$950
1008
Sq Ft
2
Story
2
Bed
3
Bath
2
Car
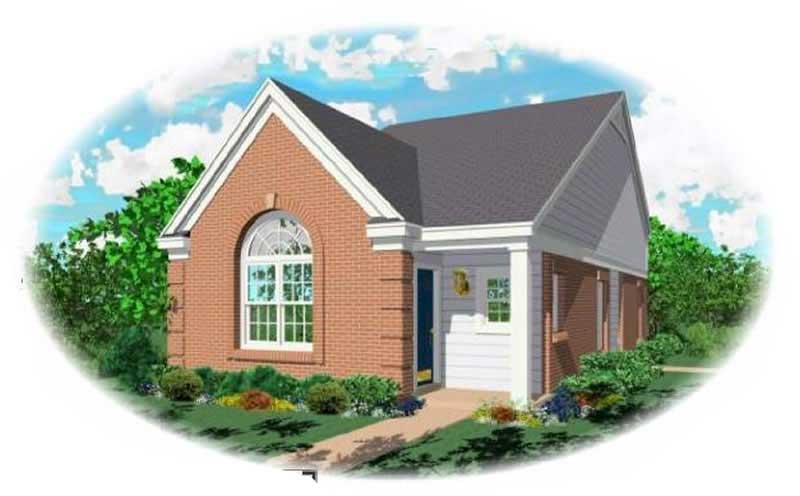
2-Bedroom, 1057 Sq Ft Bungalow House Plan - 170-1701 - Front Exterior
Plan#170-1701
Starting at$770
1057
Sq Ft
1
Story
2
Bed
2
Bath
0
Car

4-Bedroom, 2394 Sq Ft Country Home Plan - 153-1933 - Main Exterior
Plan#153-1933
Starting at$1350
2394
Sq Ft
2
Story
4
Bed
3
Bath
1
Car
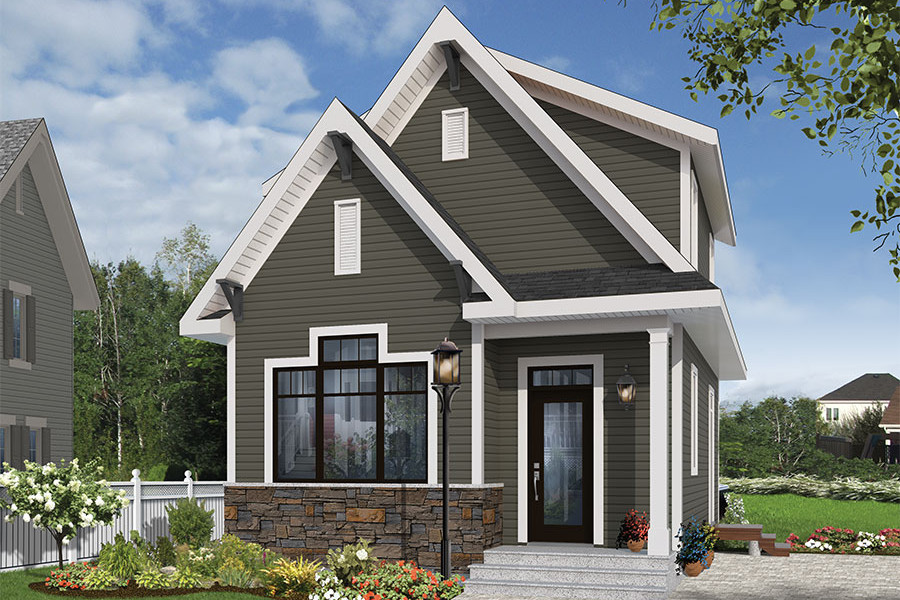
Front elevation of a two-story Country cottage house plan with covered portico entry and stone wainscot, Plan #126-1856
Plan#126-1856
Starting at$1275
943
Sq Ft
2
Story
2
Bed
2
Bath
0
Car

3-Bedroom, 1800 Sq Ft Country Home Plan - 153-2054 - Main Exterior
Plan#153-2054
Starting at$1200
1800
Sq Ft
1
Story
3
Bed
2
Bath
2
Car
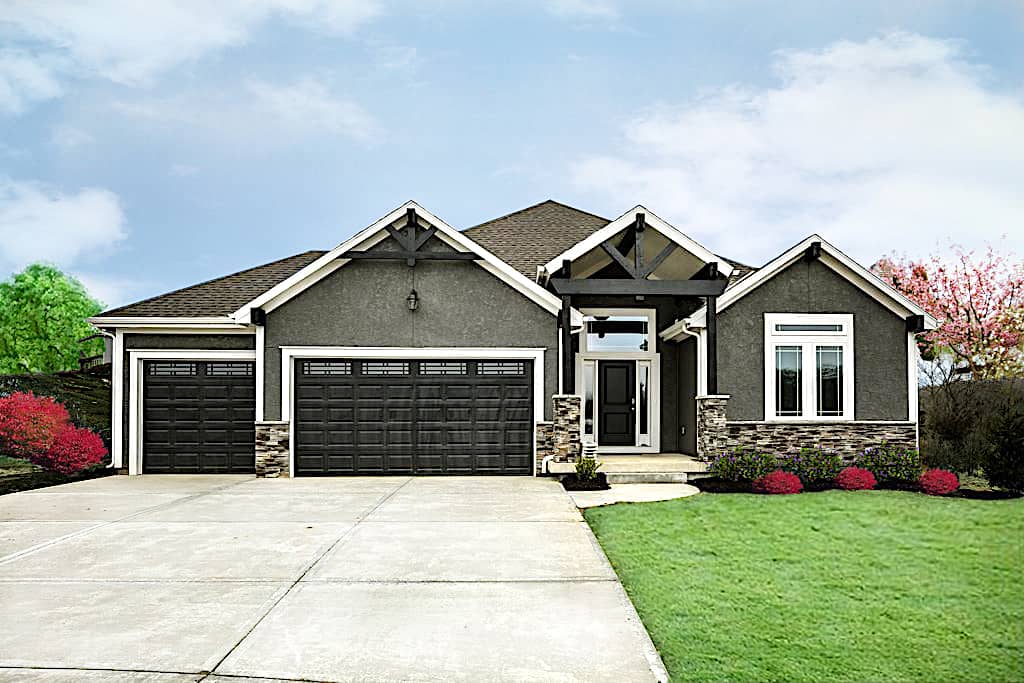
4-Bedroom, 2587 Sq Ft Ranch House - Plan #147-1163 - Front Exterior
Plan#147-1163
Starting at$1234
2587
Sq Ft
1
Story
4
Bed
3
Bath
3
Car
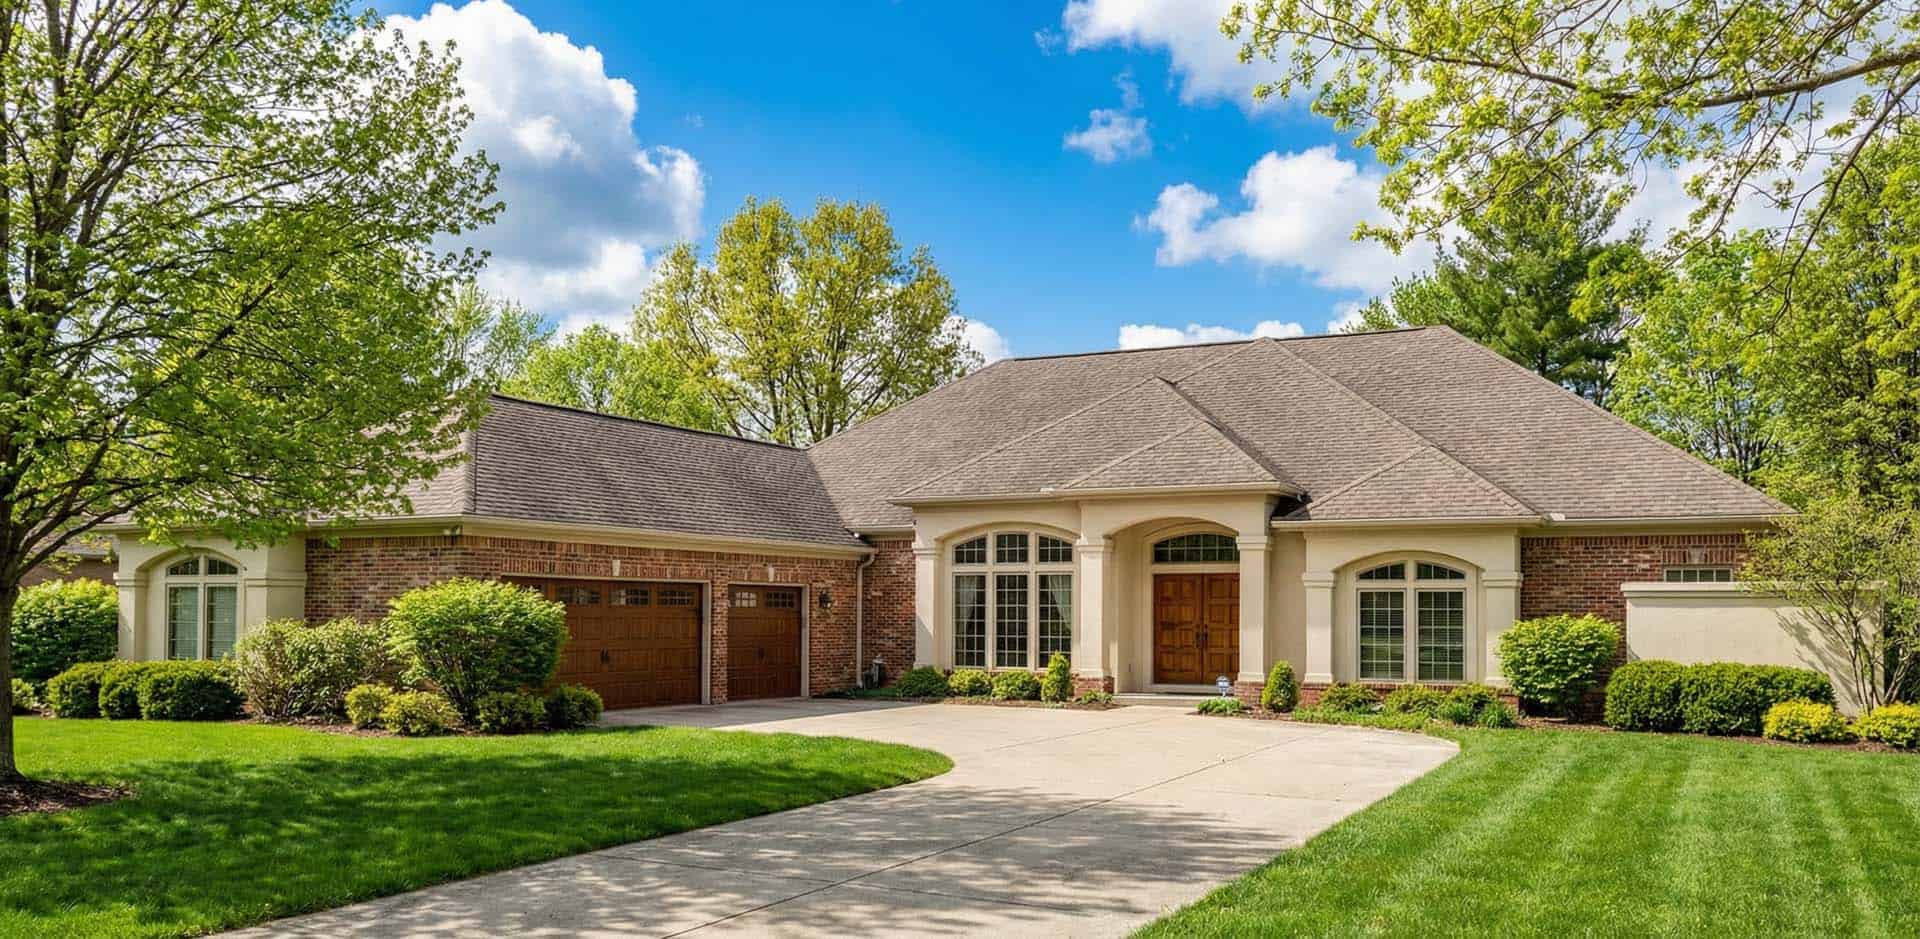
3-Bedroom, 3654 Sq Ft Luxury Home - Plan #153-1199 - Main Exterior
Plan#153-1199
Starting at$1350
3654
Sq Ft
1
Story
3
Bed
3
Bath
3
Car

3-Bedroom, 2481 Sq Ft Country Craftsman Home Plan - 153-1706 - Main Exterior
Plan#153-1706
Starting at$1350
2363
Sq Ft
2
Story
3
Bed
3
Bath
2
Car
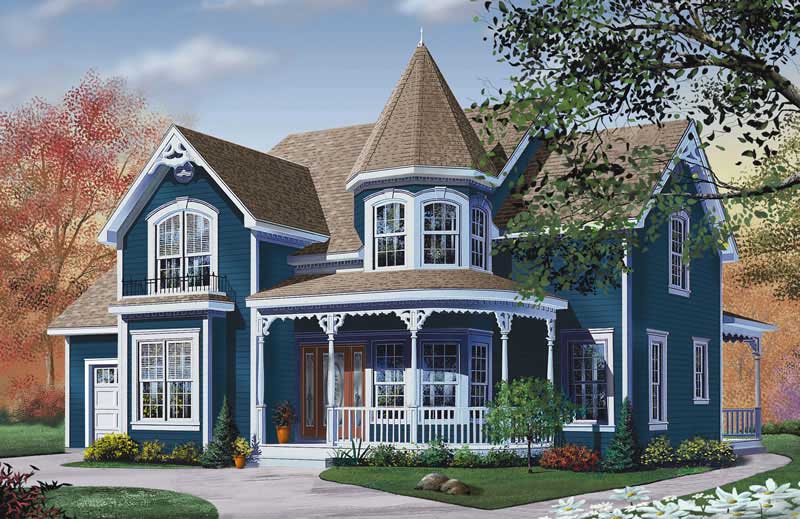
3-Bedroom, 2590 Sq Ft Victorian Home Plan - 126-1248 - Main Exterior
Plan#126-1248
Starting at$2360
2590
Sq Ft
2
Story
3
Bed
2
Bath
0
Car

4-Bedroom, 2022 Sq Ft Concrete Block/ ICF Design House Plan - 132-1257 - Front Exterior
Plan#132-1257
Starting at$2085
2022
Sq Ft
1
Story
4
Bed
3
Bath
3
Car

4-Bedroom, 2098 Sq Ft Craftsman Home Plan - 101-1503 - Main Exterior
Plan#101-1503
Starting at$1090
2098
Sq Ft
2
Story
4
Bed
2
Bath
2
Car
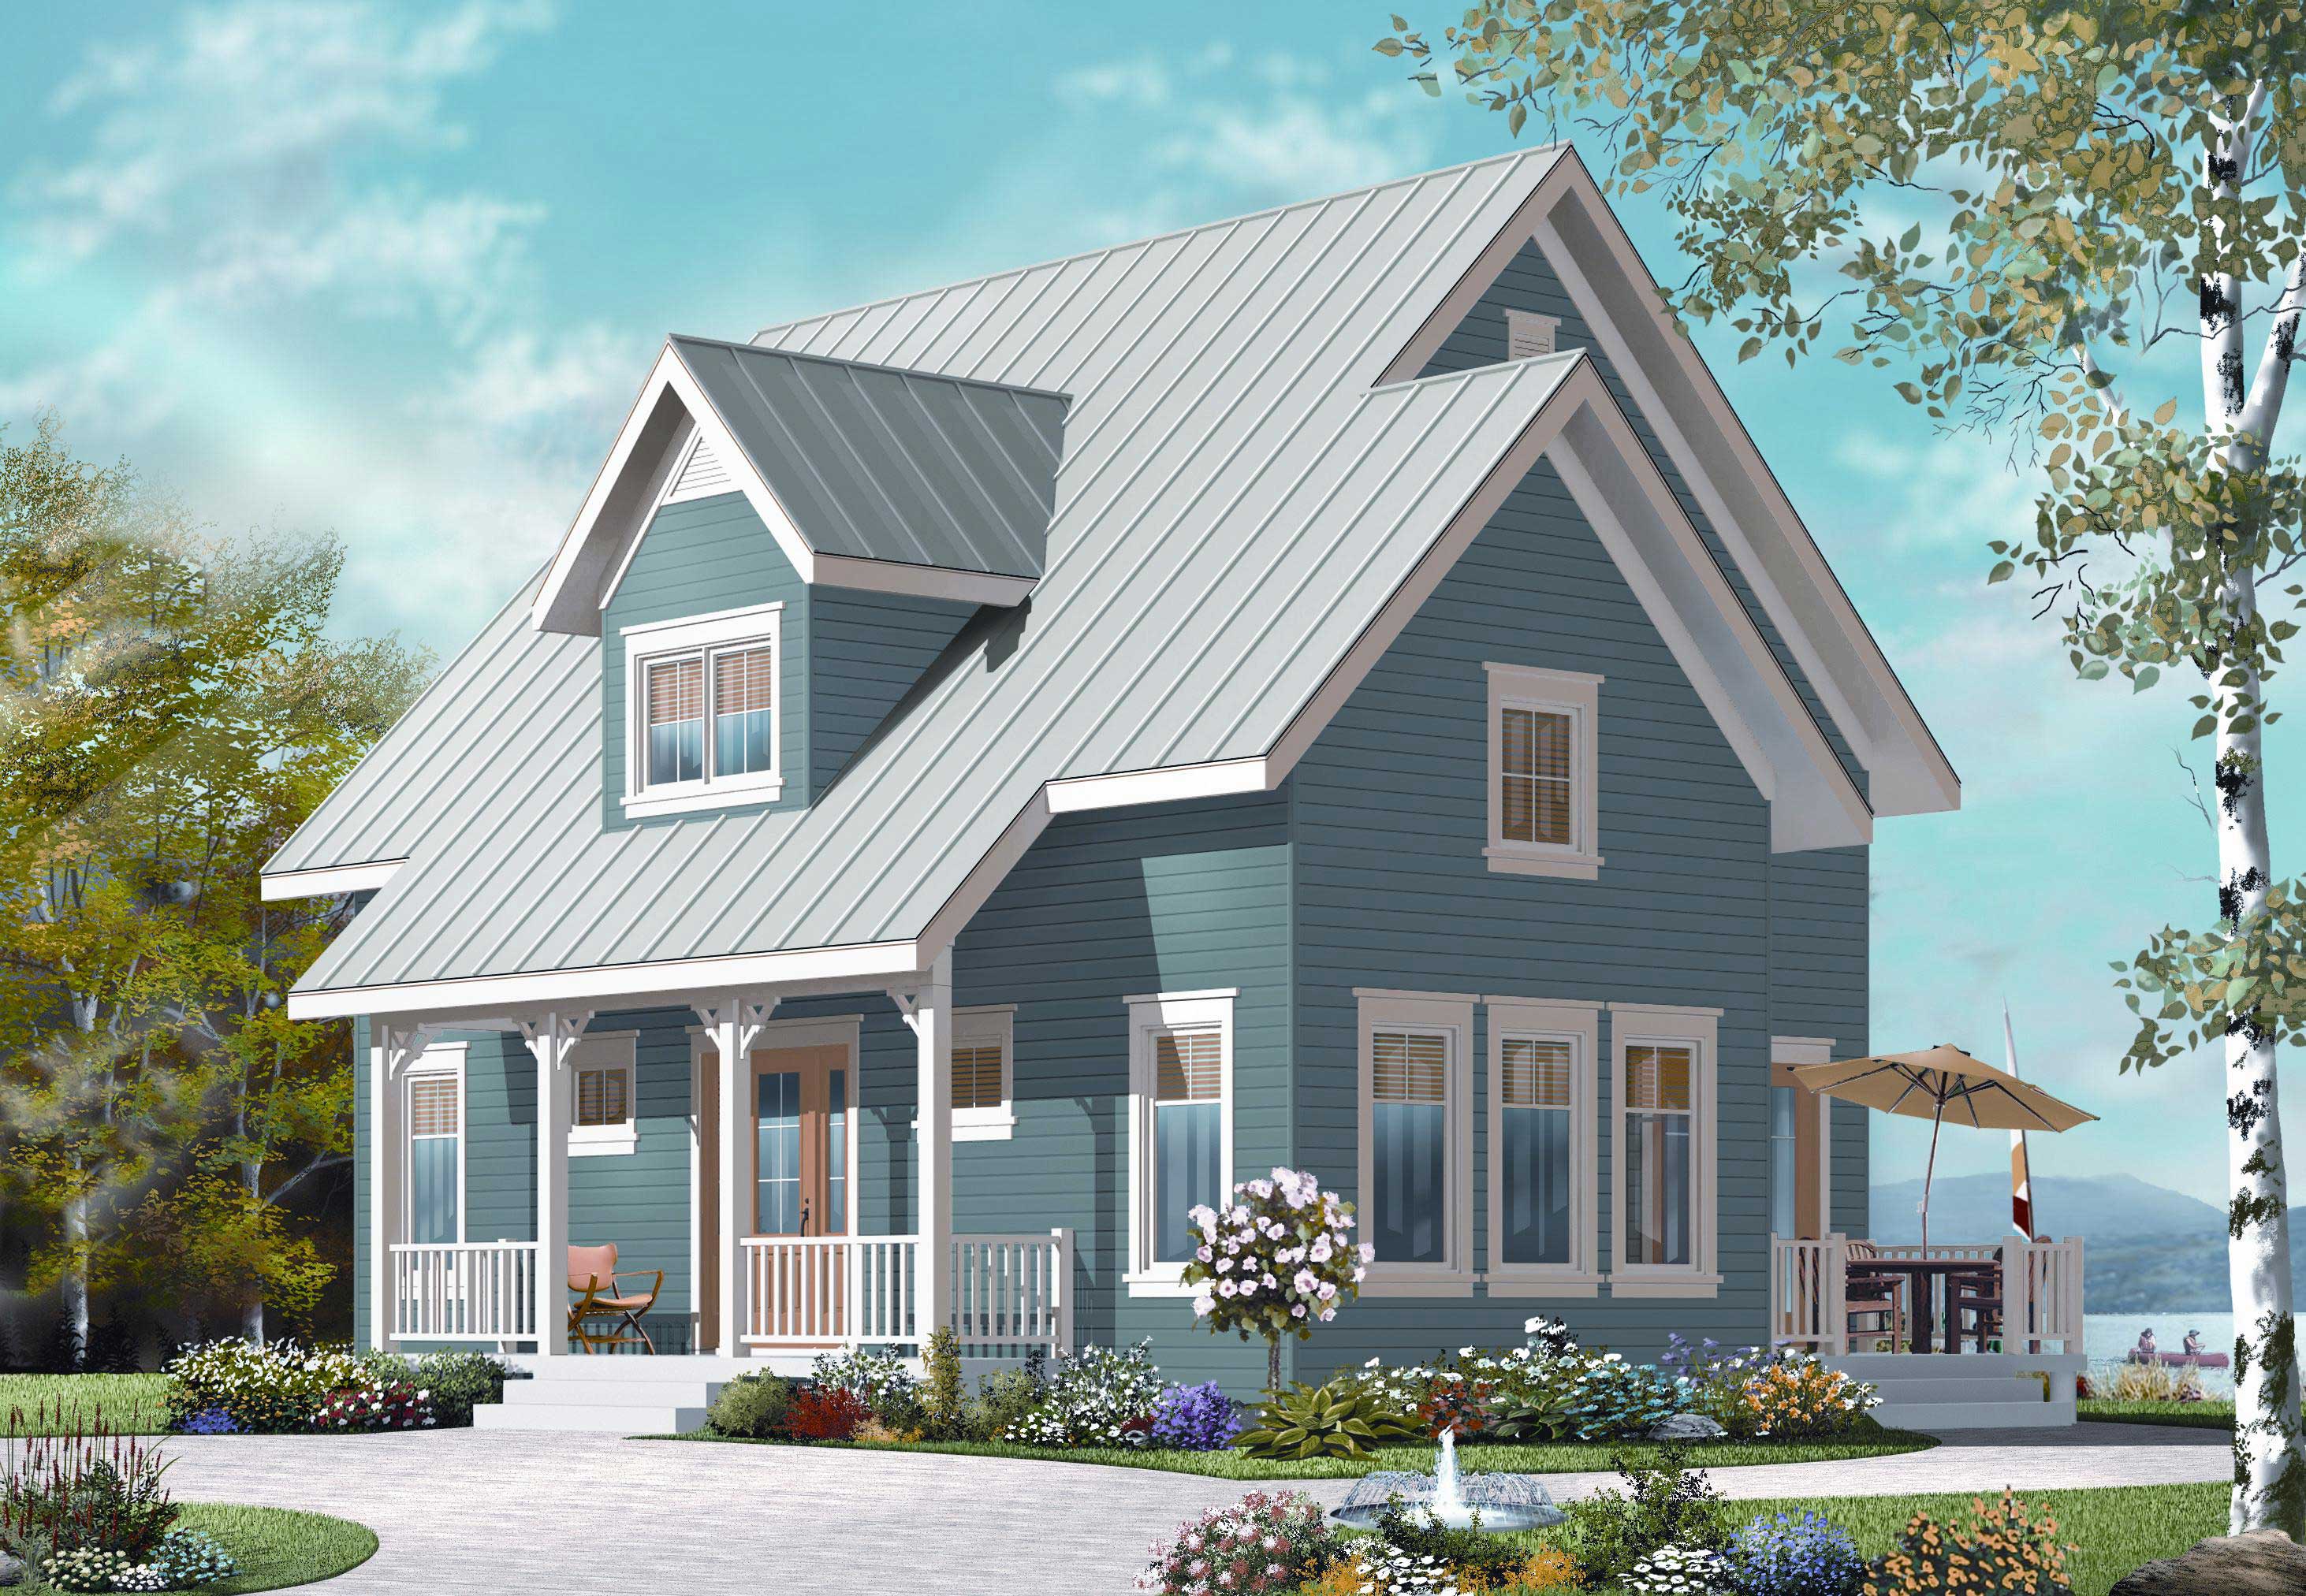
3-Bedroom, 1508 Sq Ft Country Home Plan - 126-1153 - Main Exterior
Plan#126-1153
Starting at$1680
1508
Sq Ft
2
Story
3
Bed
2
Bath
0
Car
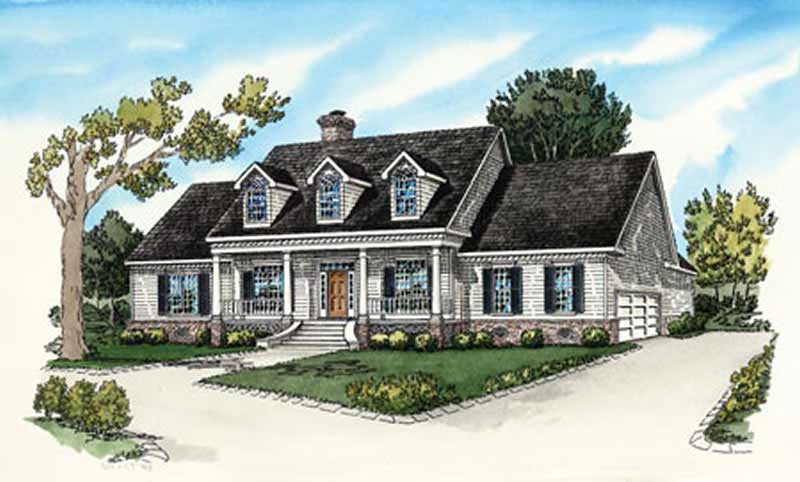
4-Bedroom, 2680 Sq Ft Country House Plan - 164-1271 - Front Exterior
Plan#164-1271
Starting at$1400
2680
Sq Ft
1
Story
4
Bed
3
Bath
2
Car

3-Bedroom, 1277 Sq Ft Traditional House Plan - 178-1249 - Front Exterior
Plan#178-1249
Starting at$1045
1277
Sq Ft
1
Story
3
Bed
2
Bath
2
Car
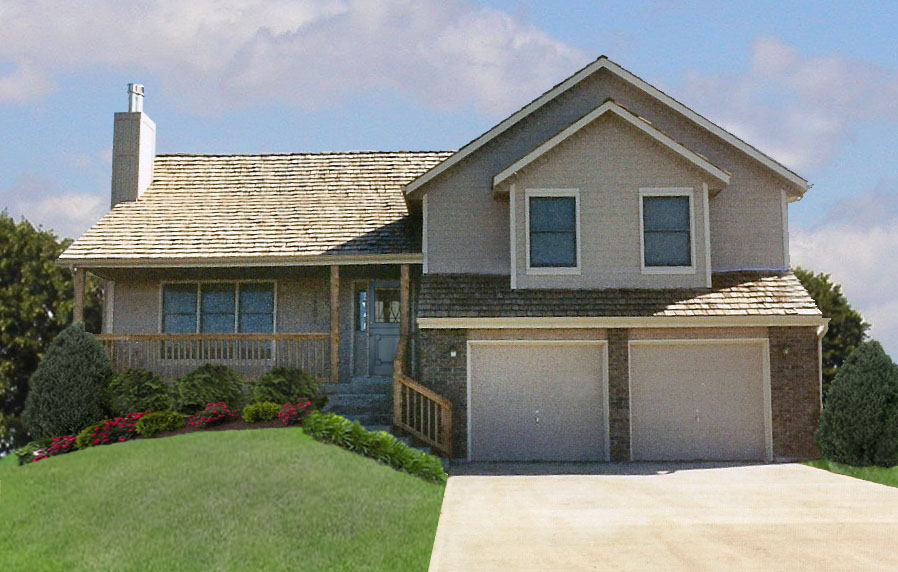
4-Bedroom, 2041 Sq Ft Multi-Level Home Plan - 147-1152 - Main Exterior
Plan#147-1152
Starting at$1097
2041
Sq Ft
2
Story
4
Bed
3
Bath
2
Car

2-Bedroom, 1229 Sq Ft Ranch House - Plan #103-1124 - Front Exterior
Plan#103-1124
Starting at$895
1229
Sq Ft
1
Story
2
Bed
2
Bath
2
Car
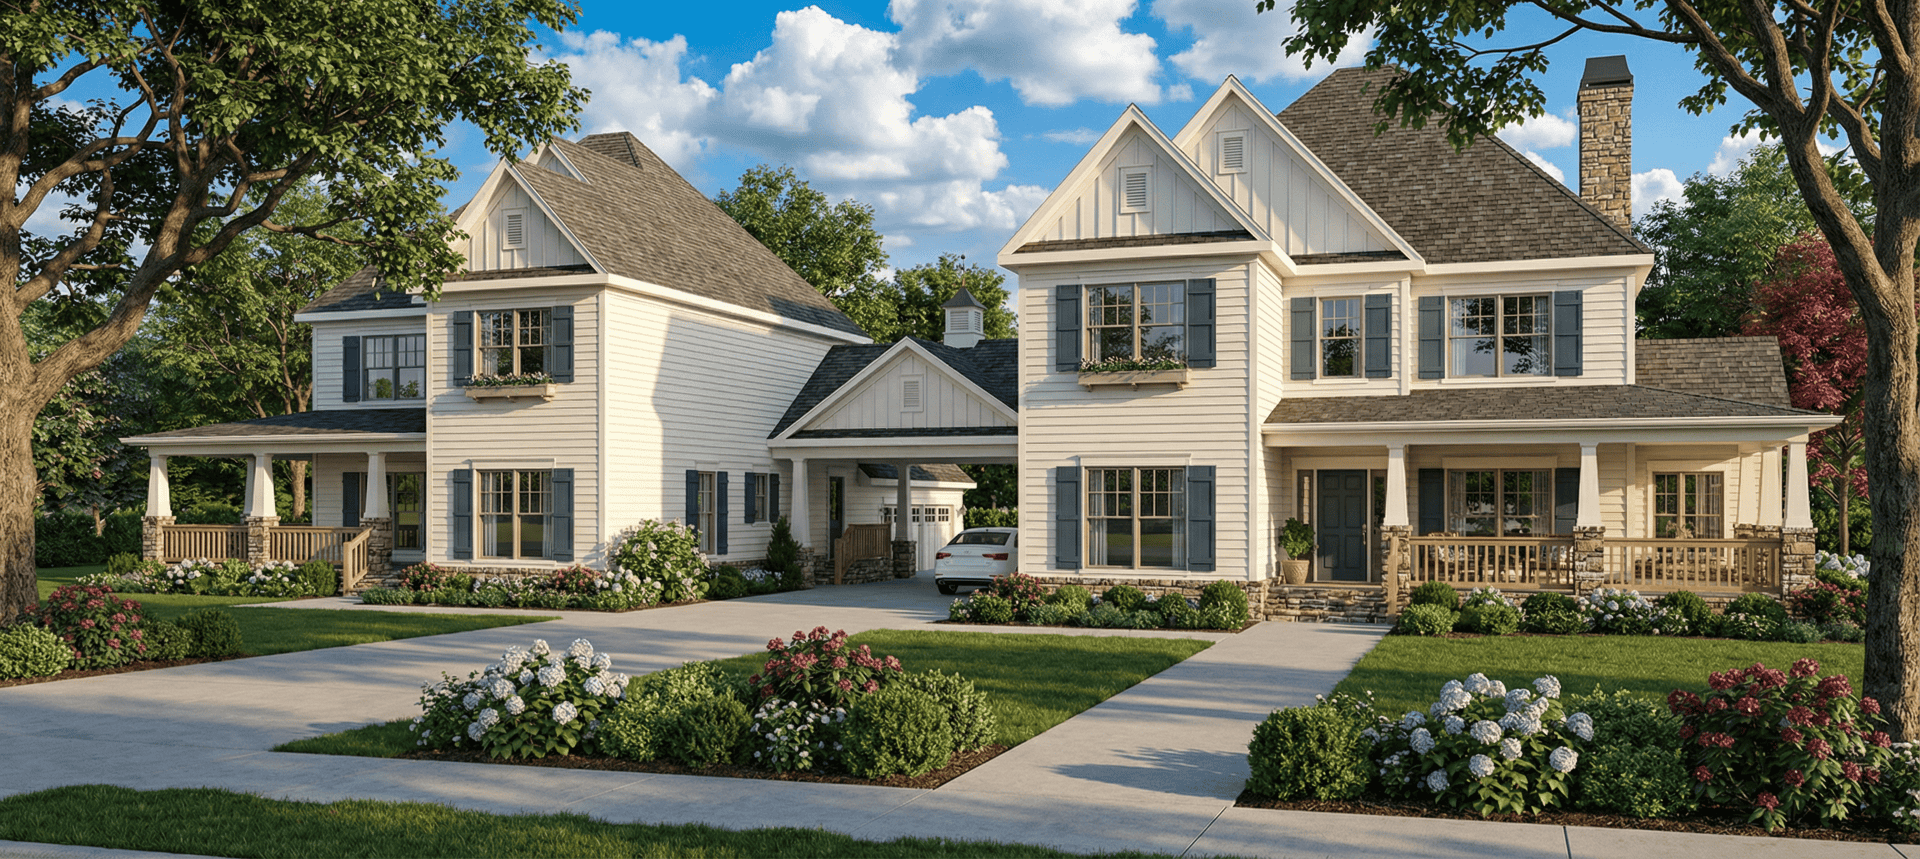
5-Bedroom, 2516 Sq Ft Multi-Unit House Plan - 153-1743 - Front Exterior
Plan#153-1743
Starting at$4000
2516
Sq Ft
2
Story
5
Bed
3
Bath
2
Car
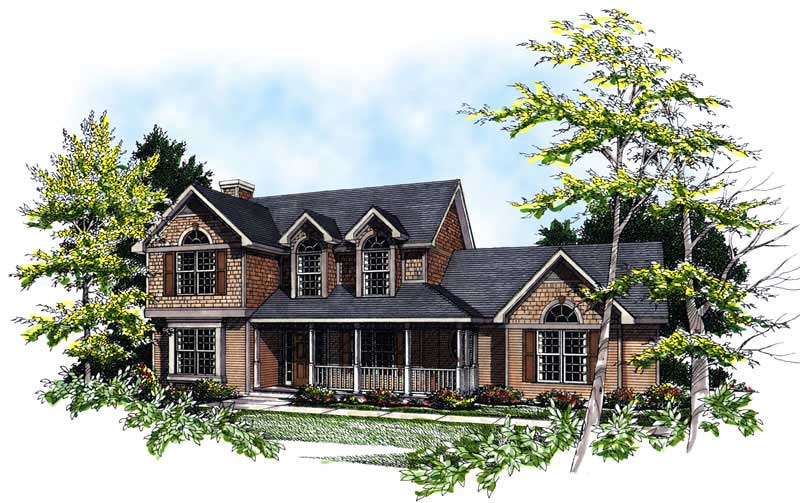
3-Bedroom, 1986 Sq Ft Country Home Plan - 101-1714 - Main Exterior
Plan#101-1714
Starting at$1055
1986
Sq Ft
2
Story
3
Bed
2
Bath
2
Car

3-Bedroom, 1145 Sq Ft Traditional House Plan - 178-1312 - Front Exterior
Plan#178-1312
Starting at$1025
1145
Sq Ft
1
Story
3
Bed
2
Bath
2
Car
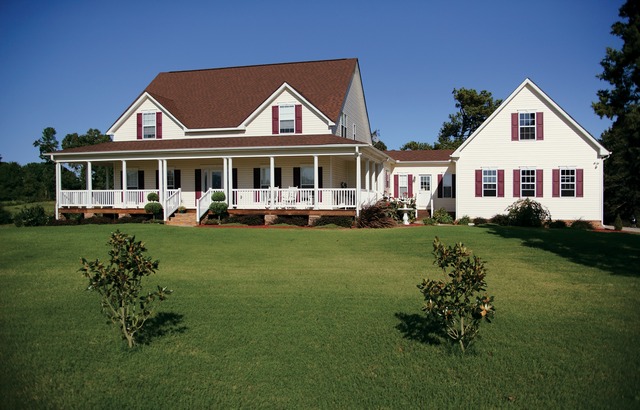
4-Bedroom, 2972 Sq Ft Farmhouse House Plan - 109-1093 - Front Exterior
Plan#109-1093
Starting at$1495
2972
Sq Ft
2
Story
4
Bed
3
Bath
3
Car
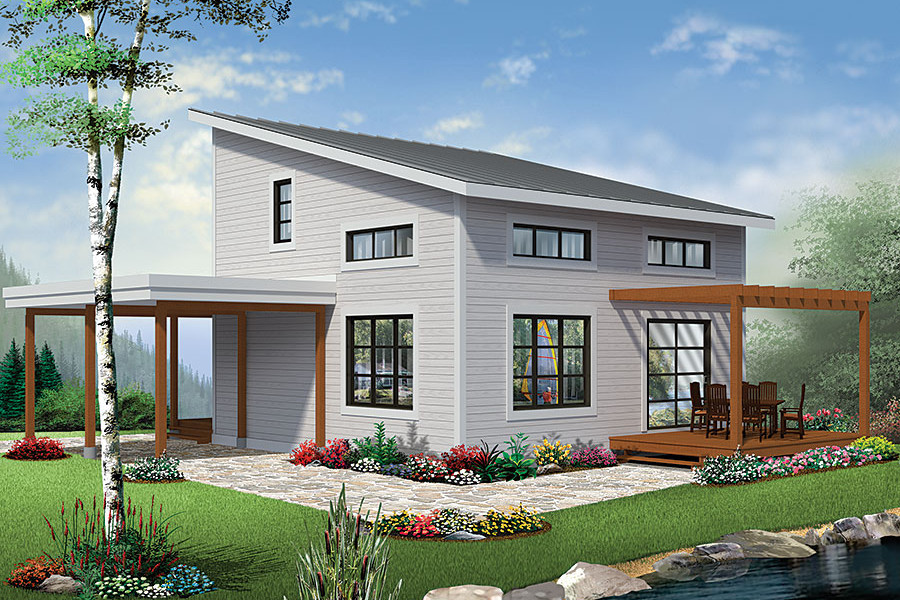
2-Bedroom, 1200 Sq Ft Contemporary Home Plan - 126-1892 - Main Exterior
Plan#126-1892
Starting at$1510
1200
Sq Ft
2
Story
2
Bed
2
Bath
0
Car

European brick facade with covered front porch, gable-hip roofline, 4 bedrooms, 3,012 sq ft - Plan #153-2143
Plan#153-2143
Starting at$1200
3012
Sq Ft
1
Story
4
Bed
3
Bath
3
Car
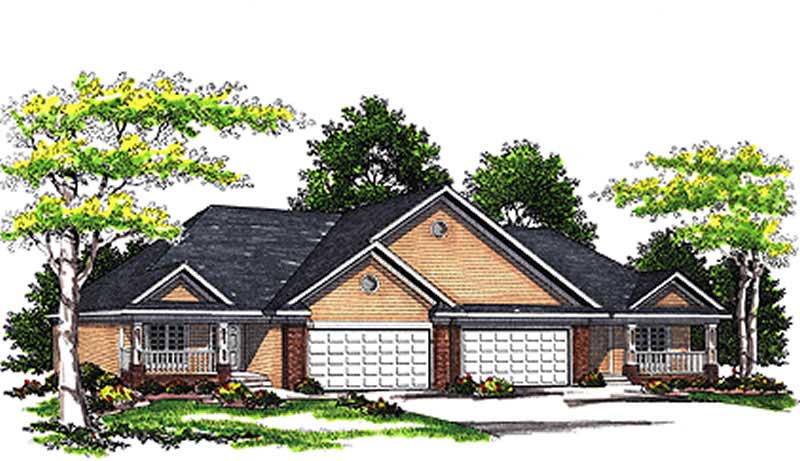
2-Bedroom, 2600 Sq Ft Multi-Unit House Plan - 101-1766 - Front Exterior
Plan#101-1766
Starting at$1872
2600
Sq Ft
1
Story
2
Bed
2
Bath
2
Car
2-Bedroom, 1189 Sq Ft Multi-Unit Home Plan - 100-1248 - Main Exterior
Plan#100-1248
Starting at$1900
1189
Sq Ft
1
Story
2
Bed
2
Bath
2
Car
2-Bedroom, 1008 Sq Ft Garage w/Apartments Home Plan #162-1072 - Main Exterior
Plan#162-1072
Starting at$950
1008
Sq Ft
2
Story
2
Bed
3
Bath
2
Car
2-Bedroom, 1057 Sq Ft Bungalow House Plan - 170-1701 - Front Exterior
Plan#170-1701
Starting at$770
1057
Sq Ft
1
Story
2
Bed
2
Bath
0
Car
4-Bedroom, 2394 Sq Ft Country Home Plan - 153-1933 - Main Exterior
Plan#153-1933
Starting at$1350
2394
Sq Ft
2
Story
4
Bed
3
Bath
1
Car
Front elevation of a two-story Country cottage house plan with covered portico entry and stone wainscot, Plan #126-1856
Plan#126-1856
Starting at$1275
943
Sq Ft
2
Story
2
Bed
2
Bath
0
Car
3-Bedroom, 1800 Sq Ft Country Home Plan - 153-2054 - Main Exterior
Plan#153-2054
Starting at$1200
1800
Sq Ft
1
Story
3
Bed
2
Bath
2
Car
4-Bedroom, 2587 Sq Ft Ranch House - Plan #147-1163 - Front Exterior
Plan#147-1163
Starting at$1234
2587
Sq Ft
1
Story
4
Bed
3
Bath
3
Car
3-Bedroom, 3654 Sq Ft Luxury Home - Plan #153-1199 - Main Exterior
Plan#153-1199
Starting at$1350
3654
Sq Ft
1
Story
3
Bed
3
Bath
3
Car
3-Bedroom, 2481 Sq Ft Country Craftsman Home Plan - 153-1706 - Main Exterior
Plan#153-1706
Starting at$1350
2363
Sq Ft
2
Story
3
Bed
3
Bath
2
Car
3-Bedroom, 2590 Sq Ft Victorian Home Plan - 126-1248 - Main Exterior
Plan#126-1248
Starting at$2360
2590
Sq Ft
2
Story
3
Bed
2
Bath
0
Car
4-Bedroom, 2022 Sq Ft Concrete Block/ ICF Design House Plan - 132-1257 - Front Exterior
Plan#132-1257
Starting at$2085
2022
Sq Ft
1
Story
4
Bed
3
Bath
3
Car
4-Bedroom, 2098 Sq Ft Craftsman Home Plan - 101-1503 - Main Exterior
Plan#101-1503
Starting at$1090
2098
Sq Ft
2
Story
4
Bed
2
Bath
2
Car
3-Bedroom, 1508 Sq Ft Country Home Plan - 126-1153 - Main Exterior
Plan#126-1153
Starting at$1680
1508
Sq Ft
2
Story
3
Bed
2
Bath
0
Car
4-Bedroom, 2680 Sq Ft Country House Plan - 164-1271 - Front Exterior
Plan#164-1271
Starting at$1400
2680
Sq Ft
1
Story
4
Bed
3
Bath
2
Car
3-Bedroom, 1277 Sq Ft Traditional House Plan - 178-1249 - Front Exterior
Plan#178-1249
Starting at$1045
1277
Sq Ft
1
Story
3
Bed
2
Bath
2
Car
4-Bedroom, 2041 Sq Ft Multi-Level Home Plan - 147-1152 - Main Exterior
Plan#147-1152
Starting at$1097
2041
Sq Ft
2
Story
4
Bed
3
Bath
2
Car
2-Bedroom, 1229 Sq Ft Ranch House - Plan #103-1124 - Front Exterior
Plan#103-1124
Starting at$895
1229
Sq Ft
1
Story
2
Bed
2
Bath
2
Car
5-Bedroom, 2516 Sq Ft Multi-Unit House Plan - 153-1743 - Front Exterior
Plan#153-1743
Starting at$4000
2516
Sq Ft
2
Story
5
Bed
3
Bath
2
Car
3-Bedroom, 1986 Sq Ft Country Home Plan - 101-1714 - Main Exterior
Plan#101-1714
Starting at$1055
1986
Sq Ft
2
Story
3
Bed
2
Bath
2
Car
3-Bedroom, 1145 Sq Ft Traditional House Plan - 178-1312 - Front Exterior
Plan#178-1312
Starting at$1025
1145
Sq Ft
1
Story
3
Bed
2
Bath
2
Car
4-Bedroom, 2972 Sq Ft Farmhouse House Plan - 109-1093 - Front Exterior
Plan#109-1093
Starting at$1495
2972
Sq Ft
2
Story
4
Bed
3
Bath
3
Car
2-Bedroom, 1200 Sq Ft Contemporary Home Plan - 126-1892 - Main Exterior
Plan#126-1892
Starting at$1510
1200
Sq Ft
2
Story
2
Bed
2
Bath
0
Car
European brick facade with covered front porch, gable-hip roofline, 4 bedrooms, 3,012 sq ft - Plan #153-2143
Plan#153-2143
Starting at$1200
3012
Sq Ft
1
Story
4
Bed
3
Bath
3
Car
2-Bedroom, 2600 Sq Ft Multi-Unit House Plan - 101-1766 - Front Exterior
Plan#101-1766
Starting at$1872
2600
Sq Ft
1
Story
2
Bed
2
Bath
2
Car
1...7677787980...426