2-Bathroom & 3-Bathroom House Plans

10,080
Plan Results
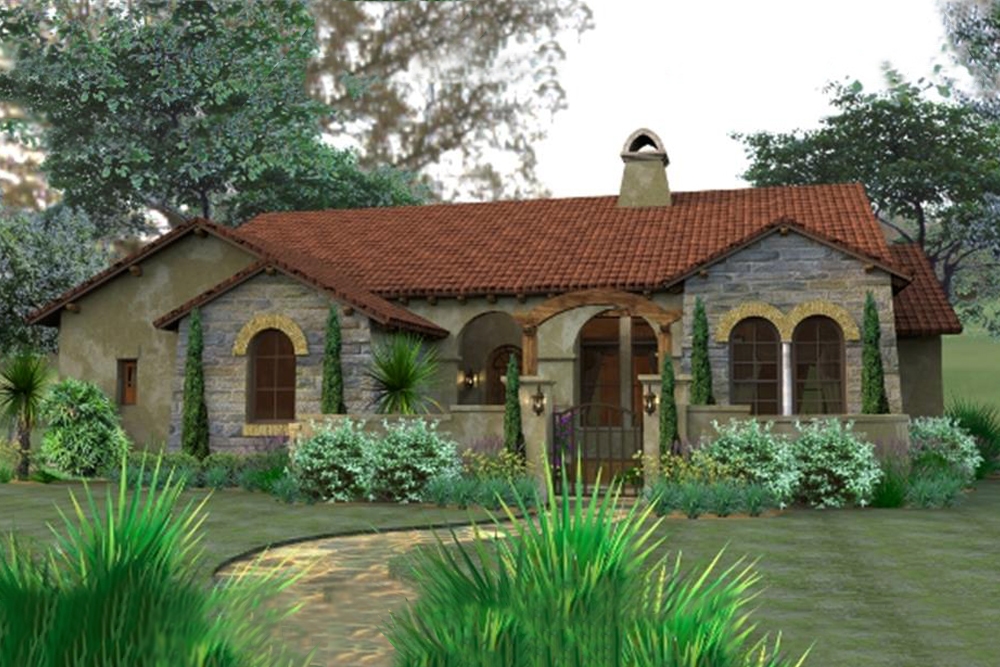
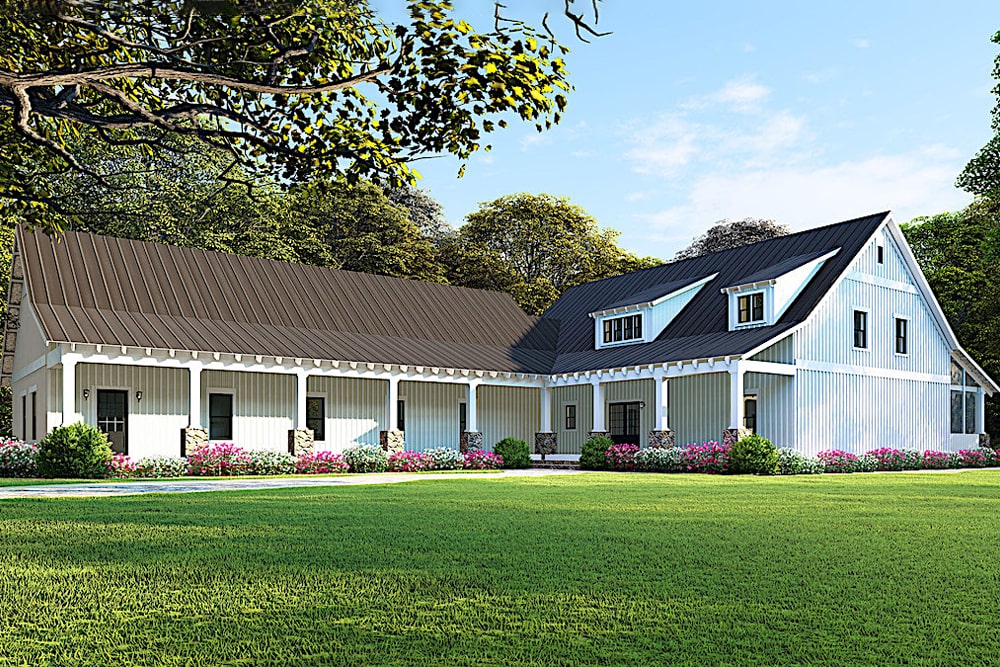
3-4 Bedroom, 2156 Sq Ft Country House Plan - 109-1193 - Front Exterior
Plan Collection
3-4 Bedroom, 2156 Sq Ft Country House Plan - 109-1193 - Front Exterior
Plan#109-1193
Starting at$1395
2156
Sq Ft
1
Story
3
Bed
3
Bath
3
Car
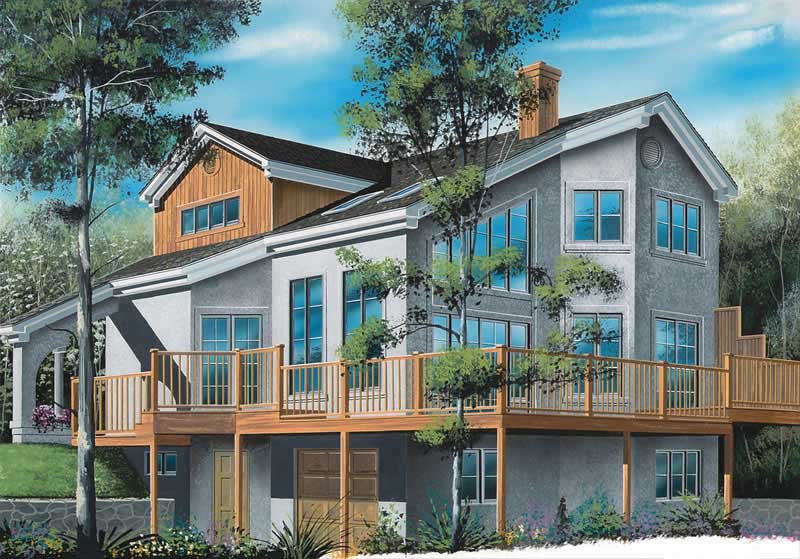
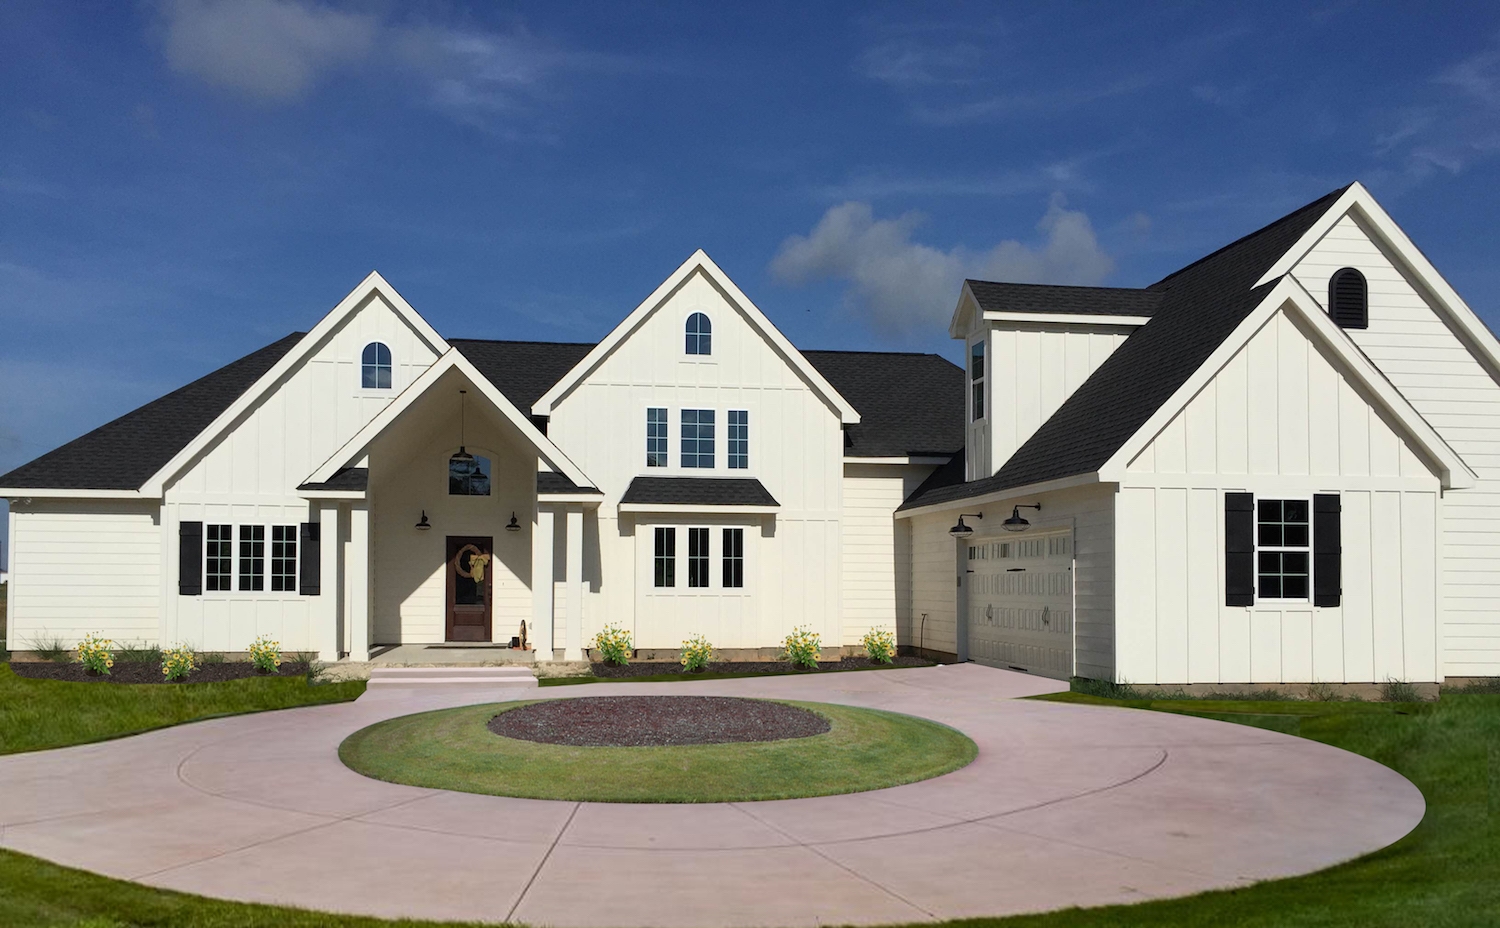
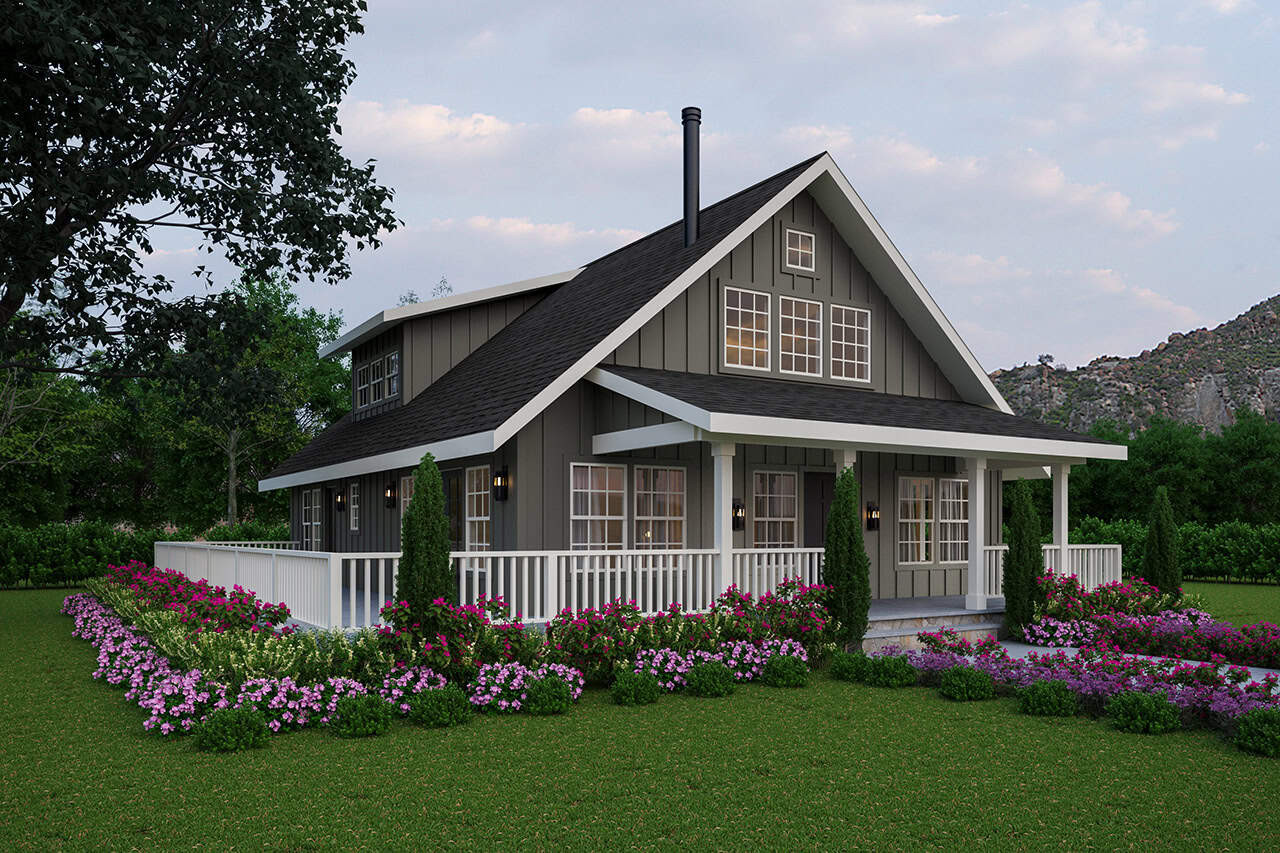
4-Bedroom, 2737 Sq Ft Farmhouse Home - Plan #189-1118 - Main Exterior
Plan Collection
4-Bedroom, 2737 Sq Ft Farmhouse Home - Plan #189-1118 - Main Exterior
Plan#189-1118
Starting at$1895
2737
Sq Ft
2
Story
4
Bed
3
Bath
2
Car
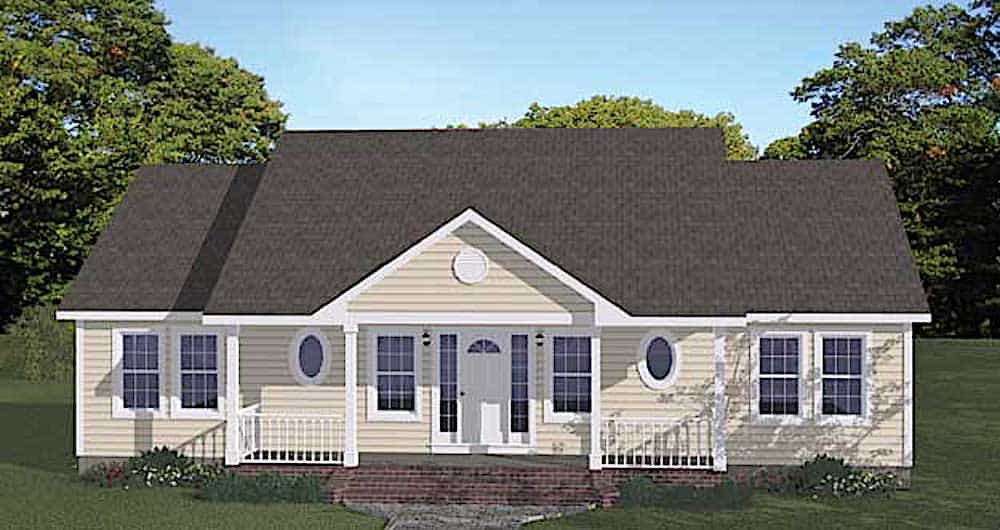
3-Bedroom, 1786 Sq Ft Rustic House - Plan #193-1084 - Front Exterior
Plan Collection
3-Bedroom, 1786 Sq Ft Rustic House - Plan #193-1084 - Front Exterior
Plan#193-1084
Starting at$1200
1786
Sq Ft
1
Story
3
Bed
2
Bath
2
Car
Single-story brick Country Ranch exterior with covered front porch, cross-gable roofline, and dormer windows, Plan #142-1010
Plan Collection
Single-story brick Country Ranch exterior with covered front porch, cross-gable roofline, and dormer windows, Plan #142-1010
Plan#142-1010
Starting at$1395
1500
Sq Ft
1
Story
3
Bed
2
Bath
2
Car
2-Bedroom, 1065 Sq Ft Cottage Home - Plan #205-1023 - Main Exterior
Plan Collection
2-Bedroom, 1065 Sq Ft Cottage Home - Plan #205-1023 - Main Exterior
Plan#205-1023
Starting at$1375
1065
Sq Ft
1
Story
2
Bed
2
Bath
1
Car
2-3 Bedroom, 1664 Sq Ft Ranch House - Plan #120-2676 - Front Exterior
Plan Collection
2-3 Bedroom, 1664 Sq Ft Ranch House - Plan #120-2676 - Front Exterior
Plan#120-2676
Starting at$1255
1664
Sq Ft
1
Story
2
Bed
2
Bath
2
Car
2-Bedroom, 1390 Sq Ft Ranch House - Plan #120-2670 - Front Exterior
Plan Collection
2-Bedroom, 1390 Sq Ft Ranch House - Plan #120-2670 - Front Exterior
Plan#120-2670
Starting at$1205
1390
Sq Ft
1
Story
2
Bed
2
Bath
2
Car
3-Bedroom, 1619 Sq Ft Contemporary House - Plan #120-2638 - Front Exterior
Plan Collection
3-Bedroom, 1619 Sq Ft Contemporary House - Plan #120-2638 - Front Exterior
Plan#120-2638
Starting at$1255
1619
Sq Ft
1
Story
3
Bed
2
Bath
2
Car
Country Floor Plan - 3 Bedrms, 2 Baths - 1250 Sq Ft - #193-1282
Plan Collection
Country Floor Plan - 3 Bedrms, 2 Baths - 1250 Sq Ft - #193-1282
Plan#193-1282
Starting at$1000
1250
Sq Ft
1
Story
3
Bed
2
Bath
0
Car
2-Bedroom, 2200 Sq Ft Prairie House Plan - 194-1000 - Front Exterior
Plan Collection
2-Bedroom, 2200 Sq Ft Prairie House Plan - 194-1000 - Front Exterior
Plan#194-1000
Starting at$1595
2200
Sq Ft
1
Story
2
Bed
2
Bath
3
Car
3-Bedroom, 1374 Sq Ft Cottage Home Plan - 153-1230 - Main Exterior
Plan Collection
3-Bedroom, 1374 Sq Ft Cottage Home Plan - 153-1230 - Main Exterior
Plan#153-1230
Starting at$1200
1374
Sq Ft
1.5
Story
3
Bed
2
Bath
0
Car
2-Bedroom, 1267 Sq Ft Vacation Homes House - Plan #196-1033 - Front Exterior
Plan Collection
2-Bedroom, 1267 Sq Ft Vacation Homes House - Plan #196-1033 - Front Exterior
Plan#196-1033
Starting at$825
1267
Sq Ft
1
Story
2
Bed
2
Bath
0
Car
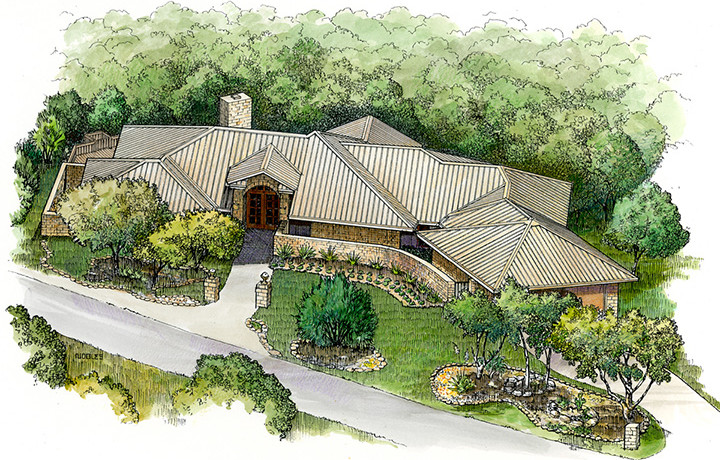
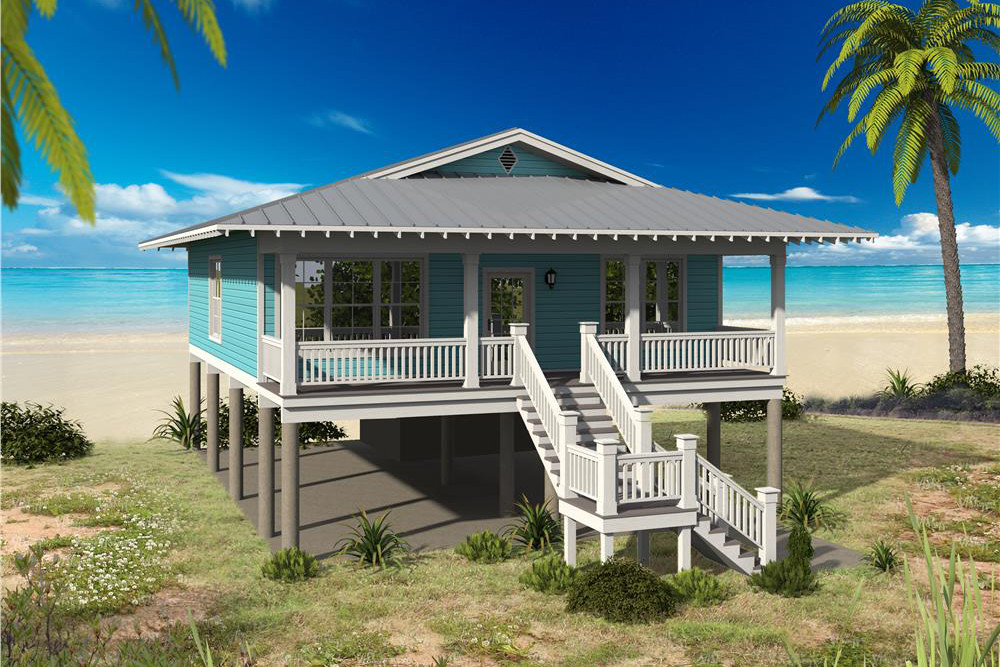
3-Bedroom, 1872 Sq Ft Coastal Home Plan - 126-1590 - Main Exterior
Plan Collection
3-Bedroom, 1872 Sq Ft Coastal Home Plan - 126-1590 - Main Exterior
Plan#126-1590
Starting at$1740
1872
Sq Ft
2
Story
3
Bed
2
Bath
2
Car

3-Bedroom, 1200 Sq Ft Ranch House - Plan #200-1072 - Front Exterior
Plan Collection
3-Bedroom, 1200 Sq Ft Ranch House - Plan #200-1072 - Front Exterior
Plan#200-1072
Starting at$1350
1200
Sq Ft
1
Story
3
Bed
2
Bath
2
Car
3-Bedroom, 2002 Sq Ft Country Home Plan - 141-1159 - Main Exterior
Plan Collection
3-Bedroom, 2002 Sq Ft Country Home Plan - 141-1159 - Main Exterior
Plan#141-1159
Starting at$1400
2002
Sq Ft
1
Story
3
Bed
2
Bath
2
Car

2-Bedroom, 1387 Sq Ft Ranch House - Plan #120-2651 - Front Exterior
Plan Collection
2-Bedroom, 1387 Sq Ft Ranch House - Plan #120-2651 - Front Exterior
Plan#120-2651
Starting at$1205
1387
Sq Ft
1
Story
2
Bed
2
Bath
2
Car
3-Bedroom, 1751 Sq Ft Ranch House Plan - 141-1166 - Front Exterior
Plan Collection
3-Bedroom, 1751 Sq Ft Ranch House Plan - 141-1166 - Front Exterior
Plan#141-1166
Starting at$1300
1751
Sq Ft
1
Story
3
Bed
2
Bath
2
Car
4-Bedroom, 2220 Sq Ft Farmhouse Home - Plan #193-1106 - Main Exterior
Plan Collection
4-Bedroom, 2220 Sq Ft Farmhouse Home - Plan #193-1106 - Main Exterior
Plan#193-1106
Starting at$1350
2220
Sq Ft
1
Story
4
Bed
3
Bath
2
Car
3-Bedroom, 1999 Sq Ft Contemporary Home - Plan #106-1313 - Main Exterior
Plan Collection
3-Bedroom, 1999 Sq Ft Contemporary Home - Plan #106-1313 - Main Exterior
Plan#106-1313
Starting at$1295
1999
Sq Ft
1
Story
3
Bed
2
Bath
2
Car

2-Bedroom, 1322 Sq Ft Ranch Home - Plan #192-1068 - Main Exterior
Plan Collection
2-Bedroom, 1322 Sq Ft Ranch Home - Plan #192-1068 - Main Exterior
Plan#192-1068
Starting at$250
1322
Sq Ft
1
Story
2
Bed
2
Bath
0
Car
2-Bedroom, 900 Sq Ft Cape Cod House Plan - 142-1032 - Front Exterior
Plan Collection
2-Bedroom, 900 Sq Ft Cape Cod House Plan - 142-1032 - Front Exterior
Plan#142-1032
Starting at$1345
900
Sq Ft
1
Story
2
Bed
2
Bath
0
Car
2-Bedroom, 1584 Sq Ft Ranch House - Plan #120-2680 - Front Exterior
Plan Collection
2-Bedroom, 1584 Sq Ft Ranch House - Plan #120-2680 - Front Exterior
Plan#120-2680
Starting at$1255
1584
Sq Ft
1
Story
2
Bed
2
Bath
2
Car
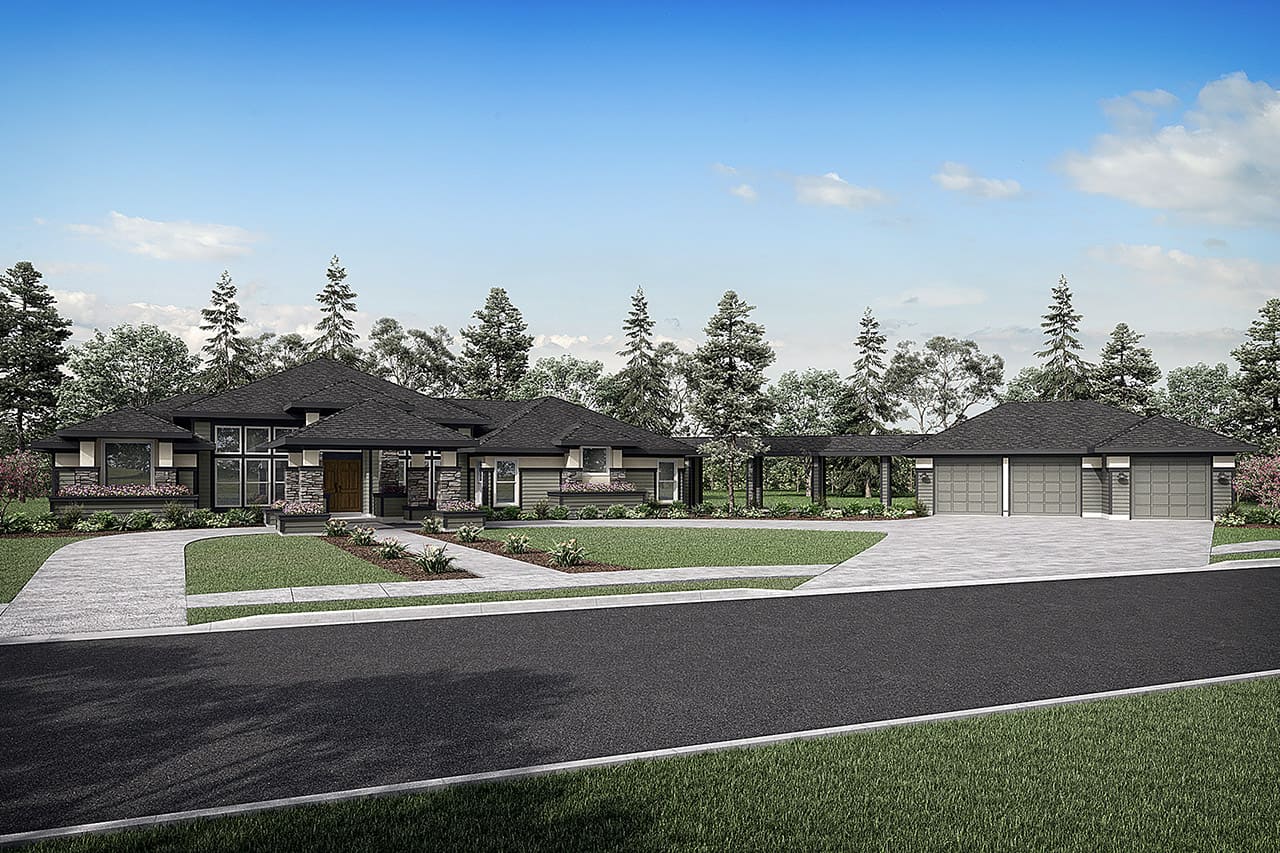
3–4-Bedroom, 2827 Sq Ft Tudor House - Plan #195-1280 - Front Exterior
Plan Collection
3–4-Bedroom, 2827 Sq Ft Tudor House - Plan #195-1280 - Front Exterior
Plan#195-1280
Starting at$1115
2827
Sq Ft
2
Story
3
Bed
3
Bath
0
Car
4-Bedroom, 1553 Sq Ft Ranch House Plan - 117-1040 - Front Exterior
Plan Collection
4-Bedroom, 1553 Sq Ft Ranch House Plan - 117-1040 - Front Exterior
Plan#117-1040
Starting at$1095
1553
Sq Ft
1
Story
4
Bed
2
Bath
2
Car
3-4 Bedroom, 2156 Sq Ft Country House Plan - 109-1193 - Front Exterior
Plan Collection
3-4 Bedroom, 2156 Sq Ft Country House Plan - 109-1193 - Front Exterior
Plan#109-1193
Starting at$1395
2156
Sq Ft
1
Story
3
Bed
3
Bath
3
Car
4-Bedroom, 2737 Sq Ft Farmhouse Home - Plan #189-1118 - Main Exterior
Plan Collection
4-Bedroom, 2737 Sq Ft Farmhouse Home - Plan #189-1118 - Main Exterior
Plan#189-1118
Starting at$1895
2737
Sq Ft
2
Story
4
Bed
3
Bath
2
Car
3-Bedroom, 1786 Sq Ft Rustic House - Plan #193-1084 - Front Exterior
Plan Collection
3-Bedroom, 1786 Sq Ft Rustic House - Plan #193-1084 - Front Exterior
Plan#193-1084
Starting at$1200
1786
Sq Ft
1
Story
3
Bed
2
Bath
2
Car
Single-story brick Country Ranch exterior with covered front porch, cross-gable roofline, and dormer windows, Plan #142-1010
Plan Collection
Single-story brick Country Ranch exterior with covered front porch, cross-gable roofline, and dormer windows, Plan #142-1010
Plan#142-1010
Starting at$1395
1500
Sq Ft
1
Story
3
Bed
2
Bath
2
Car
2-Bedroom, 1065 Sq Ft Cottage Home - Plan #205-1023 - Main Exterior
Plan Collection
2-Bedroom, 1065 Sq Ft Cottage Home - Plan #205-1023 - Main Exterior
Plan#205-1023
Starting at$1375
1065
Sq Ft
1
Story
2
Bed
2
Bath
1
Car
2-3 Bedroom, 1664 Sq Ft Ranch House - Plan #120-2676 - Front Exterior
Plan Collection
2-3 Bedroom, 1664 Sq Ft Ranch House - Plan #120-2676 - Front Exterior
Plan#120-2676
Starting at$1255
1664
Sq Ft
1
Story
2
Bed
2
Bath
2
Car
2-Bedroom, 1390 Sq Ft Ranch House - Plan #120-2670 - Front Exterior
Plan Collection
2-Bedroom, 1390 Sq Ft Ranch House - Plan #120-2670 - Front Exterior
Plan#120-2670
Starting at$1205
1390
Sq Ft
1
Story
2
Bed
2
Bath
2
Car

3-Bedroom, 1619 Sq Ft Contemporary House - Plan #120-2638 - Front Exterior
Plan Collection
3-Bedroom, 1619 Sq Ft Contemporary House - Plan #120-2638 - Front Exterior
Plan#120-2638
Starting at$1255
1619
Sq Ft
1
Story
3
Bed
2
Bath
2
Car
Country Floor Plan - 3 Bedrms, 2 Baths - 1250 Sq Ft - #193-1282
Plan Collection
Country Floor Plan - 3 Bedrms, 2 Baths - 1250 Sq Ft - #193-1282
Plan#193-1282
Starting at$1000
1250
Sq Ft
1
Story
3
Bed
2
Bath
0
Car
2-Bedroom, 2200 Sq Ft Prairie House Plan - 194-1000 - Front Exterior
Plan Collection
2-Bedroom, 2200 Sq Ft Prairie House Plan - 194-1000 - Front Exterior
Plan#194-1000
Starting at$1595
2200
Sq Ft
1
Story
2
Bed
2
Bath
3
Car
3-Bedroom, 1374 Sq Ft Cottage Home Plan - 153-1230 - Main Exterior
Plan Collection
3-Bedroom, 1374 Sq Ft Cottage Home Plan - 153-1230 - Main Exterior
Plan#153-1230
Starting at$1200
1374
Sq Ft
1.5
Story
3
Bed
2
Bath
0
Car
2-Bedroom, 1267 Sq Ft Vacation Homes House - Plan #196-1033 - Front Exterior
Plan Collection
2-Bedroom, 1267 Sq Ft Vacation Homes House - Plan #196-1033 - Front Exterior
Plan#196-1033
Starting at$825
1267
Sq Ft
1
Story
2
Bed
2
Bath
0
Car
3-Bedroom, 1872 Sq Ft Coastal Home Plan - 126-1590 - Main Exterior
Plan Collection
3-Bedroom, 1872 Sq Ft Coastal Home Plan - 126-1590 - Main Exterior
Plan#126-1590
Starting at$1740
1872
Sq Ft
2
Story
3
Bed
2
Bath
2
Car
3-Bedroom, 1200 Sq Ft Ranch House - Plan #200-1072 - Front Exterior
Plan Collection
3-Bedroom, 1200 Sq Ft Ranch House - Plan #200-1072 - Front Exterior
Plan#200-1072
Starting at$1350
1200
Sq Ft
1
Story
3
Bed
2
Bath
2
Car
3-Bedroom, 2002 Sq Ft Country Home Plan - 141-1159 - Main Exterior
Plan Collection
3-Bedroom, 2002 Sq Ft Country Home Plan - 141-1159 - Main Exterior
Plan#141-1159
Starting at$1400
2002
Sq Ft
1
Story
3
Bed
2
Bath
2
Car
2-Bedroom, 1387 Sq Ft Ranch House - Plan #120-2651 - Front Exterior
Plan Collection
2-Bedroom, 1387 Sq Ft Ranch House - Plan #120-2651 - Front Exterior
Plan#120-2651
Starting at$1205
1387
Sq Ft
1
Story
2
Bed
2
Bath
2
Car
3-Bedroom, 1751 Sq Ft Ranch House Plan - 141-1166 - Front Exterior
Plan Collection
3-Bedroom, 1751 Sq Ft Ranch House Plan - 141-1166 - Front Exterior
Plan#141-1166
Starting at$1300
1751
Sq Ft
1
Story
3
Bed
2
Bath
2
Car
4-Bedroom, 2220 Sq Ft Farmhouse Home - Plan #193-1106 - Main Exterior
Plan Collection
4-Bedroom, 2220 Sq Ft Farmhouse Home - Plan #193-1106 - Main Exterior
Plan#193-1106
Starting at$1350
2220
Sq Ft
1
Story
4
Bed
3
Bath
2
Car
3-Bedroom, 1999 Sq Ft Contemporary Home - Plan #106-1313 - Main Exterior
Plan Collection
3-Bedroom, 1999 Sq Ft Contemporary Home - Plan #106-1313 - Main Exterior
Plan#106-1313
Starting at$1295
1999
Sq Ft
1
Story
3
Bed
2
Bath
2
Car
2-Bedroom, 1322 Sq Ft Ranch Home - Plan #192-1068 - Main Exterior
Plan Collection
2-Bedroom, 1322 Sq Ft Ranch Home - Plan #192-1068 - Main Exterior
Plan#192-1068
Starting at$250
1322
Sq Ft
1
Story
2
Bed
2
Bath
0
Car
2-Bedroom, 900 Sq Ft Cape Cod House Plan - 142-1032 - Front Exterior
Plan Collection
2-Bedroom, 900 Sq Ft Cape Cod House Plan - 142-1032 - Front Exterior
Plan#142-1032
Starting at$1345
900
Sq Ft
1
Story
2
Bed
2
Bath
0
Car
2-Bedroom, 1584 Sq Ft Ranch House - Plan #120-2680 - Front Exterior
Plan Collection
2-Bedroom, 1584 Sq Ft Ranch House - Plan #120-2680 - Front Exterior
Plan#120-2680
Starting at$1255
1584
Sq Ft
1
Story
2
Bed
2
Bath
2
Car
3–4-Bedroom, 2827 Sq Ft Tudor House - Plan #195-1280 - Front Exterior
Plan Collection
3–4-Bedroom, 2827 Sq Ft Tudor House - Plan #195-1280 - Front Exterior
Plan#195-1280
Starting at$1115
2827
Sq Ft
2
Story
3
Bed
3
Bath
0
Car
4-Bedroom, 1553 Sq Ft Ranch House Plan - 117-1040 - Front Exterior
Plan Collection
4-Bedroom, 1553 Sq Ft Ranch House Plan - 117-1040 - Front Exterior
Plan#117-1040
Starting at$1095
1553
Sq Ft
1
Story
4
Bed
2
Bath
2
Car
1...2122232425...420