2-Bathroom & 3-Bathroom House Plans

10,162
Plan Results
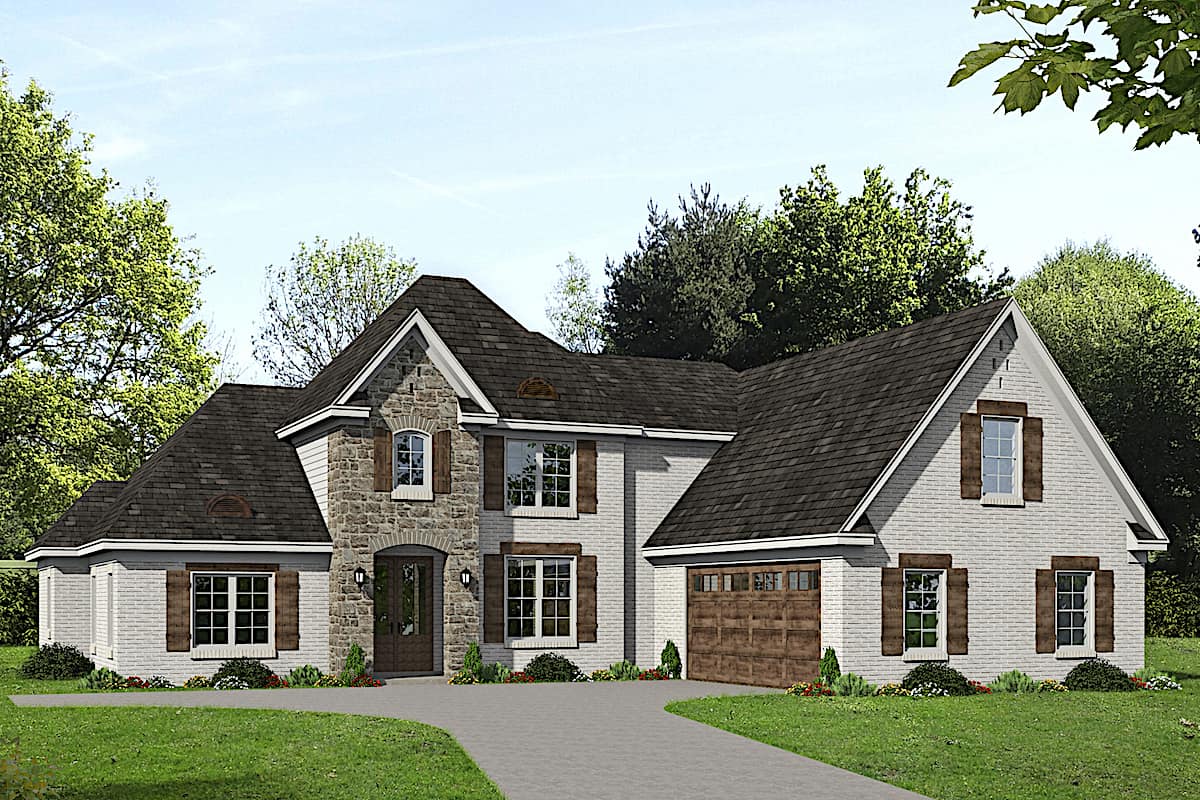
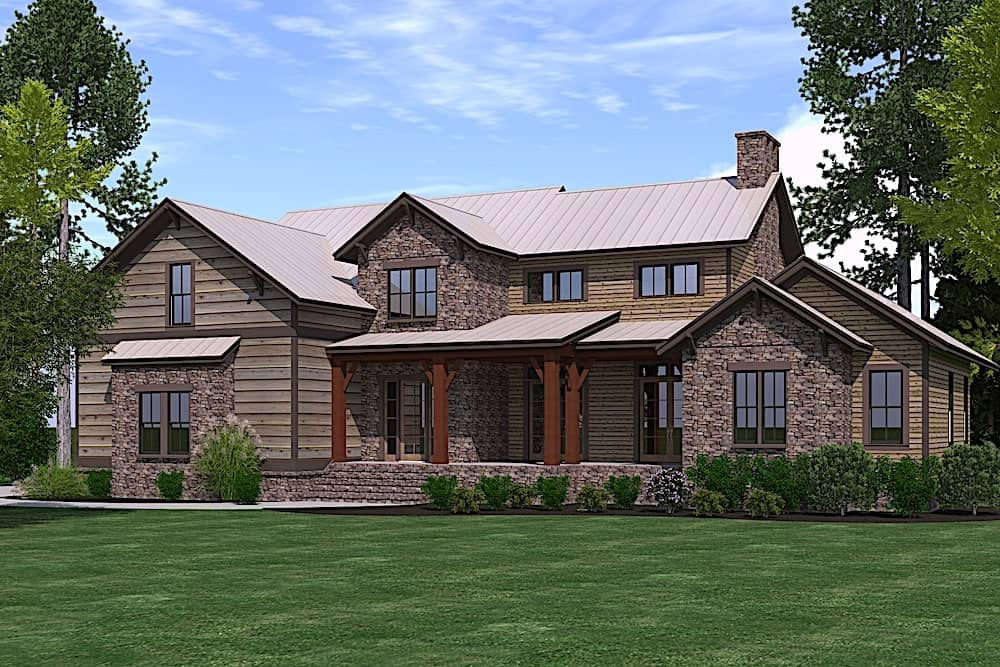
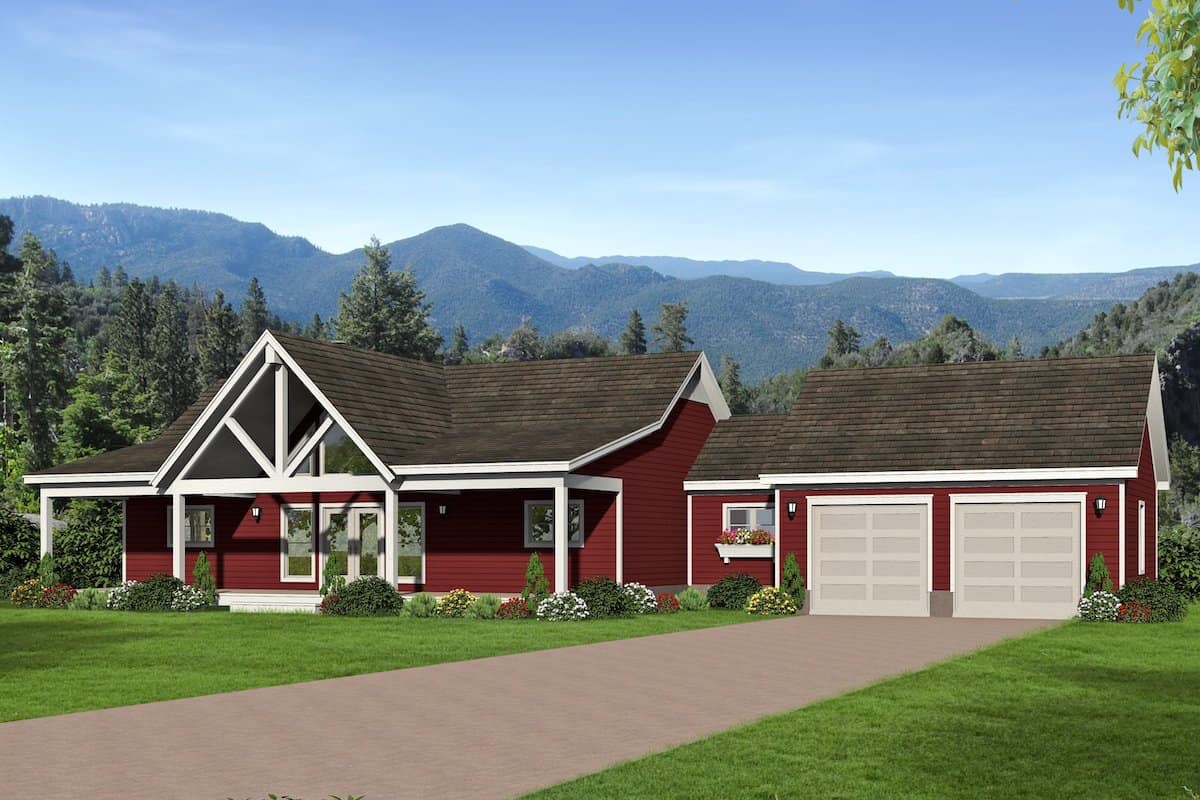
4-Bedroom, 3372 Sq Ft Luxury House - Plan #196-1263 - Front Exterior
Plan Collection
4-Bedroom, 3372 Sq Ft Luxury House - Plan #196-1263 - Front Exterior
Plan#196-1263
Starting at$1615
3372
Sq Ft
1.5
Story
4
Bed
3
Bath
2
Car
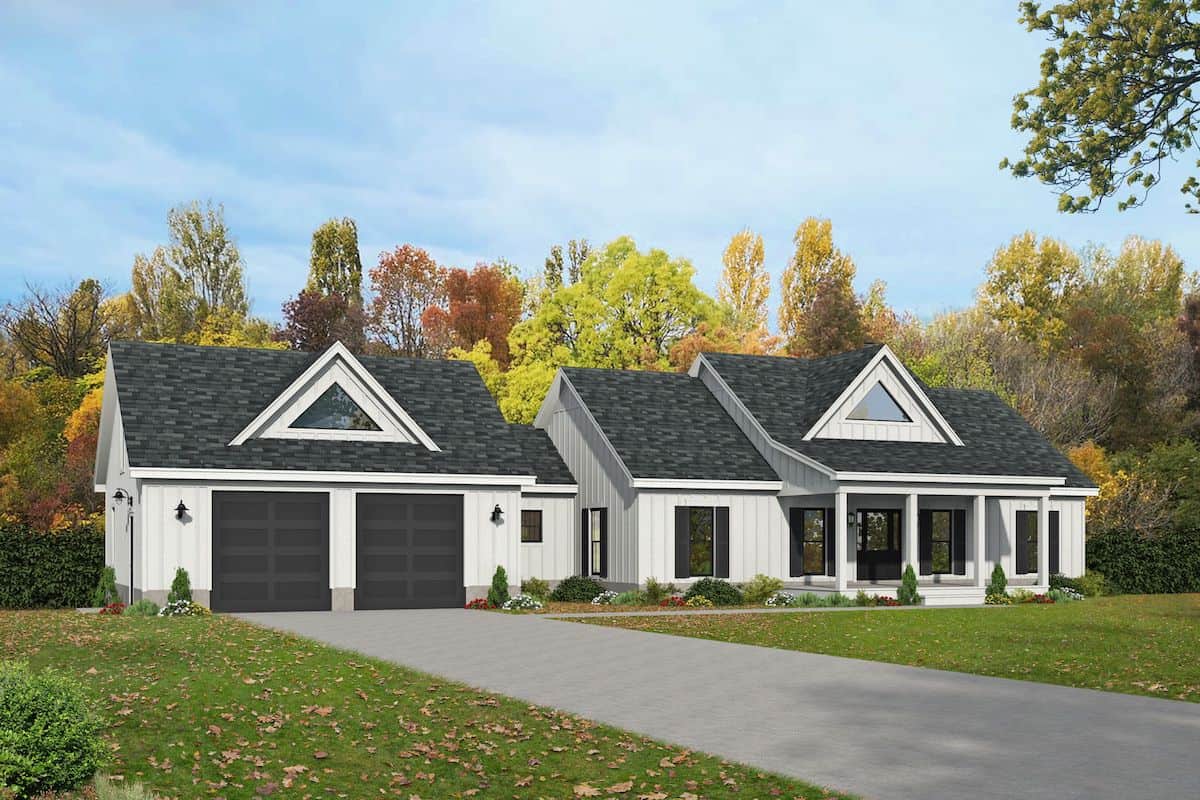
3-Bedroom, 967 Sq Ft Ranch House - Plan #211-1002 - Front Exterior
Plan Collection
3-Bedroom, 967 Sq Ft Ranch House - Plan #211-1002 - Front Exterior
Plan#211-1002
Starting at$900
967
Sq Ft
1
Story
3
Bed
2
Bath
0
Car
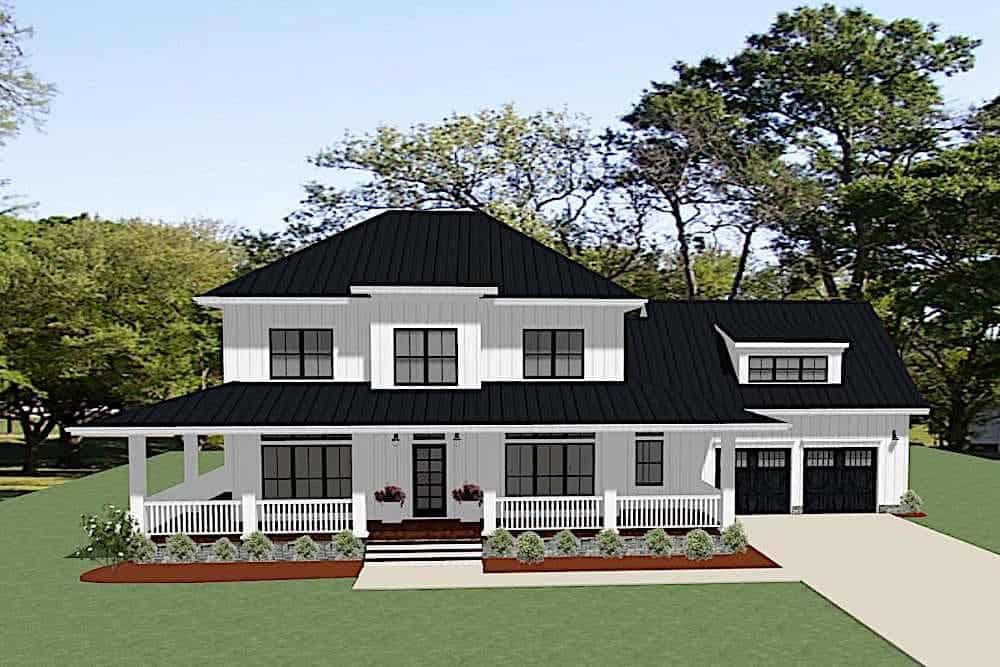
3-Bedroom, 1643 Sq Ft Ranch House - Plan #196-1198 - Front Exterior
Plan Collection
3-Bedroom, 1643 Sq Ft Ranch House - Plan #196-1198 - Front Exterior
Plan#196-1198
Starting at$865
1643
Sq Ft
1
Story
2
Bed
3
Bath
0
Car
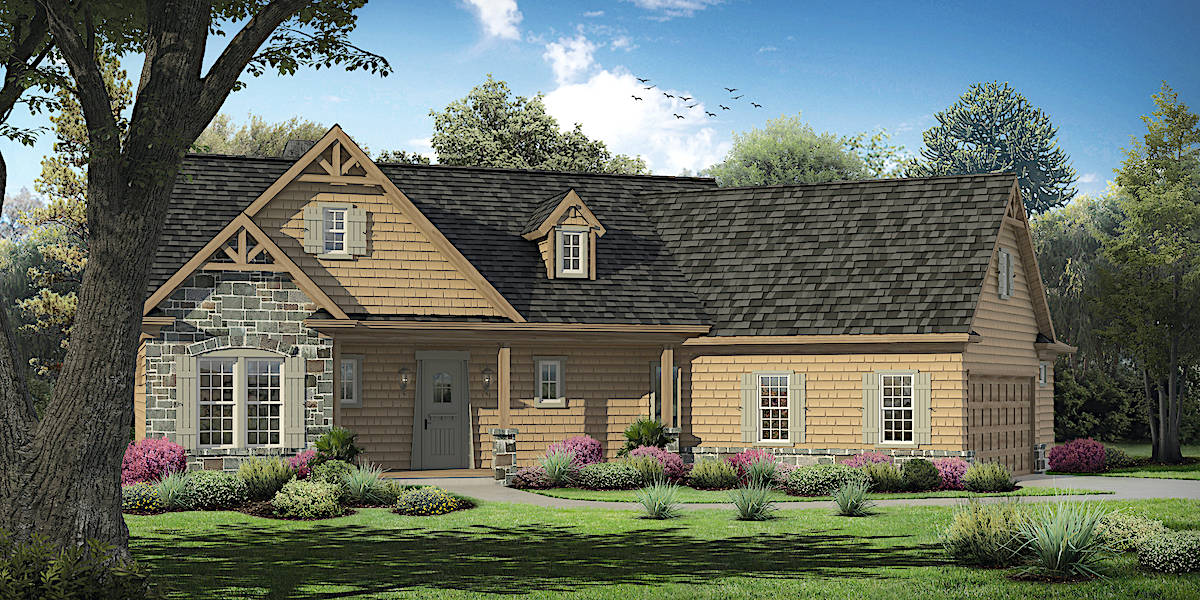
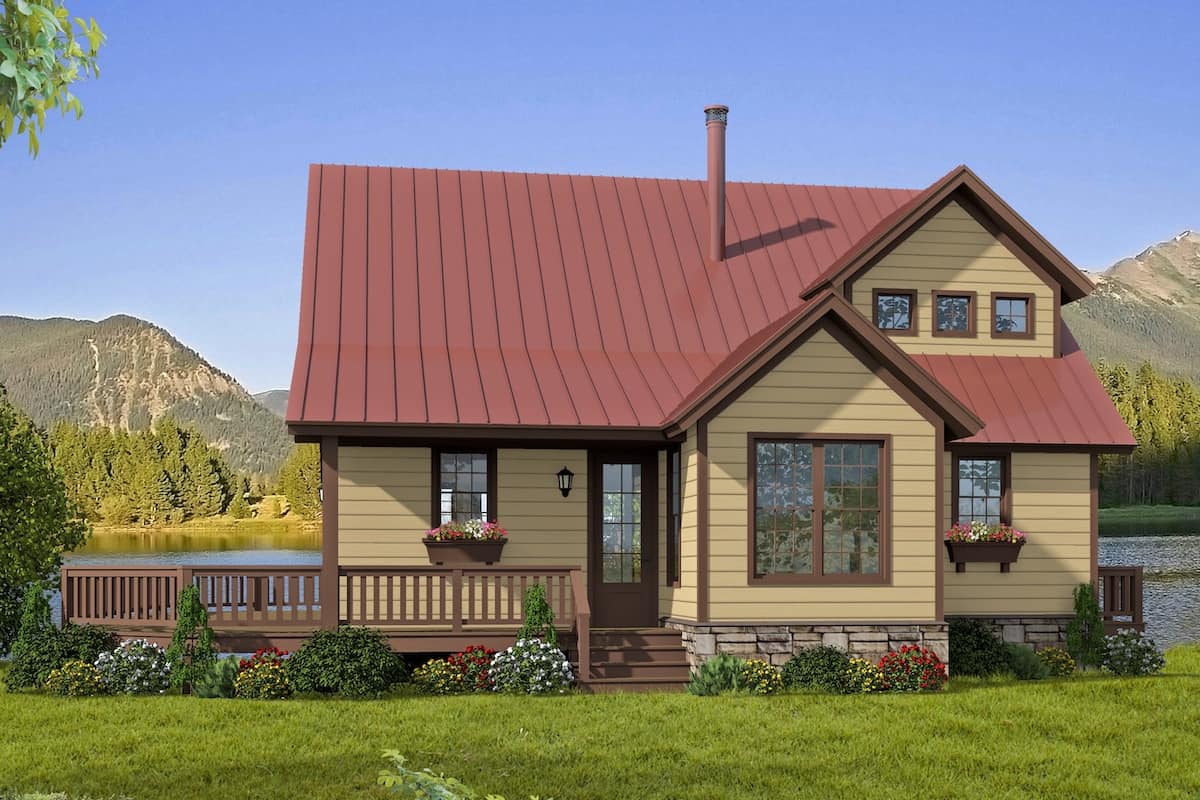
4-Bedroom, 2537 Sq Ft Rustic Home - Plan #196-1239 - Main Exterior
Plan Collection
4-Bedroom, 2537 Sq Ft Rustic Home - Plan #196-1239 - Main Exterior
Plan#196-1239
Starting at$1165
2537
Sq Ft
3
Story
4
Bed
3
Bath
1
Car
4-Bedroom, 2000 Sq Ft Acadian Home Plan - 142-1092 - Main Exterior
Plan Collection
4-Bedroom, 2000 Sq Ft Acadian Home Plan - 142-1092 - Main Exterior
Plan#142-1092
Starting at$1445
2000
Sq Ft
1
Story
4
Bed
2
Bath
2
Car
3-Bedroom, 1754 Sq Ft Cottage Home - Plan #196-1003 - Main Exterior
Plan Collection
3-Bedroom, 1754 Sq Ft Cottage Home - Plan #196-1003 - Main Exterior
Plan#196-1003
Starting at$940
1754
Sq Ft
2
Story
3
Bed
2
Bath
0
Car
3-Bedroom, 1550 Sq Ft Cottage Home Plan - 142-1059 - Main Exterior
Plan Collection
3-Bedroom, 1550 Sq Ft Cottage Home Plan - 142-1059 - Main Exterior
Plan#142-1059
Starting at$1395
1550
Sq Ft
1
Story
3
Bed
2
Bath
2
Car
3-Bedroom, 1277 Sq Ft Traditional House Plan - 178-1248 - Front Exterior
Plan Collection
3-Bedroom, 1277 Sq Ft Traditional House Plan - 178-1248 - Front Exterior
Plan#178-1248
Starting at$1045
1277
Sq Ft
1
Story
3
Bed
2
Bath
0
Car
2-Bedroom, 2400 Sq Ft Colonial House - Plan #196-1204 - Front Exterior
Plan Collection
2-Bedroom, 2400 Sq Ft Colonial House - Plan #196-1204 - Front Exterior
Plan#196-1204
Starting at$1615
2400
Sq Ft
2
Story
2
Bed
2
Bath
2
Car
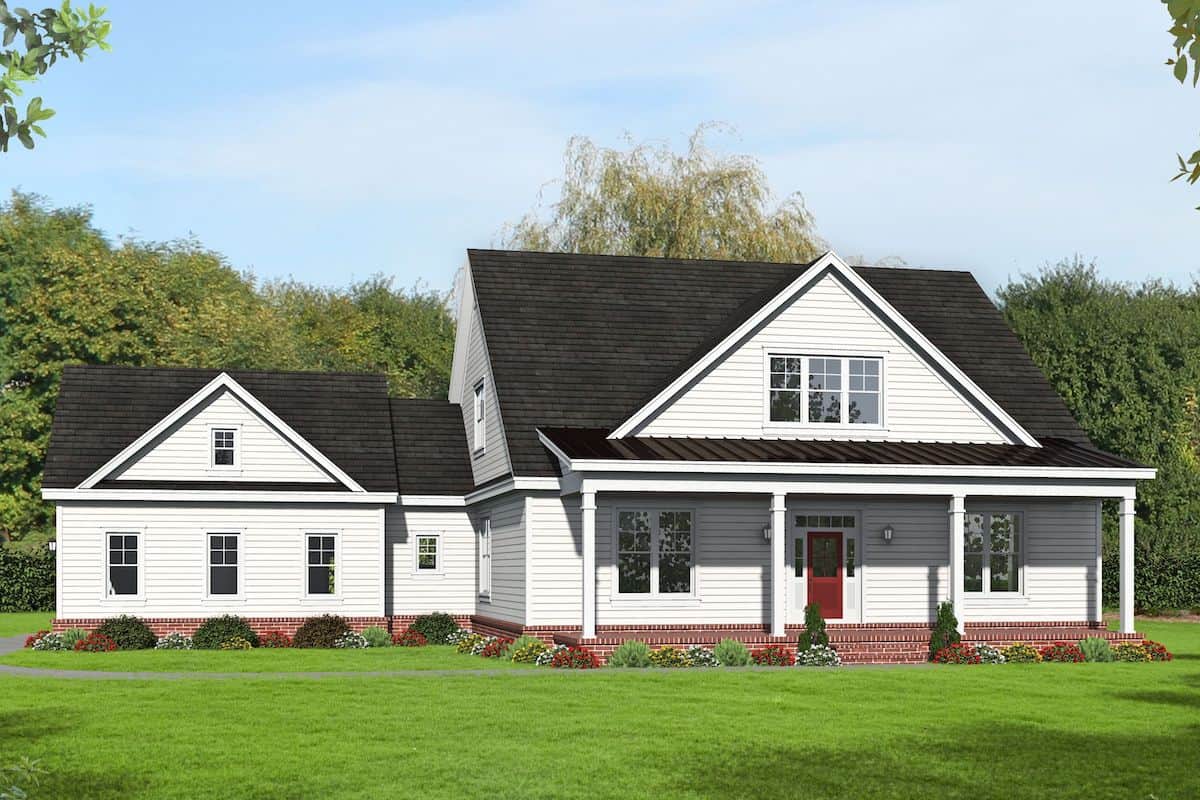
4-Bedroom, 3321 Sq Ft Modern Farmhouse - Plan #196-1284 - Main Exterior
Plan Collection
4-Bedroom, 3321 Sq Ft Modern Farmhouse - Plan #196-1284 - Main Exterior
Plan#196-1284
Starting at$1615
3321
Sq Ft
1
Story
4
Bed
3
Bath
2
Car
3-Bedroom, 2091 Sq Ft Acadian Home Plan - 142-1094 - Main Exterior
Plan Collection
3-Bedroom, 2091 Sq Ft Acadian Home Plan - 142-1094 - Main Exterior
Plan#142-1094
Starting at$1445
2091
Sq Ft
1.5
Story
3
Bed
2
Bath
2
Car
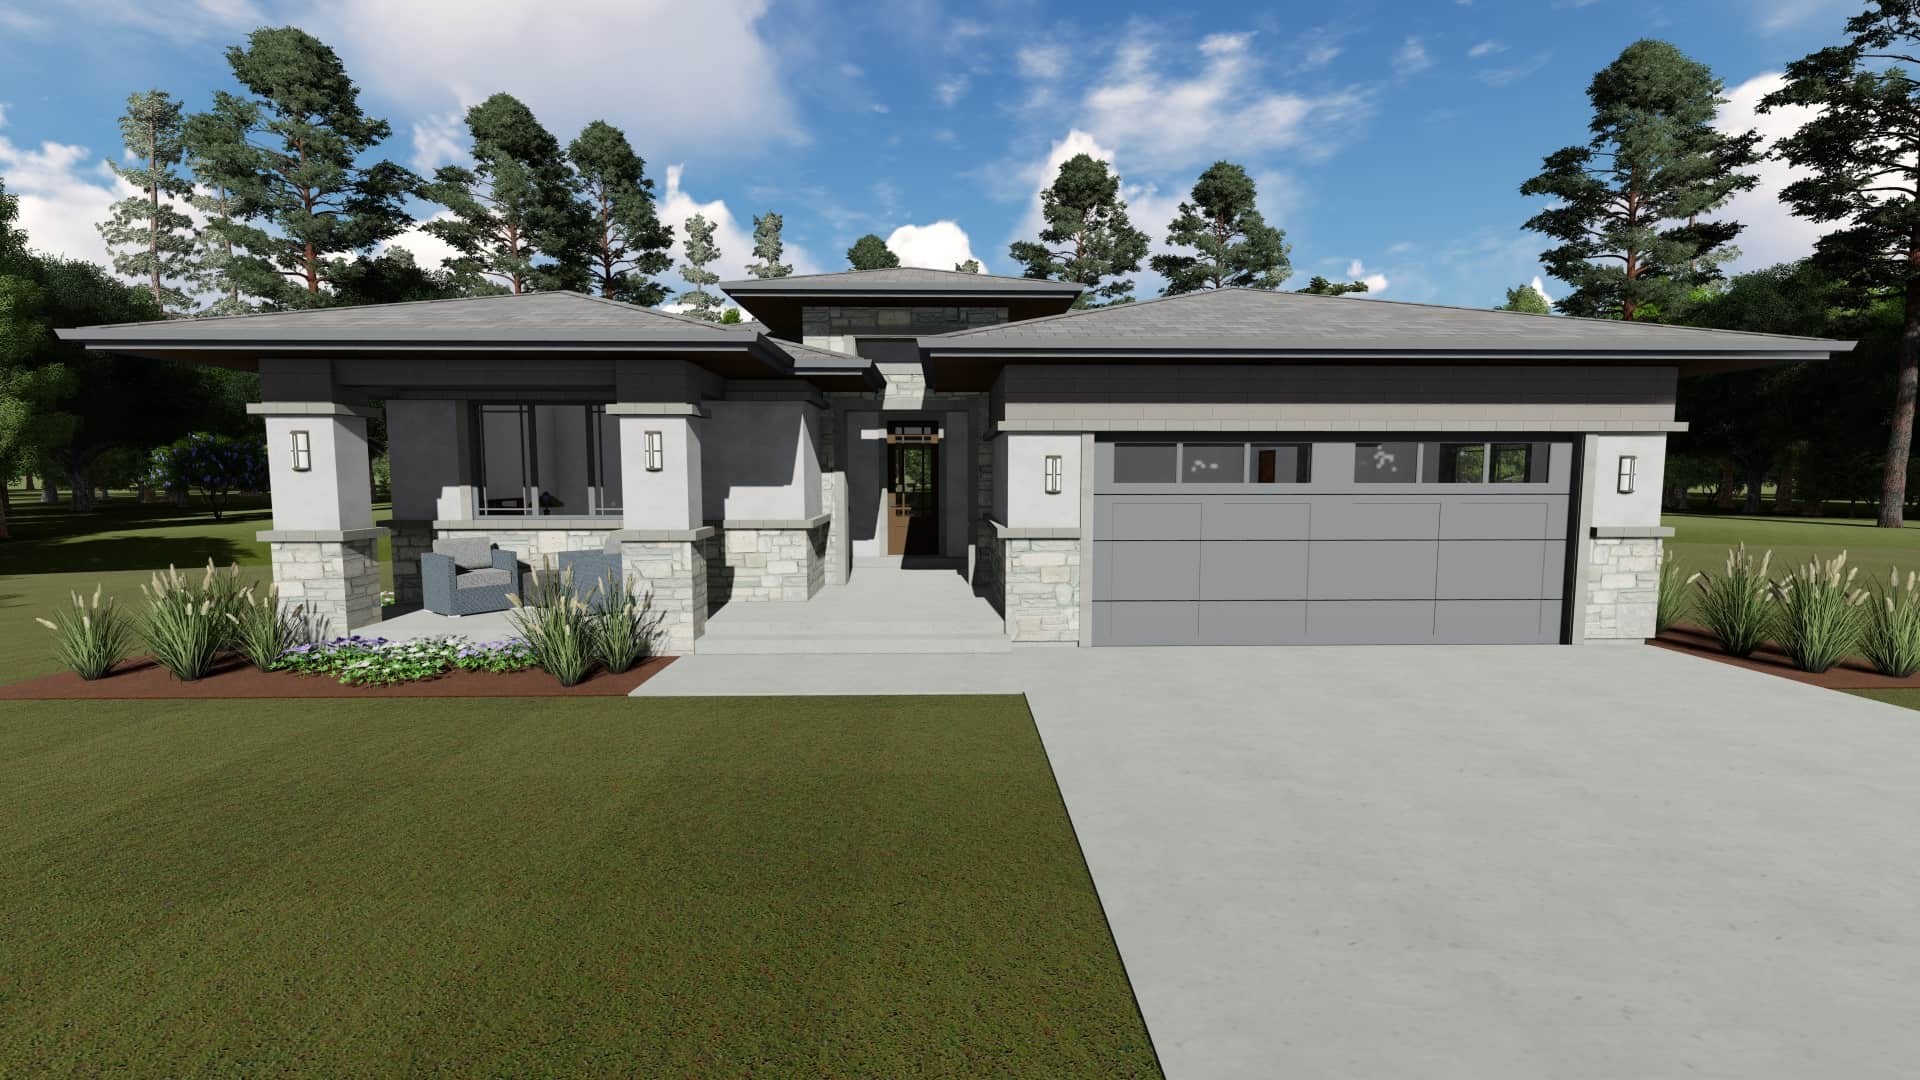
3–5-Bedroom, 2385 Sq Ft Prairie Style House - Plan #194-1051 - Front Exterior
Plan Collection
3–5-Bedroom, 2385 Sq Ft Prairie Style House - Plan #194-1051 - Front Exterior
Plan#194-1051
Starting at$1195
2385
Sq Ft
1
Story
3
Bed
2
Bath
3
Car
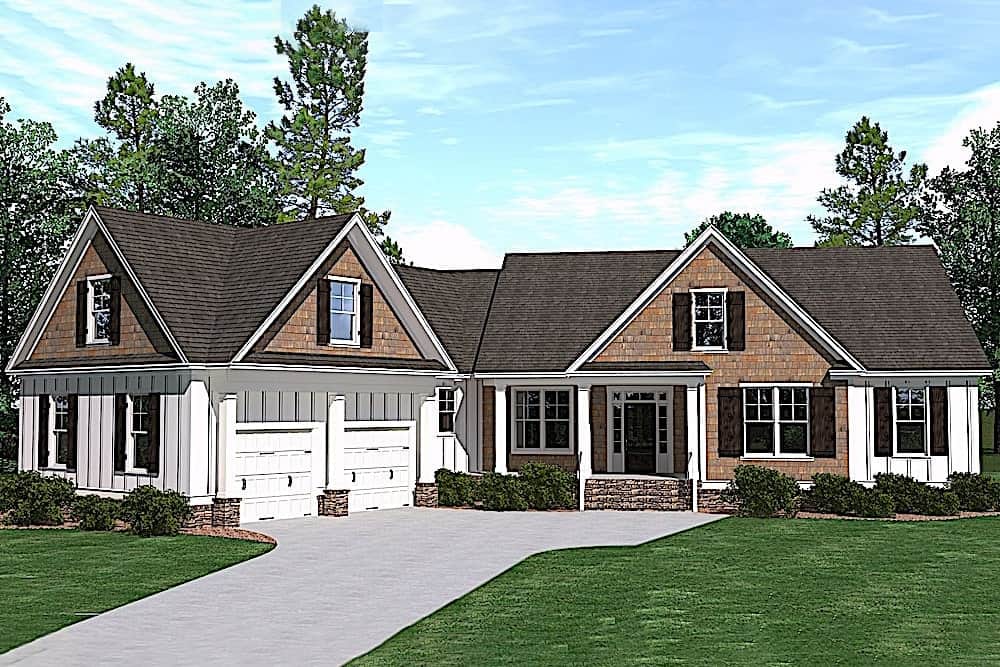
2-Bedroom, 1755 Sq Ft Ranch House - Plan #194-1040 - Front Exterior
Plan Collection
2-Bedroom, 1755 Sq Ft Ranch House - Plan #194-1040 - Front Exterior
Plan#194-1040
Starting at$1395
1755
Sq Ft
1
Story
2
Bed
2
Bath
2
Car
4-Bedroom, 3323 Sq Ft Rustic House - Plan #201-1020 - Front Exterior
Plan Collection
4-Bedroom, 3323 Sq Ft Rustic House - Plan #201-1020 - Front Exterior
Plan#201-1020
Starting at$1030
3323
Sq Ft
2
Story
4
Bed
3
Bath
2
Car
4-Bedroom, 2568 Sq Ft Country Home - Plan #201-1002 - Main Exterior
Plan Collection
4-Bedroom, 2568 Sq Ft Country Home - Plan #201-1002 - Main Exterior
Plan#201-1002
Starting at$970
2568
Sq Ft
1
Story
4
Bed
2
Bath
2
Car
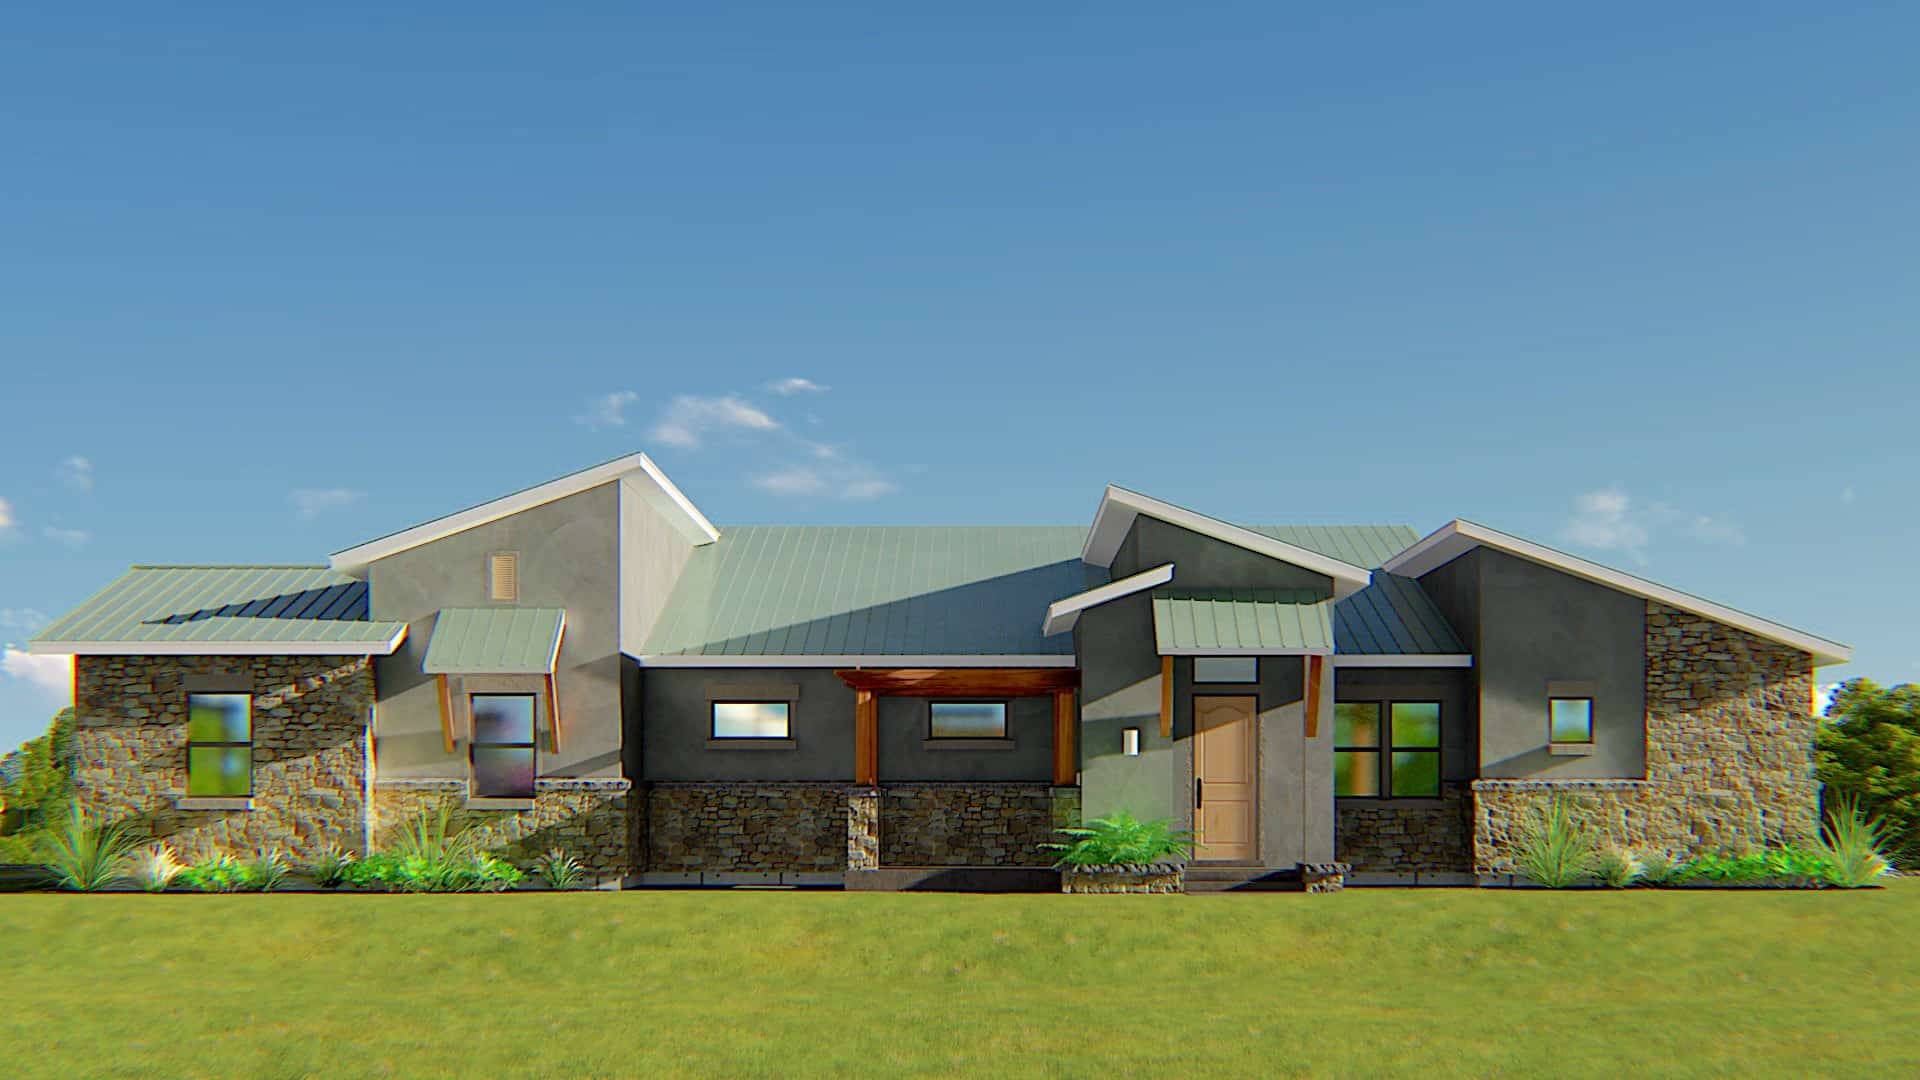
2-Bedroom, 1359 Sq Ft Contemporary Home - Plan #196-1190 - Main Exterior
Plan Collection
2-Bedroom, 1359 Sq Ft Contemporary Home - Plan #196-1190 - Main Exterior
Plan#196-1190
Starting at$825
1359
Sq Ft
2
Story
2
Bed
2
Bath
2
Car
3-Bedroom, 1658 Sq Ft Country House Plan - 141-1297 - Front Exterior
Plan Collection
3-Bedroom, 1658 Sq Ft Country House Plan - 141-1297 - Front Exterior
Plan#141-1297
Starting at$1300
1658
Sq Ft
1
Story
3
Bed
2
Bath
2
Car
3-Bedroom, 1200 Sq Ft Traditional House Plan - 141-1255 - Front Exterior
Plan Collection
3-Bedroom, 1200 Sq Ft Traditional House Plan - 141-1255 - Front Exterior
Plan#141-1255
Starting at$1200
1200
Sq Ft
1
Story
3
Bed
2
Bath
2
Car
3-Bedroom, 3125 Sq Ft Contemporary House - Plan #194-1047 - Front Exterior
Plan Collection
3-Bedroom, 3125 Sq Ft Contemporary House - Plan #194-1047 - Front Exterior
Plan#194-1047
Starting at$1195
3125
Sq Ft
1.5
Story
3
Bed
3
Bath
3
Car
4-Bedroom, 2695 Sq Ft Ranch House - Plan #194-1038 - Front Exterior
Plan Collection
4-Bedroom, 2695 Sq Ft Ranch House - Plan #194-1038 - Front Exterior
Plan#194-1038
Starting at$1195
2695
Sq Ft
1
Story
4
Bed
3
Bath
3
Car
3-Bedroom, 1635 Sq Ft Country House Plan - 141-1007 - Front Exterior
Plan Collection
3-Bedroom, 1635 Sq Ft Country House Plan - 141-1007 - Front Exterior
Plan#141-1007
Starting at$1300
1635
Sq Ft
1
Story
3
Bed
2
Bath
2
Car
3-Bedroom, 1825 Sq Ft Craftsman House - Plan #205-1020 - Front Exterior
Plan Collection
3-Bedroom, 1825 Sq Ft Craftsman House - Plan #205-1020 - Front Exterior
Plan#205-1020
Starting at$1750
1825
Sq Ft
2
Story
3
Bed
3
Bath
2
Car
4-Bedroom, 2396 Sq Ft Traditional Home Plan - 142-1172 - Main Exterior
Plan Collection
4-Bedroom, 2396 Sq Ft Traditional Home Plan - 142-1172 - Main Exterior
Plan#142-1172
Starting at$1445
2396
Sq Ft
1
Story
4
Bed
2
Bath
2
Car
3-Bedroom, 2492 Sq Ft Cottage House - Plan #198-1138 - Front Exterior
Plan Collection
3-Bedroom, 2492 Sq Ft Cottage House - Plan #198-1138 - Front Exterior
Plan#198-1138
Starting at$2295
2492
Sq Ft
1.5
Story
3
Bed
3
Bath
2
Car
4-Bedroom, 3372 Sq Ft Luxury House - Plan #196-1263 - Front Exterior
Plan Collection
4-Bedroom, 3372 Sq Ft Luxury House - Plan #196-1263 - Front Exterior
Plan#196-1263
Starting at$1615
3372
Sq Ft
1.5
Story
4
Bed
3
Bath
2
Car
3-Bedroom, 967 Sq Ft Ranch House - Plan #211-1002 - Front Exterior
Plan Collection
3-Bedroom, 967 Sq Ft Ranch House - Plan #211-1002 - Front Exterior
Plan#211-1002
Starting at$900
967
Sq Ft
1
Story
3
Bed
2
Bath
0
Car
3-Bedroom, 1643 Sq Ft Ranch House - Plan #196-1198 - Front Exterior
Plan Collection
3-Bedroom, 1643 Sq Ft Ranch House - Plan #196-1198 - Front Exterior
Plan#196-1198
Starting at$865
1643
Sq Ft
1
Story
2
Bed
3
Bath
0
Car
4-Bedroom, 2537 Sq Ft Rustic Home - Plan #196-1239 - Main Exterior
Plan Collection
4-Bedroom, 2537 Sq Ft Rustic Home - Plan #196-1239 - Main Exterior
Plan#196-1239
Starting at$1165
2537
Sq Ft
3
Story
4
Bed
3
Bath
1
Car
4-Bedroom, 2000 Sq Ft Acadian Home Plan - 142-1092 - Main Exterior
Plan Collection
4-Bedroom, 2000 Sq Ft Acadian Home Plan - 142-1092 - Main Exterior
Plan#142-1092
Starting at$1445
2000
Sq Ft
1
Story
4
Bed
2
Bath
2
Car
3-Bedroom, 1754 Sq Ft Cottage Home - Plan #196-1003 - Main Exterior
Plan Collection
3-Bedroom, 1754 Sq Ft Cottage Home - Plan #196-1003 - Main Exterior
Plan#196-1003
Starting at$940
1754
Sq Ft
2
Story
3
Bed
2
Bath
0
Car
3-Bedroom, 1550 Sq Ft Cottage Home Plan - 142-1059 - Main Exterior
Plan Collection
3-Bedroom, 1550 Sq Ft Cottage Home Plan - 142-1059 - Main Exterior
Plan#142-1059
Starting at$1395
1550
Sq Ft
1
Story
3
Bed
2
Bath
2
Car
3-Bedroom, 1277 Sq Ft Traditional House Plan - 178-1248 - Front Exterior
Plan Collection
3-Bedroom, 1277 Sq Ft Traditional House Plan - 178-1248 - Front Exterior
Plan#178-1248
Starting at$1045
1277
Sq Ft
1
Story
3
Bed
2
Bath
0
Car
2-Bedroom, 2400 Sq Ft Colonial House - Plan #196-1204 - Front Exterior
Plan Collection
2-Bedroom, 2400 Sq Ft Colonial House - Plan #196-1204 - Front Exterior
Plan#196-1204
Starting at$1615
2400
Sq Ft
2
Story
2
Bed
2
Bath
2
Car

4-Bedroom, 3321 Sq Ft Modern Farmhouse - Plan #196-1284 - Main Exterior
Plan Collection
4-Bedroom, 3321 Sq Ft Modern Farmhouse - Plan #196-1284 - Main Exterior
Plan#196-1284
Starting at$1615
3321
Sq Ft
1
Story
4
Bed
3
Bath
2
Car
3-Bedroom, 2091 Sq Ft Acadian Home Plan - 142-1094 - Main Exterior
Plan Collection
3-Bedroom, 2091 Sq Ft Acadian Home Plan - 142-1094 - Main Exterior
Plan#142-1094
Starting at$1445
2091
Sq Ft
1.5
Story
3
Bed
2
Bath
2
Car
3–5-Bedroom, 2385 Sq Ft Prairie Style House - Plan #194-1051 - Front Exterior
Plan Collection
3–5-Bedroom, 2385 Sq Ft Prairie Style House - Plan #194-1051 - Front Exterior
Plan#194-1051
Starting at$1195
2385
Sq Ft
1
Story
3
Bed
2
Bath
3
Car
2-Bedroom, 1755 Sq Ft Ranch House - Plan #194-1040 - Front Exterior
Plan Collection
2-Bedroom, 1755 Sq Ft Ranch House - Plan #194-1040 - Front Exterior
Plan#194-1040
Starting at$1395
1755
Sq Ft
1
Story
2
Bed
2
Bath
2
Car
4-Bedroom, 3323 Sq Ft Rustic House - Plan #201-1020 - Front Exterior
Plan Collection
4-Bedroom, 3323 Sq Ft Rustic House - Plan #201-1020 - Front Exterior
Plan#201-1020
Starting at$1030
3323
Sq Ft
2
Story
4
Bed
3
Bath
2
Car
4-Bedroom, 2568 Sq Ft Country Home - Plan #201-1002 - Main Exterior
Plan Collection
4-Bedroom, 2568 Sq Ft Country Home - Plan #201-1002 - Main Exterior
Plan#201-1002
Starting at$970
2568
Sq Ft
1
Story
4
Bed
2
Bath
2
Car
2-Bedroom, 1359 Sq Ft Contemporary Home - Plan #196-1190 - Main Exterior
Plan Collection
2-Bedroom, 1359 Sq Ft Contemporary Home - Plan #196-1190 - Main Exterior
Plan#196-1190
Starting at$825
1359
Sq Ft
2
Story
2
Bed
2
Bath
2
Car
3-Bedroom, 1658 Sq Ft Country House Plan - 141-1297 - Front Exterior
Plan Collection
3-Bedroom, 1658 Sq Ft Country House Plan - 141-1297 - Front Exterior
Plan#141-1297
Starting at$1300
1658
Sq Ft
1
Story
3
Bed
2
Bath
2
Car
3-Bedroom, 1200 Sq Ft Traditional House Plan - 141-1255 - Front Exterior
Plan Collection
3-Bedroom, 1200 Sq Ft Traditional House Plan - 141-1255 - Front Exterior
Plan#141-1255
Starting at$1200
1200
Sq Ft
1
Story
3
Bed
2
Bath
2
Car
3-Bedroom, 3125 Sq Ft Contemporary House - Plan #194-1047 - Front Exterior
Plan Collection
3-Bedroom, 3125 Sq Ft Contemporary House - Plan #194-1047 - Front Exterior
Plan#194-1047
Starting at$1195
3125
Sq Ft
1.5
Story
3
Bed
3
Bath
3
Car
4-Bedroom, 2695 Sq Ft Ranch House - Plan #194-1038 - Front Exterior
Plan Collection
4-Bedroom, 2695 Sq Ft Ranch House - Plan #194-1038 - Front Exterior
Plan#194-1038
Starting at$1195
2695
Sq Ft
1
Story
4
Bed
3
Bath
3
Car
3-Bedroom, 1635 Sq Ft Country House Plan - 141-1007 - Front Exterior
Plan Collection
3-Bedroom, 1635 Sq Ft Country House Plan - 141-1007 - Front Exterior
Plan#141-1007
Starting at$1300
1635
Sq Ft
1
Story
3
Bed
2
Bath
2
Car
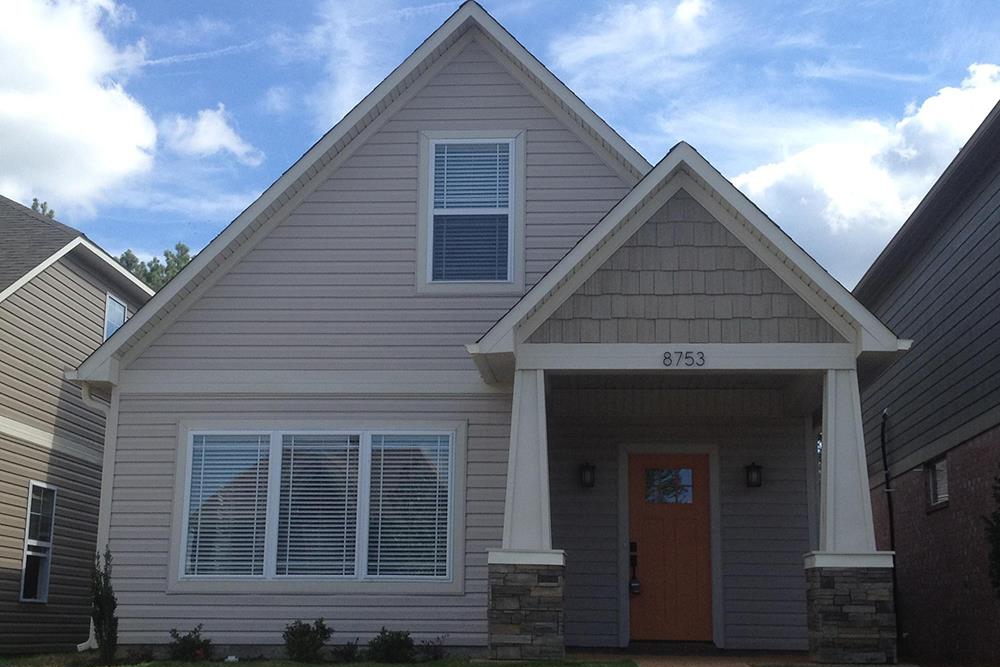
3-Bedroom, 1825 Sq Ft Craftsman House - Plan #205-1020 - Front Exterior
Plan Collection
3-Bedroom, 1825 Sq Ft Craftsman House - Plan #205-1020 - Front Exterior
Plan#205-1020
Starting at$1750
1825
Sq Ft
2
Story
3
Bed
3
Bath
2
Car
4-Bedroom, 2396 Sq Ft Traditional Home Plan - 142-1172 - Main Exterior
Plan Collection
4-Bedroom, 2396 Sq Ft Traditional Home Plan - 142-1172 - Main Exterior
Plan#142-1172
Starting at$1445
2396
Sq Ft
1
Story
4
Bed
2
Bath
2
Car
3-Bedroom, 2492 Sq Ft Cottage House - Plan #198-1138 - Front Exterior
Plan Collection
3-Bedroom, 2492 Sq Ft Cottage House - Plan #198-1138 - Front Exterior
Plan#198-1138
Starting at$2295
2492
Sq Ft
1.5
Story
3
Bed
3
Bath
2
Car

1...1112131415...424