1-Bedroom House Plans

548
Plan Results
1-Bedroom, 699 Sq Ft Garage w/Apartments Home Plan - 163-1023 - Main Exterior
Plan#163-1023
Starting at$500
699
Sq Ft
2
Story
1
Bed
1
Bath
3
Car
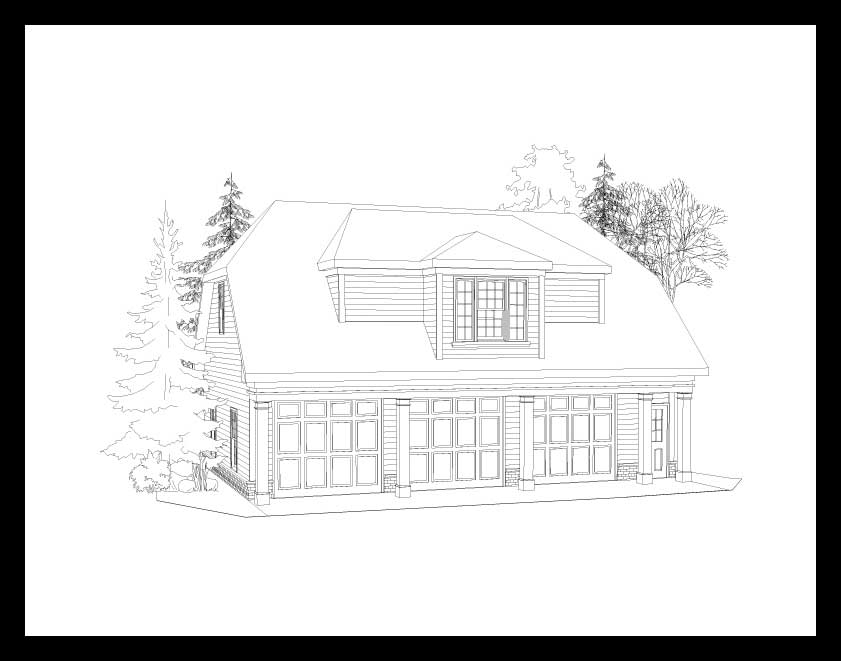
1-Bedroom, 580 Sq Ft Garage w/Apartments Home Plan - 163-1029 - Main Exterior
Plan#163-1029
Starting at$425
580
Sq Ft
2
Story
1
Bed
1
Bath
3
Car
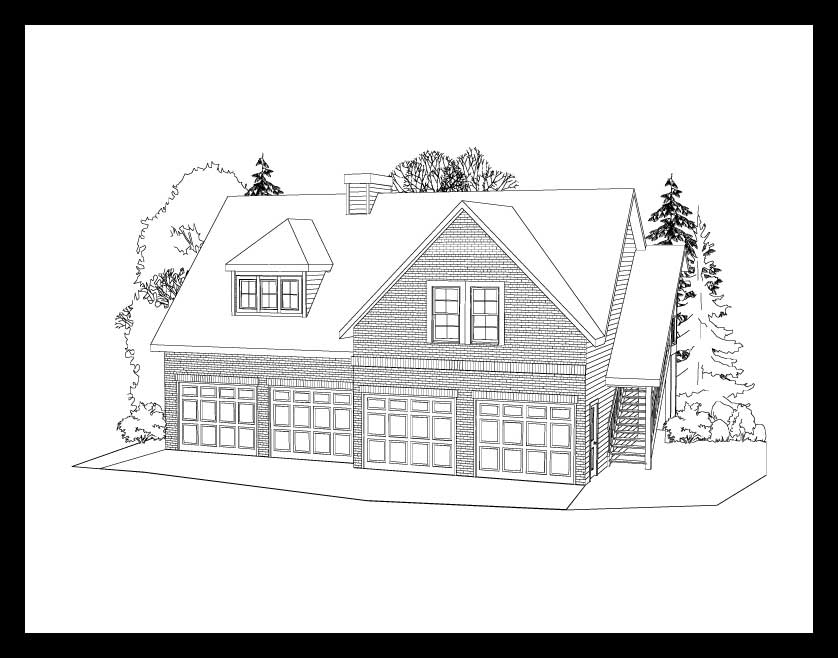
1-Bedroom, 948 Sq Ft Garage House Plan - 163-1042 - Front Exterior
Plan#163-1042
Starting at$600
948
Sq Ft
2
Story
1
Bed
1
Bath
4
Car
1-Bedroom, 906 Sq Ft Garage w/Apartments Home - Plan #163-1041 - Main Exterior
Plan#163-1041
Starting at$600
906
Sq Ft
2
Story
1
Bed
1
Bath
2
Car
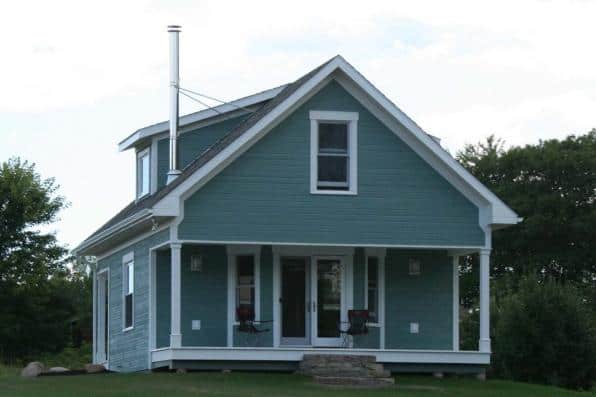
1-Bedroom, 683 Sq Ft Small House Plans - 108-1518 - Main Exterior
Plan#108-1518
Starting at$560
683
Sq Ft
2
Story
1
Bed
1
Bath
0
Car
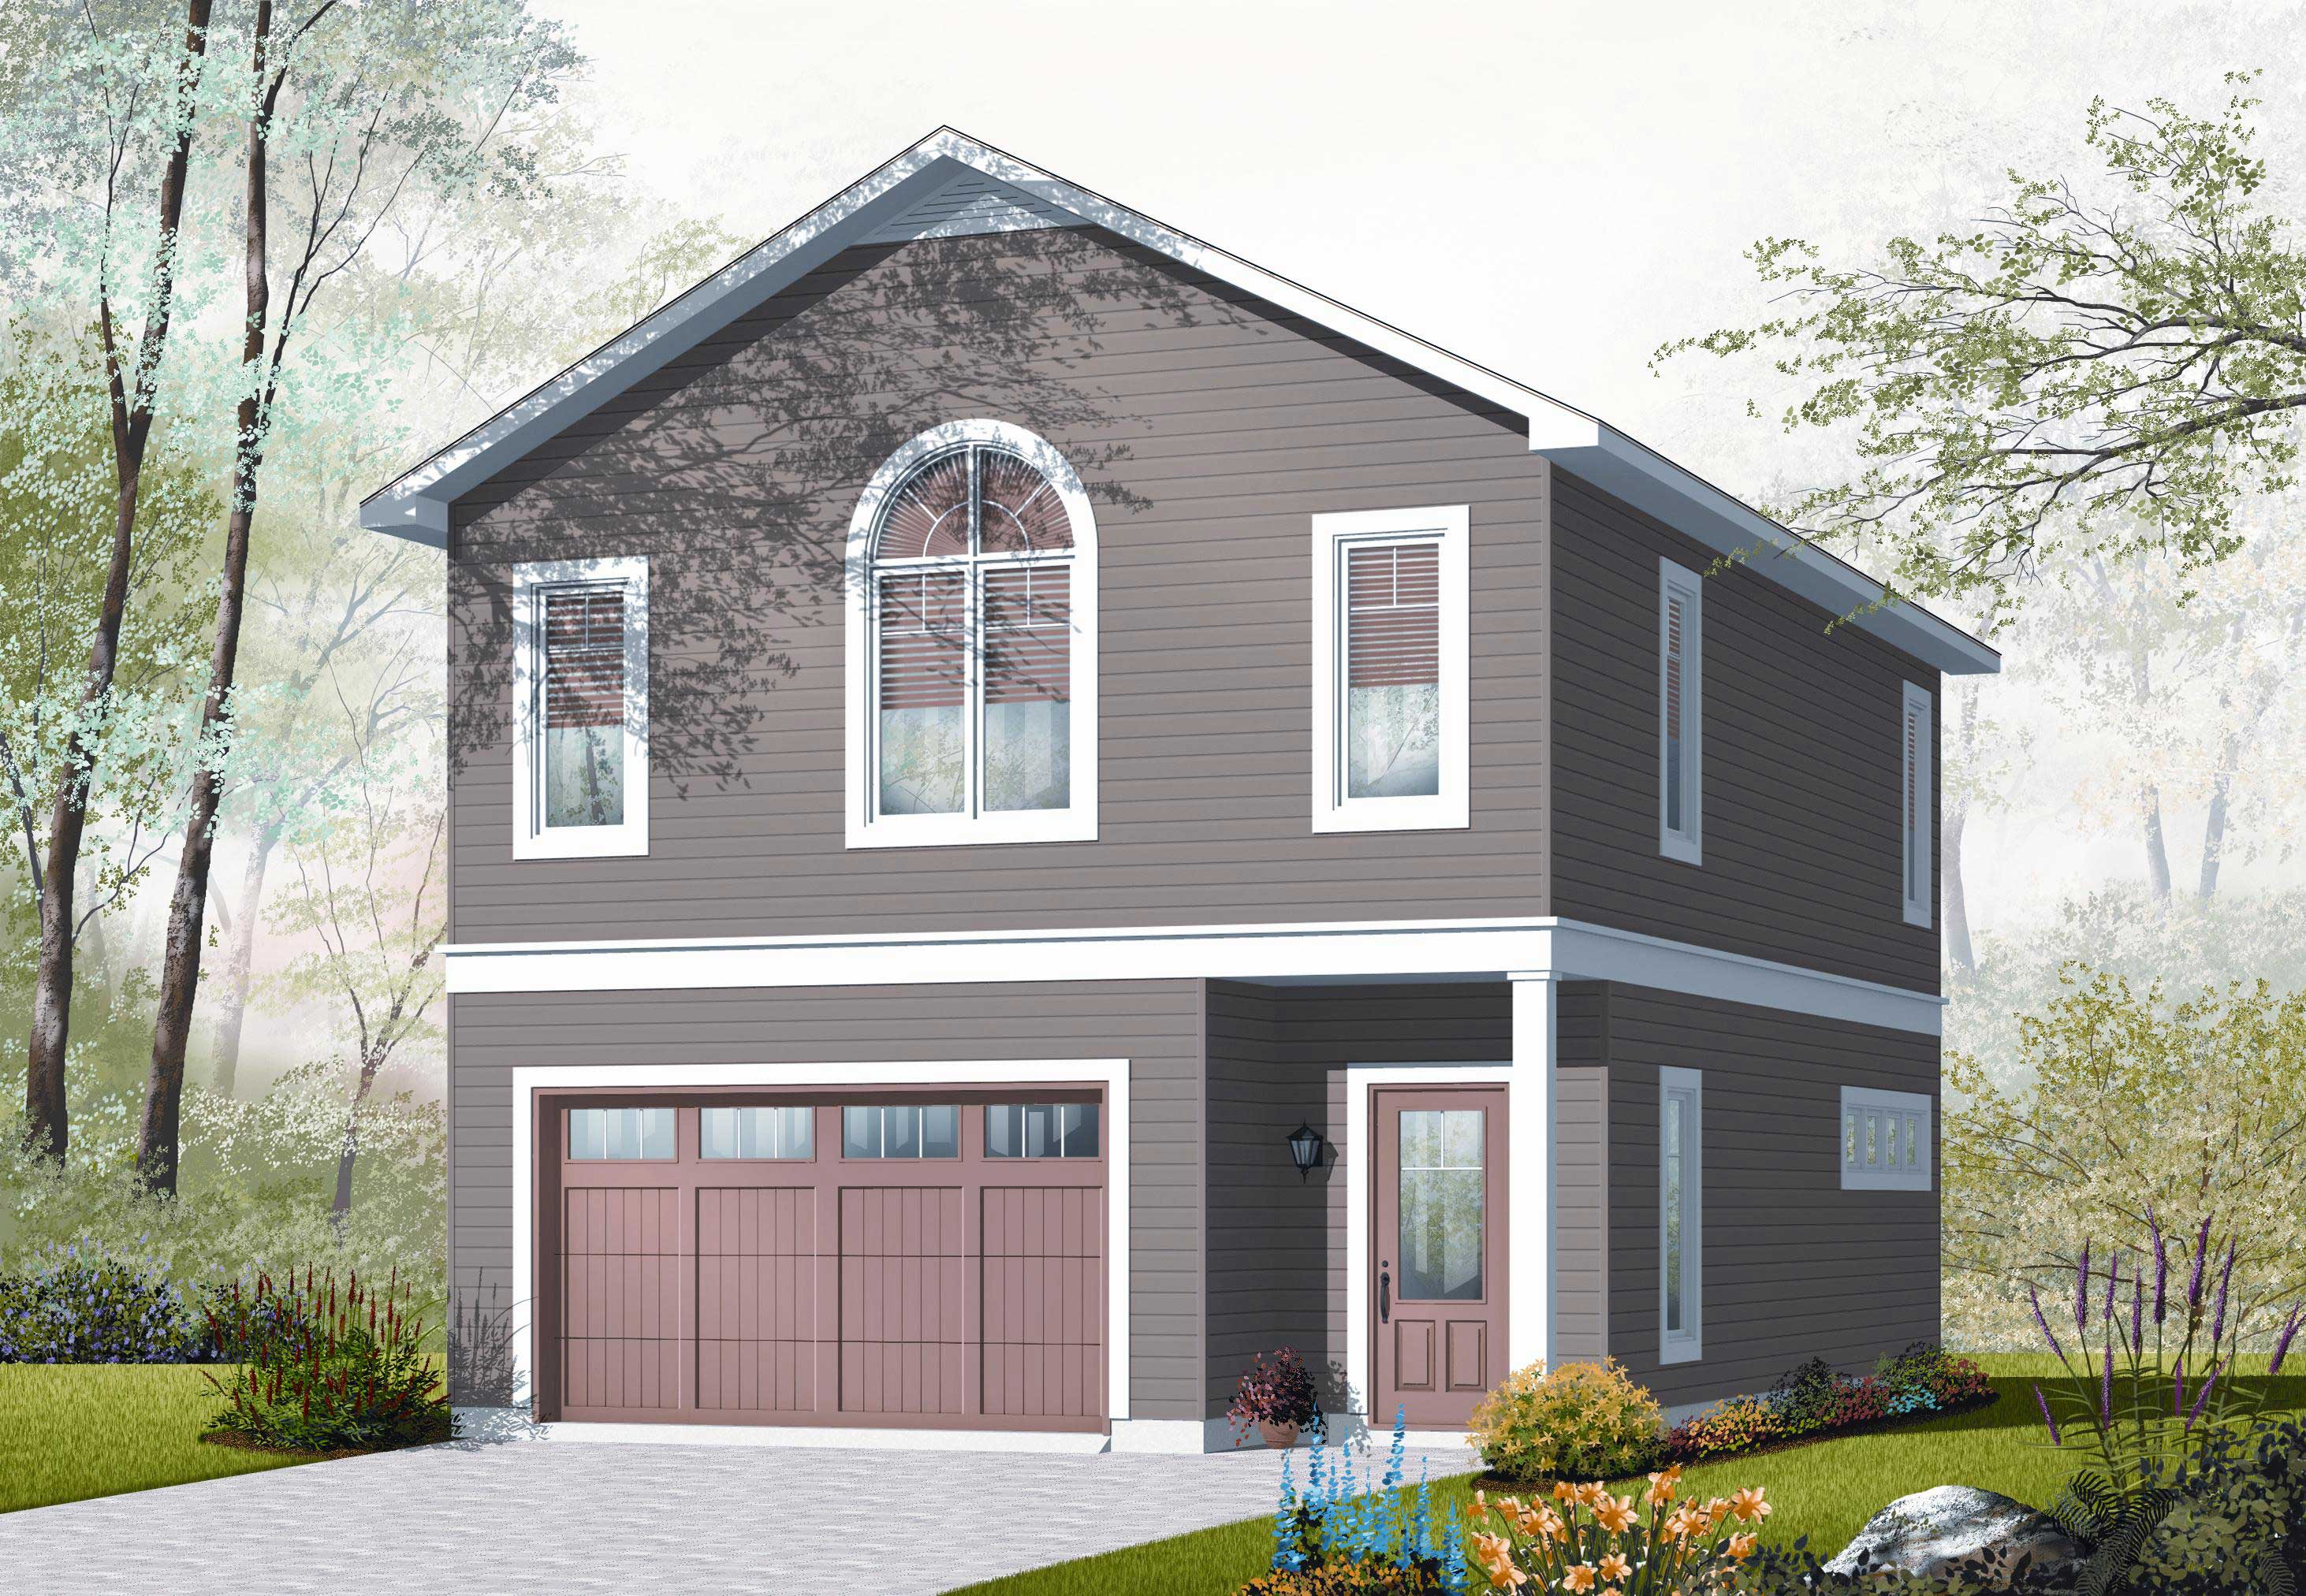
1-Bedroom, 1015 Sq Ft Garage w/Apartments House Plan - 126-1131 - Front Exterior
Plan#126-1131
Starting at$1680
1015
Sq Ft
2
Story
1
Bed
1
Bath
2
Car
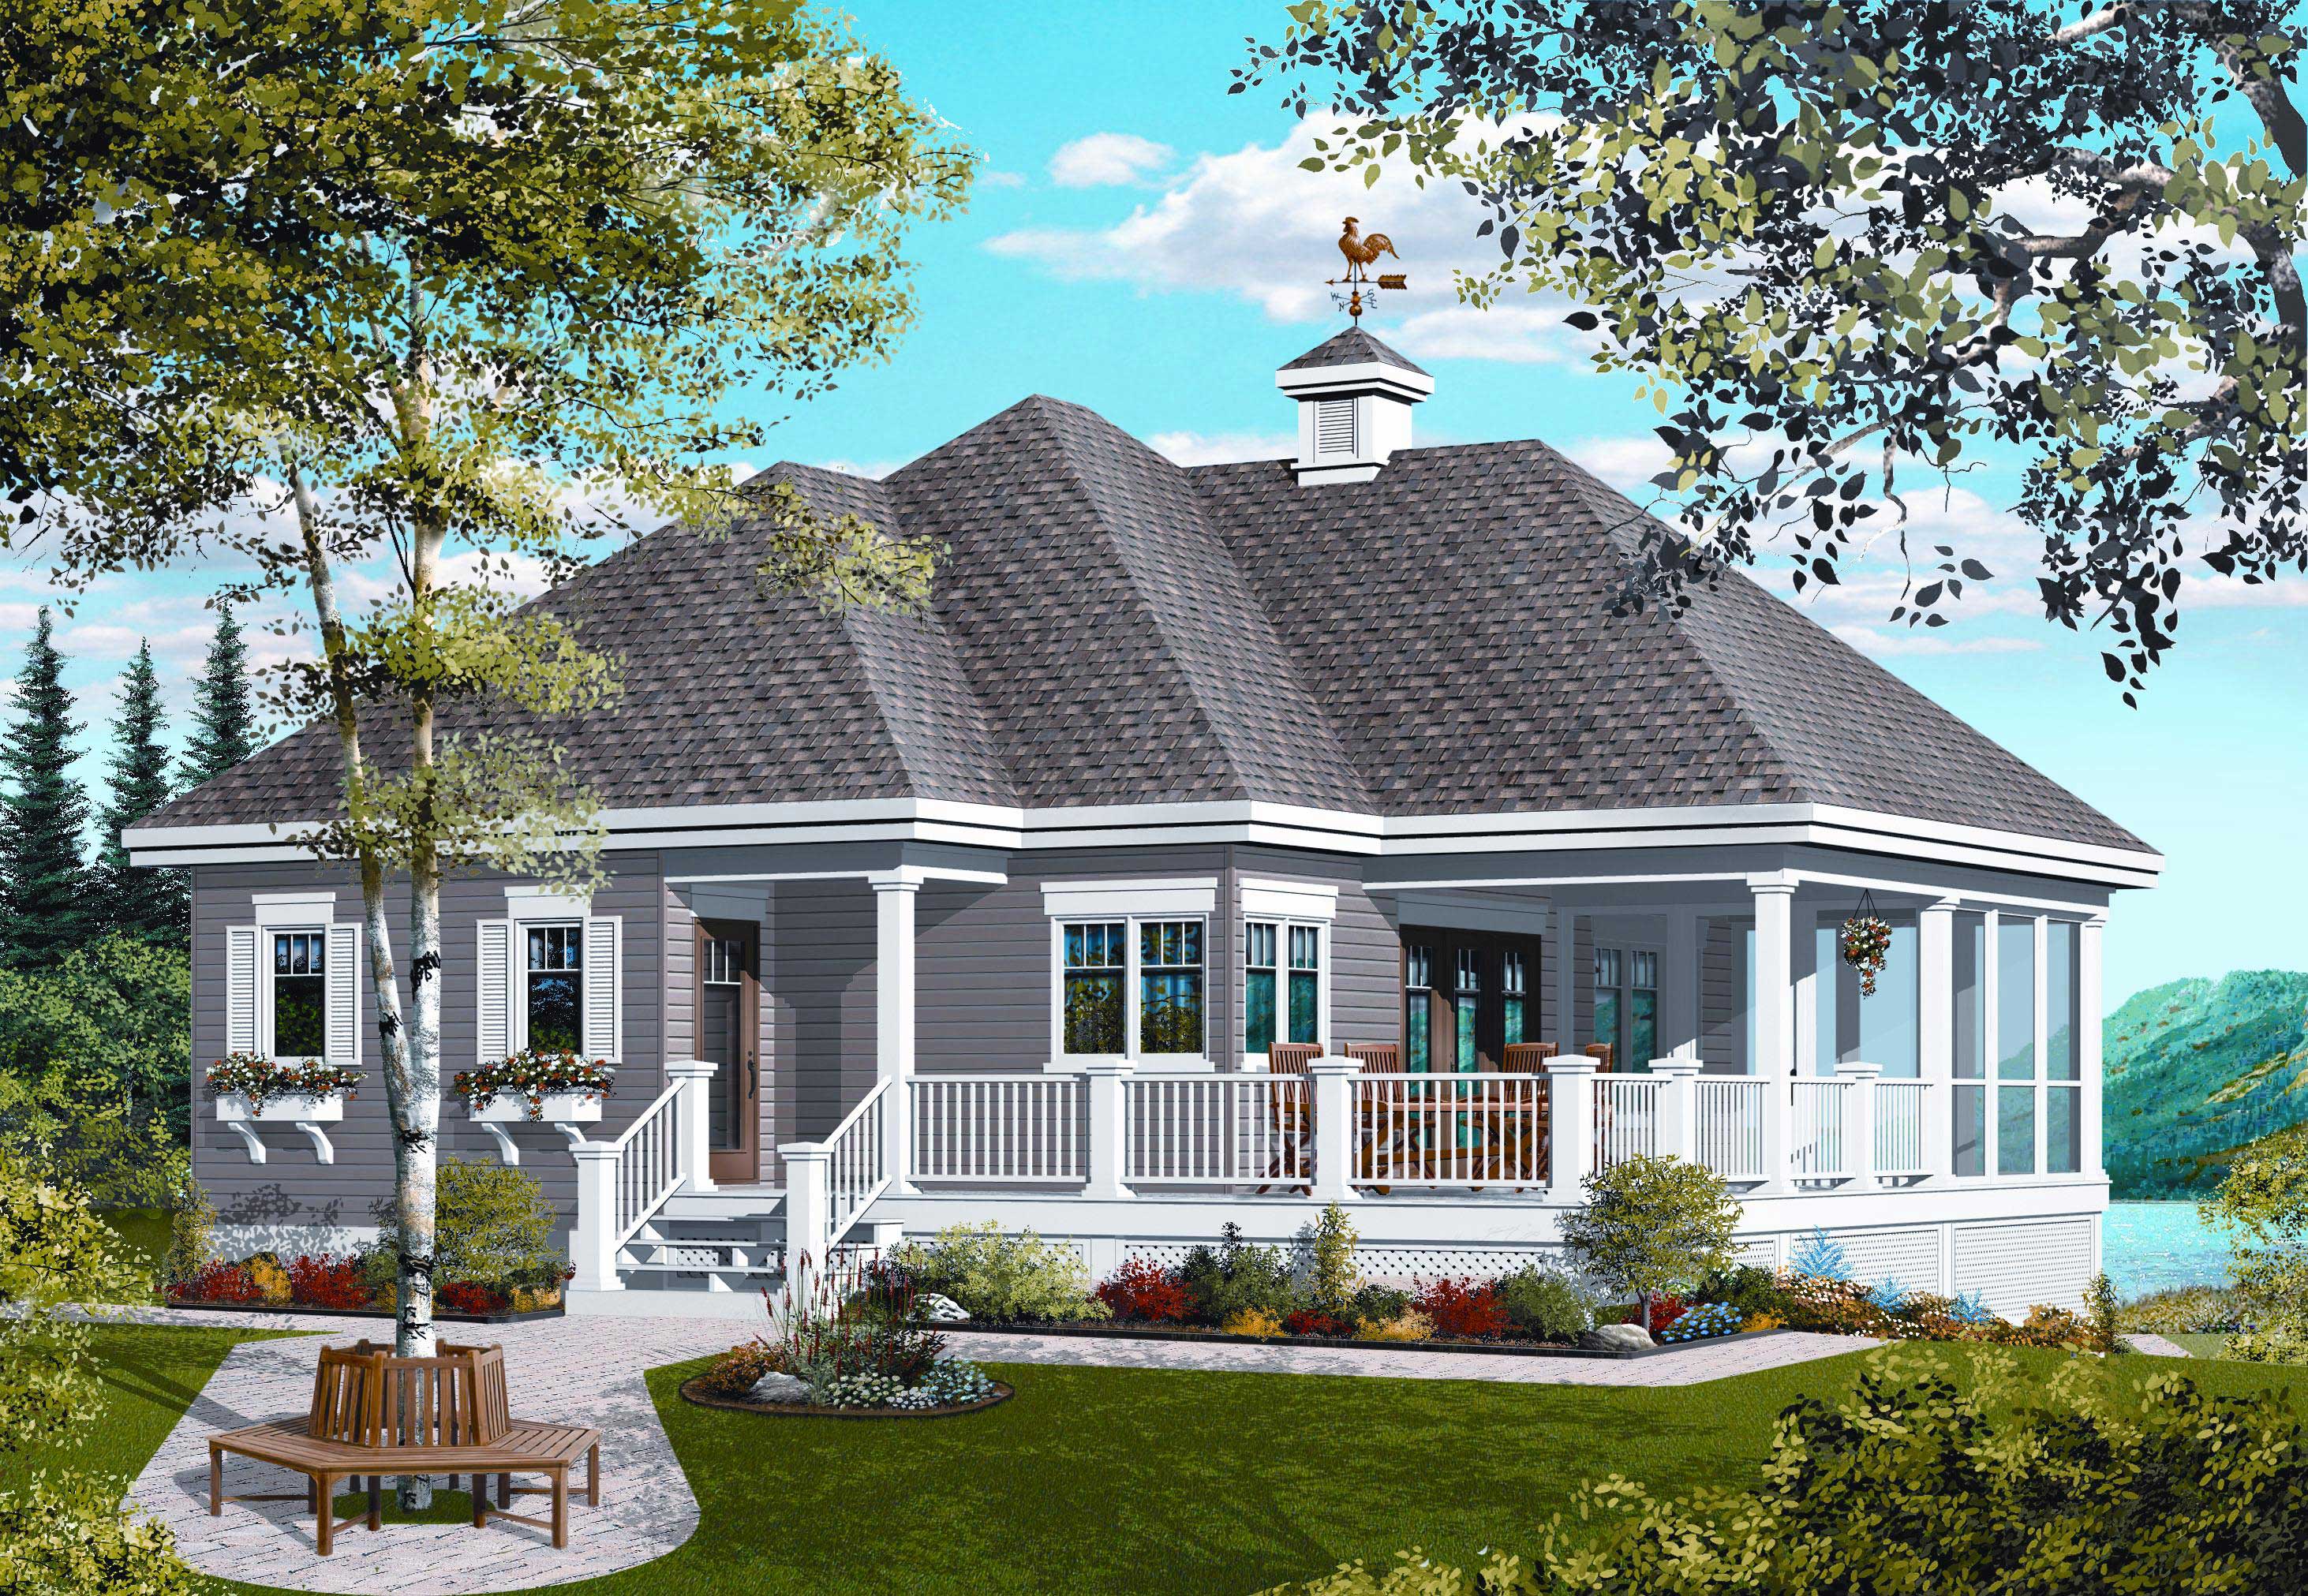
Front exterior of 1-bedroom small country cottage plan #126-1126 with wraparound porch and wood siding
Plan#126-1126
Starting at$1450
1070
Sq Ft
1
Story
1
Bed
1
Bath
0
Car
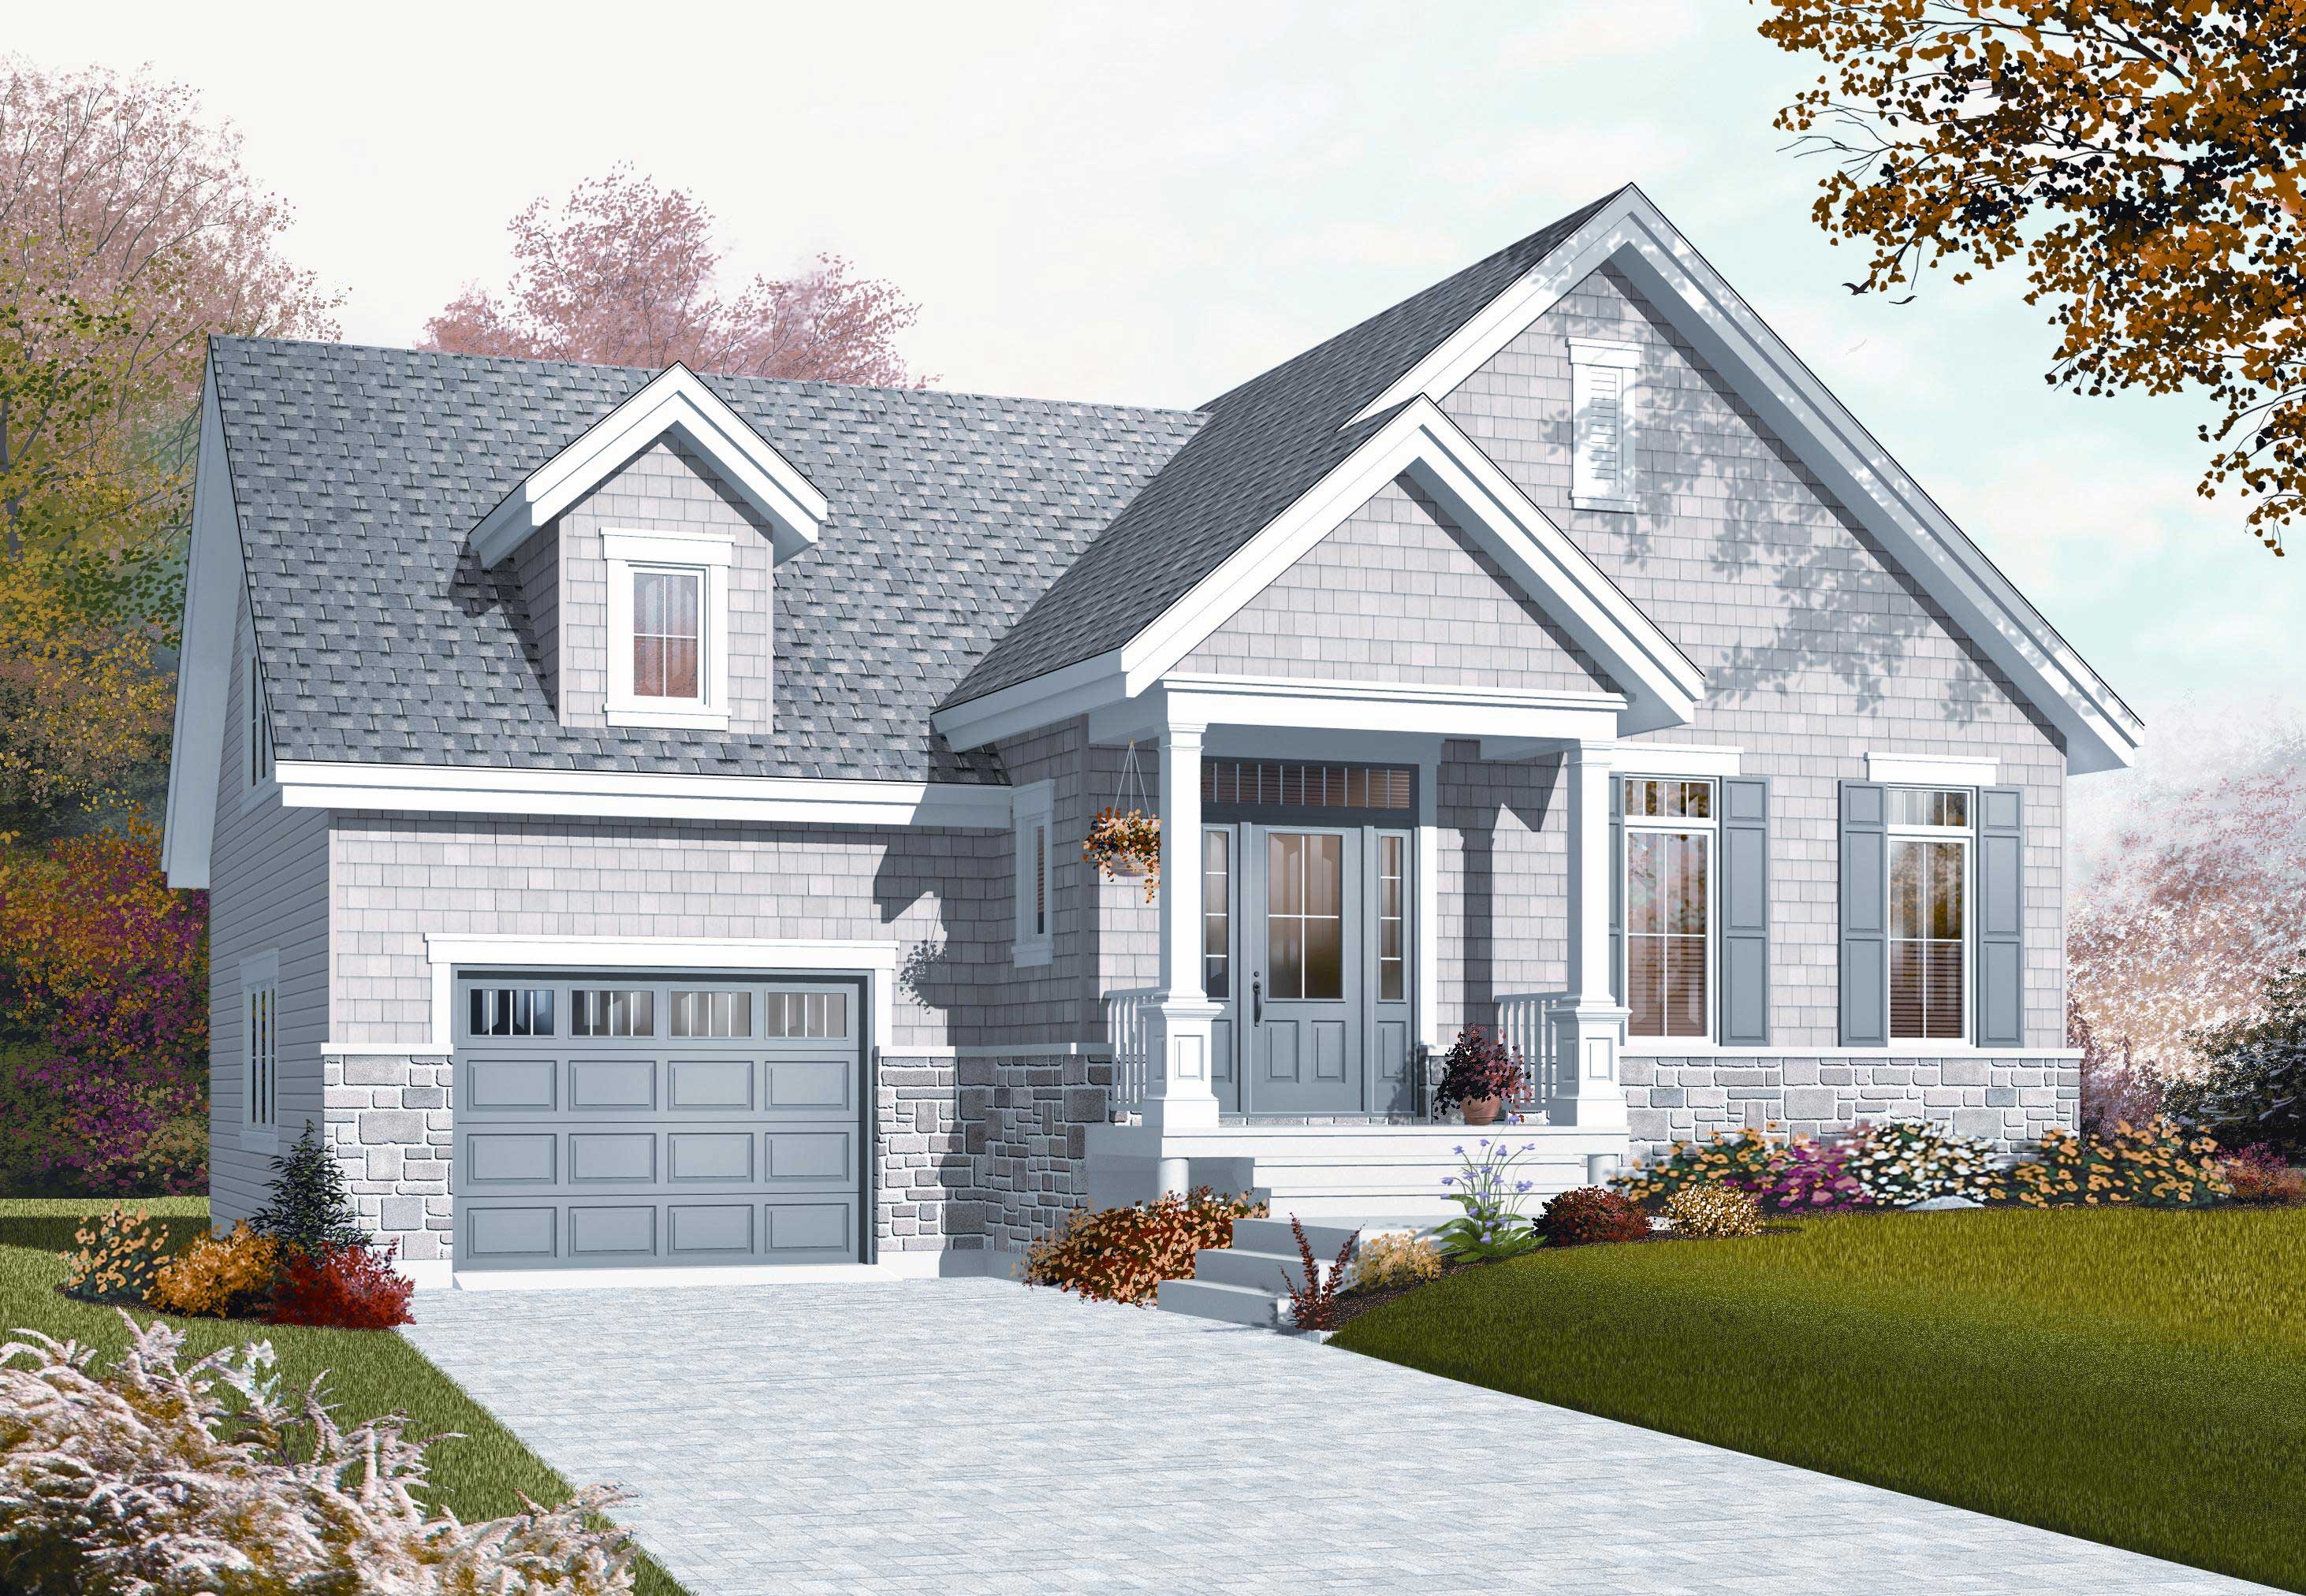
1-Bedroom, 1054 Sq Ft Country Home Plan - 126-1079 - Main Exterior
Plan#126-1079
Starting at$1680
1054
Sq Ft
2
Story
1
Bed
1
Bath
1
Car
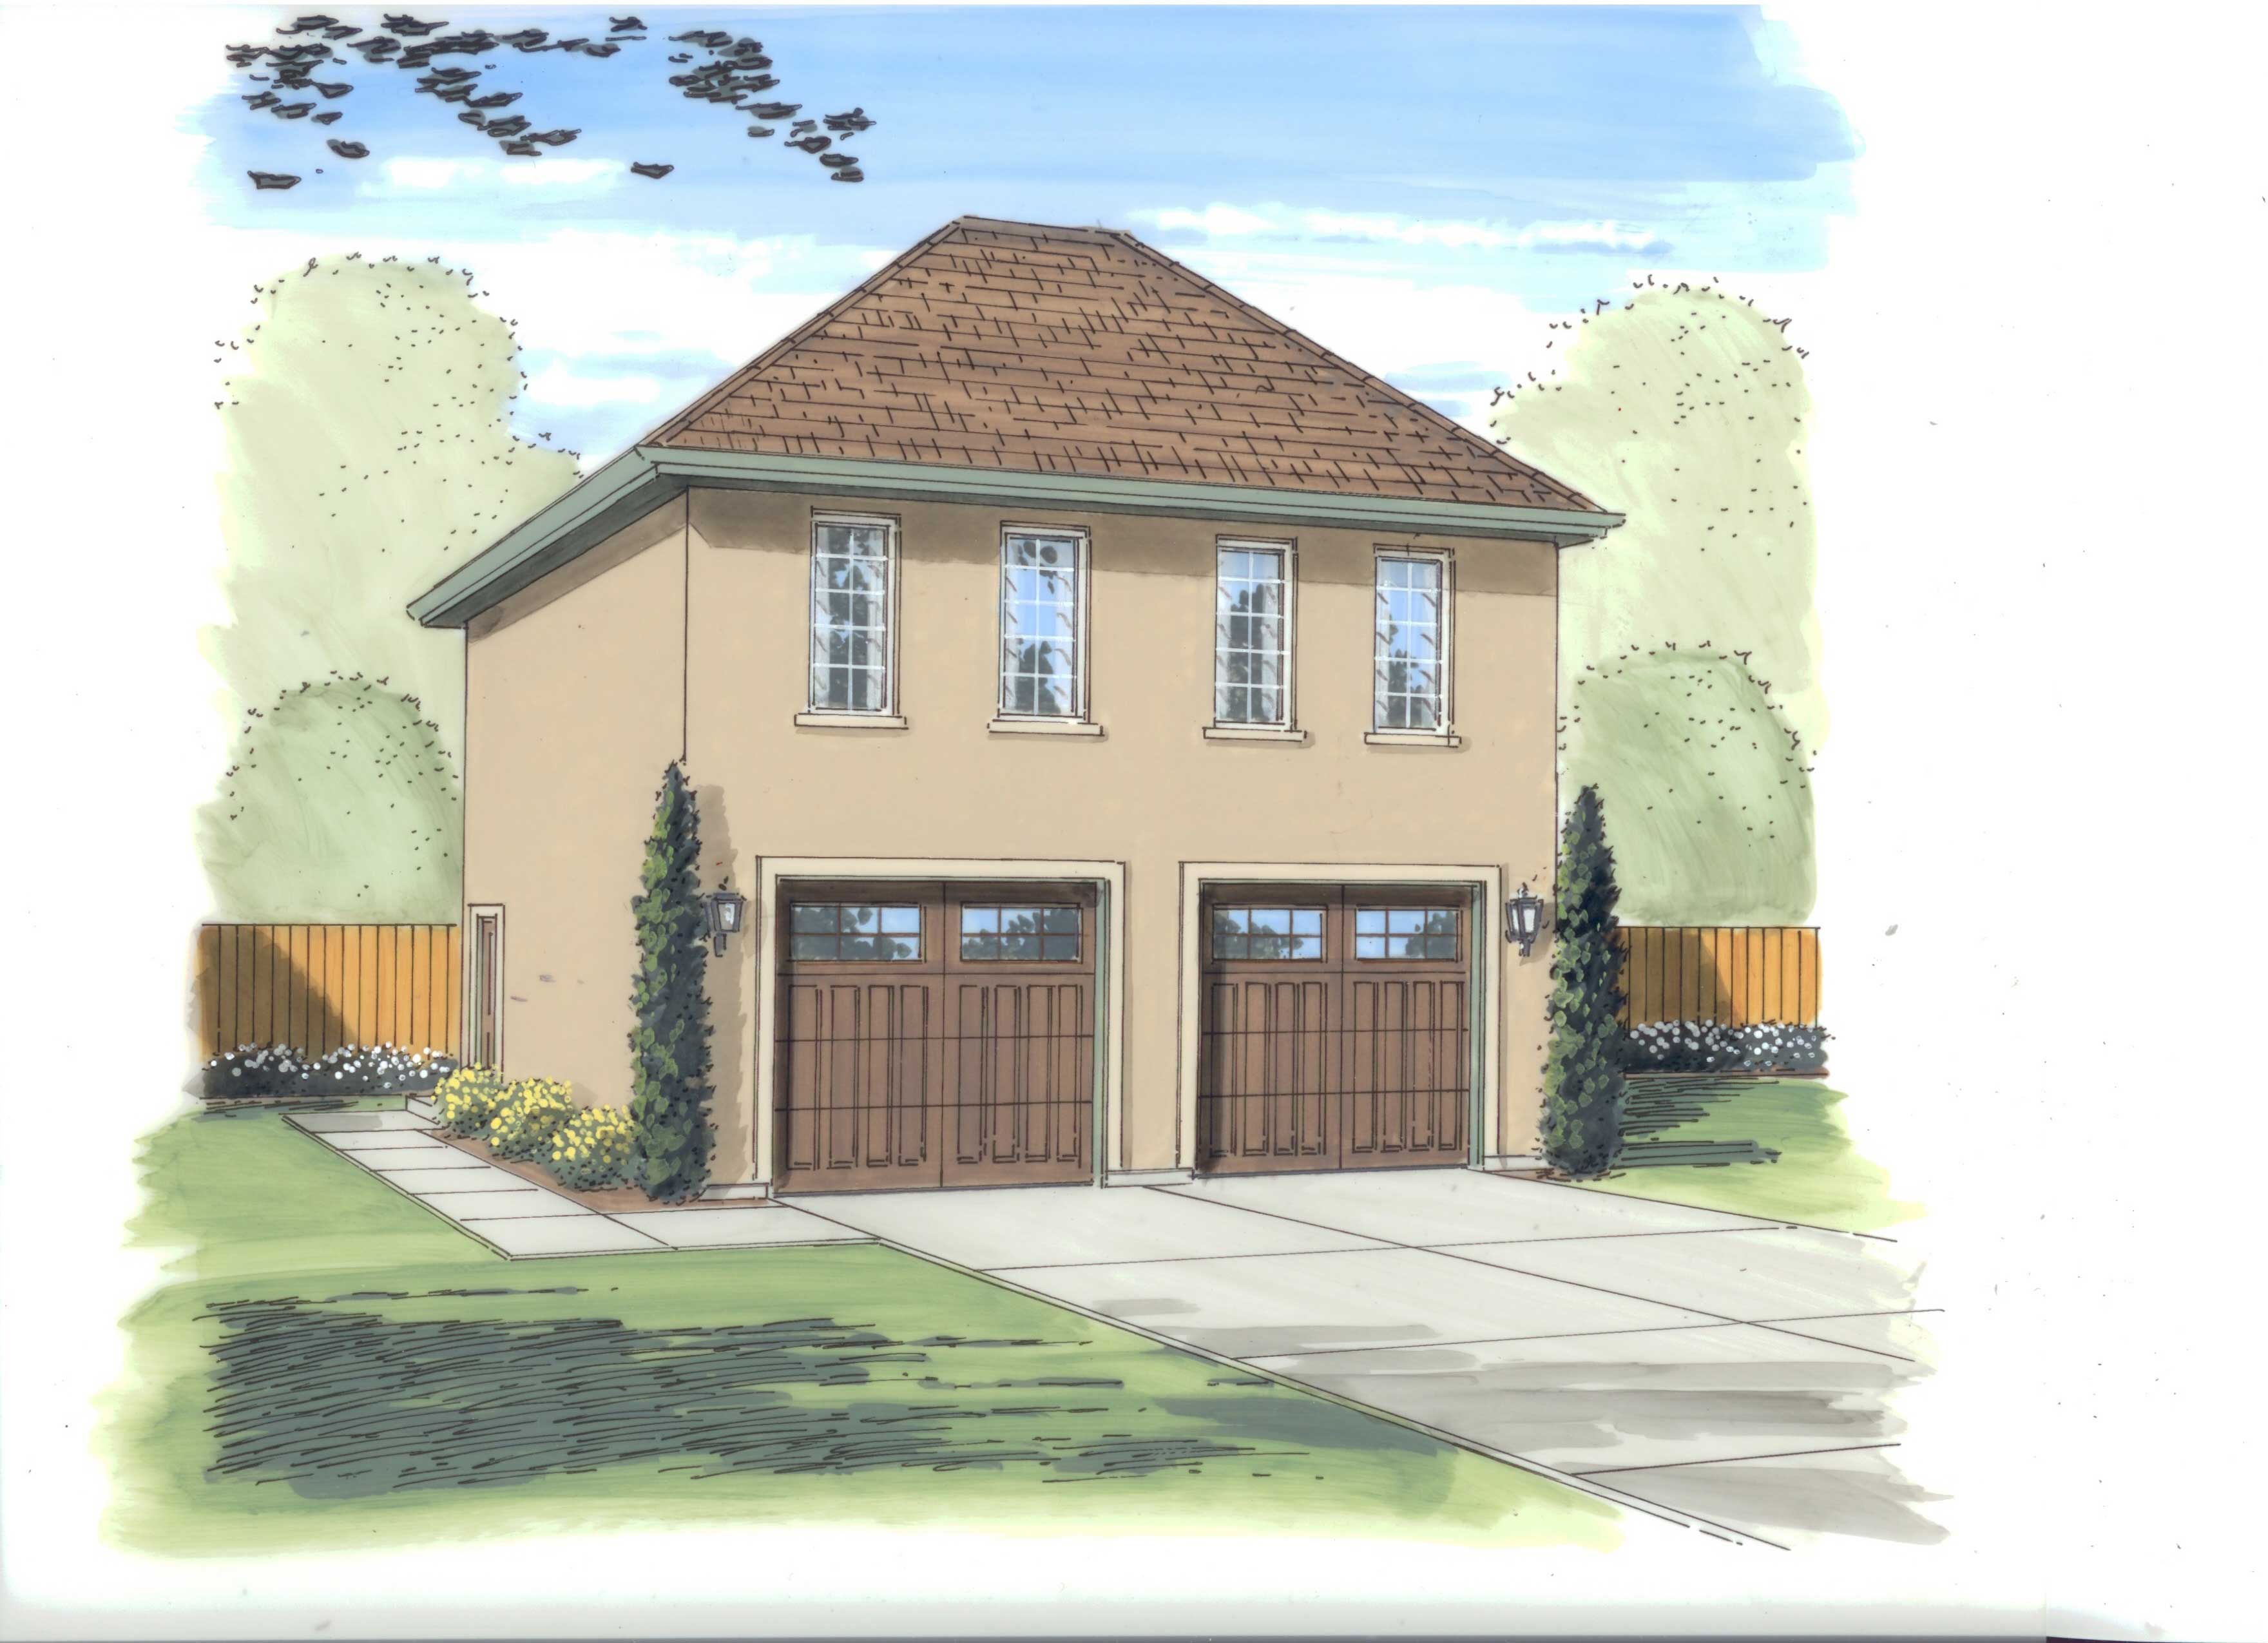
1-Bedroom, 689 Sq Ft Garage w/Apartments Home Plan - 100-1056 - Main Exterior
Plan#100-1056
Starting at$800
689
Sq Ft
1
Story
1
Bed
1
Bath
2
Car

1-Bedroom, 1999 Sq Ft Garage w/Apartments House Plan - 108-1006 - Front Exterior
Plan#108-1006
Starting at$560
1999
Sq Ft
2
Story
1
Bed
2
Bath
3
Car
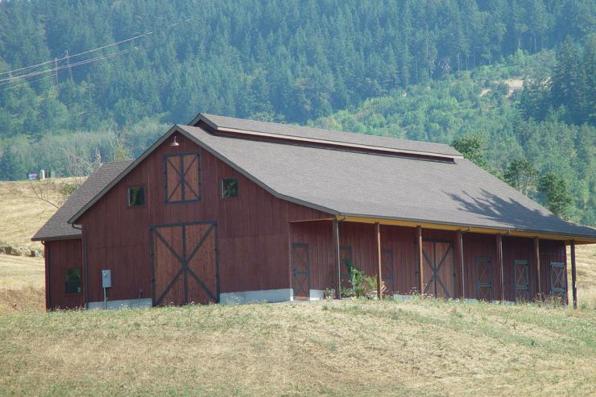
1-Bedroom, 3888 Sq Ft Barn Style House Plan - 108-1053 - Front Exterior
Plan#108-1053
Starting at$560
3888
Sq Ft
2
Story
1
Bed
1
Bath
0
Car
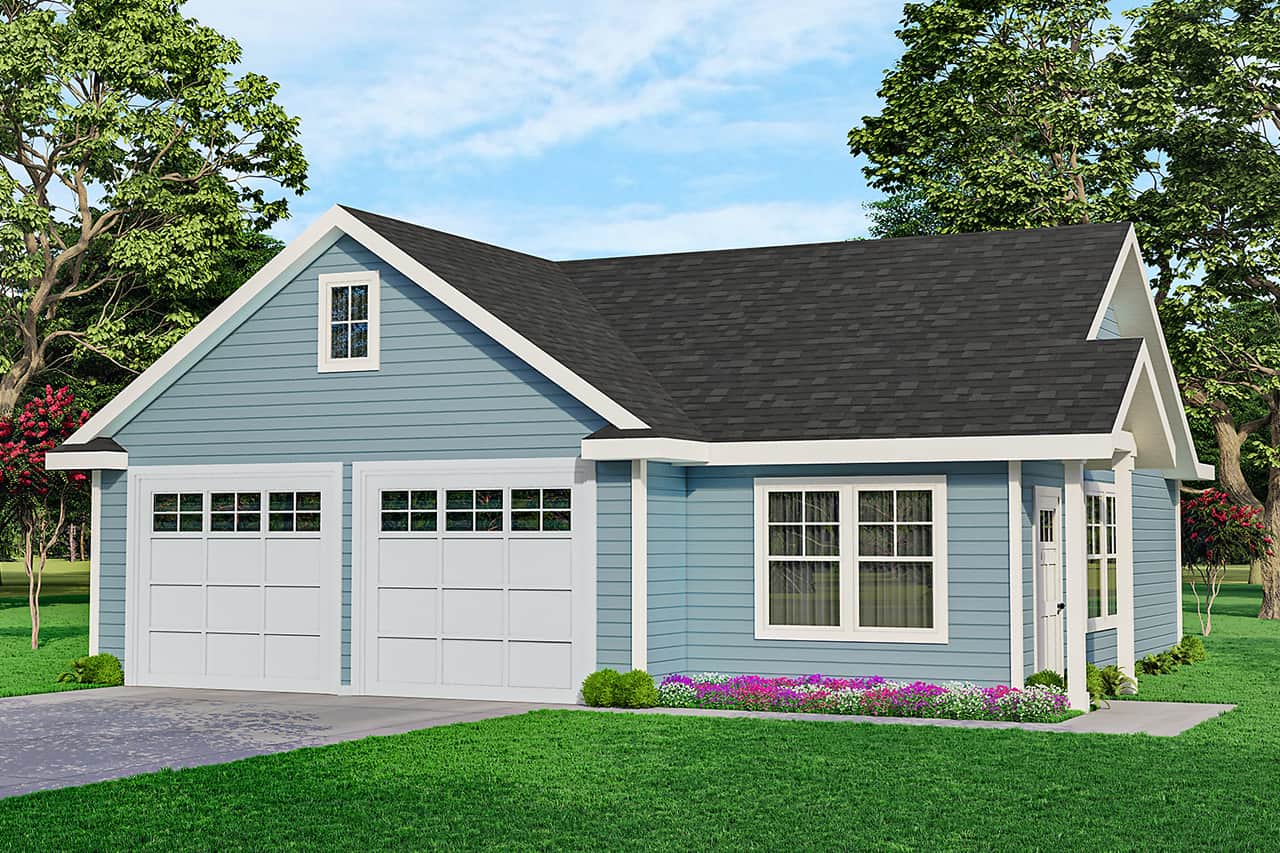
1-Bedroom, 1010 Sq Ft Garage w/Apartment - Plan #108-1067 - Main Exterior
Plan#108-1067
Starting at$380
350
Sq Ft
1
Story
1
Bed
1
Bath
2
Car
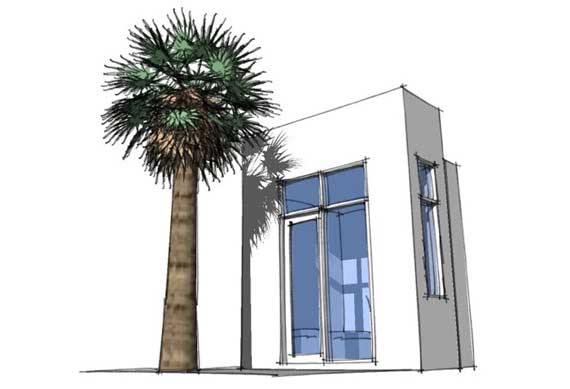
1-Bedroom, 99 Sq Ft Modern Home Plan - 116-1022 - Main Exterior
Plan#116-1022
Starting at$61
99
Sq Ft
1
Story
1
Bed
0
Bath
0
Car
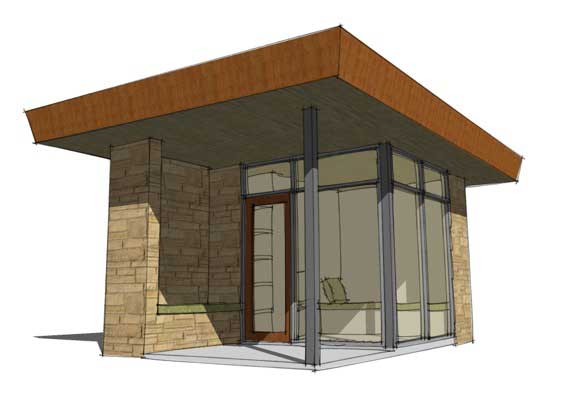
1-Bedroom, 96 Sq Ft Modern House Plan - 116-1017 - Front Exterior
Plan#116-1017
Starting at$99
96
Sq Ft
1
Story
1
Bed
0
Bath
0
Car
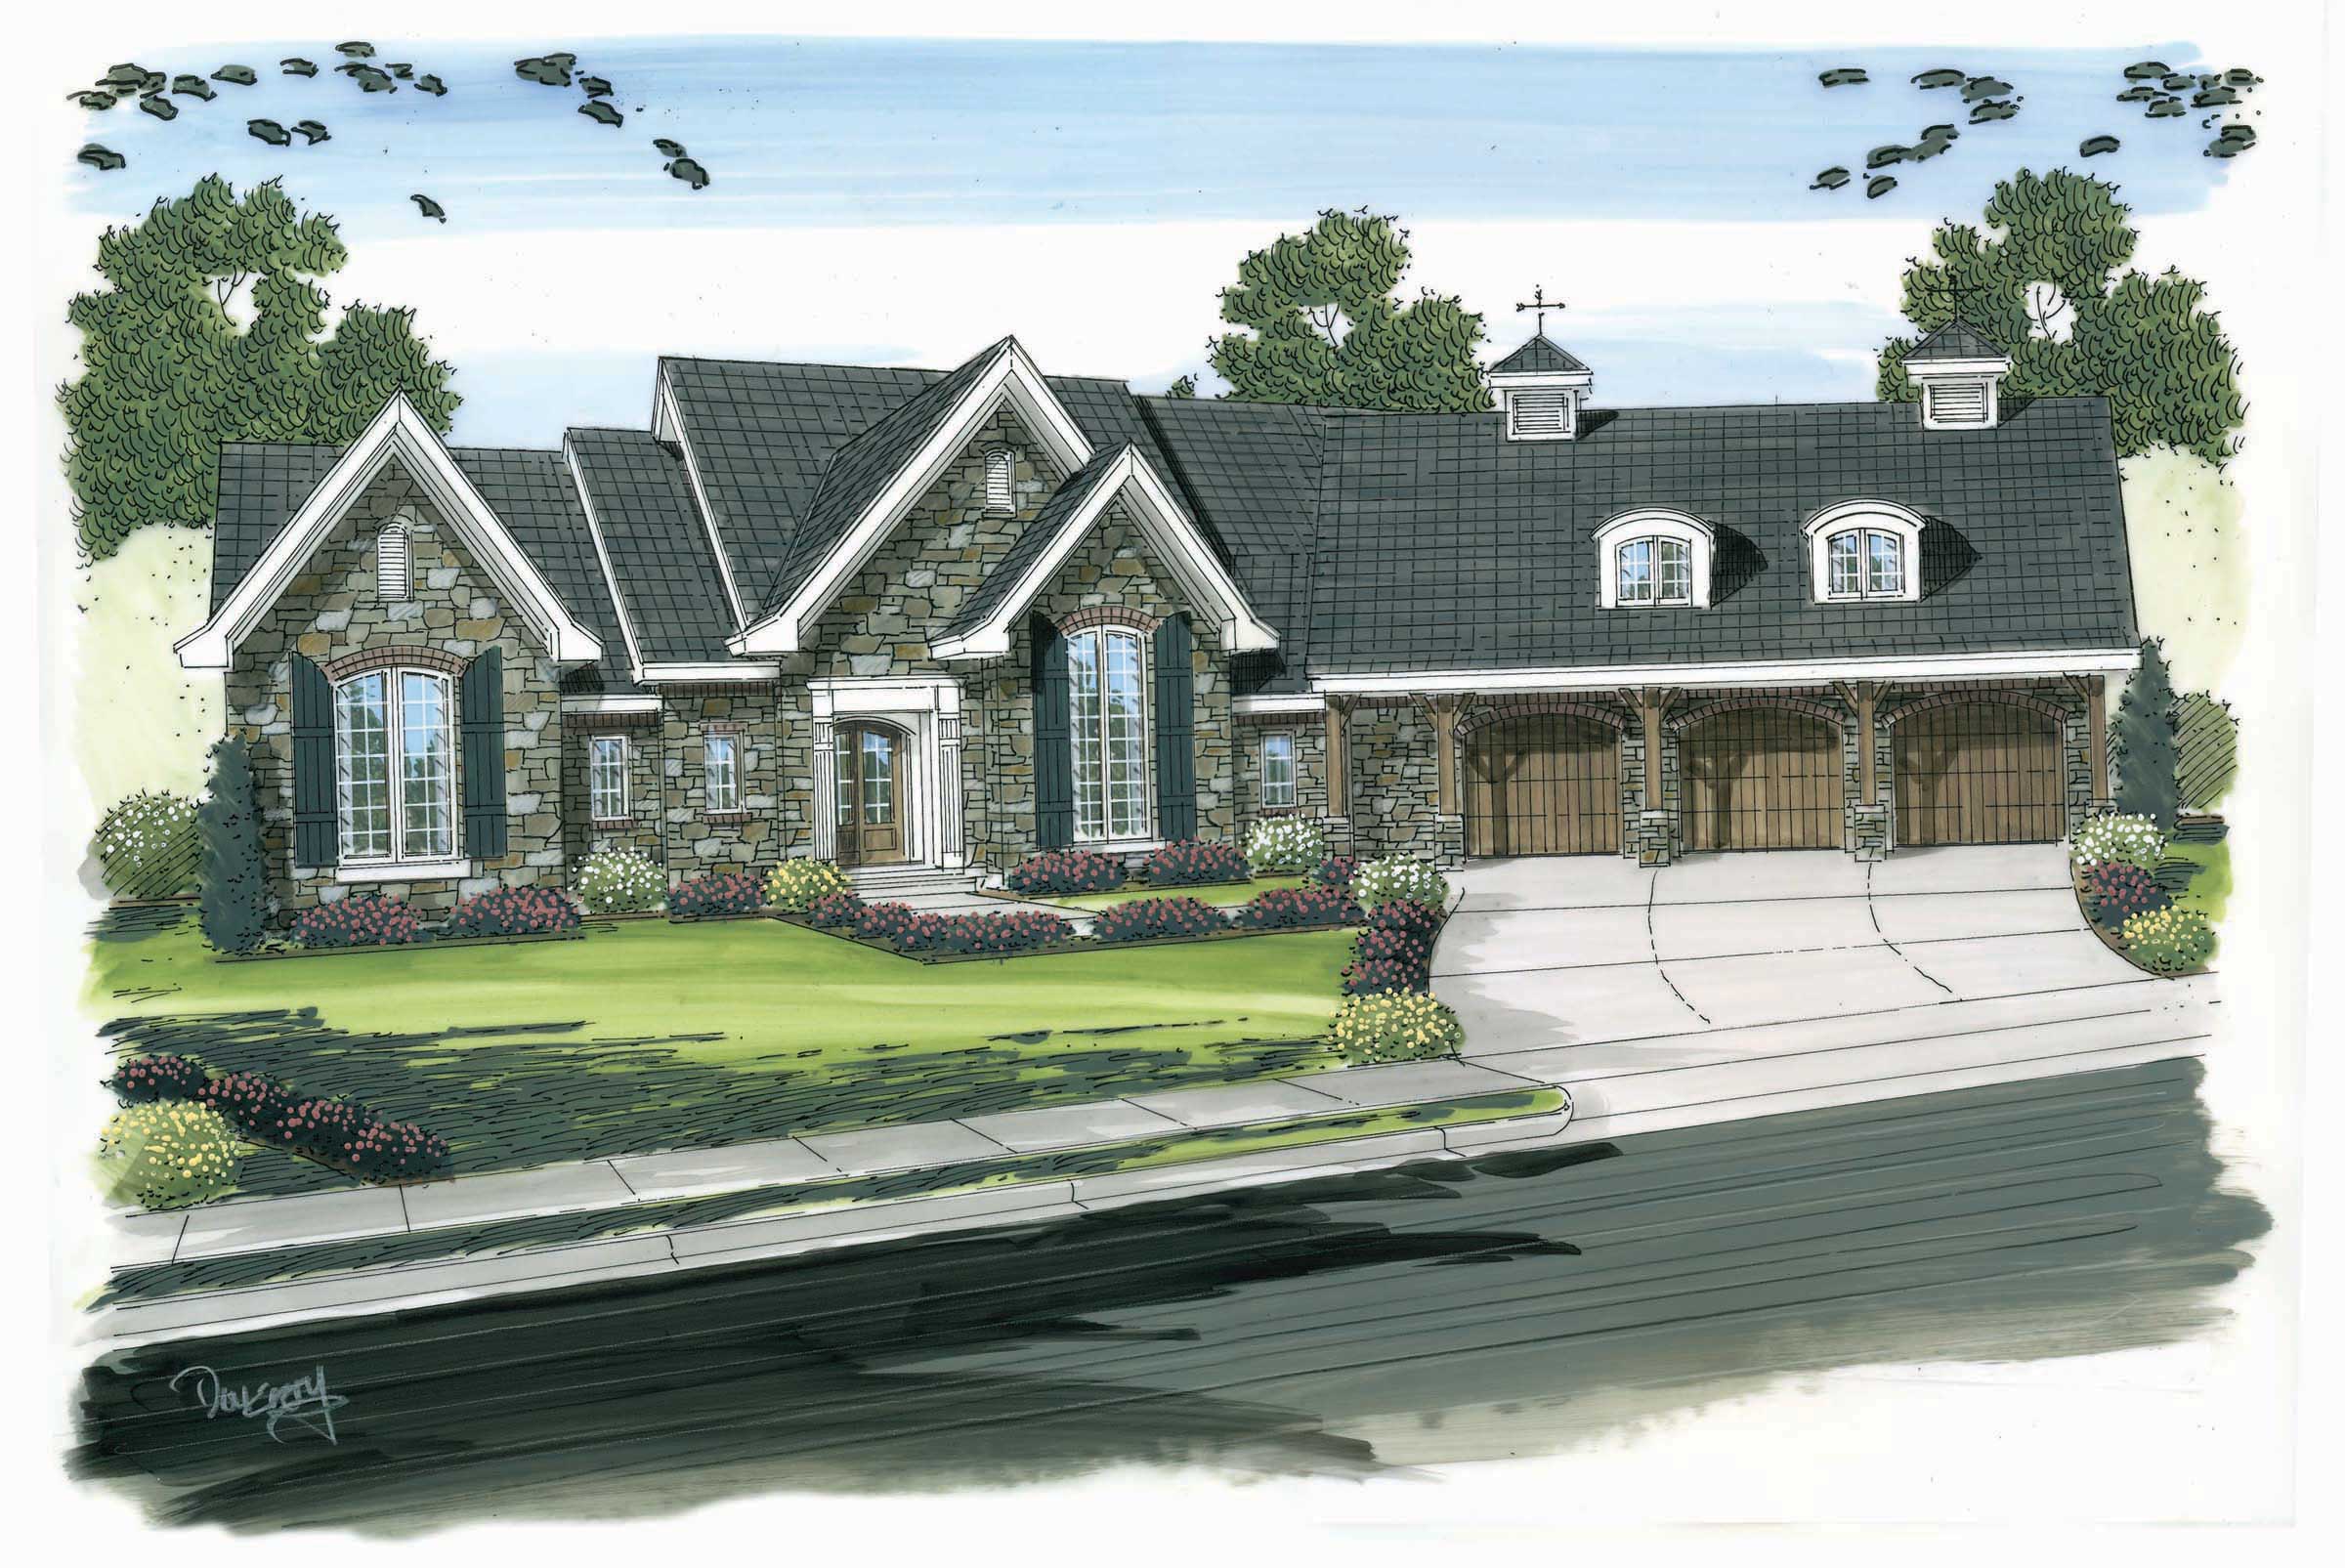
1-Bedroom, 3785 Sq Ft European Home Plan - 100-1089 - Main Exterior
Plan#100-1089
Starting at$2000
3785
Sq Ft
2
Story
1
Bed
1.5
Bath
3
Car

1-Bedroom, 1111 Sq Ft Cape Cod House Plan - 110-1203 - Front Exterior
Plan#110-1203
Starting at$725
1111
Sq Ft
2
Story
1
Bed
1
Bath
1
Car
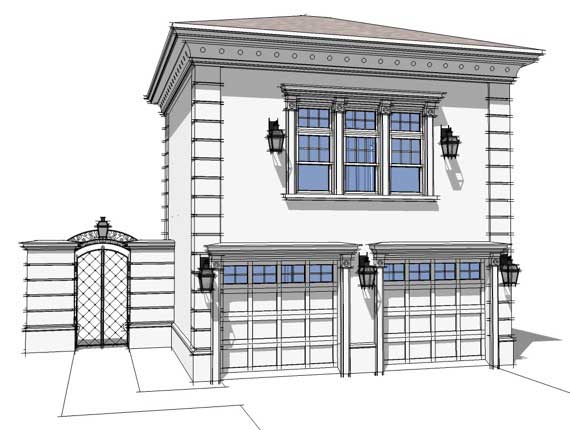
1-Bedroom, 551 Sq Ft Garage w/Apartments Home Plan - 116-1027 - Main Exterior
Plan#116-1027
Starting at$683
551
Sq Ft
2
Story
1
Bed
1
Bath
2
Car
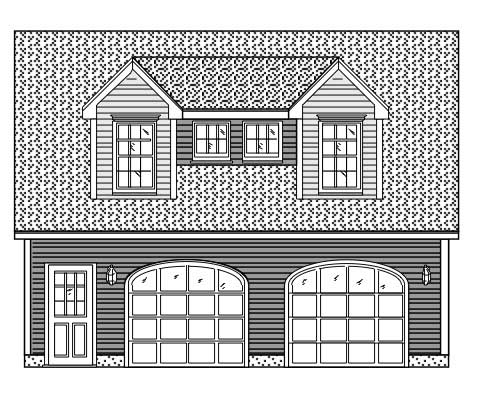
1-Bedroom, 630 Sq Ft Garage w/Apartments Home Plan - 110-1128 - Main Exterior
Plan#110-1128
Starting at$600
630
Sq Ft
2
Story
1
Bed
1
Bath
2
Car
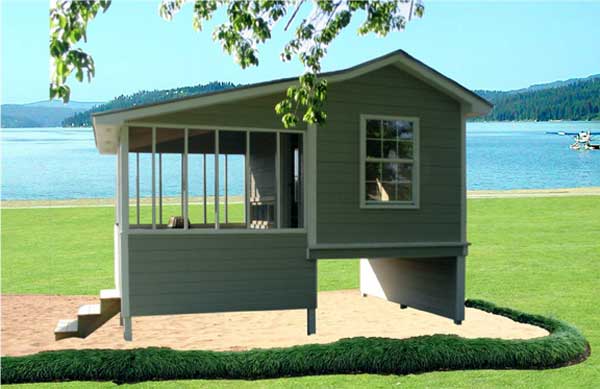
1-Bedroom, 192 Sq Ft Vacation Homes Home Plan - 141-1019 - Main Exterior
Plan#141-1019
Starting at$450
192
Sq Ft
1
Story
1
Bed
0
Bath
0
Car
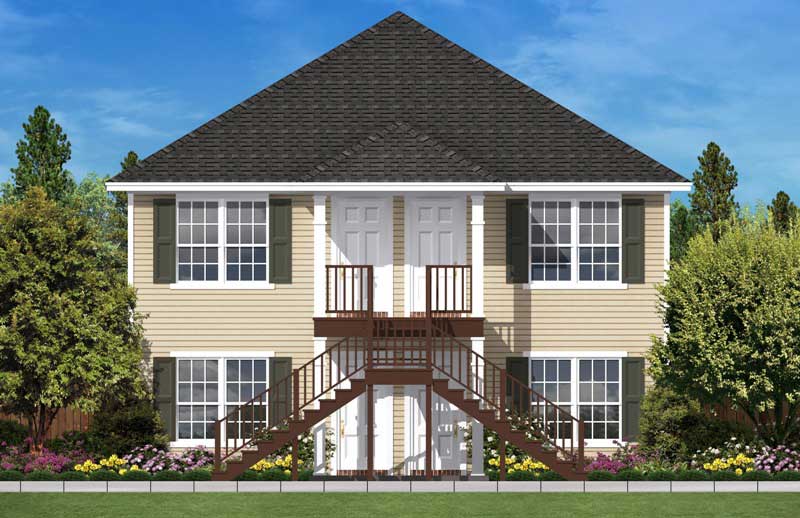
4 Units, 1-Bedroom, 544 Sq Ft Per Multi-Unit Plan - 142-1022 - Front Exterior
Plan#142-1022
Starting at$1445
2176
Sq Ft
2
Story
1
Bed
1
Bath
0
Car
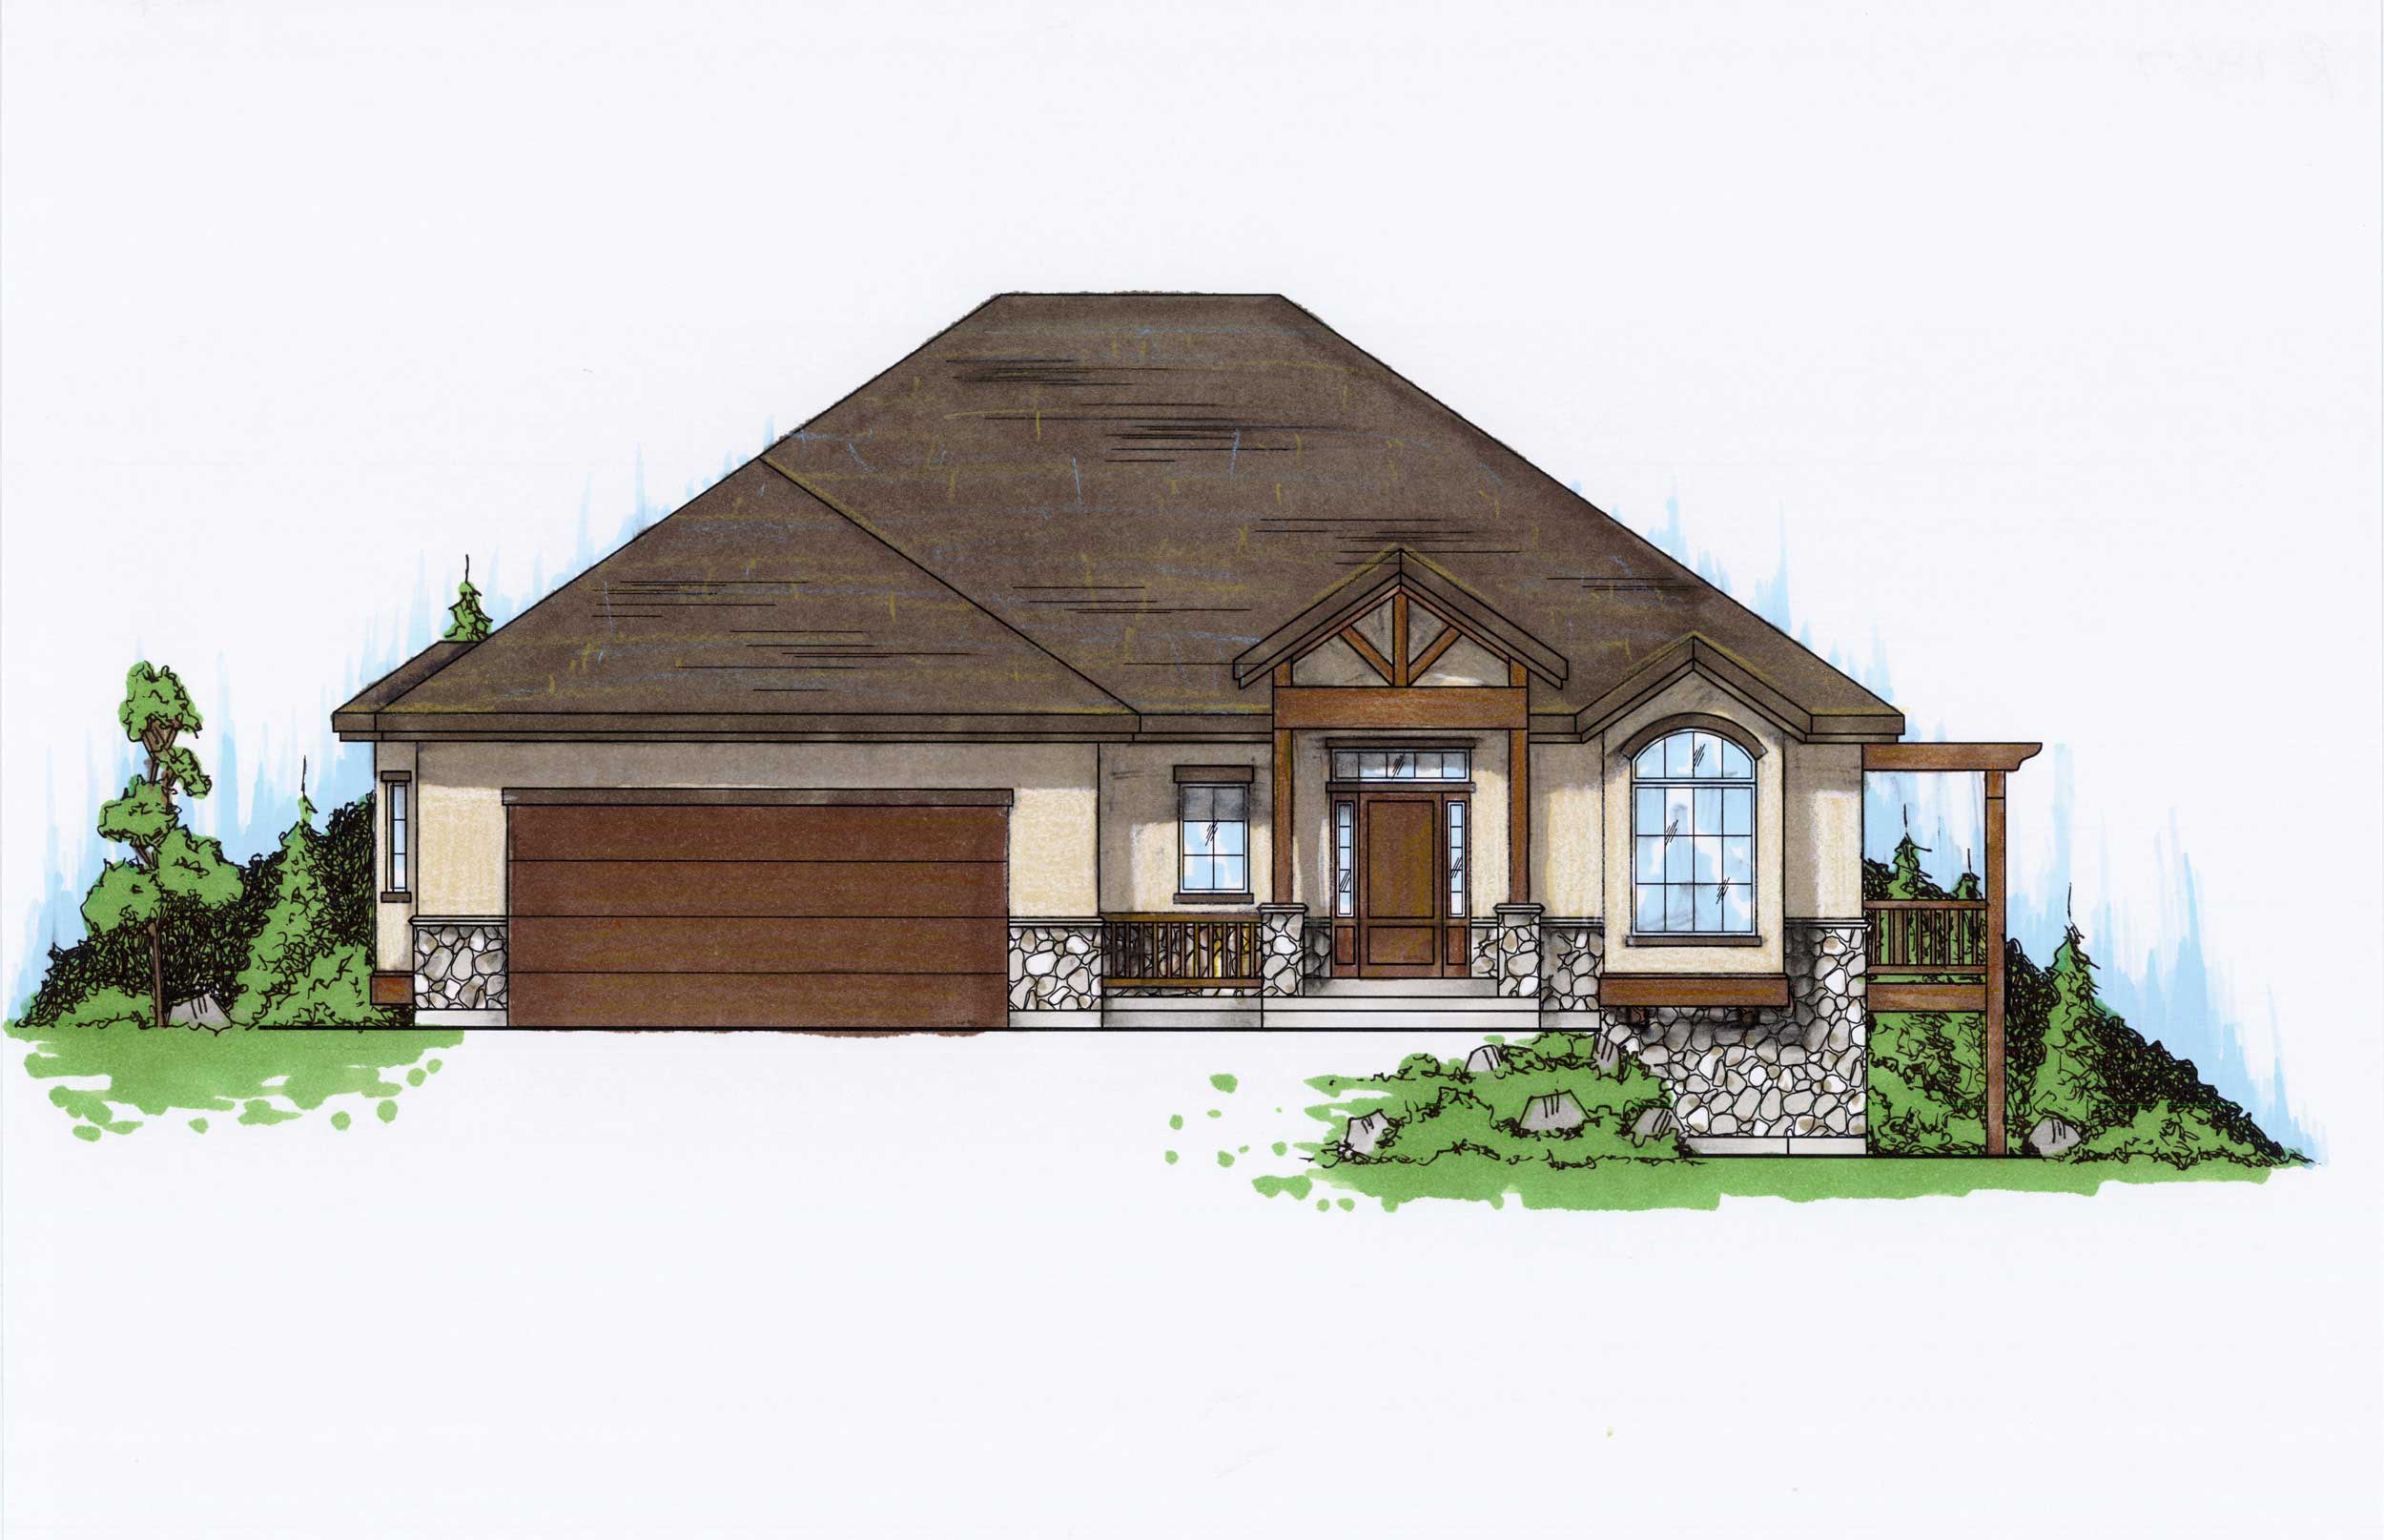
1-Bedroom, 1867 Sq Ft Country House Plan - 135-1164 - Front Exterior
Plan#135-1164
Starting at$1380
1867
Sq Ft
1
Story
1
Bed
1.5
Bath
2
Car
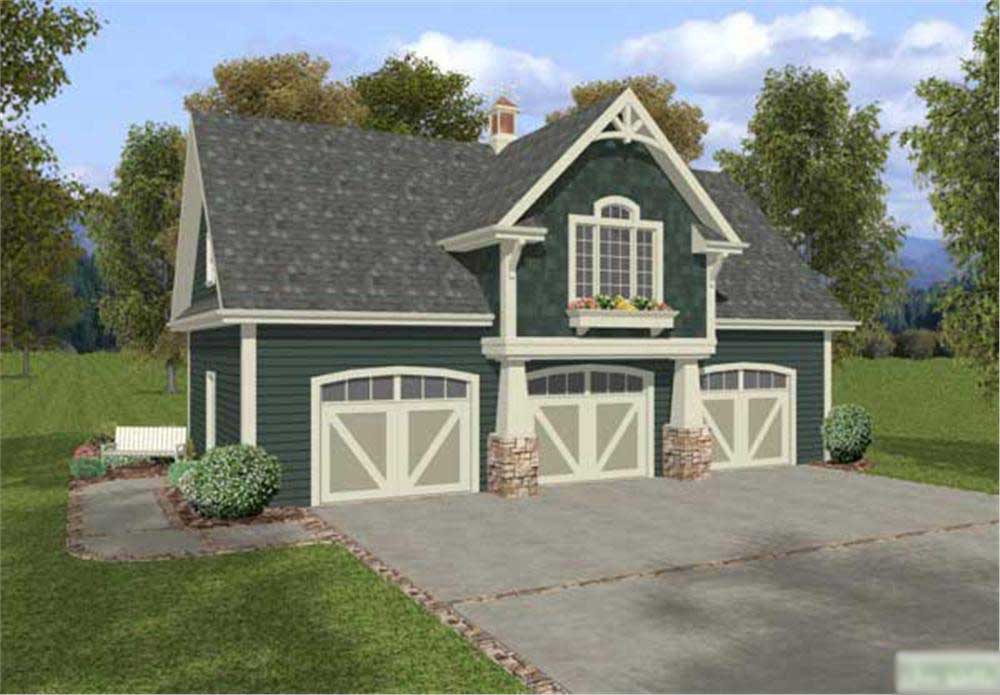
1-Bedroom, 838 Sq Ft Small House Plans - 109-1023 - Main Exterior
Plan#109-1023
Starting at$1045
838
Sq Ft
2
Story
1
Bed
1
Bath
3
Car
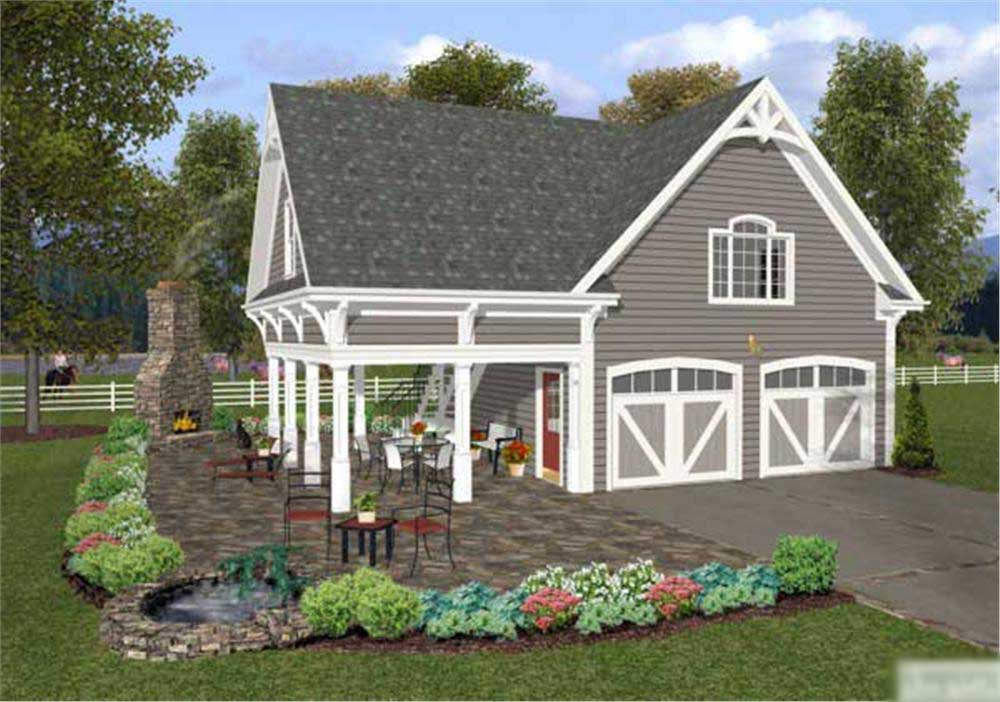
1-Bedroom, 792 Sq Ft Barn-Style Garage with Apartment Plan - 109-1008 - Main Exterior
Plan#109-1008
Starting at$1045
792
Sq Ft
2
Story
1
Bed
1
Bath
2
Car
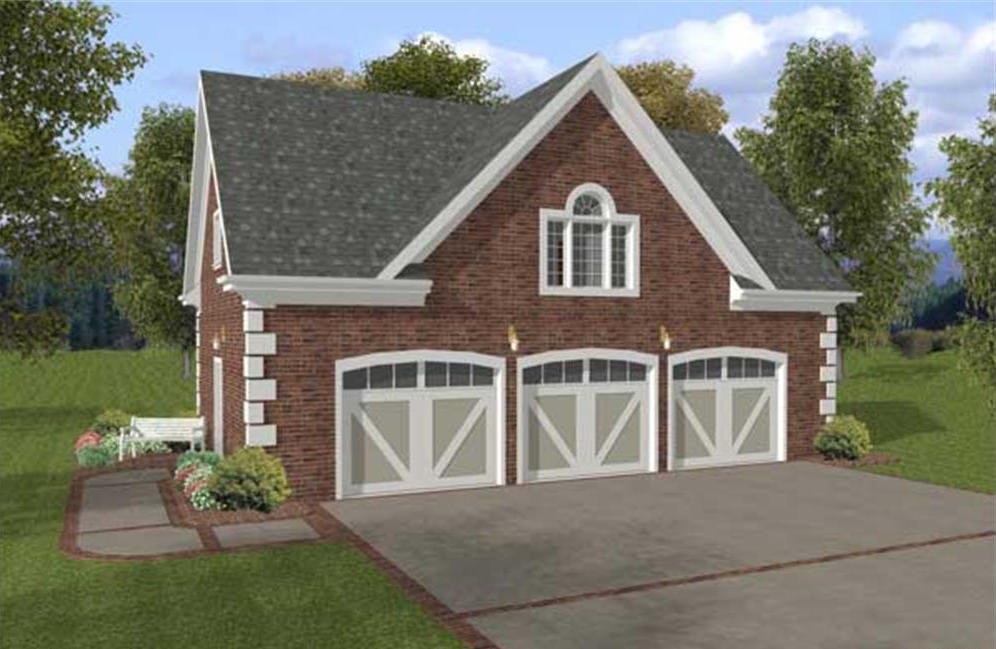
1-Bedroom, 750 Sq Ft Garage w/Apartments Home Plan - 109-1001 - Main Exterior
Plan#109-1001
Starting at$1045
750
Sq Ft
2
Story
1
Bed
1
Bath
3
Car
1-Bedroom, 699 Sq Ft Garage w/Apartments Home Plan - 163-1023 - Main Exterior
Plan#163-1023
Starting at$500
699
Sq Ft
2
Story
1
Bed
1
Bath
3
Car
1-Bedroom, 580 Sq Ft Garage w/Apartments Home Plan - 163-1029 - Main Exterior
Plan#163-1029
Starting at$425
580
Sq Ft
2
Story
1
Bed
1
Bath
3
Car
1-Bedroom, 948 Sq Ft Garage House Plan - 163-1042 - Front Exterior
Plan#163-1042
Starting at$600
948
Sq Ft
2
Story
1
Bed
1
Bath
4
Car
1-Bedroom, 906 Sq Ft Garage w/Apartments Home - Plan #163-1041 - Main Exterior
Plan#163-1041
Starting at$600
906
Sq Ft
2
Story
1
Bed
1
Bath
2
Car
1-Bedroom, 683 Sq Ft Small House Plans - 108-1518 - Main Exterior
Plan#108-1518
Starting at$560
683
Sq Ft
2
Story
1
Bed
1
Bath
0
Car
1-Bedroom, 1015 Sq Ft Garage w/Apartments House Plan - 126-1131 - Front Exterior
Plan#126-1131
Starting at$1680
1015
Sq Ft
2
Story
1
Bed
1
Bath
2
Car
Front exterior of 1-bedroom small country cottage plan #126-1126 with wraparound porch and wood siding
Plan#126-1126
Starting at$1450
1070
Sq Ft
1
Story
1
Bed
1
Bath
0
Car
1-Bedroom, 1054 Sq Ft Country Home Plan - 126-1079 - Main Exterior
Plan#126-1079
Starting at$1680
1054
Sq Ft
2
Story
1
Bed
1
Bath
1
Car
1-Bedroom, 689 Sq Ft Garage w/Apartments Home Plan - 100-1056 - Main Exterior
Plan#100-1056
Starting at$800
689
Sq Ft
1
Story
1
Bed
1
Bath
2
Car
1-Bedroom, 1999 Sq Ft Garage w/Apartments House Plan - 108-1006 - Front Exterior
Plan#108-1006
Starting at$560
1999
Sq Ft
2
Story
1
Bed
2
Bath
3
Car
1-Bedroom, 3888 Sq Ft Barn Style House Plan - 108-1053 - Front Exterior
Plan#108-1053
Starting at$560
3888
Sq Ft
2
Story
1
Bed
1
Bath
0
Car
1-Bedroom, 1010 Sq Ft Garage w/Apartment - Plan #108-1067 - Main Exterior
Plan#108-1067
Starting at$380
350
Sq Ft
1
Story
1
Bed
1
Bath
2
Car
1-Bedroom, 99 Sq Ft Modern Home Plan - 116-1022 - Main Exterior
Plan#116-1022
Starting at$61
99
Sq Ft
1
Story
1
Bed
0
Bath
0
Car
1-Bedroom, 96 Sq Ft Modern House Plan - 116-1017 - Front Exterior
Plan#116-1017
Starting at$99
96
Sq Ft
1
Story
1
Bed
0
Bath
0
Car
1-Bedroom, 3785 Sq Ft European Home Plan - 100-1089 - Main Exterior
Plan#100-1089
Starting at$2000
3785
Sq Ft
2
Story
1
Bed
1.5
Bath
3
Car
1-Bedroom, 1111 Sq Ft Cape Cod House Plan - 110-1203 - Front Exterior
Plan#110-1203
Starting at$725
1111
Sq Ft
2
Story
1
Bed
1
Bath
1
Car
1-Bedroom, 551 Sq Ft Garage w/Apartments Home Plan - 116-1027 - Main Exterior
Plan#116-1027
Starting at$683
551
Sq Ft
2
Story
1
Bed
1
Bath
2
Car
1-Bedroom, 630 Sq Ft Garage w/Apartments Home Plan - 110-1128 - Main Exterior
Plan#110-1128
Starting at$600
630
Sq Ft
2
Story
1
Bed
1
Bath
2
Car
1-Bedroom, 192 Sq Ft Vacation Homes Home Plan - 141-1019 - Main Exterior
Plan#141-1019
Starting at$450
192
Sq Ft
1
Story
1
Bed
0
Bath
0
Car
4 Units, 1-Bedroom, 544 Sq Ft Per Multi-Unit Plan - 142-1022 - Front Exterior
Plan#142-1022
Starting at$1445
2176
Sq Ft
2
Story
1
Bed
1
Bath
0
Car
1-Bedroom, 1867 Sq Ft Country House Plan - 135-1164 - Front Exterior
Plan#135-1164
Starting at$1380
1867
Sq Ft
1
Story
1
Bed
1.5
Bath
2
Car
1-Bedroom, 838 Sq Ft Small House Plans - 109-1023 - Main Exterior
Plan#109-1023
Starting at$1045
838
Sq Ft
2
Story
1
Bed
1
Bath
3
Car
1-Bedroom, 792 Sq Ft Barn-Style Garage with Apartment Plan - 109-1008 - Main Exterior
Plan#109-1008
Starting at$1045
792
Sq Ft
2
Story
1
Bed
1
Bath
2
Car
1-Bedroom, 750 Sq Ft Garage w/Apartments Home Plan - 109-1001 - Main Exterior
Plan#109-1001
Starting at$1045
750
Sq Ft
2
Story
1
Bed
1
Bath
3
Car
1...1112131415...23