1-Bedroom House Plans

548
Plan Results

1-Bedroom, 831 Sq Ft Garage w/Apartments Home Plan - 138-1175 - Main Exterior
Plan#138-1175
Starting at$800
831
Sq Ft
2
Story
1
Bed
1.5
Bath
4
Car
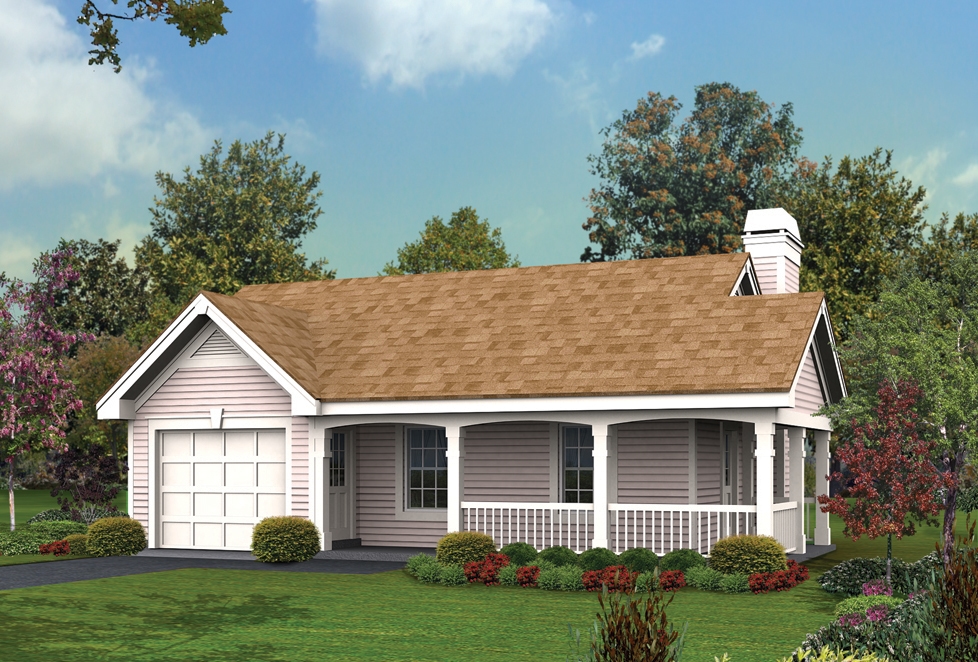
1-Bedroom, 480 Sq Ft Cottage Home Plan - 138-1173 - Main Exterior
Plan#138-1173
Starting at$500
480
Sq Ft
1
Story
1
Bed
1
Bath
1
Car
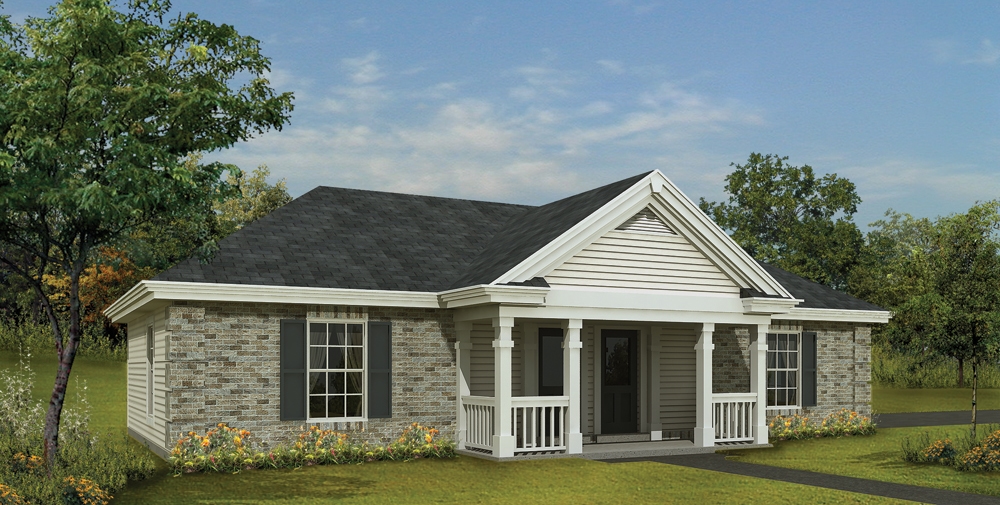
1-Bedroom, 588 Sq Ft Small House Plans - 138-1143 - Main Exterior
Plan#138-1143
Starting at$700
588
Sq Ft
1
Story
1
Bed
1
Bath
2
Car
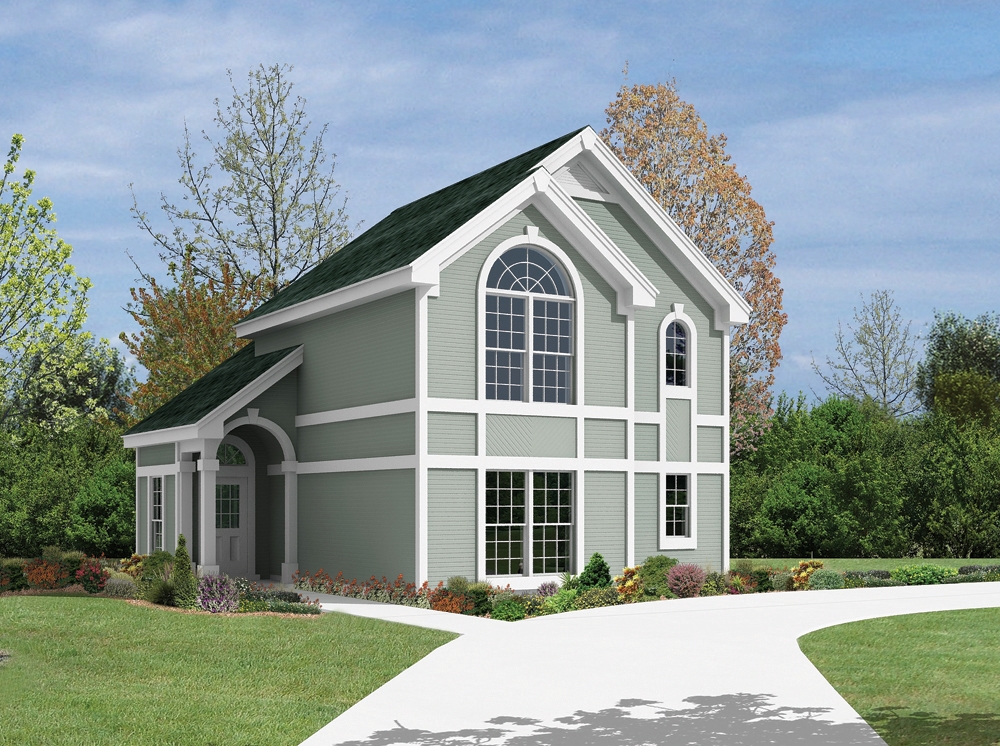
1-Bedroom, 891 Sq Ft Garage w/Apartments House Plan - 138-1103 - Front Exterior
Plan#138-1103
Starting at$800
891
Sq Ft
2
Story
1
Bed
1
Bath
2
Car

1-Bedroom, 1832 Sq Ft Craftsman Home Plan - 163-1068 - Main Exterior
Plan#163-1068
Starting at$1110
1832
Sq Ft
1
Story
1
Bed
1.5
Bath
2
Car
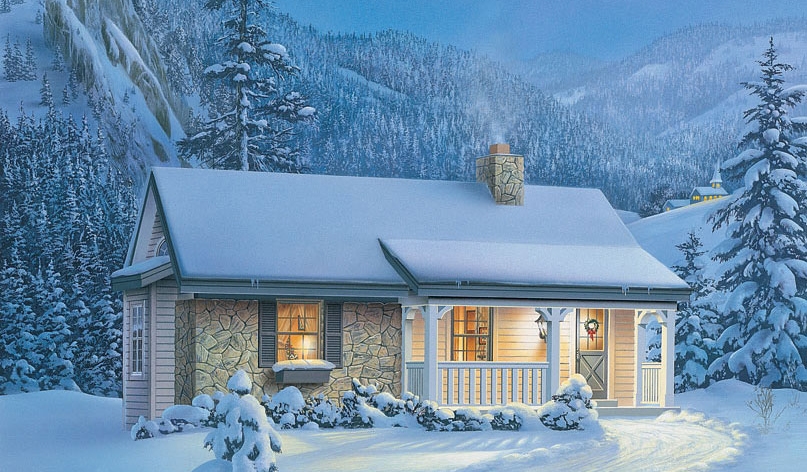
1-Bedroom, 647 Sq Ft Vacation Homes House Plan - 138-1073 - Front Exterior
Plan#138-1073
Starting at$700
647
Sq Ft
1
Story
1
Bed
1
Bath
0
Car
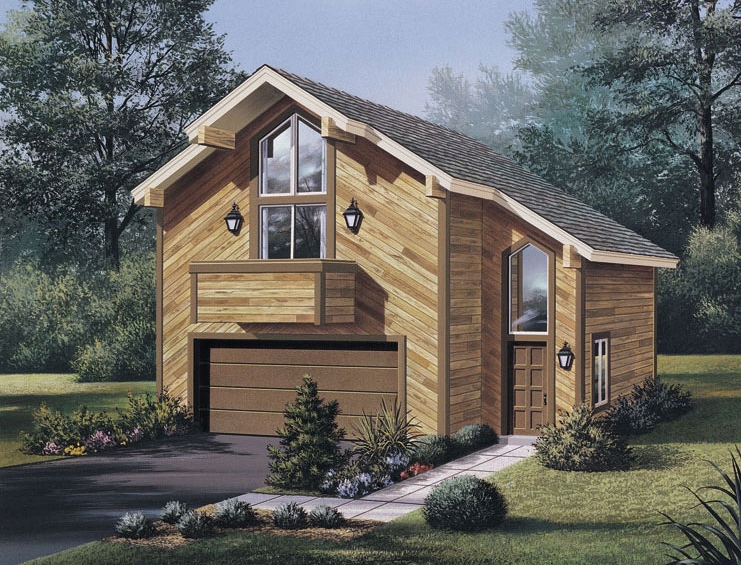
1-Bedroom, 654 Sq Ft Small House Plans - 138-1058 - Front Exterior
Plan#138-1058
Starting at$700
654
Sq Ft
2
Story
1
Bed
1
Bath
2
Car
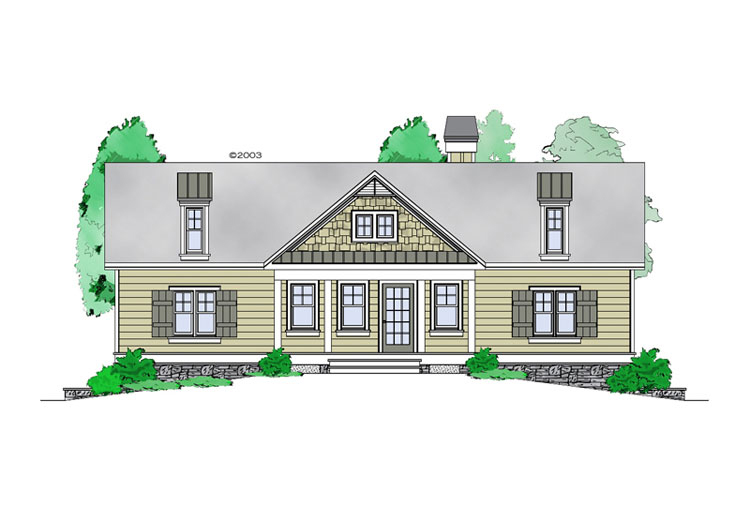
1-Bedroom, 1228 Sq Ft Craftsman Home Plan - 225-1060 - Main Exterior
Plan#225-1060
Starting at$990
1228
Sq Ft
1
Story
1
Bed
1.5
Bath
0
Car

1-Bedroom, 1465 Sq Ft Craftsman House Plan - 163-1058 - Front Exterior
Plan#163-1058
Starting at$990
1465
Sq Ft
1
Story
1
Bed
1.5
Bath
2
Car
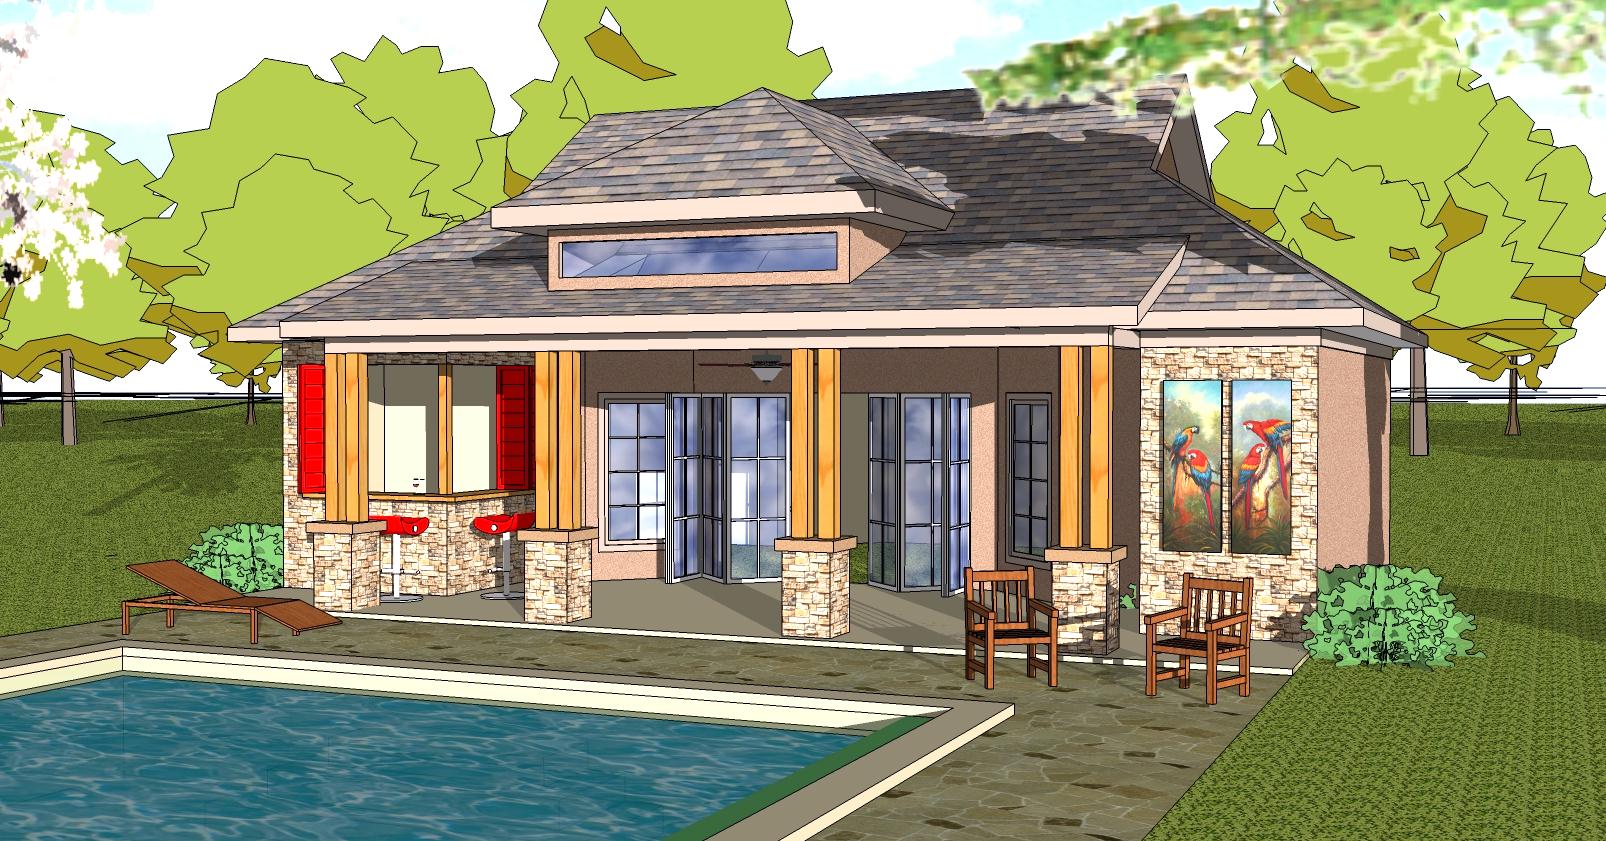
1-Bedroom, 701 Sq Ft Vacation Homes House Plan - 155-1012 - Front Exterior
Plan#155-1012
Starting at$950
701
Sq Ft
1
Story
1
Bed
1
Bath
0
Car

1-Bedroom, 1413 Sq Ft Traditional House Plan - 120-2285 - Front Exterior
Plan#120-2285
Starting at$1105
1413
Sq Ft
1
Story
1
Bed
1.5
Bath
2
Car

1-Bedroom, 979 Sq Ft Country House Plan - 141-1252 - Front Exterior
Plan#141-1252
Starting at$550
979
Sq Ft
2
Story
1
Bed
1
Bath
2
Car
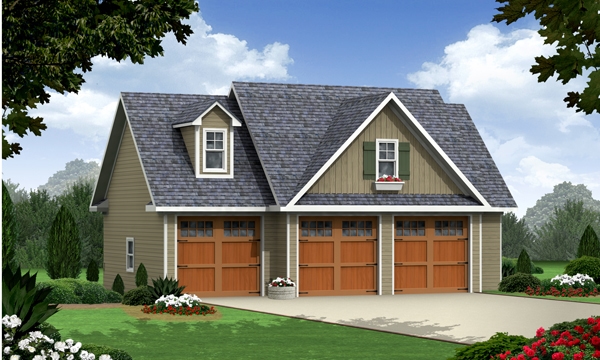
1-Bedroom, 644 Sq Ft Craftsman House Plan - 141-1251 - Front Exterior
Plan#141-1251
Starting at$550
644
Sq Ft
2
Story
1
Bed
1
Bath
3
Car
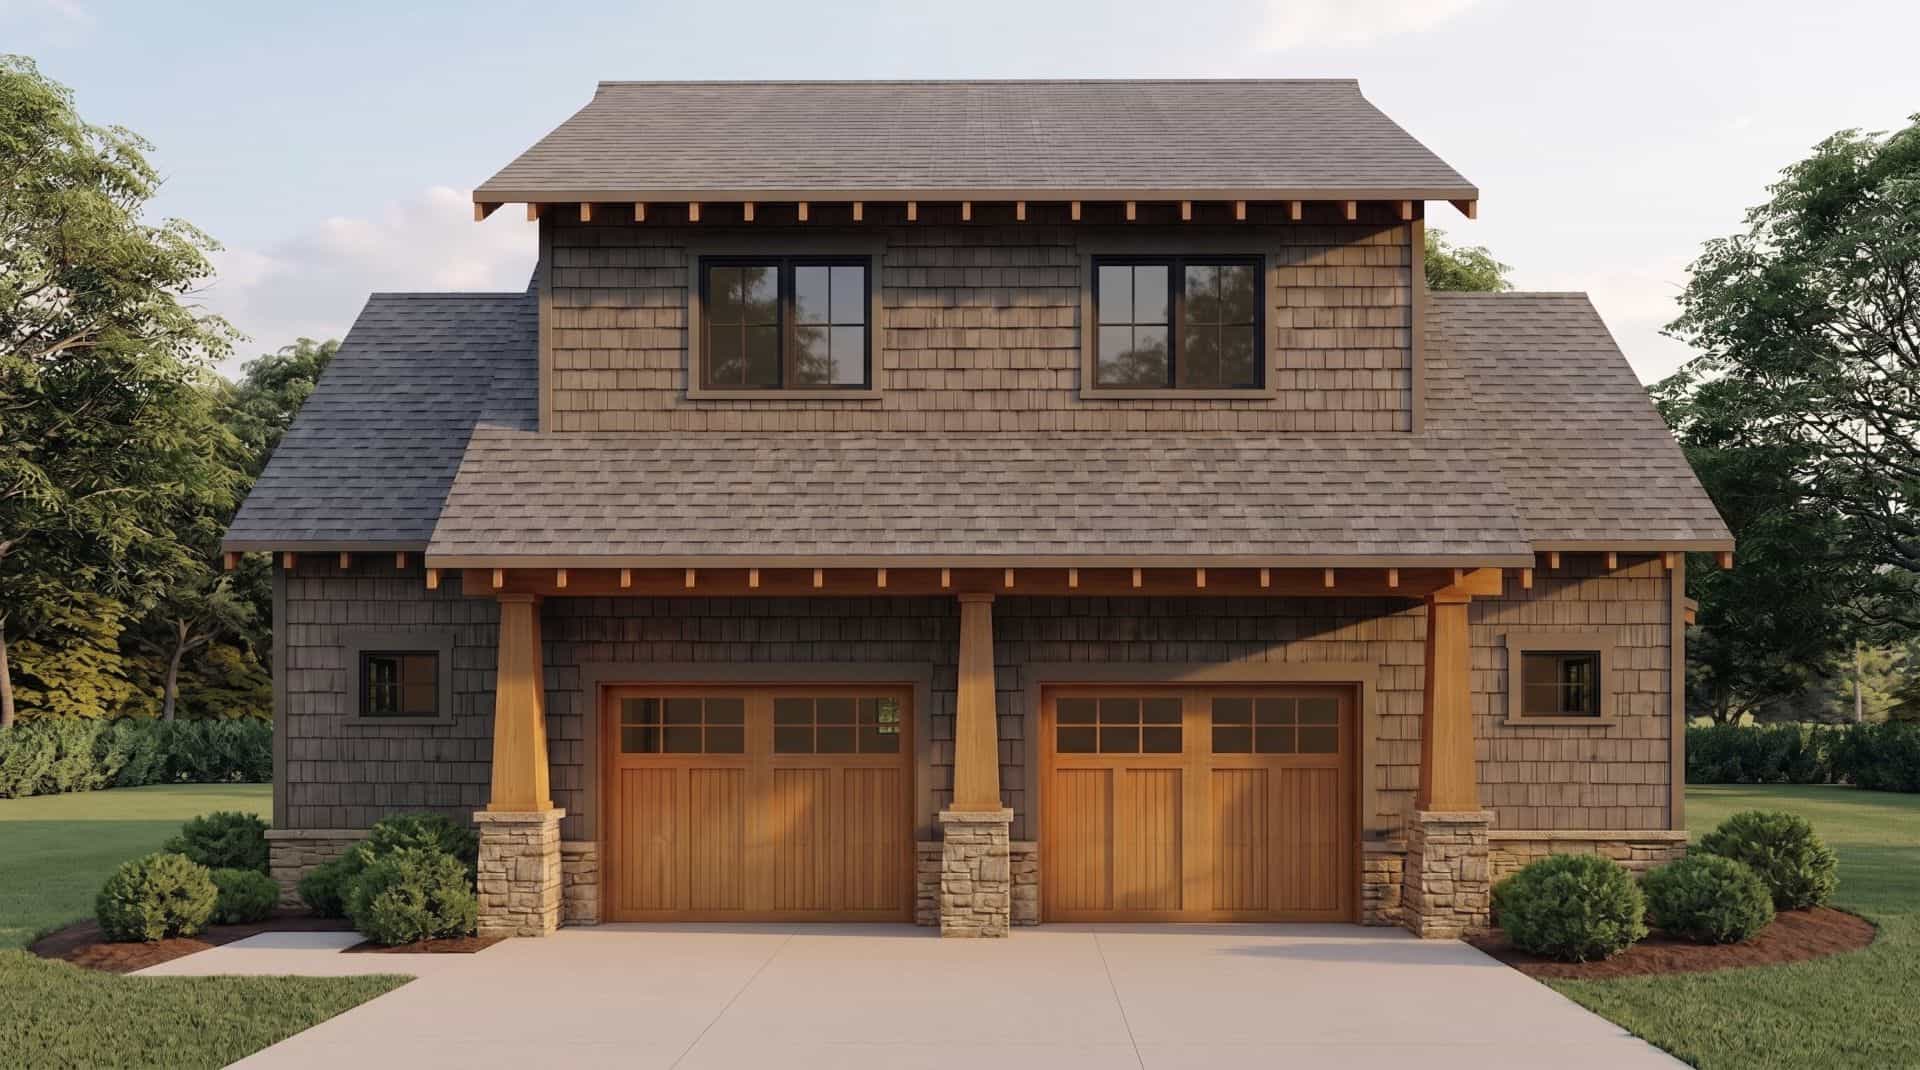
1-Bedroom, 509 Sq Ft Garage w/Apartment Home - Plan #153-2029 - Main Exterior
Plan#153-2029
Starting at$700
509
Sq Ft
1.5
Story
1
Bed
1
Bath
2
Car

1-Bedroom, 1117 Sq Ft European House Plan - 153-2028 - Front Exterior
Plan#153-2028
Starting at$700
1117
Sq Ft
1
Story
1
Bed
1.5
Bath
2
Car
1-Bedroom, 1199 Sq Ft Cottage House - Plan #153-2027 - Front Exterior
Plan#153-2027
Starting at$700
1199
Sq Ft
1
Story
1
Bed
1
Bath
2
Car
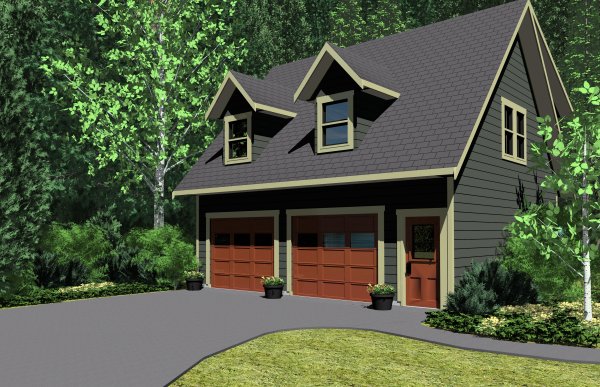
1-Bedroom, 654 Sq Ft Garage w/Apartments House Plan - 177-1040 - Front Exterior
Plan#177-1040
Starting at$1195
654
Sq Ft
2
Story
1
Bed
1
Bath
2
Car
1-Bedroom, 456 Sq Ft Modern Home - Plan #116-1013 - Main Exterior
Plan#116-1013
Starting at$372
456
Sq Ft
1
Story
1
Bed
1
Bath
0
Car
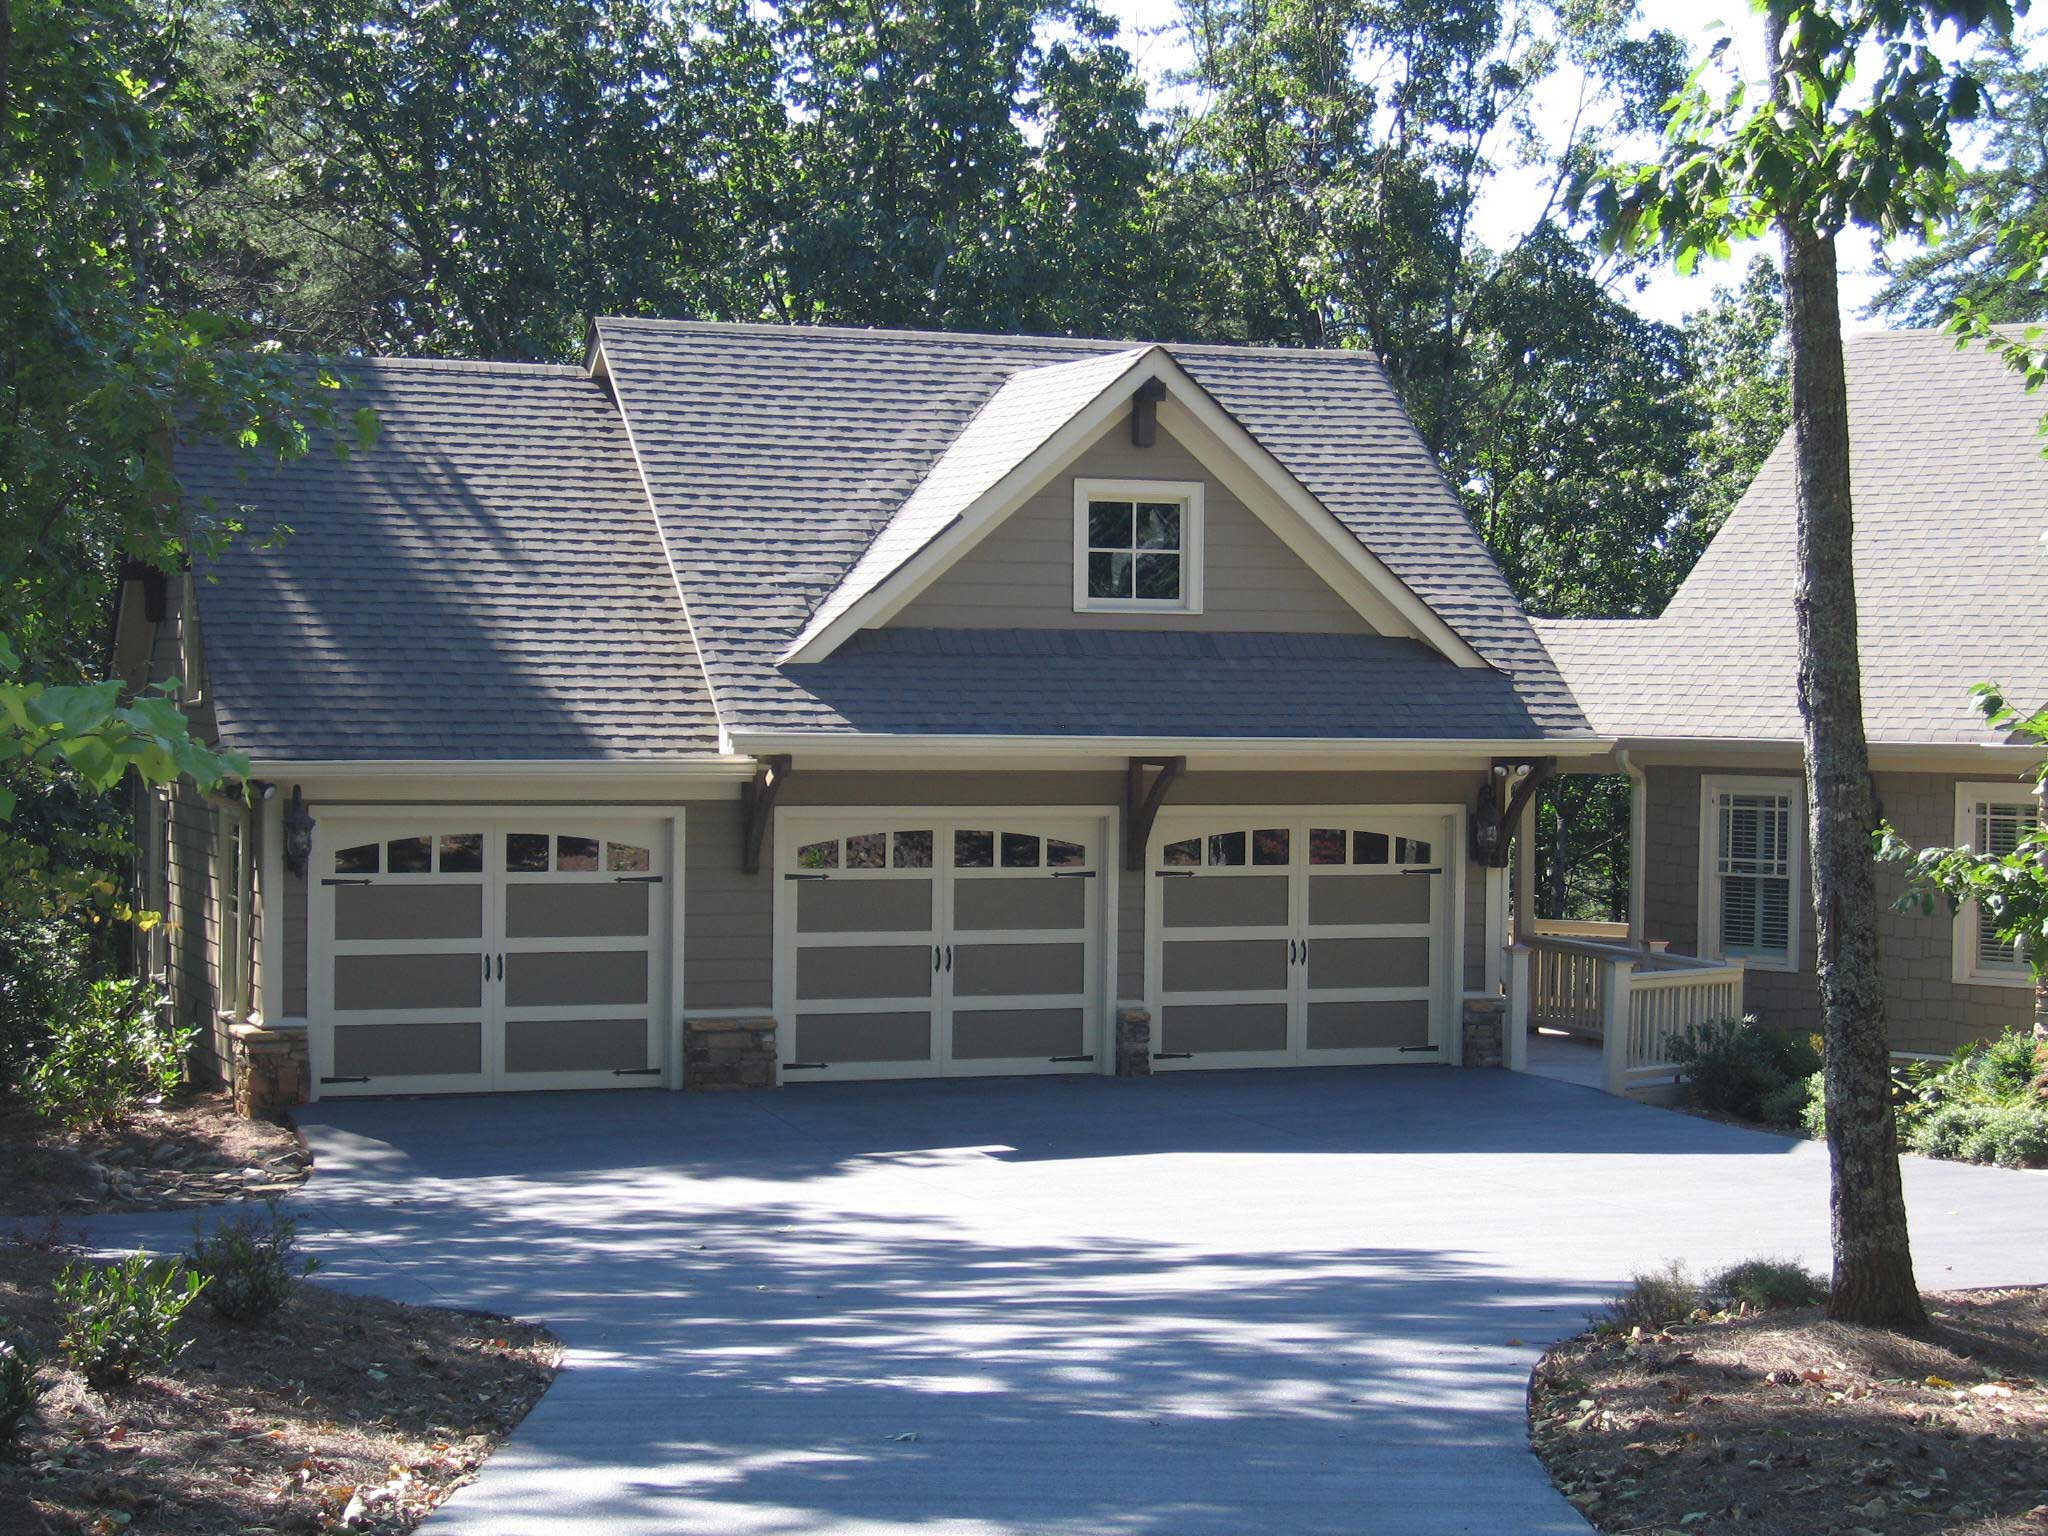
1-Bedroom, 679 Sq Ft Garage with Apartment Plan - 163-1012 - Main Exterior
Plan#163-1012
Starting at$500
679
Sq Ft
2
Story
1
Bed
1
Bath
3
Car
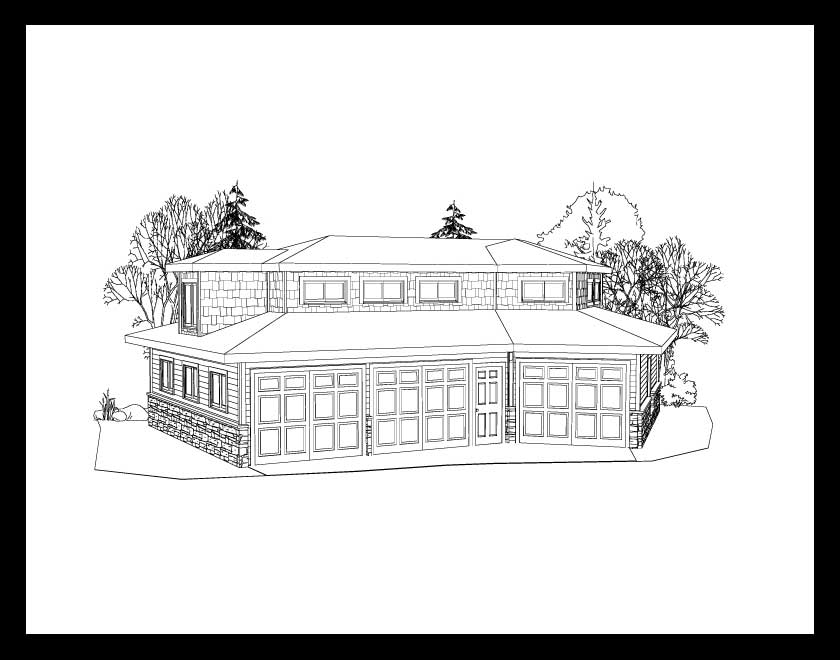
3-Car Garage with 1-Bedroom, 672 Sq Ft Apartment Plan - 163-1044 - Main Exterior
Plan#163-1044
Starting at$500
672
Sq Ft
2
Story
1
Bed
1
Bath
3
Car
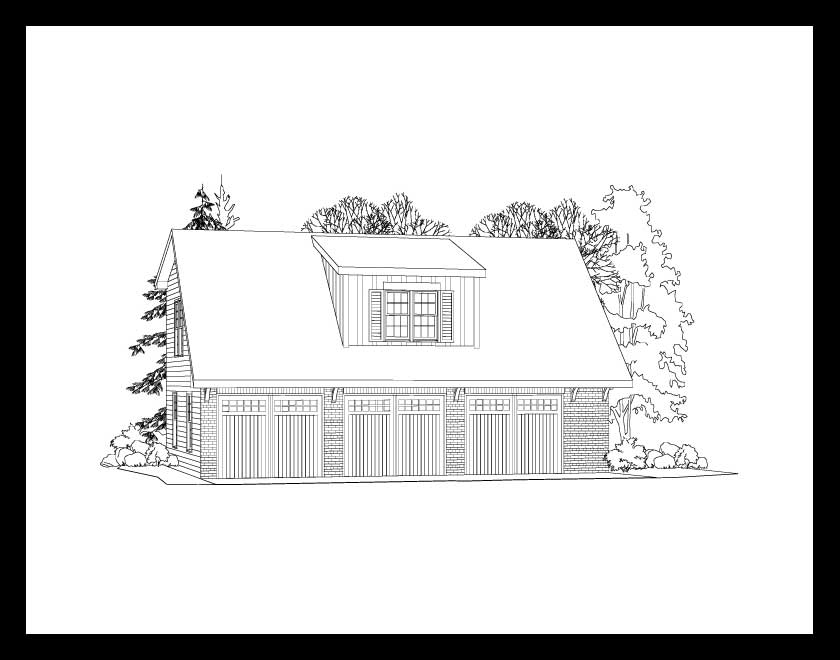
1-Bedroom, 650 Sq Ft Garage w/Apartments Home Plan - 163-1037 - Main Exterior
Plan#163-1037
Starting at$500
650
Sq Ft
2
Story
1
Bed
1
Bath
3
Car
1-Bedroom, 733 Sq Ft Garage w/Apartments House Plan - 163-1038 - Front Exterior
Plan#163-1038
Starting at$500
733
Sq Ft
2
Story
1
Bed
1
Bath
3
Car

1-Bedroom, 507 Sq Ft Garage w/Apartments House Plan - 163-1039 - Front Exterior
Plan#163-1039
Starting at$425
507
Sq Ft
2
Story
1
Bed
1
Bath
2
Car

1-Bedroom, 796 Sq Ft Garage w/Apartments House Plan - 163-1040 - Front Exterior
Plan#163-1040
Starting at$500
796
Sq Ft
2
Story
1
Bed
1
Bath
3
Car
1-Bedroom, 831 Sq Ft Garage w/Apartments Home Plan - 138-1175 - Main Exterior
Plan#138-1175
Starting at$800
831
Sq Ft
2
Story
1
Bed
1.5
Bath
4
Car
1-Bedroom, 480 Sq Ft Cottage Home Plan - 138-1173 - Main Exterior
Plan#138-1173
Starting at$500
480
Sq Ft
1
Story
1
Bed
1
Bath
1
Car
1-Bedroom, 588 Sq Ft Small House Plans - 138-1143 - Main Exterior
Plan#138-1143
Starting at$700
588
Sq Ft
1
Story
1
Bed
1
Bath
2
Car
1-Bedroom, 891 Sq Ft Garage w/Apartments House Plan - 138-1103 - Front Exterior
Plan#138-1103
Starting at$800
891
Sq Ft
2
Story
1
Bed
1
Bath
2
Car
1-Bedroom, 1832 Sq Ft Craftsman Home Plan - 163-1068 - Main Exterior
Plan#163-1068
Starting at$1110
1832
Sq Ft
1
Story
1
Bed
1.5
Bath
2
Car
1-Bedroom, 647 Sq Ft Vacation Homes House Plan - 138-1073 - Front Exterior
Plan#138-1073
Starting at$700
647
Sq Ft
1
Story
1
Bed
1
Bath
0
Car
1-Bedroom, 654 Sq Ft Small House Plans - 138-1058 - Front Exterior
Plan#138-1058
Starting at$700
654
Sq Ft
2
Story
1
Bed
1
Bath
2
Car
1-Bedroom, 1228 Sq Ft Craftsman Home Plan - 225-1060 - Main Exterior
Plan#225-1060
Starting at$990
1228
Sq Ft
1
Story
1
Bed
1.5
Bath
0
Car
1-Bedroom, 1465 Sq Ft Craftsman House Plan - 163-1058 - Front Exterior
Plan#163-1058
Starting at$990
1465
Sq Ft
1
Story
1
Bed
1.5
Bath
2
Car
1-Bedroom, 701 Sq Ft Vacation Homes House Plan - 155-1012 - Front Exterior
Plan#155-1012
Starting at$950
701
Sq Ft
1
Story
1
Bed
1
Bath
0
Car
1-Bedroom, 1413 Sq Ft Traditional House Plan - 120-2285 - Front Exterior
Plan#120-2285
Starting at$1105
1413
Sq Ft
1
Story
1
Bed
1.5
Bath
2
Car
1-Bedroom, 979 Sq Ft Country House Plan - 141-1252 - Front Exterior
Plan#141-1252
Starting at$550
979
Sq Ft
2
Story
1
Bed
1
Bath
2
Car
1-Bedroom, 644 Sq Ft Craftsman House Plan - 141-1251 - Front Exterior
Plan#141-1251
Starting at$550
644
Sq Ft
2
Story
1
Bed
1
Bath
3
Car
1-Bedroom, 509 Sq Ft Garage w/Apartment Home - Plan #153-2029 - Main Exterior
Plan#153-2029
Starting at$700
509
Sq Ft
1.5
Story
1
Bed
1
Bath
2
Car
1-Bedroom, 1117 Sq Ft European House Plan - 153-2028 - Front Exterior
Plan#153-2028
Starting at$700
1117
Sq Ft
1
Story
1
Bed
1.5
Bath
2
Car
1-Bedroom, 1199 Sq Ft Cottage House - Plan #153-2027 - Front Exterior
Plan#153-2027
Starting at$700
1199
Sq Ft
1
Story
1
Bed
1
Bath
2
Car
1-Bedroom, 654 Sq Ft Garage w/Apartments House Plan - 177-1040 - Front Exterior
Plan#177-1040
Starting at$1195
654
Sq Ft
2
Story
1
Bed
1
Bath
2
Car
1-Bedroom, 456 Sq Ft Modern Home - Plan #116-1013 - Main Exterior
Plan#116-1013
Starting at$372
456
Sq Ft
1
Story
1
Bed
1
Bath
0
Car
1-Bedroom, 679 Sq Ft Garage with Apartment Plan - 163-1012 - Main Exterior
Plan#163-1012
Starting at$500
679
Sq Ft
2
Story
1
Bed
1
Bath
3
Car
3-Car Garage with 1-Bedroom, 672 Sq Ft Apartment Plan - 163-1044 - Main Exterior
Plan#163-1044
Starting at$500
672
Sq Ft
2
Story
1
Bed
1
Bath
3
Car
1-Bedroom, 650 Sq Ft Garage w/Apartments Home Plan - 163-1037 - Main Exterior
Plan#163-1037
Starting at$500
650
Sq Ft
2
Story
1
Bed
1
Bath
3
Car
1-Bedroom, 733 Sq Ft Garage w/Apartments House Plan - 163-1038 - Front Exterior
Plan#163-1038
Starting at$500
733
Sq Ft
2
Story
1
Bed
1
Bath
3
Car
1-Bedroom, 507 Sq Ft Garage w/Apartments House Plan - 163-1039 - Front Exterior
Plan#163-1039
Starting at$425
507
Sq Ft
2
Story
1
Bed
1
Bath
2
Car
1-Bedroom, 796 Sq Ft Garage w/Apartments House Plan - 163-1040 - Front Exterior
Plan#163-1040
Starting at$500
796
Sq Ft
2
Story
1
Bed
1
Bath
3
Car
1...1011121314...23