1-Bedroom & 2-Bedroom House Plans

2,837
Plan Results
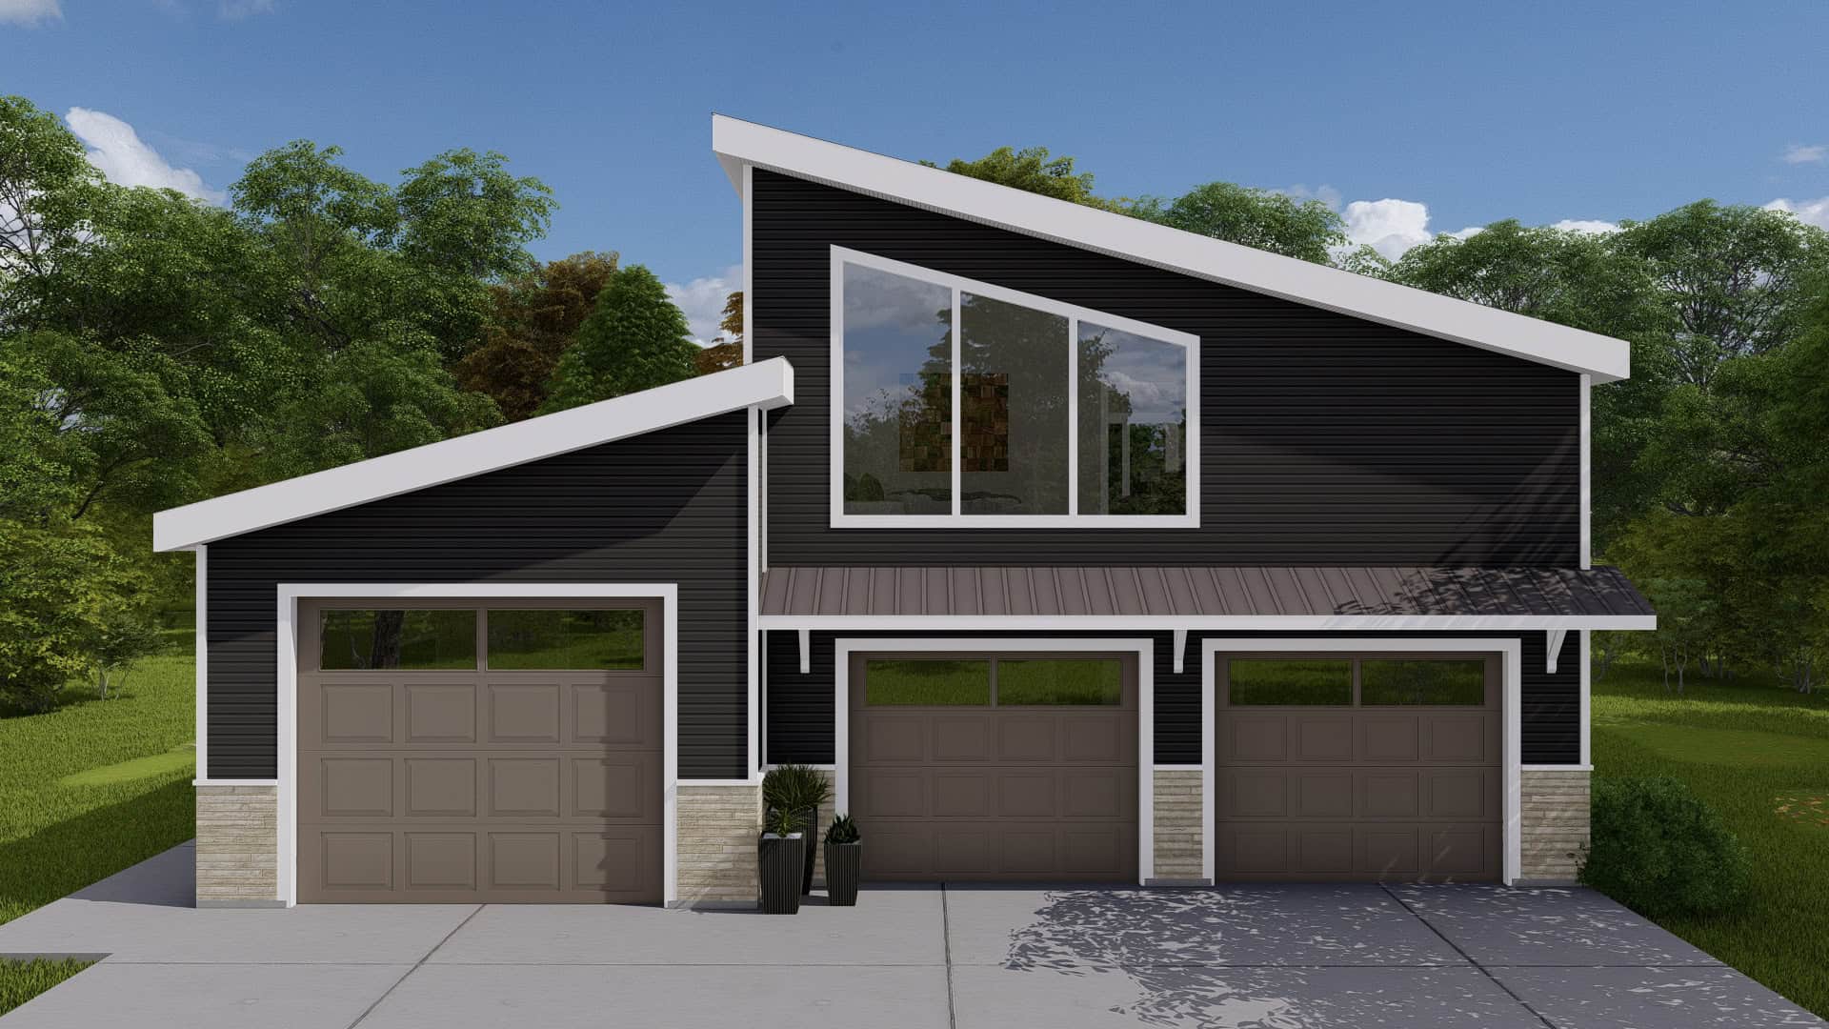
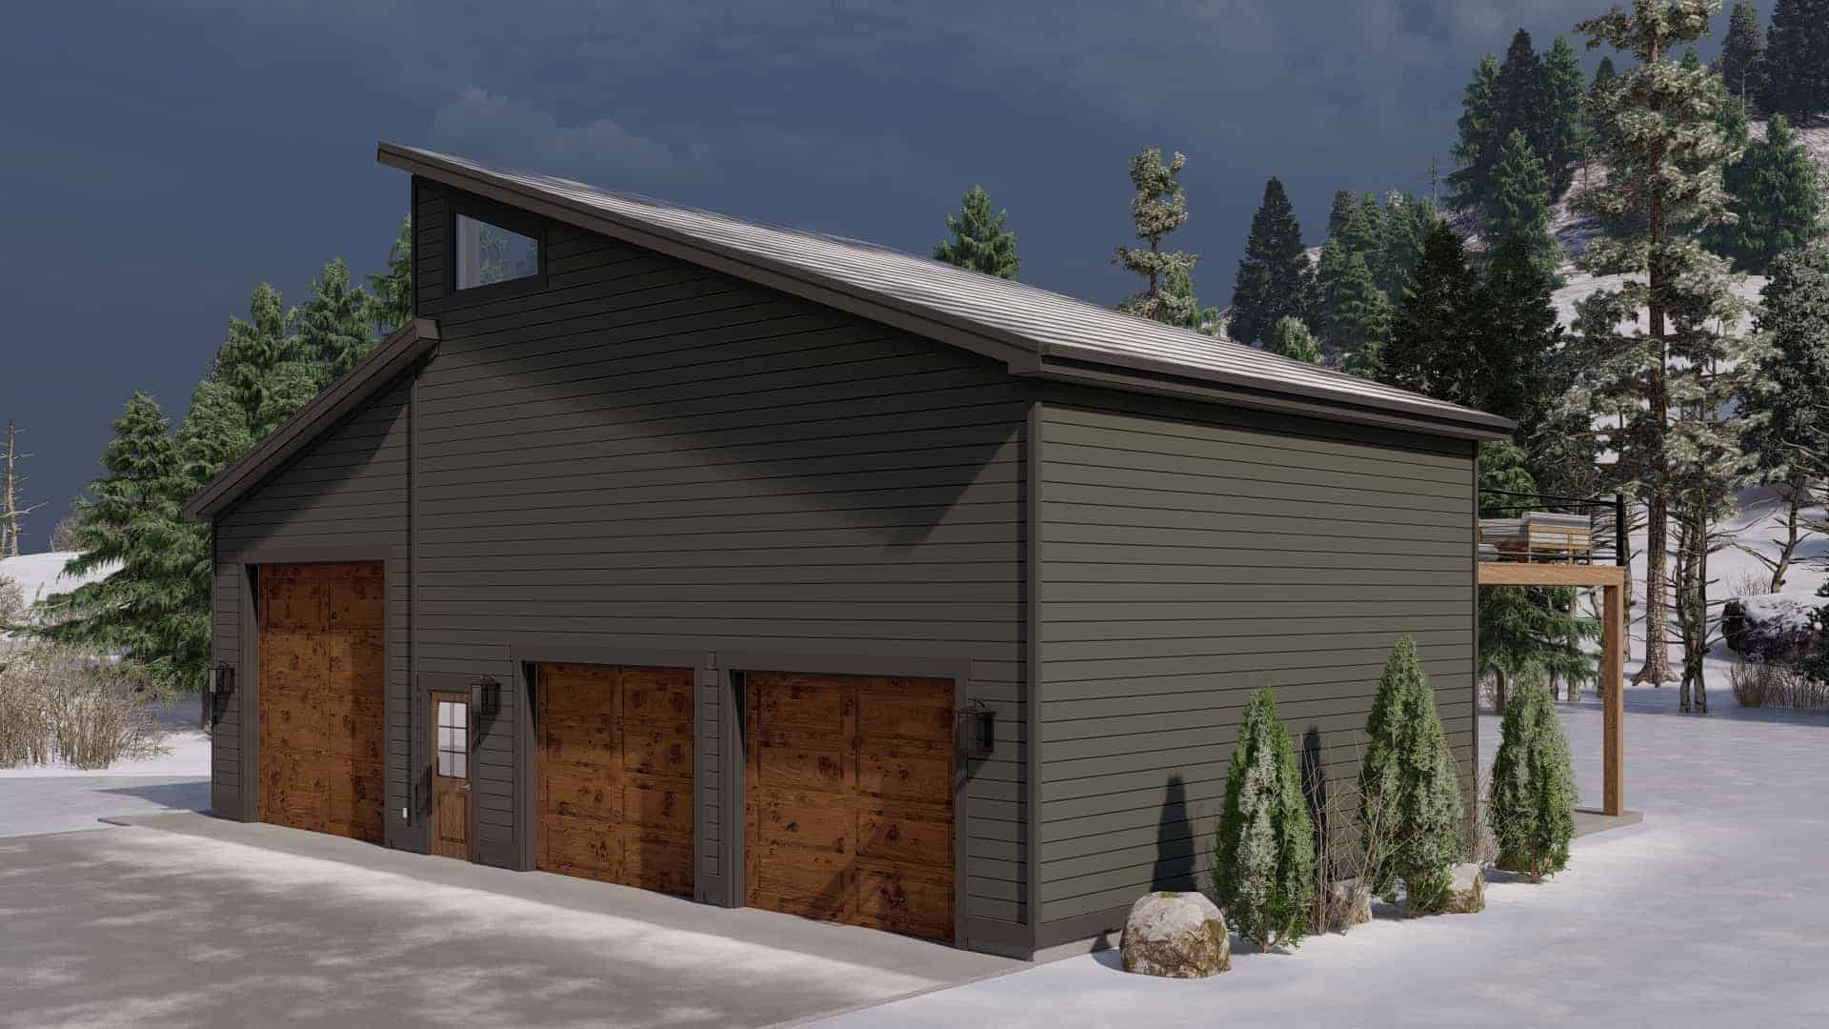
2-Bedroom, 1327 Sq Ft Garage w/Apartments Home Plan - 187-1267 - Main Exterior
Plan Collection
2-Bedroom, 1327 Sq Ft Garage w/Apartments Home Plan - 187-1267 - Main Exterior
Plan#187-1267
Starting at$700
1327
Sq Ft
2
Story
2
Bed
1
Bath
2
Car
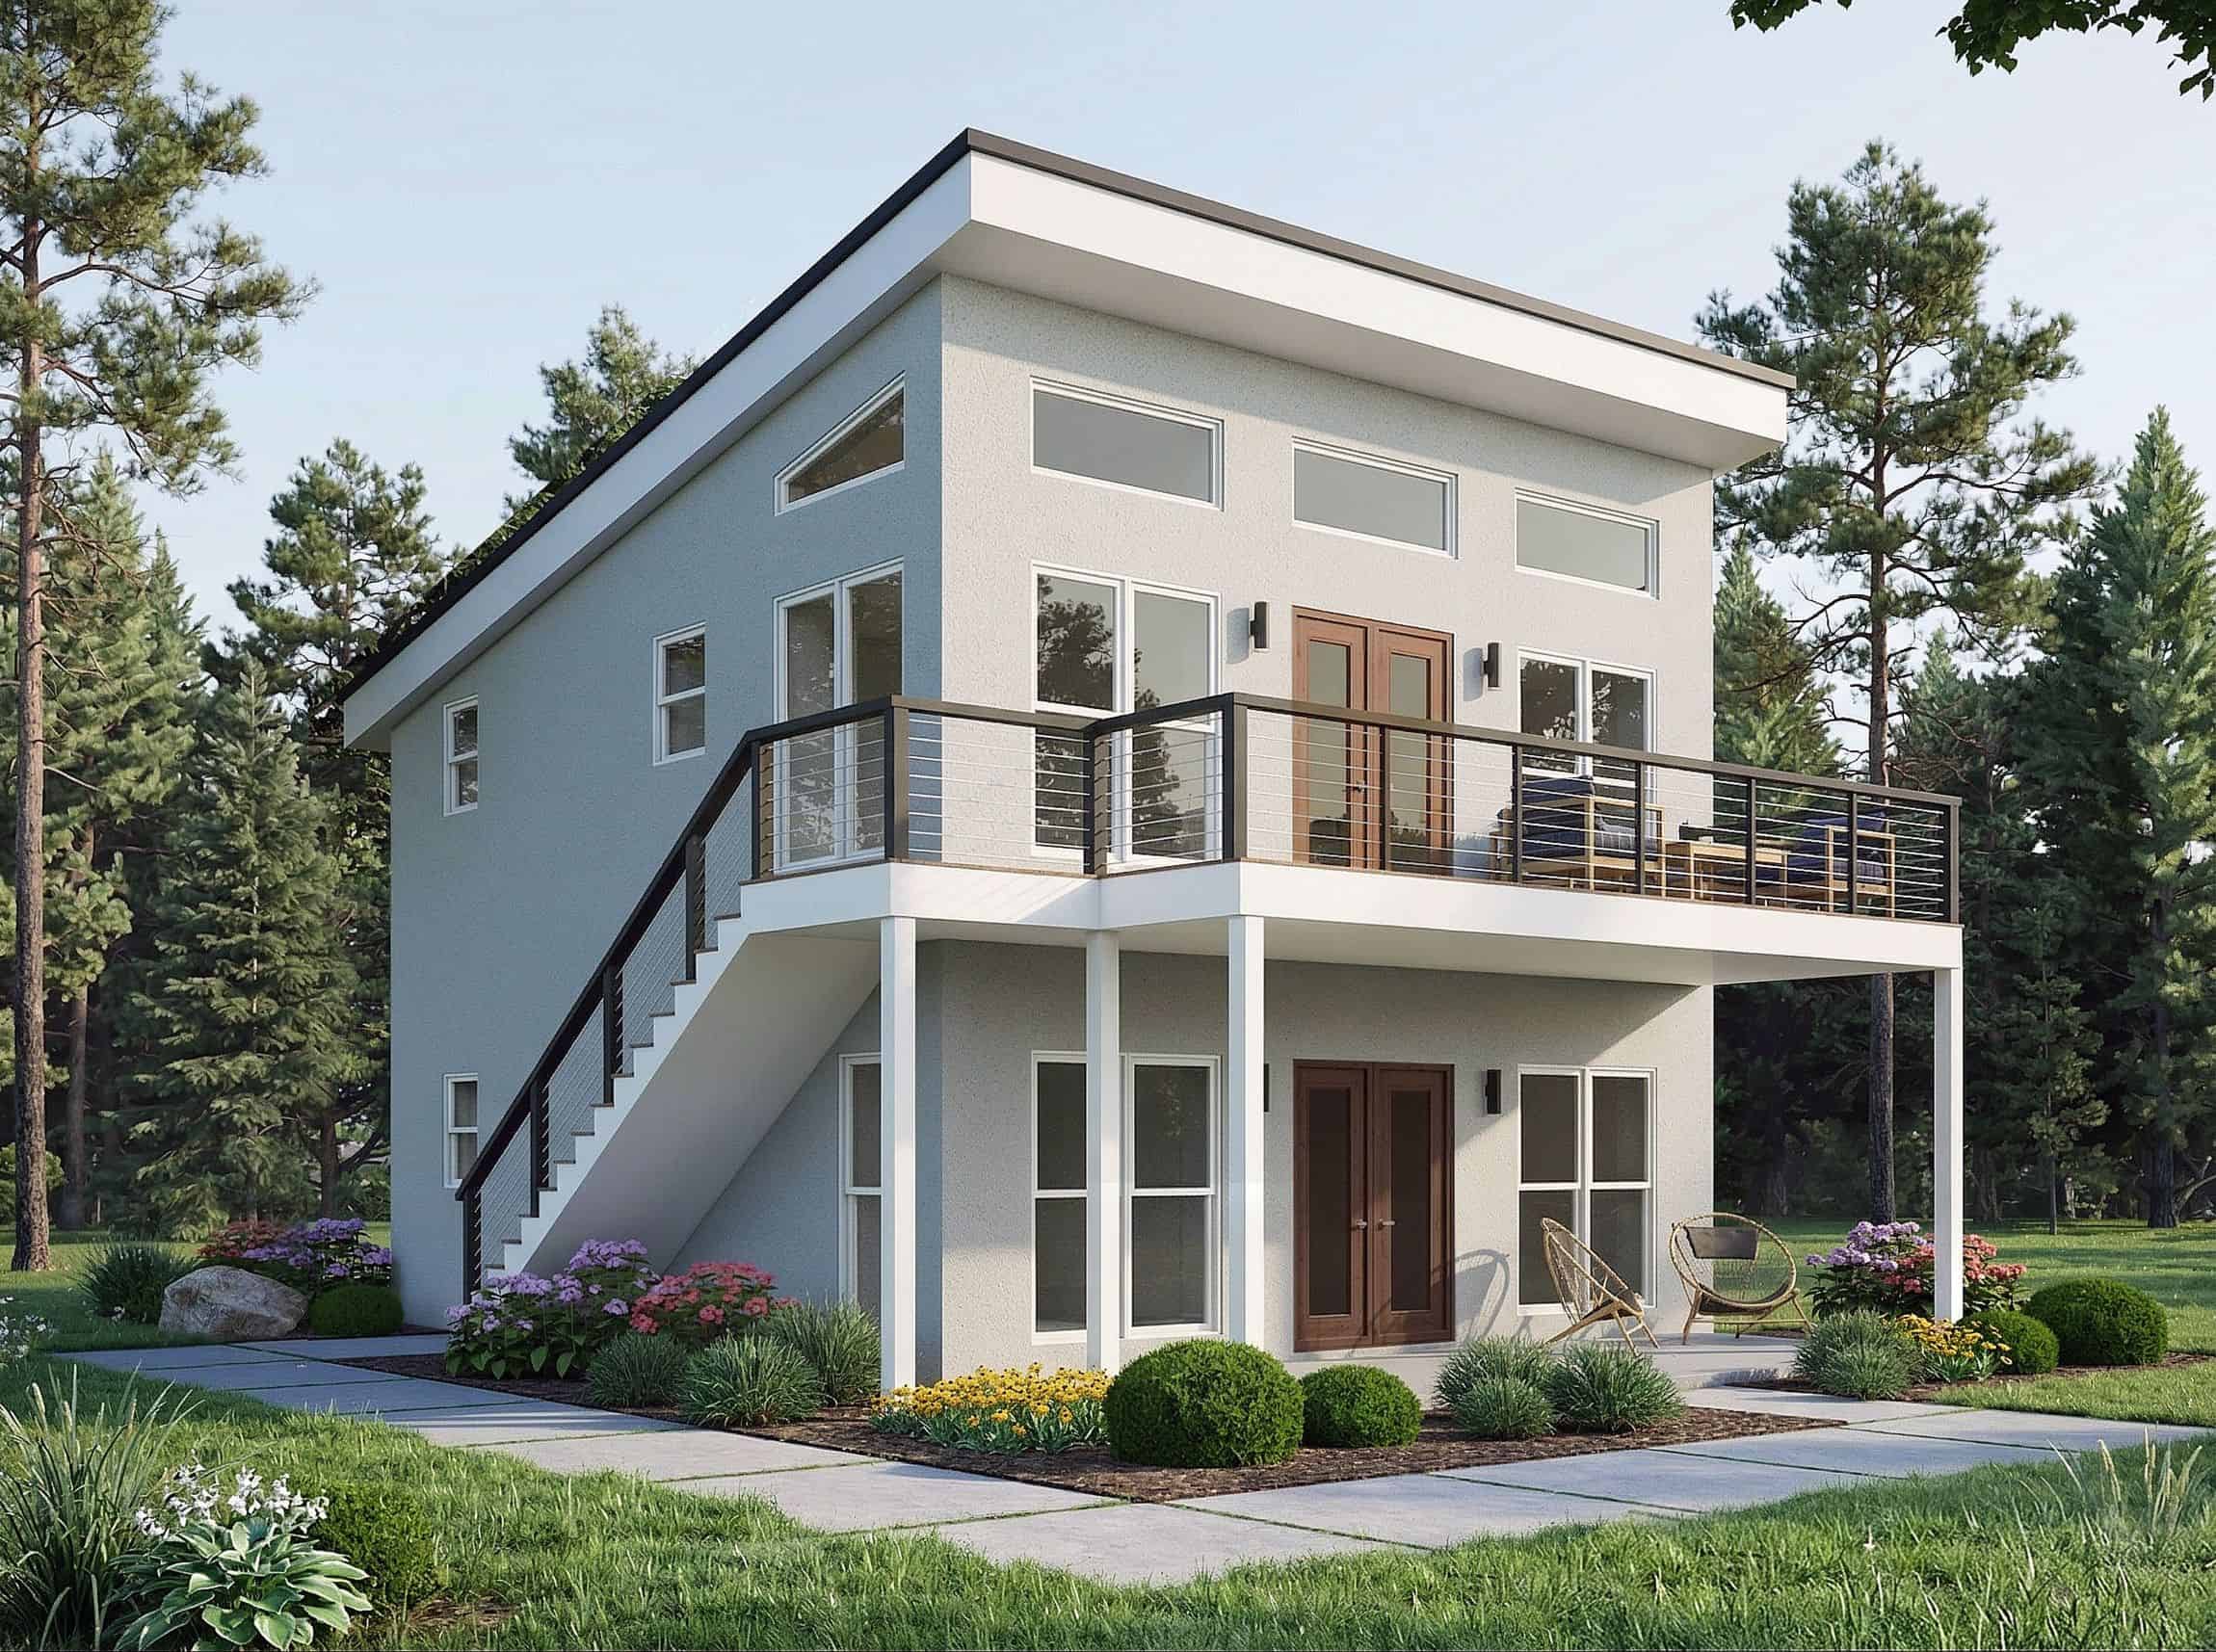
2-Bedroom, 882 Sq Ft Garage w/Apartments Home Plan #187-1258 - Main Exterior
Plan Collection
2-Bedroom, 882 Sq Ft Garage w/Apartments Home Plan #187-1258 - Main Exterior
Plan#187-1258
Starting at$700
882
Sq Ft
1.5
Story
2
Bed
1
Bath
2
Car
2-Bedroom, 1081 Sq Ft Garage w/Apartments Home Plan - 161-1267 - Main Exterior
Plan Collection
2-Bedroom, 1081 Sq Ft Garage w/Apartments Home Plan - 161-1267 - Main Exterior
Plan#161-1267
Starting at$1450
1081
Sq Ft
2
Story
2
Bed
1
Bath
3
Car
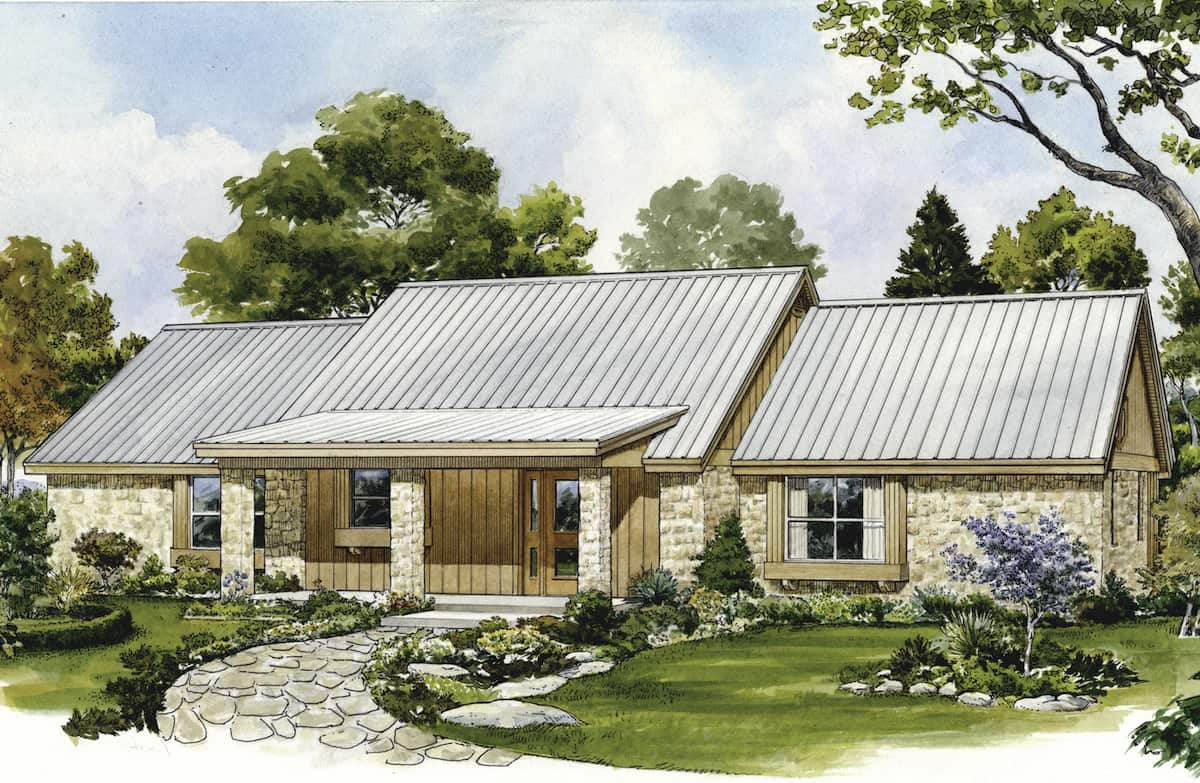
2–4-Bedroom, 1069–2138 Sq Ft Ranch Home - Plan #187-1164 - Main Exterior
Plan Collection
2–4-Bedroom, 1069–2138 Sq Ft Ranch Home - Plan #187-1164 - Main Exterior
Plan#187-1164
Starting at$950
1069
Sq Ft
1
Story
2
Bed
2
Bath
2
Car

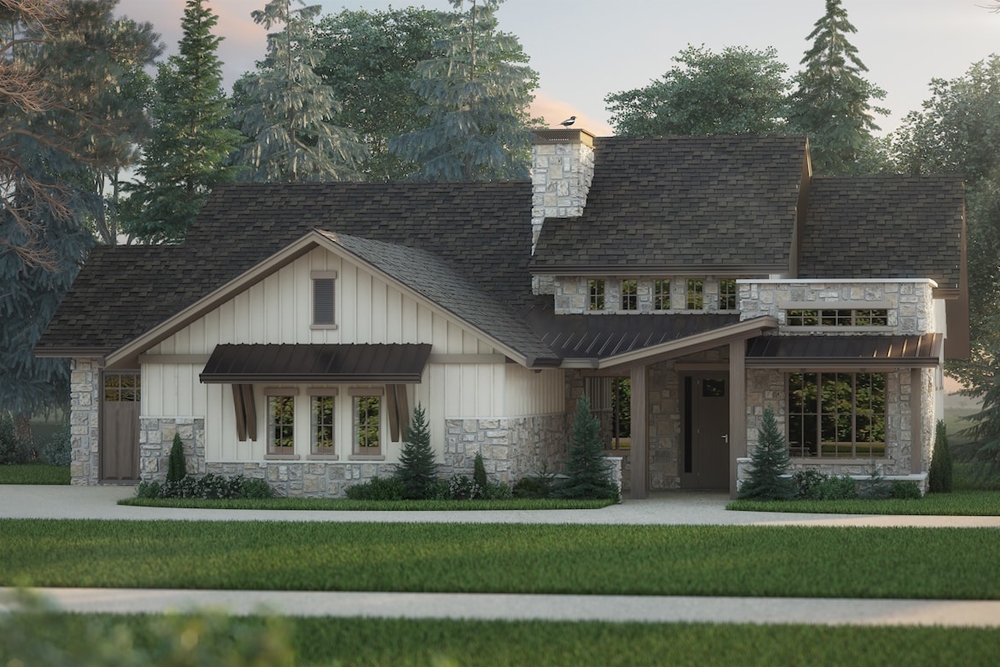
1-Bedroom, 712 Sq Ft Cottage House Plan - 192-1055 - Front Exterior
Plan Collection
1-Bedroom, 712 Sq Ft Cottage House Plan - 192-1055 - Front Exterior
Plan#192-1055
Starting at$475
712
Sq Ft
2
Story
1
Bed
1
Bath
2
Car
2-Bedroom, 1012 Sq Ft Garage w/Apartments Home Plan #187-1249 - Main Exterior
Plan Collection
2-Bedroom, 1012 Sq Ft Garage w/Apartments Home Plan #187-1249 - Main Exterior
Plan#187-1249
Starting at$700
1012
Sq Ft
2
Story
2
Bed
1
Bath
2
Car
2-Bedroom, 1844 Sq Ft Colonial Home - Plan #120-2697 - Main Exterior
Plan Collection
2-Bedroom, 1844 Sq Ft Colonial Home - Plan #120-2697 - Main Exterior
Plan#120-2697
Starting at$1255
1844
Sq Ft
1
Story
2
Bed
2
Bath
3
Car
1-Bedroom, 771 Sq Ft Garage w/Apartments House Plan - 196-1909 - Front Exterior
Plan Collection
1-Bedroom, 771 Sq Ft Garage w/Apartments House Plan - 196-1909 - Front Exterior
Plan#196-1909
Starting at$715
771
Sq Ft
2
Story
1
Bed
1
Bath
2
Car
Poolhouse Traditional Style Plan, 832 Sq Ft | Plan #108-2145
Plan Collection
Poolhouse Traditional Style Plan, 832 Sq Ft | Plan #108-2145
Plan#108-2145
Starting at$240
832
Sq Ft
1
Story
1
Bed
2
Bath
0
Car
1-Bedroom, 1420 Sq Ft Garage w/Apartments House Plan #187-1220
Plan Collection
1-Bedroom, 1420 Sq Ft Garage w/Apartments House Plan #187-1220
Plan#187-1220
Starting at$700
1207
Sq Ft
2
Story
1
Bed
1.5
Bath
3
Car
2-Bedroom, 900 Sq Ft Cape Cod House Plan - 142-1032 - Front Exterior
Plan Collection
2-Bedroom, 900 Sq Ft Cape Cod House Plan - 142-1032 - Front Exterior
Plan#142-1032
Starting at$1345
900
Sq Ft
1
Story
2
Bed
2
Bath
0
Car
2-Bedroom, 1511 Sq Ft Ranch Home - Plan #120-2669 - Main Exterior
Plan Collection
2-Bedroom, 1511 Sq Ft Ranch Home - Plan #120-2669 - Main Exterior
Plan#120-2669
Starting at$1255
1511
Sq Ft
1
Story
2
Bed
2
Bath
2
Car
2-Bedroom, 1417 Sq Ft Vacation Home - Plan #160-1038 - Front Exterior
Plan Collection
2-Bedroom, 1417 Sq Ft Vacation Home - Plan #160-1038 - Front Exterior
Plan#160-1038
Starting at$945
1417
Sq Ft
1.5
Story
2
Bed
2
Bath
0
Car
2-Bedroom, 1016 Sq Ft Country Home Plan - 141-1303 - Main Exterior
Plan Collection
2-Bedroom, 1016 Sq Ft Country Home Plan - 141-1303 - Main Exterior
Plan#141-1303
Starting at$1200
1016
Sq Ft
2
Story
2
Bed
1
Bath
0
Car
Cabin Style Garage with 3-Car, 1 Bedrm, 1688 Sq Ft | Plan #187-1189
Plan Collection
Cabin Style Garage with 3-Car, 1 Bedrm, 1688 Sq Ft | Plan #187-1189
Plan#187-1189
Starting at$1050
909
Sq Ft
2
Story
1
Bed
1.5
Bath
3
Car
1-Bedroom, 600 Sq Ft Garage w/Apartments House Plan - 196-1921 - Front Exterior
Plan Collection
1-Bedroom, 600 Sq Ft Garage w/Apartments House Plan - 196-1921 - Front Exterior
Plan#196-1921
Starting at$1475
600
Sq Ft
2
Story
1
Bed
1
Bath
2
Car
2-Bedroom, 1471 Sq Ft Ranch Home - Plan #120-2683 - Main Exterior
Plan Collection
2-Bedroom, 1471 Sq Ft Ranch Home - Plan #120-2683 - Main Exterior
Plan#120-2683
Starting at$1205
1471
Sq Ft
1
Story
2
Bed
2
Bath
2
Car
2-Bedroom, 2426 Sq Ft Transitional Home - Plan #108-2019 - Main Exterior
Plan Collection
2-Bedroom, 2426 Sq Ft Transitional Home - Plan #108-2019 - Main Exterior
Plan#108-2019
Starting at$1050
2426
Sq Ft
1
Story
2
Bed
2
Bath
2
Car
2-Bedroom, 1566 Sq Ft Ranch House - Plan #192-1069 - Front Exterior
Plan Collection
2-Bedroom, 1566 Sq Ft Ranch House - Plan #192-1069 - Front Exterior
Plan#192-1069
Starting at$200
1566
Sq Ft
1
Story
2
Bed
2.5
Bath
0
Car
2-Bedroom, 1112 Sq Ft Ranch Home - Plan #211-1005 - Main Exterior
Plan Collection
2-Bedroom, 1112 Sq Ft Ranch Home - Plan #211-1005 - Main Exterior
Plan#211-1005
Starting at$900
1112
Sq Ft
1
Story
2
Bed
1
Bath
0
Car
2–4-Bedroom, 2350 Sq Ft Prairie Home Plan - 108-1954 - Main Exterior
Plan Collection
2–4-Bedroom, 2350 Sq Ft Prairie Home Plan - 108-1954 - Main Exterior
Plan#108-1954
Starting at$1050
2350
Sq Ft
1
Story
2
Bed
2.5
Bath
2
Car
2-Bedroom, 1760 Sq Ft Craftsman Home Plan - 194-1005 - Main Exterior
Plan Collection
2-Bedroom, 1760 Sq Ft Craftsman Home Plan - 194-1005 - Main Exterior
Plan#194-1005
Starting at$1395
1760
Sq Ft
1
Story
2
Bed
2
Bath
2
Car
4-Bedroom, 2798 Sq Ft Multi-Unit Home - Plan #120-2679 - Main Exterior
Plan Collection
4-Bedroom, 2798 Sq Ft Multi-Unit Home - Plan #120-2679 - Main Exterior
Plan#120-2679
Starting at$2180
1399
Sq Ft
2
Story
2
Bed
2.5
Bath
0
Car
2-Bedroom, 1749 Sq Ft Cottage House - Plan #108-2022 - Front Exterior
Plan Collection
2-Bedroom, 1749 Sq Ft Cottage House - Plan #108-2022 - Front Exterior
Plan#108-2022
Starting at$845
1749
Sq Ft
1.5
Story
2
Bed
2.5
Bath
0
Car
2-Bedroom, 1327 Sq Ft Garage w/Apartments Home Plan - 187-1267 - Main Exterior
Plan Collection
2-Bedroom, 1327 Sq Ft Garage w/Apartments Home Plan - 187-1267 - Main Exterior
Plan#187-1267
Starting at$700
1327
Sq Ft
2
Story
2
Bed
1
Bath
2
Car
2-Bedroom, 882 Sq Ft Garage w/Apartments Home Plan #187-1258 - Main Exterior
Plan Collection
2-Bedroom, 882 Sq Ft Garage w/Apartments Home Plan #187-1258 - Main Exterior
Plan#187-1258
Starting at$700
882
Sq Ft
1.5
Story
2
Bed
1
Bath
2
Car

2-Bedroom, 1081 Sq Ft Garage w/Apartments Home Plan - 161-1267 - Main Exterior
Plan Collection
2-Bedroom, 1081 Sq Ft Garage w/Apartments Home Plan - 161-1267 - Main Exterior
Plan#161-1267
Starting at$1450
1081
Sq Ft
2
Story
2
Bed
1
Bath
3
Car
2–4-Bedroom, 1069–2138 Sq Ft Ranch Home - Plan #187-1164 - Main Exterior
Plan Collection
2–4-Bedroom, 1069–2138 Sq Ft Ranch Home - Plan #187-1164 - Main Exterior
Plan#187-1164
Starting at$950
1069
Sq Ft
1
Story
2
Bed
2
Bath
2
Car
1-Bedroom, 712 Sq Ft Cottage House Plan - 192-1055 - Front Exterior
Plan Collection
1-Bedroom, 712 Sq Ft Cottage House Plan - 192-1055 - Front Exterior
Plan#192-1055
Starting at$475
712
Sq Ft
2
Story
1
Bed
1
Bath
2
Car
2-Bedroom, 1012 Sq Ft Garage w/Apartments Home Plan #187-1249 - Main Exterior
Plan Collection
2-Bedroom, 1012 Sq Ft Garage w/Apartments Home Plan #187-1249 - Main Exterior
Plan#187-1249
Starting at$700
1012
Sq Ft
2
Story
2
Bed
1
Bath
2
Car
2-Bedroom, 1844 Sq Ft Colonial Home - Plan #120-2697 - Main Exterior
Plan Collection
2-Bedroom, 1844 Sq Ft Colonial Home - Plan #120-2697 - Main Exterior
Plan#120-2697
Starting at$1255
1844
Sq Ft
1
Story
2
Bed
2
Bath
3
Car

1-Bedroom, 771 Sq Ft Garage w/Apartments House Plan - 196-1909 - Front Exterior
Plan Collection
1-Bedroom, 771 Sq Ft Garage w/Apartments House Plan - 196-1909 - Front Exterior
Plan#196-1909
Starting at$715
771
Sq Ft
2
Story
1
Bed
1
Bath
2
Car
Poolhouse Traditional Style Plan, 832 Sq Ft | Plan #108-2145
Plan Collection
Poolhouse Traditional Style Plan, 832 Sq Ft | Plan #108-2145
Plan#108-2145
Starting at$240
832
Sq Ft
1
Story
1
Bed
2
Bath
0
Car

1-Bedroom, 1420 Sq Ft Garage w/Apartments House Plan #187-1220
Plan Collection
1-Bedroom, 1420 Sq Ft Garage w/Apartments House Plan #187-1220
Plan#187-1220
Starting at$700
1207
Sq Ft
2
Story
1
Bed
1.5
Bath
3
Car
2-Bedroom, 900 Sq Ft Cape Cod House Plan - 142-1032 - Front Exterior
Plan Collection
2-Bedroom, 900 Sq Ft Cape Cod House Plan - 142-1032 - Front Exterior
Plan#142-1032
Starting at$1345
900
Sq Ft
1
Story
2
Bed
2
Bath
0
Car
2-Bedroom, 1511 Sq Ft Ranch Home - Plan #120-2669 - Main Exterior
Plan Collection
2-Bedroom, 1511 Sq Ft Ranch Home - Plan #120-2669 - Main Exterior
Plan#120-2669
Starting at$1255
1511
Sq Ft
1
Story
2
Bed
2
Bath
2
Car
2-Bedroom, 1417 Sq Ft Vacation Home - Plan #160-1038 - Front Exterior
Plan Collection
2-Bedroom, 1417 Sq Ft Vacation Home - Plan #160-1038 - Front Exterior
Plan#160-1038
Starting at$945
1417
Sq Ft
1.5
Story
2
Bed
2
Bath
0
Car
2-Bedroom, 1016 Sq Ft Country Home Plan - 141-1303 - Main Exterior
Plan Collection
2-Bedroom, 1016 Sq Ft Country Home Plan - 141-1303 - Main Exterior
Plan#141-1303
Starting at$1200
1016
Sq Ft
2
Story
2
Bed
1
Bath
0
Car
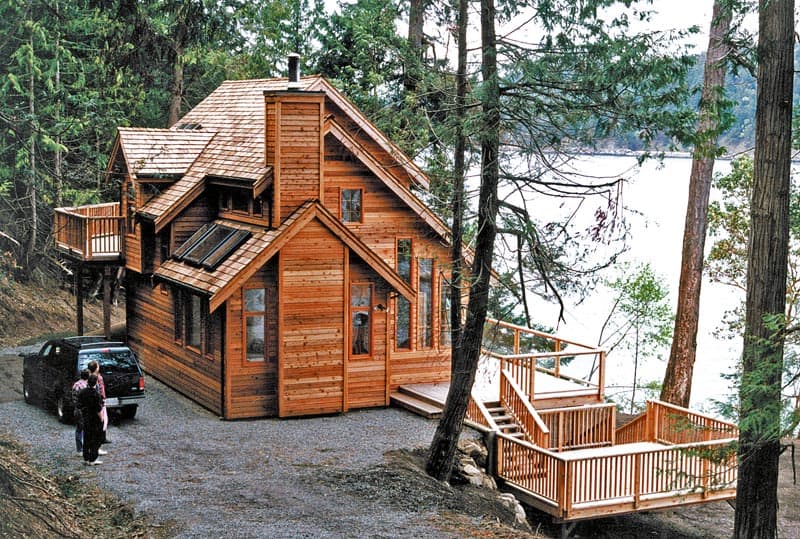
Cabin Style Garage with 3-Car, 1 Bedrm, 1688 Sq Ft | Plan #187-1189
Plan Collection
Cabin Style Garage with 3-Car, 1 Bedrm, 1688 Sq Ft | Plan #187-1189
Plan#187-1189
Starting at$1050
909
Sq Ft
2
Story
1
Bed
1.5
Bath
3
Car
1-Bedroom, 600 Sq Ft Garage w/Apartments House Plan - 196-1921 - Front Exterior
Plan Collection
1-Bedroom, 600 Sq Ft Garage w/Apartments House Plan - 196-1921 - Front Exterior
Plan#196-1921
Starting at$1475
600
Sq Ft
2
Story
1
Bed
1
Bath
2
Car
2-Bedroom, 1471 Sq Ft Ranch Home - Plan #120-2683 - Main Exterior
Plan Collection
2-Bedroom, 1471 Sq Ft Ranch Home - Plan #120-2683 - Main Exterior
Plan#120-2683
Starting at$1205
1471
Sq Ft
1
Story
2
Bed
2
Bath
2
Car
2-Bedroom, 2426 Sq Ft Transitional Home - Plan #108-2019 - Main Exterior
Plan Collection
2-Bedroom, 2426 Sq Ft Transitional Home - Plan #108-2019 - Main Exterior
Plan#108-2019
Starting at$1050
2426
Sq Ft
1
Story
2
Bed
2
Bath
2
Car
2-Bedroom, 1566 Sq Ft Ranch House - Plan #192-1069 - Front Exterior
Plan Collection
2-Bedroom, 1566 Sq Ft Ranch House - Plan #192-1069 - Front Exterior
Plan#192-1069
Starting at$200
1566
Sq Ft
1
Story
2
Bed
2.5
Bath
0
Car
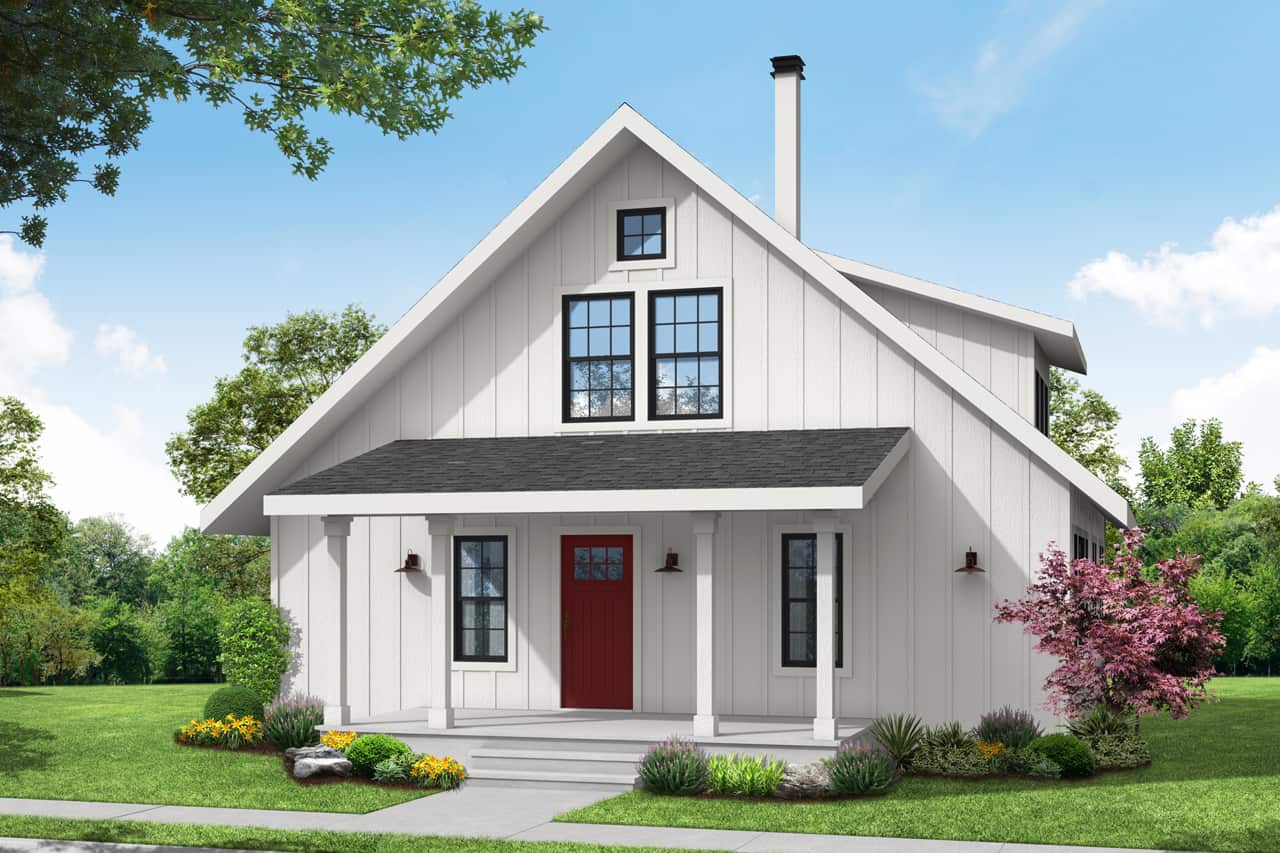
2-Bedroom, 1112 Sq Ft Ranch Home - Plan #211-1005 - Main Exterior
Plan Collection
2-Bedroom, 1112 Sq Ft Ranch Home - Plan #211-1005 - Main Exterior
Plan#211-1005
Starting at$900
1112
Sq Ft
1
Story
2
Bed
1
Bath
0
Car
2–4-Bedroom, 2350 Sq Ft Prairie Home Plan - 108-1954 - Main Exterior
Plan Collection
2–4-Bedroom, 2350 Sq Ft Prairie Home Plan - 108-1954 - Main Exterior
Plan#108-1954
Starting at$1050
2350
Sq Ft
1
Story
2
Bed
2.5
Bath
2
Car
2-Bedroom, 1760 Sq Ft Craftsman Home Plan - 194-1005 - Main Exterior
Plan Collection
2-Bedroom, 1760 Sq Ft Craftsman Home Plan - 194-1005 - Main Exterior
Plan#194-1005
Starting at$1395
1760
Sq Ft
1
Story
2
Bed
2
Bath
2
Car
4-Bedroom, 2798 Sq Ft Multi-Unit Home - Plan #120-2679 - Main Exterior
Plan Collection
4-Bedroom, 2798 Sq Ft Multi-Unit Home - Plan #120-2679 - Main Exterior
Plan#120-2679
Starting at$2180
1399
Sq Ft
2
Story
2
Bed
2.5
Bath
0
Car
2-Bedroom, 1749 Sq Ft Cottage House - Plan #108-2022 - Front Exterior
Plan Collection
2-Bedroom, 1749 Sq Ft Cottage House - Plan #108-2022 - Front Exterior
Plan#108-2022
Starting at$845
1749
Sq Ft
1.5
Story
2
Bed
2.5
Bath
0
Car

1...1213141516...119