1-Bedroom & 2-Bedroom House Plans

2,838
Plan Results
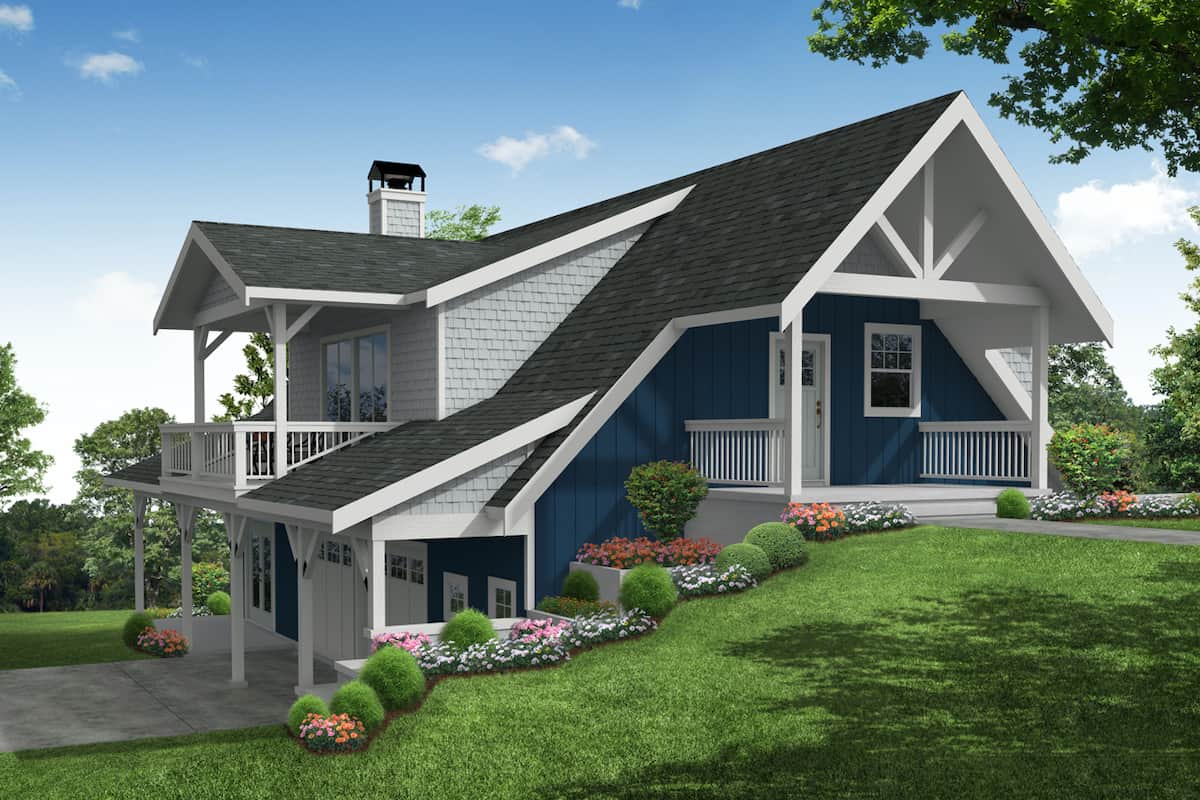
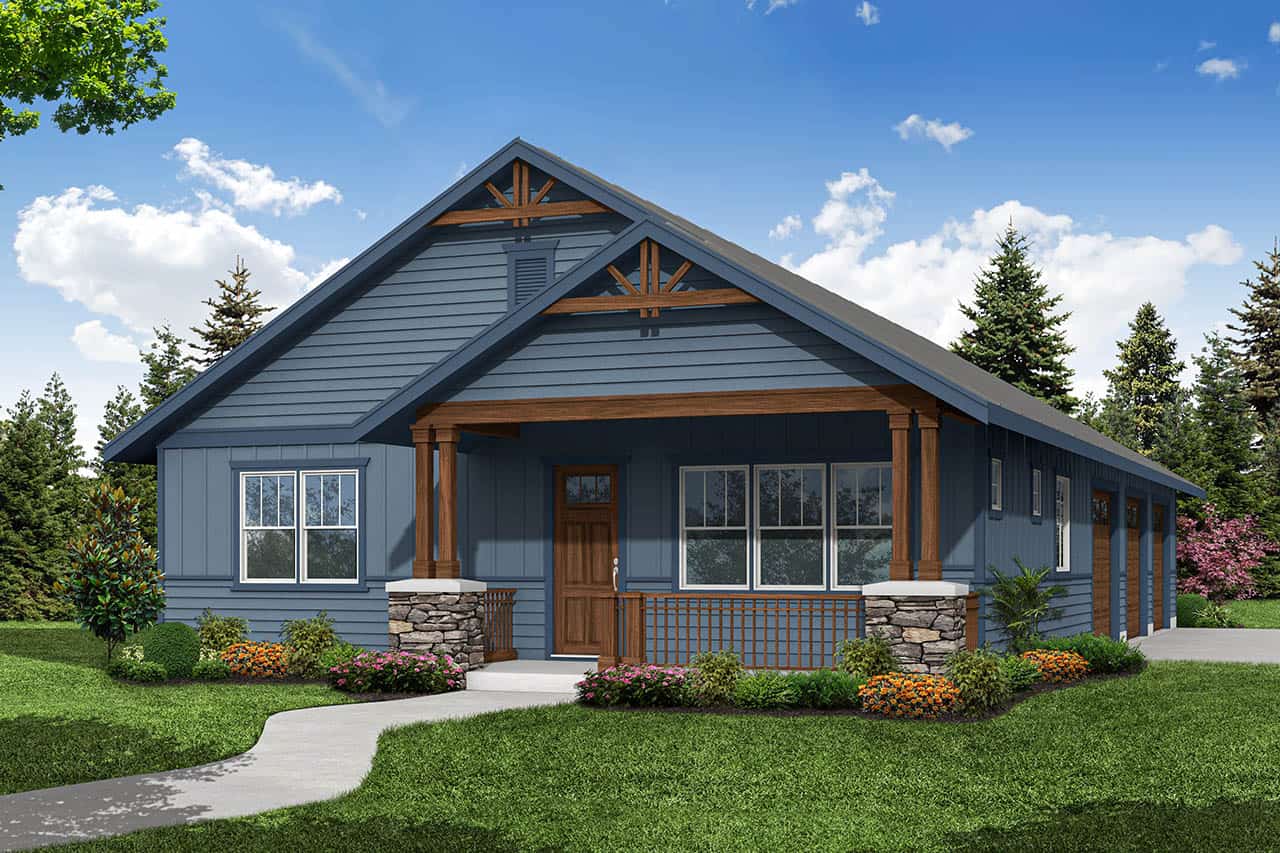
2-Bedroom, 1760 Sq Ft Craftsman Home Plan - 194-1005 - Main Exterior
Plan Collection
2-Bedroom, 1760 Sq Ft Craftsman Home Plan - 194-1005 - Main Exterior
Plan#194-1005
Starting at$1395
1760
Sq Ft
1
Story
2
Bed
2
Bath
2
Car
2-Bedroom, 1140 Sq Ft Traditional Home - Plan #196-1067 - Main Exterior
Plan Collection
2-Bedroom, 1140 Sq Ft Traditional Home - Plan #196-1067 - Main Exterior
Plan#196-1067
Starting at$790
1140
Sq Ft
2
Story
2
Bed
2.5
Bath
0
Car
2–4-Bedroom, 2491 Sq Ft Cottage Home - Plan #161-1096 - Main Exterior
Plan Collection
2–4-Bedroom, 2491 Sq Ft Cottage Home - Plan #161-1096 - Main Exterior
Plan#161-1096
Starting at$1750
2491
Sq Ft
1
Story
2
Bed
2.5
Bath
3
Car
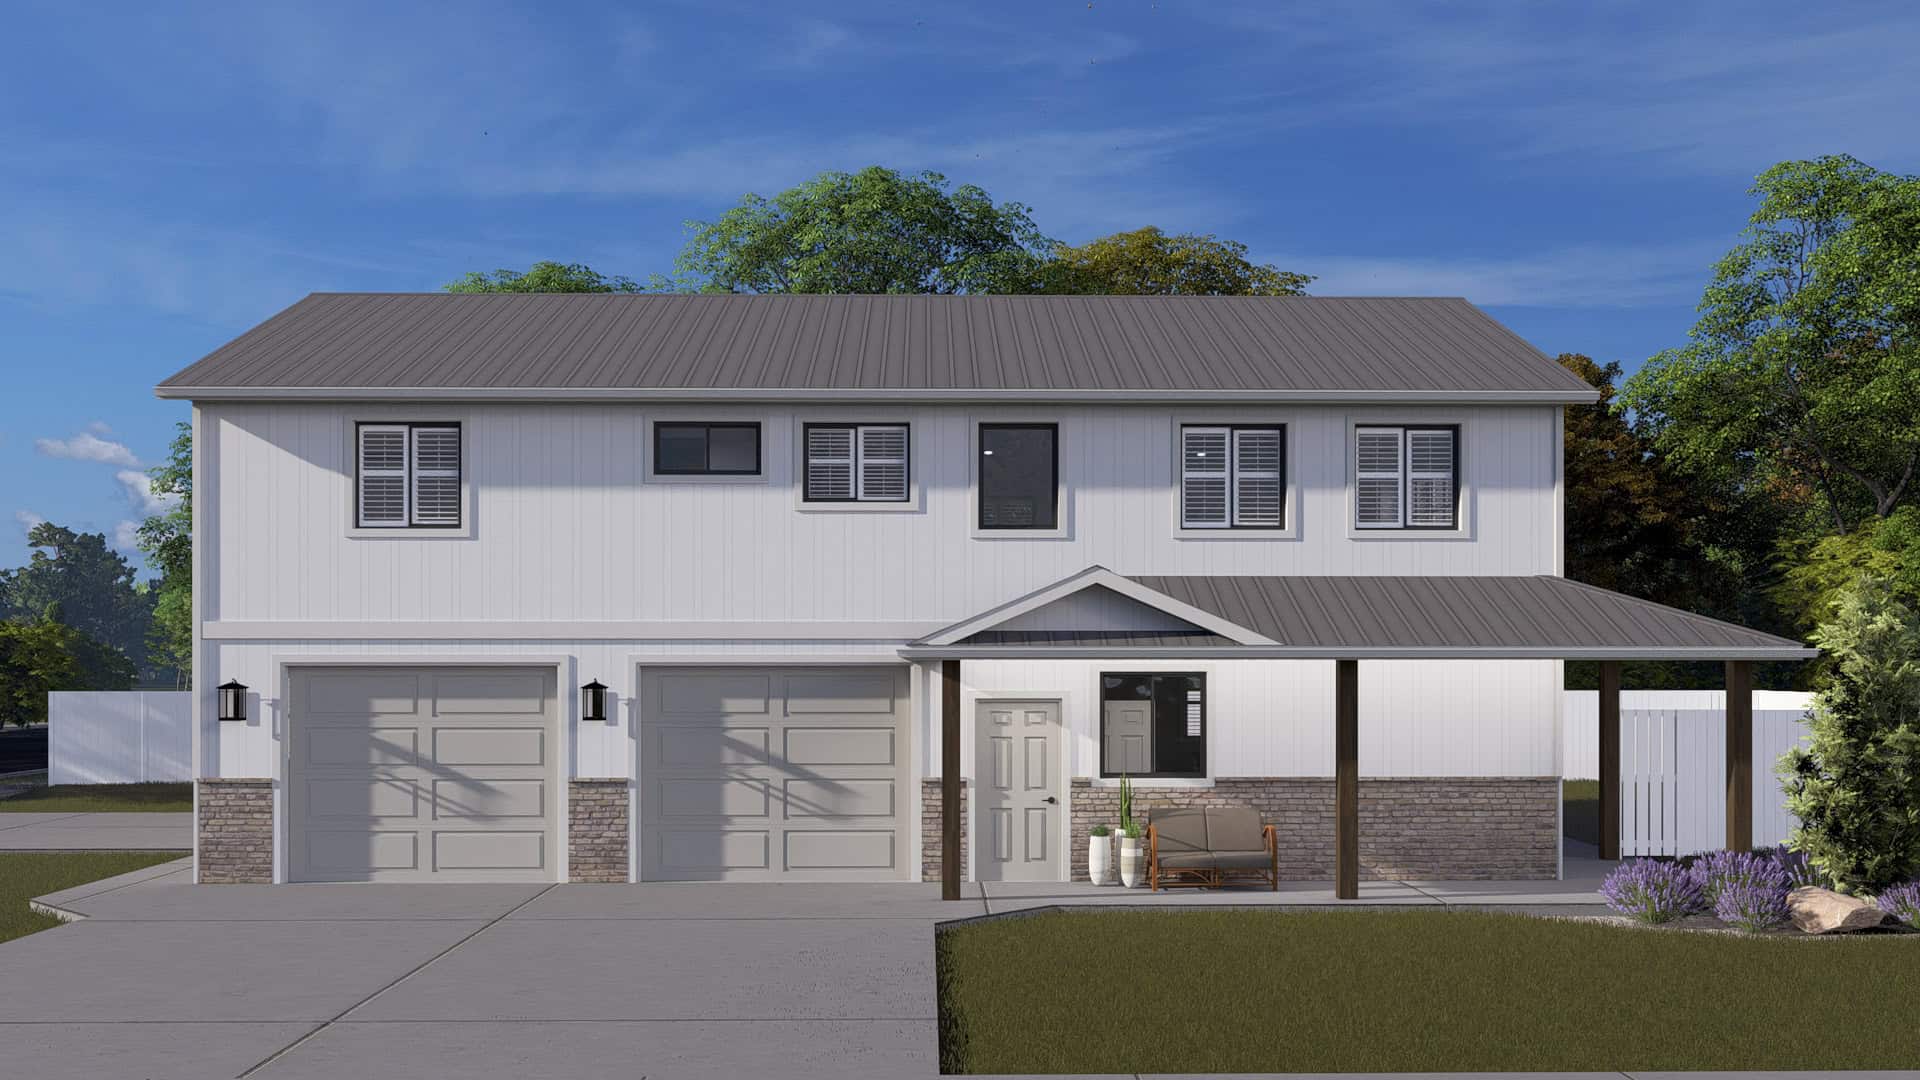
2-Bedroom, 1400 Sq Ft Duplex/Multi-Unit Home Plan - 196-1924 - Main Exterior
Plan Collection
2-Bedroom, 1400 Sq Ft Duplex/Multi-Unit Home Plan - 196-1924 - Main Exterior
Plan#196-1924
Starting at$825
1400
Sq Ft
2
Story
1
Bed
1
Bath
0
Car
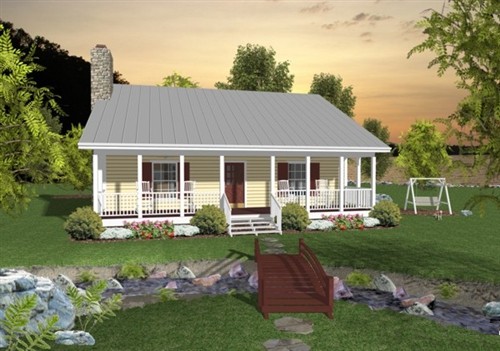
1-Bedroom, 561 Sq Ft Small House Plan - 196-1050 - Main Exterior
Plan Collection
1-Bedroom, 561 Sq Ft Small House Plan - 196-1050 - Main Exterior
Plan#196-1050
Starting at$715
561
Sq Ft
1
Story
1
Bed
1
Bath
0
Car
2–4-Bedroom, 2350 Sq Ft Prairie Home Plan - 108-1954 - Main Exterior
Plan Collection
2–4-Bedroom, 2350 Sq Ft Prairie Home Plan - 108-1954 - Main Exterior
Plan#108-1954
Starting at$1050
2350
Sq Ft
1
Story
2
Bed
2.5
Bath
2
Car
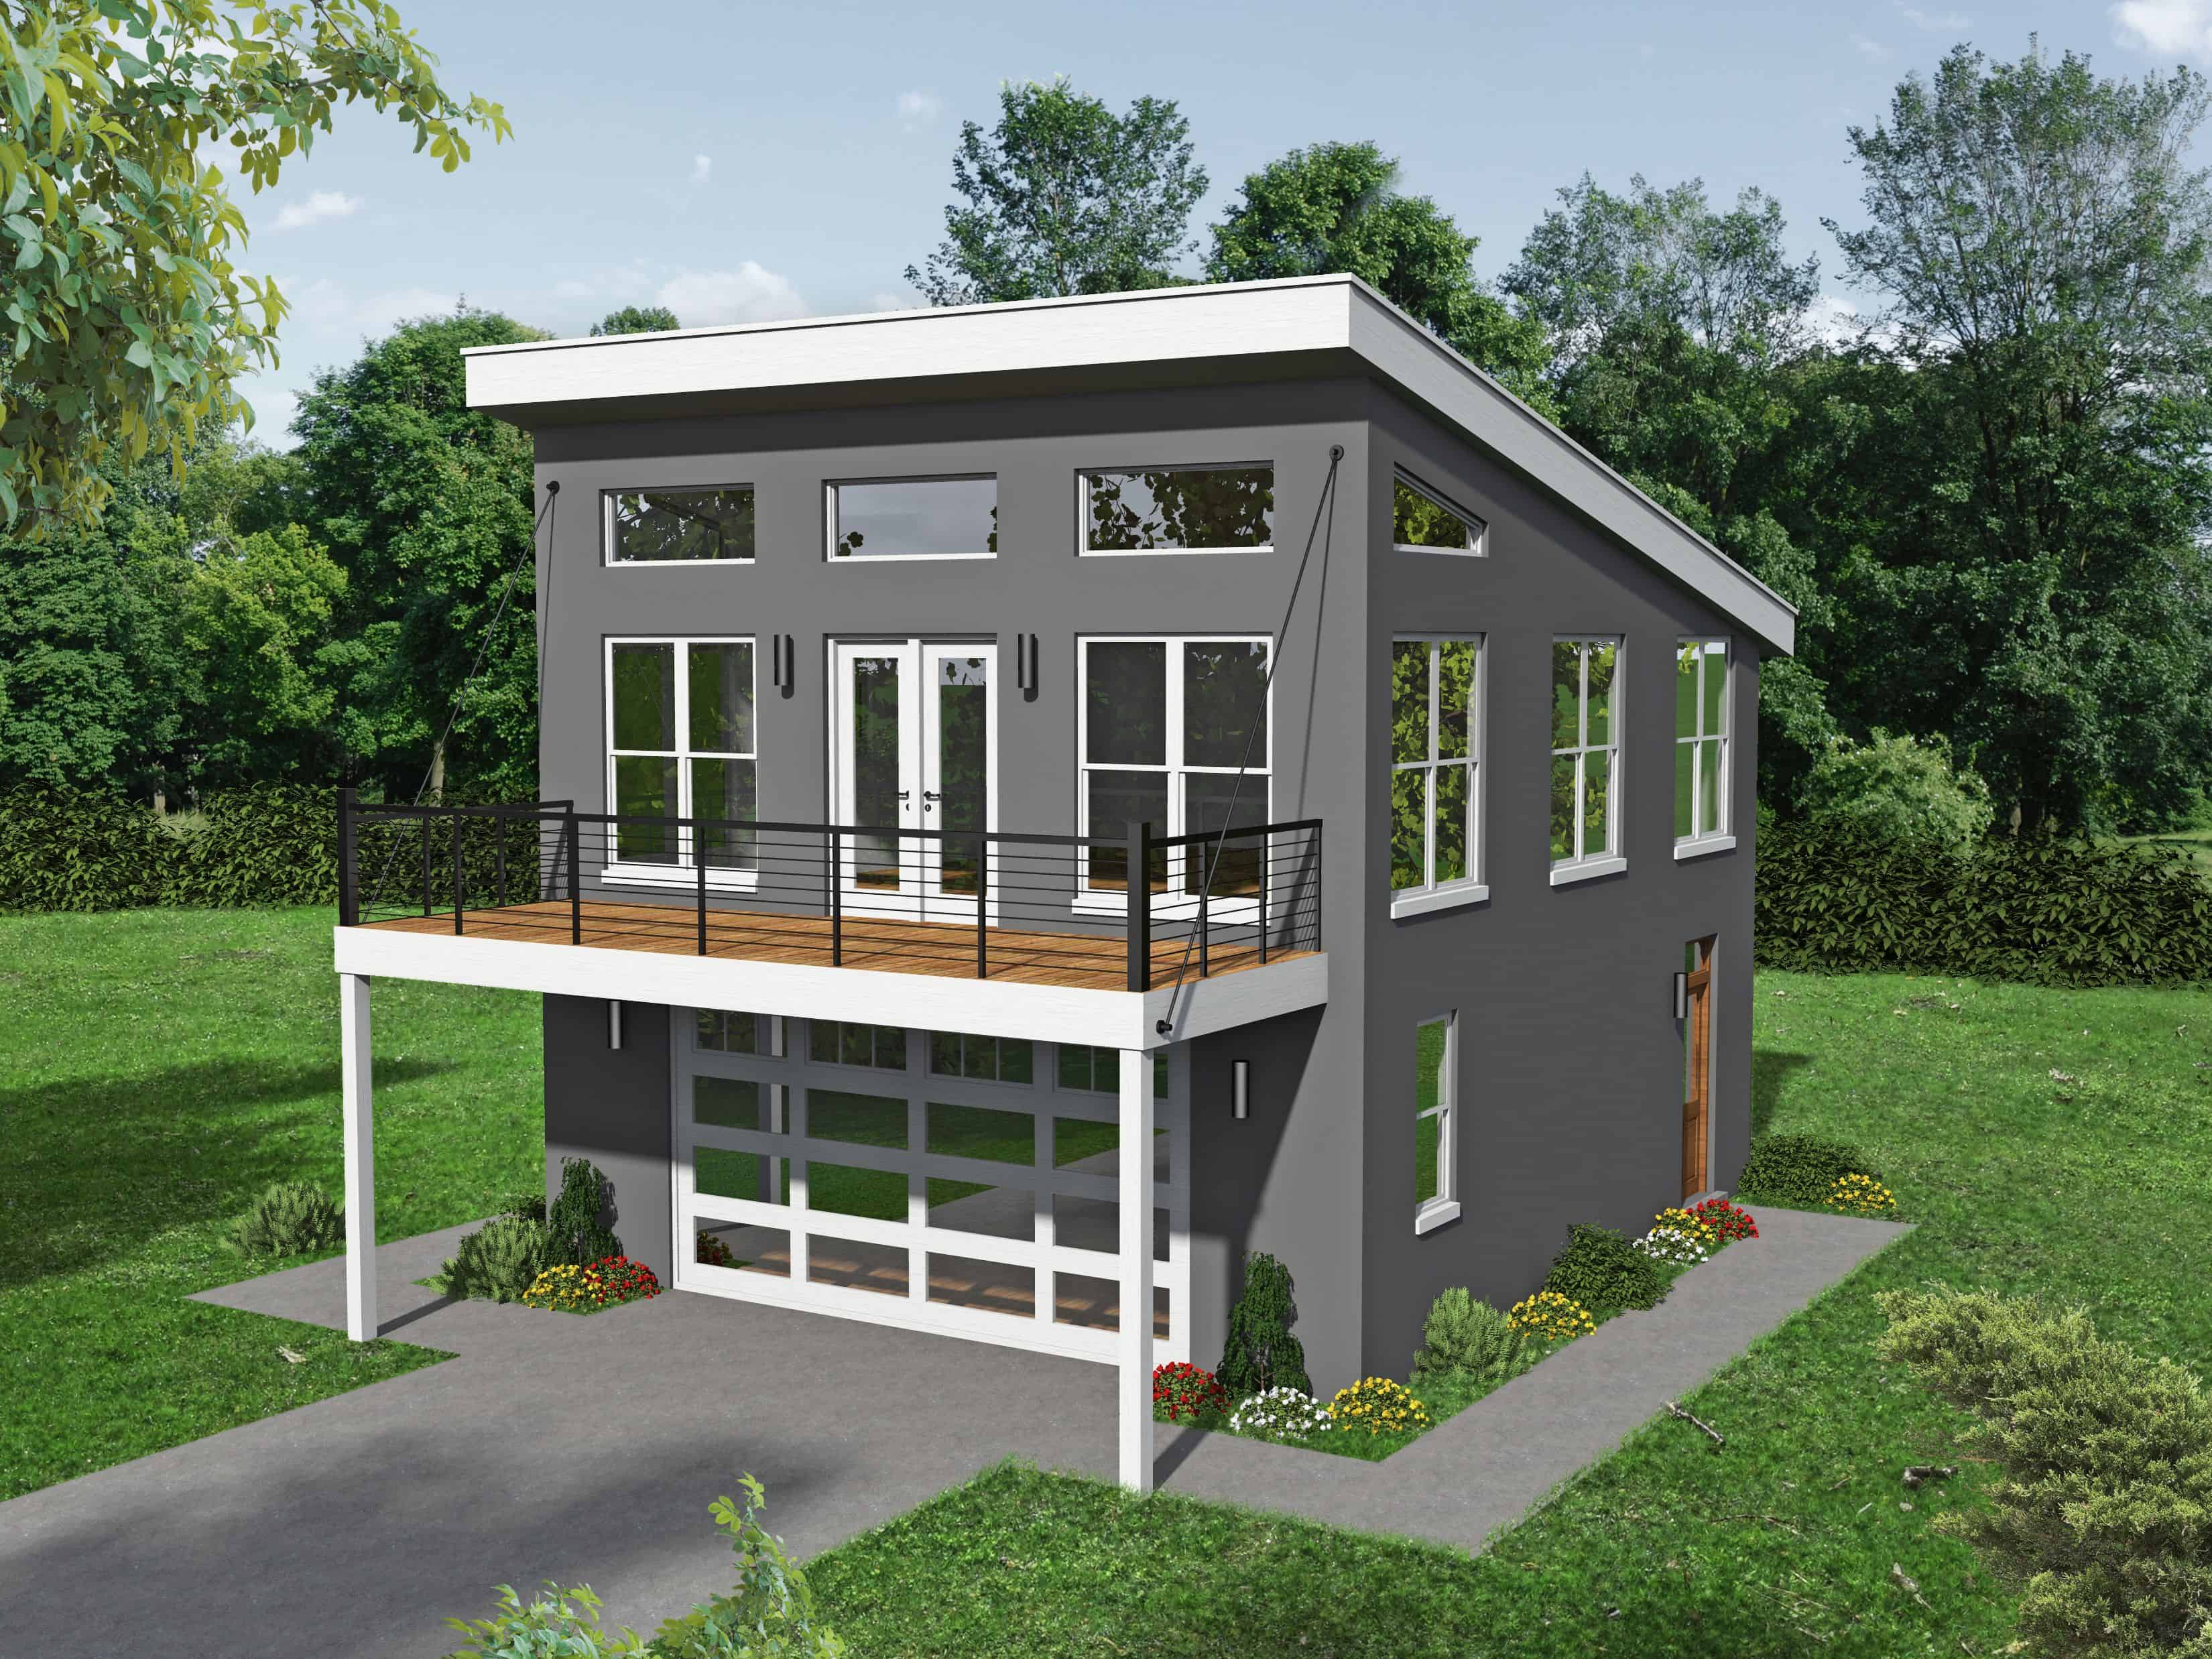
1-Bedroom, 1836 Sq Ft Garage w/Apartment Home - Plan #108-2007 - Main Exterior
Plan Collection
1-Bedroom, 1836 Sq Ft Garage w/Apartment Home - Plan #108-2007 - Main Exterior
Plan#108-2007
Starting at$485
933
Sq Ft
2
Story
1
Bed
1
Bath
2
Car
2-Bedroom, 1112 Sq Ft Ranch Home - Plan #211-1005 - Main Exterior
Plan Collection
2-Bedroom, 1112 Sq Ft Ranch Home - Plan #211-1005 - Main Exterior
Plan#211-1005
Starting at$900
1112
Sq Ft
1
Story
2
Bed
1
Bath
0
Car
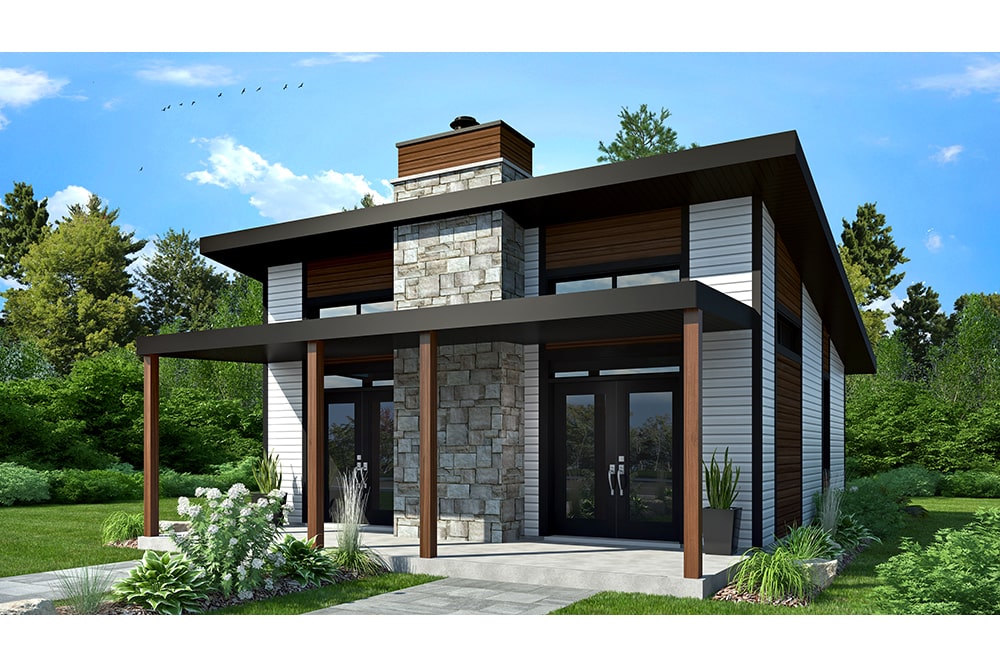
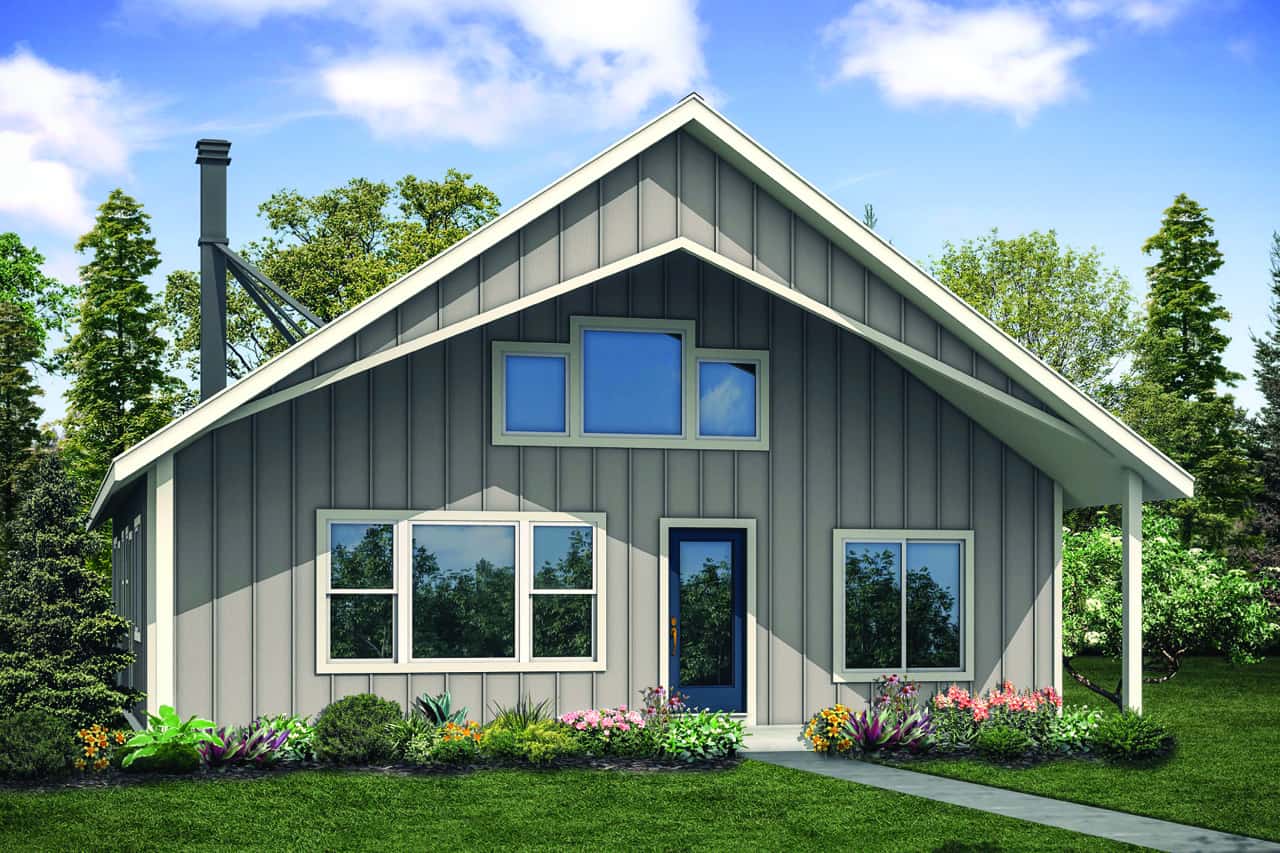
1-Bedroom, 831 Sq Ft Contemporary Home - Plan #196-1103 - Main Exterior
Plan Collection
1-Bedroom, 831 Sq Ft Contemporary Home - Plan #196-1103 - Main Exterior
Plan#196-1103
Starting at$715
831
Sq Ft
2
Story
1
Bed
2
Bath
2
Car
2-Bedroom, 1760 Sq Ft Bungalow Home Plan - 194-1011 - Main Exterior
Plan Collection
2-Bedroom, 1760 Sq Ft Bungalow Home Plan - 194-1011 - Main Exterior
Plan#194-1011
Starting at$1395
1760
Sq Ft
1
Story
2
Bed
2
Bath
2
Car
1-Bedroom, 831 Sq Ft Garage w/Apartments House Plan - 196-1910 - Front Exterior
Plan Collection
1-Bedroom, 831 Sq Ft Garage w/Apartments House Plan - 196-1910 - Front Exterior
Plan#196-1910
Starting at$715
831
Sq Ft
2
Story
1
Bed
1
Bath
2
Car
2-Bedroom, 1471 Sq Ft Ranch Home - Plan #120-2683 - Main Exterior
Plan Collection
2-Bedroom, 1471 Sq Ft Ranch Home - Plan #120-2683 - Main Exterior
Plan#120-2683
Starting at$1205
1471
Sq Ft
1
Story
2
Bed
2
Bath
2
Car

2-Bedroom, 1488 Sq Ft Garage w/Apartments Home Plan #187-1250 - Main Exterior
Plan Collection
2-Bedroom, 1488 Sq Ft Garage w/Apartments Home Plan #187-1250 - Main Exterior
Plan#187-1250
Starting at$700
1488
Sq Ft
2
Story
2
Bed
2
Bath
3
Car
2-Bedroom, 1358 Sq Ft Garage w/Apartments House Plan - 196-1915 - Front Exterior
Plan Collection
2-Bedroom, 1358 Sq Ft Garage w/Apartments House Plan - 196-1915 - Front Exterior
Plan#196-1915
Starting at$825
1358
Sq Ft
2
Story
2
Bed
1
Bath
2
Car
2-Bedroom, 953 Sq Ft Small Ranch Home Plan - 109-1010 - Main Exterior
Plan Collection
2-Bedroom, 953 Sq Ft Small Ranch Home Plan - 109-1010 - Main Exterior
Plan#109-1010
Starting at$1045
953
Sq Ft
1
Story
2
Bed
1.5
Bath
0
Car
1-Bedroom, 1785 Sq Ft Garage w/Apartments Home Plan - 108-2126 - Front Exterior
Plan Collection
1-Bedroom, 1785 Sq Ft Garage w/Apartments Home Plan - 108-2126 - Front Exterior
Plan#108-2126
Starting at$1025
1785
Sq Ft
2
Story
1
Bed
2
Bath
4
Car
1-Bedroom, 2049 Sq Ft Lakefront Vacation Home - Plan #108-1990 - Main Exterior
Plan Collection
1-Bedroom, 2049 Sq Ft Lakefront Vacation Home - Plan #108-1990 - Main Exterior
Plan#108-1990
Starting at$945
2049
Sq Ft
1
Story
1
Bed
2
Bath
2
Car
2-Bedroom, 1280 Sq Ft Garage w/Apartments Home Plan #187-1255 - Main Exterior
Plan Collection
2-Bedroom, 1280 Sq Ft Garage w/Apartments Home Plan #187-1255 - Main Exterior
Plan#187-1255
Starting at$700
1280
Sq Ft
2
Story
2
Bed
2
Bath
2
Car
2-Bedroom, 1761 Sq Ft Country House - Plan #196-1128 - Front Exterior
Plan Collection
2-Bedroom, 1761 Sq Ft Country House - Plan #196-1128 - Front Exterior
Plan#196-1128
Starting at$940
1761
Sq Ft
1.5
Story
2
Bed
2
Bath
2
Car
1-Bedroom, 1802 Sq Ft European House - Plan #108-1986 - Front Exterior
Plan Collection
1-Bedroom, 1802 Sq Ft European House - Plan #108-1986 - Front Exterior
Plan#108-1986
Starting at$845
1802
Sq Ft
1
Story
1
Bed
1.5
Bath
2
Car
2-Bedroom, 1808 Sq Ft Country House - Plan #120-2694 - Front Exterior
Plan Collection
2-Bedroom, 1808 Sq Ft Country House - Plan #120-2694 - Front Exterior
Plan#120-2694
Starting at$1255
1808
Sq Ft
1
Story
2
Bed
2
Bath
2
Car
2-Bedroom, 1706 Sq Ft Cottage House - Plan #108-1938 - Front Exterior
Plan Collection
2-Bedroom, 1706 Sq Ft Cottage House - Plan #108-1938 - Front Exterior
Plan#108-1938
Starting at$845
1706
Sq Ft
1.5
Story
2
Bed
2
Bath
0
Car
1-Bedroom, 834 Sq Ft Garage w/Apartments Home Plan - 196-1913 - Main Exterior
Plan Collection
1-Bedroom, 834 Sq Ft Garage w/Apartments Home Plan - 196-1913 - Main Exterior
Plan#196-1913
Starting at$715
834
Sq Ft
2
Story
1
Bed
2
Bath
2
Car
1-Bedroom, 1 Sq Ft Garage w/Apartments House Plan - 187-1209 - Front Exterior
Plan Collection
1-Bedroom, 1 Sq Ft Garage w/Apartments House Plan - 187-1209 - Front Exterior
Plan#187-1209
Starting at$1050
1
Sq Ft
1
Story
1
Bed
1
Bath
3
Car
2-Bedroom, 1760 Sq Ft Craftsman Home Plan - 194-1005 - Main Exterior
Plan Collection
2-Bedroom, 1760 Sq Ft Craftsman Home Plan - 194-1005 - Main Exterior
Plan#194-1005
Starting at$1395
1760
Sq Ft
1
Story
2
Bed
2
Bath
2
Car
2-Bedroom, 1140 Sq Ft Traditional Home - Plan #196-1067 - Main Exterior
Plan Collection
2-Bedroom, 1140 Sq Ft Traditional Home - Plan #196-1067 - Main Exterior
Plan#196-1067
Starting at$790
1140
Sq Ft
2
Story
2
Bed
2.5
Bath
0
Car
2–4-Bedroom, 2491 Sq Ft Cottage Home - Plan #161-1096 - Main Exterior
Plan Collection
2–4-Bedroom, 2491 Sq Ft Cottage Home - Plan #161-1096 - Main Exterior
Plan#161-1096
Starting at$1750
2491
Sq Ft
1
Story
2
Bed
2.5
Bath
3
Car
2-Bedroom, 1400 Sq Ft Duplex/Multi-Unit Home Plan - 196-1924 - Main Exterior
Plan Collection
2-Bedroom, 1400 Sq Ft Duplex/Multi-Unit Home Plan - 196-1924 - Main Exterior
Plan#196-1924
Starting at$825
1400
Sq Ft
2
Story
1
Bed
1
Bath
0
Car
1-Bedroom, 561 Sq Ft Small House Plan - 196-1050 - Main Exterior
Plan Collection
1-Bedroom, 561 Sq Ft Small House Plan - 196-1050 - Main Exterior
Plan#196-1050
Starting at$715
561
Sq Ft
1
Story
1
Bed
1
Bath
0
Car
2–4-Bedroom, 2350 Sq Ft Prairie Home Plan - 108-1954 - Main Exterior
Plan Collection
2–4-Bedroom, 2350 Sq Ft Prairie Home Plan - 108-1954 - Main Exterior
Plan#108-1954
Starting at$1050
2350
Sq Ft
1
Story
2
Bed
2.5
Bath
2
Car
1-Bedroom, 1836 Sq Ft Garage w/Apartment Home - Plan #108-2007 - Main Exterior
Plan Collection
1-Bedroom, 1836 Sq Ft Garage w/Apartment Home - Plan #108-2007 - Main Exterior
Plan#108-2007
Starting at$485
933
Sq Ft
2
Story
1
Bed
1
Bath
2
Car
2-Bedroom, 1112 Sq Ft Ranch Home - Plan #211-1005 - Main Exterior
Plan Collection
2-Bedroom, 1112 Sq Ft Ranch Home - Plan #211-1005 - Main Exterior
Plan#211-1005
Starting at$900
1112
Sq Ft
1
Story
2
Bed
1
Bath
0
Car
1-Bedroom, 831 Sq Ft Contemporary Home - Plan #196-1103 - Main Exterior
Plan Collection
1-Bedroom, 831 Sq Ft Contemporary Home - Plan #196-1103 - Main Exterior
Plan#196-1103
Starting at$715
831
Sq Ft
2
Story
1
Bed
2
Bath
2
Car
2-Bedroom, 1760 Sq Ft Bungalow Home Plan - 194-1011 - Main Exterior
Plan Collection
2-Bedroom, 1760 Sq Ft Bungalow Home Plan - 194-1011 - Main Exterior
Plan#194-1011
Starting at$1395
1760
Sq Ft
1
Story
2
Bed
2
Bath
2
Car
1-Bedroom, 831 Sq Ft Garage w/Apartments House Plan - 196-1910 - Front Exterior
Plan Collection
1-Bedroom, 831 Sq Ft Garage w/Apartments House Plan - 196-1910 - Front Exterior
Plan#196-1910
Starting at$715
831
Sq Ft
2
Story
1
Bed
1
Bath
2
Car

2-Bedroom, 1471 Sq Ft Ranch Home - Plan #120-2683 - Main Exterior
Plan Collection
2-Bedroom, 1471 Sq Ft Ranch Home - Plan #120-2683 - Main Exterior
Plan#120-2683
Starting at$1205
1471
Sq Ft
1
Story
2
Bed
2
Bath
2
Car
2-Bedroom, 1488 Sq Ft Garage w/Apartments Home Plan #187-1250 - Main Exterior
Plan Collection
2-Bedroom, 1488 Sq Ft Garage w/Apartments Home Plan #187-1250 - Main Exterior
Plan#187-1250
Starting at$700
1488
Sq Ft
2
Story
2
Bed
2
Bath
3
Car
2-Bedroom, 1358 Sq Ft Garage w/Apartments House Plan - 196-1915 - Front Exterior
Plan Collection
2-Bedroom, 1358 Sq Ft Garage w/Apartments House Plan - 196-1915 - Front Exterior
Plan#196-1915
Starting at$825
1358
Sq Ft
2
Story
2
Bed
1
Bath
2
Car
2-Bedroom, 953 Sq Ft Small Ranch Home Plan - 109-1010 - Main Exterior
Plan Collection
2-Bedroom, 953 Sq Ft Small Ranch Home Plan - 109-1010 - Main Exterior
Plan#109-1010
Starting at$1045
953
Sq Ft
1
Story
2
Bed
1.5
Bath
0
Car
1-Bedroom, 1785 Sq Ft Garage w/Apartments Home Plan - 108-2126 - Front Exterior
Plan Collection
1-Bedroom, 1785 Sq Ft Garage w/Apartments Home Plan - 108-2126 - Front Exterior
Plan#108-2126
Starting at$1025
1785
Sq Ft
2
Story
1
Bed
2
Bath
4
Car
1-Bedroom, 2049 Sq Ft Lakefront Vacation Home - Plan #108-1990 - Main Exterior
Plan Collection
1-Bedroom, 2049 Sq Ft Lakefront Vacation Home - Plan #108-1990 - Main Exterior
Plan#108-1990
Starting at$945
2049
Sq Ft
1
Story
1
Bed
2
Bath
2
Car
2-Bedroom, 1280 Sq Ft Garage w/Apartments Home Plan #187-1255 - Main Exterior
Plan Collection
2-Bedroom, 1280 Sq Ft Garage w/Apartments Home Plan #187-1255 - Main Exterior
Plan#187-1255
Starting at$700
1280
Sq Ft
2
Story
2
Bed
2
Bath
2
Car
2-Bedroom, 1761 Sq Ft Country House - Plan #196-1128 - Front Exterior
Plan Collection
2-Bedroom, 1761 Sq Ft Country House - Plan #196-1128 - Front Exterior
Plan#196-1128
Starting at$940
1761
Sq Ft
1.5
Story
2
Bed
2
Bath
2
Car
1-Bedroom, 1802 Sq Ft European House - Plan #108-1986 - Front Exterior
Plan Collection
1-Bedroom, 1802 Sq Ft European House - Plan #108-1986 - Front Exterior
Plan#108-1986
Starting at$845
1802
Sq Ft
1
Story
1
Bed
1.5
Bath
2
Car
2-Bedroom, 1808 Sq Ft Country House - Plan #120-2694 - Front Exterior
Plan Collection
2-Bedroom, 1808 Sq Ft Country House - Plan #120-2694 - Front Exterior
Plan#120-2694
Starting at$1255
1808
Sq Ft
1
Story
2
Bed
2
Bath
2
Car
2-Bedroom, 1706 Sq Ft Cottage House - Plan #108-1938 - Front Exterior
Plan Collection
2-Bedroom, 1706 Sq Ft Cottage House - Plan #108-1938 - Front Exterior
Plan#108-1938
Starting at$845
1706
Sq Ft
1.5
Story
2
Bed
2
Bath
0
Car
1-Bedroom, 834 Sq Ft Garage w/Apartments Home Plan - 196-1913 - Main Exterior
Plan Collection
1-Bedroom, 834 Sq Ft Garage w/Apartments Home Plan - 196-1913 - Main Exterior
Plan#196-1913
Starting at$715
834
Sq Ft
2
Story
1
Bed
2
Bath
2
Car
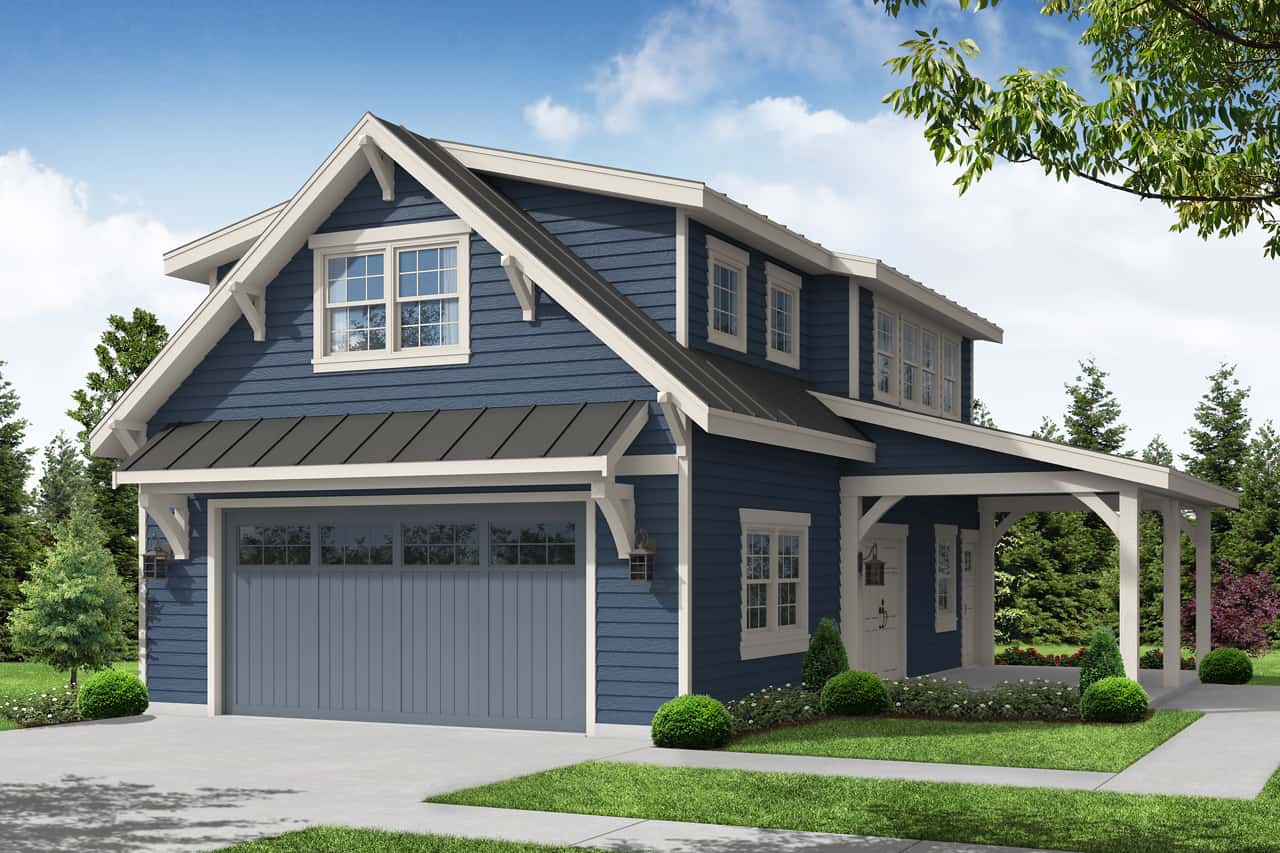
1-Bedroom, 1 Sq Ft Garage w/Apartments House Plan - 187-1209 - Front Exterior
Plan Collection
1-Bedroom, 1 Sq Ft Garage w/Apartments House Plan - 187-1209 - Front Exterior
Plan#187-1209
Starting at$1050
1
Sq Ft
1
Story
1
Bed
1
Bath
3
Car
1...1314151617...119