Walk-In Closet Floor Plans

10,610
Plan Results
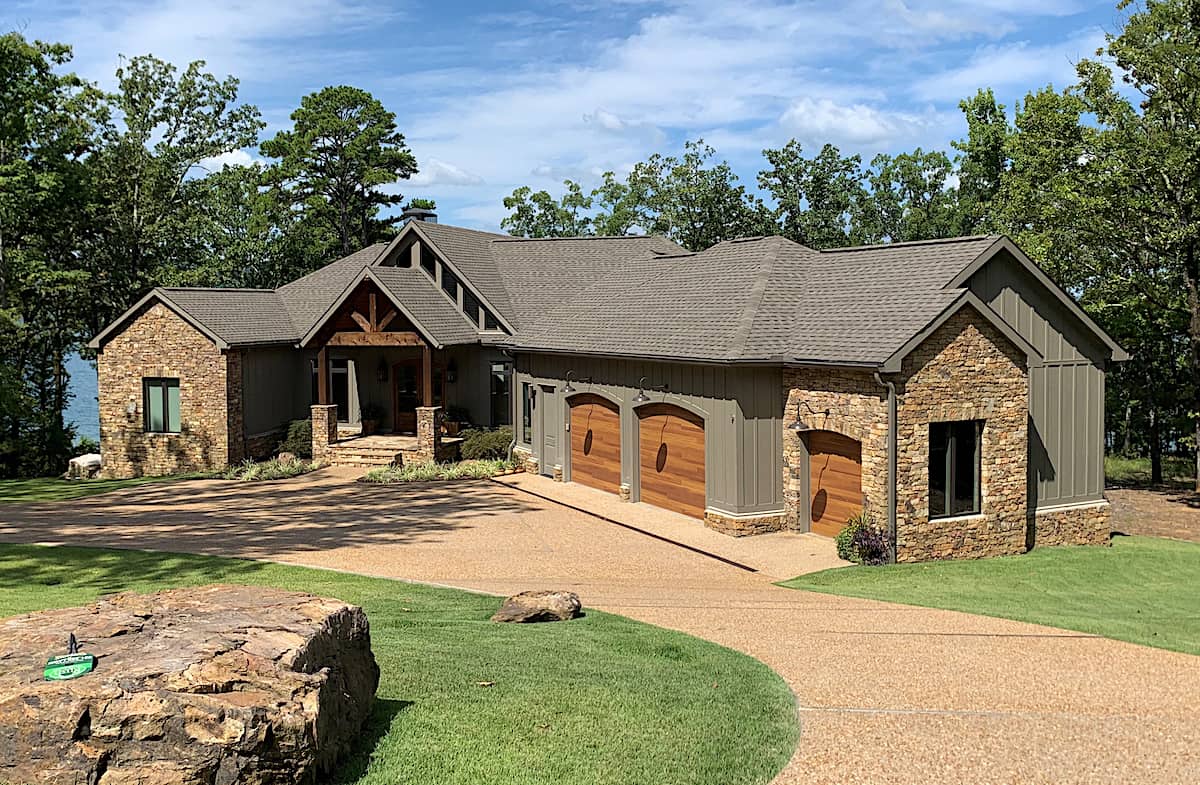
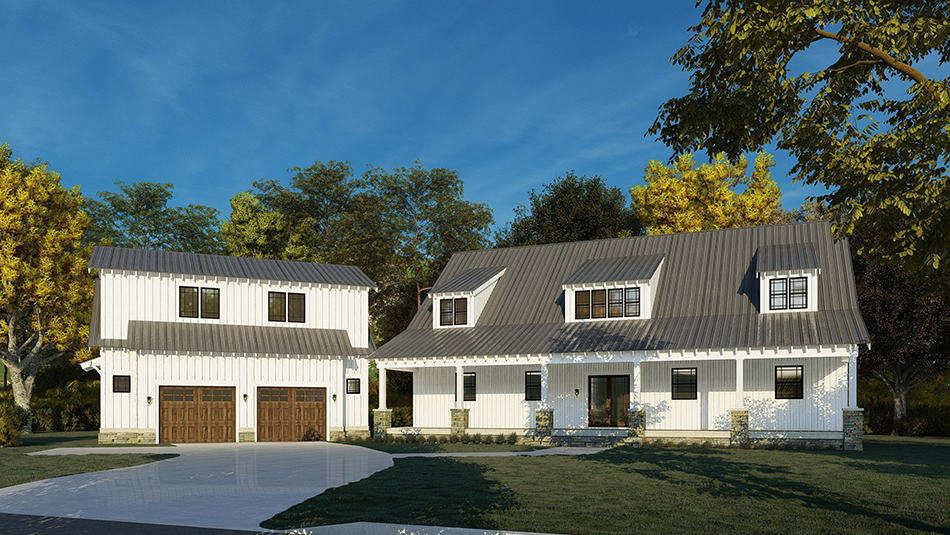
3-Bedroom, 1797 Sq Ft Home - Plan #153-1875 - Main Exterior
Plan Collection
3-Bedroom, 1797 Sq Ft Home - Plan #153-1875 - Main Exterior
Plan#153-1875
Starting at$1200
1797
Sq Ft
1.5
Story
3
Bed
2.5
Bath
2
Car
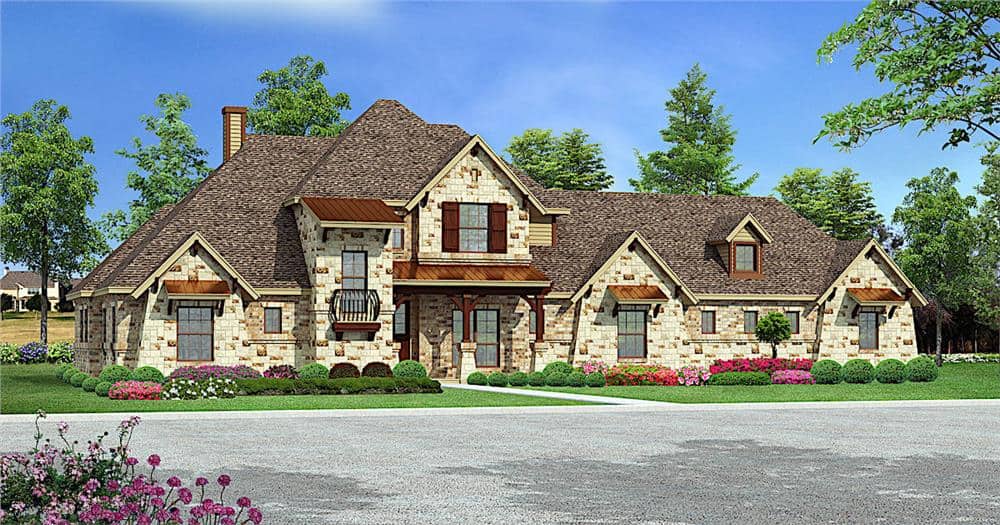
4-Bedroom, 2639 Sq Ft European Home - Plan #120-1983 - Main Exterior
Plan Collection
4-Bedroom, 2639 Sq Ft European Home - Plan #120-1983 - Main Exterior
Plan#120-1983
Starting at$1355
2639
Sq Ft
2
Story
4
Bed
3.5
Bath
3
Car

3-Bedroom, 1436 Sq Ft Cape Cod Home Plan - 108-1642 - Main Exterior
Plan Collection
3-Bedroom, 1436 Sq Ft Cape Cod Home Plan - 108-1642 - Main Exterior
Plan#108-1642
Starting at$690
1436
Sq Ft
1
Story
3
Bed
2
Bath
2
Car
5-Bedroom, 2862 Sq Ft Colonial Home - Plan #203-1041 - Main Exterior
Plan Collection
5-Bedroom, 2862 Sq Ft Colonial Home - Plan #203-1041 - Main Exterior
Plan#203-1041
Starting at$2000
2862
Sq Ft
2
Story
5
Bed
4
Bath
2
Car
4-Bedroom, 2506 Sq Ft Traditional House - Plan #120-2579 - Front Exterior
Plan Collection
4-Bedroom, 2506 Sq Ft Traditional House - Plan #120-2579 - Front Exterior
Plan#120-2579
Starting at$1355
2506
Sq Ft
2
Story
4
Bed
3.5
Bath
2
Car
3-Bedroom, 1735 Sq Ft Ranch House - Plan #108-1494 - Front Exterior
Plan Collection
3-Bedroom, 1735 Sq Ft Ranch House - Plan #108-1494 - Front Exterior
Plan#108-1494
Starting at$845
1735
Sq Ft
1
Story
3
Bed
2
Bath
2
Car
3-Bedroom, 5123 Sq Ft Tuscan House - Plan #195-1247 - Front Exterior
Plan Collection
3-Bedroom, 5123 Sq Ft Tuscan House - Plan #195-1247 - Front Exterior
Plan#195-1247
Starting at$2500
5123
Sq Ft
2
Story
3
Bed
4.5
Bath
3
Car
3-Bedroom, 2126 Sq Ft Craftsman House Plan - 108-1097 - Front Exterior
Plan Collection
3-Bedroom, 2126 Sq Ft Craftsman House Plan - 108-1097 - Front Exterior
Plan#108-1097
Starting at$945
2126
Sq Ft
2
Story
3
Bed
2.5
Bath
2
Car
4-Bedroom, 3072 Sq Ft Transitional Home Plan - 108-1231 - Main Exterior
Plan Collection
4-Bedroom, 3072 Sq Ft Transitional Home Plan - 108-1231 - Main Exterior
Plan#108-1231
Starting at$1510
3072
Sq Ft
1
Story
4
Bed
2.5
Bath
2
Car
3-Bedroom, 2191 Sq Ft Craftsman Home Plan - 108-1273 - Main Exterior
Plan Collection
3-Bedroom, 2191 Sq Ft Craftsman Home Plan - 108-1273 - Main Exterior
Plan#108-1273
Starting at$945
2191
Sq Ft
1
Story
3
Bed
2
Bath
2
Car
3-Bedroom, 3054 Sq Ft French House - Plan #193-1167 - Front Exterior
Plan Collection
3-Bedroom, 3054 Sq Ft French House - Plan #193-1167 - Front Exterior
Plan#193-1167
Starting at$1350
3054
Sq Ft
1
Story
3
Bed
3.5
Bath
3
Car
3-Bedroom, 2864 Sq Ft Ranch Home - Plan #108-1928 - Main Exterior
Plan Collection
3-Bedroom, 2864 Sq Ft Ranch Home - Plan #108-1928 - Main Exterior
Plan#108-1928
Starting at$1280
2864
Sq Ft
1
Story
3
Bed
2.5
Bath
3
Car
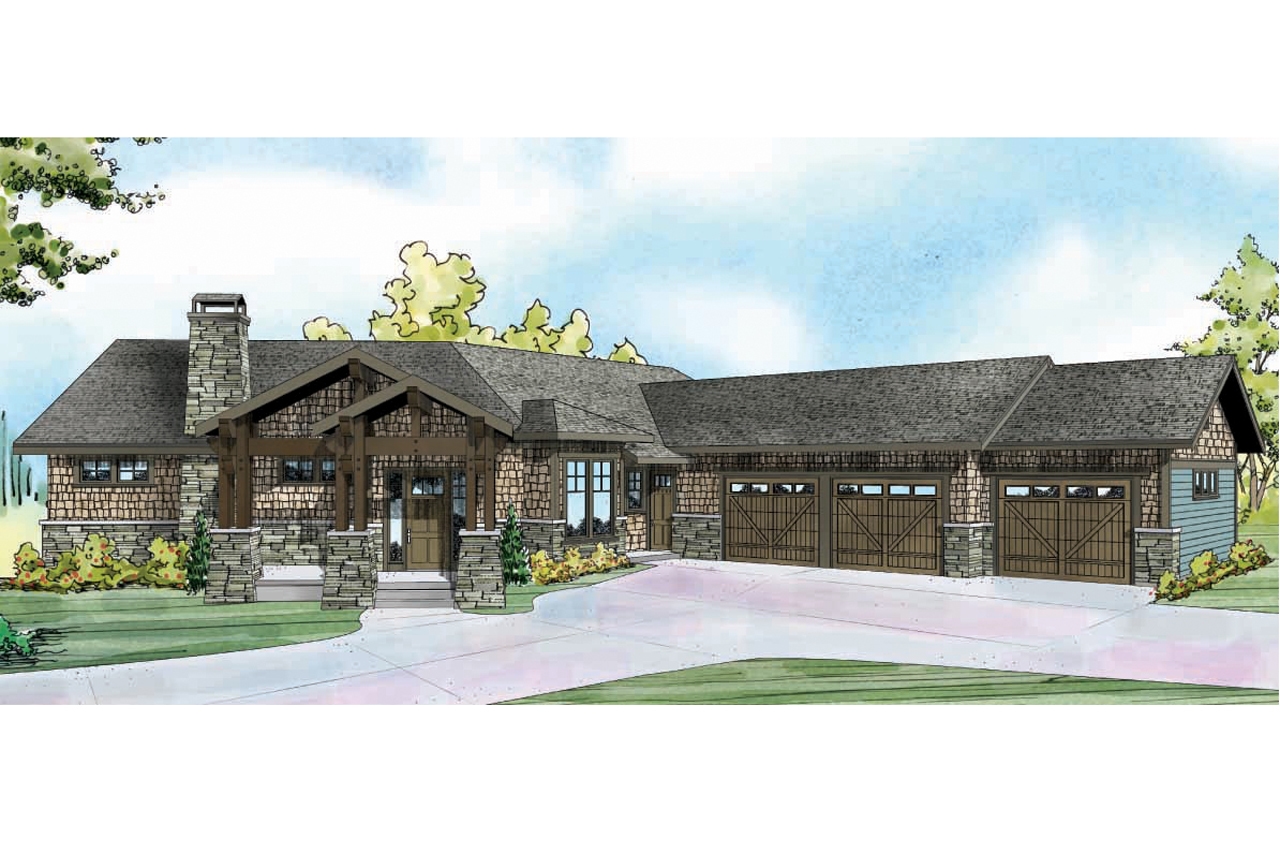
Single-story Craftsman ranch exterior with covered front porch, stone accents, and 3-car garage breezeway connection, Plan #161-1074
Plan Collection
Single-story Craftsman ranch exterior with covered front porch, stone accents, and 3-car garage breezeway connection, Plan #161-1074
Plan#161-1074
Starting at$1550
2008
Sq Ft
1
Story
2
Bed
2.5
Bath
3
Car
4-Bedroom, 3734 Sq Ft Country House Plan - 153-2053 - Front Exterior
Plan Collection
4-Bedroom, 3734 Sq Ft Country House Plan - 153-2053 - Front Exterior
Plan#153-2053
Starting at$1650
3734
Sq Ft
2
Story
4
Bed
4.5
Bath
3
Car
3-Bedroom, 2190 Sq Ft Craftsman House Plan - 178-1263 - Front Exterior
Plan Collection
3-Bedroom, 2190 Sq Ft Craftsman House Plan - 178-1263 - Front Exterior
Plan#178-1263
Starting at$1125
2190
Sq Ft
2
Story
3
Bed
2.5
Bath
2
Car
3-Bedroom, 1649 Sq Ft French House Plan - 197-1020 - Front Exterior
Plan Collection
3-Bedroom, 1649 Sq Ft French House Plan - 197-1020 - Front Exterior
Plan#197-1020
Starting at$595
1649
Sq Ft
1
Story
3
Bed
2
Bath
2
Car
4-Bedroom, 2501 Sq Ft Country Home Plan - 141-1212 - Main Exterior
Plan Collection
4-Bedroom, 2501 Sq Ft Country Home Plan - 141-1212 - Main Exterior
Plan#141-1212
Starting at$1550
2501
Sq Ft
1
Story
4
Bed
3
Bath
2
Car
5-Bedroom, 6488 Sq Ft Cape Cod House Plan - 107-1092 - Front Exterior
Plan Collection
5-Bedroom, 6488 Sq Ft Cape Cod House Plan - 107-1092 - Front Exterior
Plan#107-1092
Starting at$1900
6488
Sq Ft
2
Story
5
Bed
3.5
Bath
3
Car
3-Bedroom, 3159 Sq Ft Craftsman Home Plan - 108-1795 - Main Exterior
Plan Collection
3-Bedroom, 3159 Sq Ft Craftsman Home Plan - 108-1795 - Main Exterior
Plan#108-1795
Starting at$1510
3159
Sq Ft
1
Story
3
Bed
2.5
Bath
3
Car
4-Bedroom, 2877 Sq Ft Contemporary House Plan - 108-1435 - Front Exterior
Plan Collection
4-Bedroom, 2877 Sq Ft Contemporary House Plan - 108-1435 - Front Exterior
Plan#108-1435
Starting at$1280
2877
Sq Ft
3
Story
4
Bed
3.5
Bath
2
Car
6-Bedroom, 2758 Sq Ft Multi-Unit House Plan - 153-2016 - Front Exterior
Plan Collection
6-Bedroom, 2758 Sq Ft Multi-Unit House Plan - 153-2016 - Front Exterior
Plan#153-2016
Starting at$2050
2758
Sq Ft
1.5
Story
6
Bed
4
Bath
0
Car
4-Bedroom, 3164 Sq Ft European Home Plan - 195-1284 - Main Exterior
Plan Collection
4-Bedroom, 3164 Sq Ft European Home Plan - 195-1284 - Main Exterior
Plan#195-1284
Starting at$1200
3164
Sq Ft
2
Story
4
Bed
3
Bath
3
Car
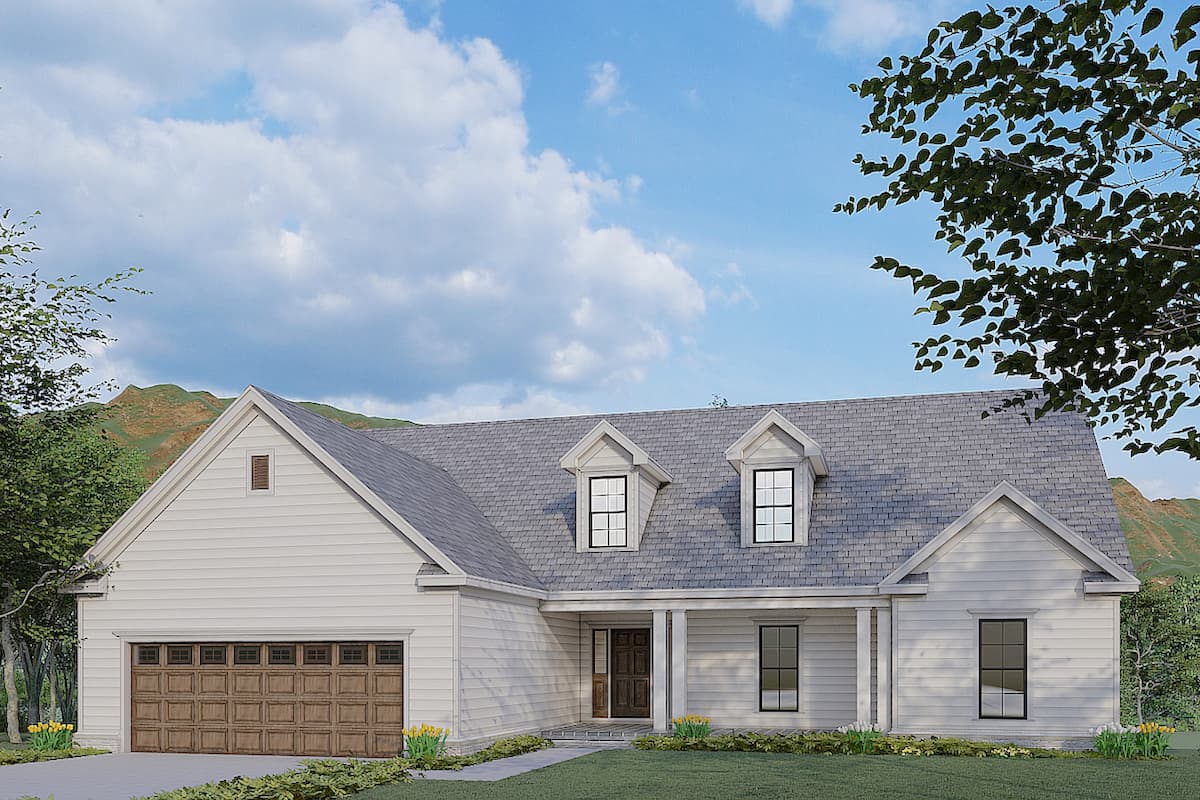
3-Bedroom, 3509 Sq Ft European House Plan - 153-1947 - Front Exterior
Plan Collection
3-Bedroom, 3509 Sq Ft European House Plan - 153-1947 - Front Exterior
Plan#153-1947
Starting at$1650
3509
Sq Ft
1
Story
3
Bed
2.5
Bath
4
Car
3-Bedroom, 1867 Sq Ft Traditional Home Plan - 169-1139 - Main Exterior
Plan Collection
3-Bedroom, 1867 Sq Ft Traditional Home Plan - 169-1139 - Main Exterior
Plan#169-1139
Starting at$770
1867
Sq Ft
1
Story
3
Bed
2.5
Bath
2
Car
3-Bedroom, 1797 Sq Ft Home - Plan #153-1875 - Main Exterior
Plan Collection
3-Bedroom, 1797 Sq Ft Home - Plan #153-1875 - Main Exterior
Plan#153-1875
Starting at$1200
1797
Sq Ft
1.5
Story
3
Bed
2.5
Bath
2
Car
4-Bedroom, 2639 Sq Ft European Home - Plan #120-1983 - Main Exterior
Plan Collection
4-Bedroom, 2639 Sq Ft European Home - Plan #120-1983 - Main Exterior
Plan#120-1983
Starting at$1355
2639
Sq Ft
2
Story
4
Bed
3.5
Bath
3
Car
3-Bedroom, 1436 Sq Ft Cape Cod Home Plan - 108-1642 - Main Exterior
Plan Collection
3-Bedroom, 1436 Sq Ft Cape Cod Home Plan - 108-1642 - Main Exterior
Plan#108-1642
Starting at$690
1436
Sq Ft
1
Story
3
Bed
2
Bath
2
Car
5-Bedroom, 2862 Sq Ft Colonial Home - Plan #203-1041 - Main Exterior
Plan Collection
5-Bedroom, 2862 Sq Ft Colonial Home - Plan #203-1041 - Main Exterior
Plan#203-1041
Starting at$2000
2862
Sq Ft
2
Story
5
Bed
4
Bath
2
Car
4-Bedroom, 2506 Sq Ft Traditional House - Plan #120-2579 - Front Exterior
Plan Collection
4-Bedroom, 2506 Sq Ft Traditional House - Plan #120-2579 - Front Exterior
Plan#120-2579
Starting at$1355
2506
Sq Ft
2
Story
4
Bed
3.5
Bath
2
Car
3-Bedroom, 1735 Sq Ft Ranch House - Plan #108-1494 - Front Exterior
Plan Collection
3-Bedroom, 1735 Sq Ft Ranch House - Plan #108-1494 - Front Exterior
Plan#108-1494
Starting at$845
1735
Sq Ft
1
Story
3
Bed
2
Bath
2
Car
3-Bedroom, 5123 Sq Ft Tuscan House - Plan #195-1247 - Front Exterior
Plan Collection
3-Bedroom, 5123 Sq Ft Tuscan House - Plan #195-1247 - Front Exterior
Plan#195-1247
Starting at$2500
5123
Sq Ft
2
Story
3
Bed
4.5
Bath
3
Car
3-Bedroom, 2126 Sq Ft Craftsman House Plan - 108-1097 - Front Exterior
Plan Collection
3-Bedroom, 2126 Sq Ft Craftsman House Plan - 108-1097 - Front Exterior
Plan#108-1097
Starting at$945
2126
Sq Ft
2
Story
3
Bed
2.5
Bath
2
Car
4-Bedroom, 3072 Sq Ft Transitional Home Plan - 108-1231 - Main Exterior
Plan Collection
4-Bedroom, 3072 Sq Ft Transitional Home Plan - 108-1231 - Main Exterior
Plan#108-1231
Starting at$1510
3072
Sq Ft
1
Story
4
Bed
2.5
Bath
2
Car
3-Bedroom, 2191 Sq Ft Craftsman Home Plan - 108-1273 - Main Exterior
Plan Collection
3-Bedroom, 2191 Sq Ft Craftsman Home Plan - 108-1273 - Main Exterior
Plan#108-1273
Starting at$945
2191
Sq Ft
1
Story
3
Bed
2
Bath
2
Car
3-Bedroom, 3054 Sq Ft French House - Plan #193-1167 - Front Exterior
Plan Collection
3-Bedroom, 3054 Sq Ft French House - Plan #193-1167 - Front Exterior
Plan#193-1167
Starting at$1350
3054
Sq Ft
1
Story
3
Bed
3.5
Bath
3
Car
3-Bedroom, 2864 Sq Ft Ranch Home - Plan #108-1928 - Main Exterior
Plan Collection
3-Bedroom, 2864 Sq Ft Ranch Home - Plan #108-1928 - Main Exterior
Plan#108-1928
Starting at$1280
2864
Sq Ft
1
Story
3
Bed
2.5
Bath
3
Car
Single-story Craftsman ranch exterior with covered front porch, stone accents, and 3-car garage breezeway connection, Plan #161-1074
Plan Collection
Single-story Craftsman ranch exterior with covered front porch, stone accents, and 3-car garage breezeway connection, Plan #161-1074
Plan#161-1074
Starting at$1550
2008
Sq Ft
1
Story
2
Bed
2.5
Bath
3
Car
4-Bedroom, 3734 Sq Ft Country House Plan - 153-2053 - Front Exterior
Plan Collection
4-Bedroom, 3734 Sq Ft Country House Plan - 153-2053 - Front Exterior
Plan#153-2053
Starting at$1650
3734
Sq Ft
2
Story
4
Bed
4.5
Bath
3
Car
3-Bedroom, 2190 Sq Ft Craftsman House Plan - 178-1263 - Front Exterior
Plan Collection
3-Bedroom, 2190 Sq Ft Craftsman House Plan - 178-1263 - Front Exterior
Plan#178-1263
Starting at$1125
2190
Sq Ft
2
Story
3
Bed
2.5
Bath
2
Car
3-Bedroom, 1649 Sq Ft French House Plan - 197-1020 - Front Exterior
Plan Collection
3-Bedroom, 1649 Sq Ft French House Plan - 197-1020 - Front Exterior
Plan#197-1020
Starting at$595
1649
Sq Ft
1
Story
3
Bed
2
Bath
2
Car
4-Bedroom, 2501 Sq Ft Country Home Plan - 141-1212 - Main Exterior
Plan Collection
4-Bedroom, 2501 Sq Ft Country Home Plan - 141-1212 - Main Exterior
Plan#141-1212
Starting at$1550
2501
Sq Ft
1
Story
4
Bed
3
Bath
2
Car
5-Bedroom, 6488 Sq Ft Cape Cod House Plan - 107-1092 - Front Exterior
Plan Collection
5-Bedroom, 6488 Sq Ft Cape Cod House Plan - 107-1092 - Front Exterior
Plan#107-1092
Starting at$1900
6488
Sq Ft
2
Story
5
Bed
3.5
Bath
3
Car
3-Bedroom, 3159 Sq Ft Craftsman Home Plan - 108-1795 - Main Exterior
Plan Collection
3-Bedroom, 3159 Sq Ft Craftsman Home Plan - 108-1795 - Main Exterior
Plan#108-1795
Starting at$1510
3159
Sq Ft
1
Story
3
Bed
2.5
Bath
3
Car
4-Bedroom, 2877 Sq Ft Contemporary House Plan - 108-1435 - Front Exterior
Plan Collection
4-Bedroom, 2877 Sq Ft Contemporary House Plan - 108-1435 - Front Exterior
Plan#108-1435
Starting at$1280
2877
Sq Ft
3
Story
4
Bed
3.5
Bath
2
Car
6-Bedroom, 2758 Sq Ft Multi-Unit House Plan - 153-2016 - Front Exterior
Plan Collection
6-Bedroom, 2758 Sq Ft Multi-Unit House Plan - 153-2016 - Front Exterior
Plan#153-2016
Starting at$2050
2758
Sq Ft
1.5
Story
6
Bed
4
Bath
0
Car
4-Bedroom, 3164 Sq Ft European Home Plan - 195-1284 - Main Exterior
Plan Collection
4-Bedroom, 3164 Sq Ft European Home Plan - 195-1284 - Main Exterior
Plan#195-1284
Starting at$1200
3164
Sq Ft
2
Story
4
Bed
3
Bath
3
Car
3-Bedroom, 3509 Sq Ft European House Plan - 153-1947 - Front Exterior
Plan Collection
3-Bedroom, 3509 Sq Ft European House Plan - 153-1947 - Front Exterior
Plan#153-1947
Starting at$1650
3509
Sq Ft
1
Story
3
Bed
2.5
Bath
4
Car
3-Bedroom, 1867 Sq Ft Traditional Home Plan - 169-1139 - Main Exterior
Plan Collection
3-Bedroom, 1867 Sq Ft Traditional Home Plan - 169-1139 - Main Exterior
Plan#169-1139
Starting at$770
1867
Sq Ft
1
Story
3
Bed
2.5
Bath
2
Car
1...113114115116117...443