Virginia House Plans

1,319
Plan Results
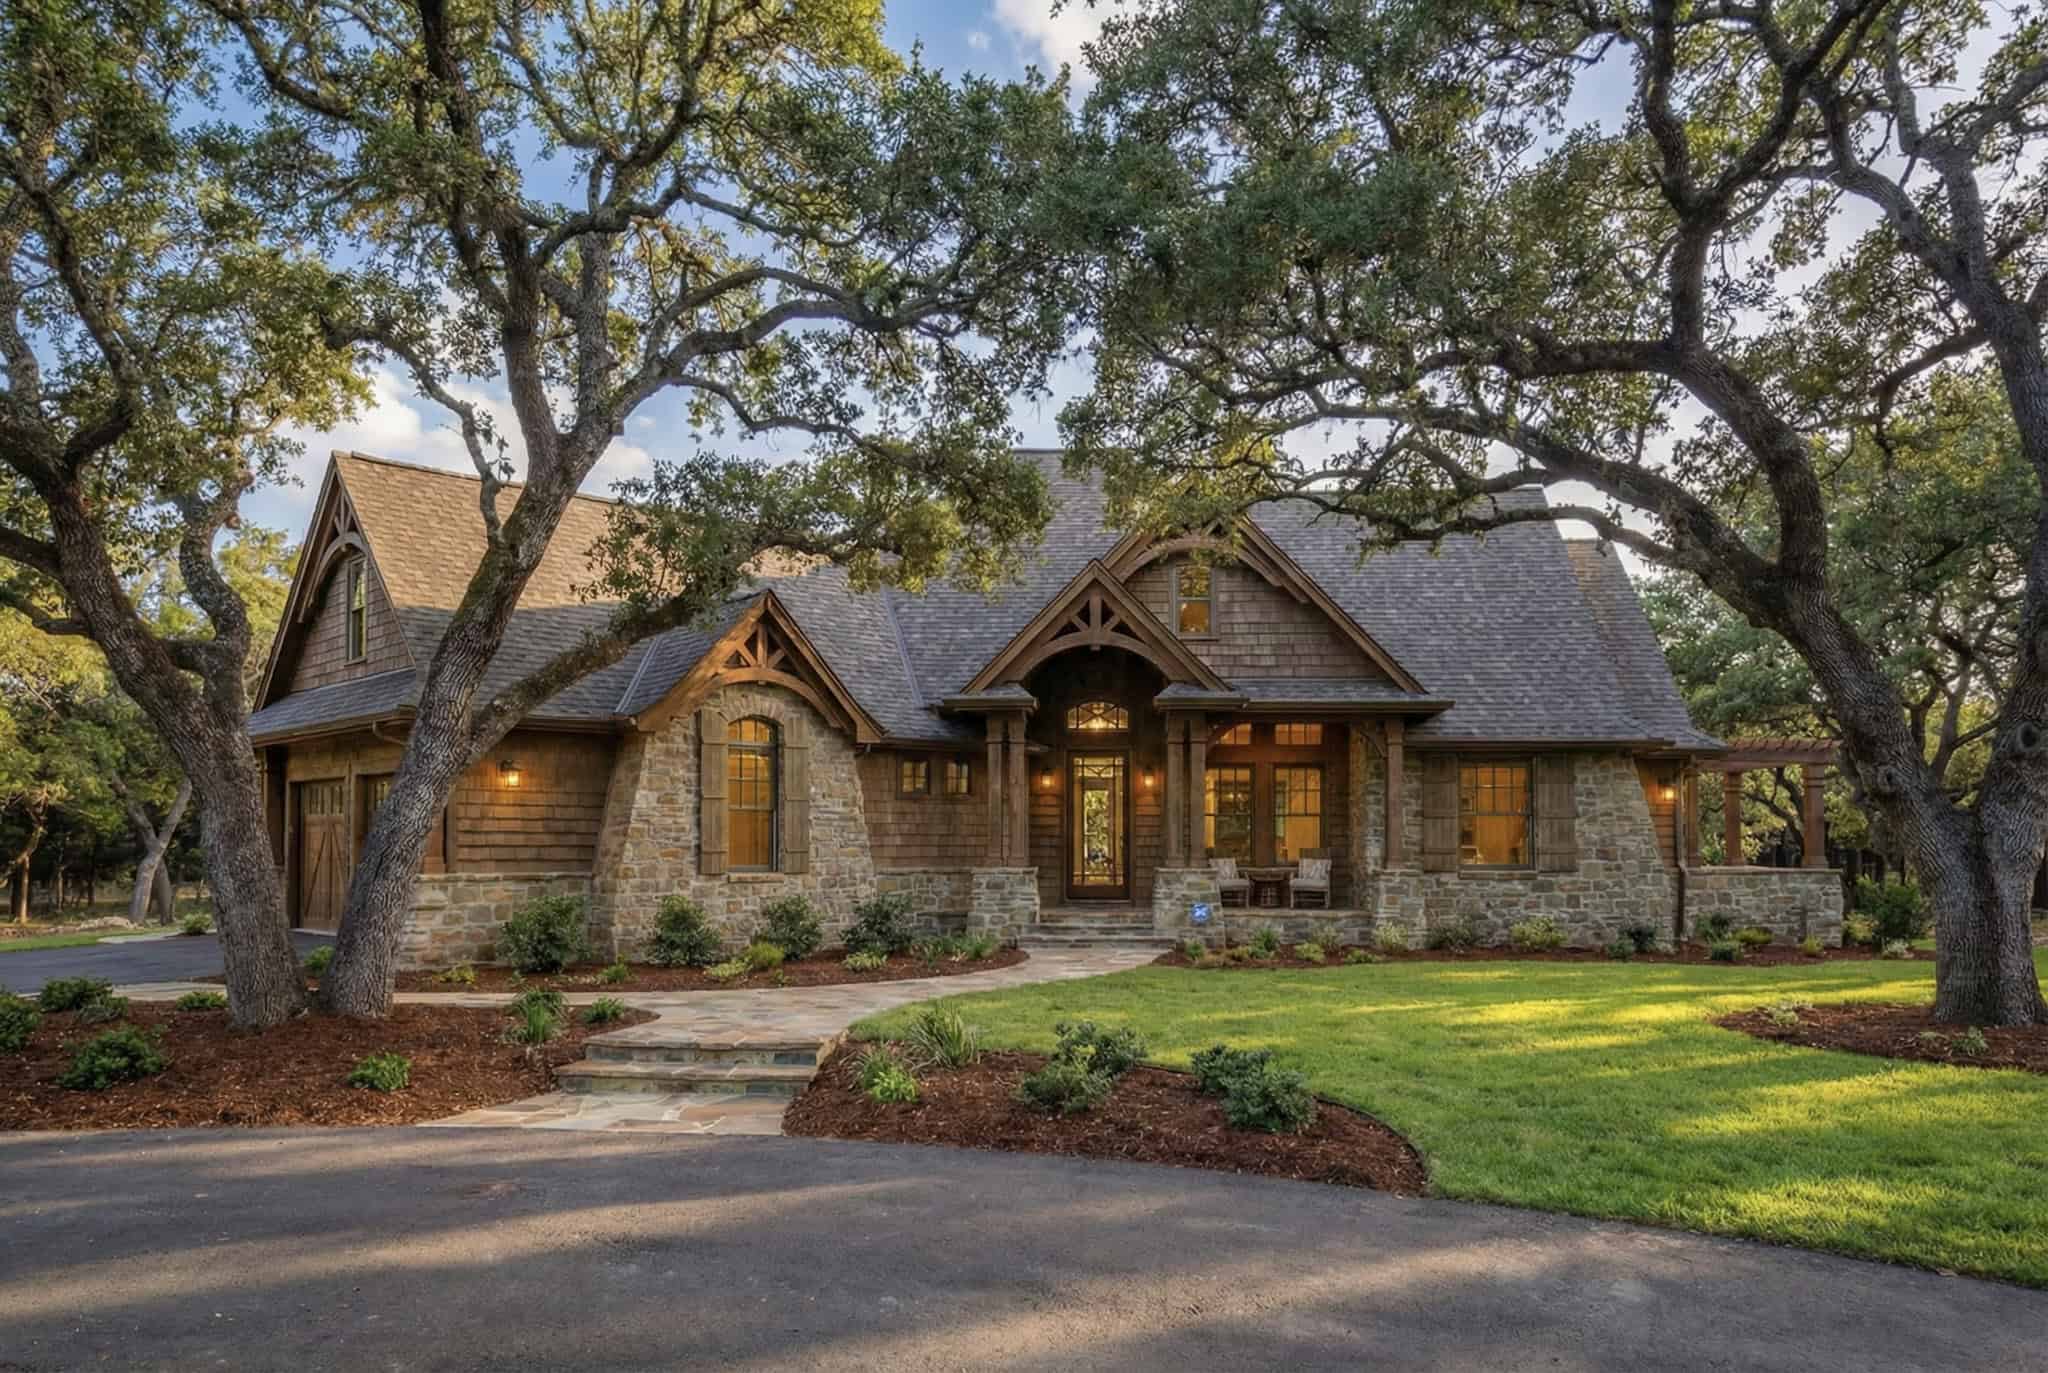
Hill Country Craftsman house plan with stone walls, timber-bracketed gables, and a timber-framed entry porch - 117-1092
Plan#117-1092
Starting at$1295
2091
Sq Ft
1
Story
3
Bed
2.5
Bath
2
Car
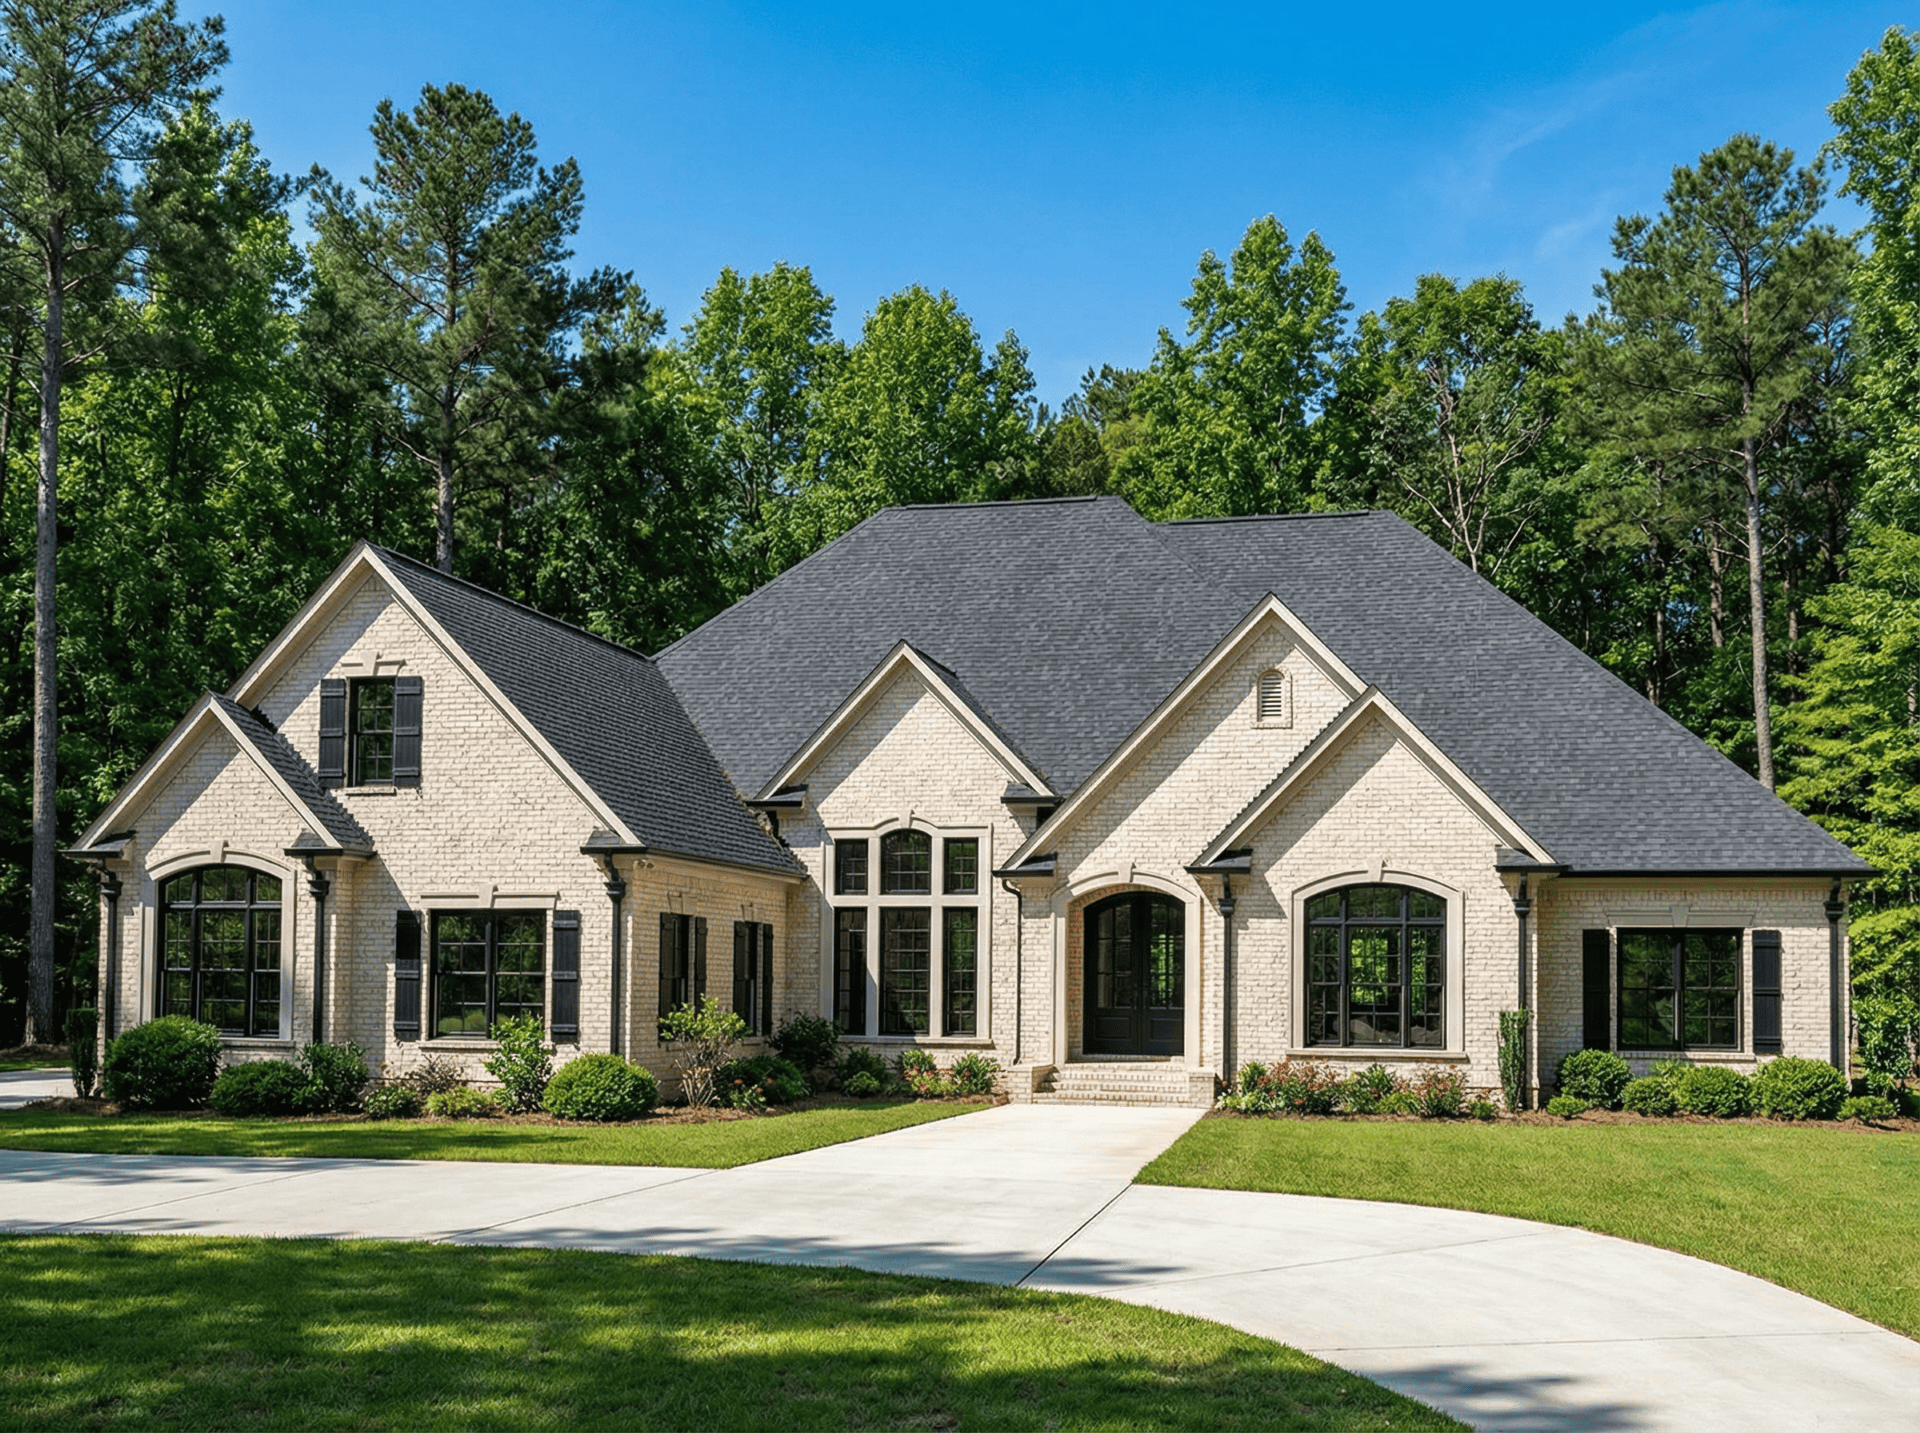
3-4 Bedroom, 3766 Sq Ft European House Plan - 153-1095 - Front Exterior
Plan#153-1095
Starting at$1850
3766
Sq Ft
1
Story
4
Bed
4
Bath
3
Car
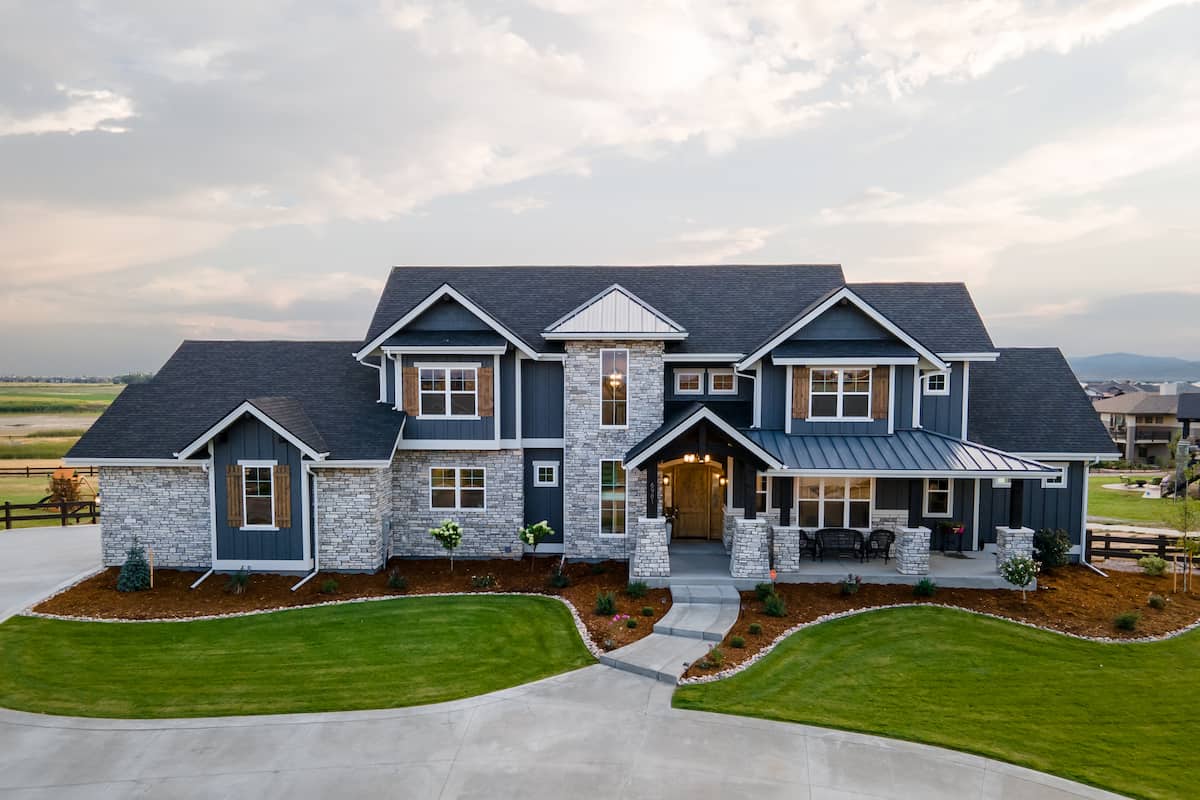
4–6-Bedroom, 3907–5959 Sq Ft Texas Style House - Plan #161-1145 - Front Exterior
Plan#161-1145
Starting at$2650
3907
Sq Ft
2
Story
4
Bed
3.5
Bath
3
Car
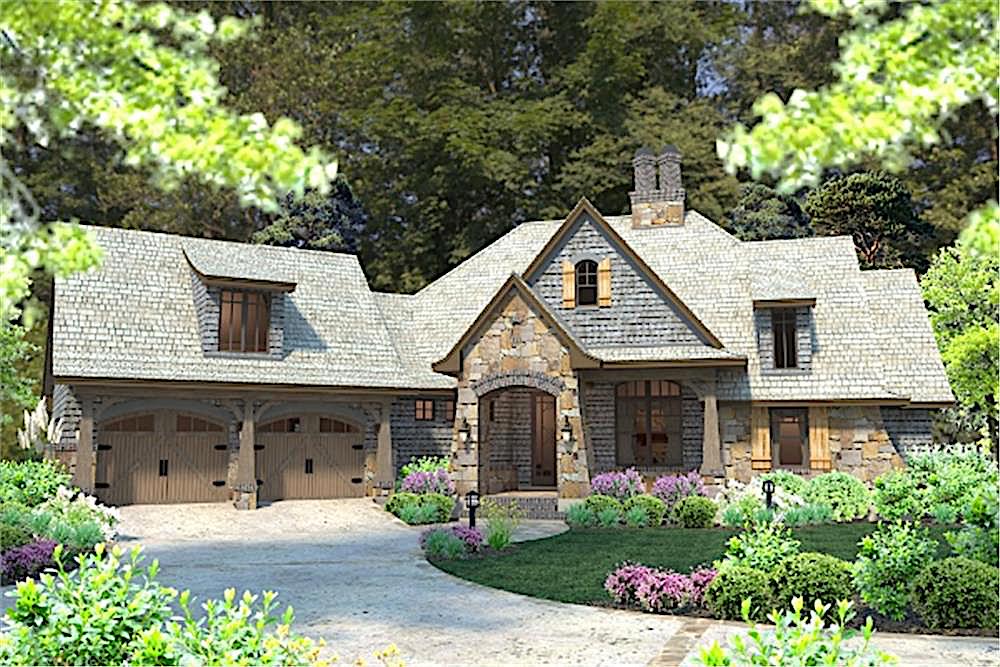
4-Bedroom, 2482 Sq Ft Cottage Home Plan - 117-1102 - Main Exterior
Plan#117-1102
Starting at$1295
2482
Sq Ft
2
Story
4
Bed
3.5
Bath
2
Car
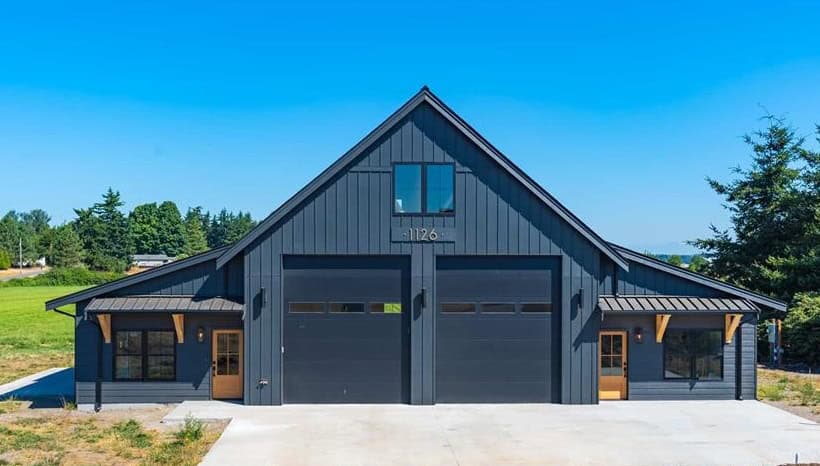
Barndominium front elevation with two tall shop doors and shed-roof wings under standing-seam metal roofs - 214-1005
Plan#214-1005
Starting at$625
784
Sq Ft
1
Story
1
Bed
1
Bath
2
Car
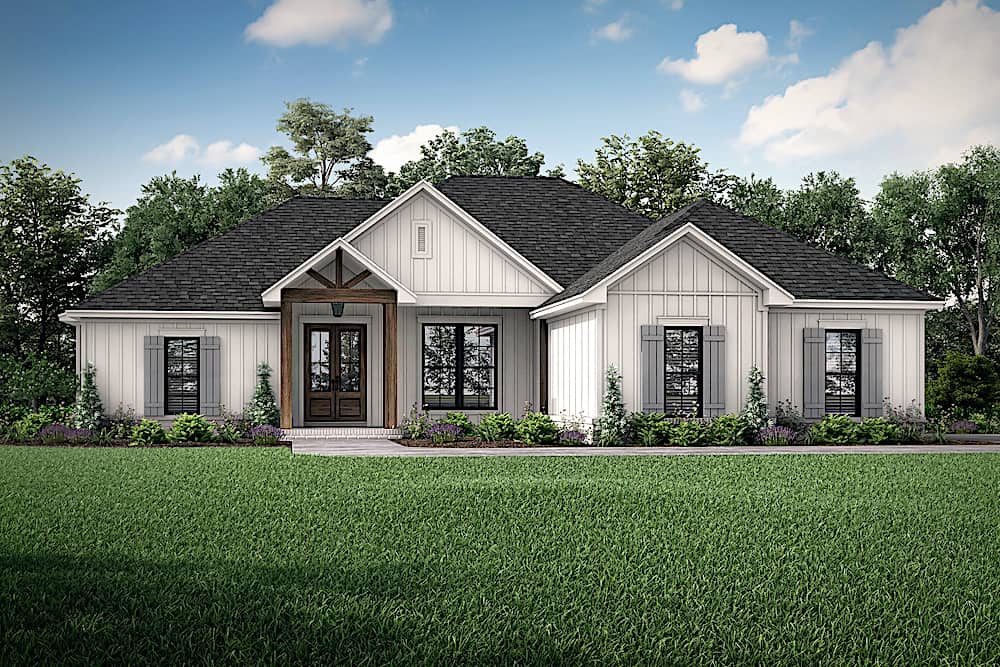
Ranch house plan 142-1222 with a timber-framed gable portico over wood double doors and board-and-batten siding
Plan#142-1222
Starting at$1445
1850
Sq Ft
1
Story
4
Bed
2
Bath
2
Car
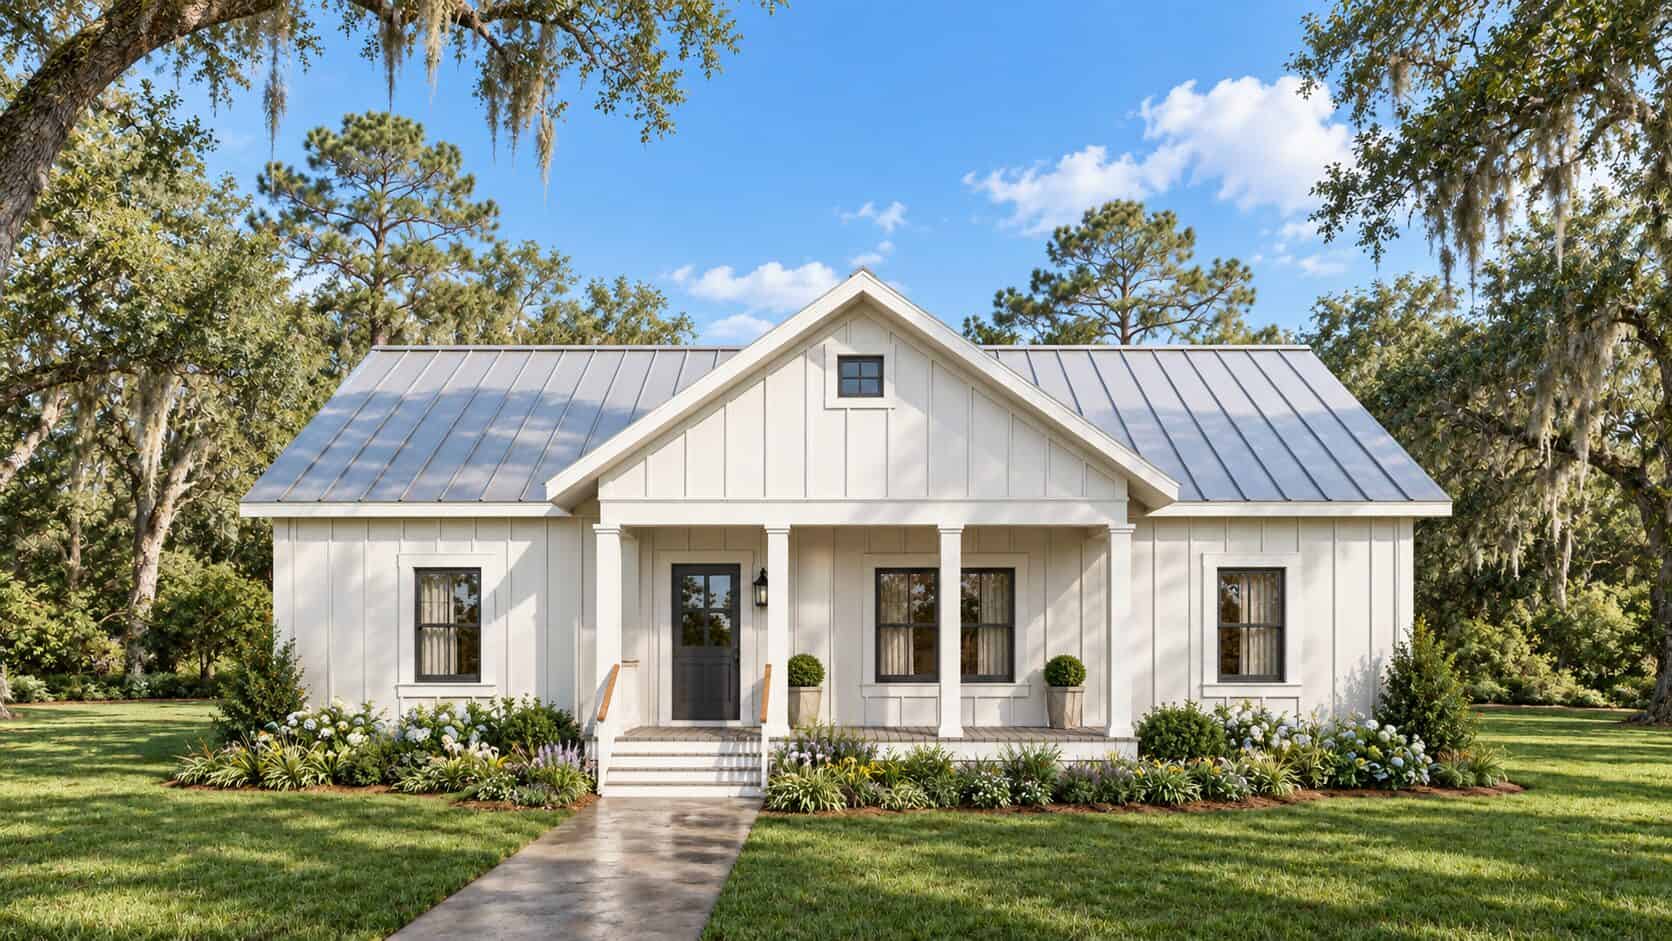
Farmhouse house plan with white board-and-batten walls under a standing-seam metal roof and one porch gable - 123-1118
Plan#123-1118
Starting at$990
1425
Sq Ft
1
Story
3
Bed
2
Bath
0
Car
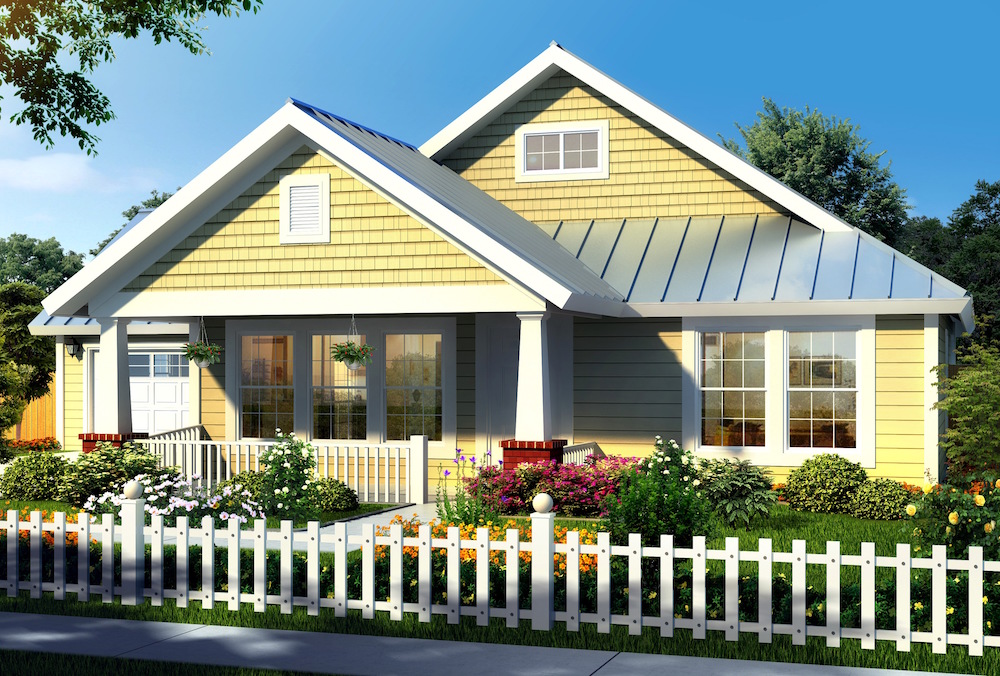
Craftsman cottage house plan with shingled front gables and a gabled porch on square tapered columns - 178-1175
Plan#178-1175
Starting at$1045
1260
Sq Ft
1
Story
3
Bed
2
Bath
2
Car
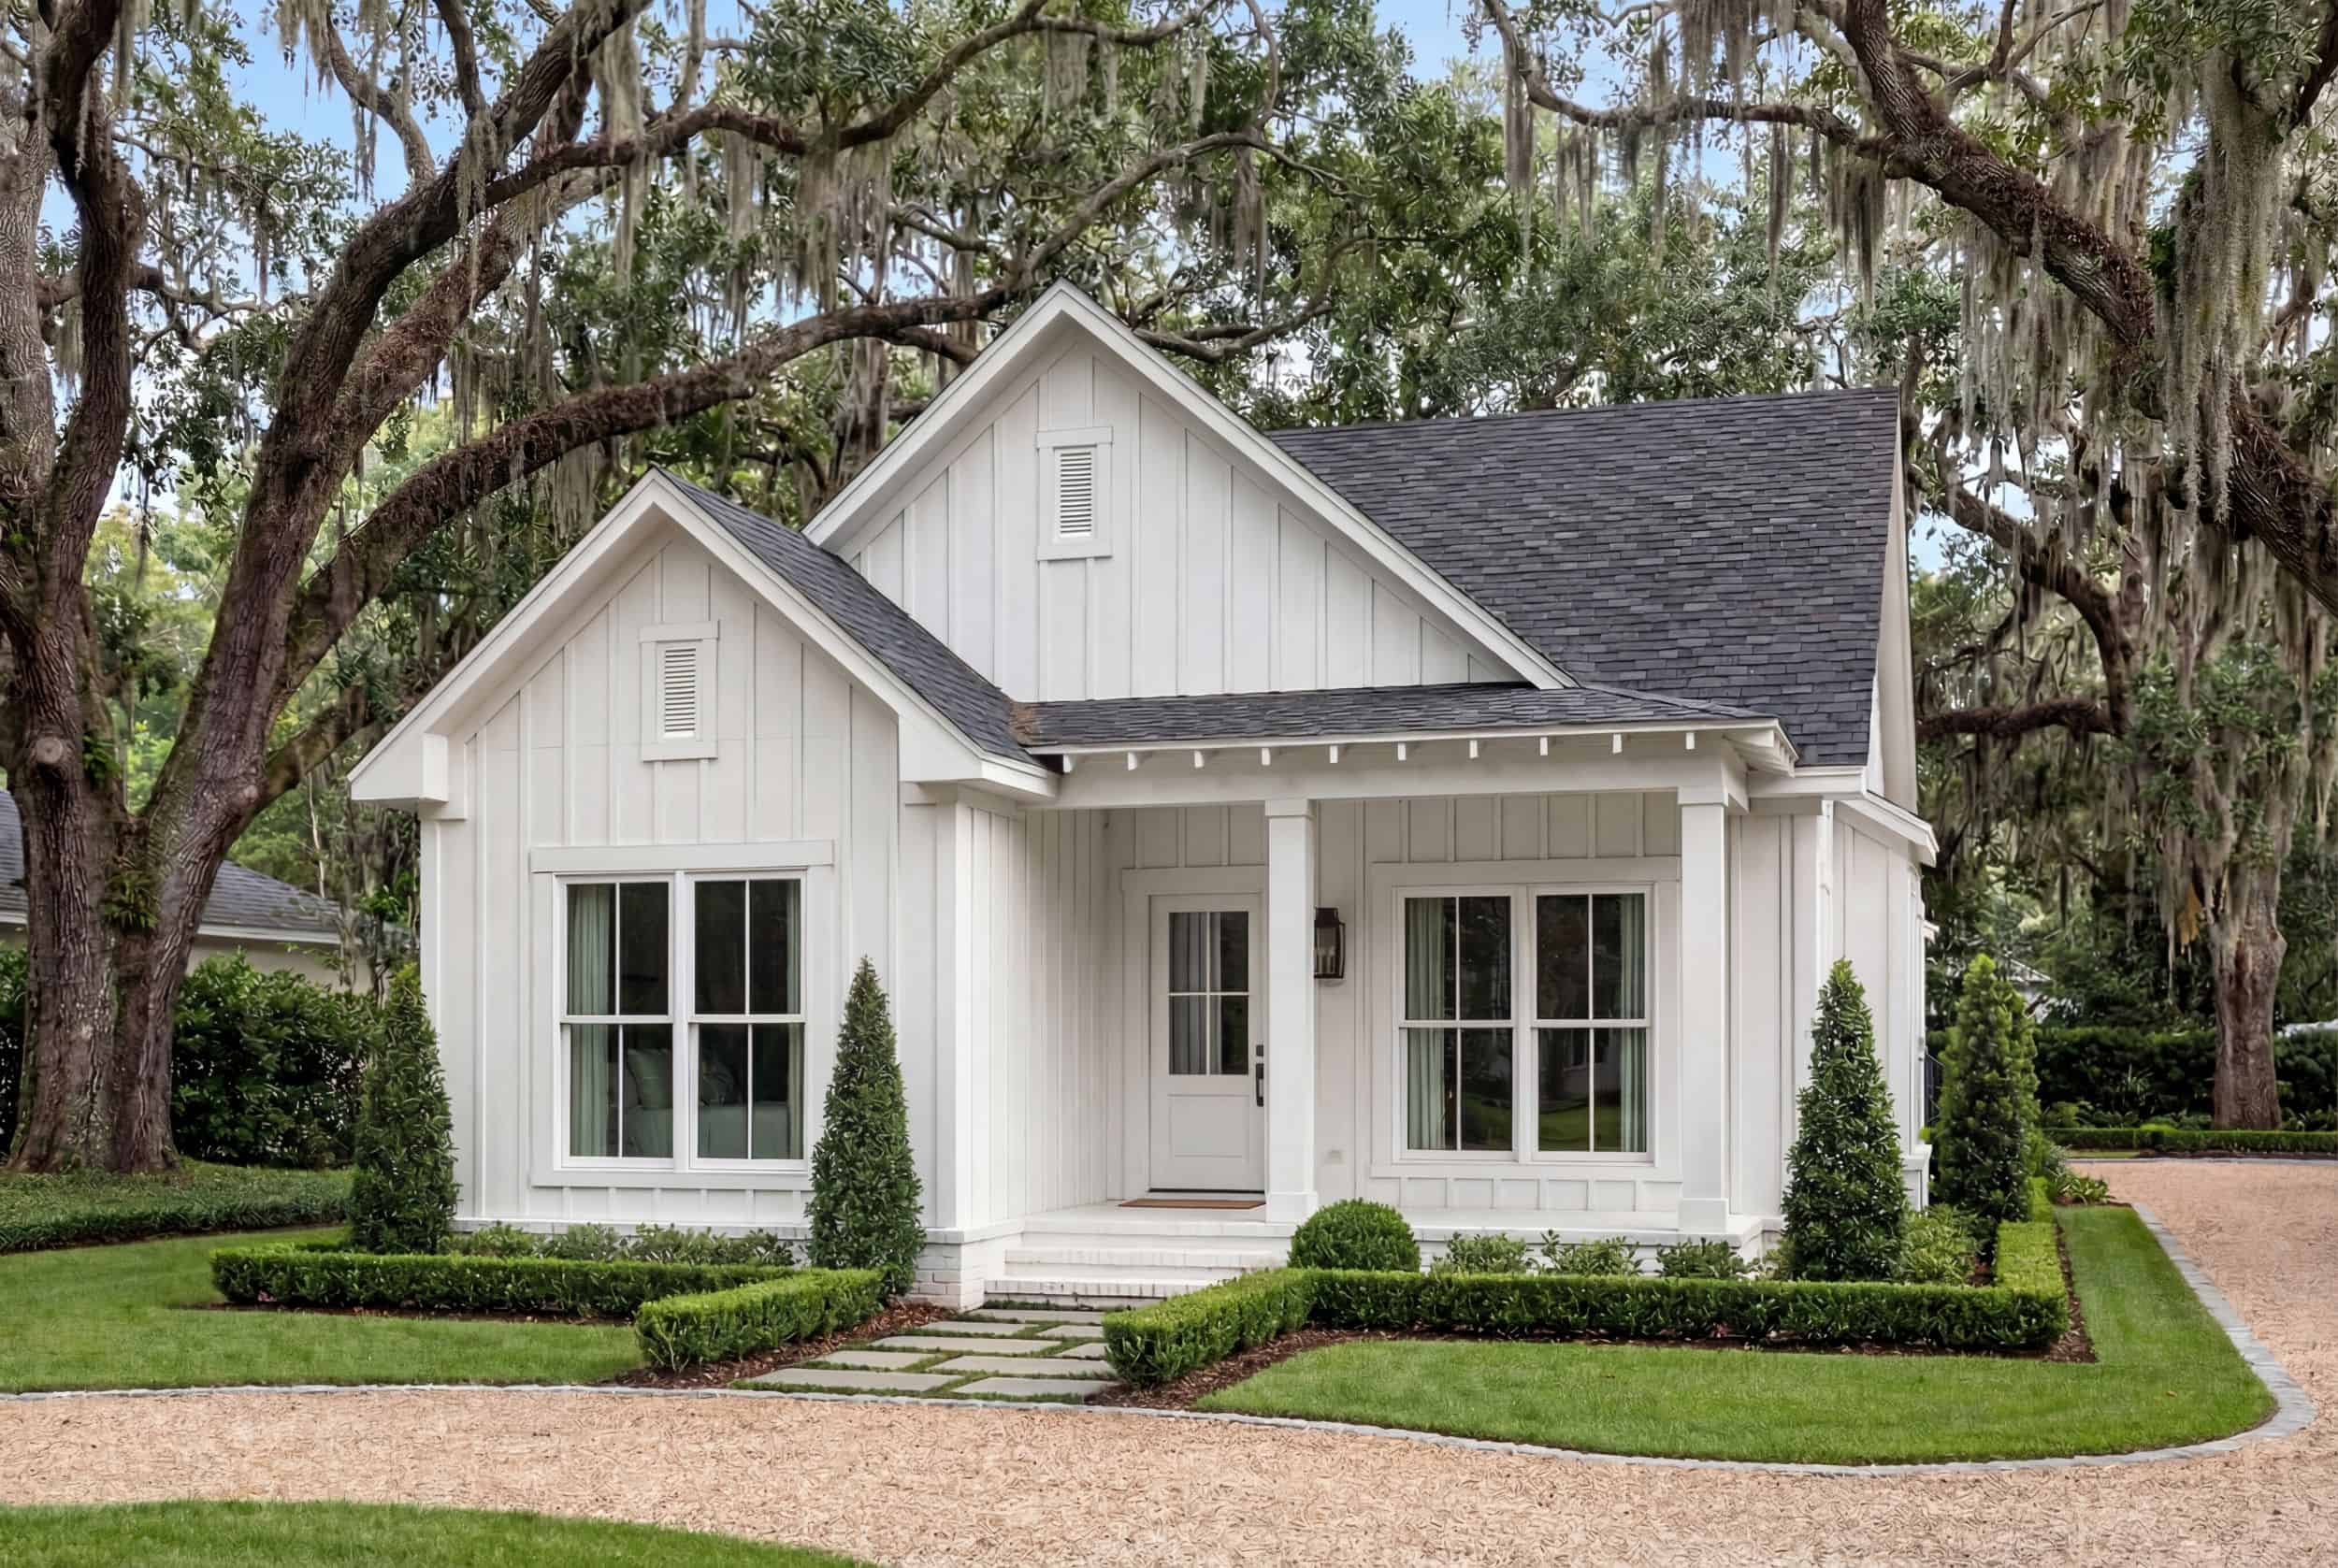
3-Bedroom, 1300 Sq Ft Craftsman House - Plan #142-1041 - Front Exterior
Plan#142-1041
Starting at$1345
1300
Sq Ft
1
Story
3
Bed
2
Bath
2
Car
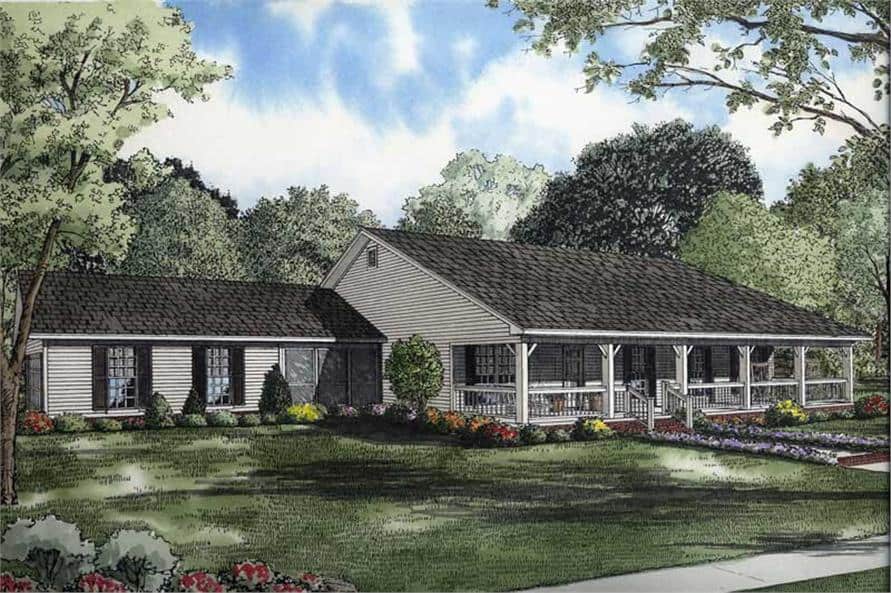
3-Bedroom, 1800 Sq Ft Country Ranch - Plan #153-1744
Plan#153-1744
Starting at$1200
1800
Sq Ft
1
Story
3
Bed
2
Bath
2
Car
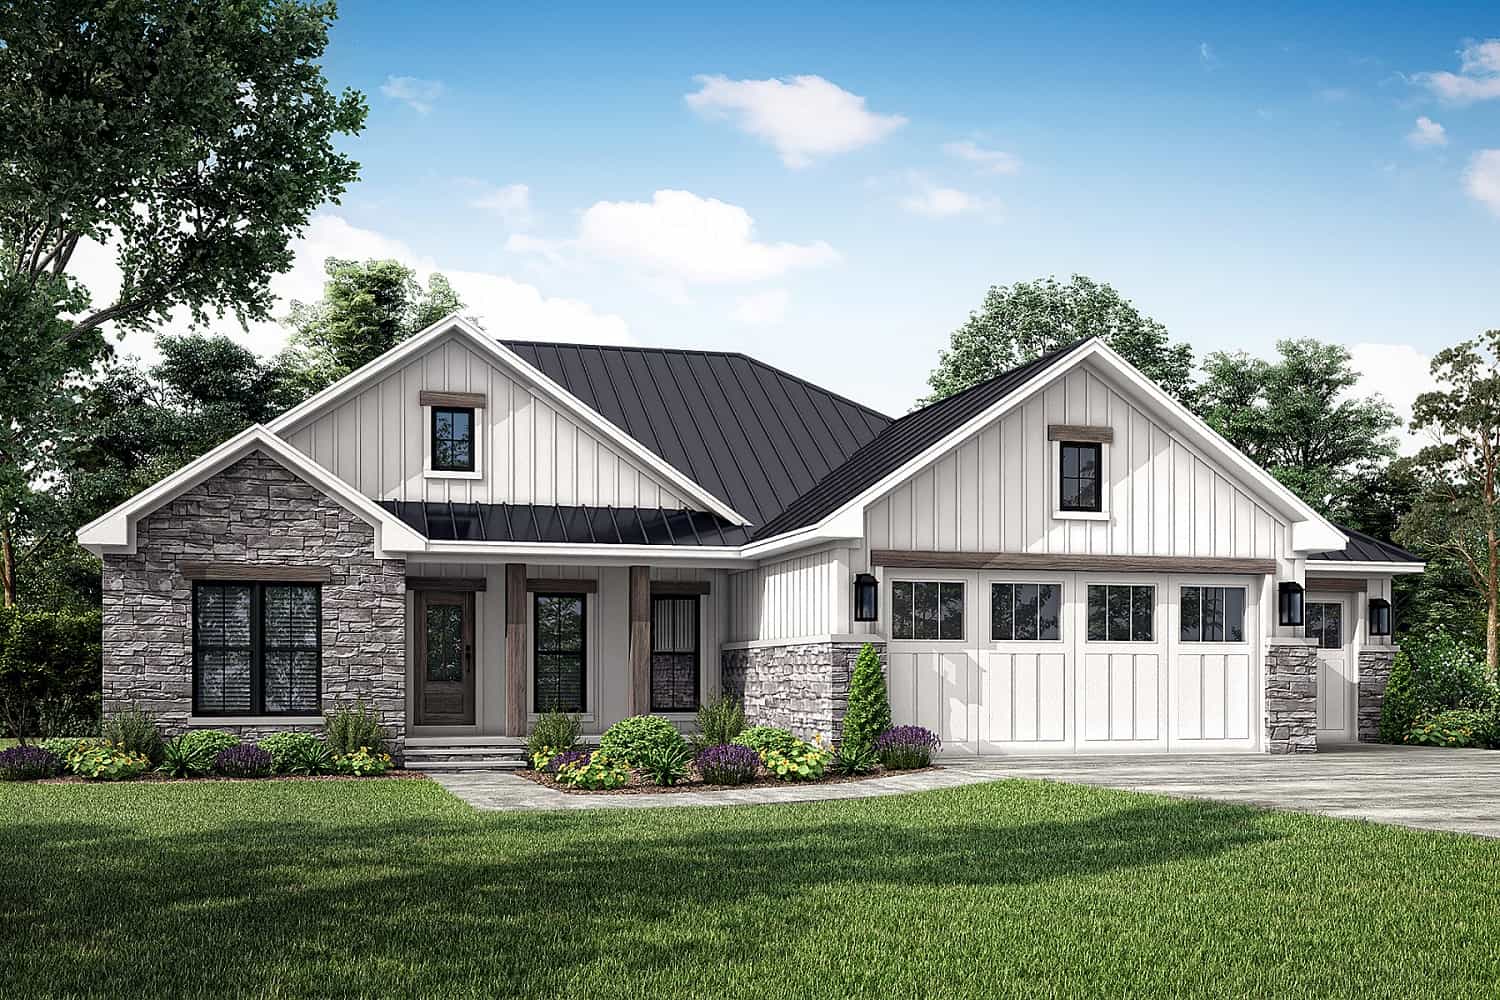
3-Bedroom, 1498 Sq Ft Ranch Home Plan - 142-1433 - Main Exterior
Plan#142-1433
Starting at$1345
1498
Sq Ft
1
Story
3
Bed
2
Bath
3
Car
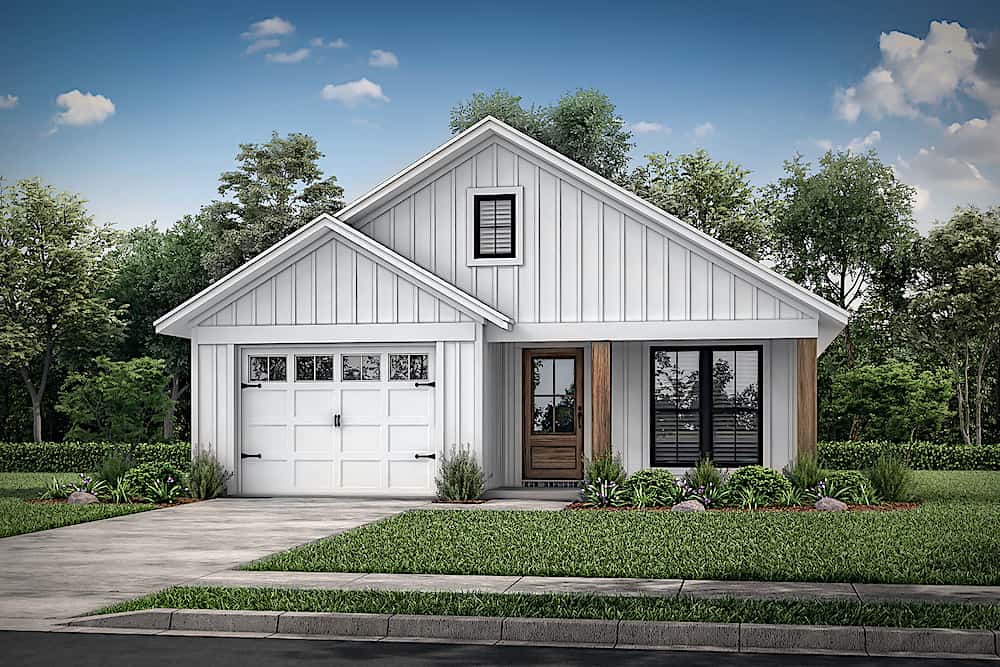
3-Bedroom, 1,292 Sq Ft Ranch Home Plan with Efficient Layout - #142-1221
Plan#142-1221
Starting at$1345
1292
Sq Ft
1
Story
3
Bed
2
Bath
1
Car
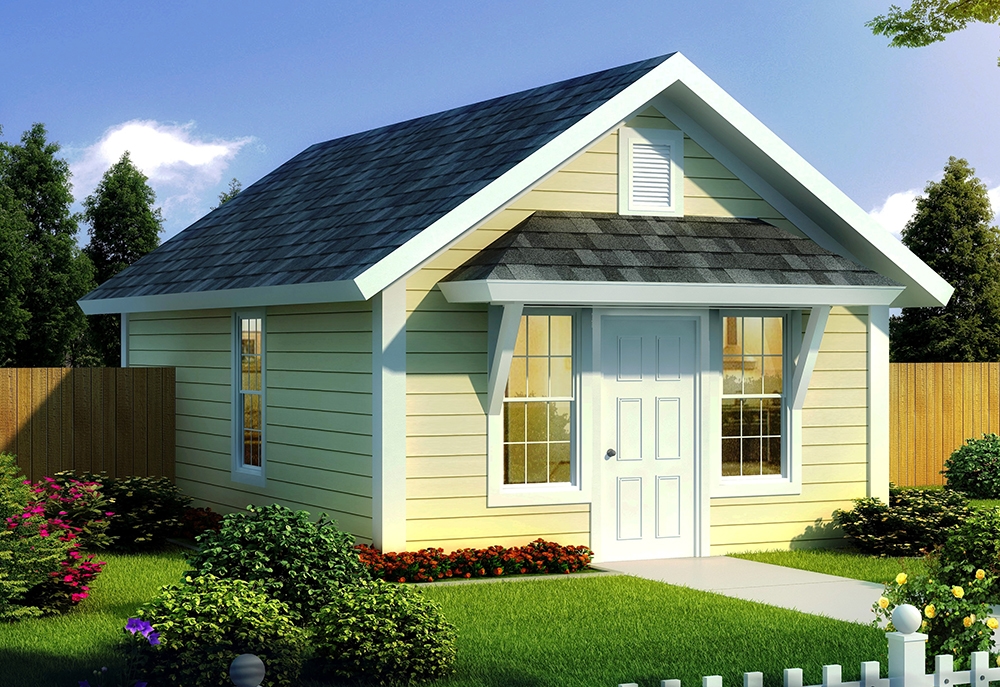
1-Bedroom, 395 Sq Ft Cottage Home Plan - 178-1345 - Main Exterior
Plan#178-1345
Starting at$680
395
Sq Ft
1
Story
1
Bed
1
Bath
0
Car
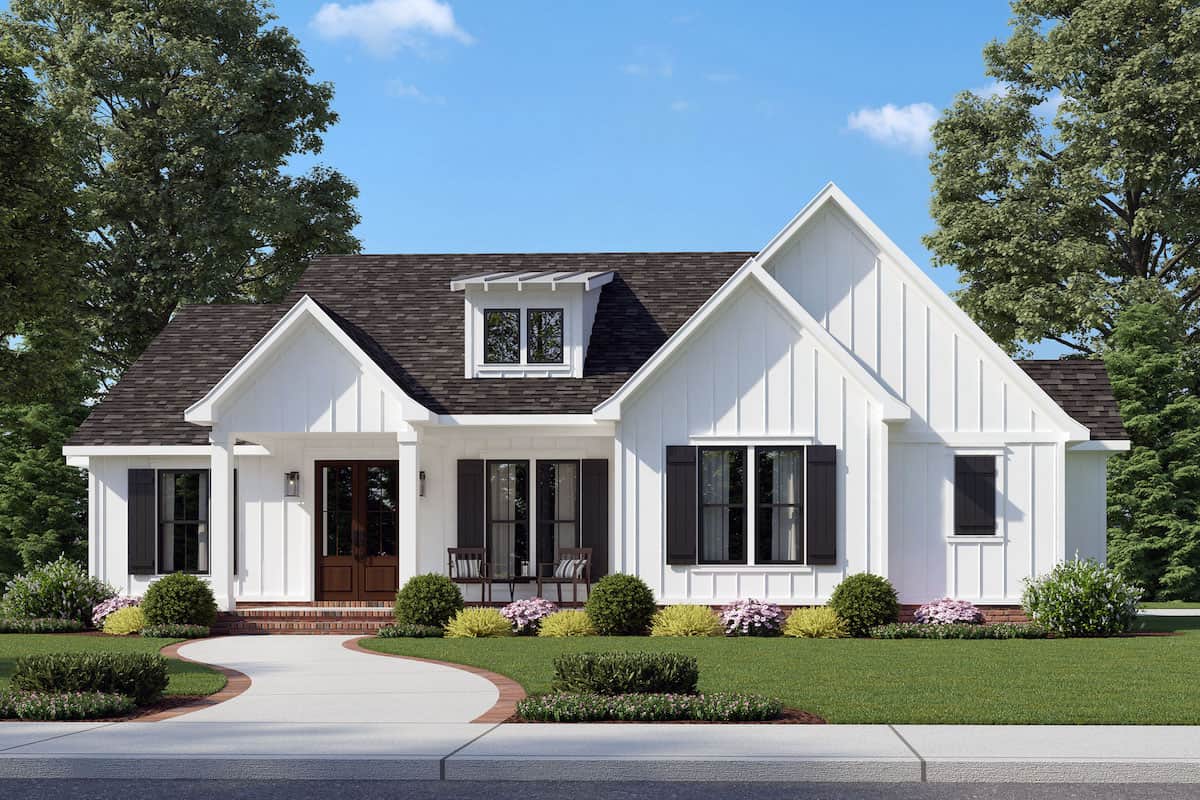
Single-story Modern Farmhouse elevation with white board-and-batten siding, forward-facing gables, shed dormer, and covered front porch, Plan 206-1049.
Plan#206-1049
Starting at$1245
1676
Sq Ft
1
Story
3
Bed
2
Bath
2
Car
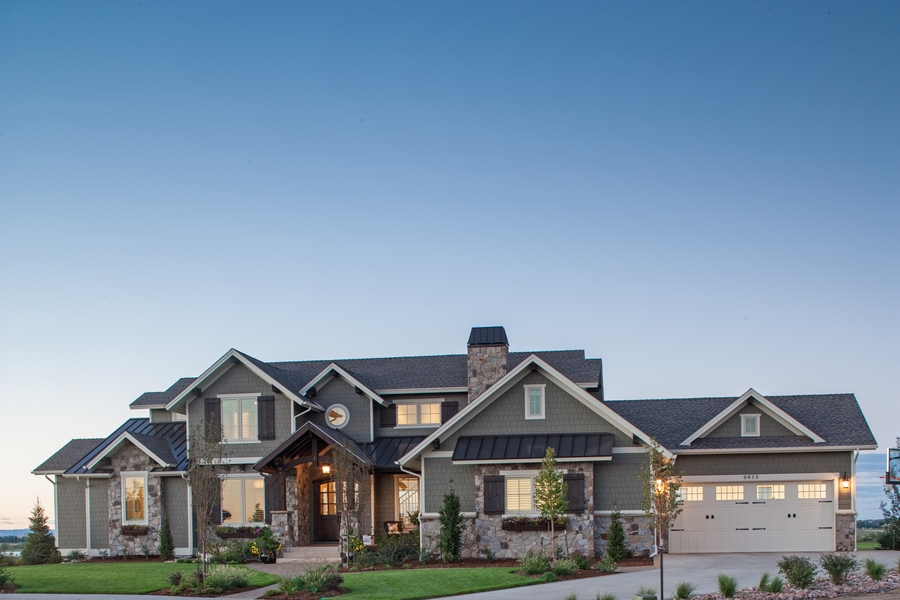
4-5 Bedroom, 3897 Sq Ft Luxury Home Plan - 161-1067 - Main Exterior
Plan#161-1067
Starting at$2400
3897
Sq Ft
2
Story
4
Bed
3.5
Bath
3
Car
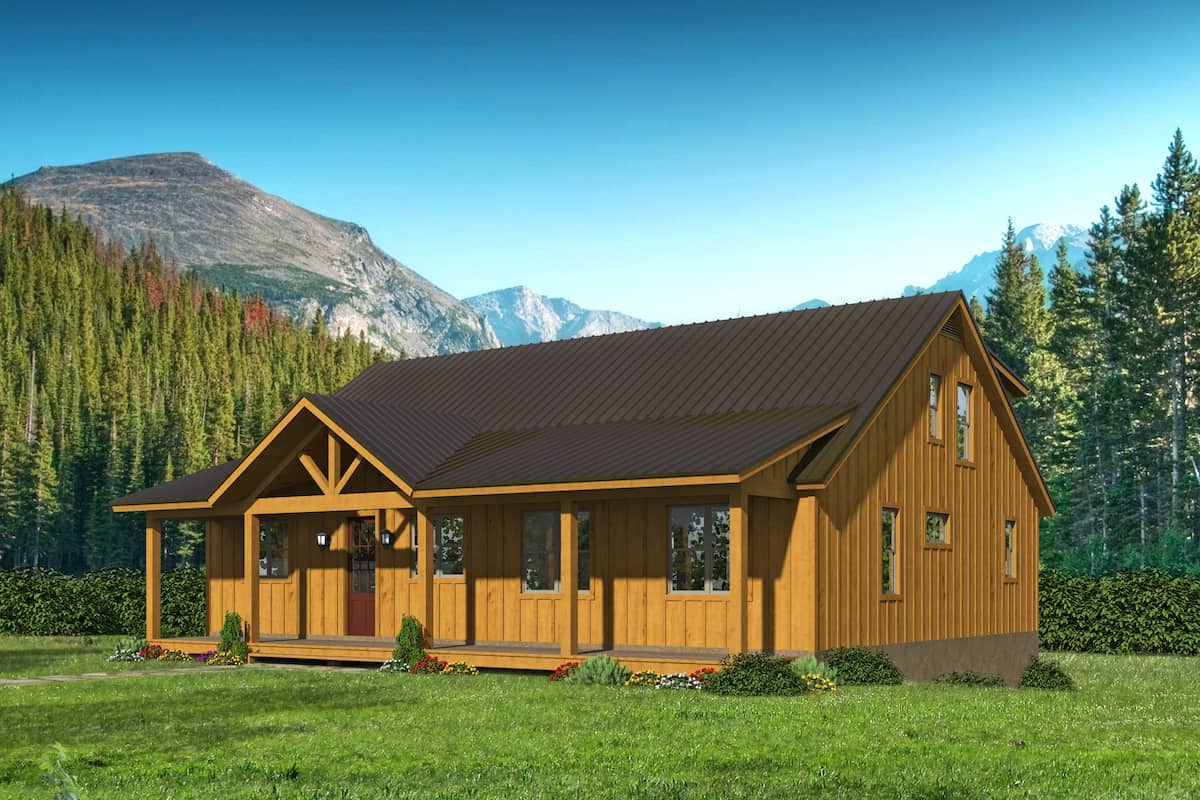
3-Bedroom, 2580 Sq Ft Farmhouse House - Plan #196-1202 - Front Exterior
Plan#196-1202
Starting at$1165
2580
Sq Ft
1.5
Story
3
Bed
2
Bath
0
Car
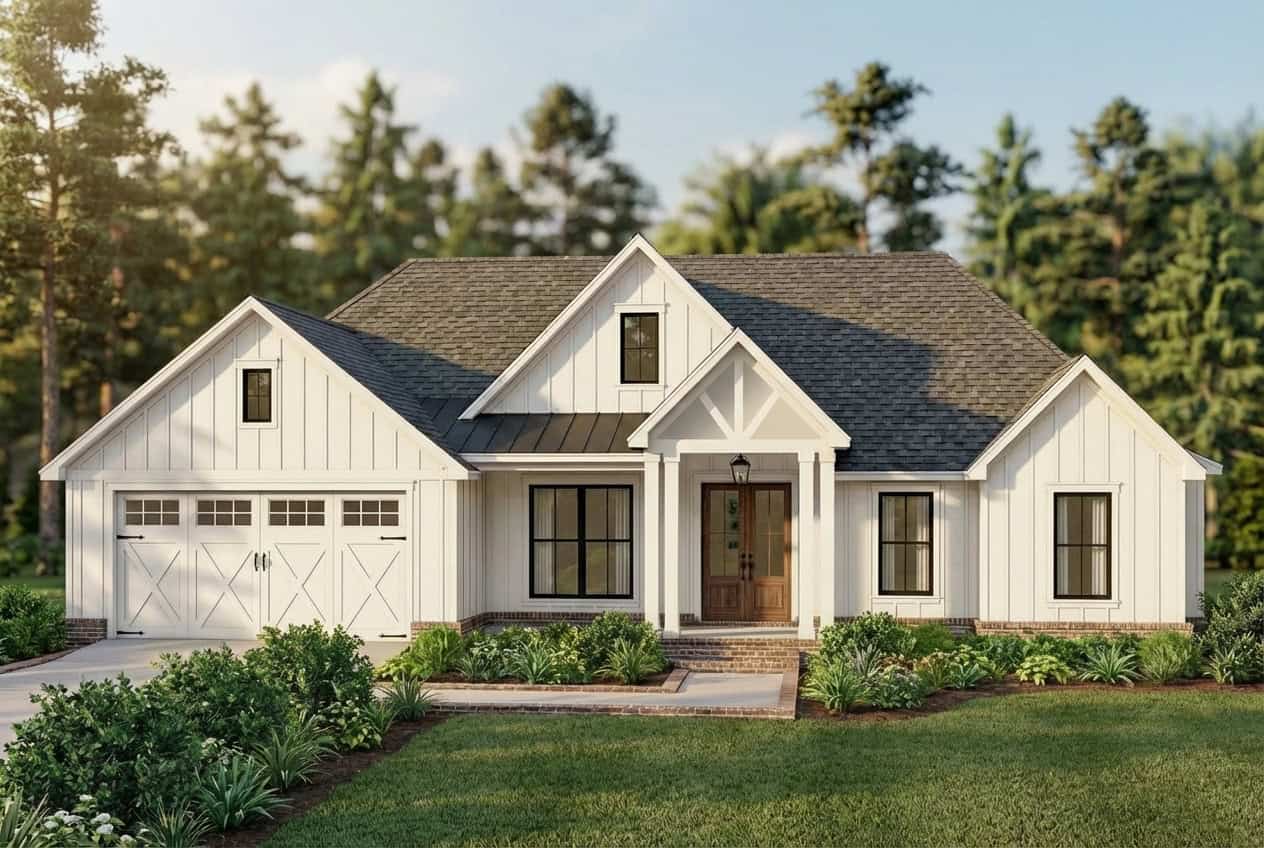
4-Bedroom, 1889 Sq Ft Contemporary Home - Plan #206-1004 - Main Exterior
Plan#206-1004
Starting at$1245
1889
Sq Ft
1
Story
4
Bed
2
Bath
2
Car
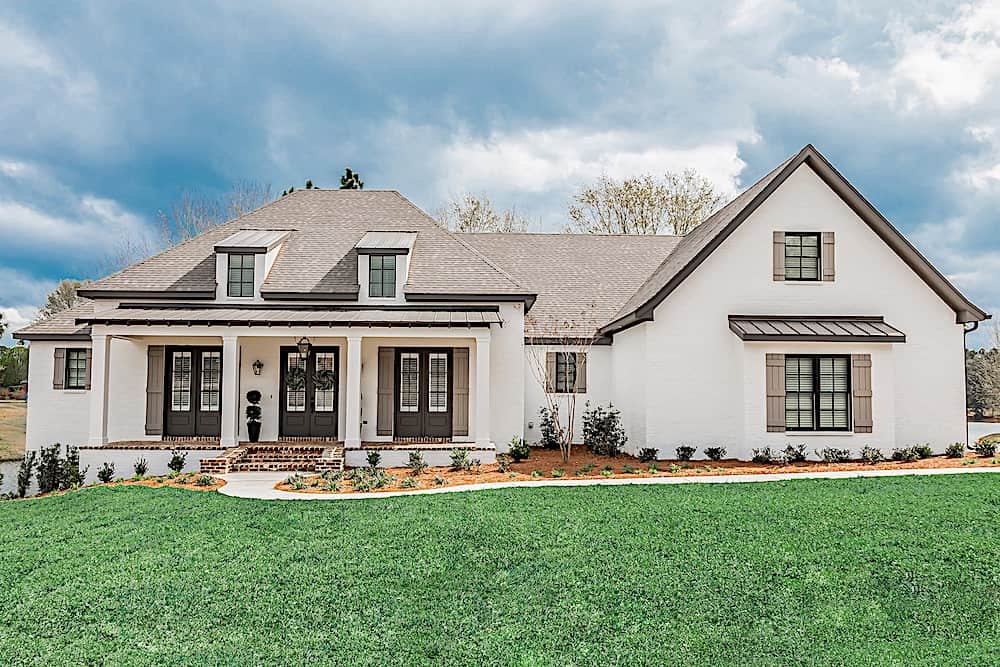
3-Bedroom, 2854 Sq Ft French House - Plan #142-1209 - Front Exterior
Plan#142-1209
Starting at$1495
2854
Sq Ft
1
Story
3
Bed
2
Bath
3
Car
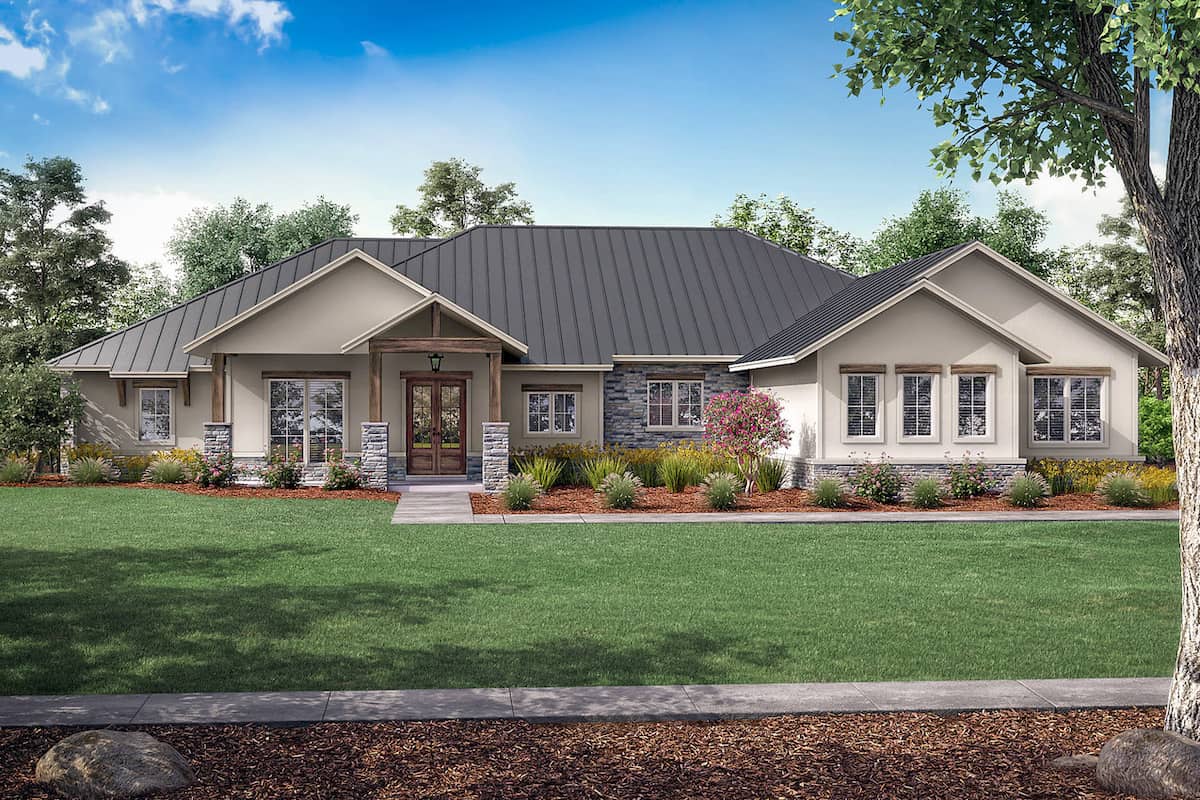
3-Bedroom, 2974 Sq Ft Ranch Home - Plan #142-1253 - Main Exterior
Plan#142-1253
Starting at$1495
2974
Sq Ft
1
Story
3
Bed
3.5
Bath
3
Car
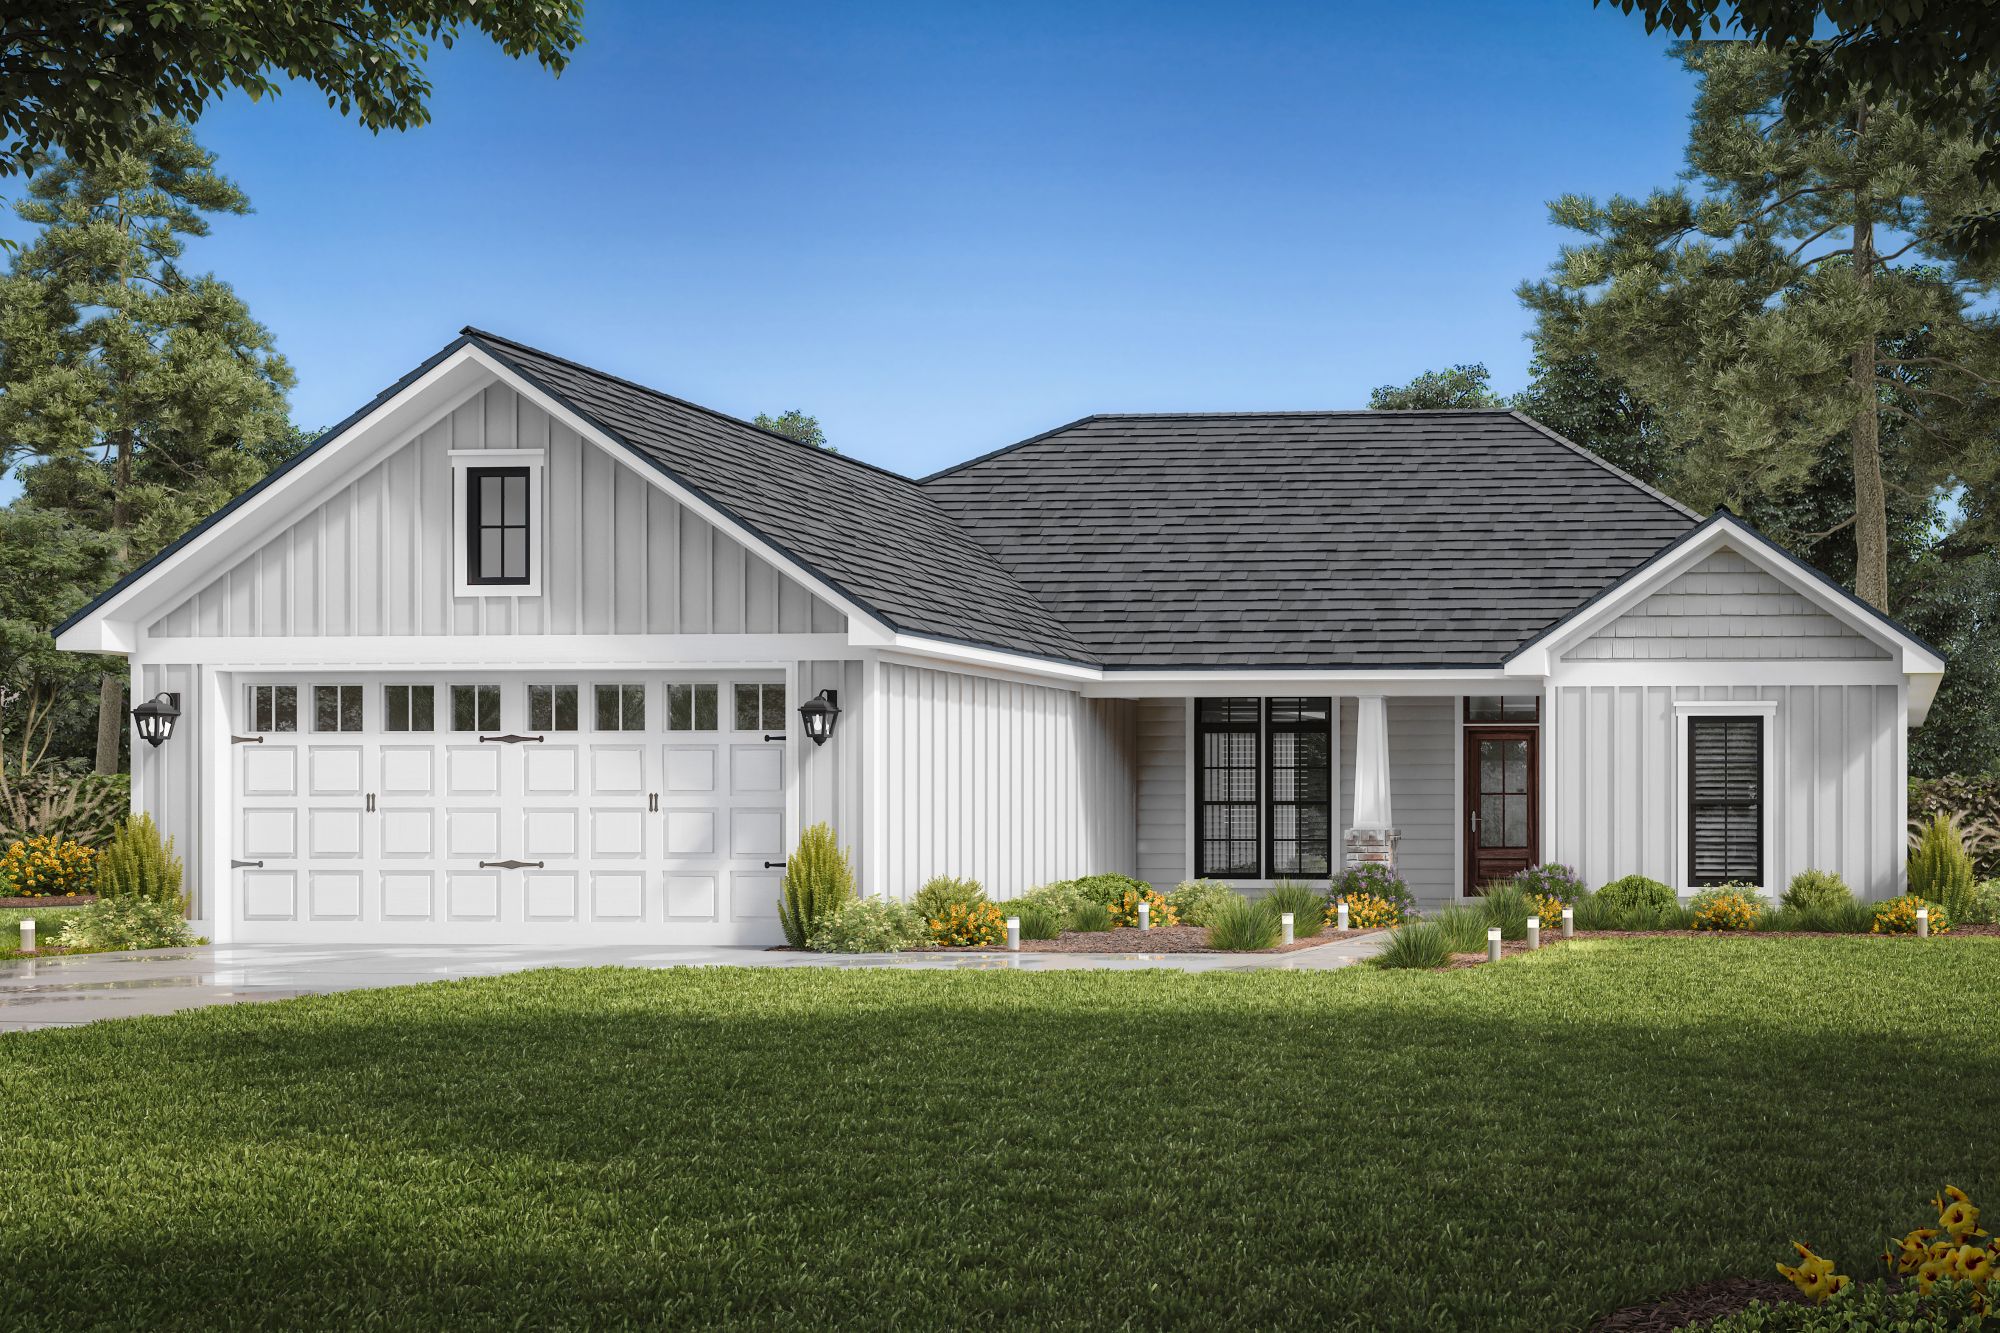
3-Bedroom, 1569 Sq Ft Craftsman Home - Plan #142-1061 - Main Exterior
Plan#142-1061
Starting at$1395
1569
Sq Ft
1
Story
3
Bed
2
Bath
2
Car
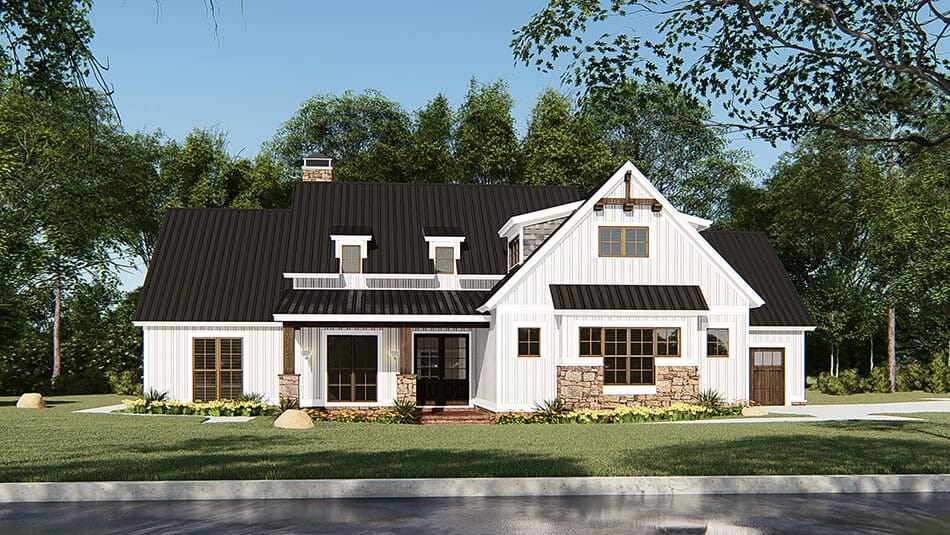
4-Bedroom, 1897 Sq Ft Farmhouse Home - Plan #193-1145 - Main Exterior
Plan#193-1145
Starting at$1350
1897
Sq Ft
1
Story
4
Bed
2.5
Bath
3
Car
3-Bedroom, 1675 Sq Ft Country Home Plan - 142-1067 - Main Exterior
Plan#142-1067
Starting at$1395
1675
Sq Ft
1
Story
3
Bed
2
Bath
2
Car
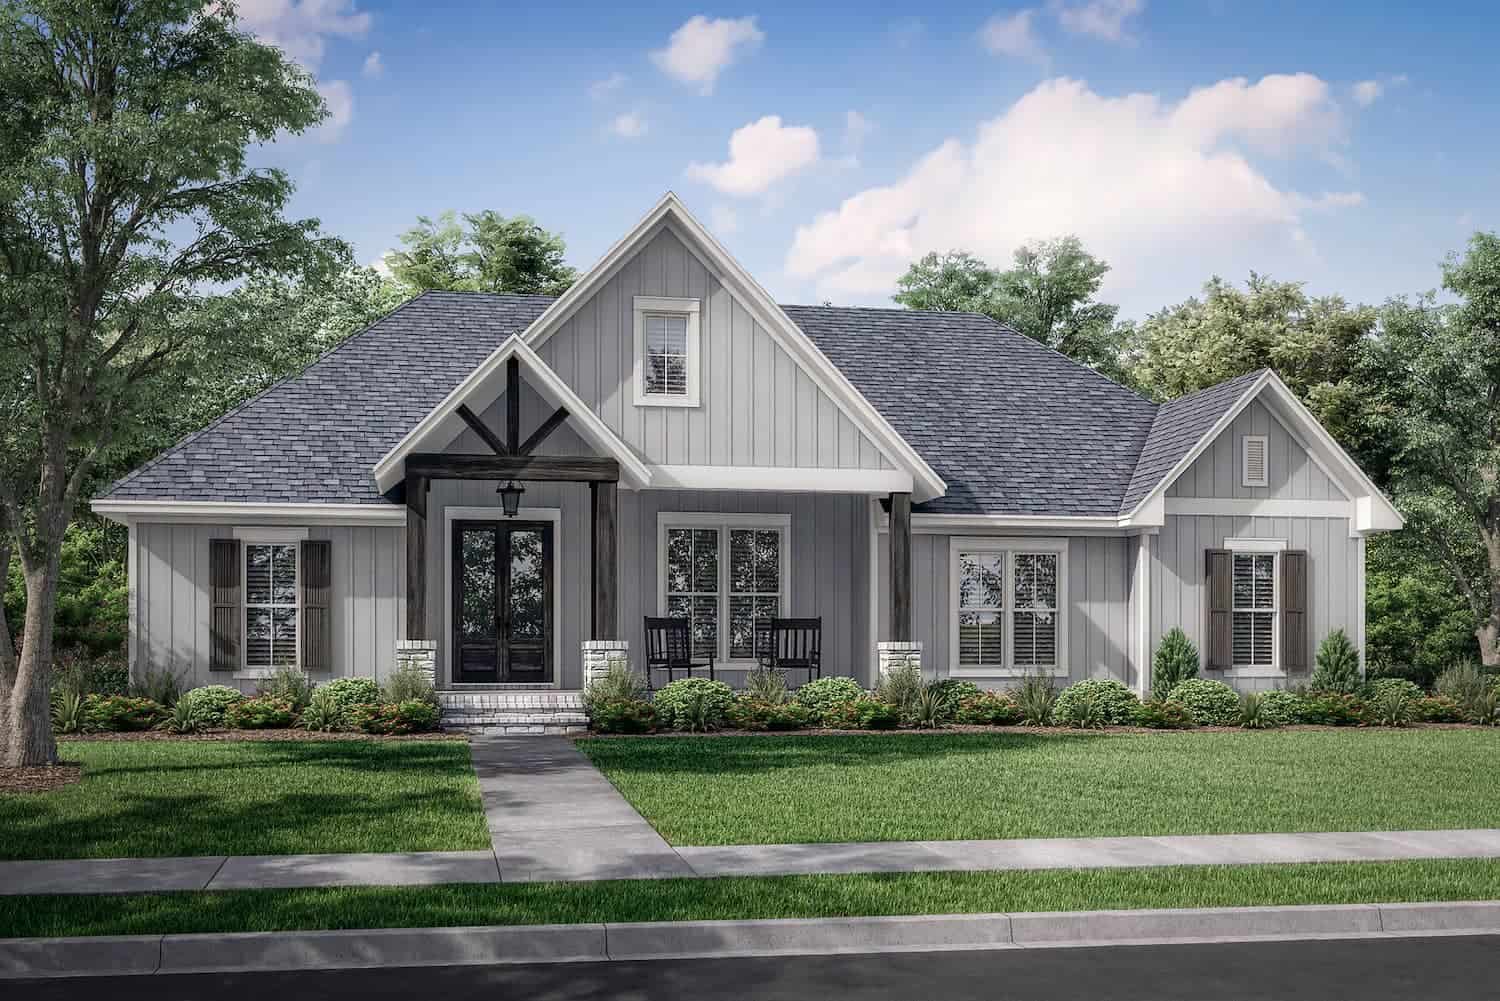
3-Bedroom, 2243 Sq Ft Ranch House - Plan #142-1266 - Front Exterior
Plan#142-1266
Starting at$1445
2243
Sq Ft
1
Story
3
Bed
2.5
Bath
2
Car
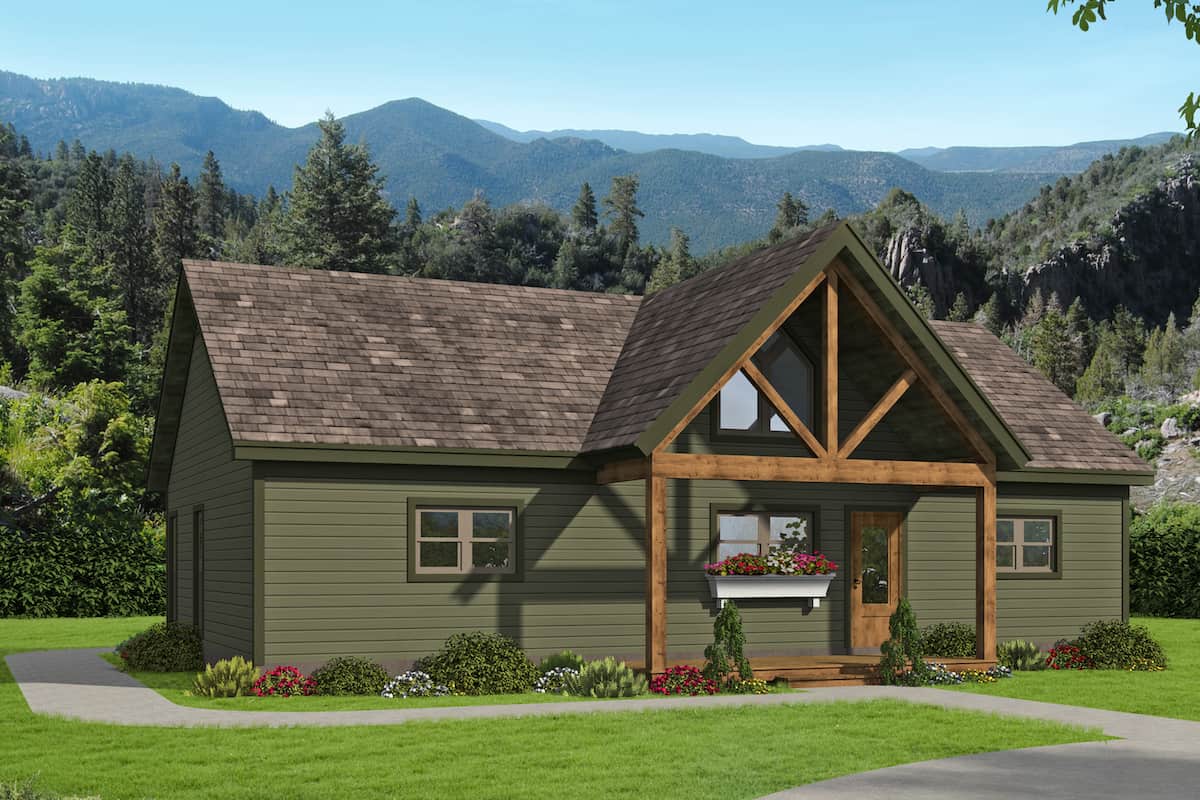
2-Bedroom, 1357 Sq Ft Ranch House - Plan #196-1242 - Front Exterior
Plan#196-1242
Starting at$825
1357
Sq Ft
1
Story
2
Bed
2
Bath
0
Car
Hill Country Craftsman house plan with stone walls, timber-bracketed gables, and a timber-framed entry porch - 117-1092
Plan#117-1092
Starting at$1295
2091
Sq Ft
1
Story
3
Bed
2.5
Bath
2
Car
3-4 Bedroom, 3766 Sq Ft European House Plan - 153-1095 - Front Exterior
Plan#153-1095
Starting at$1850
3766
Sq Ft
1
Story
4
Bed
4
Bath
3
Car
4–6-Bedroom, 3907–5959 Sq Ft Texas Style House - Plan #161-1145 - Front Exterior
Plan#161-1145
Starting at$2650
3907
Sq Ft
2
Story
4
Bed
3.5
Bath
3
Car
4-Bedroom, 2482 Sq Ft Cottage Home Plan - 117-1102 - Main Exterior
Plan#117-1102
Starting at$1295
2482
Sq Ft
2
Story
4
Bed
3.5
Bath
2
Car
Barndominium front elevation with two tall shop doors and shed-roof wings under standing-seam metal roofs - 214-1005
Plan#214-1005
Starting at$625
784
Sq Ft
1
Story
1
Bed
1
Bath
2
Car
Ranch house plan 142-1222 with a timber-framed gable portico over wood double doors and board-and-batten siding
Plan#142-1222
Starting at$1445
1850
Sq Ft
1
Story
4
Bed
2
Bath
2
Car
Farmhouse house plan with white board-and-batten walls under a standing-seam metal roof and one porch gable - 123-1118
Plan#123-1118
Starting at$990
1425
Sq Ft
1
Story
3
Bed
2
Bath
0
Car
Craftsman cottage house plan with shingled front gables and a gabled porch on square tapered columns - 178-1175
Plan#178-1175
Starting at$1045
1260
Sq Ft
1
Story
3
Bed
2
Bath
2
Car
3-Bedroom, 1300 Sq Ft Craftsman House - Plan #142-1041 - Front Exterior
Plan#142-1041
Starting at$1345
1300
Sq Ft
1
Story
3
Bed
2
Bath
2
Car
3-Bedroom, 1800 Sq Ft Country Ranch - Plan #153-1744
Plan#153-1744
Starting at$1200
1800
Sq Ft
1
Story
3
Bed
2
Bath
2
Car
3-Bedroom, 1498 Sq Ft Ranch Home Plan - 142-1433 - Main Exterior
Plan#142-1433
Starting at$1345
1498
Sq Ft
1
Story
3
Bed
2
Bath
3
Car
3-Bedroom, 1,292 Sq Ft Ranch Home Plan with Efficient Layout - #142-1221
Plan#142-1221
Starting at$1345
1292
Sq Ft
1
Story
3
Bed
2
Bath
1
Car
1-Bedroom, 395 Sq Ft Cottage Home Plan - 178-1345 - Main Exterior
Plan#178-1345
Starting at$680
395
Sq Ft
1
Story
1
Bed
1
Bath
0
Car
Single-story Modern Farmhouse elevation with white board-and-batten siding, forward-facing gables, shed dormer, and covered front porch, Plan 206-1049.
Plan#206-1049
Starting at$1245
1676
Sq Ft
1
Story
3
Bed
2
Bath
2
Car
4-5 Bedroom, 3897 Sq Ft Luxury Home Plan - 161-1067 - Main Exterior
Plan#161-1067
Starting at$2400
3897
Sq Ft
2
Story
4
Bed
3.5
Bath
3
Car
3-Bedroom, 2580 Sq Ft Farmhouse House - Plan #196-1202 - Front Exterior
Plan#196-1202
Starting at$1165
2580
Sq Ft
1.5
Story
3
Bed
2
Bath
0
Car
4-Bedroom, 1889 Sq Ft Contemporary Home - Plan #206-1004 - Main Exterior
Plan#206-1004
Starting at$1245
1889
Sq Ft
1
Story
4
Bed
2
Bath
2
Car
3-Bedroom, 2854 Sq Ft French House - Plan #142-1209 - Front Exterior
Plan#142-1209
Starting at$1495
2854
Sq Ft
1
Story
3
Bed
2
Bath
3
Car
3-Bedroom, 2974 Sq Ft Ranch Home - Plan #142-1253 - Main Exterior
Plan#142-1253
Starting at$1495
2974
Sq Ft
1
Story
3
Bed
3.5
Bath
3
Car
3-Bedroom, 1569 Sq Ft Craftsman Home - Plan #142-1061 - Main Exterior
Plan#142-1061
Starting at$1395
1569
Sq Ft
1
Story
3
Bed
2
Bath
2
Car
4-Bedroom, 1897 Sq Ft Farmhouse Home - Plan #193-1145 - Main Exterior
Plan#193-1145
Starting at$1350
1897
Sq Ft
1
Story
4
Bed
2.5
Bath
3
Car
3-Bedroom, 1675 Sq Ft Country Home Plan - 142-1067 - Main Exterior
Plan#142-1067
Starting at$1395
1675
Sq Ft
1
Story
3
Bed
2
Bath
2
Car
3-Bedroom, 2243 Sq Ft Ranch House - Plan #142-1266 - Front Exterior
Plan#142-1266
Starting at$1445
2243
Sq Ft
1
Story
3
Bed
2.5
Bath
2
Car
2-Bedroom, 1357 Sq Ft Ranch House - Plan #196-1242 - Front Exterior
Plan#196-1242
Starting at$825
1357
Sq Ft
1
Story
2
Bed
2
Bath
0
Car
12345...55