House Plans with In-Law Suite

154
Plan Results
5-Bedroom, 4222 Sq Ft Craftsman Home Plan - 135-1036 - Main Exterior
Plan Collection
5-Bedroom, 4222 Sq Ft Craftsman Home Plan - 135-1036 - Main Exterior
Plan#135-1036
Starting at$5278
8404
Sq Ft
2
Story
5
Bed
6.5
Bath
5
Car
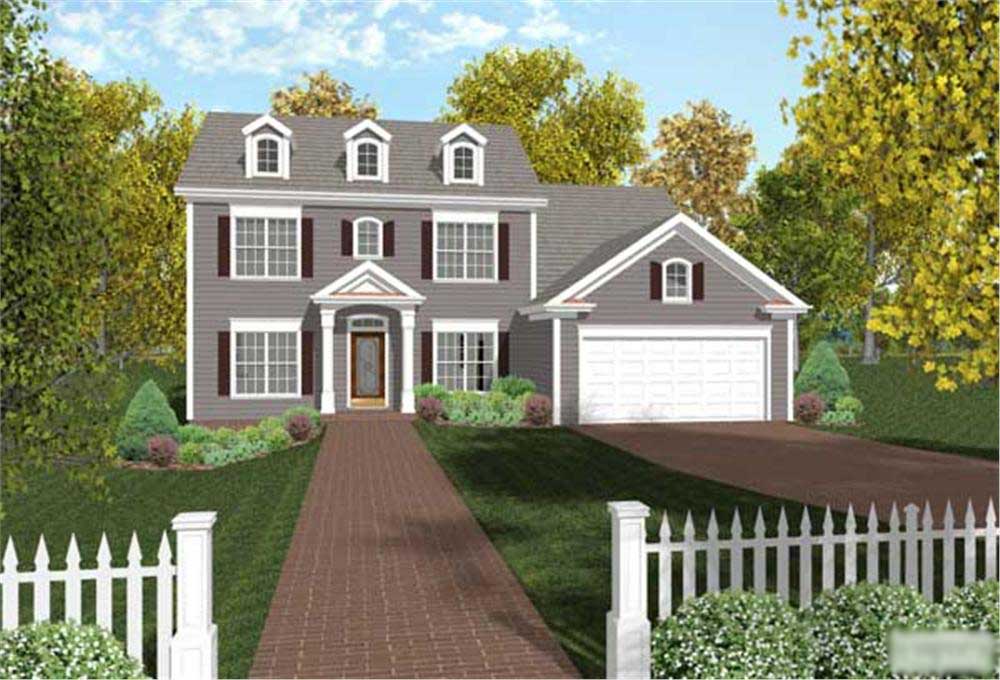
4-Bedroom, 2097 Sq Ft Colonial Home Plan - 109-1057 - Main Exterior
Plan Collection
4-Bedroom, 2097 Sq Ft Colonial Home Plan - 109-1057 - Main Exterior
Plan#109-1057
Starting at$1395
2097
Sq Ft
2
Story
4
Bed
3
Bath
2
Car
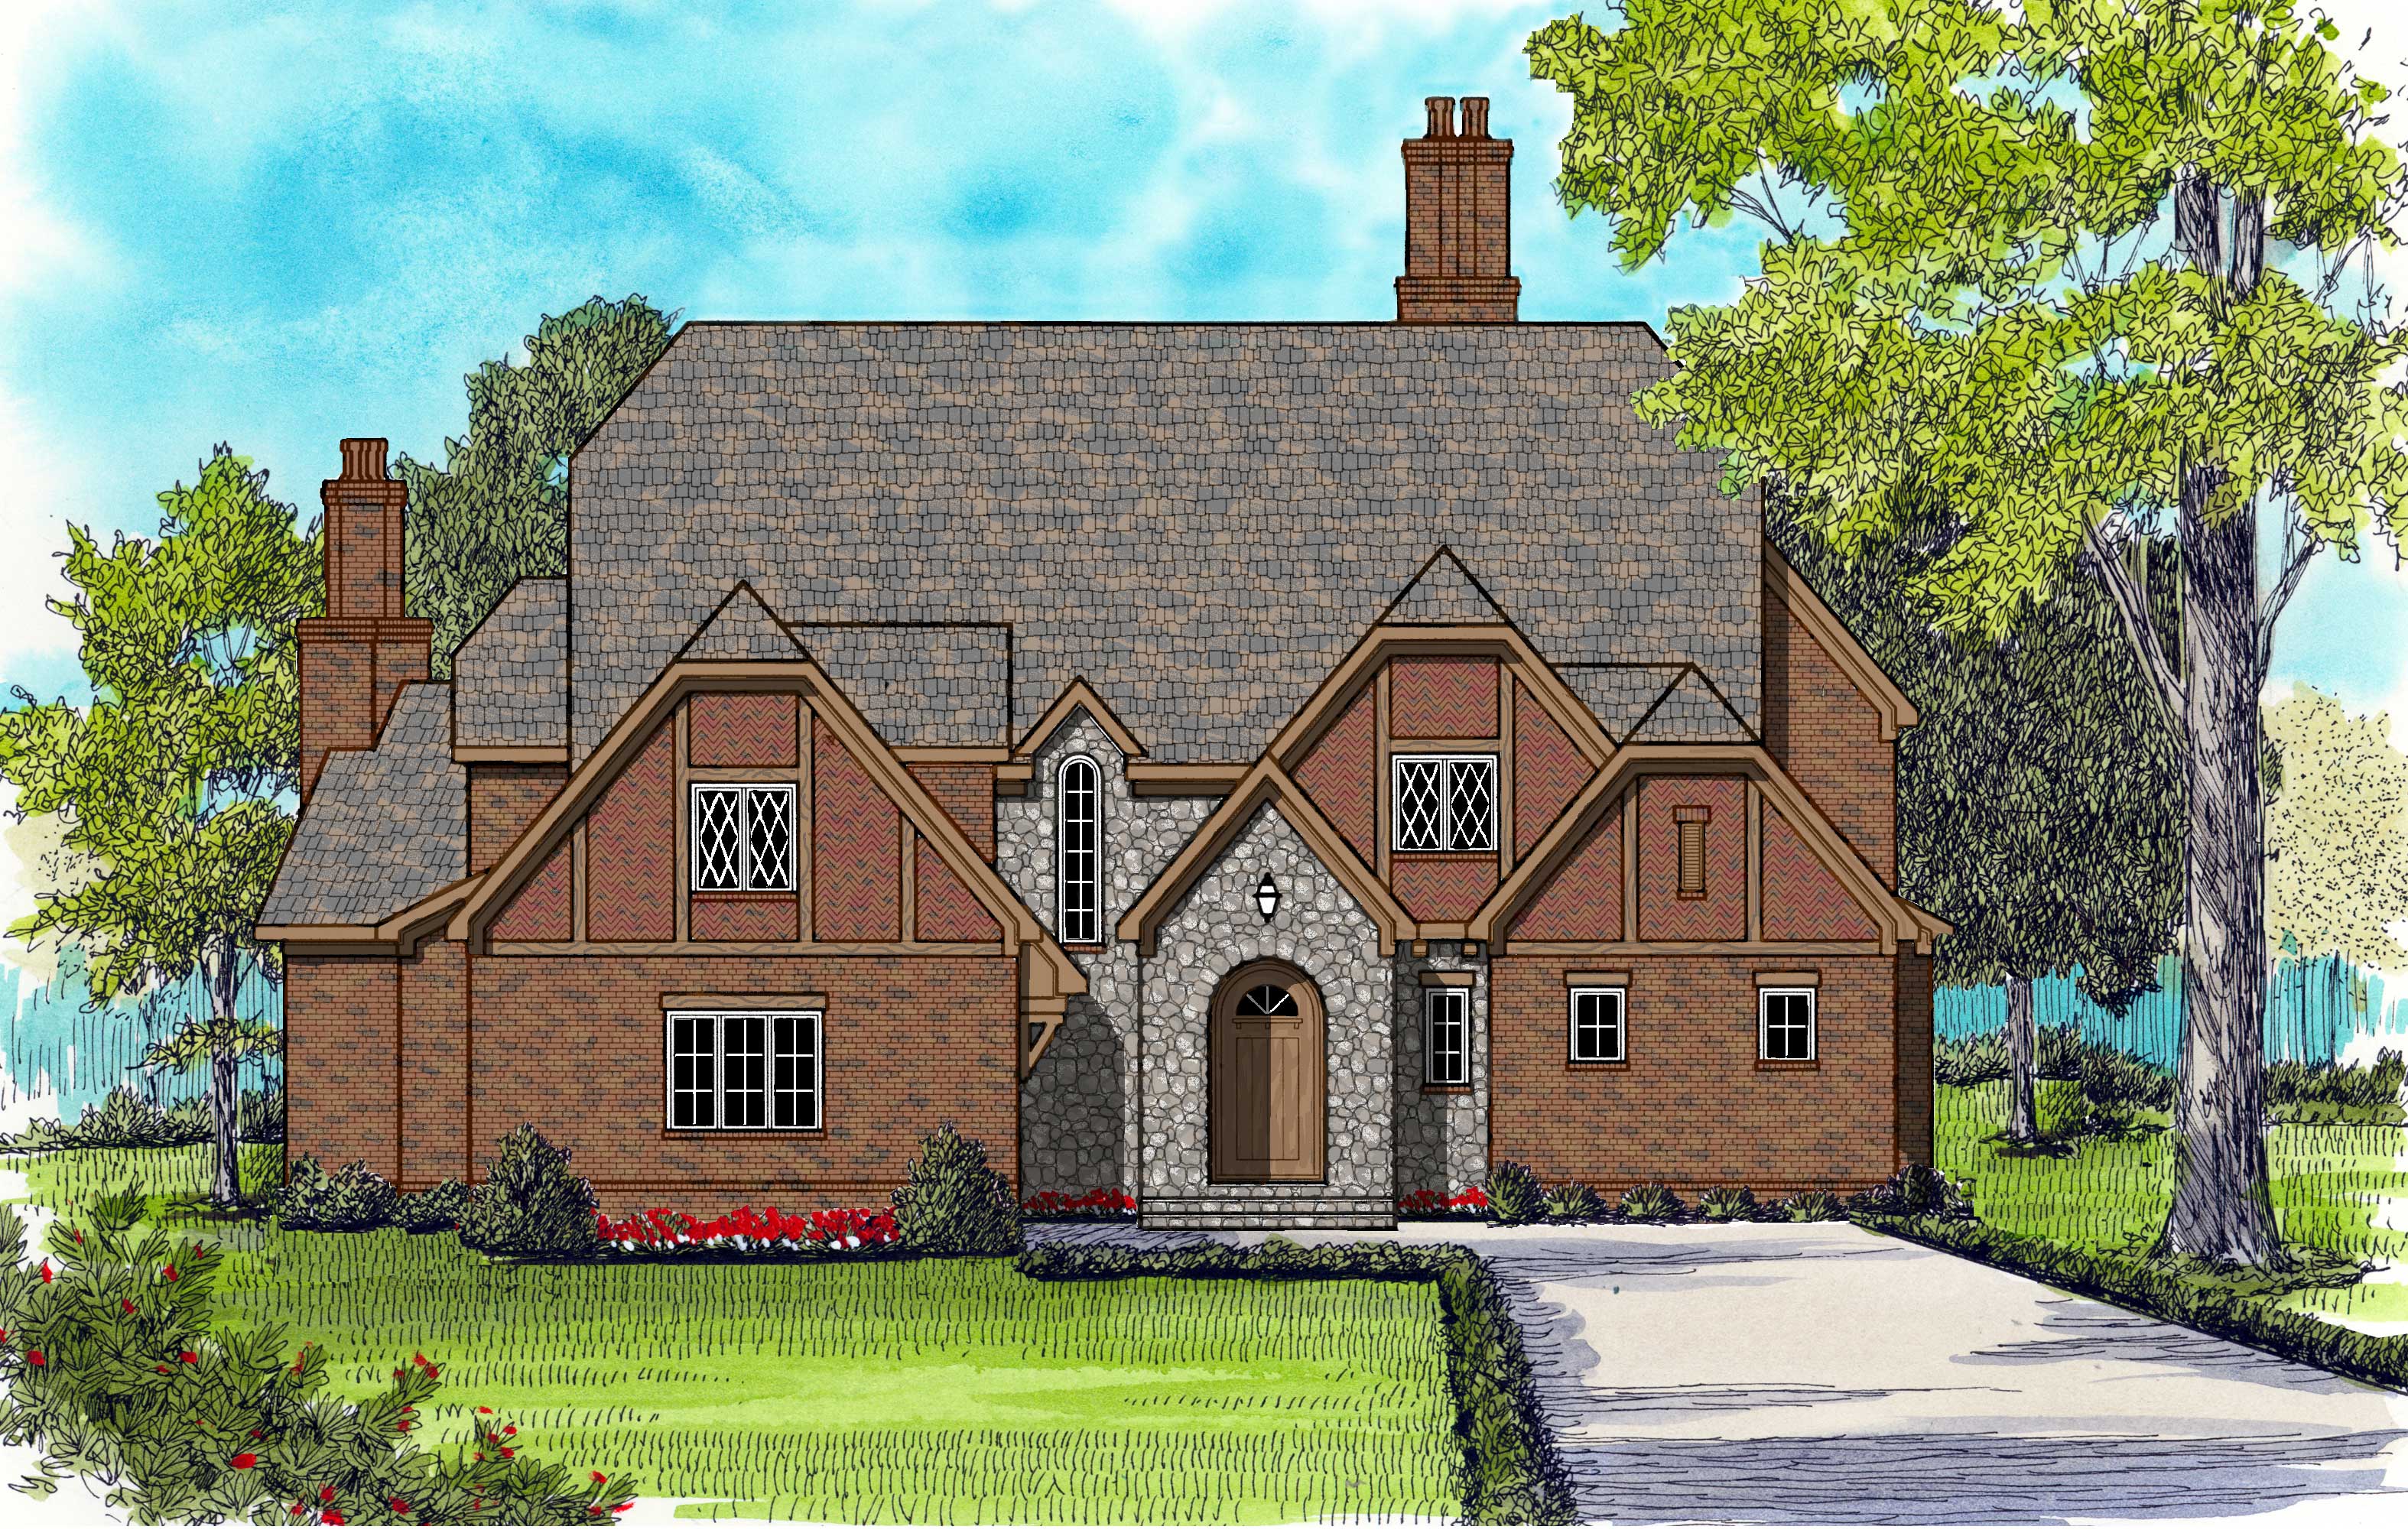
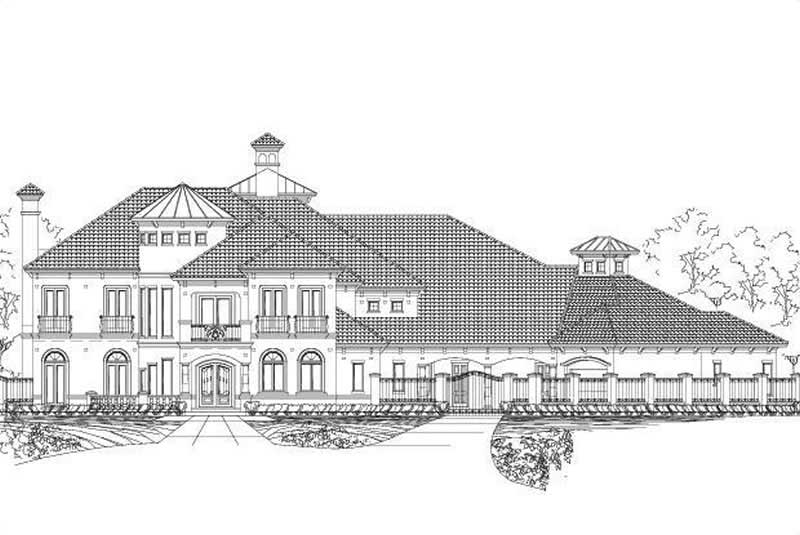
4-Bedroom, 6280 Sq Ft European House Plan - 127-1006 - Front Exterior
Plan Collection
4-Bedroom, 6280 Sq Ft European House Plan - 127-1006 - Front Exterior
Plan#127-1006
Starting at$4000
6280
Sq Ft
3
Story
4
Bed
4.5
Bath
3
Car
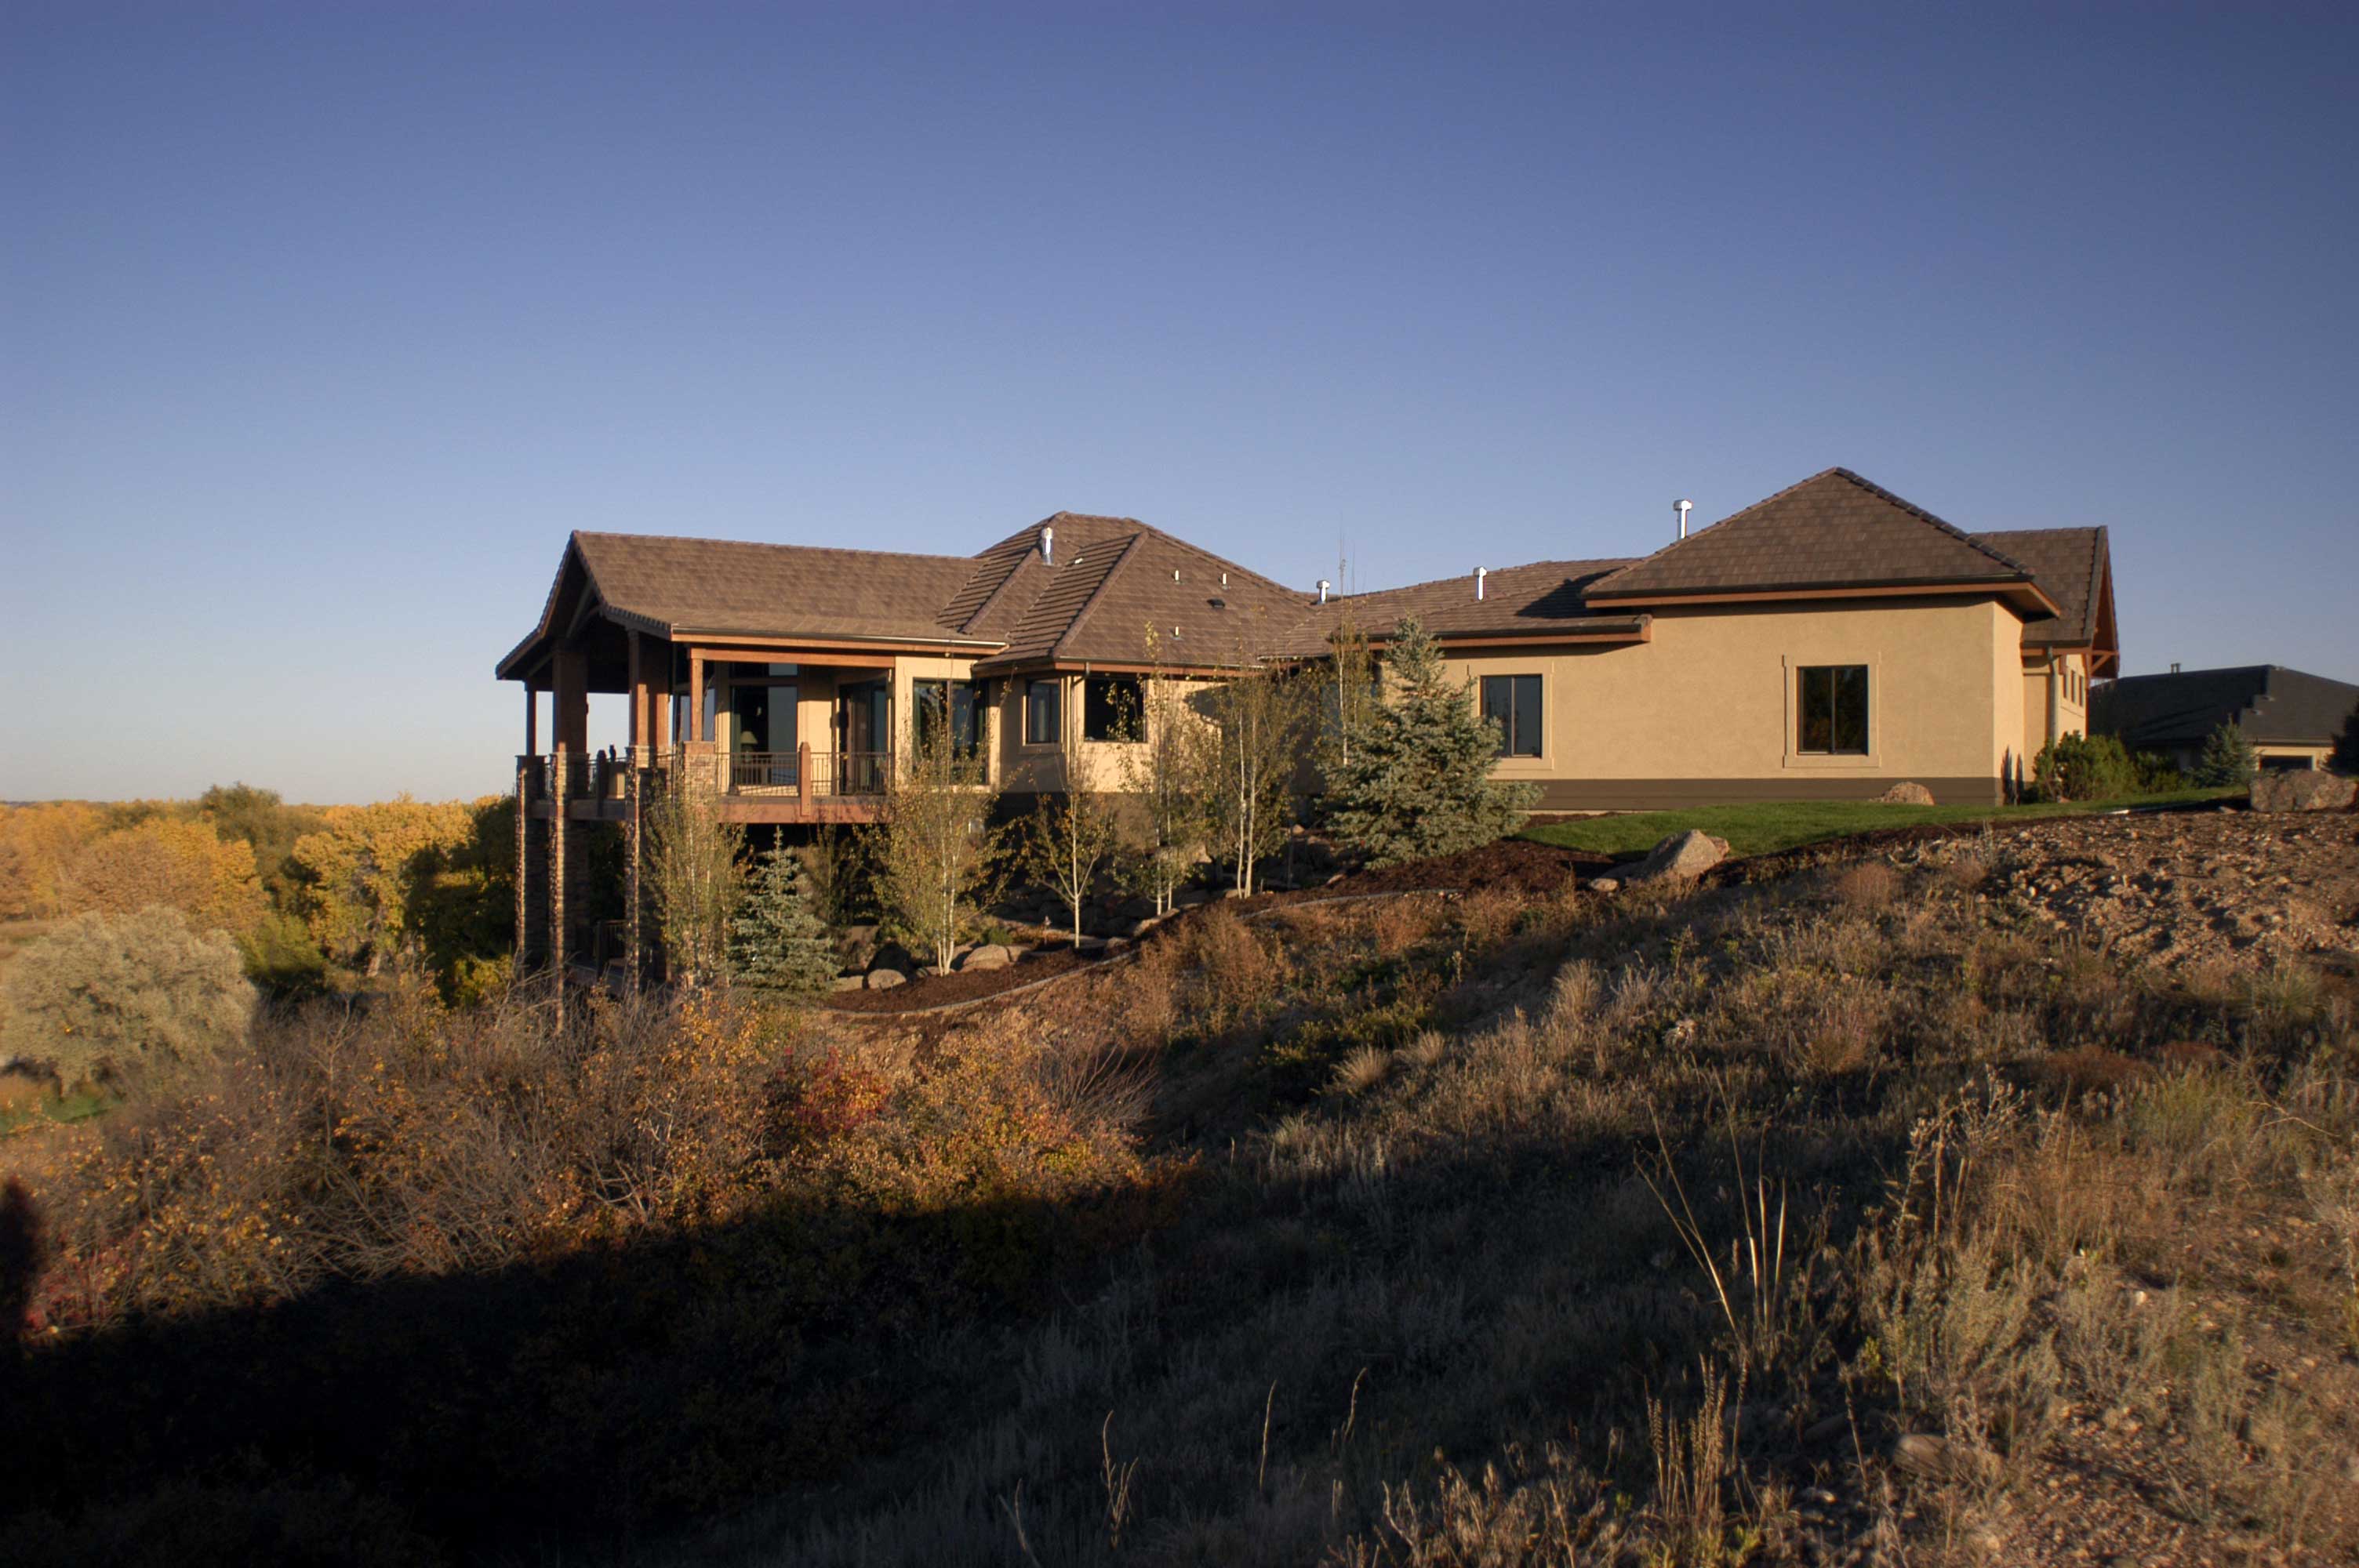
3-Bedroom, 5283 Sq Ft Craftsman House Plan - 161-1023 - Front Exterior
Plan Collection
3-Bedroom, 5283 Sq Ft Craftsman House Plan - 161-1023 - Front Exterior
Plan#161-1023
Starting at$1950
5283
Sq Ft
1
Story
3
Bed
2.5
Bath
3
Car
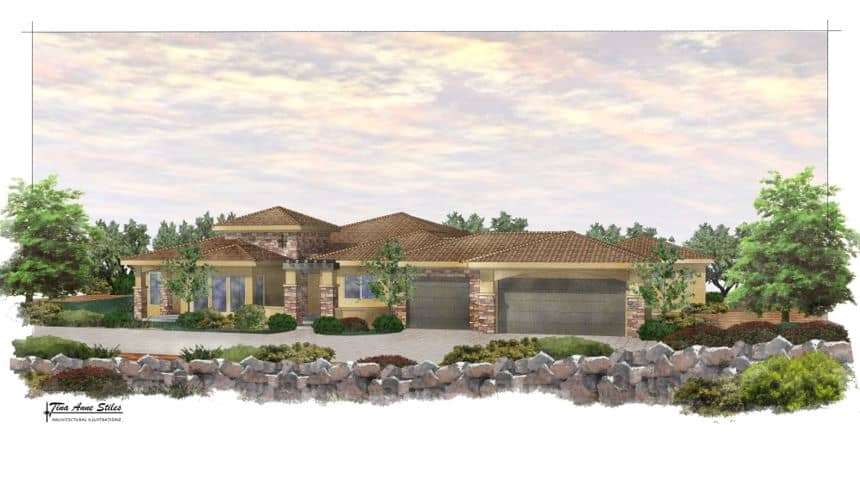
4-Bedroom, 3443 Sq Ft California Style Home Plan - 125-1025 - Main Exterior
Plan Collection
4-Bedroom, 3443 Sq Ft California Style Home Plan - 125-1025 - Main Exterior
Plan#125-1025
Starting at$4304
3443
Sq Ft
1
Story
4
Bed
3.5
Bath
3
Car
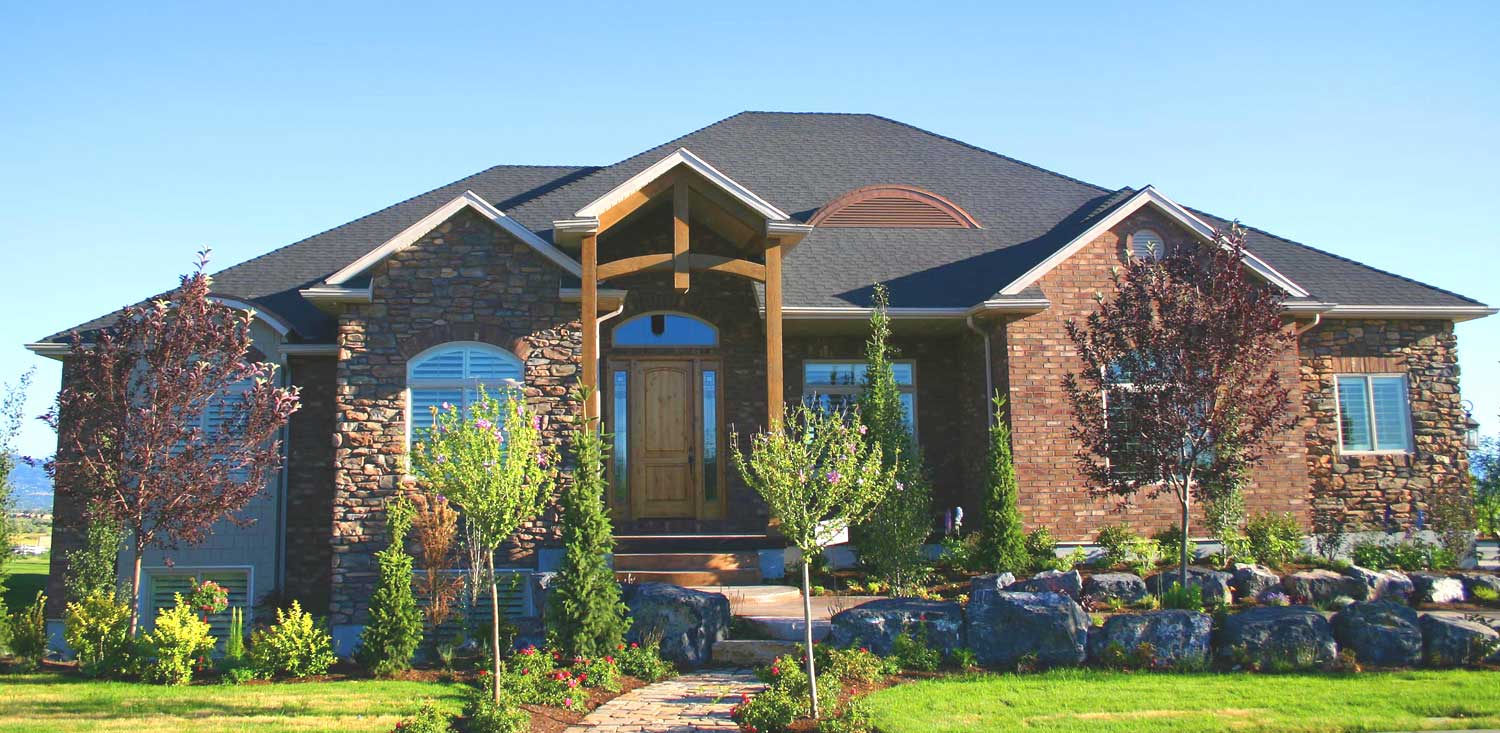
3-Bedroom, 2559 Sq Ft European Home Plan - 135-1060 - Main Exterior
Plan Collection
3-Bedroom, 2559 Sq Ft European Home Plan - 135-1060 - Main Exterior
Plan#135-1060
Starting at$1725
2559
Sq Ft
1
Story
3
Bed
2.5
Bath
3
Car
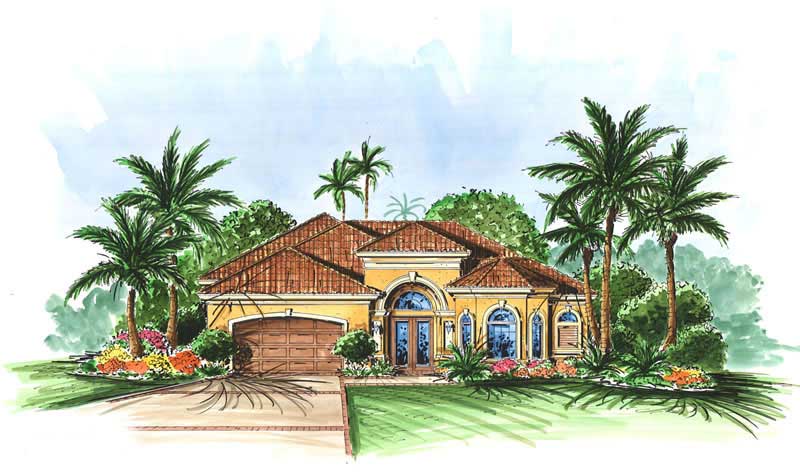
5–6-Bedroom, 5051 Sq Ft Rustic House - Plan #153-1128 - Front Exterior
Plan Collection
5–6-Bedroom, 5051 Sq Ft Rustic House - Plan #153-1128 - Front Exterior
Plan#153-1128
Starting at$2050
5051
Sq Ft
2
Story
6
Bed
5
Bath
3
Car
7-Bedroom, 4693 Sq Ft Craftsman Home Plan - 153-1166 - Main Exterior
Plan Collection
7-Bedroom, 4693 Sq Ft Craftsman Home Plan - 153-1166 - Main Exterior
Plan#153-1166
Starting at$2050
4693
Sq Ft
2
Story
7
Bed
5.5
Bath
3
Car
4-Bedroom, 3021 Sq Ft Coastal Home - Plan #153-1209 - Main Exterior
Plan Collection
4-Bedroom, 3021 Sq Ft Coastal Home - Plan #153-1209 - Main Exterior
Plan#153-1209
Starting at$1200
3021
Sq Ft
1
Story
4
Bed
3
Bath
3
Car
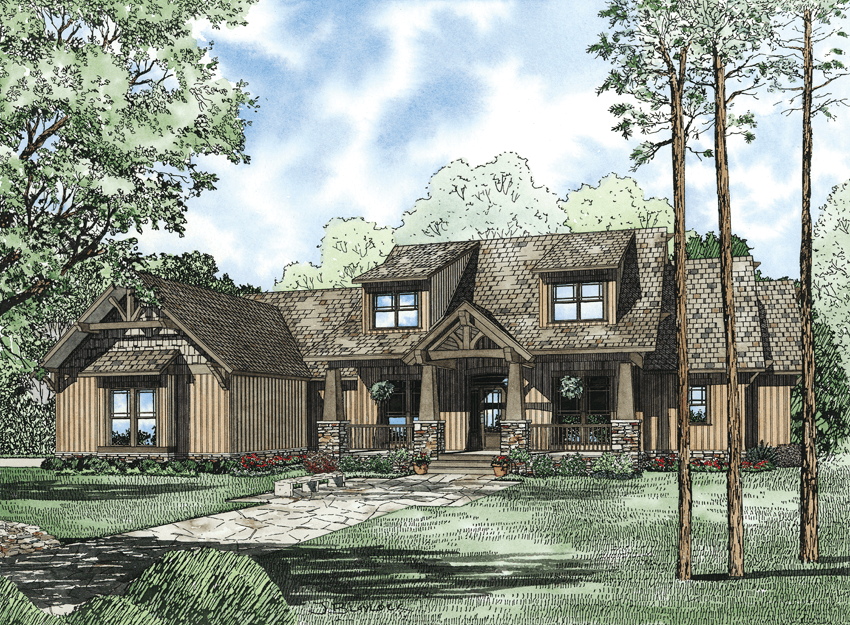
2-Bedroom, 3887 Sq Ft Country House Plan - 100-1022 - Front Exterior
Plan Collection
2-Bedroom, 3887 Sq Ft Country House Plan - 100-1022 - Front Exterior
Plan#100-1022
Starting at$2000
3887
Sq Ft
2
Story
2
Bed
2
Bath
3
Car
4-Bedroom, 2464 Sq Ft Country House Plan - 146-2173 - Front Exterior
Plan Collection
4-Bedroom, 2464 Sq Ft Country House Plan - 146-2173 - Front Exterior
Plan#146-2173
Starting at$1015
2464
Sq Ft
1
Story
4
Bed
3
Bath
3
Car
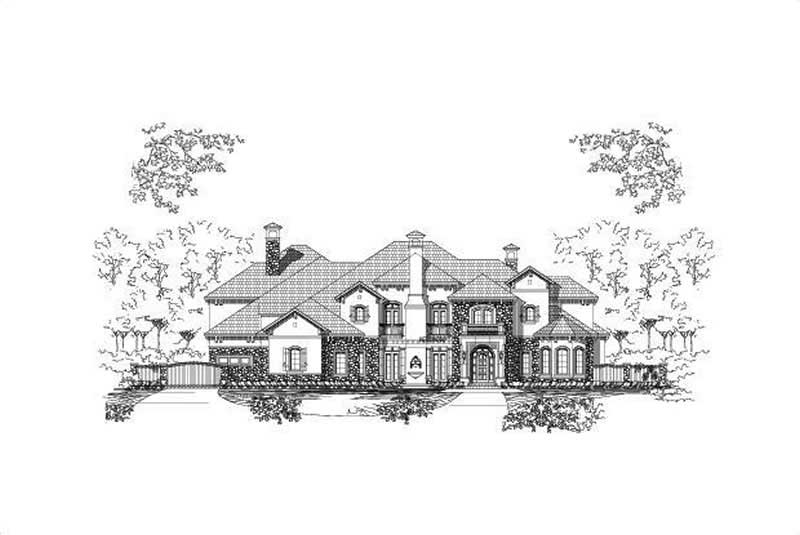
Front exterior elevation of luxury Mediterranean home plan 8484 — large estate with arched windows and covered lanai
Plan Collection
Front exterior elevation of luxury Mediterranean home plan 8484 — large estate with arched windows and covered lanai
Plan#153-1143
Starting at$3250
8484
Sq Ft
2
Story
4
Bed
4.5
Bath
3
Car
4-Bedroom, 8306 Sq Ft In-Law Suite House Plan - 156-1523 - Front Exterior
Plan Collection
4-Bedroom, 8306 Sq Ft In-Law Suite House Plan - 156-1523 - Front Exterior
Plan#156-1523
Starting at$1450
8306
Sq Ft
2
Story
4
Bed
3.5
Bath
3
Car
7-Bedroom, 15378 Sq Ft French House Plan - 156-2008 - Front Exterior
Plan Collection
7-Bedroom, 15378 Sq Ft French House Plan - 156-2008 - Front Exterior
Plan#156-2008
Starting at$1900
15378
Sq Ft
3
Story
7
Bed
7.5
Bath
0
Car
5-Bedroom, 3450 Sq Ft Colonial Home Plan - 137-1835 - Main Exterior
Plan Collection
5-Bedroom, 3450 Sq Ft Colonial Home Plan - 137-1835 - Main Exterior
Plan#137-1835
Starting at$960
3450
Sq Ft
2
Story
5
Bed
3.5
Bath
2
Car
5-Bedroom, 7649 Sq Ft Country Home Plan - 156-1639 - Main Exterior
Plan Collection
5-Bedroom, 7649 Sq Ft Country Home Plan - 156-1639 - Main Exterior
Plan#156-1639
Starting at$1450
7649
Sq Ft
2
Story
5
Bed
6.5
Bath
3
Car
5-Bedroom, 7763 Sq Ft In-Law Suite House Plan - 156-1735 - Front Exterior
Plan Collection
5-Bedroom, 7763 Sq Ft In-Law Suite House Plan - 156-1735 - Front Exterior
Plan#156-1735
Starting at$1450
7763
Sq Ft
3
Story
5
Bed
5.5
Bath
3
Car
5-Bedroom, 8469 Sq Ft French House Plan - 156-1720 - Front Exterior
Plan Collection
5-Bedroom, 8469 Sq Ft French House Plan - 156-1720 - Front Exterior
Plan#156-1720
Starting at$1450
8469
Sq Ft
2
Story
5
Bed
6.5
Bath
3
Car
5-Bedroom, 2678 Sq Ft Mediterranean Home Plan - 137-1063 - Main Exterior
Plan Collection
5-Bedroom, 2678 Sq Ft Mediterranean Home Plan - 137-1063 - Main Exterior
Plan#137-1063
Starting at$865
2678
Sq Ft
1
Story
5
Bed
4
Bath
2
Car
3-Bedroom, 2561 Sq Ft Country House Plan - 145-1922 - Front Exterior
Plan Collection
3-Bedroom, 2561 Sq Ft Country House Plan - 145-1922 - Front Exterior
Plan#145-1922
Starting at$1000
2561
Sq Ft
1
Story
3
Bed
2
Bath
3
Car
5-Bedroom, 4552 Sq Ft In-Law Suite House Plan - 156-1488 - Front Exterior
Plan Collection
5-Bedroom, 4552 Sq Ft In-Law Suite House Plan - 156-1488 - Front Exterior
Plan#156-1488
Starting at$1200
4552
Sq Ft
2
Story
5
Bed
4.5
Bath
3
Car
5-Bedroom, 8394 Sq Ft In-Law Suite House Plan - 156-1739 - Front Exterior
Plan Collection
5-Bedroom, 8394 Sq Ft In-Law Suite House Plan - 156-1739 - Front Exterior
Plan#156-1739
Starting at$1450
8394
Sq Ft
2
Story
5
Bed
4.5
Bath
3
Car
Modern two-story house exterior with stucco, stone, and wood cladding, courtyard entry, and attached in-law apartment, Plan 161-1286
Plan Collection
Modern two-story house exterior with stucco, stone, and wood cladding, courtyard entry, and attached in-law apartment, Plan 161-1286
Plan#161-1286
Starting at$3400
4589
Sq Ft
2
Story
6
Bed
5.5
Bath
3
Car
Craftsman Country house plan exterior with covered front porch, lap siding, and gable roofline, Plan 196-1996
Plan Collection
Craftsman Country house plan exterior with covered front porch, lap siding, and gable roofline, Plan 196-1996
Plan#196-1996
Starting at$1540
3120
Sq Ft
1
Story
5
Bed
3
Bath
0
Car
5-Bedroom, 4222 Sq Ft Craftsman Home Plan - 135-1036 - Main Exterior
Plan Collection
5-Bedroom, 4222 Sq Ft Craftsman Home Plan - 135-1036 - Main Exterior
Plan#135-1036
Starting at$5278
8404
Sq Ft
2
Story
5
Bed
6.5
Bath
5
Car
4-Bedroom, 2097 Sq Ft Colonial Home Plan - 109-1057 - Main Exterior
Plan Collection
4-Bedroom, 2097 Sq Ft Colonial Home Plan - 109-1057 - Main Exterior
Plan#109-1057
Starting at$1395
2097
Sq Ft
2
Story
4
Bed
3
Bath
2
Car
4-Bedroom, 6280 Sq Ft European House Plan - 127-1006 - Front Exterior
Plan Collection
4-Bedroom, 6280 Sq Ft European House Plan - 127-1006 - Front Exterior
Plan#127-1006
Starting at$4000
6280
Sq Ft
3
Story
4
Bed
4.5
Bath
3
Car
3-Bedroom, 5283 Sq Ft Craftsman House Plan - 161-1023 - Front Exterior
Plan Collection
3-Bedroom, 5283 Sq Ft Craftsman House Plan - 161-1023 - Front Exterior
Plan#161-1023
Starting at$1950
5283
Sq Ft
1
Story
3
Bed
2.5
Bath
3
Car
4-Bedroom, 3443 Sq Ft California Style Home Plan - 125-1025 - Main Exterior
Plan Collection
4-Bedroom, 3443 Sq Ft California Style Home Plan - 125-1025 - Main Exterior
Plan#125-1025
Starting at$4304
3443
Sq Ft
1
Story
4
Bed
3.5
Bath
3
Car
3-Bedroom, 2559 Sq Ft European Home Plan - 135-1060 - Main Exterior
Plan Collection
3-Bedroom, 2559 Sq Ft European Home Plan - 135-1060 - Main Exterior
Plan#135-1060
Starting at$1725
2559
Sq Ft
1
Story
3
Bed
2.5
Bath
3
Car
5–6-Bedroom, 5051 Sq Ft Rustic House - Plan #153-1128 - Front Exterior
Plan Collection
5–6-Bedroom, 5051 Sq Ft Rustic House - Plan #153-1128 - Front Exterior
Plan#153-1128
Starting at$2050
5051
Sq Ft
2
Story
6
Bed
5
Bath
3
Car
7-Bedroom, 4693 Sq Ft Craftsman Home Plan - 153-1166 - Main Exterior
Plan Collection
7-Bedroom, 4693 Sq Ft Craftsman Home Plan - 153-1166 - Main Exterior
Plan#153-1166
Starting at$2050
4693
Sq Ft
2
Story
7
Bed
5.5
Bath
3
Car

4-Bedroom, 3021 Sq Ft Coastal Home - Plan #153-1209 - Main Exterior
Plan Collection
4-Bedroom, 3021 Sq Ft Coastal Home - Plan #153-1209 - Main Exterior
Plan#153-1209
Starting at$1200
3021
Sq Ft
1
Story
4
Bed
3
Bath
3
Car
2-Bedroom, 3887 Sq Ft Country House Plan - 100-1022 - Front Exterior
Plan Collection
2-Bedroom, 3887 Sq Ft Country House Plan - 100-1022 - Front Exterior
Plan#100-1022
Starting at$2000
3887
Sq Ft
2
Story
2
Bed
2
Bath
3
Car
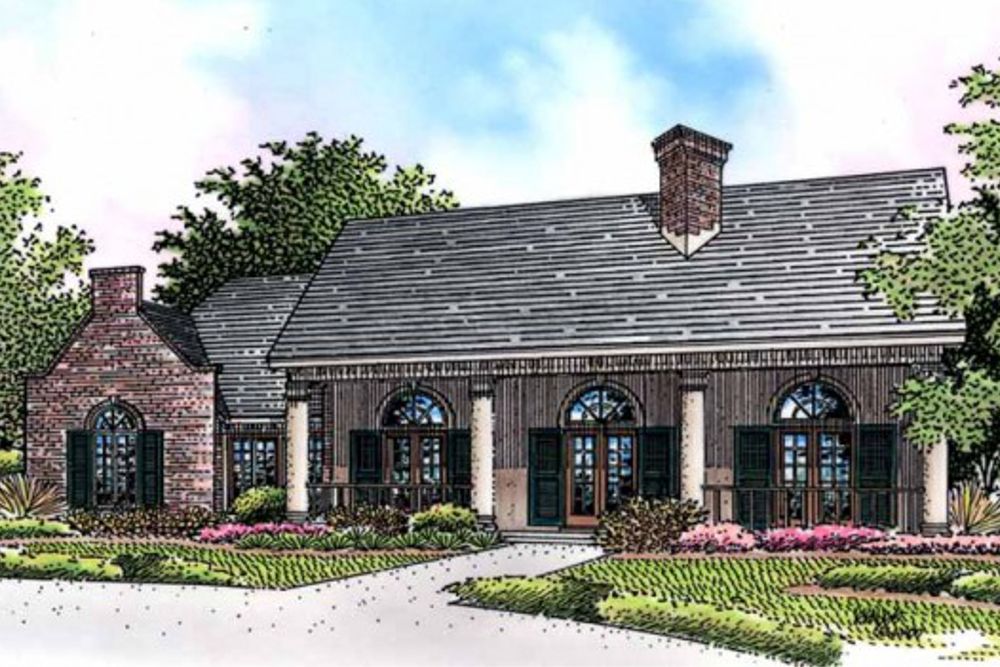
4-Bedroom, 2464 Sq Ft Country House Plan - 146-2173 - Front Exterior
Plan Collection
4-Bedroom, 2464 Sq Ft Country House Plan - 146-2173 - Front Exterior
Plan#146-2173
Starting at$1015
2464
Sq Ft
1
Story
4
Bed
3
Bath
3
Car
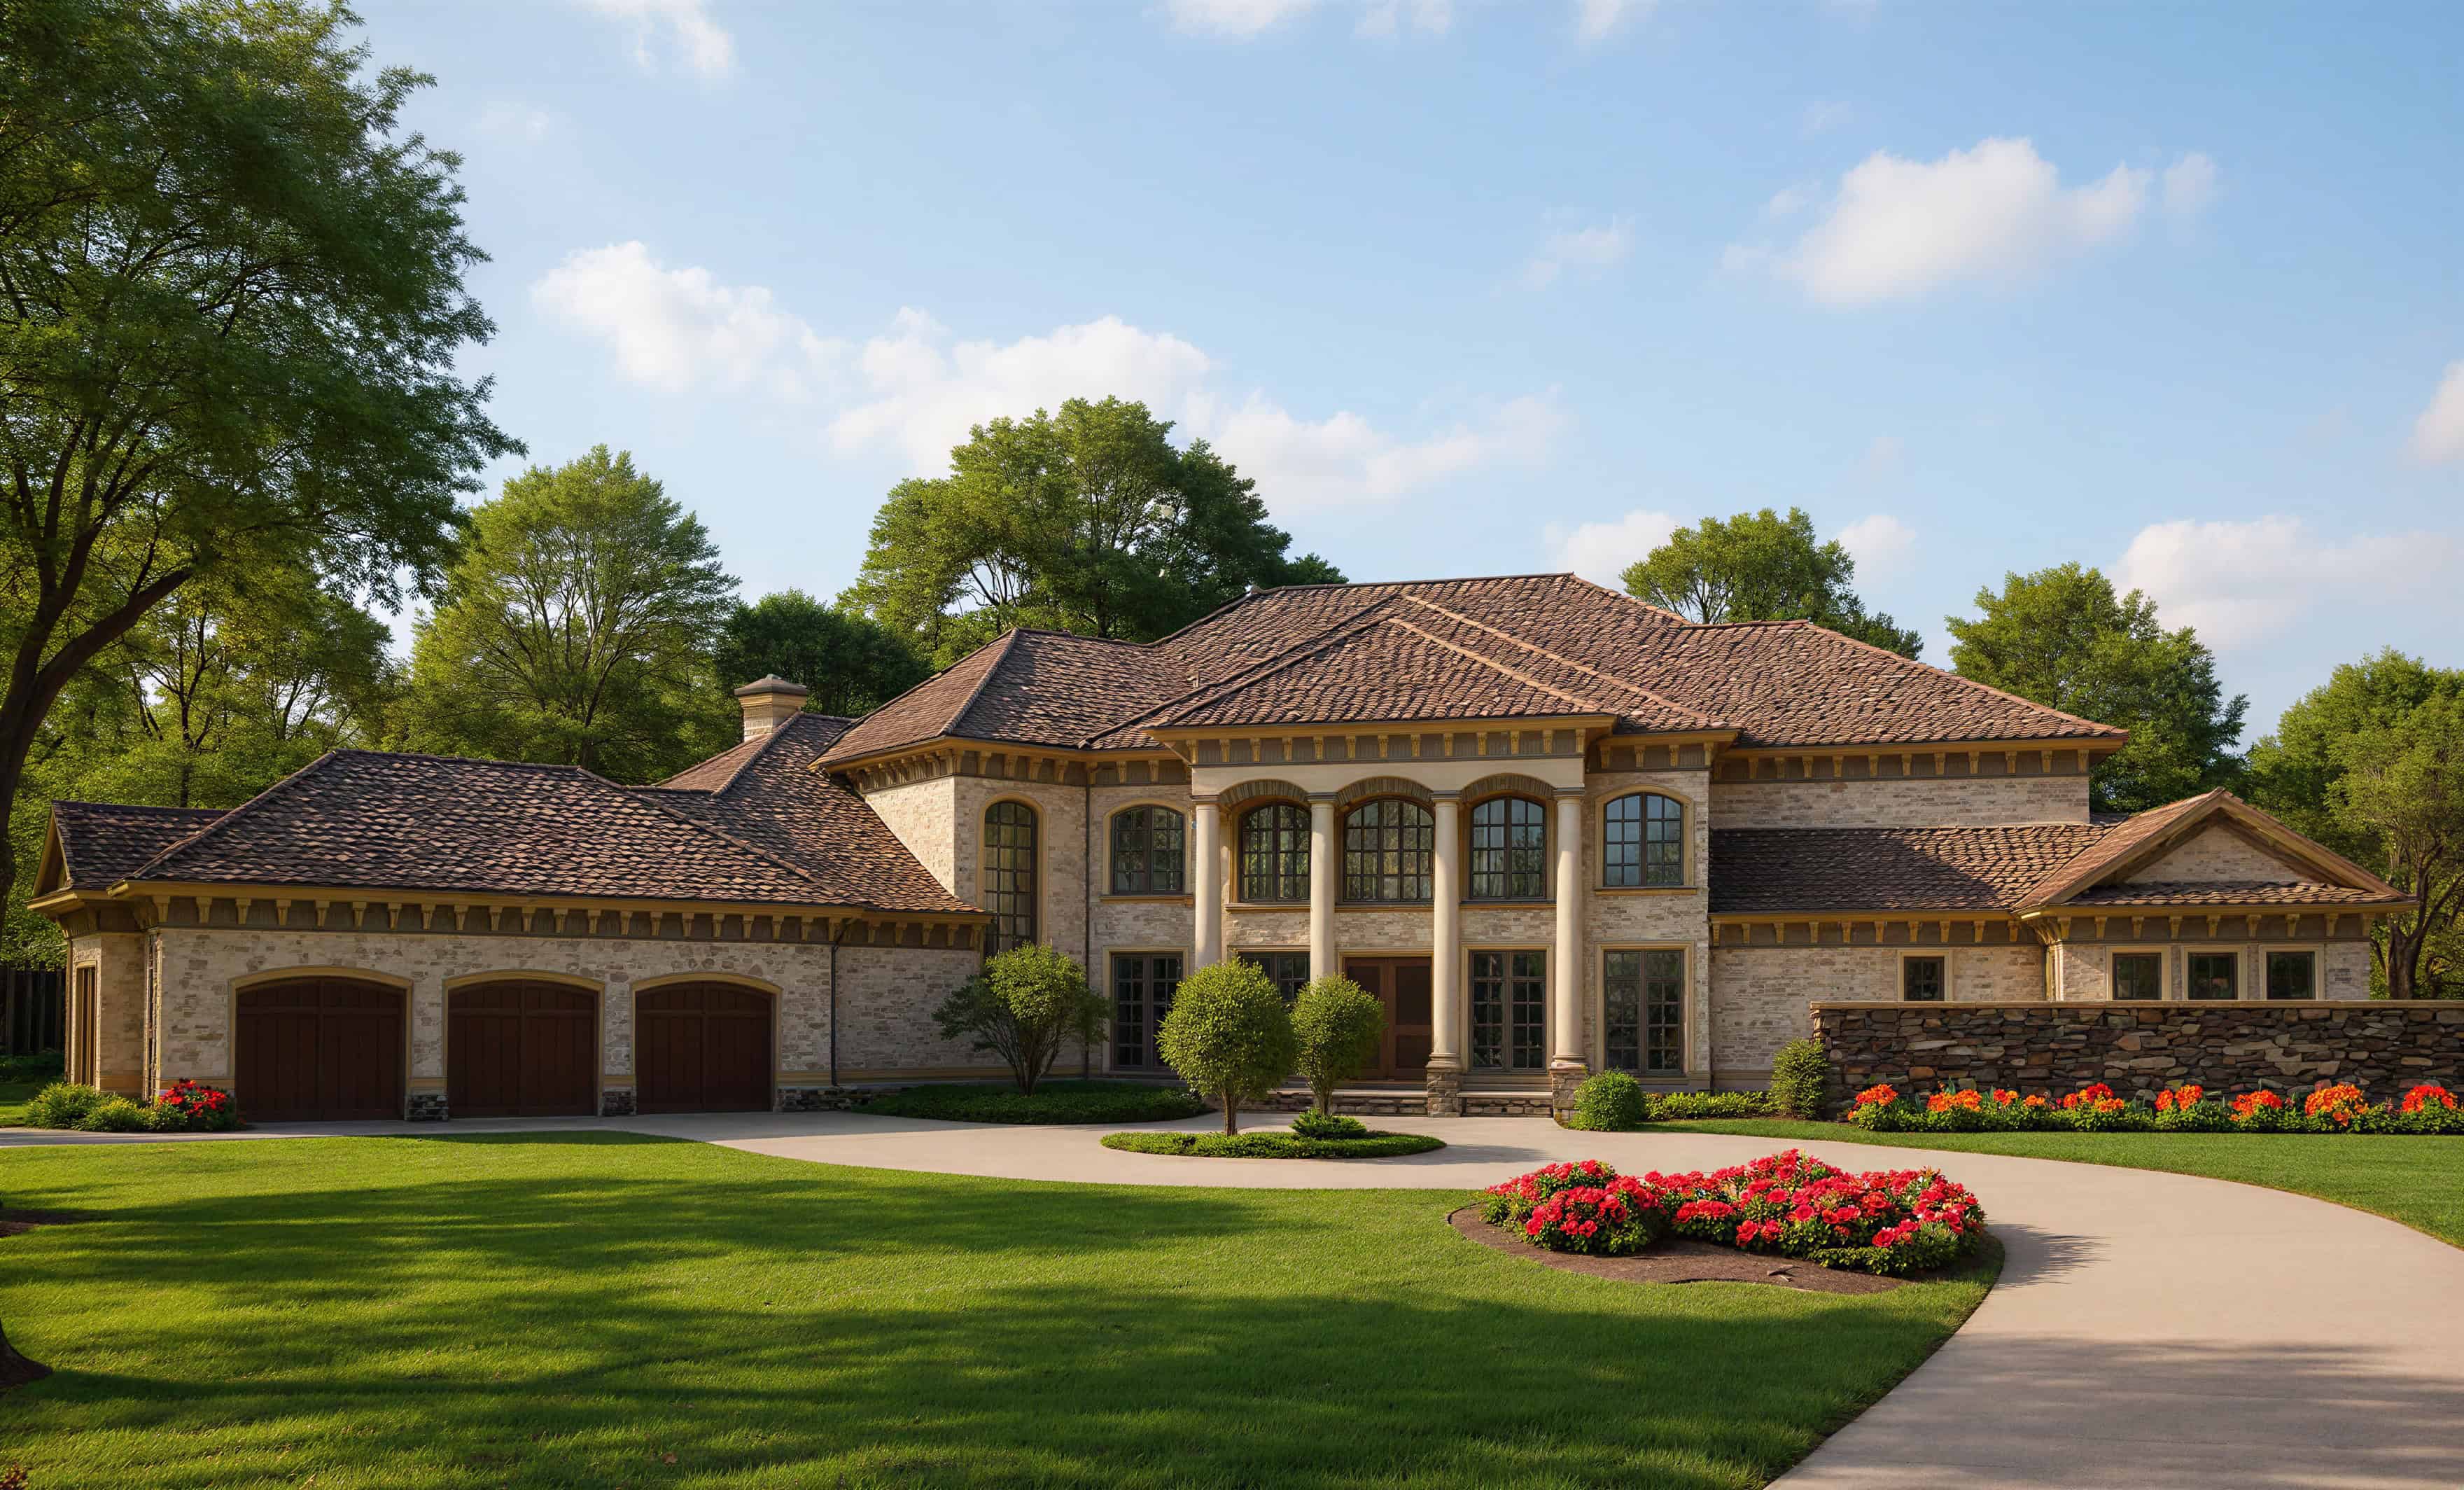
Front exterior elevation of luxury Mediterranean home plan 8484 — large estate with arched windows and covered lanai
Plan Collection
Front exterior elevation of luxury Mediterranean home plan 8484 — large estate with arched windows and covered lanai
Plan#153-1143
Starting at$3250
8484
Sq Ft
2
Story
4
Bed
4.5
Bath
3
Car
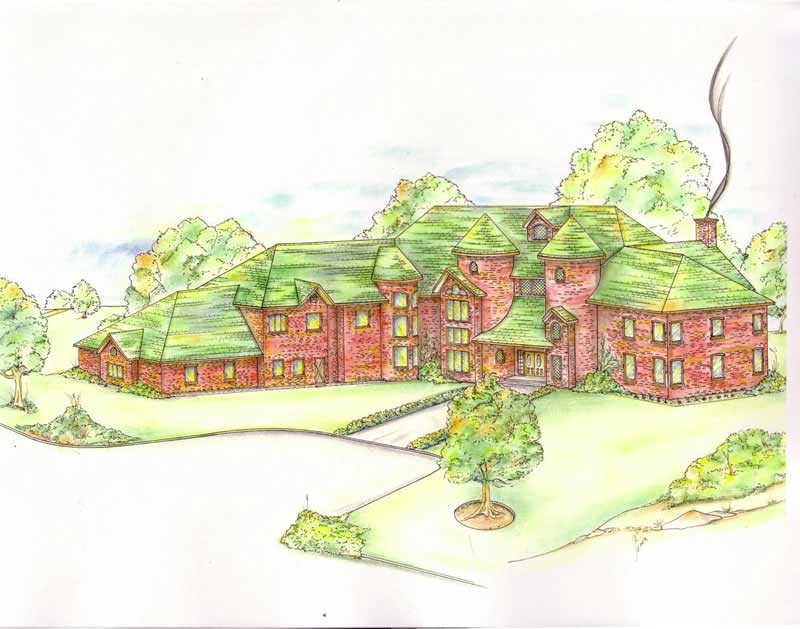
4-Bedroom, 8306 Sq Ft In-Law Suite House Plan - 156-1523 - Front Exterior
Plan Collection
4-Bedroom, 8306 Sq Ft In-Law Suite House Plan - 156-1523 - Front Exterior
Plan#156-1523
Starting at$1450
8306
Sq Ft
2
Story
4
Bed
3.5
Bath
3
Car
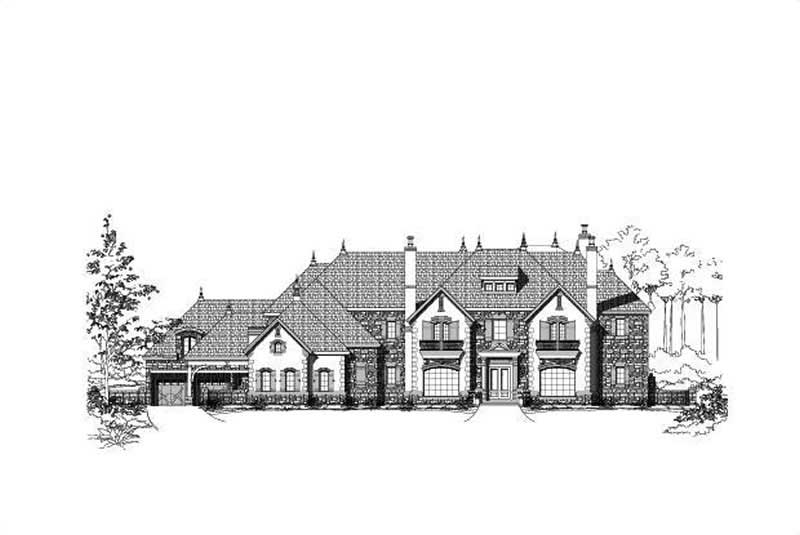
7-Bedroom, 15378 Sq Ft French House Plan - 156-2008 - Front Exterior
Plan Collection
7-Bedroom, 15378 Sq Ft French House Plan - 156-2008 - Front Exterior
Plan#156-2008
Starting at$1900
15378
Sq Ft
3
Story
7
Bed
7.5
Bath
0
Car
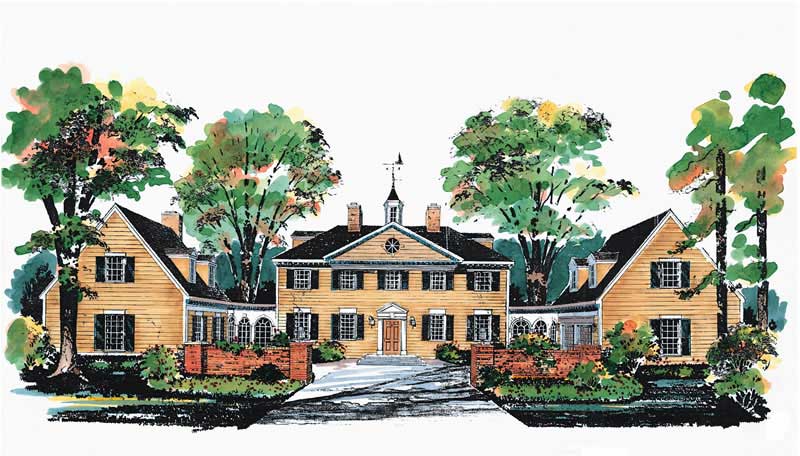
5-Bedroom, 3450 Sq Ft Colonial Home Plan - 137-1835 - Main Exterior
Plan Collection
5-Bedroom, 3450 Sq Ft Colonial Home Plan - 137-1835 - Main Exterior
Plan#137-1835
Starting at$960
3450
Sq Ft
2
Story
5
Bed
3.5
Bath
2
Car
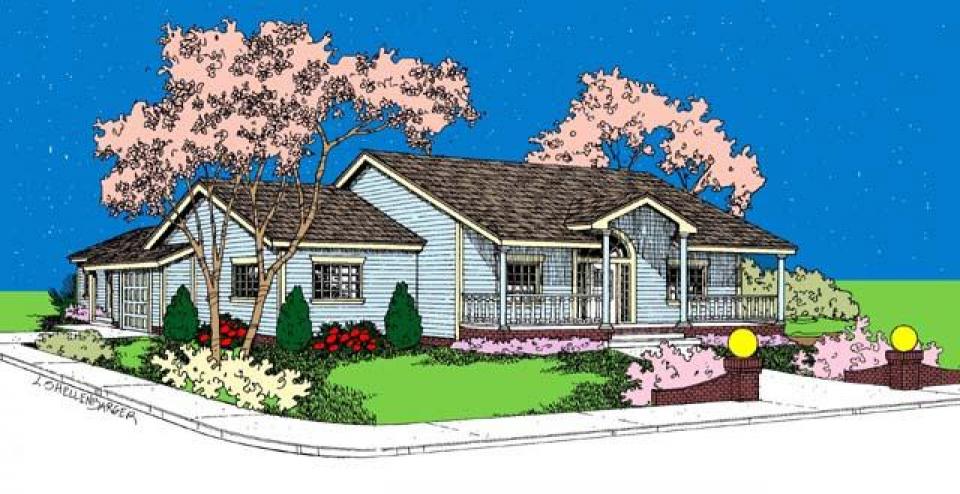
5-Bedroom, 7649 Sq Ft Country Home Plan - 156-1639 - Main Exterior
Plan Collection
5-Bedroom, 7649 Sq Ft Country Home Plan - 156-1639 - Main Exterior
Plan#156-1639
Starting at$1450
7649
Sq Ft
2
Story
5
Bed
6.5
Bath
3
Car
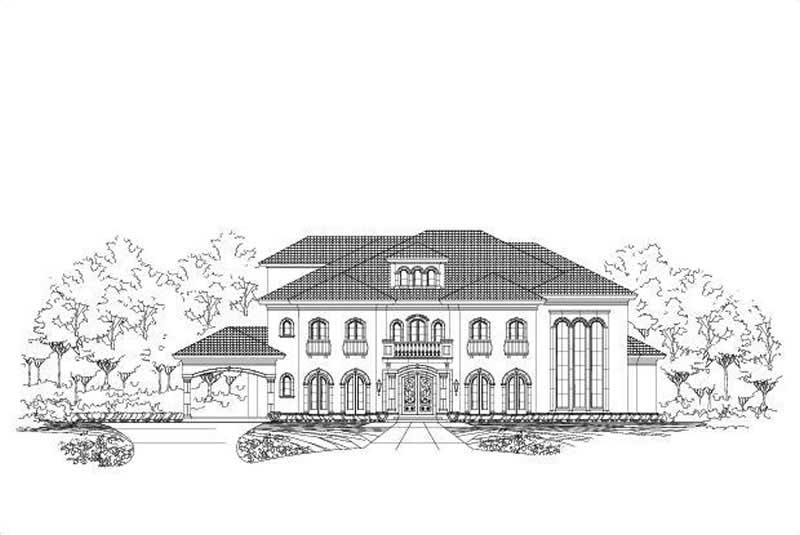
5-Bedroom, 7763 Sq Ft In-Law Suite House Plan - 156-1735 - Front Exterior
Plan Collection
5-Bedroom, 7763 Sq Ft In-Law Suite House Plan - 156-1735 - Front Exterior
Plan#156-1735
Starting at$1450
7763
Sq Ft
3
Story
5
Bed
5.5
Bath
3
Car
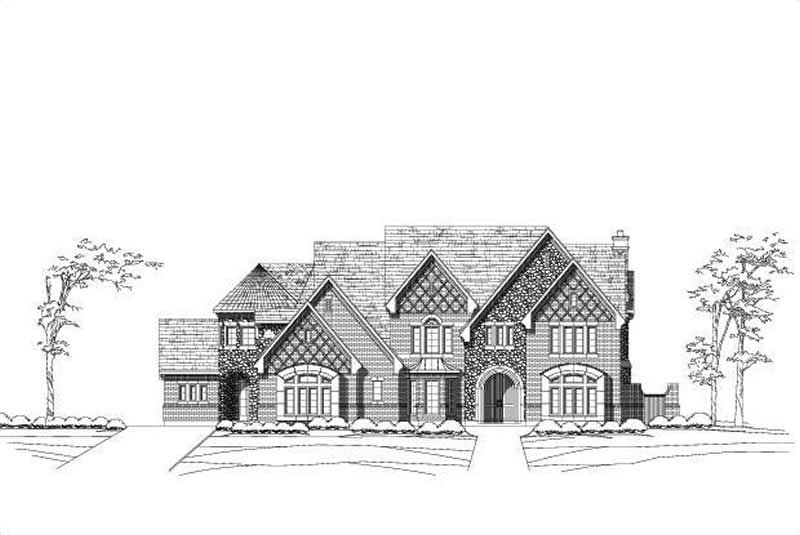
5-Bedroom, 8469 Sq Ft French House Plan - 156-1720 - Front Exterior
Plan Collection
5-Bedroom, 8469 Sq Ft French House Plan - 156-1720 - Front Exterior
Plan#156-1720
Starting at$1450
8469
Sq Ft
2
Story
5
Bed
6.5
Bath
3
Car
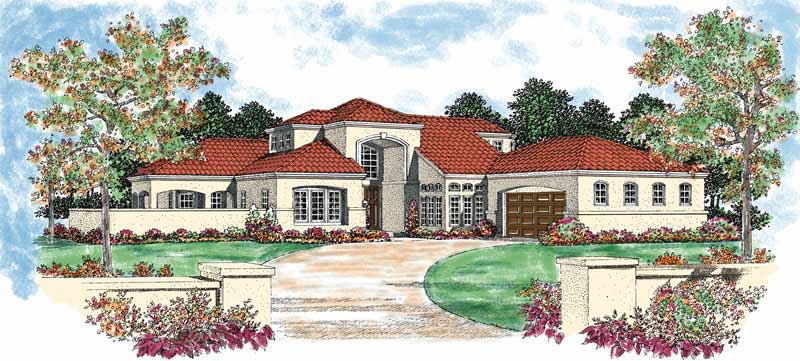
5-Bedroom, 2678 Sq Ft Mediterranean Home Plan - 137-1063 - Main Exterior
Plan Collection
5-Bedroom, 2678 Sq Ft Mediterranean Home Plan - 137-1063 - Main Exterior
Plan#137-1063
Starting at$865
2678
Sq Ft
1
Story
5
Bed
4
Bath
2
Car
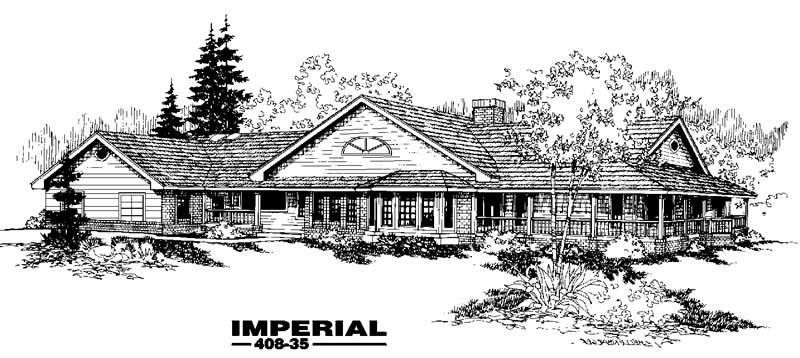
3-Bedroom, 2561 Sq Ft Country House Plan - 145-1922 - Front Exterior
Plan Collection
3-Bedroom, 2561 Sq Ft Country House Plan - 145-1922 - Front Exterior
Plan#145-1922
Starting at$1000
2561
Sq Ft
1
Story
3
Bed
2
Bath
3
Car
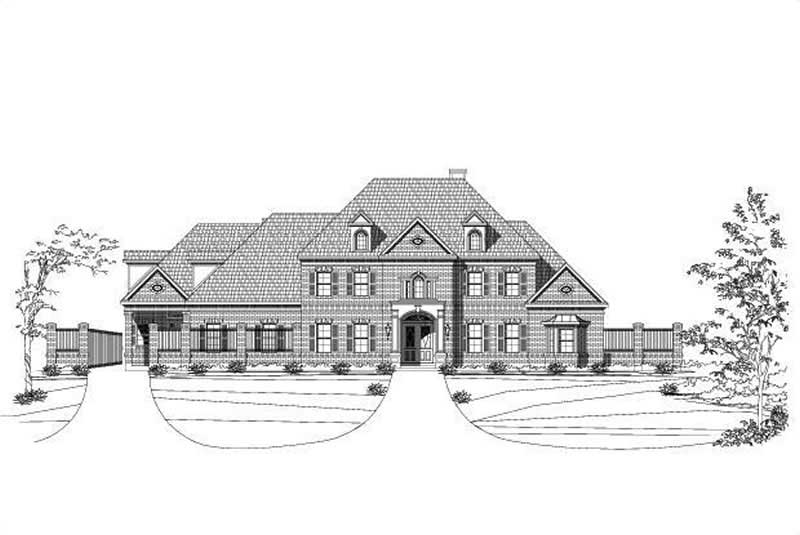
5-Bedroom, 4552 Sq Ft In-Law Suite House Plan - 156-1488 - Front Exterior
Plan Collection
5-Bedroom, 4552 Sq Ft In-Law Suite House Plan - 156-1488 - Front Exterior
Plan#156-1488
Starting at$1200
4552
Sq Ft
2
Story
5
Bed
4.5
Bath
3
Car
5-Bedroom, 8394 Sq Ft In-Law Suite House Plan - 156-1739 - Front Exterior
Plan Collection
5-Bedroom, 8394 Sq Ft In-Law Suite House Plan - 156-1739 - Front Exterior
Plan#156-1739
Starting at$1450
8394
Sq Ft
2
Story
5
Bed
4.5
Bath
3
Car
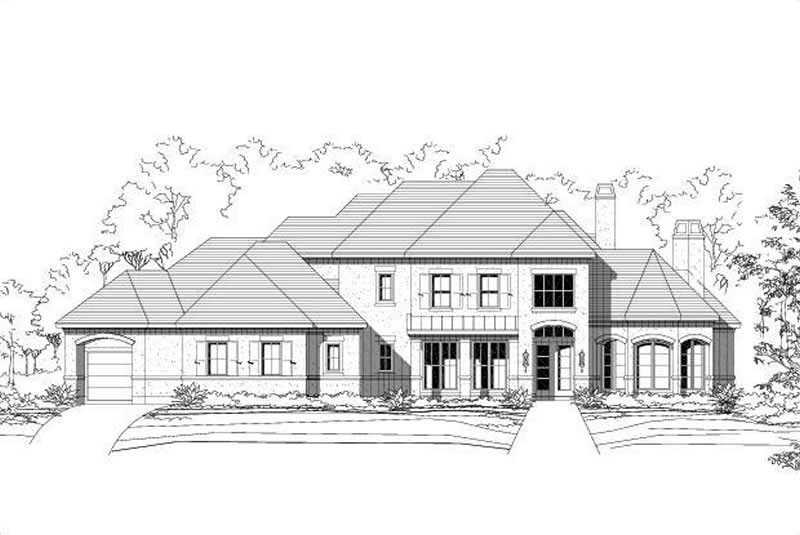
Modern two-story house exterior with stucco, stone, and wood cladding, courtyard entry, and attached in-law apartment, Plan 161-1286
Plan Collection
Modern two-story house exterior with stucco, stone, and wood cladding, courtyard entry, and attached in-law apartment, Plan 161-1286
Plan#161-1286
Starting at$3400
4589
Sq Ft
2
Story
6
Bed
5.5
Bath
3
Car
Craftsman Country house plan exterior with covered front porch, lap siding, and gable roofline, Plan 196-1996
Plan Collection
Craftsman Country house plan exterior with covered front porch, lap siding, and gable roofline, Plan 196-1996
Plan#196-1996
Starting at$1540
3120
Sq Ft
1
Story
5
Bed
3
Bath
0
Car
1234567