Great Bathroom Designs

10,670
Plan Results
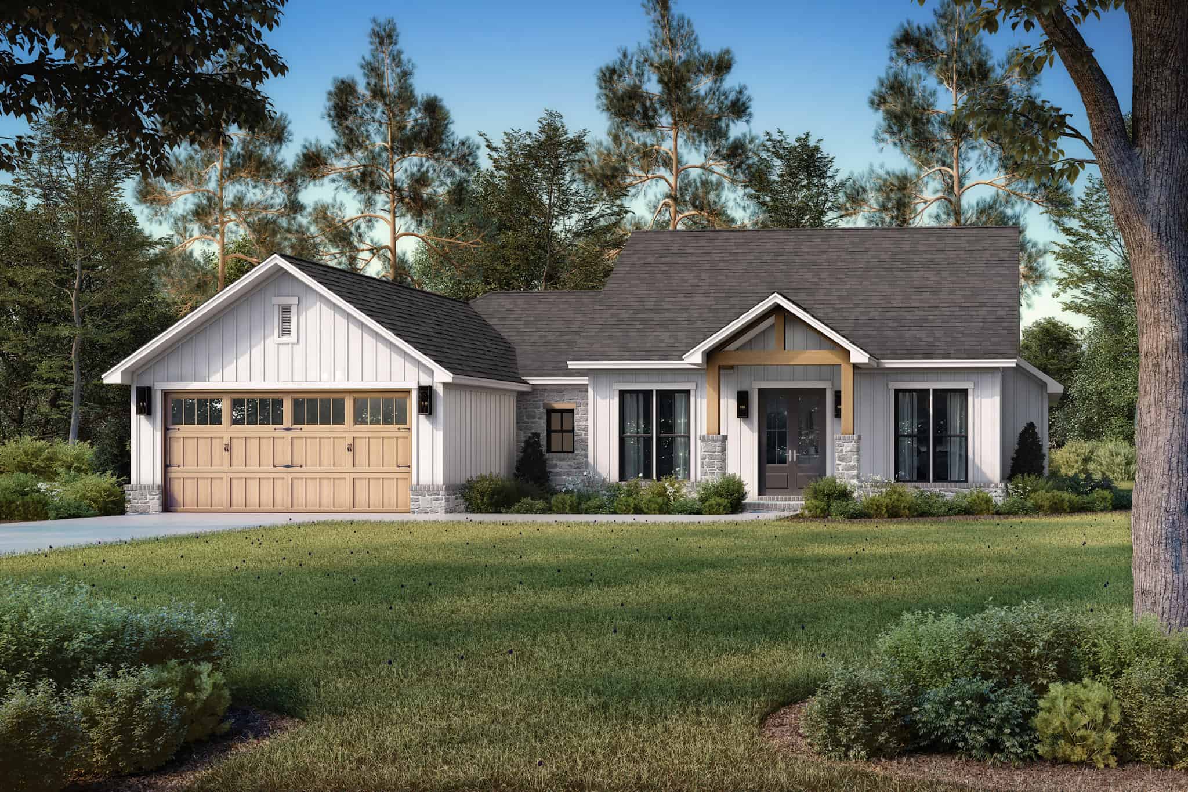
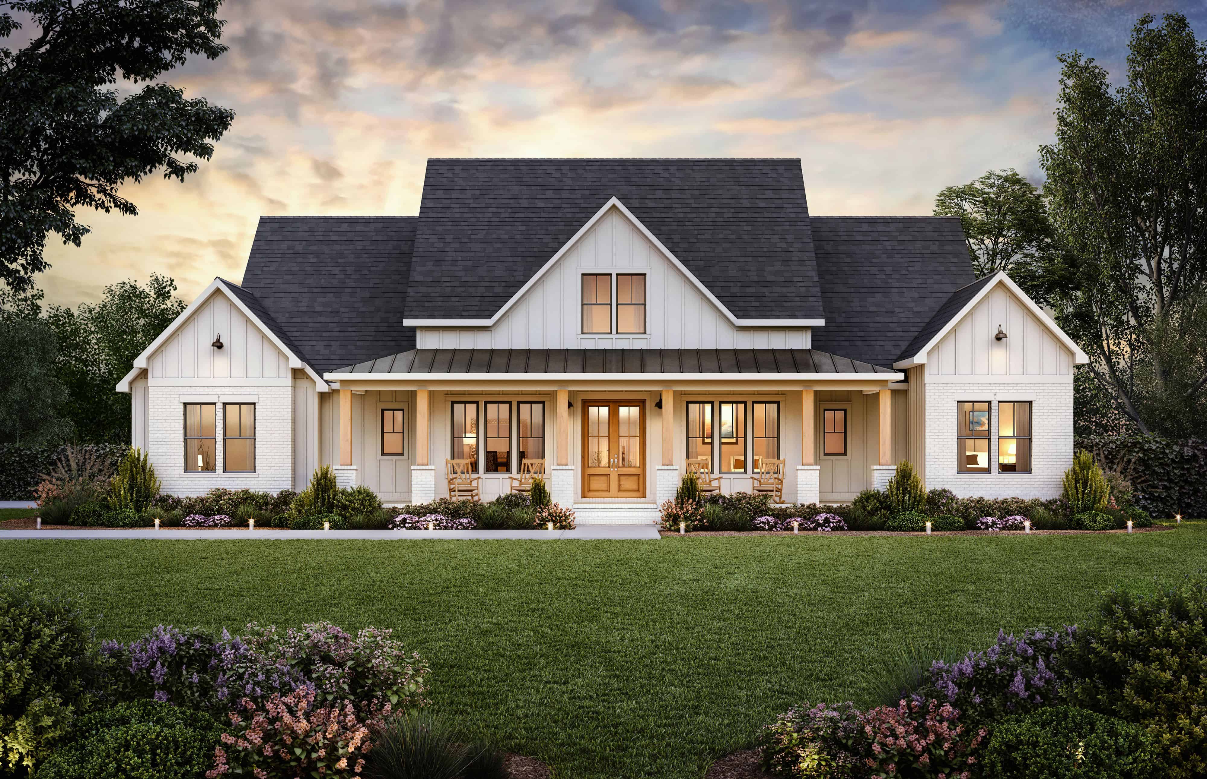
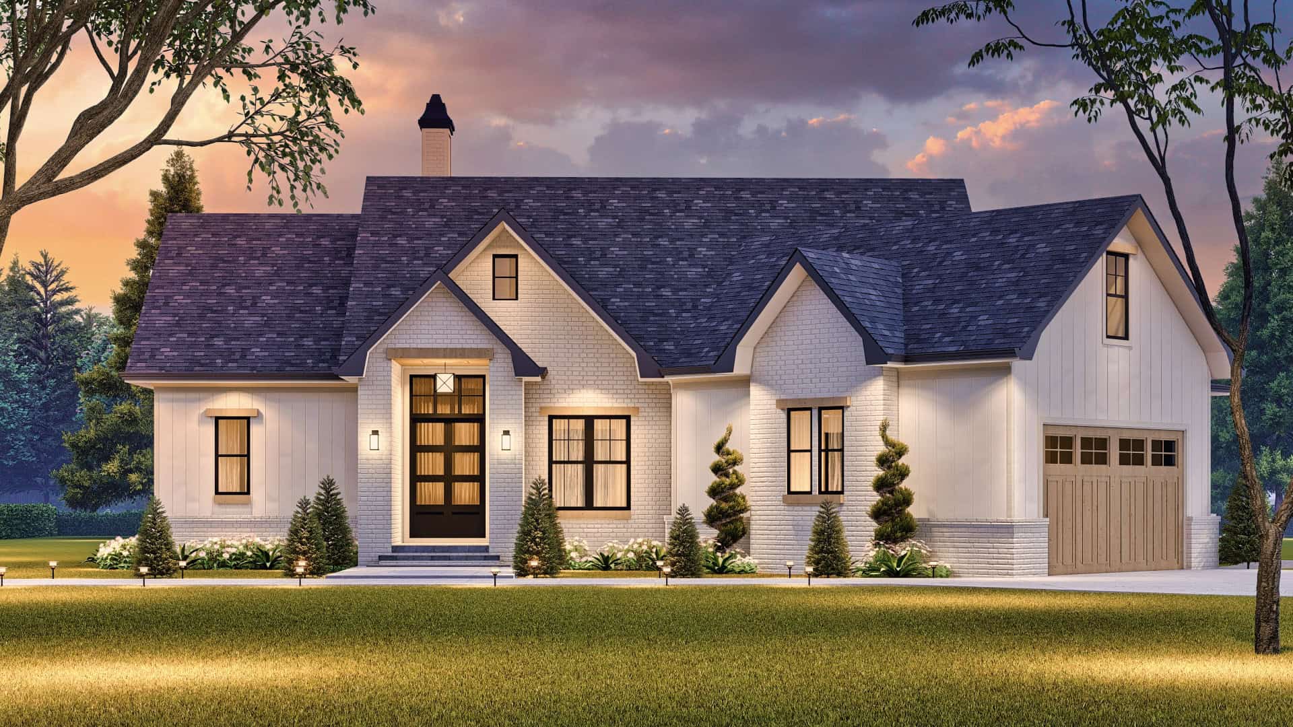
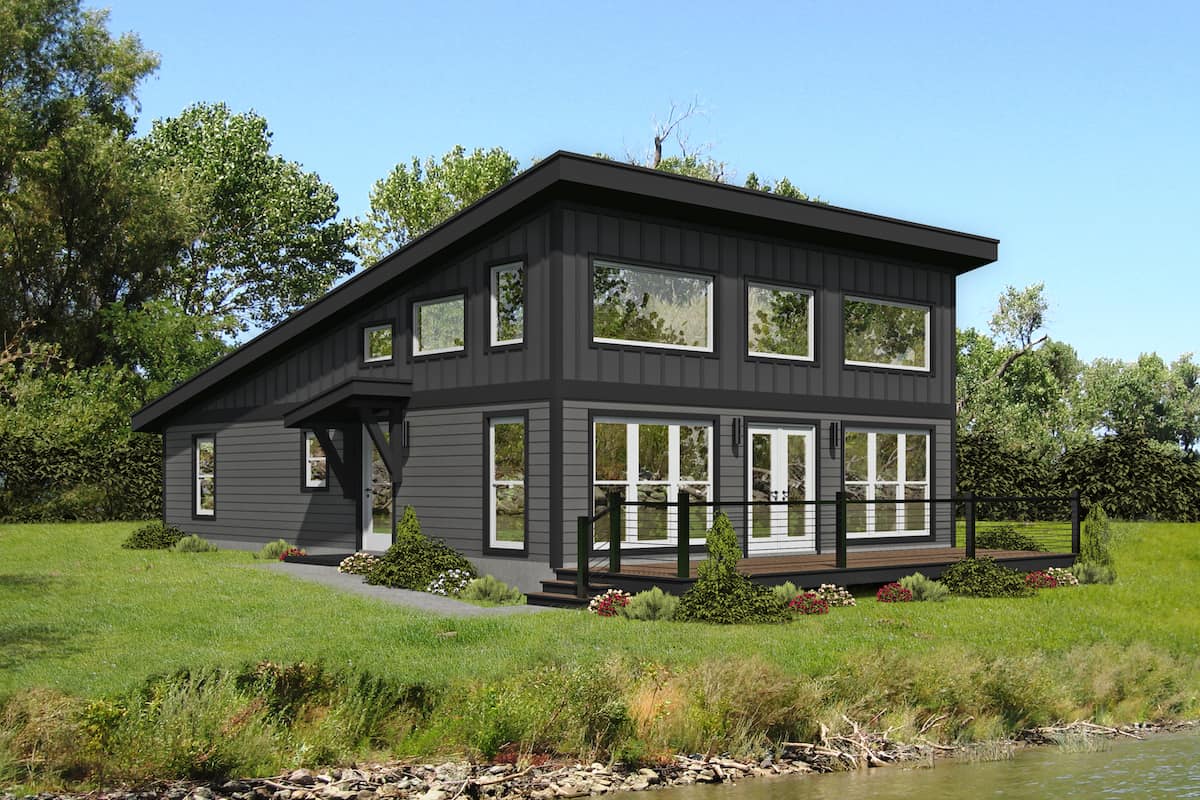
3-Bedroom, 1381 Sq Ft Country House Plan - 200-1057 - Front Exterior
Plan Collection
3-Bedroom, 1381 Sq Ft Country House Plan - 200-1057 - Front Exterior
Plan#200-1057
Starting at$1350
1381
Sq Ft
1
Story
3
Bed
2
Bath
0
Car
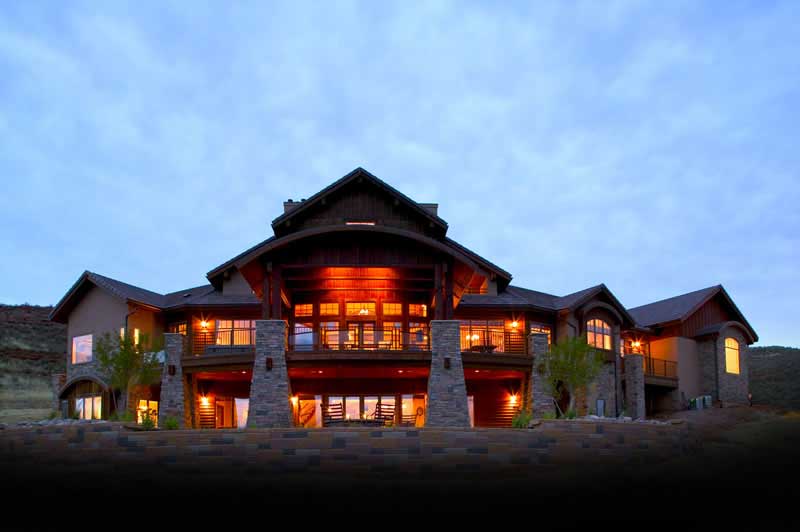
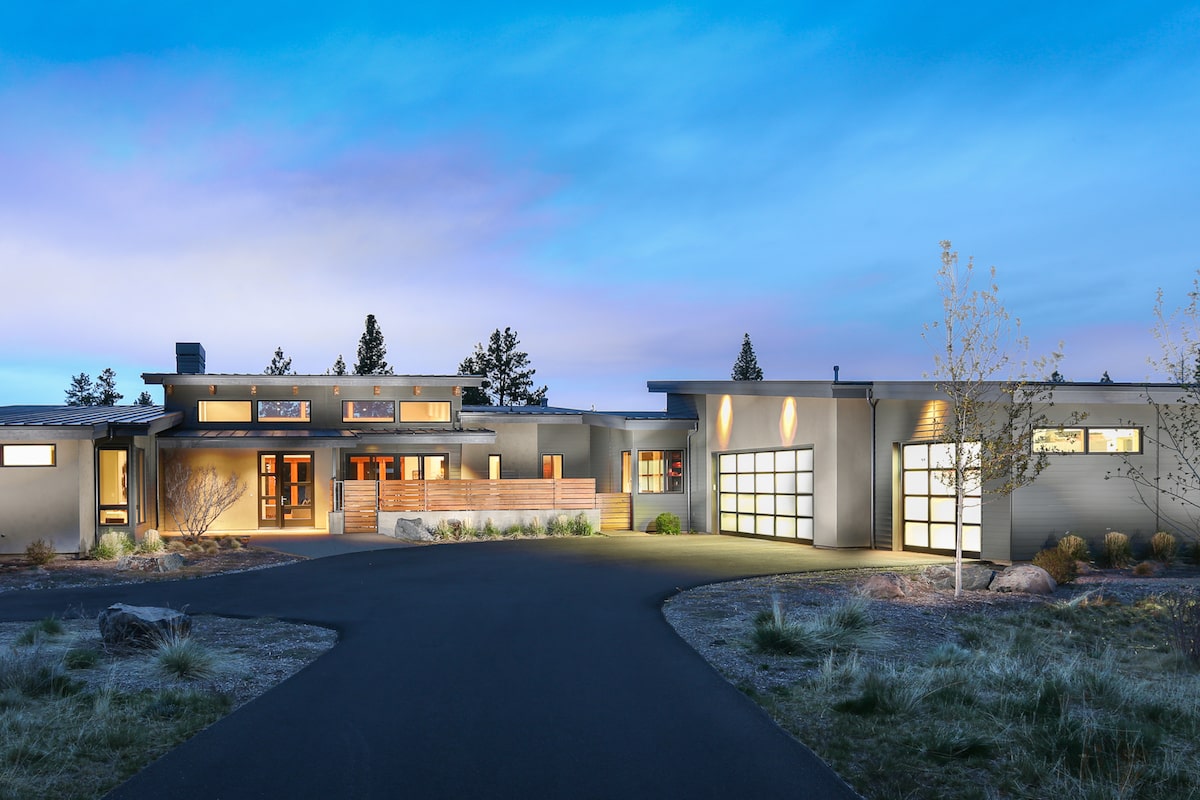
2-Bedroom per unit, 3692 Sq Ft Ranch Multi-Unit House - Plan #194-1057 - Front Exterior
Plan Collection
2-Bedroom per unit, 3692 Sq Ft Ranch Multi-Unit House - Plan #194-1057 - Front Exterior
Plan#194-1057
Starting at$1995
3692
Sq Ft
1
Story
4
Bed
4.5
Bath
4
Car
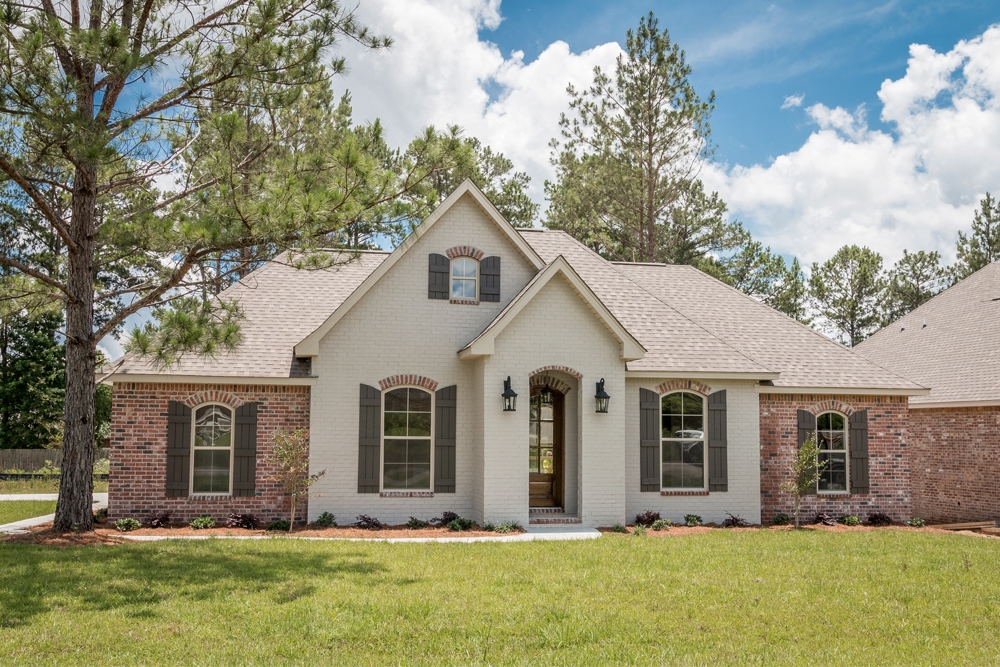
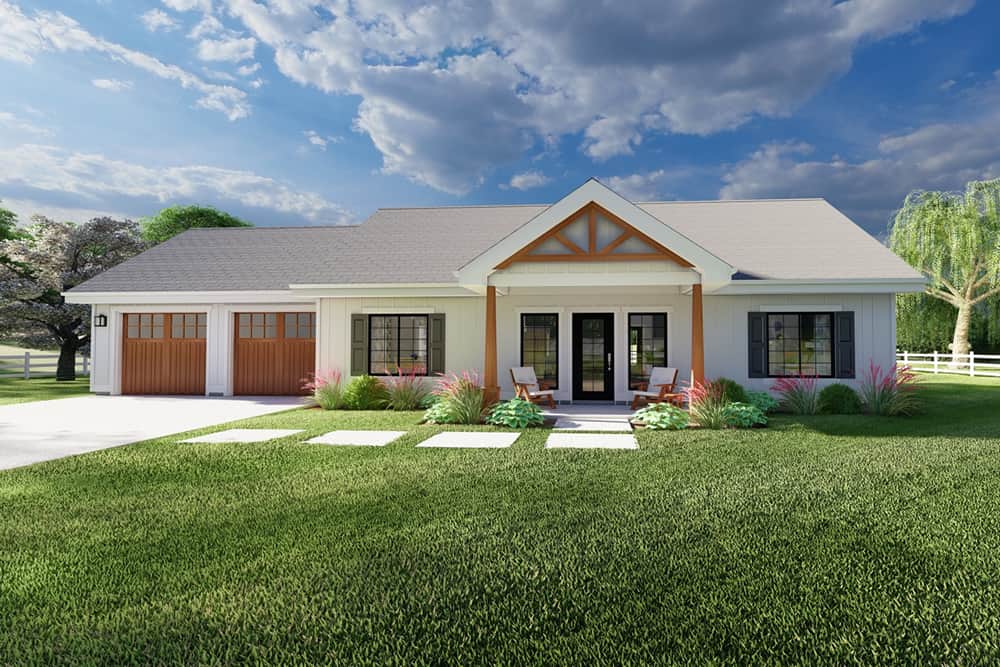
4-Bedroom, 1850 Sq Ft Acadian House Plan - 142-1085 - Front Exterior
Plan Collection
4-Bedroom, 1850 Sq Ft Acadian House Plan - 142-1085 - Front Exterior
Plan#142-1085
Starting at$1395
1850
Sq Ft
1
Story
4
Bed
2
Bath
2
Car
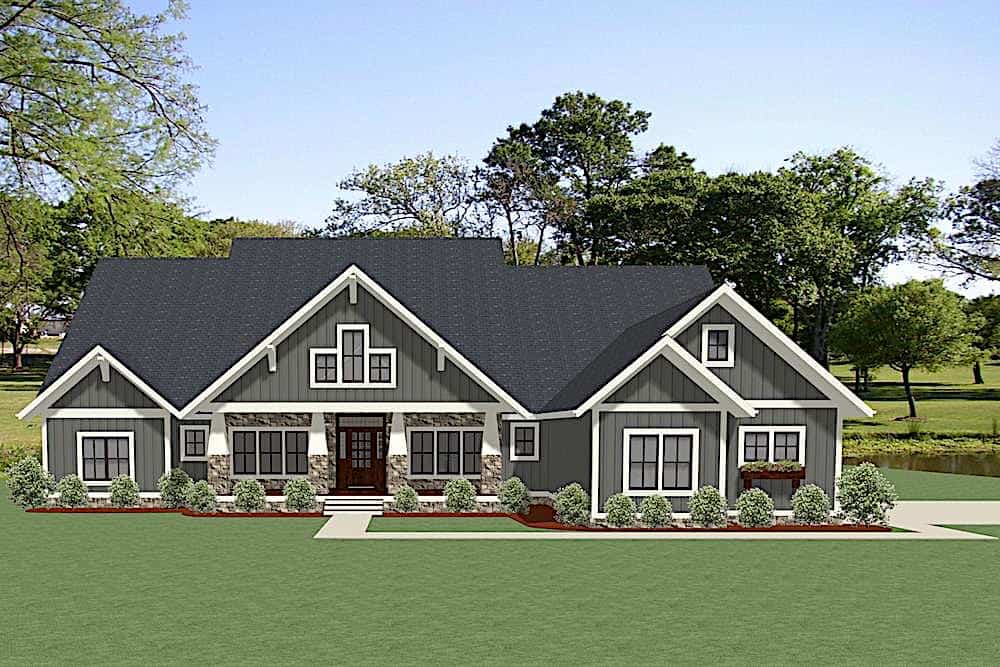
3-Bedroom, 2629 Sq Ft Colonial House Plan - 206-1002 - Front Exterior
Plan Collection
3-Bedroom, 2629 Sq Ft Colonial House Plan - 206-1002 - Front Exterior
Plan#206-1002
Starting at$1345
2629
Sq Ft
1
Story
3
Bed
2.5
Bath
2
Car
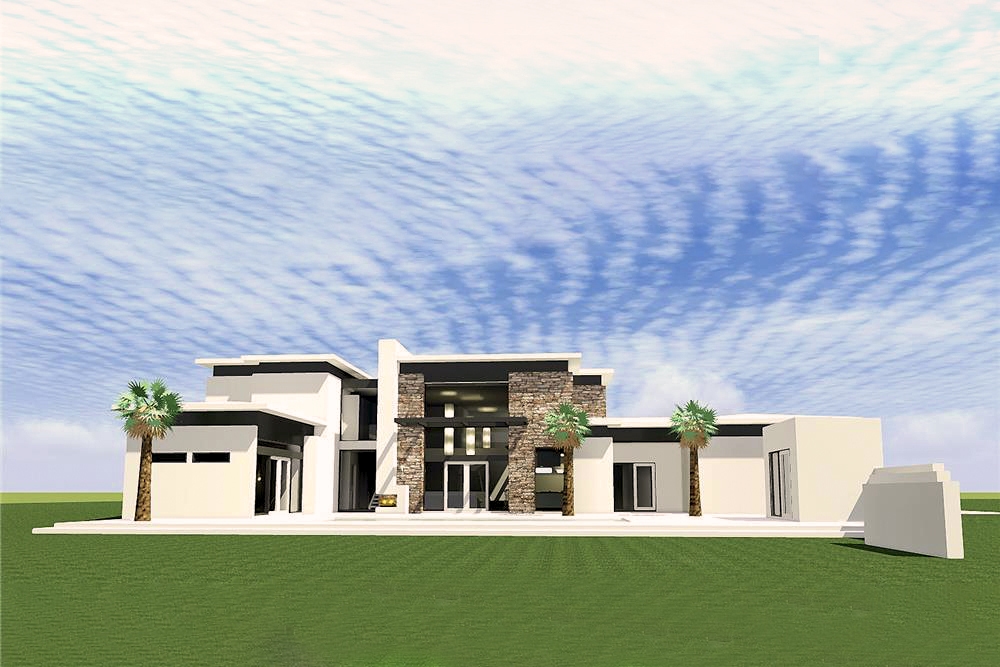
4-Bedroom, 2352 Sq Ft Contemporary House - Plan #123-1124 - Front Exterior
Plan Collection
4-Bedroom, 2352 Sq Ft Contemporary House - Plan #123-1124 - Front Exterior
Plan#123-1124
Starting at$1190
2352
Sq Ft
1
Story
4
Bed
3
Bath
0
Car
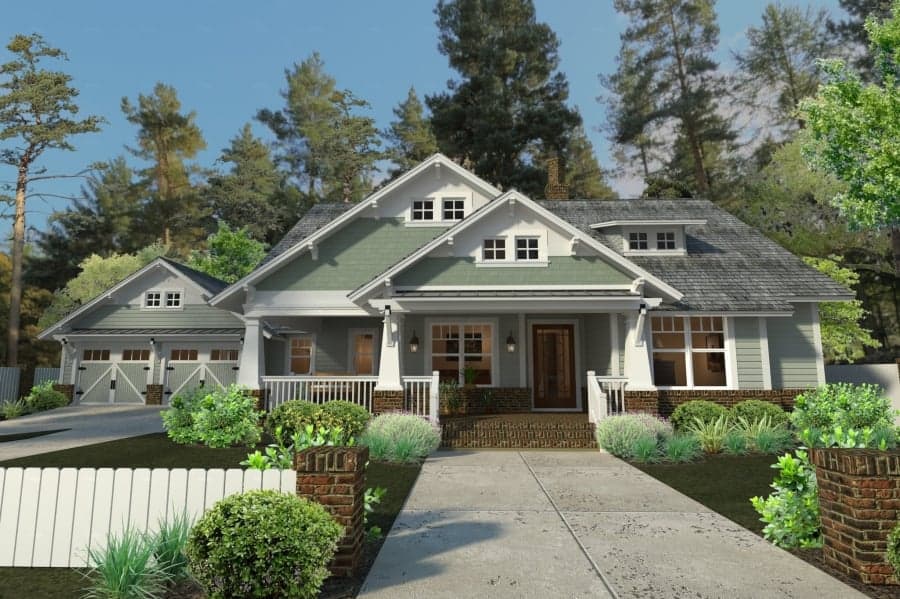
3-Bedroom, 1591 Sq Ft Craftsman Ranch House Plan - 193-1230 - Front Exterior
Plan Collection
3-Bedroom, 1591 Sq Ft Craftsman Ranch House Plan - 193-1230 - Front Exterior
Plan#193-1230
Starting at$1200
1591
Sq Ft
1
Story
3
Bed
2
Bath
2
Car
3-Bedroom, 1502 Sq Ft Ranch Home Plan - 123-1119 - Main Exterior
Plan Collection
3-Bedroom, 1502 Sq Ft Ranch Home Plan - 123-1119 - Main Exterior
Plan#123-1119
Starting at$1120
1502
Sq Ft
1
Story
3
Bed
2
Bath
0
Car
3-Bedroom, 1600 Sq Ft Country Home Plan - 142-1049 - Main Exterior
Plan Collection
3-Bedroom, 1600 Sq Ft Country Home Plan - 142-1049 - Main Exterior
Plan#142-1049
Starting at$1395
1600
Sq Ft
1
Story
3
Bed
2
Bath
2
Car
3-Bedroom, 2000 Sq Ft Acadian Home Plan - 142-1093 - Main Exterior
Plan Collection
3-Bedroom, 2000 Sq Ft Acadian Home Plan - 142-1093 - Main Exterior
Plan#142-1093
Starting at$1445
2000
Sq Ft
1
Story
3
Bed
2
Bath
2
Car
3-Bedroom, 1697 Sq Ft Contemporary House - Plan #142-1240 - Front Exterior
Plan Collection
3-Bedroom, 1697 Sq Ft Contemporary House - Plan #142-1240 - Front Exterior
Plan#142-1240
Starting at$1395
1697
Sq Ft
1
Story
3
Bed
2
Bath
2
Car
3-Bedroom, 2495 Sq Ft Texas Style House Plan - 117-1094 - Front Exterior
Plan Collection
3-Bedroom, 2495 Sq Ft Texas Style House Plan - 117-1094 - Front Exterior
Plan#117-1094
Starting at$1295
2495
Sq Ft
1.5
Story
3
Bed
2.5
Bath
3
Car
3-Bedroom, 2431 Sq Ft Farmhouse House - Plan #142-1254 - Front Exterior
Plan Collection
3-Bedroom, 2431 Sq Ft Farmhouse House - Plan #142-1254 - Front Exterior
Plan#142-1254
Starting at$1445
2431
Sq Ft
1
Story
3
Bed
2.5
Bath
2
Car
3–4-Bedroom, 2835 Sq Ft Ranch House - Plan #196-1270 - Front Exterior
Plan Collection
3–4-Bedroom, 2835 Sq Ft Ranch House - Plan #196-1270 - Front Exterior
Plan#196-1270
Starting at$1315
2835
Sq Ft
1
Story
3
Bed
3
Bath
3
Car
2–4-Bedroom, 3082 Sq Ft Contemporary House - Plan #161-1129 - Front Exterior
Plan Collection
2–4-Bedroom, 3082 Sq Ft Contemporary House - Plan #161-1129 - Front Exterior
Plan#161-1129
Starting at$1950
3082
Sq Ft
1
Story
2
Bed
2.5
Bath
3
Car
Ranch Home Plan - 3 Bedrms, 2 Baths - 1788 Sq Ft - #123-1144
Plan Collection
Ranch Home Plan - 3 Bedrms, 2 Baths - 1788 Sq Ft - #123-1144
Plan#123-1144
Starting at$1120
1788
Sq Ft
1
Story
3
Bed
2
Bath
2
Car
4-Bedroom, 2847 Sq Ft Farmhouse House Plan - 189-1129 - Front Exterior
Plan Collection
4-Bedroom, 2847 Sq Ft Farmhouse House Plan - 189-1129 - Front Exterior
Plan#189-1129
Starting at$1895
2847
Sq Ft
1.5
Story
4
Bed
3.5
Bath
3
Car
3-5-Bedroom, 3456–5210 Sq Ft Farmhouse House - Plan #161-1142 - Front Exterior
Plan Collection
3-5-Bedroom, 3456–5210 Sq Ft Farmhouse House - Plan #161-1142 - Front Exterior
Plan#161-1142
Starting at$2200
3456
Sq Ft
1.5
Story
3
Bed
3.5
Bath
4
Car
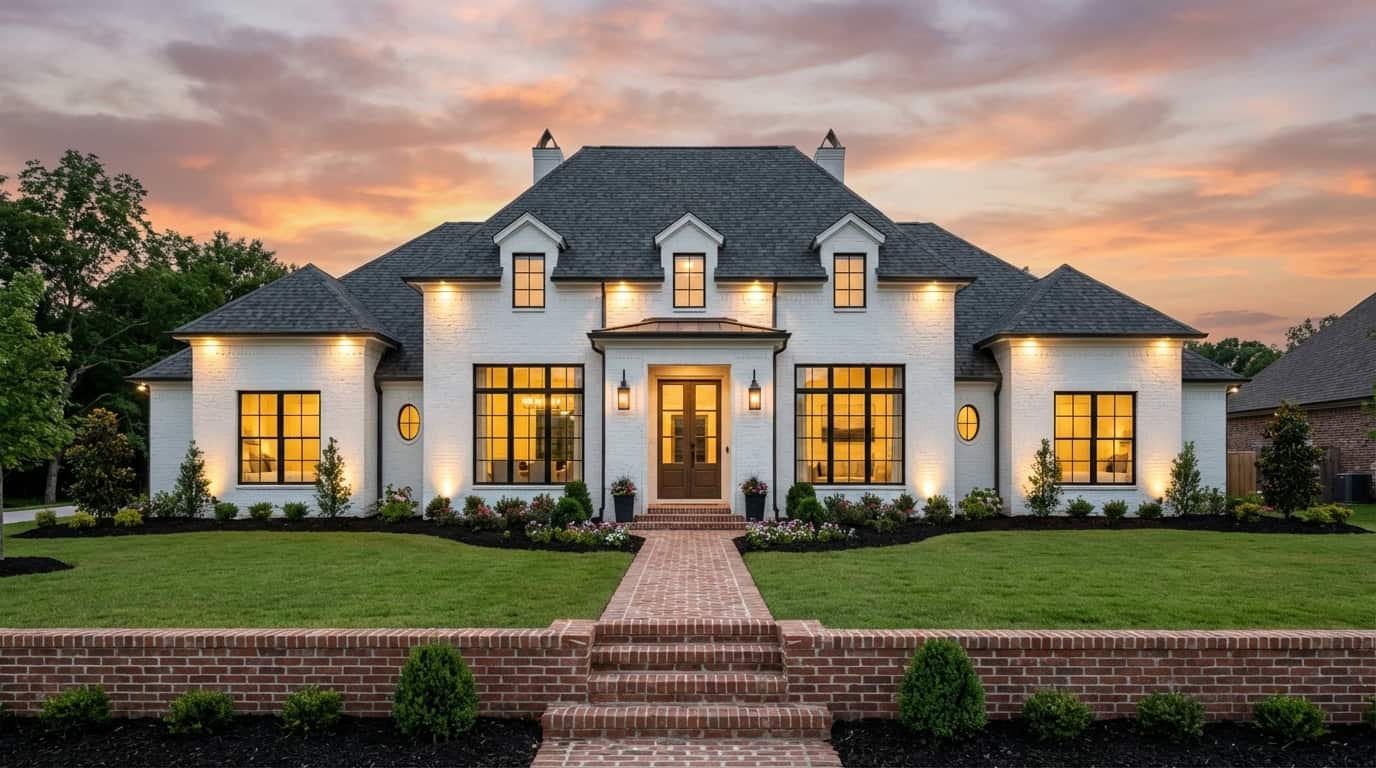
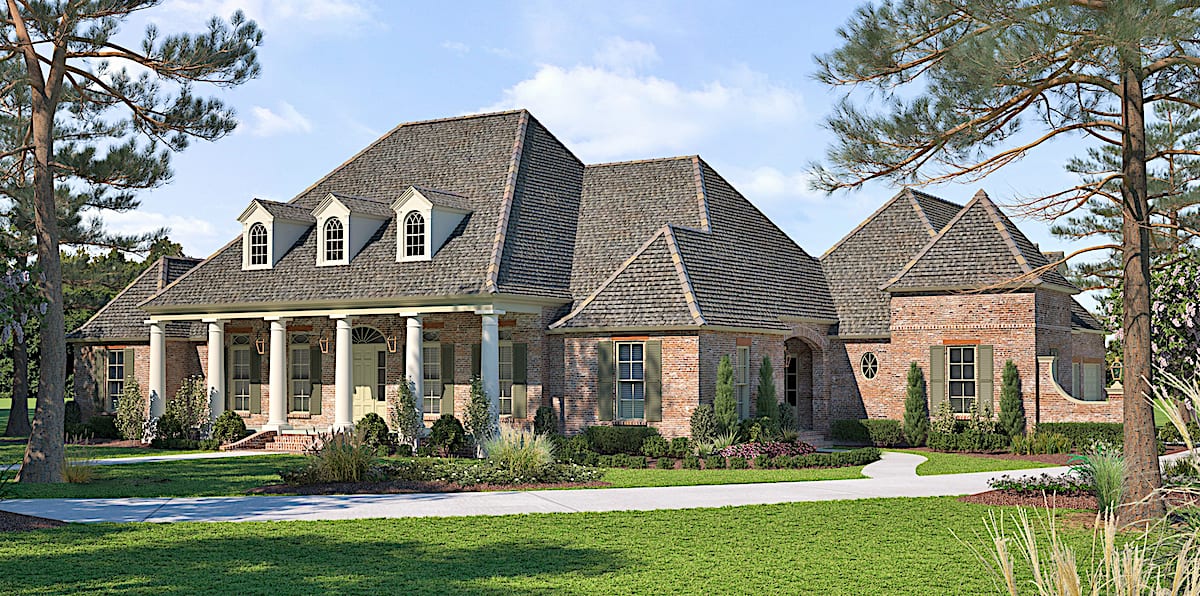
4-Bedroom, 4076 Sq Ft European House - Plan #206-1005 - Front Exterior
Plan Collection
4-Bedroom, 4076 Sq Ft European House - Plan #206-1005 - Front Exterior
Plan#206-1005
Starting at$2245
4076
Sq Ft
1
Story
4
Bed
3.5
Bath
3
Car
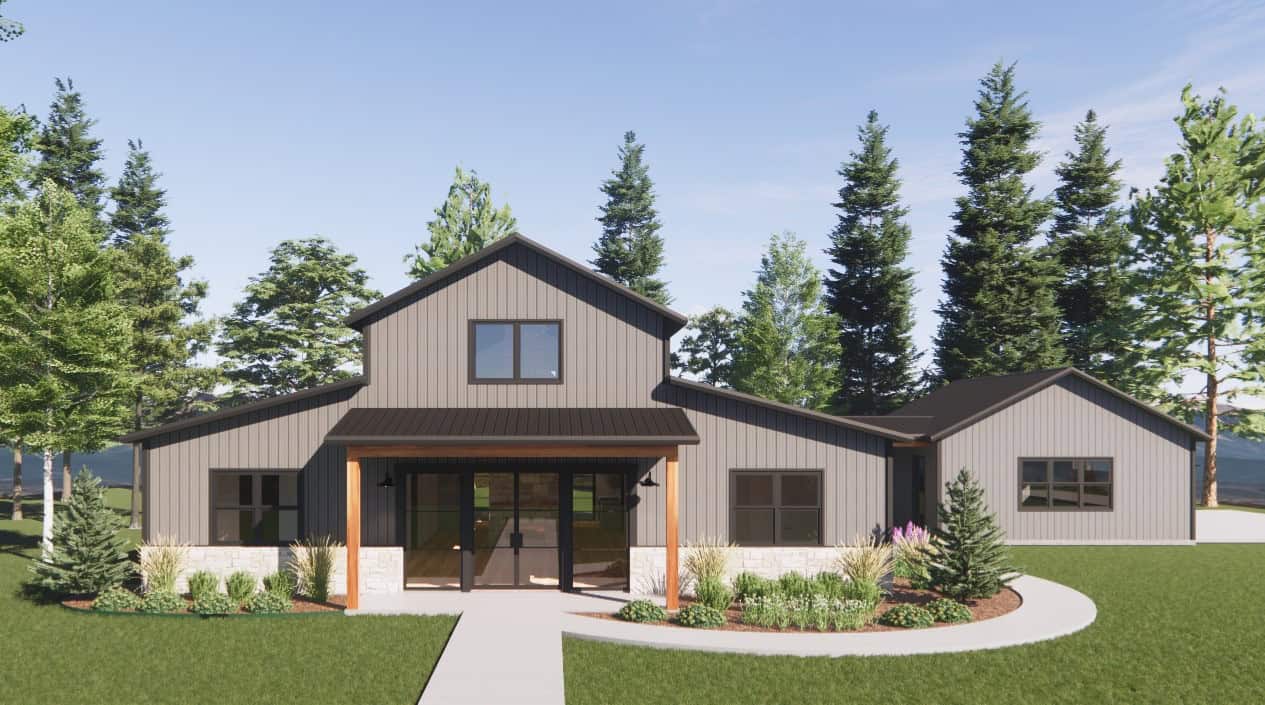
4-Bedroom, 2095 Sq Ft Ranch Home - Plan #142-1237 - Main Exterior
Plan Collection
4-Bedroom, 2095 Sq Ft Ranch Home - Plan #142-1237 - Main Exterior
Plan#142-1237
Starting at$1445
2095
Sq Ft
1
Story
4
Bed
2
Bath
2
Car
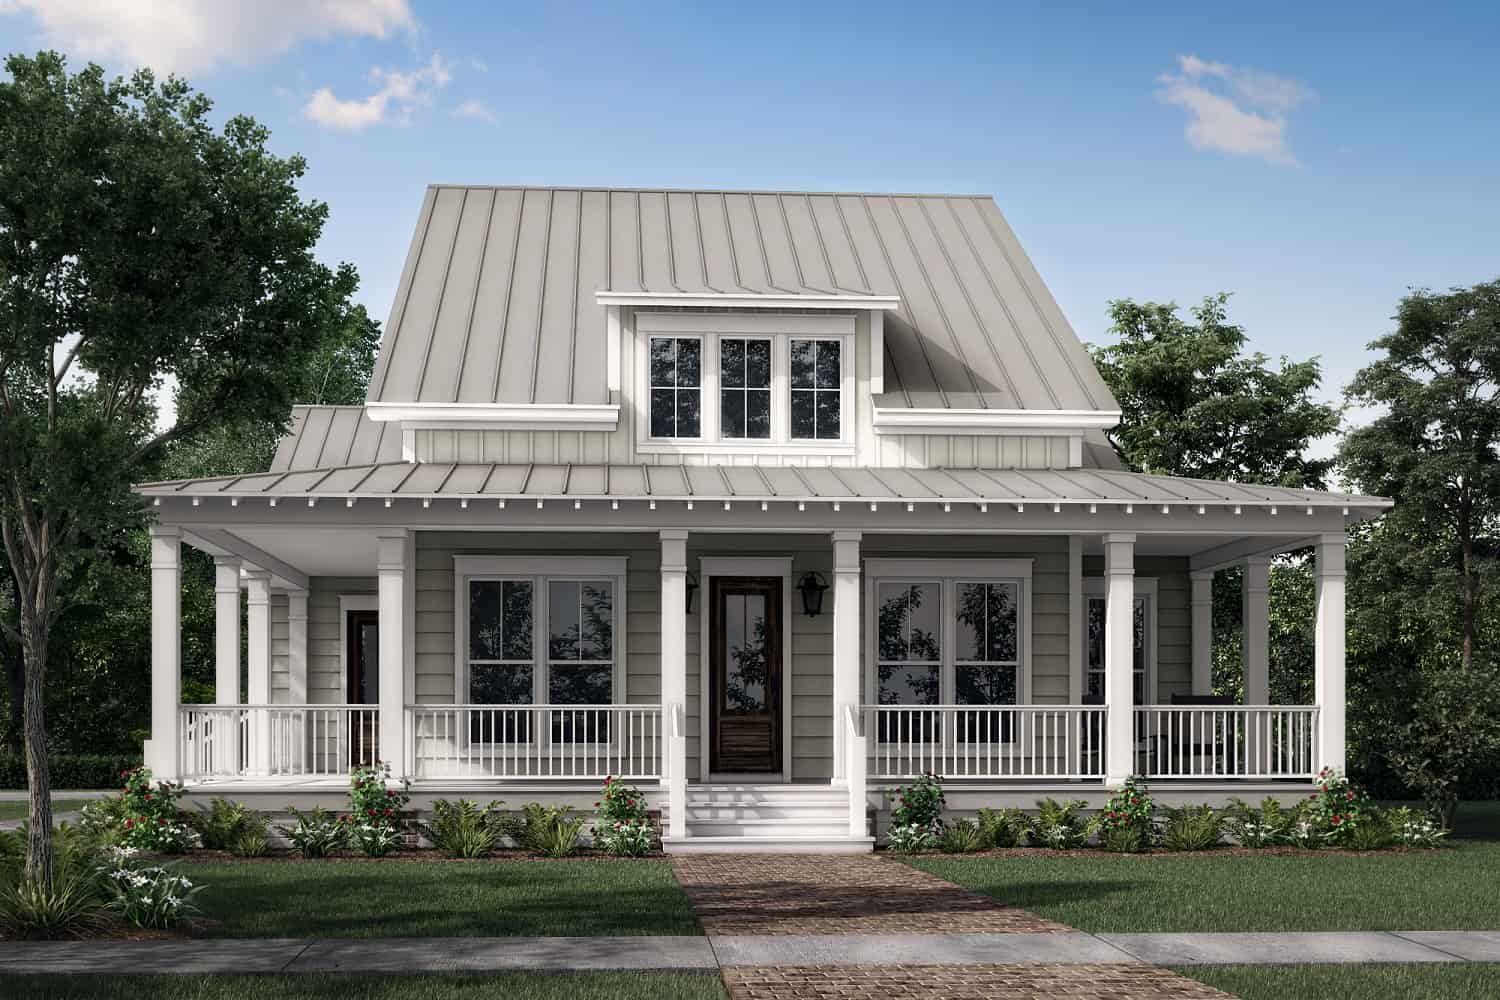
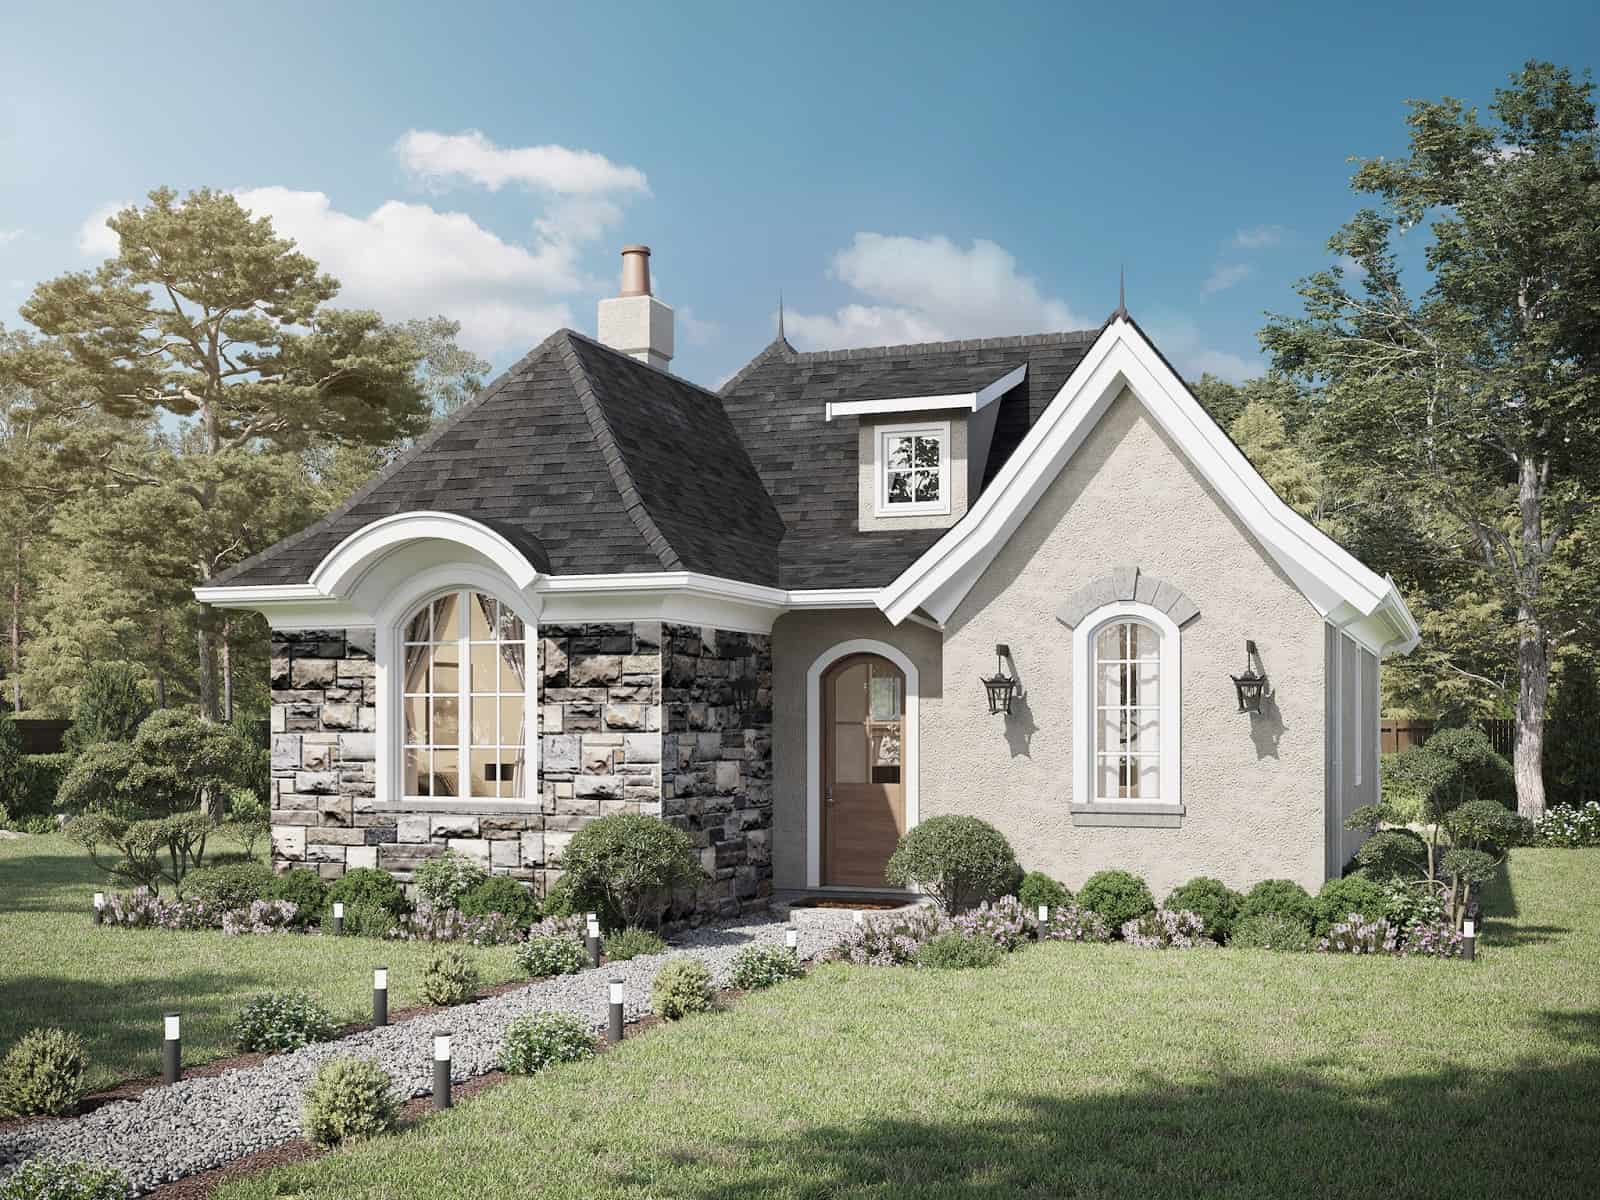
Small cottage house plan with gable roofline, multi-pane windows, timber accents, covered front porch, and attached 2-car garage — Plan #177-1057
Plan Collection
Small cottage house plan with gable roofline, multi-pane windows, timber accents, covered front porch, and attached 2-car garage — Plan #177-1057
Plan#177-1057
Starting at$1195
928
Sq Ft
1
Story
2
Bed
2
Bath
2
Car
3-Bedroom, 1587 Sq Ft Ranch House - Plan #123-1095 - Front Exterior
Plan Collection
3-Bedroom, 1587 Sq Ft Ranch House - Plan #123-1095 - Front Exterior
Plan#123-1095
Starting at$1120
1587
Sq Ft
1
Story
3
Bed
2
Bath
0
Car
4-Bedroom, 5555 Sq Ft Contemporary Home Plan - 107-1015 - Main Exterior
Plan Collection
4-Bedroom, 5555 Sq Ft Contemporary Home Plan - 107-1015 - Main Exterior
Plan#107-1015
Starting at$1800
5555
Sq Ft
2
Story
4
Bed
4.5
Bath
3
Car
3-Bedroom, 1381 Sq Ft Craftsman Home - Plan #142-1153 - Main Exterior
Plan Collection
3-Bedroom, 1381 Sq Ft Craftsman Home - Plan #142-1153 - Main Exterior
Plan#142-1153
Starting at$1345
1381
Sq Ft
1
Story
3
Bed
2
Bath
2
Car
3-Bedroom, 1,260 Sq Ft Contemporary Home Plan with Compact Layout - #211-1042
Plan Collection
3-Bedroom, 1,260 Sq Ft Contemporary Home Plan with Compact Layout - #211-1042
Plan#211-1042
Starting at$1000
1260
Sq Ft
1
Story
3
Bed
2
Bath
0
Car
3-Bedroom, 1381 Sq Ft Country House Plan - 200-1057 - Front Exterior
Plan Collection
3-Bedroom, 1381 Sq Ft Country House Plan - 200-1057 - Front Exterior
Plan#200-1057
Starting at$1350
1381
Sq Ft
1
Story
3
Bed
2
Bath
0
Car
2-Bedroom per unit, 3692 Sq Ft Ranch Multi-Unit House - Plan #194-1057 - Front Exterior
Plan Collection
2-Bedroom per unit, 3692 Sq Ft Ranch Multi-Unit House - Plan #194-1057 - Front Exterior
Plan#194-1057
Starting at$1995
3692
Sq Ft
1
Story
4
Bed
4.5
Bath
4
Car
4-Bedroom, 1850 Sq Ft Acadian House Plan - 142-1085 - Front Exterior
Plan Collection
4-Bedroom, 1850 Sq Ft Acadian House Plan - 142-1085 - Front Exterior
Plan#142-1085
Starting at$1395
1850
Sq Ft
1
Story
4
Bed
2
Bath
2
Car
3-Bedroom, 2629 Sq Ft Colonial House Plan - 206-1002 - Front Exterior
Plan Collection
3-Bedroom, 2629 Sq Ft Colonial House Plan - 206-1002 - Front Exterior
Plan#206-1002
Starting at$1345
2629
Sq Ft
1
Story
3
Bed
2.5
Bath
2
Car
4-Bedroom, 2352 Sq Ft Contemporary House - Plan #123-1124 - Front Exterior
Plan Collection
4-Bedroom, 2352 Sq Ft Contemporary House - Plan #123-1124 - Front Exterior
Plan#123-1124
Starting at$1190
2352
Sq Ft
1
Story
4
Bed
3
Bath
0
Car
3-Bedroom, 1591 Sq Ft Craftsman Ranch House Plan - 193-1230 - Front Exterior
Plan Collection
3-Bedroom, 1591 Sq Ft Craftsman Ranch House Plan - 193-1230 - Front Exterior
Plan#193-1230
Starting at$1200
1591
Sq Ft
1
Story
3
Bed
2
Bath
2
Car
3-Bedroom, 1502 Sq Ft Ranch Home Plan - 123-1119 - Main Exterior
Plan Collection
3-Bedroom, 1502 Sq Ft Ranch Home Plan - 123-1119 - Main Exterior
Plan#123-1119
Starting at$1120
1502
Sq Ft
1
Story
3
Bed
2
Bath
0
Car
3-Bedroom, 1600 Sq Ft Country Home Plan - 142-1049 - Main Exterior
Plan Collection
3-Bedroom, 1600 Sq Ft Country Home Plan - 142-1049 - Main Exterior
Plan#142-1049
Starting at$1395
1600
Sq Ft
1
Story
3
Bed
2
Bath
2
Car
3-Bedroom, 2000 Sq Ft Acadian Home Plan - 142-1093 - Main Exterior
Plan Collection
3-Bedroom, 2000 Sq Ft Acadian Home Plan - 142-1093 - Main Exterior
Plan#142-1093
Starting at$1445
2000
Sq Ft
1
Story
3
Bed
2
Bath
2
Car
3-Bedroom, 1697 Sq Ft Contemporary House - Plan #142-1240 - Front Exterior
Plan Collection
3-Bedroom, 1697 Sq Ft Contemporary House - Plan #142-1240 - Front Exterior
Plan#142-1240
Starting at$1395
1697
Sq Ft
1
Story
3
Bed
2
Bath
2
Car
3-Bedroom, 2495 Sq Ft Texas Style House Plan - 117-1094 - Front Exterior
Plan Collection
3-Bedroom, 2495 Sq Ft Texas Style House Plan - 117-1094 - Front Exterior
Plan#117-1094
Starting at$1295
2495
Sq Ft
1.5
Story
3
Bed
2.5
Bath
3
Car
3-Bedroom, 2431 Sq Ft Farmhouse House - Plan #142-1254 - Front Exterior
Plan Collection
3-Bedroom, 2431 Sq Ft Farmhouse House - Plan #142-1254 - Front Exterior
Plan#142-1254
Starting at$1445
2431
Sq Ft
1
Story
3
Bed
2.5
Bath
2
Car
3–4-Bedroom, 2835 Sq Ft Ranch House - Plan #196-1270 - Front Exterior
Plan Collection
3–4-Bedroom, 2835 Sq Ft Ranch House - Plan #196-1270 - Front Exterior
Plan#196-1270
Starting at$1315
2835
Sq Ft
1
Story
3
Bed
3
Bath
3
Car
2–4-Bedroom, 3082 Sq Ft Contemporary House - Plan #161-1129 - Front Exterior
Plan Collection
2–4-Bedroom, 3082 Sq Ft Contemporary House - Plan #161-1129 - Front Exterior
Plan#161-1129
Starting at$1950
3082
Sq Ft
1
Story
2
Bed
2.5
Bath
3
Car
Ranch Home Plan - 3 Bedrms, 2 Baths - 1788 Sq Ft - #123-1144
Plan Collection
Ranch Home Plan - 3 Bedrms, 2 Baths - 1788 Sq Ft - #123-1144
Plan#123-1144
Starting at$1120
1788
Sq Ft
1
Story
3
Bed
2
Bath
2
Car
4-Bedroom, 2847 Sq Ft Farmhouse House Plan - 189-1129 - Front Exterior
Plan Collection
4-Bedroom, 2847 Sq Ft Farmhouse House Plan - 189-1129 - Front Exterior
Plan#189-1129
Starting at$1895
2847
Sq Ft
1.5
Story
4
Bed
3.5
Bath
3
Car
3-5-Bedroom, 3456–5210 Sq Ft Farmhouse House - Plan #161-1142 - Front Exterior
Plan Collection
3-5-Bedroom, 3456–5210 Sq Ft Farmhouse House - Plan #161-1142 - Front Exterior
Plan#161-1142
Starting at$2200
3456
Sq Ft
1.5
Story
3
Bed
3.5
Bath
4
Car
4-Bedroom, 4076 Sq Ft European House - Plan #206-1005 - Front Exterior
Plan Collection
4-Bedroom, 4076 Sq Ft European House - Plan #206-1005 - Front Exterior
Plan#206-1005
Starting at$2245
4076
Sq Ft
1
Story
4
Bed
3.5
Bath
3
Car
4-Bedroom, 2095 Sq Ft Ranch Home - Plan #142-1237 - Main Exterior
Plan Collection
4-Bedroom, 2095 Sq Ft Ranch Home - Plan #142-1237 - Main Exterior
Plan#142-1237
Starting at$1445
2095
Sq Ft
1
Story
4
Bed
2
Bath
2
Car
Small cottage house plan with gable roofline, multi-pane windows, timber accents, covered front porch, and attached 2-car garage — Plan #177-1057
Plan Collection
Small cottage house plan with gable roofline, multi-pane windows, timber accents, covered front porch, and attached 2-car garage — Plan #177-1057
Plan#177-1057
Starting at$1195
928
Sq Ft
1
Story
2
Bed
2
Bath
2
Car
3-Bedroom, 1587 Sq Ft Ranch House - Plan #123-1095 - Front Exterior
Plan Collection
3-Bedroom, 1587 Sq Ft Ranch House - Plan #123-1095 - Front Exterior
Plan#123-1095
Starting at$1120
1587
Sq Ft
1
Story
3
Bed
2
Bath
0
Car
4-Bedroom, 5555 Sq Ft Contemporary Home Plan - 107-1015 - Main Exterior
Plan Collection
4-Bedroom, 5555 Sq Ft Contemporary Home Plan - 107-1015 - Main Exterior
Plan#107-1015
Starting at$1800
5555
Sq Ft
2
Story
4
Bed
4.5
Bath
3
Car
3-Bedroom, 1381 Sq Ft Craftsman Home - Plan #142-1153 - Main Exterior
Plan Collection
3-Bedroom, 1381 Sq Ft Craftsman Home - Plan #142-1153 - Main Exterior
Plan#142-1153
Starting at$1345
1381
Sq Ft
1
Story
3
Bed
2
Bath
2
Car
3-Bedroom, 1,260 Sq Ft Contemporary Home Plan with Compact Layout - #211-1042
Plan Collection
3-Bedroom, 1,260 Sq Ft Contemporary Home Plan with Compact Layout - #211-1042
Plan#211-1042
Starting at$1000
1260
Sq Ft
1
Story
3
Bed
2
Bath
0
Car
1...1314151617...445