House Plans with Basement

12,714
Plan Results
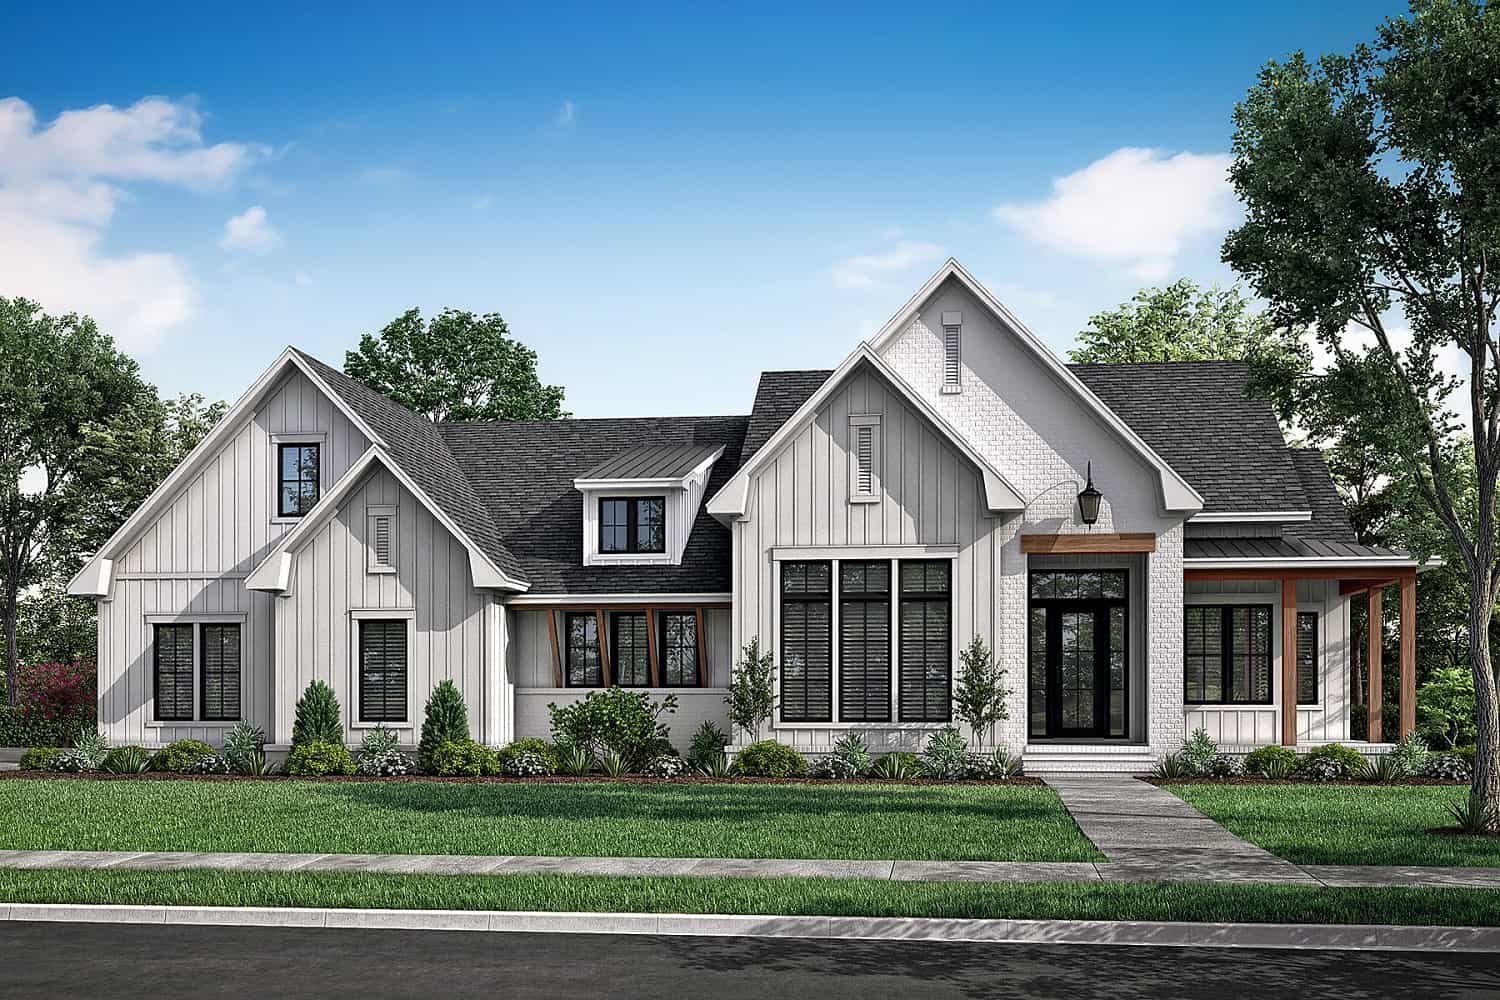
3-Bedroom, 1425 Sq Ft Farmhouse House Plan - 123-1132 - Front Exterior
Plan Collection
3-Bedroom, 1425 Sq Ft Farmhouse House Plan - 123-1132 - Front Exterior
Plan#123-1132
Starting at$990
1425
Sq Ft
1
Story
3
Bed
2
Bath
0
Car
3-Bedroom, 2781 Sq Ft Contemporary Home Plan - 142-1411 - Main Exterior
Plan Collection
3-Bedroom, 2781 Sq Ft Contemporary Home Plan - 142-1411 - Main Exterior
Plan#142-1411
Starting at$1495
2781
Sq Ft
1
Story
3
Bed
2.5
Bath
2
Car

3-Bedroom, 2230 Sq Ft Ranch Home - Plan #198-1110 - Main Exterior
Plan Collection
3-Bedroom, 2230 Sq Ft Ranch Home - Plan #198-1110 - Main Exterior
Plan#198-1110
Starting at$1495
2230
Sq Ft
1
Story
3
Bed
3.5
Bath
2
Car
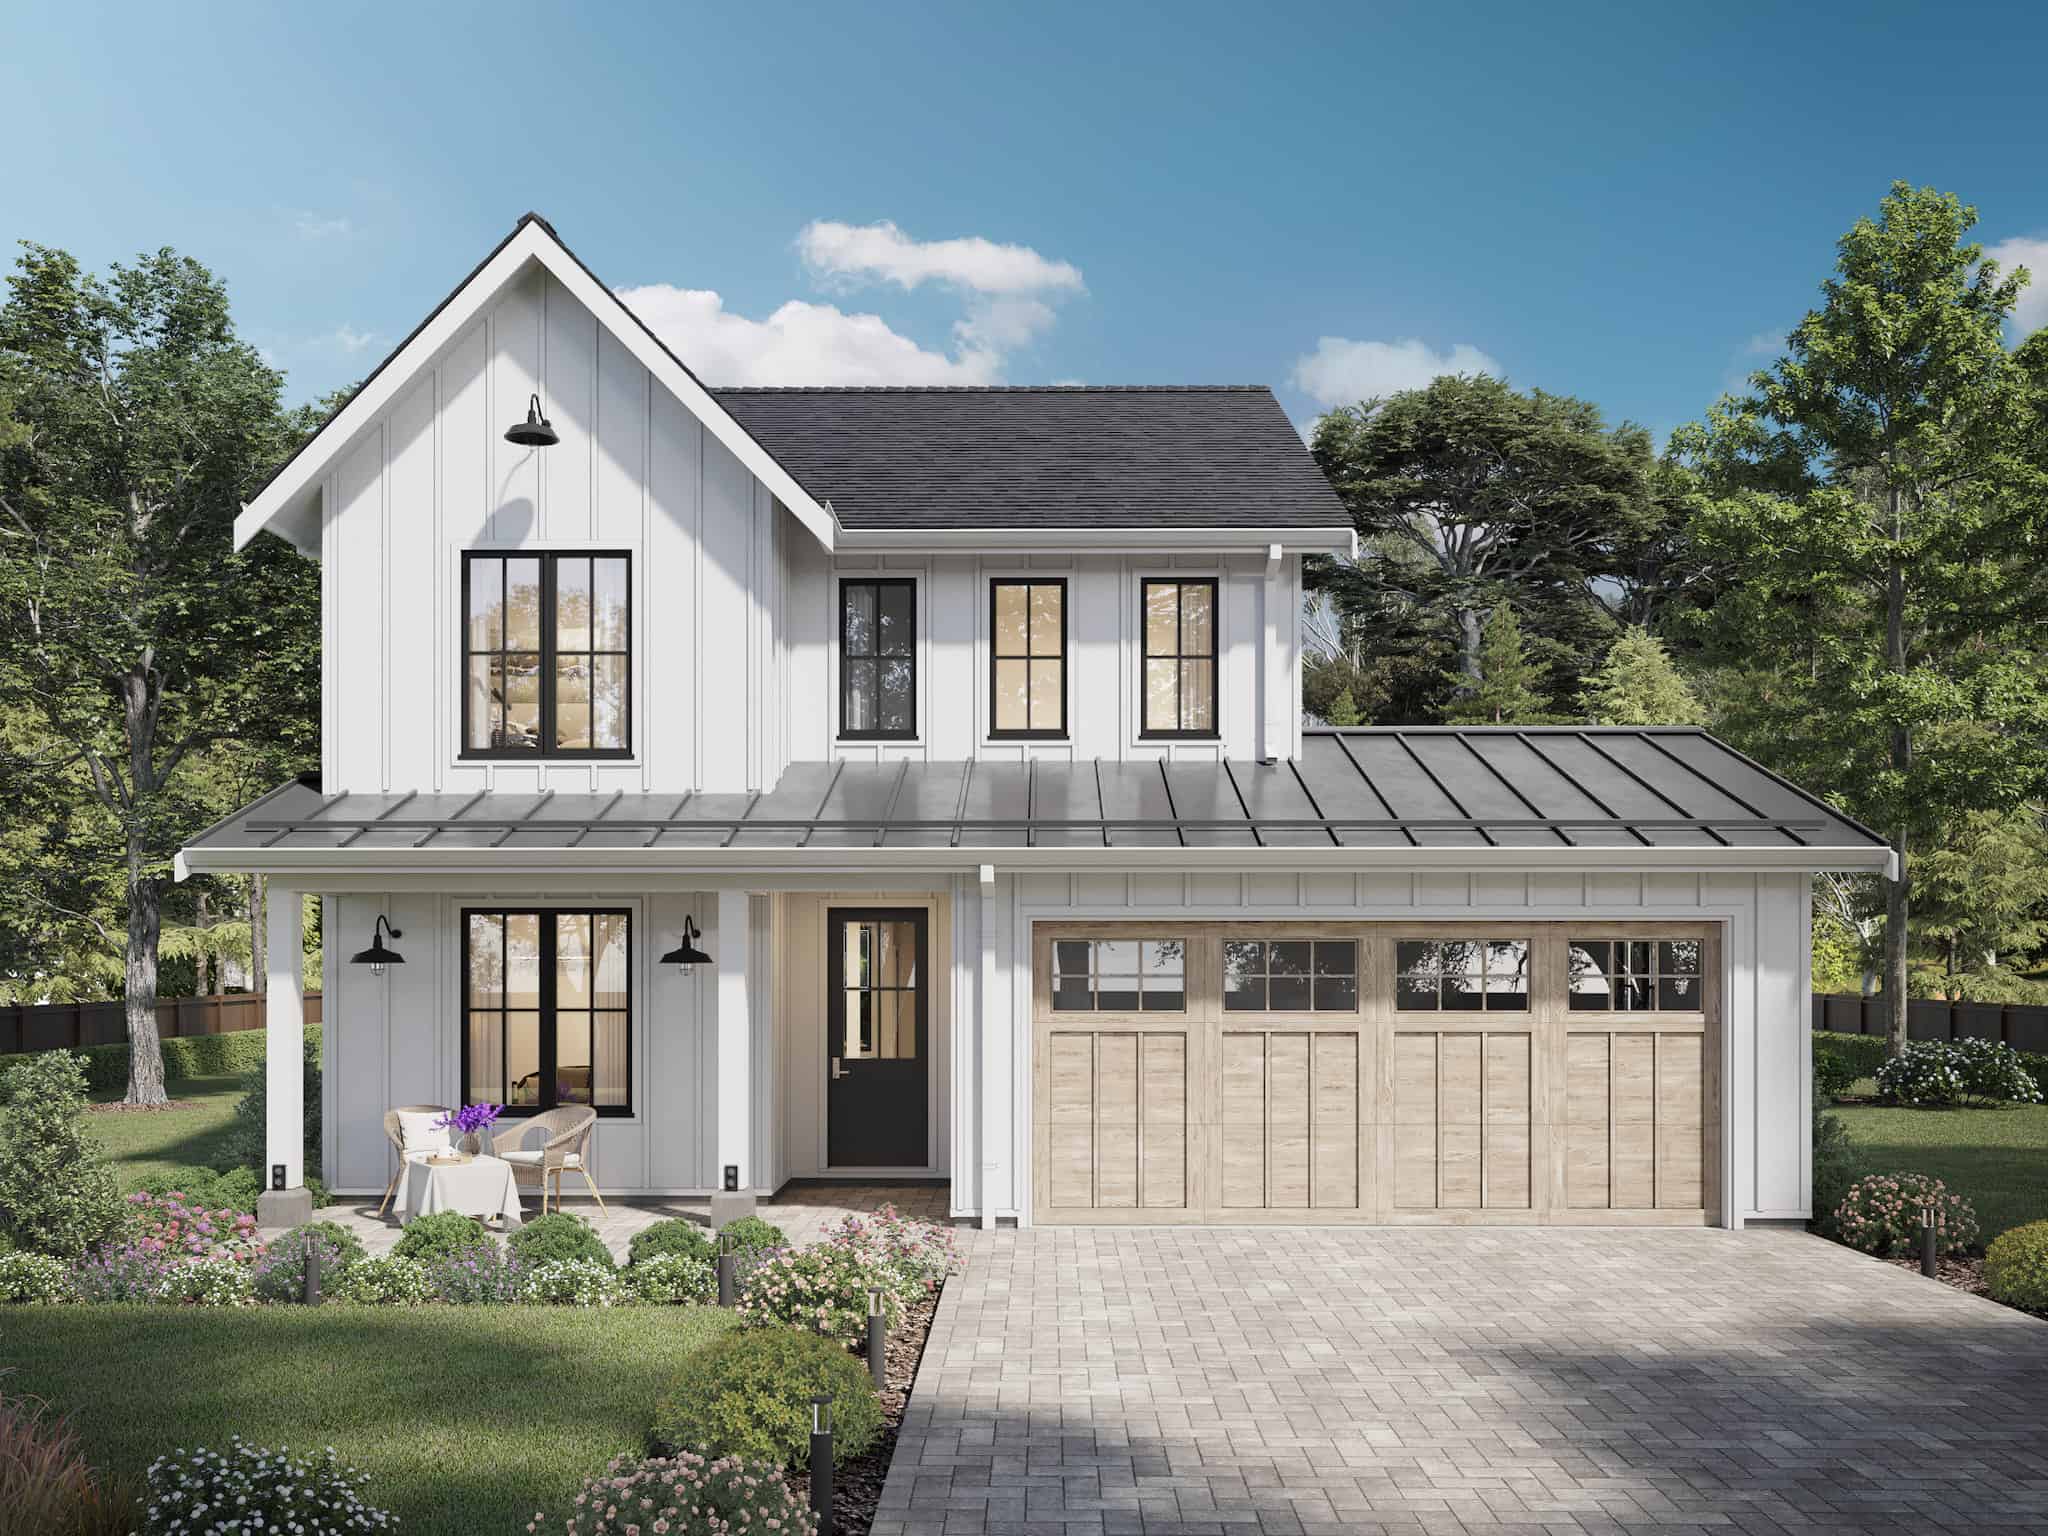
Modern Farmhouse Home Plan - 4-5 Bedrms, 2.5-3.5 Baths - 2272-3345 Sq Ft - #211-1066
Plan Collection
Modern Farmhouse Home Plan - 4-5 Bedrms, 2.5-3.5 Baths - 2272-3345 Sq Ft - #211-1066
Plan#211-1066
Starting at$1200
2272
Sq Ft
2
Story
4
Bed
2.5
Bath
2
Car
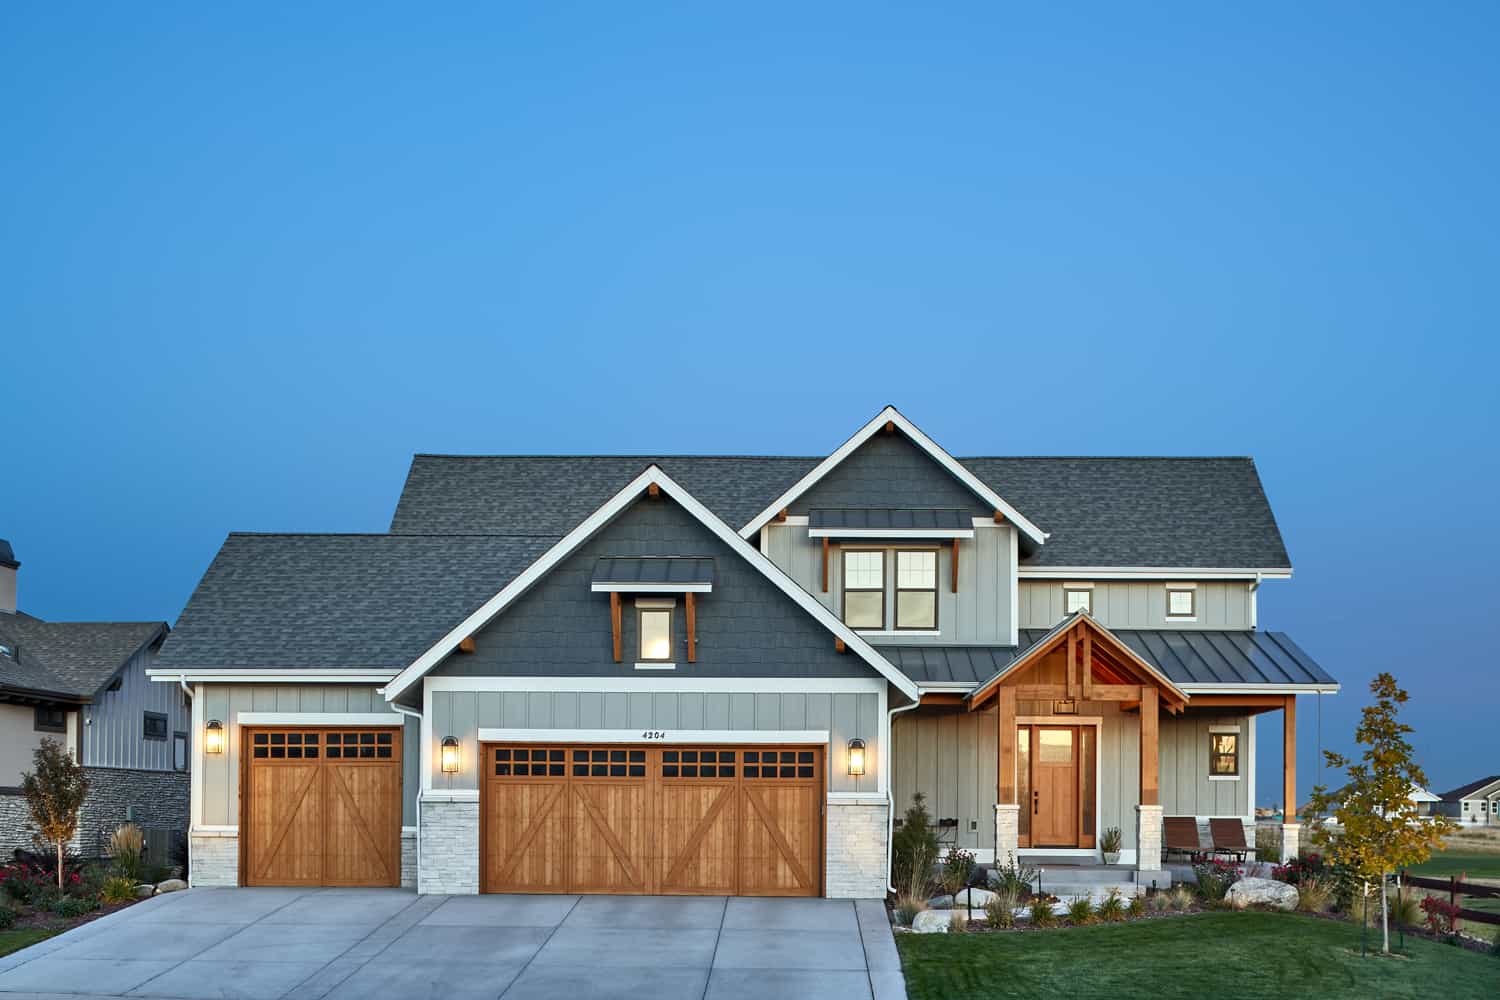
4-Bedroom, 3237 Sq Ft Farmhouse House - Plan #161-1124 - Front Exterior
Plan Collection
4-Bedroom, 3237 Sq Ft Farmhouse House - Plan #161-1124 - Front Exterior
Plan#161-1124
Starting at$2200
3237
Sq Ft
1.5
Story
4
Bed
4
Bath
3
Car
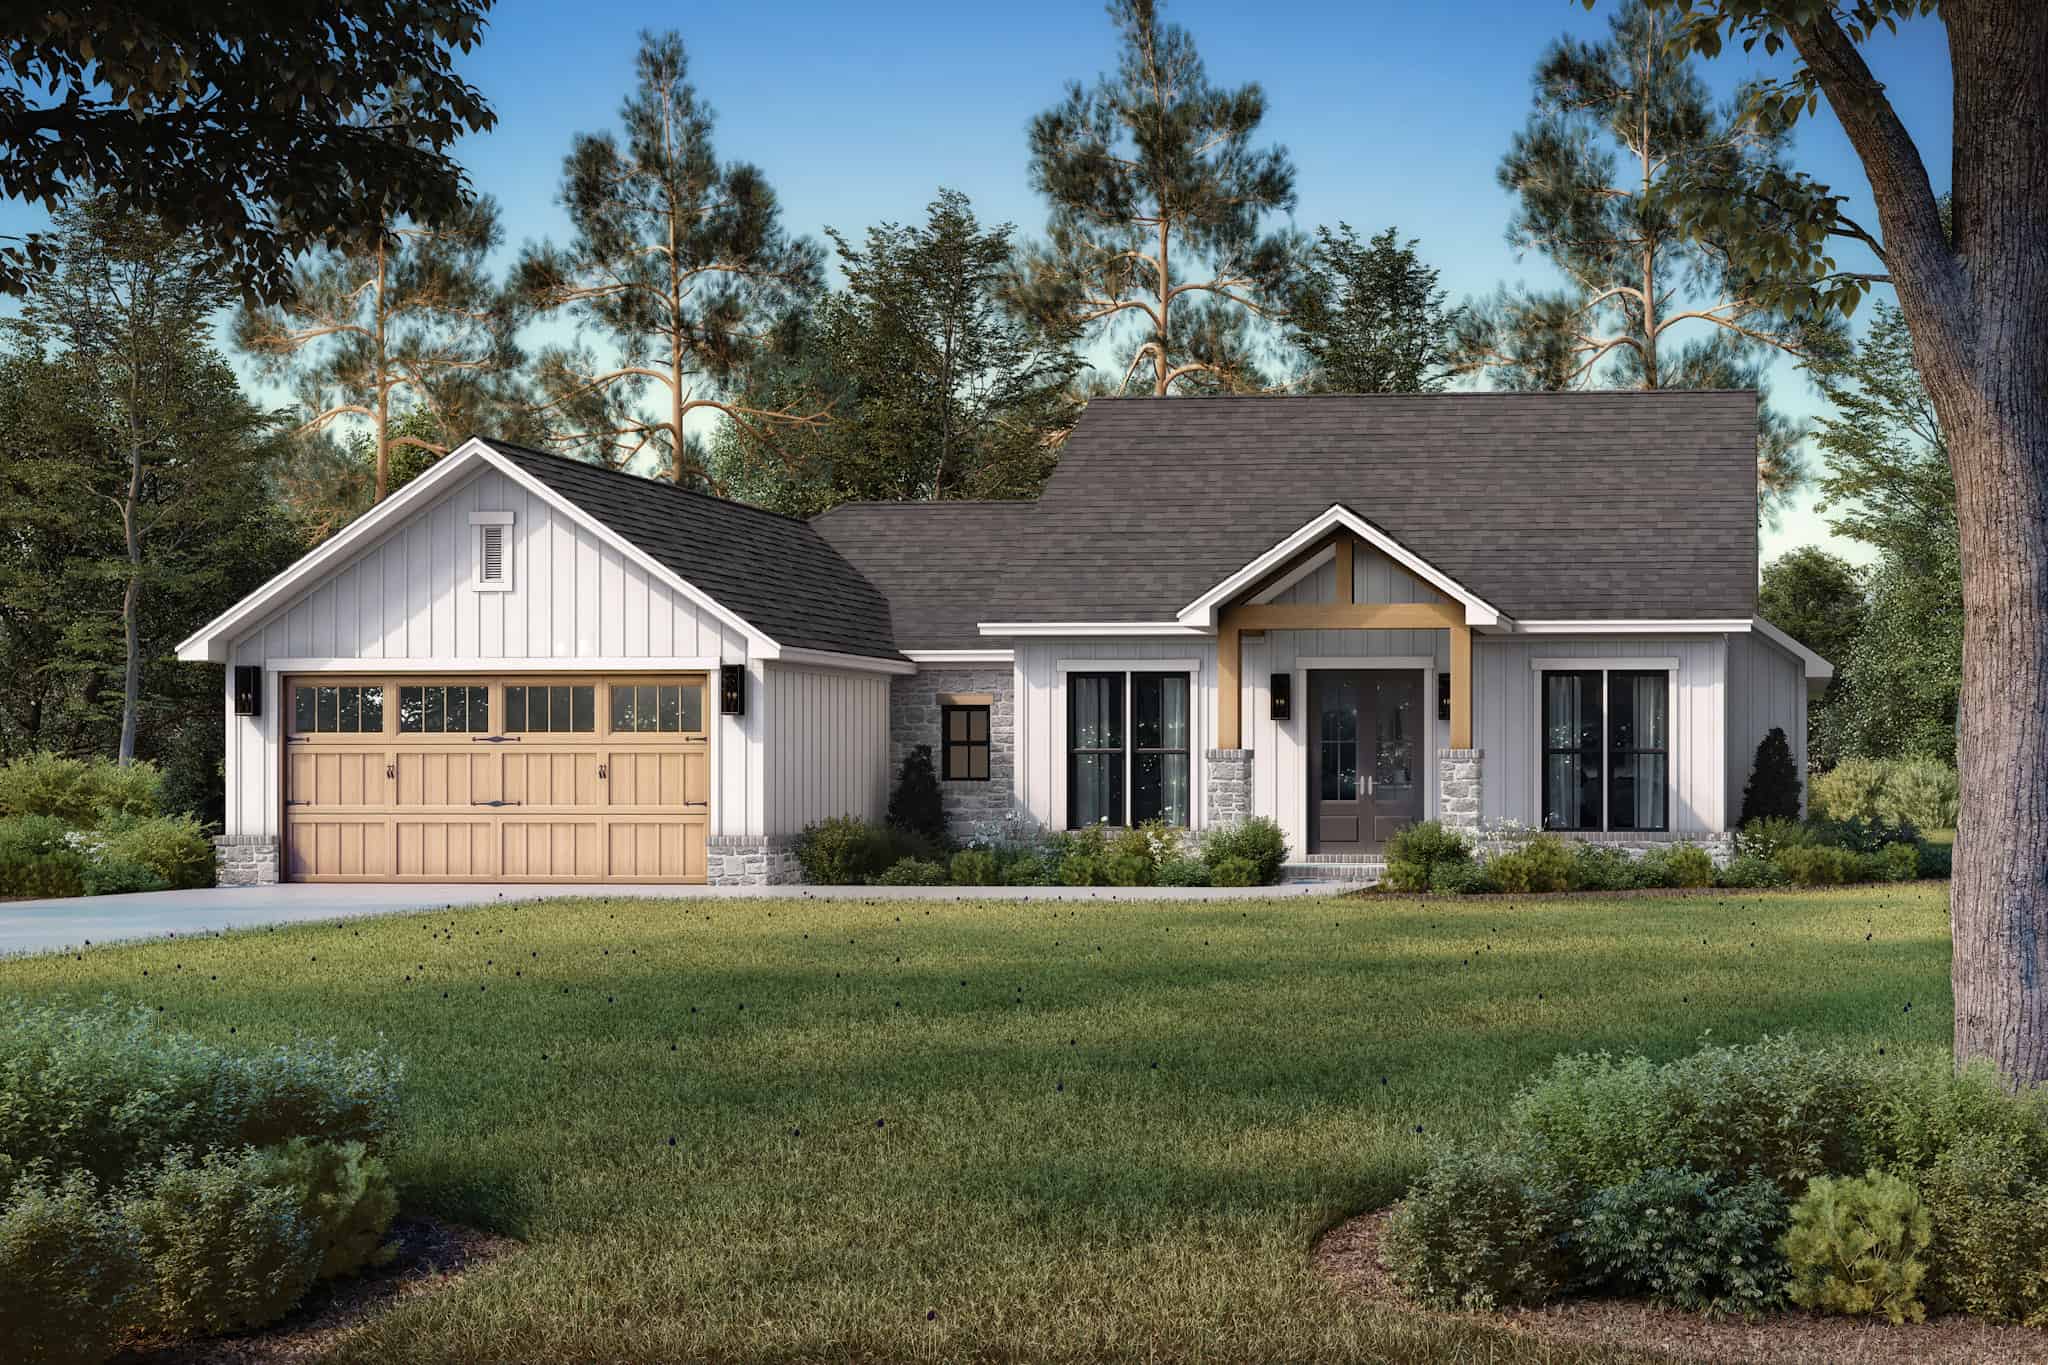
4-Bedroom, 1899 Sq Ft Country Ranch Plan - 142-1489 - Front Exterior
Plan Collection
4-Bedroom, 1899 Sq Ft Country Ranch Plan - 142-1489 - Front Exterior
Plan#142-1489
Starting at$1395
1899
Sq Ft
1
Story
4
Bed
2.5
Bath
2
Car
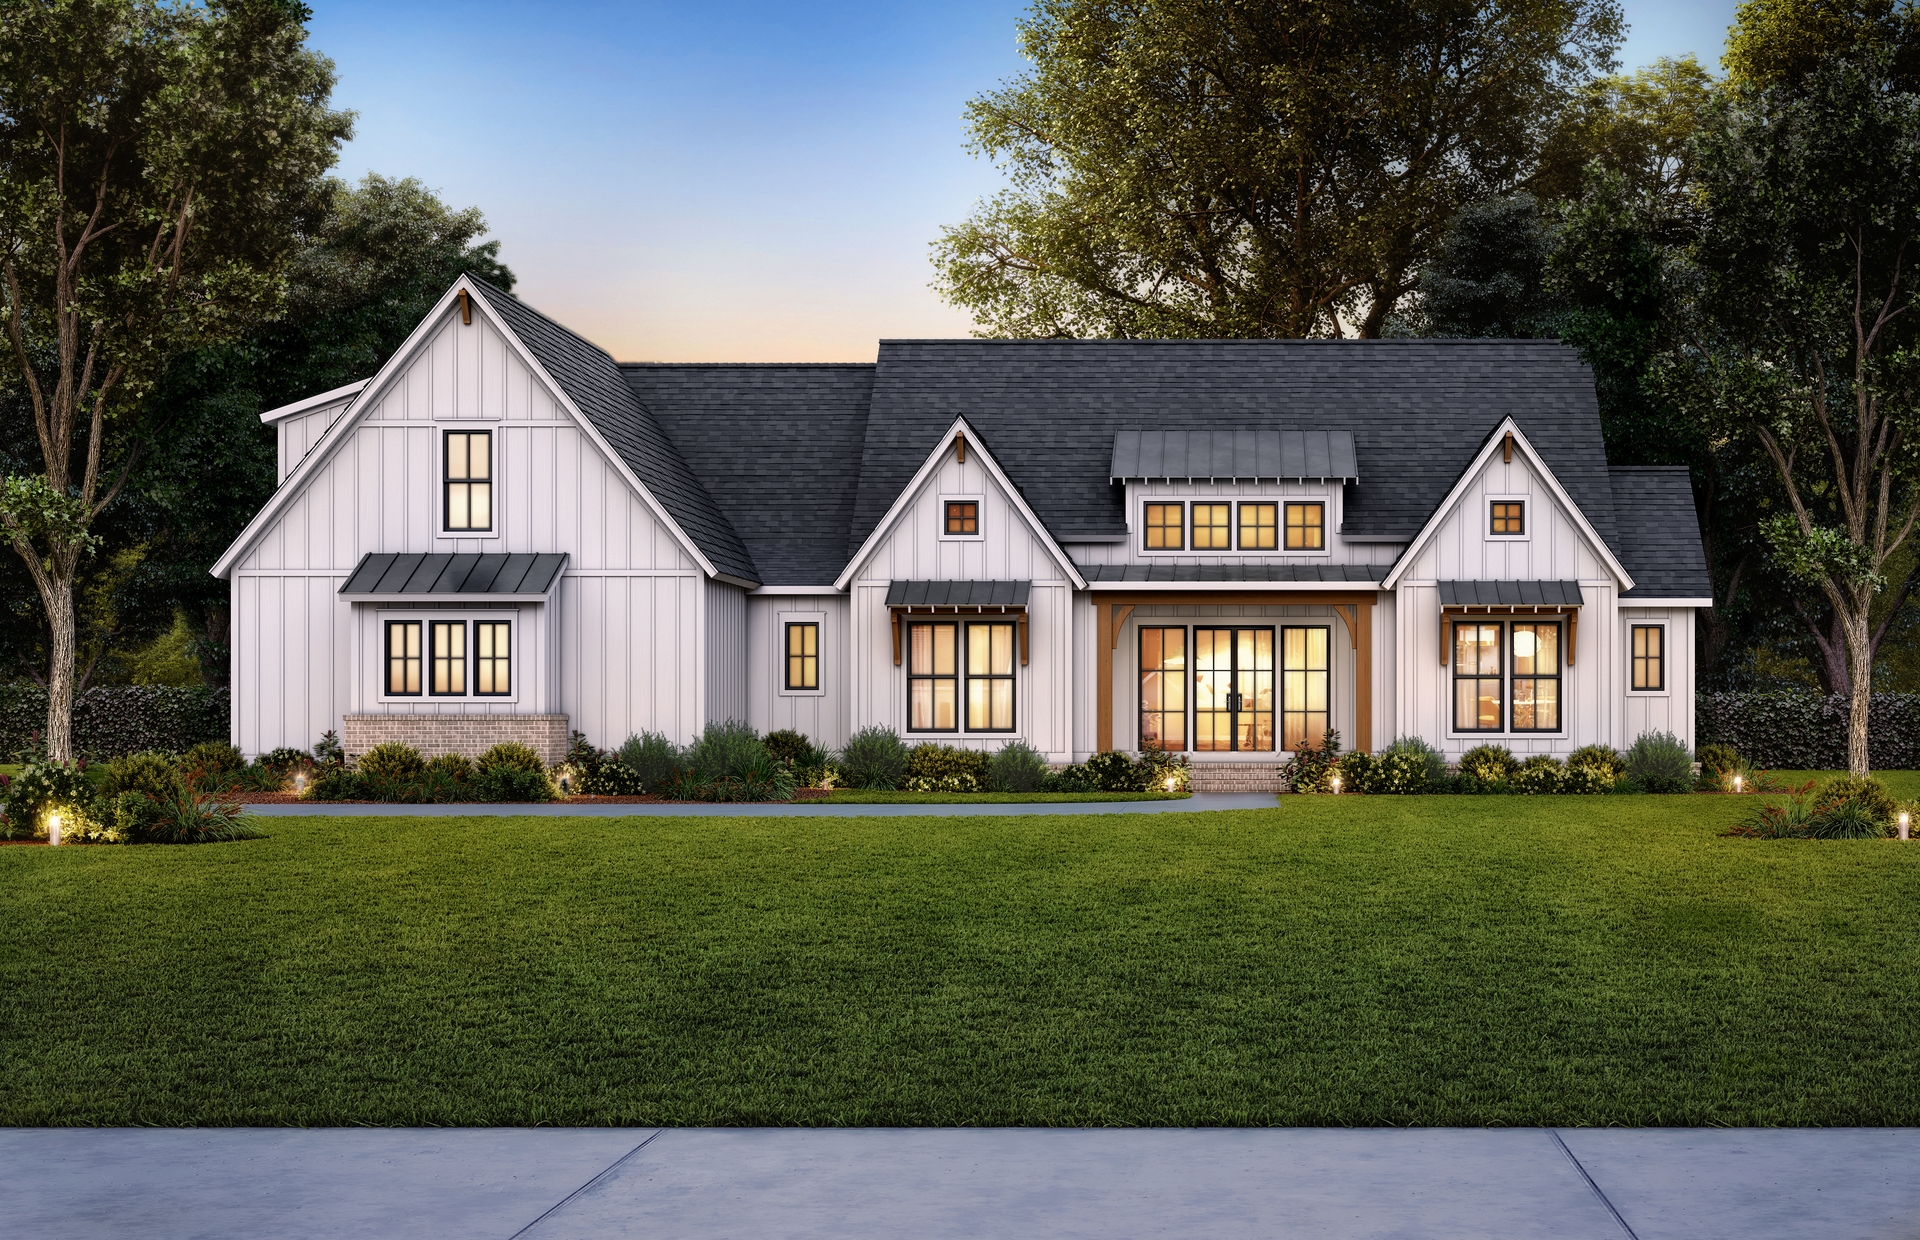
4-Bedroom, 2578 Sq Ft Farmhouse House Plan - 206-1071 - Front Exterior
Plan Collection
4-Bedroom, 2578 Sq Ft Farmhouse House Plan - 206-1071 - Front Exterior
Plan#206-1071
Starting at$1345
2578
Sq Ft
1
Story
4
Bed
3.5
Bath
2
Car
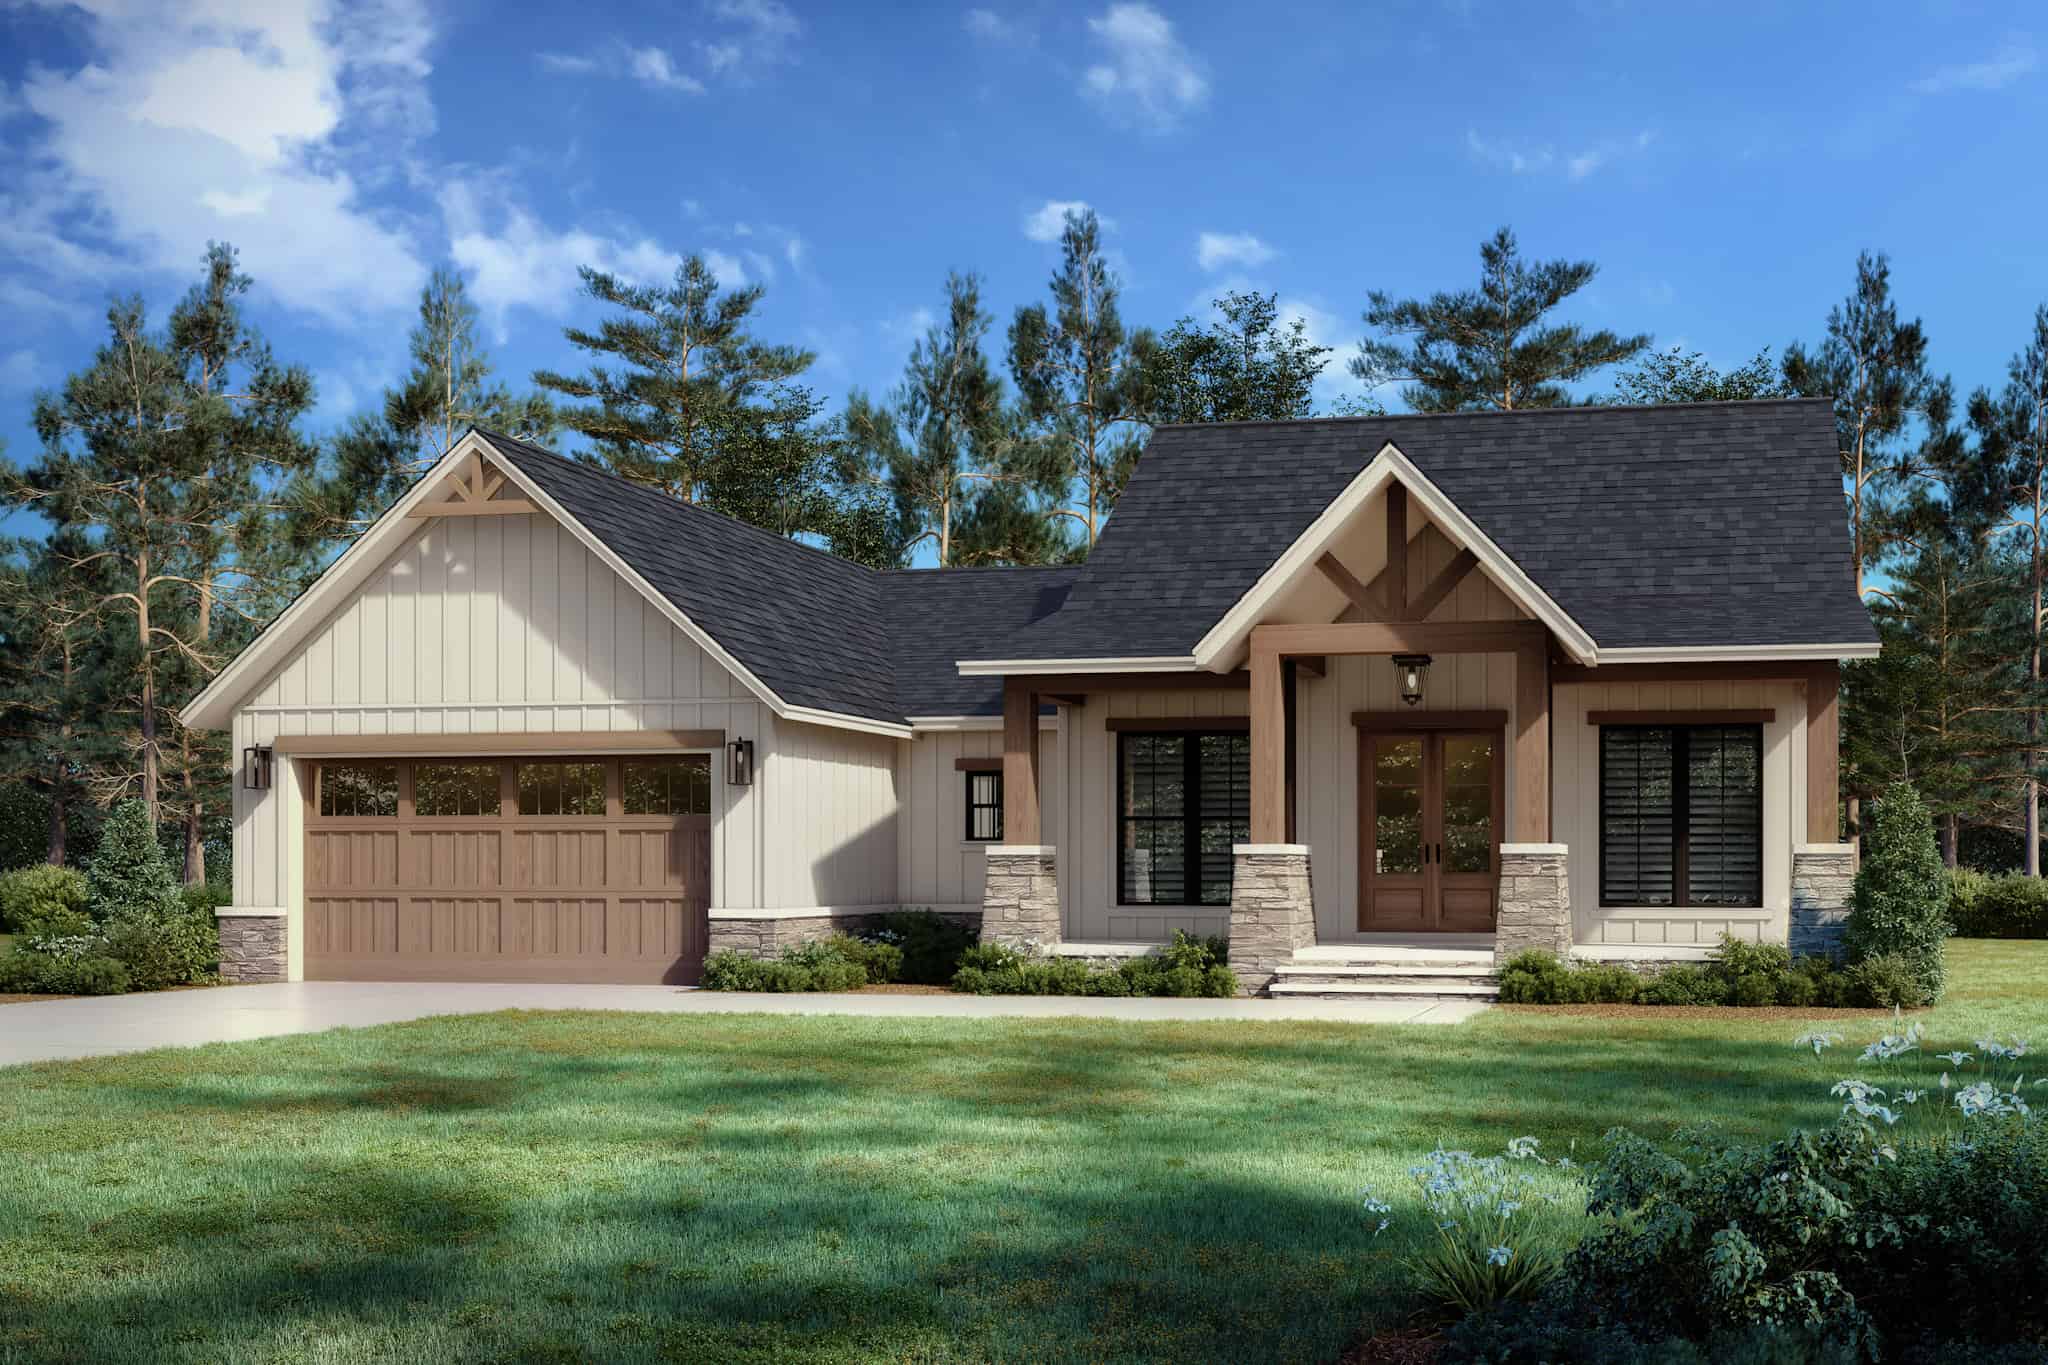
3-Bedroom, 1795 Sq Ft Country Home Plan - 142-1494 - Main Exterior
Plan Collection
3-Bedroom, 1795 Sq Ft Country Home Plan - 142-1494 - Main Exterior
Plan#142-1494
Starting at$1395
1795
Sq Ft
1
Story
3
Bed
2
Bath
2
Car
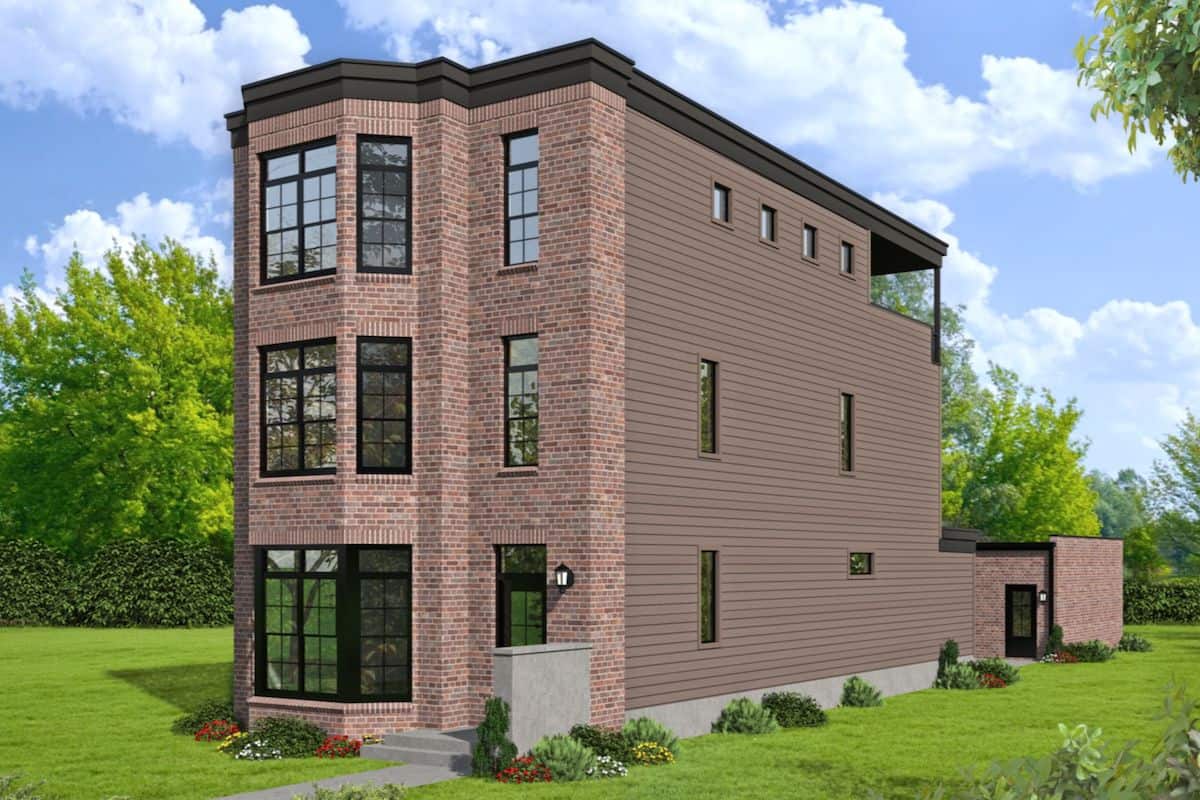
Contemporary 3-story brownstone townhouse with brick facade, stacked bay windows, and covered portico, Plan #196-1236
Plan Collection
Contemporary 3-story brownstone townhouse with brick facade, stacked bay windows, and covered portico, Plan #196-1236
Plan#196-1236
Starting at$1615
3321
Sq Ft
3
Story
3
Bed
3.5
Bath
0
Car
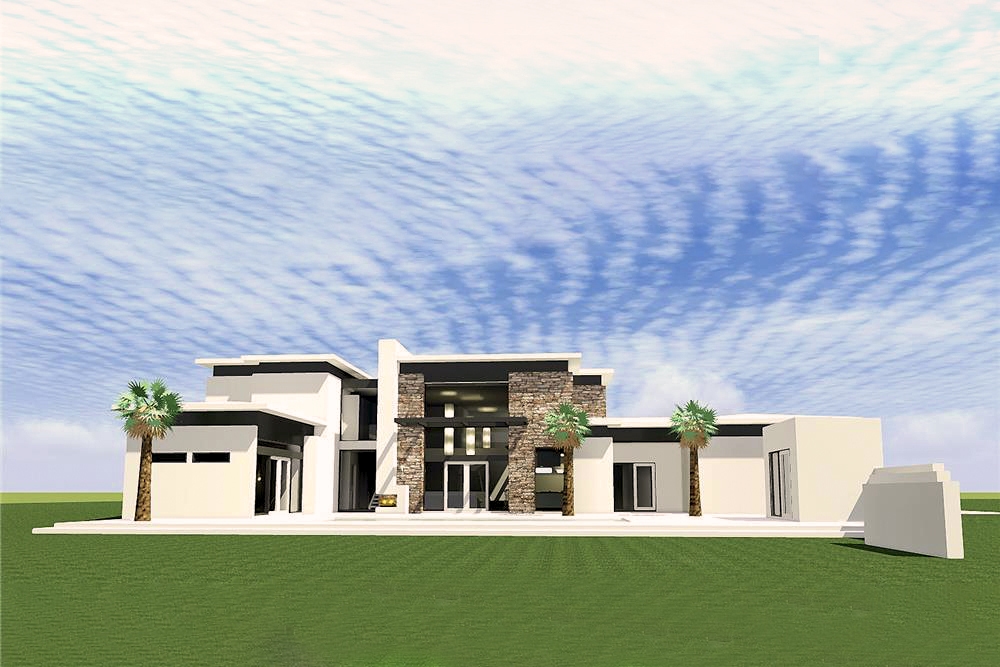
4-Bedroom, 3885 Sq Ft Modern House Plan - 116-1080 - Front Exterior
Plan Collection
4-Bedroom, 3885 Sq Ft Modern House Plan - 116-1080 - Front Exterior
Plan#116-1080
Starting at$3284
3885
Sq Ft
2
Story
4
Bed
3.5
Bath
3
Car
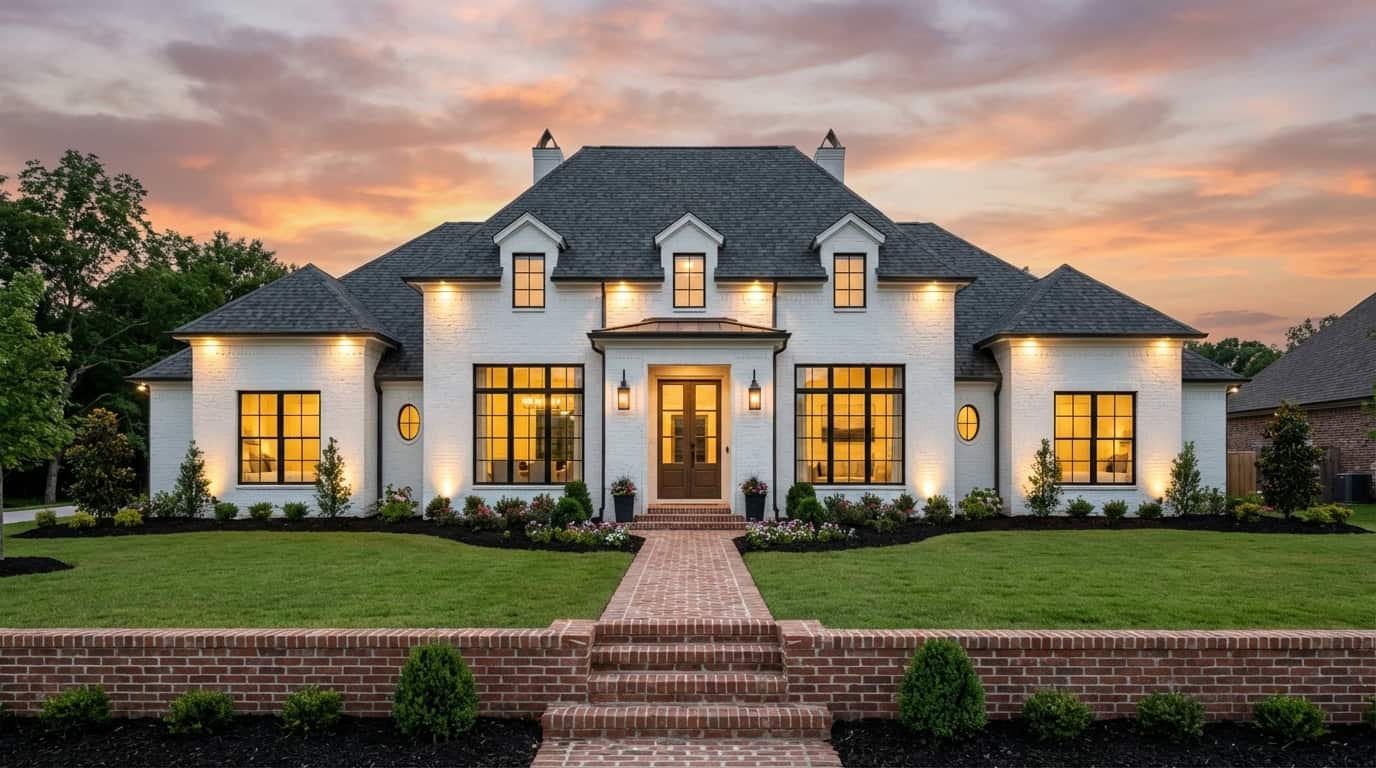
4-Bedroom, 3170 Sq Ft French Country House - Plan #206-1009 - Front Exterior
Plan Collection
4-Bedroom, 3170 Sq Ft French Country House - Plan #206-1009 - Front Exterior
Plan#206-1009
Starting at$1445
3170
Sq Ft
1
Story
4
Bed
3
Bath
3
Car
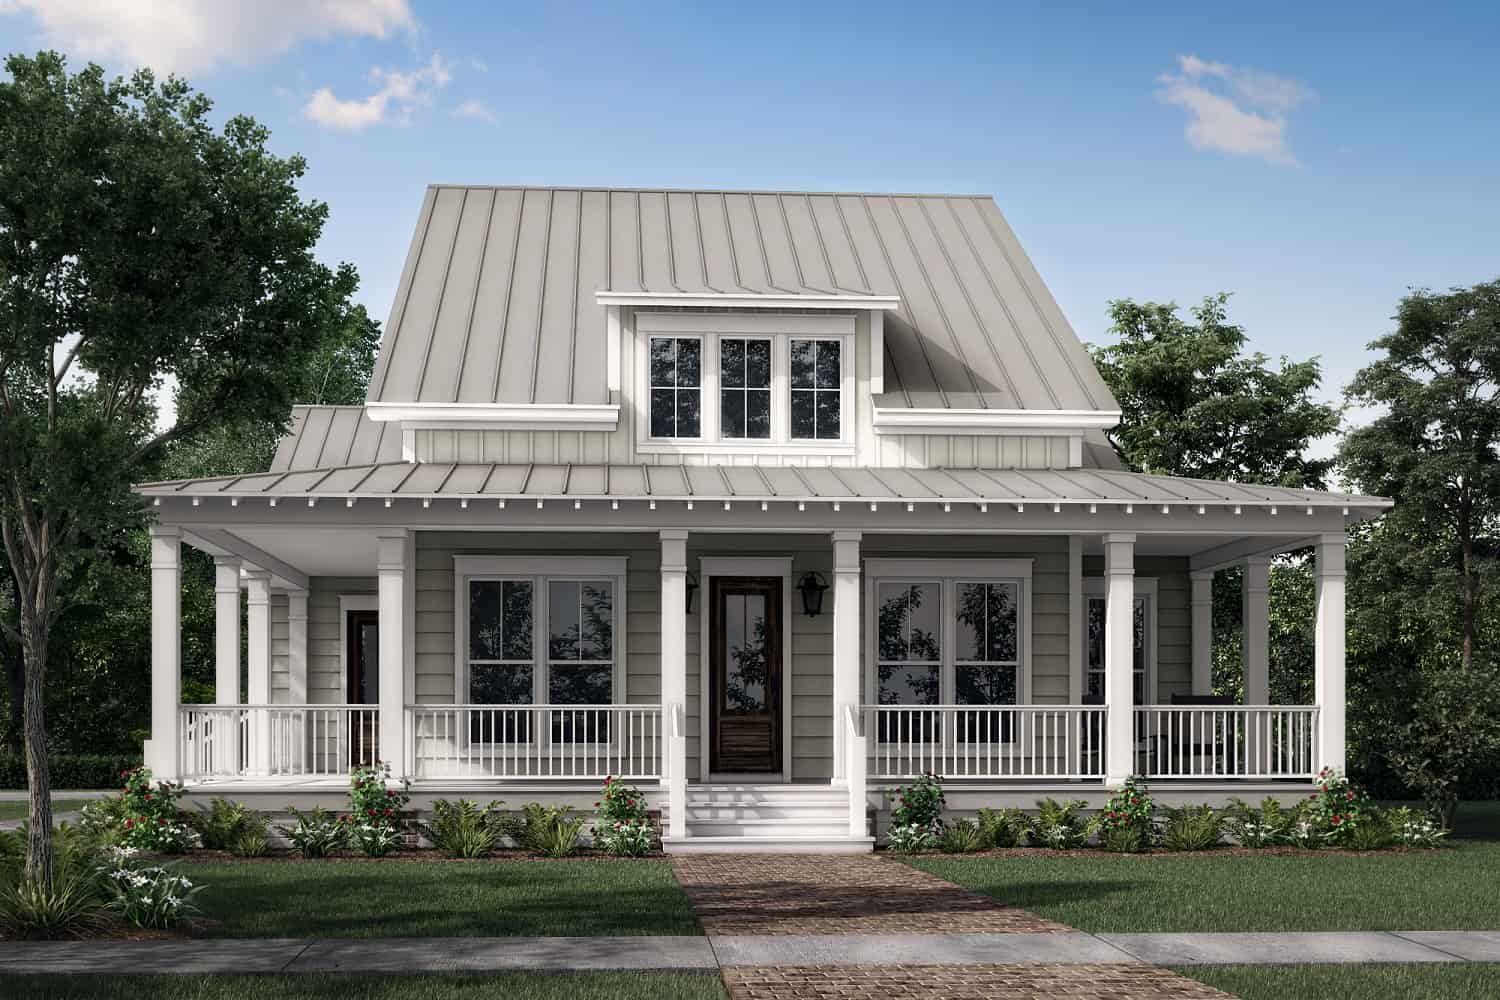
3-Bedroom, 2444 Sq Ft Ranch Home Plan - 142-1413 - Main Exterior
Plan Collection
3-Bedroom, 2444 Sq Ft Ranch Home Plan - 142-1413 - Main Exterior
Plan#142-1413
Starting at$1445
2444
Sq Ft
1
Story
3
Bed
2.5
Bath
2
Car
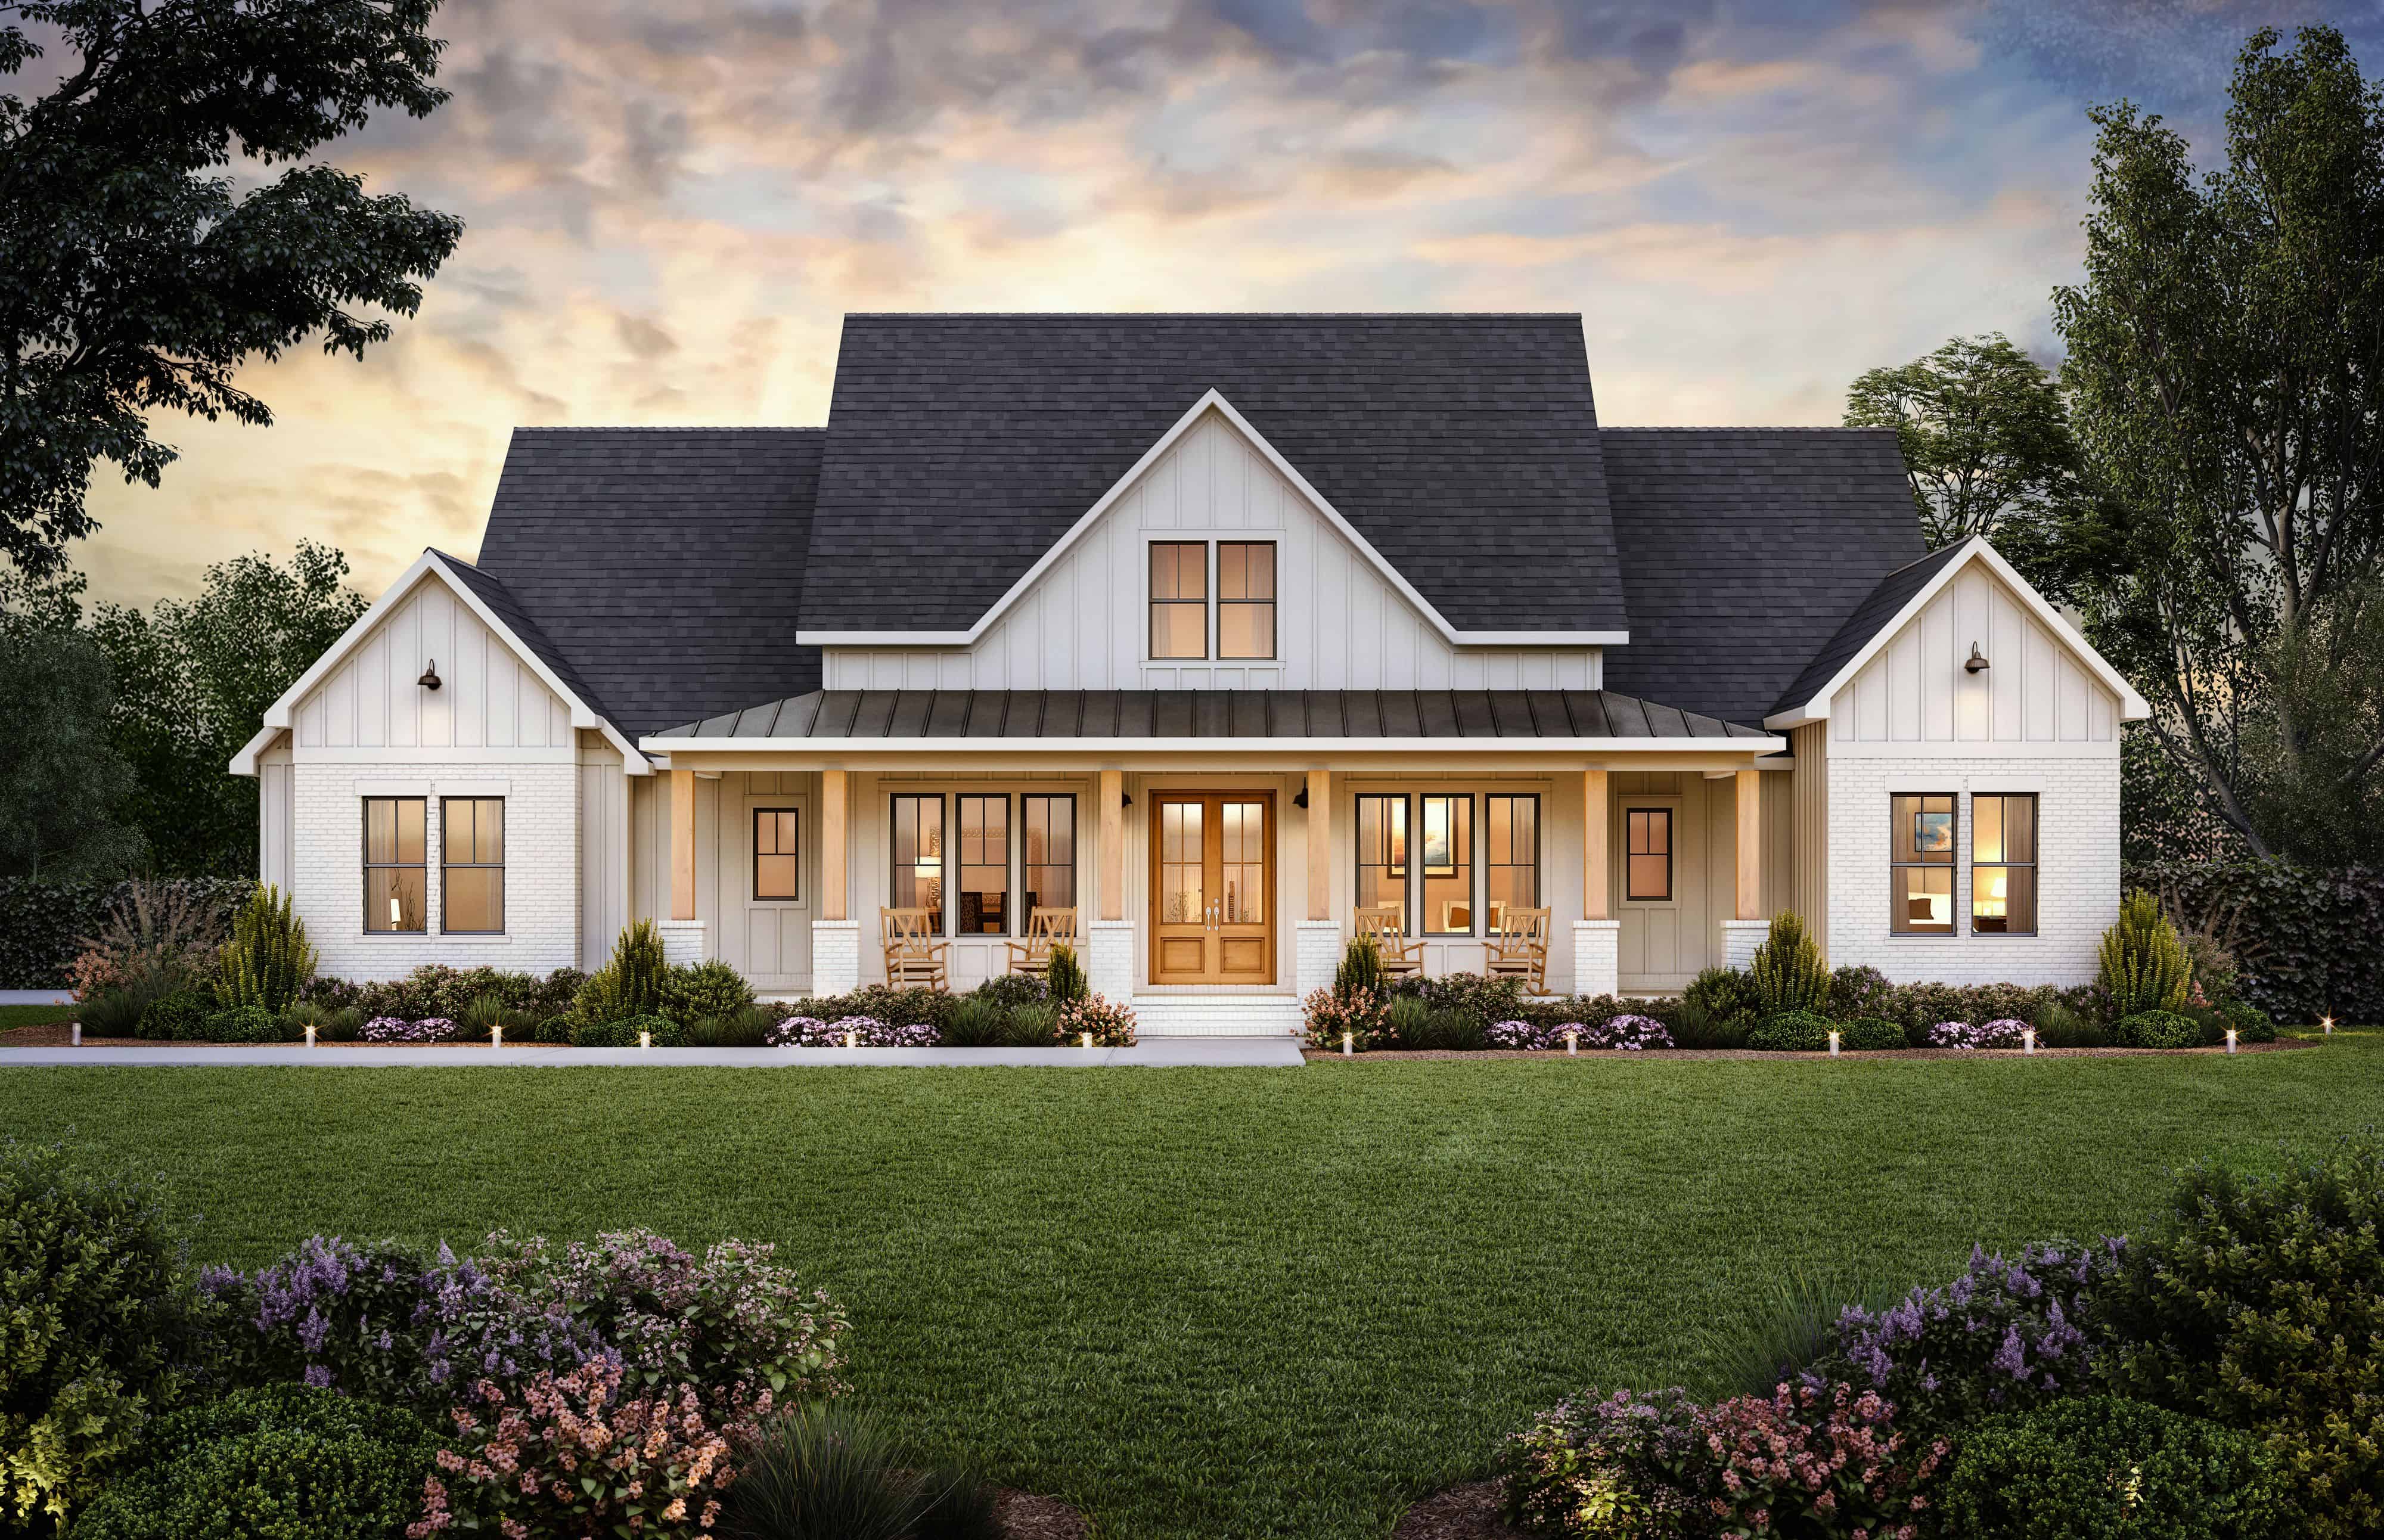
4-Bedroom, 2841 Sq Ft Farmhouse House Plan - 206-1066 - Front Exterior
Plan Collection
4-Bedroom, 2841 Sq Ft Farmhouse House Plan - 206-1066 - Front Exterior
Plan#206-1066
Starting at$1345
2841
Sq Ft
1
Story
4
Bed
3.5
Bath
3
Car
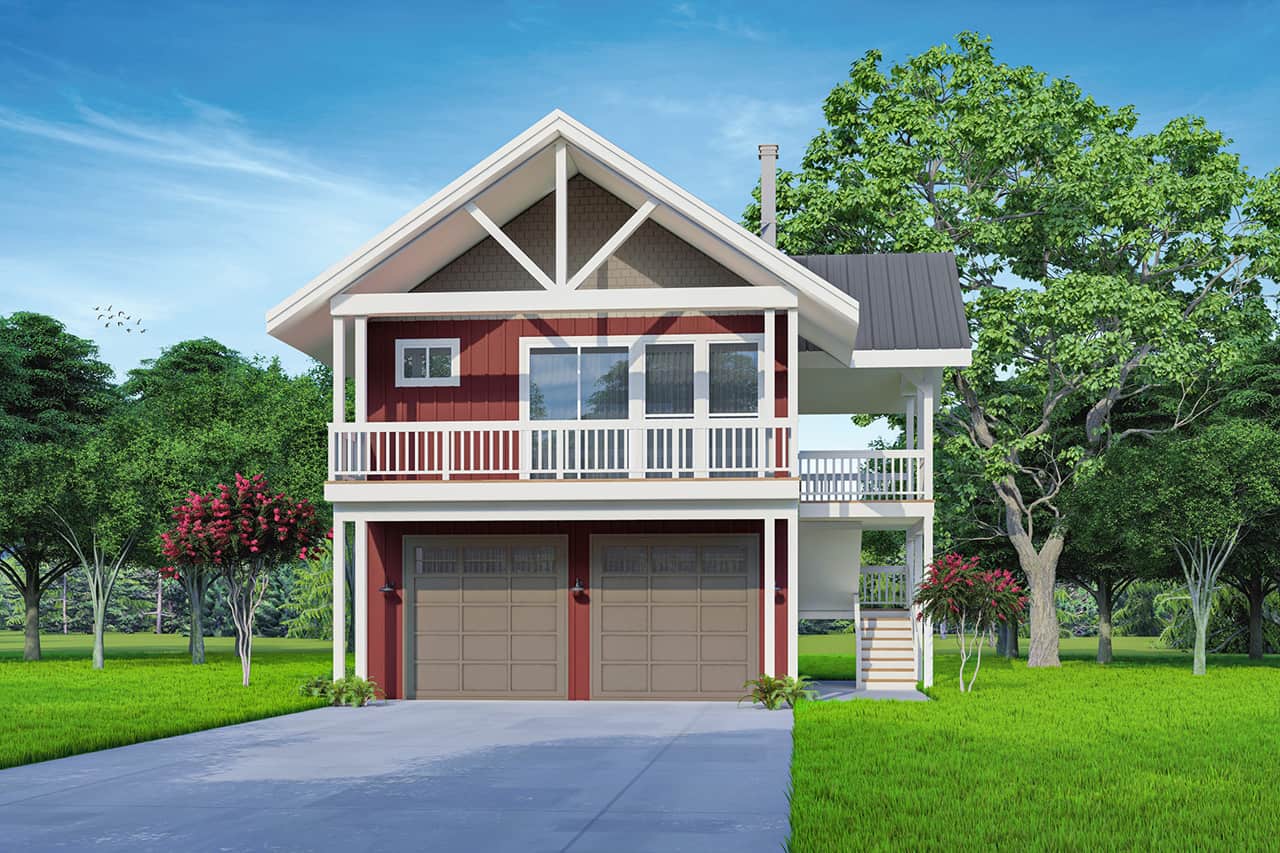
1-Bedroom, 672 Sq Ft Garage with Apartment Home Plan - 108-2044 - Main Exterior
Plan Collection
1-Bedroom, 672 Sq Ft Garage with Apartment Home Plan - 108-2044 - Main Exterior
Plan#108-2044
Starting at$560
672
Sq Ft
2
Story
1
Bed
1.5
Bath
2
Car

4-Bedroom, 2742 Sq Ft Country Home Plan - 142-1185 - Main Exterior
Plan Collection
4-Bedroom, 2742 Sq Ft Country Home Plan - 142-1185 - Main Exterior
Plan#142-1185
Starting at$1495
2742
Sq Ft
1.5
Story
4
Bed
3.5
Bath
2
Car
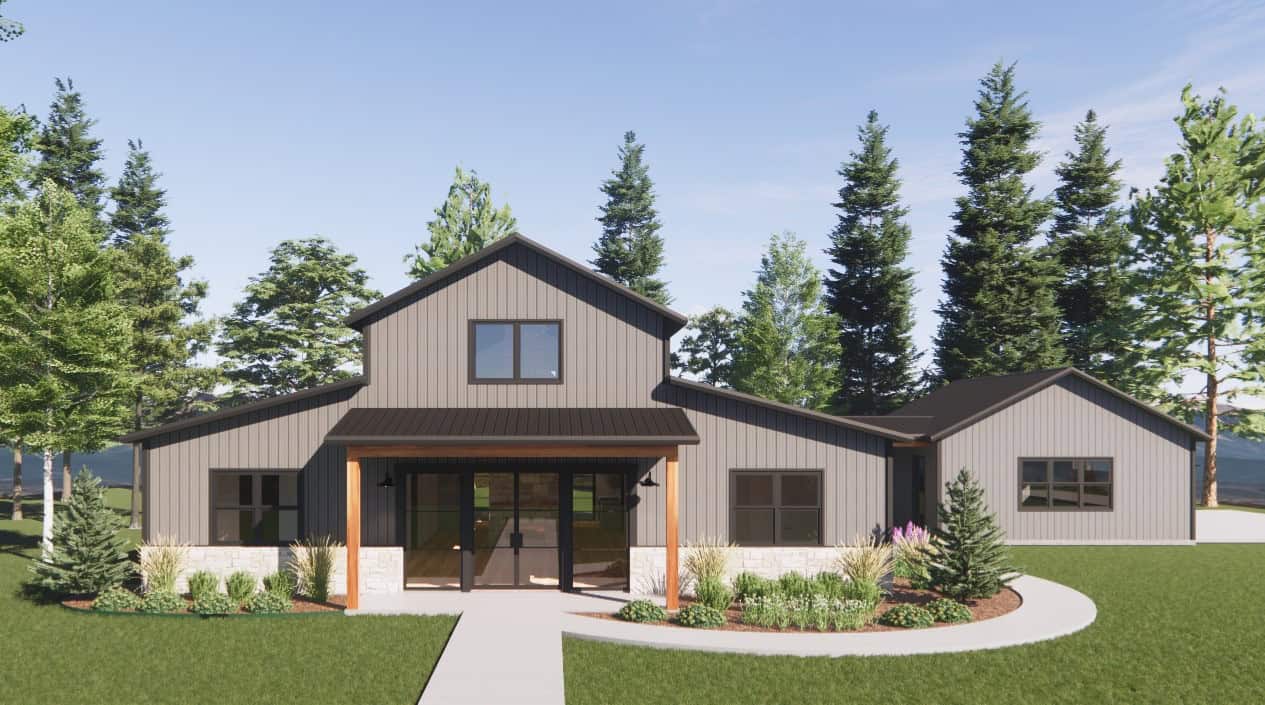
Barndominium House Plan - 3 Bedrms, 2 Baths - 2500 Sq Ft - #220-1001
Plan Collection
Barndominium House Plan - 3 Bedrms, 2 Baths - 2500 Sq Ft - #220-1001
Plan#220-1001
Starting at$1730
2500
Sq Ft
1
Story
3
Bed
2
Bath
2
Car
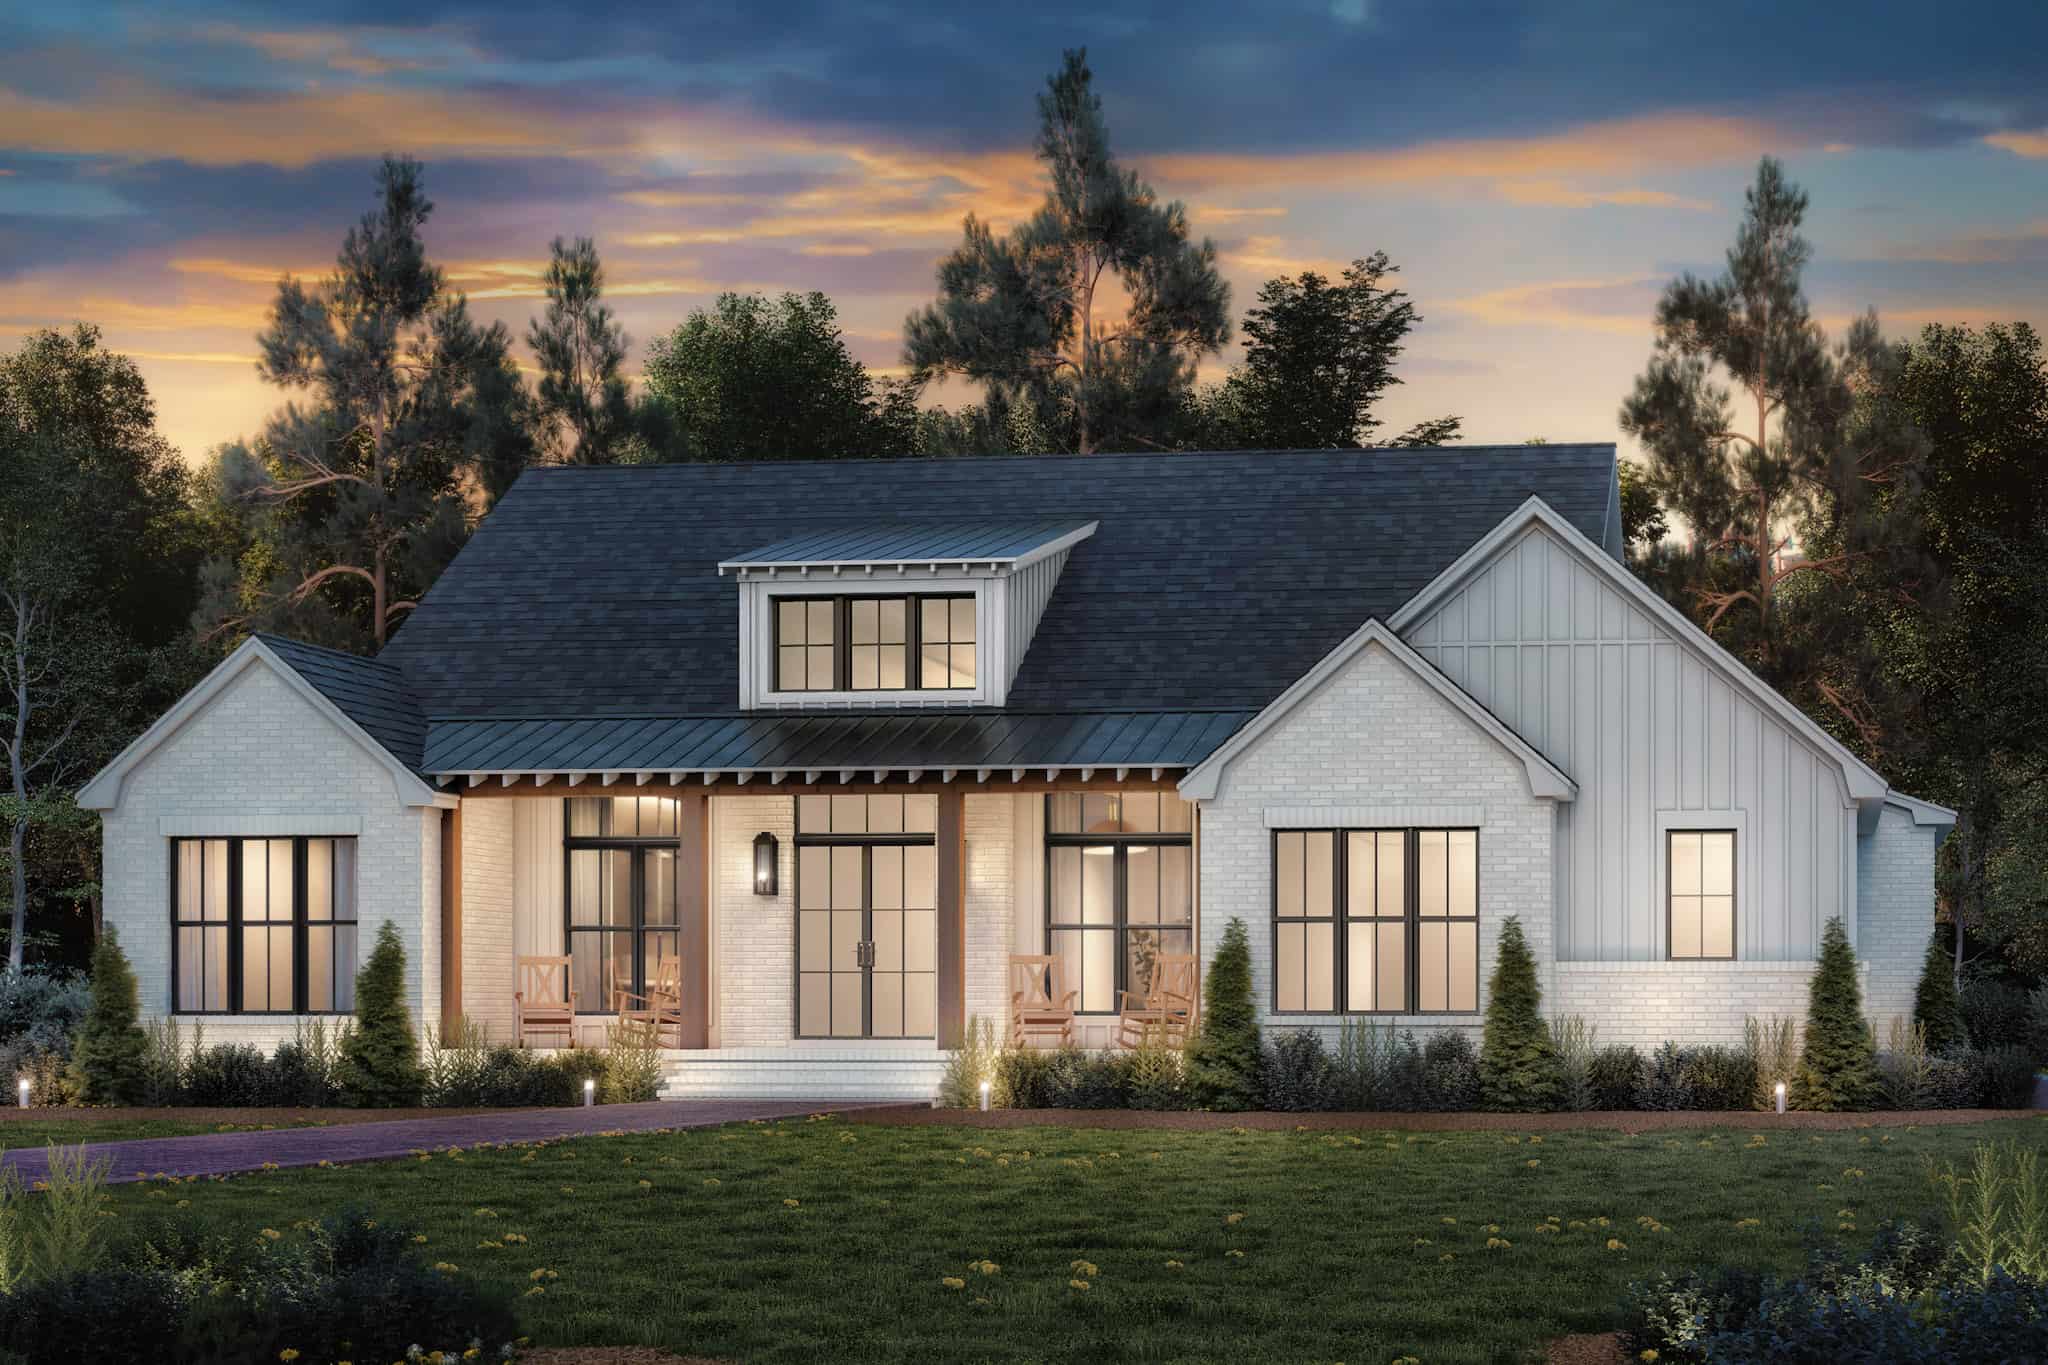
3-Bedroom, 2349 Sq Ft Transitional Home Plan - 142-1485 - Main Exterior
Plan Collection
3-Bedroom, 2349 Sq Ft Transitional Home Plan - 142-1485 - Main Exterior
Plan#142-1485
Starting at$1445
2349
Sq Ft
1
Story
3
Bed
2.5
Bath
2
Car
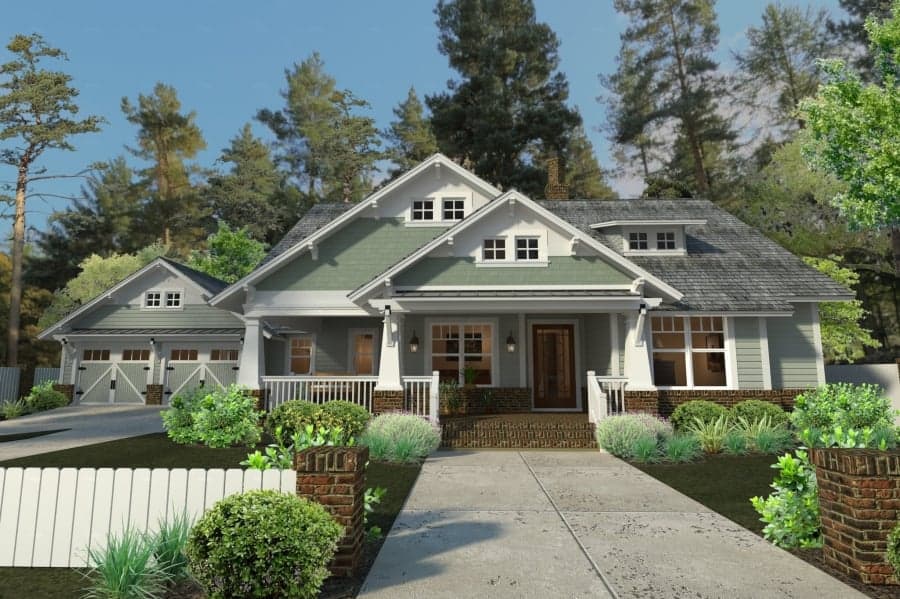
3-Bedroom, 1879 Sq Ft Craftsman Home Plan - 117-1095 - Main Exterior
Plan Collection
3-Bedroom, 1879 Sq Ft Craftsman Home Plan - 117-1095 - Main Exterior
Plan#117-1095
Starting at$1295
1879
Sq Ft
1
Story
3
Bed
2
Bath
2
Car

3-Bedroom, 1797 Sq Ft Farmhouse Home Plan - 142-1454 - Main Exterior
Plan Collection
3-Bedroom, 1797 Sq Ft Farmhouse Home Plan - 142-1454 - Main Exterior
Plan#142-1454
Starting at$1395
1797
Sq Ft
1
Story
3
Bed
2.5
Bath
3
Car

3-Bedroom, 2230 Sq Ft Ranch House - Plan #142-1225 - Front Exterior
Plan Collection
3-Bedroom, 2230 Sq Ft Ranch House - Plan #142-1225 - Front Exterior
Plan#142-1225
Starting at$1445
2230
Sq Ft
1
Story
3
Bed
2.5
Bath
3
Car
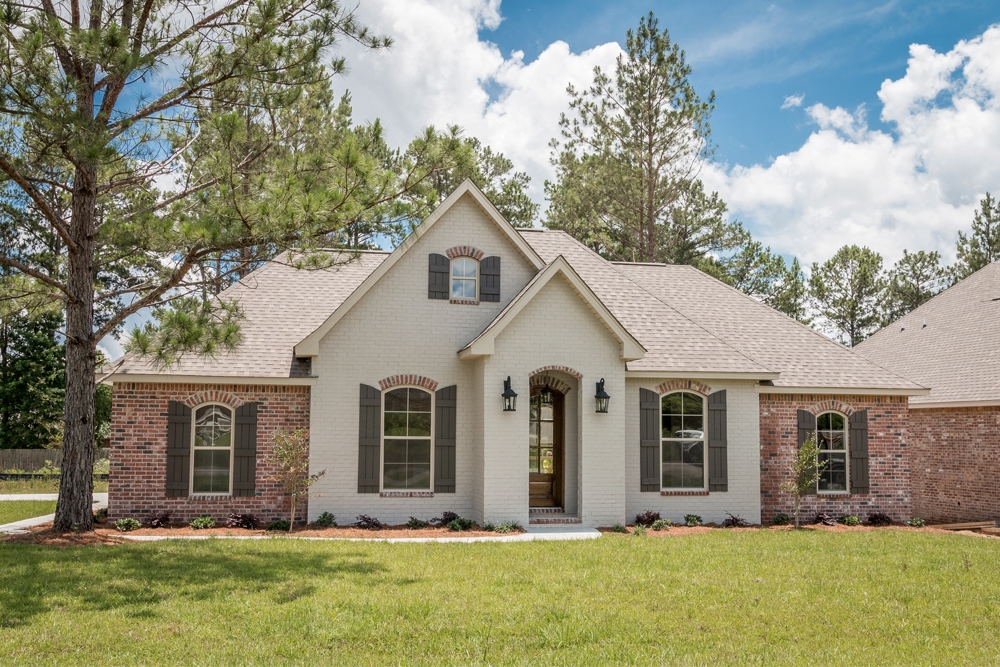
3-Bedroom, 1715 Sq Ft Acadian House Plan - 142-1069 - Front Exterior
Plan Collection
3-Bedroom, 1715 Sq Ft Acadian House Plan - 142-1069 - Front Exterior
Plan#142-1069
Starting at$1395
1715
Sq Ft
1
Story
3
Bed
2
Bath
2
Car
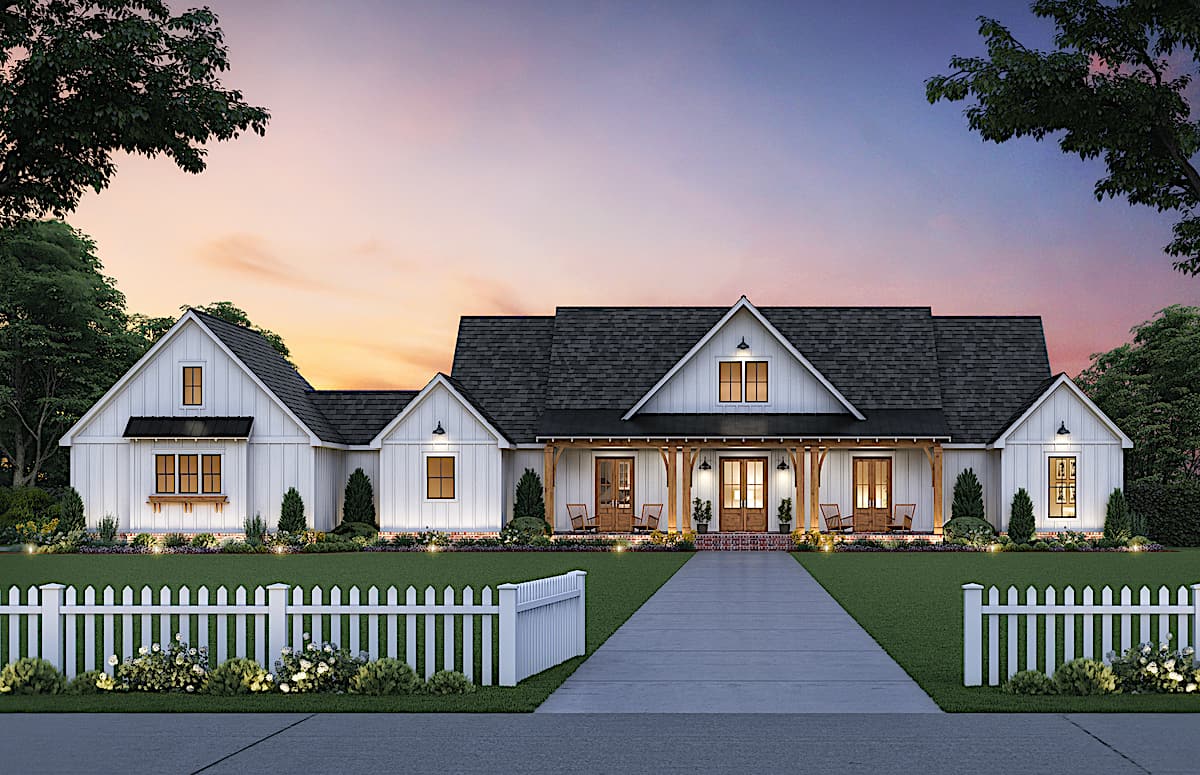
3-Bedroom, 2520 Sq Ft Farmhouse Home - Plan #206-1013 - Front Exterior
Plan Collection
3-Bedroom, 2520 Sq Ft Farmhouse Home - Plan #206-1013 - Front Exterior
Plan#206-1013
Starting at$1345
2520
Sq Ft
1
Story
3
Bed
2.5
Bath
2
Car
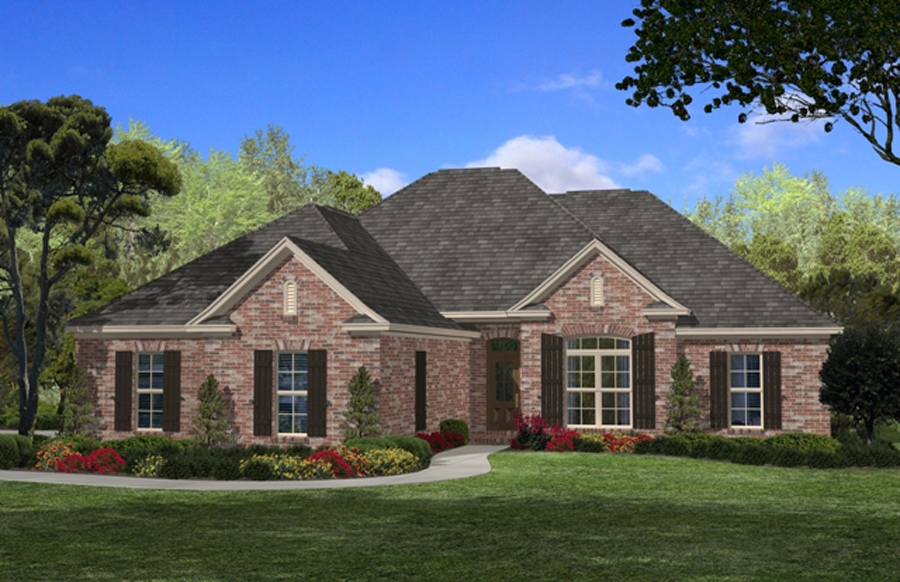
4-Bedroom, 1850 Sq Ft Acadian House Plan - 142-1085 - Front Exterior
Plan Collection
4-Bedroom, 1850 Sq Ft Acadian House Plan - 142-1085 - Front Exterior
Plan#142-1085
Starting at$1395
1850
Sq Ft
1
Story
4
Bed
2
Bath
2
Car

3-Bedroom, 1035 Sq Ft Ranch Home - Plan #123-1116 - Main Exterior
Plan Collection
3-Bedroom, 1035 Sq Ft Ranch Home - Plan #123-1116 - Main Exterior
Plan#123-1116
Starting at$990
1035
Sq Ft
1
Story
3
Bed
2
Bath
0
Car
3-Bedroom, 1425 Sq Ft Farmhouse House Plan - 123-1132 - Front Exterior
Plan Collection
3-Bedroom, 1425 Sq Ft Farmhouse House Plan - 123-1132 - Front Exterior
Plan#123-1132
Starting at$990
1425
Sq Ft
1
Story
3
Bed
2
Bath
0
Car
3-Bedroom, 2781 Sq Ft Contemporary Home Plan - 142-1411 - Main Exterior
Plan Collection
3-Bedroom, 2781 Sq Ft Contemporary Home Plan - 142-1411 - Main Exterior
Plan#142-1411
Starting at$1495
2781
Sq Ft
1
Story
3
Bed
2.5
Bath
2
Car
3-Bedroom, 2230 Sq Ft Ranch Home - Plan #198-1110 - Main Exterior
Plan Collection
3-Bedroom, 2230 Sq Ft Ranch Home - Plan #198-1110 - Main Exterior
Plan#198-1110
Starting at$1495
2230
Sq Ft
1
Story
3
Bed
3.5
Bath
2
Car
Modern Farmhouse Home Plan - 4-5 Bedrms, 2.5-3.5 Baths - 2272-3345 Sq Ft - #211-1066
Plan Collection
Modern Farmhouse Home Plan - 4-5 Bedrms, 2.5-3.5 Baths - 2272-3345 Sq Ft - #211-1066
Plan#211-1066
Starting at$1200
2272
Sq Ft
2
Story
4
Bed
2.5
Bath
2
Car
4-Bedroom, 3237 Sq Ft Farmhouse House - Plan #161-1124 - Front Exterior
Plan Collection
4-Bedroom, 3237 Sq Ft Farmhouse House - Plan #161-1124 - Front Exterior
Plan#161-1124
Starting at$2200
3237
Sq Ft
1.5
Story
4
Bed
4
Bath
3
Car
4-Bedroom, 1899 Sq Ft Country Ranch Plan - 142-1489 - Front Exterior
Plan Collection
4-Bedroom, 1899 Sq Ft Country Ranch Plan - 142-1489 - Front Exterior
Plan#142-1489
Starting at$1395
1899
Sq Ft
1
Story
4
Bed
2.5
Bath
2
Car
4-Bedroom, 2578 Sq Ft Farmhouse House Plan - 206-1071 - Front Exterior
Plan Collection
4-Bedroom, 2578 Sq Ft Farmhouse House Plan - 206-1071 - Front Exterior
Plan#206-1071
Starting at$1345
2578
Sq Ft
1
Story
4
Bed
3.5
Bath
2
Car
3-Bedroom, 1795 Sq Ft Country Home Plan - 142-1494 - Main Exterior
Plan Collection
3-Bedroom, 1795 Sq Ft Country Home Plan - 142-1494 - Main Exterior
Plan#142-1494
Starting at$1395
1795
Sq Ft
1
Story
3
Bed
2
Bath
2
Car
Contemporary 3-story brownstone townhouse with brick facade, stacked bay windows, and covered portico, Plan #196-1236
Plan Collection
Contemporary 3-story brownstone townhouse with brick facade, stacked bay windows, and covered portico, Plan #196-1236
Plan#196-1236
Starting at$1615
3321
Sq Ft
3
Story
3
Bed
3.5
Bath
0
Car
4-Bedroom, 3885 Sq Ft Modern House Plan - 116-1080 - Front Exterior
Plan Collection
4-Bedroom, 3885 Sq Ft Modern House Plan - 116-1080 - Front Exterior
Plan#116-1080
Starting at$3284
3885
Sq Ft
2
Story
4
Bed
3.5
Bath
3
Car
4-Bedroom, 3170 Sq Ft French Country House - Plan #206-1009 - Front Exterior
Plan Collection
4-Bedroom, 3170 Sq Ft French Country House - Plan #206-1009 - Front Exterior
Plan#206-1009
Starting at$1445
3170
Sq Ft
1
Story
4
Bed
3
Bath
3
Car
3-Bedroom, 2444 Sq Ft Ranch Home Plan - 142-1413 - Main Exterior
Plan Collection
3-Bedroom, 2444 Sq Ft Ranch Home Plan - 142-1413 - Main Exterior
Plan#142-1413
Starting at$1445
2444
Sq Ft
1
Story
3
Bed
2.5
Bath
2
Car
4-Bedroom, 2841 Sq Ft Farmhouse House Plan - 206-1066 - Front Exterior
Plan Collection
4-Bedroom, 2841 Sq Ft Farmhouse House Plan - 206-1066 - Front Exterior
Plan#206-1066
Starting at$1345
2841
Sq Ft
1
Story
4
Bed
3.5
Bath
3
Car
1-Bedroom, 672 Sq Ft Garage with Apartment Home Plan - 108-2044 - Main Exterior
Plan Collection
1-Bedroom, 672 Sq Ft Garage with Apartment Home Plan - 108-2044 - Main Exterior
Plan#108-2044
Starting at$560
672
Sq Ft
2
Story
1
Bed
1.5
Bath
2
Car
4-Bedroom, 2742 Sq Ft Country Home Plan - 142-1185 - Main Exterior
Plan Collection
4-Bedroom, 2742 Sq Ft Country Home Plan - 142-1185 - Main Exterior
Plan#142-1185
Starting at$1495
2742
Sq Ft
1.5
Story
4
Bed
3.5
Bath
2
Car
Barndominium House Plan - 3 Bedrms, 2 Baths - 2500 Sq Ft - #220-1001
Plan Collection
Barndominium House Plan - 3 Bedrms, 2 Baths - 2500 Sq Ft - #220-1001
Plan#220-1001
Starting at$1730
2500
Sq Ft
1
Story
3
Bed
2
Bath
2
Car
3-Bedroom, 2349 Sq Ft Transitional Home Plan - 142-1485 - Main Exterior
Plan Collection
3-Bedroom, 2349 Sq Ft Transitional Home Plan - 142-1485 - Main Exterior
Plan#142-1485
Starting at$1445
2349
Sq Ft
1
Story
3
Bed
2.5
Bath
2
Car
3-Bedroom, 1879 Sq Ft Craftsman Home Plan - 117-1095 - Main Exterior
Plan Collection
3-Bedroom, 1879 Sq Ft Craftsman Home Plan - 117-1095 - Main Exterior
Plan#117-1095
Starting at$1295
1879
Sq Ft
1
Story
3
Bed
2
Bath
2
Car
3-Bedroom, 1797 Sq Ft Farmhouse Home Plan - 142-1454 - Main Exterior
Plan Collection
3-Bedroom, 1797 Sq Ft Farmhouse Home Plan - 142-1454 - Main Exterior
Plan#142-1454
Starting at$1395
1797
Sq Ft
1
Story
3
Bed
2.5
Bath
3
Car
3-Bedroom, 2230 Sq Ft Ranch House - Plan #142-1225 - Front Exterior
Plan Collection
3-Bedroom, 2230 Sq Ft Ranch House - Plan #142-1225 - Front Exterior
Plan#142-1225
Starting at$1445
2230
Sq Ft
1
Story
3
Bed
2.5
Bath
3
Car
3-Bedroom, 1715 Sq Ft Acadian House Plan - 142-1069 - Front Exterior
Plan Collection
3-Bedroom, 1715 Sq Ft Acadian House Plan - 142-1069 - Front Exterior
Plan#142-1069
Starting at$1395
1715
Sq Ft
1
Story
3
Bed
2
Bath
2
Car
3-Bedroom, 2520 Sq Ft Farmhouse Home - Plan #206-1013 - Front Exterior
Plan Collection
3-Bedroom, 2520 Sq Ft Farmhouse Home - Plan #206-1013 - Front Exterior
Plan#206-1013
Starting at$1345
2520
Sq Ft
1
Story
3
Bed
2.5
Bath
2
Car
4-Bedroom, 1850 Sq Ft Acadian House Plan - 142-1085 - Front Exterior
Plan Collection
4-Bedroom, 1850 Sq Ft Acadian House Plan - 142-1085 - Front Exterior
Plan#142-1085
Starting at$1395
1850
Sq Ft
1
Story
4
Bed
2
Bath
2
Car
3-Bedroom, 1035 Sq Ft Ranch Home - Plan #123-1116 - Main Exterior
Plan Collection
3-Bedroom, 1035 Sq Ft Ranch Home - Plan #123-1116 - Main Exterior
Plan#123-1116
Starting at$990
1035
Sq Ft
1
Story
3
Bed
2
Bath
0
Car
1...910111213...530