2 Story House Plans

10,994
Plan Results
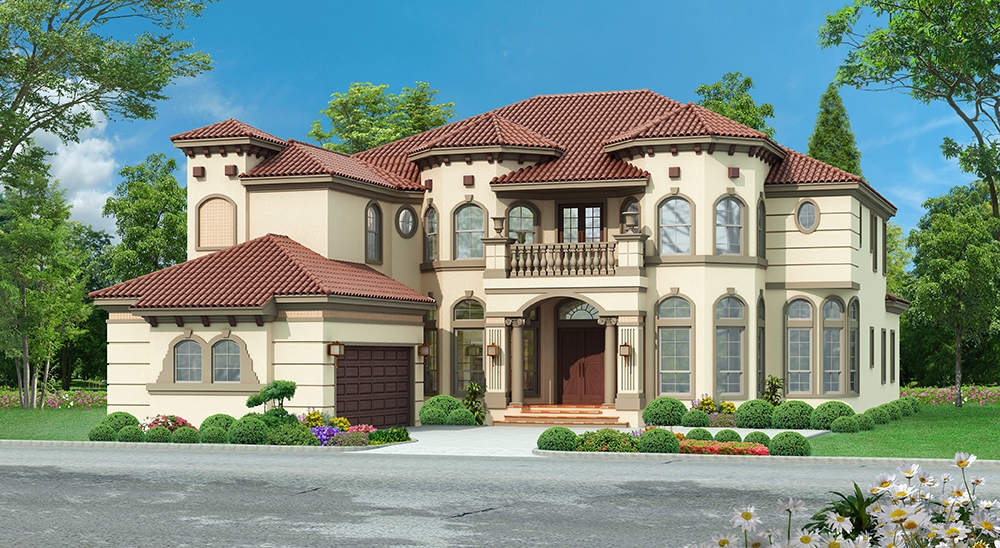
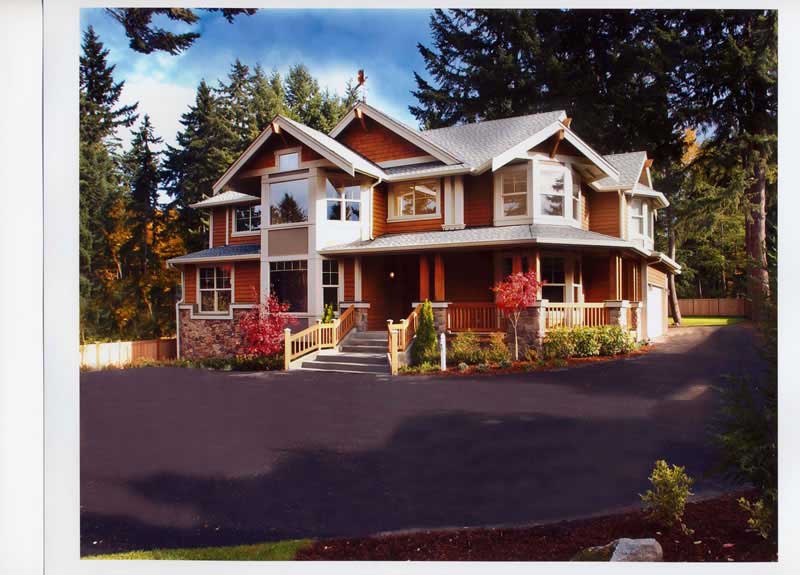
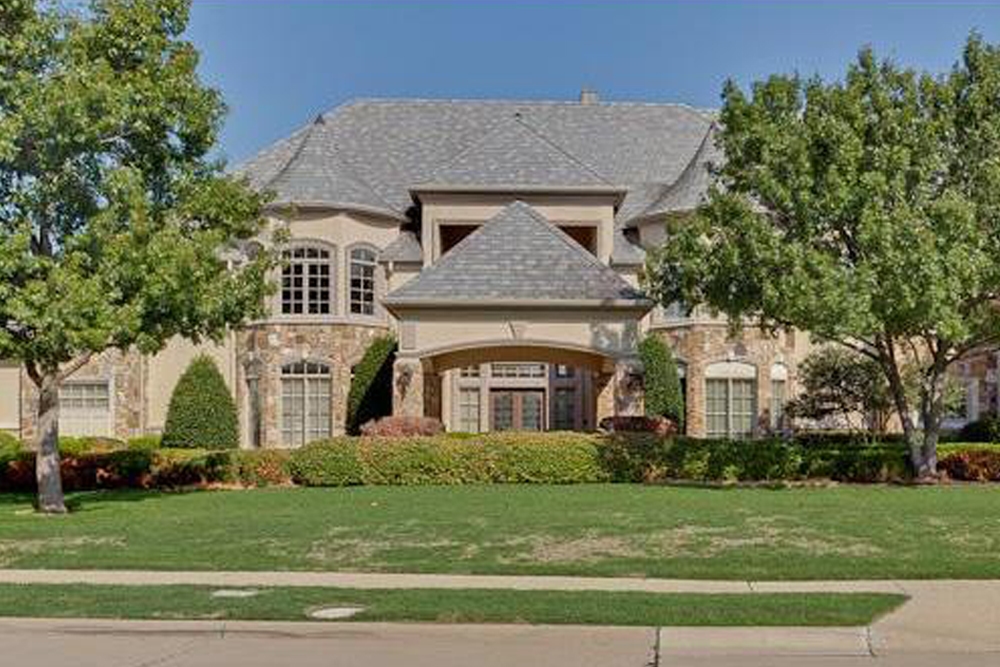
5-Bedroom, 5765 Sq Ft Tudor Home Plan - 195-1125 - Main Exterior
Plan Collection
5-Bedroom, 5765 Sq Ft Tudor Home Plan - 195-1125 - Main Exterior
Plan#195-1125
Starting at$2960
5765
Sq Ft
2
Story
5
Bed
5.5
Bath
4
Car
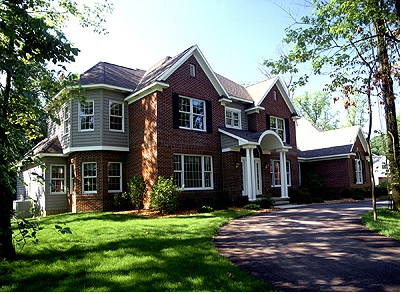
3-Bedroom, 1610 Sq Ft Victorian Home Plan - 158-1078 - Main Exterior
Plan Collection
3-Bedroom, 1610 Sq Ft Victorian Home Plan - 158-1078 - Main Exterior
Plan#158-1078
Starting at$1755
1610
Sq Ft
2
Story
3
Bed
1.5
Bath
1
Car
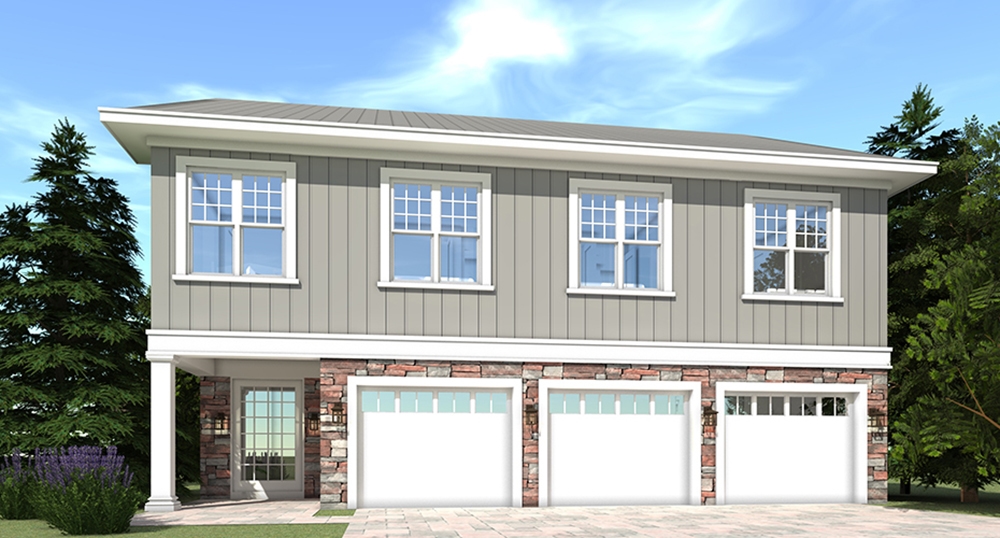

4-Bedroom, 4400 Sq Ft Shingle House Plan - 115-1256 - Front Exterior
Plan Collection
4-Bedroom, 4400 Sq Ft Shingle House Plan - 115-1256 - Front Exterior
Plan#115-1256
Starting at$2600
4400
Sq Ft
2
Story
4
Bed
3
Bath
3
Car
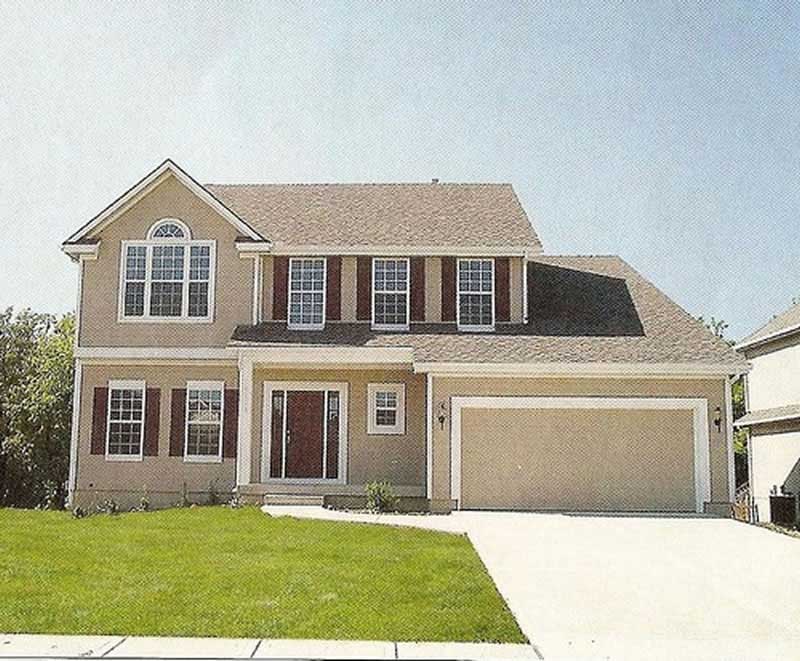
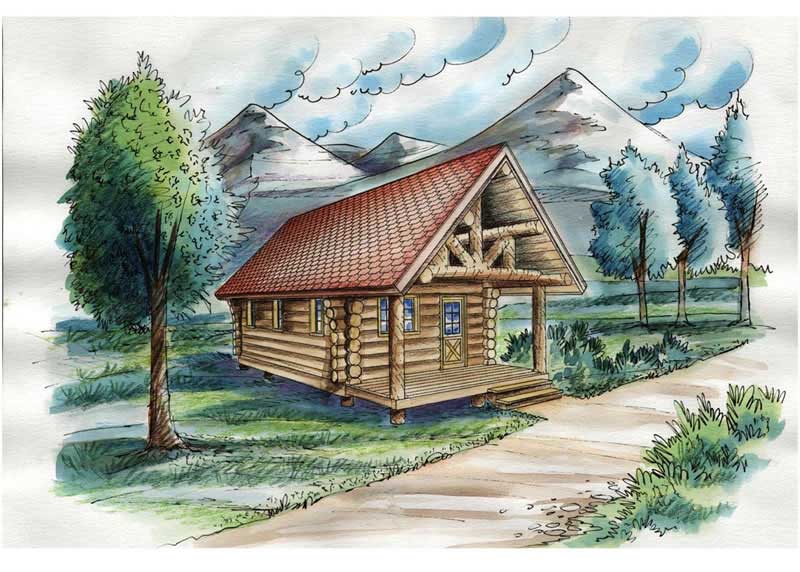
6-Bedroom, 2396 Sq Ft Log Cabin Home Plan - 132-1269 - Main Exterior
Plan Collection
6-Bedroom, 2396 Sq Ft Log Cabin Home Plan - 132-1269 - Main Exterior
Plan#132-1269
Starting at$2085
2396
Sq Ft
2
Story
6
Bed
4
Bath
3
Car
3-Bedroom, 1999 Sq Ft Colonial Home Plan - 109-1096 - Main Exterior
Plan Collection
3-Bedroom, 1999 Sq Ft Colonial Home Plan - 109-1096 - Main Exterior
Plan#109-1096
Starting at$1295
1999
Sq Ft
2
Story
3
Bed
2
Bath
0
Car
5-Bedroom, 4171 Sq Ft Country House - Plan #165-1051 - Front Exterior
Plan Collection
5-Bedroom, 4171 Sq Ft Country House - Plan #165-1051 - Front Exterior
Plan#165-1051
Starting at$2450
4171
Sq Ft
2
Story
5
Bed
3.5
Bath
4
Car
2-Bedroom, 1485 Sq Ft Log Cabin Home Plan - 132-1427 - Main Exterior
Plan Collection
2-Bedroom, 1485 Sq Ft Log Cabin Home Plan - 132-1427 - Main Exterior
Plan#132-1427
Starting at$1315
1485
Sq Ft
2
Story
2
Bed
2
Bath
2
Car
1-Bedroom, 550 Sq Ft Concrete Block/ ICF Design Home Plan - 132-1488 - Main Exterior
Plan Collection
1-Bedroom, 550 Sq Ft Concrete Block/ ICF Design Home Plan - 132-1488 - Main Exterior
Plan#132-1488
Starting at$1205
550
Sq Ft

2
Story
1
Bed
1
Bath
2
Car
5-Bedroom, 3036 Sq Ft Georgian Home Plan - 116-1115 - Main Exterior
Plan Collection
5-Bedroom, 3036 Sq Ft Georgian Home Plan - 116-1115 - Main Exterior
Plan#116-1115
Starting at$2567
3036
Sq Ft
2
Story
5
Bed
3.5
Bath
3
Car
4-Bedroom, 2502 Sq Ft Mediterranean Home Plan - 195-1130 - Main Exterior
Plan Collection
4-Bedroom, 2502 Sq Ft Mediterranean Home Plan - 195-1130 - Main Exterior
Plan#195-1130
Starting at$1115
2502
Sq Ft
2
Story
4
Bed
3.5
Bath
2
Car
4-Bedroom, 4268 Sq Ft Tudor Home Plan - 195-1025 - Main Exterior
Plan Collection
4-Bedroom, 4268 Sq Ft Tudor Home Plan - 195-1025 - Main Exterior
Plan#195-1025
Starting at$1570
4268
Sq Ft
2
Story
4
Bed
3.5
Bath
3
Car
2-Bedroom, 2275 Sq Ft Log Cabin House Plan - 132-1674 - Front Exterior
Plan Collection
2-Bedroom, 2275 Sq Ft Log Cabin House Plan - 132-1674 - Front Exterior
Plan#132-1674
Starting at$1480
2275
Sq Ft
2
Story
2
Bed
3
Bath
2
Car
4-Bedroom, 3108 Sq Ft Log Cabin House Plan - 132-1302 - Front Exterior
Plan Collection
4-Bedroom, 3108 Sq Ft Log Cabin House Plan - 132-1302 - Front Exterior
Plan#132-1302
Starting at$1480
3108
Sq Ft
2
Story
4
Bed
3
Bath
0
Car
3-Bedroom, 1564 Sq Ft Cottage Home Plan - 171-1311 - Main Exterior
Plan Collection
3-Bedroom, 1564 Sq Ft Cottage Home Plan - 171-1311 - Main Exterior
Plan#171-1311
Starting at$1495
1564
Sq Ft
2
Story
3
Bed
2.5
Bath
1
Car
5-Bedroom, 2317 Sq Ft Country Home Plan - 147-1131 - Main Exterior
Plan Collection
5-Bedroom, 2317 Sq Ft Country Home Plan - 147-1131 - Main Exterior
Plan#147-1131
Starting at$1097
2317
Sq Ft
2
Story
5
Bed
2.5
Bath
2
Car

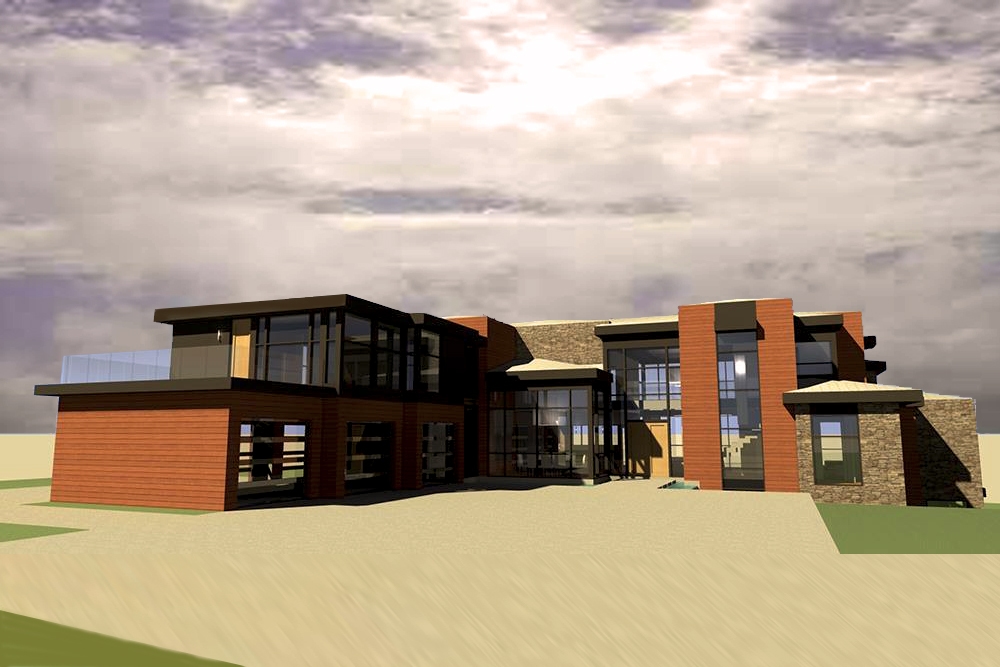
2-Bedroom, 2231 Sq Ft Modern House Plan - 132-1602 - Front Exterior
Plan Collection
2-Bedroom, 2231 Sq Ft Modern House Plan - 132-1602 - Front Exterior
Plan#132-1602
Starting at$1480
2231
Sq Ft
2
Story
2
Bed
2
Bath
2
Car
5-Bedroom, 6590 Sq Ft Country Home Plan - 115-1112 - Main Exterior
Plan Collection
5-Bedroom, 6590 Sq Ft Country Home Plan - 115-1112 - Main Exterior
Plan#115-1112
Starting at$4300
6590
Sq Ft
2
Story
5
Bed
5
Bath
3
Car
4-Bedroom, 3291 Sq Ft Colonial House Plan - 101-1045 - Front Exterior
Plan Collection
4-Bedroom, 3291 Sq Ft Colonial House Plan - 101-1045 - Front Exterior
Plan#101-1045
Starting at$1280
3291
Sq Ft
2
Story
4
Bed
3.5
Bath
4
Car
1-Bedroom, 1261 Sq Ft Small House Plans - 132-1214 - Main Exterior
Plan Collection
1-Bedroom, 1261 Sq Ft Small House Plans - 132-1214 - Main Exterior
Plan#132-1214
Starting at$1315
1261
Sq Ft
2
Story
3
Bed
2
Bath
1
Car
3-Bedroom, 1885 Sq Ft Arts and Crafts Home Plan - 180-1039 - Main Exterior
Plan Collection
3-Bedroom, 1885 Sq Ft Arts and Crafts Home Plan - 180-1039 - Main Exterior
Plan#180-1039
Starting at$1150
1885
Sq Ft
2
Story
3
Bed
2.5
Bath
2
Car
1-Bedroom, 595 Sq Ft Ranch House Plan - 132-1281 - Front Exterior
Plan Collection
1-Bedroom, 595 Sq Ft Ranch House Plan - 132-1281 - Front Exterior
Plan#132-1281
Starting at$1205
595
Sq Ft
2
Story
1
Bed
0
Bath
0
Car
5-Bedroom, 3716 Sq Ft Multi-Level Home Plan - 115-1026 - Main Exterior
Plan Collection
5-Bedroom, 3716 Sq Ft Multi-Level Home Plan - 115-1026 - Main Exterior
Plan#115-1026
Starting at$2400
3716
Sq Ft
2
Story
5
Bed
3
Bath
2
Car
5-Bedroom, 8468 Sq Ft European House Plan - 195-1190 - Front Exterior
Plan Collection
5-Bedroom, 8468 Sq Ft European House Plan - 195-1190 - Front Exterior
Plan#195-1190
Starting at$4320
8468
Sq Ft
2
Story
5
Bed
6.5
Bath
4
Car
5-Bedroom, 4377 Sq Ft Shingle House Plan - 115-1319 - Front Exterior
Plan Collection
5-Bedroom, 4377 Sq Ft Shingle House Plan - 115-1319 - Front Exterior
Plan#115-1319
Starting at$2600
4377
Sq Ft
2
Story
5
Bed
3.5
Bath
3
Car
5-Bedroom, 5765 Sq Ft Tudor Home Plan - 195-1125 - Main Exterior
Plan Collection
5-Bedroom, 5765 Sq Ft Tudor Home Plan - 195-1125 - Main Exterior
Plan#195-1125
Starting at$2960
5765
Sq Ft
2
Story
5
Bed
5.5
Bath
4
Car
3-Bedroom, 1610 Sq Ft Victorian Home Plan - 158-1078 - Main Exterior
Plan Collection
3-Bedroom, 1610 Sq Ft Victorian Home Plan - 158-1078 - Main Exterior
Plan#158-1078
Starting at$1755
1610
Sq Ft
2
Story
3
Bed
1.5
Bath
1
Car
4-Bedroom, 4400 Sq Ft Shingle House Plan - 115-1256 - Front Exterior
Plan Collection
4-Bedroom, 4400 Sq Ft Shingle House Plan - 115-1256 - Front Exterior
Plan#115-1256
Starting at$2600
4400
Sq Ft
2
Story
4
Bed
3
Bath
3
Car
6-Bedroom, 2396 Sq Ft Log Cabin Home Plan - 132-1269 - Main Exterior
Plan Collection
6-Bedroom, 2396 Sq Ft Log Cabin Home Plan - 132-1269 - Main Exterior
Plan#132-1269
Starting at$2085
2396
Sq Ft
2
Story
6
Bed
4
Bath
3
Car
3-Bedroom, 1999 Sq Ft Colonial Home Plan - 109-1096 - Main Exterior
Plan Collection
3-Bedroom, 1999 Sq Ft Colonial Home Plan - 109-1096 - Main Exterior
Plan#109-1096
Starting at$1295
1999
Sq Ft
2
Story
3
Bed
2
Bath
0
Car
5-Bedroom, 4171 Sq Ft Country House - Plan #165-1051 - Front Exterior
Plan Collection
5-Bedroom, 4171 Sq Ft Country House - Plan #165-1051 - Front Exterior
Plan#165-1051
Starting at$2450
4171
Sq Ft
2
Story
5
Bed
3.5
Bath
4
Car
2-Bedroom, 1485 Sq Ft Log Cabin Home Plan - 132-1427 - Main Exterior
Plan Collection
2-Bedroom, 1485 Sq Ft Log Cabin Home Plan - 132-1427 - Main Exterior
Plan#132-1427
Starting at$1315
1485
Sq Ft
2
Story
2
Bed
2
Bath
2
Car
1-Bedroom, 550 Sq Ft Concrete Block/ ICF Design Home Plan - 132-1488 - Main Exterior
Plan Collection
1-Bedroom, 550 Sq Ft Concrete Block/ ICF Design Home Plan - 132-1488 - Main Exterior
Plan#132-1488
Starting at$1205
550
Sq Ft
2
Story
1
Bed
1
Bath
2
Car
5-Bedroom, 3036 Sq Ft Georgian Home Plan - 116-1115 - Main Exterior
Plan Collection
5-Bedroom, 3036 Sq Ft Georgian Home Plan - 116-1115 - Main Exterior
Plan#116-1115
Starting at$2567
3036
Sq Ft
2
Story
5
Bed
3.5
Bath
3
Car
4-Bedroom, 2502 Sq Ft Mediterranean Home Plan - 195-1130 - Main Exterior
Plan Collection
4-Bedroom, 2502 Sq Ft Mediterranean Home Plan - 195-1130 - Main Exterior
Plan#195-1130
Starting at$1115
2502
Sq Ft
2
Story
4
Bed
3.5
Bath
2
Car
4-Bedroom, 4268 Sq Ft Tudor Home Plan - 195-1025 - Main Exterior
Plan Collection
4-Bedroom, 4268 Sq Ft Tudor Home Plan - 195-1025 - Main Exterior
Plan#195-1025
Starting at$1570
4268
Sq Ft
2
Story
4
Bed
3.5
Bath
3
Car
2-Bedroom, 2275 Sq Ft Log Cabin House Plan - 132-1674 - Front Exterior
Plan Collection
2-Bedroom, 2275 Sq Ft Log Cabin House Plan - 132-1674 - Front Exterior
Plan#132-1674
Starting at$1480
2275
Sq Ft
2
Story
2
Bed
3
Bath
2
Car
4-Bedroom, 3108 Sq Ft Log Cabin House Plan - 132-1302 - Front Exterior
Plan Collection
4-Bedroom, 3108 Sq Ft Log Cabin House Plan - 132-1302 - Front Exterior
Plan#132-1302
Starting at$1480
3108
Sq Ft
2
Story
4
Bed
3
Bath
0
Car

3-Bedroom, 1564 Sq Ft Cottage Home Plan - 171-1311 - Main Exterior
Plan Collection
3-Bedroom, 1564 Sq Ft Cottage Home Plan - 171-1311 - Main Exterior
Plan#171-1311
Starting at$1495
1564
Sq Ft
2
Story
3
Bed
2.5
Bath
1
Car
5-Bedroom, 2317 Sq Ft Country Home Plan - 147-1131 - Main Exterior
Plan Collection
5-Bedroom, 2317 Sq Ft Country Home Plan - 147-1131 - Main Exterior
Plan#147-1131
Starting at$1097
2317
Sq Ft
2
Story
5
Bed
2.5
Bath
2
Car
2-Bedroom, 2231 Sq Ft Modern House Plan - 132-1602 - Front Exterior
Plan Collection
2-Bedroom, 2231 Sq Ft Modern House Plan - 132-1602 - Front Exterior
Plan#132-1602
Starting at$1480
2231
Sq Ft
2
Story
2
Bed
2
Bath
2
Car
5-Bedroom, 6590 Sq Ft Country Home Plan - 115-1112 - Main Exterior
Plan Collection
5-Bedroom, 6590 Sq Ft Country Home Plan - 115-1112 - Main Exterior
Plan#115-1112
Starting at$4300
6590
Sq Ft
2
Story
5
Bed
5
Bath
3
Car
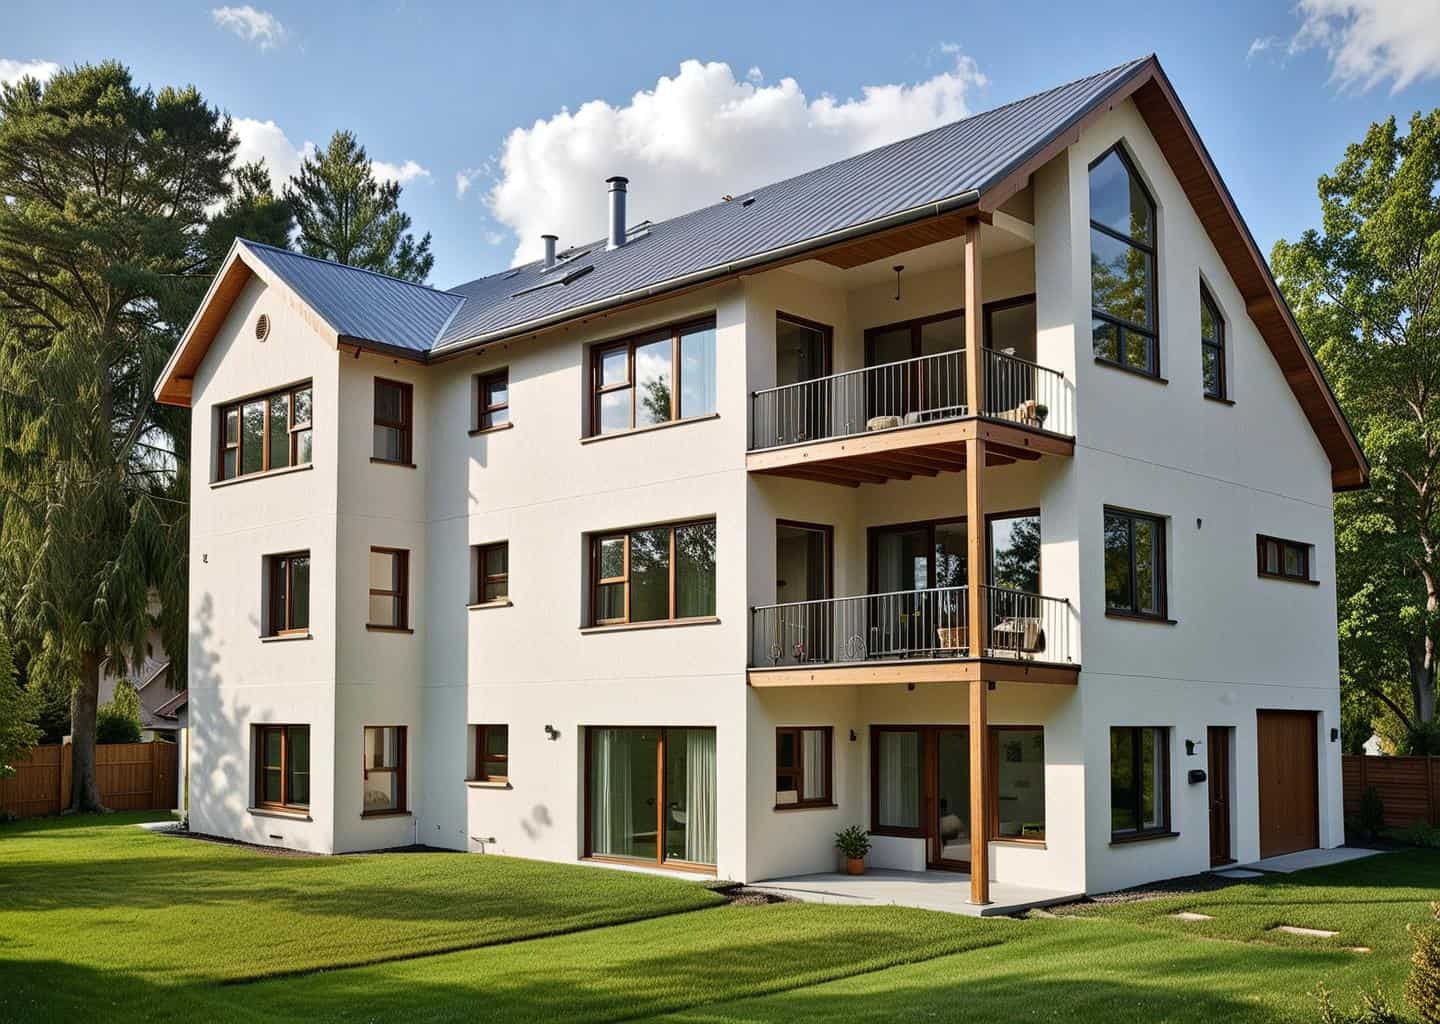
4-Bedroom, 3291 Sq Ft Colonial House Plan - 101-1045 - Front Exterior
Plan Collection
4-Bedroom, 3291 Sq Ft Colonial House Plan - 101-1045 - Front Exterior
Plan#101-1045
Starting at$1280
3291
Sq Ft
2
Story
4
Bed
3.5
Bath
4
Car

1-Bedroom, 1261 Sq Ft Small House Plans - 132-1214 - Main Exterior
Plan Collection
1-Bedroom, 1261 Sq Ft Small House Plans - 132-1214 - Main Exterior
Plan#132-1214
Starting at$1315
1261
Sq Ft
2
Story
3
Bed
2
Bath
1
Car
3-Bedroom, 1885 Sq Ft Arts and Crafts Home Plan - 180-1039 - Main Exterior
Plan Collection
3-Bedroom, 1885 Sq Ft Arts and Crafts Home Plan - 180-1039 - Main Exterior
Plan#180-1039
Starting at$1150
1885
Sq Ft
2
Story
3
Bed
2.5
Bath
2
Car
1-Bedroom, 595 Sq Ft Ranch House Plan - 132-1281 - Front Exterior
Plan Collection
1-Bedroom, 595 Sq Ft Ranch House Plan - 132-1281 - Front Exterior
Plan#132-1281
Starting at$1205
595
Sq Ft
2
Story
1
Bed
0
Bath
0
Car

5-Bedroom, 3716 Sq Ft Multi-Level Home Plan - 115-1026 - Main Exterior
Plan Collection
5-Bedroom, 3716 Sq Ft Multi-Level Home Plan - 115-1026 - Main Exterior
Plan#115-1026
Starting at$2400
3716
Sq Ft
2
Story
5
Bed
3
Bath
2
Car

5-Bedroom, 8468 Sq Ft European House Plan - 195-1190 - Front Exterior
Plan Collection
5-Bedroom, 8468 Sq Ft European House Plan - 195-1190 - Front Exterior
Plan#195-1190
Starting at$4320
8468
Sq Ft
2
Story
5
Bed
6.5
Bath
4
Car
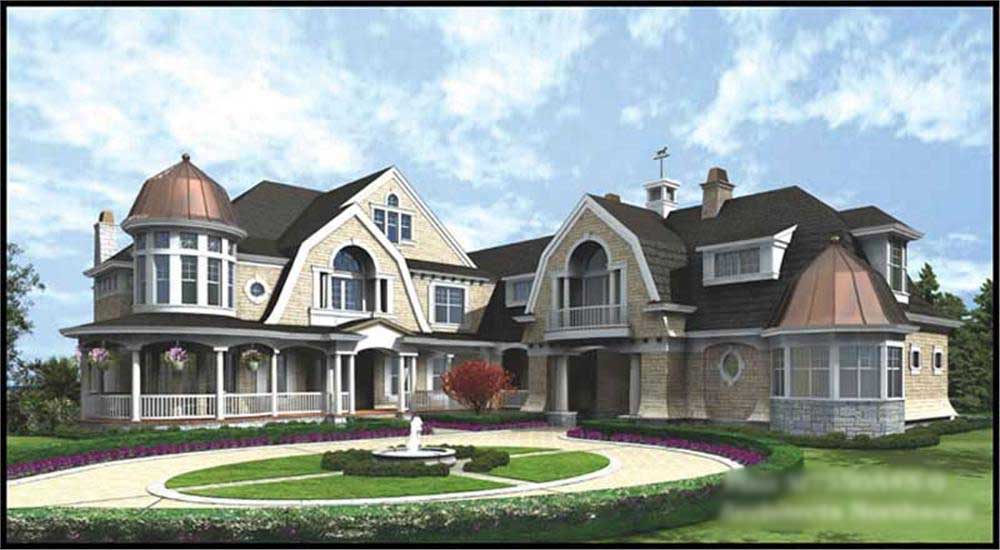
5-Bedroom, 4377 Sq Ft Shingle House Plan - 115-1319 - Front Exterior
Plan Collection
5-Bedroom, 4377 Sq Ft Shingle House Plan - 115-1319 - Front Exterior
Plan#115-1319
Starting at$2600
4377
Sq Ft
2
Story
5
Bed
3.5
Bath
3
Car
1...9495969798...459