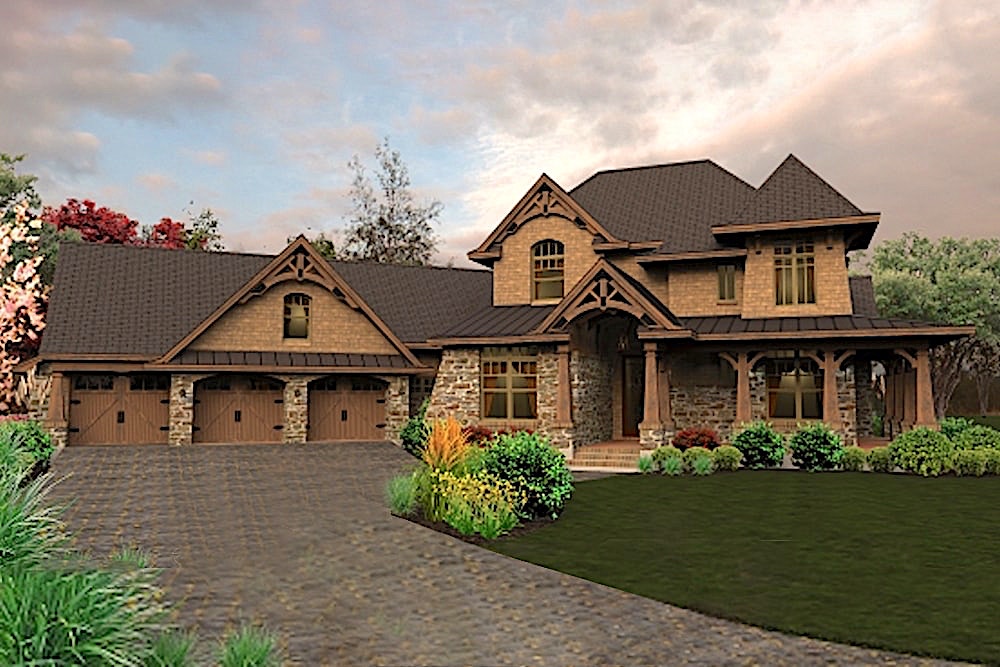
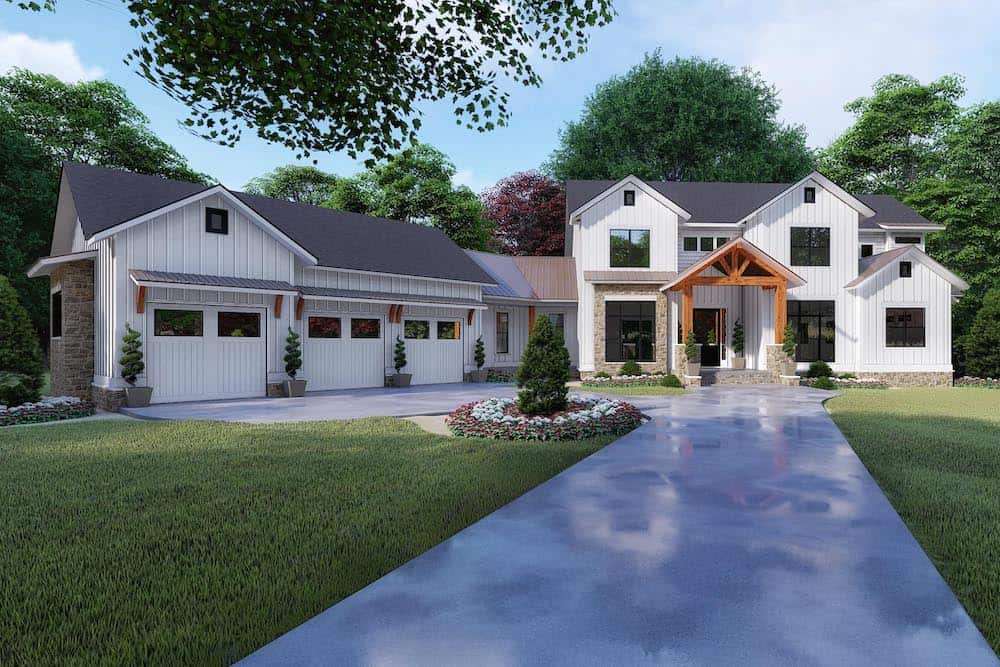
2 Story House Plans

10,993
Plan Results
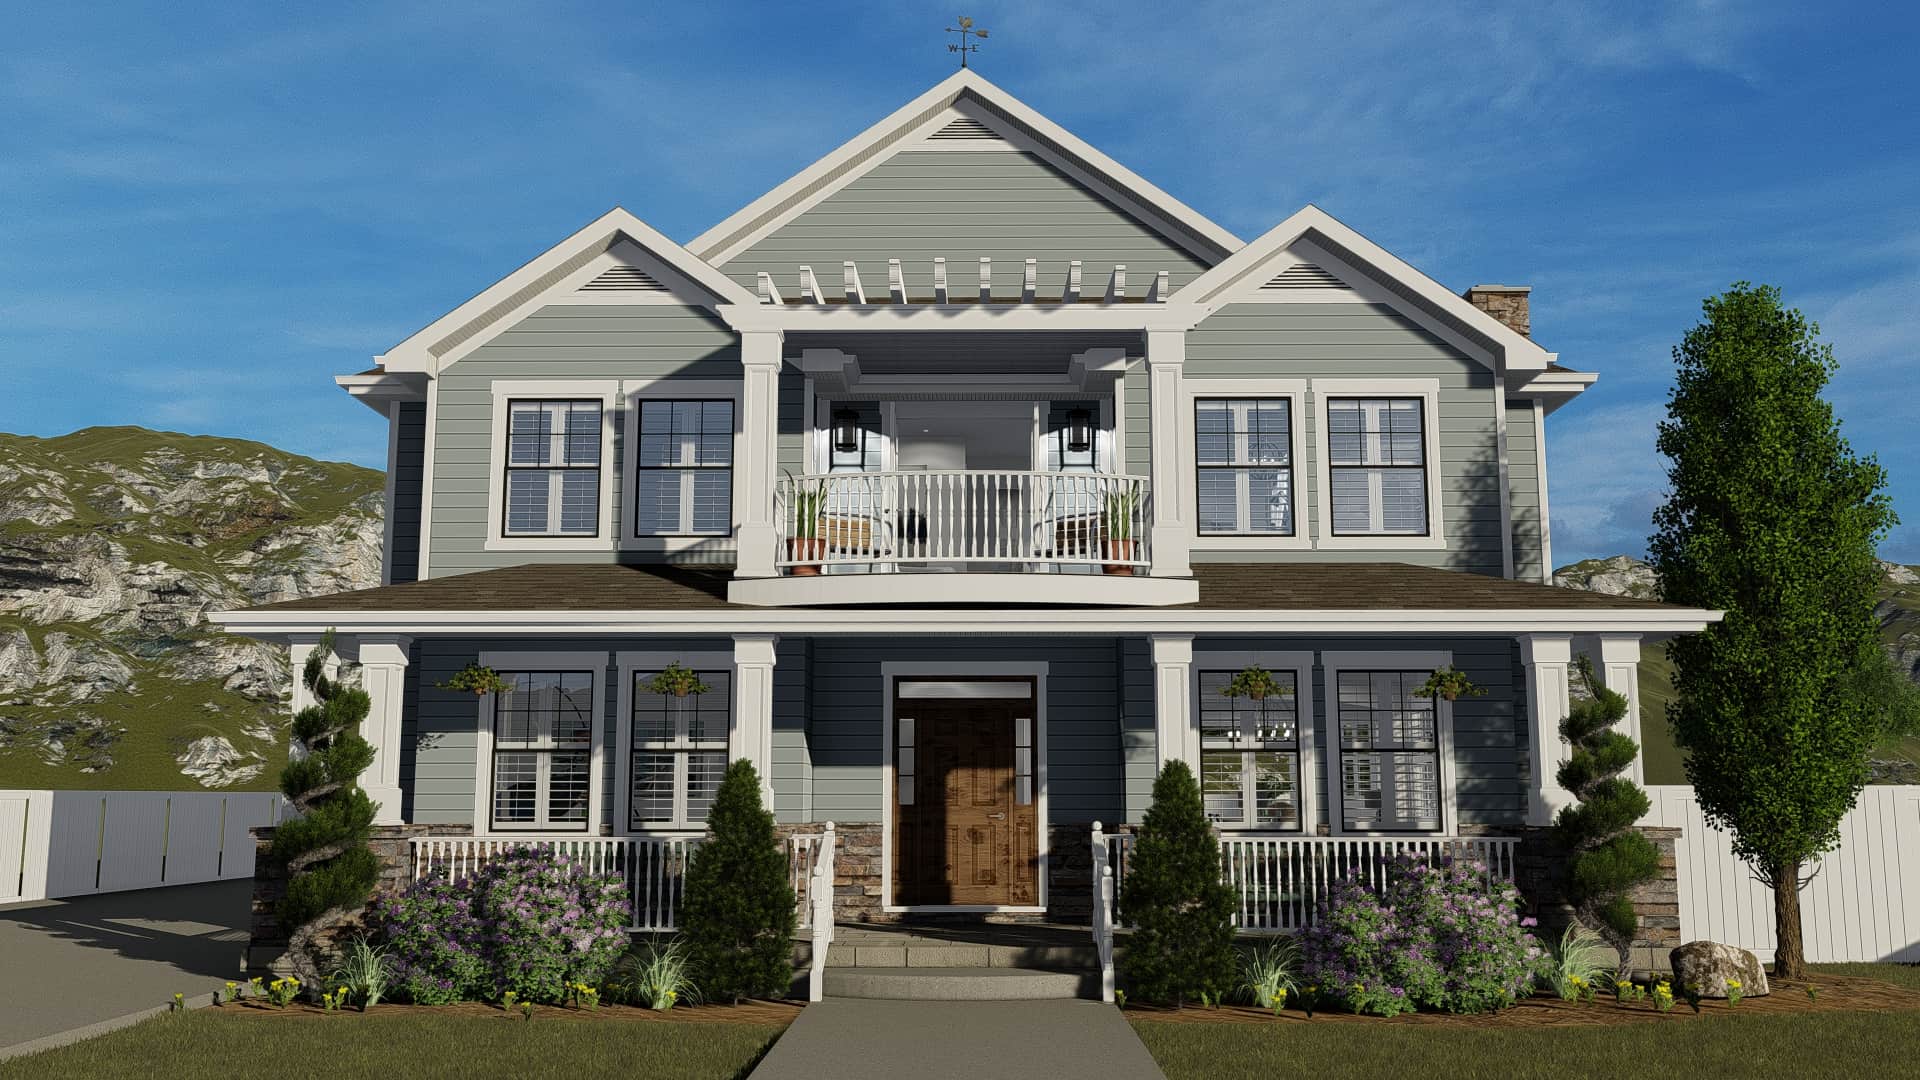
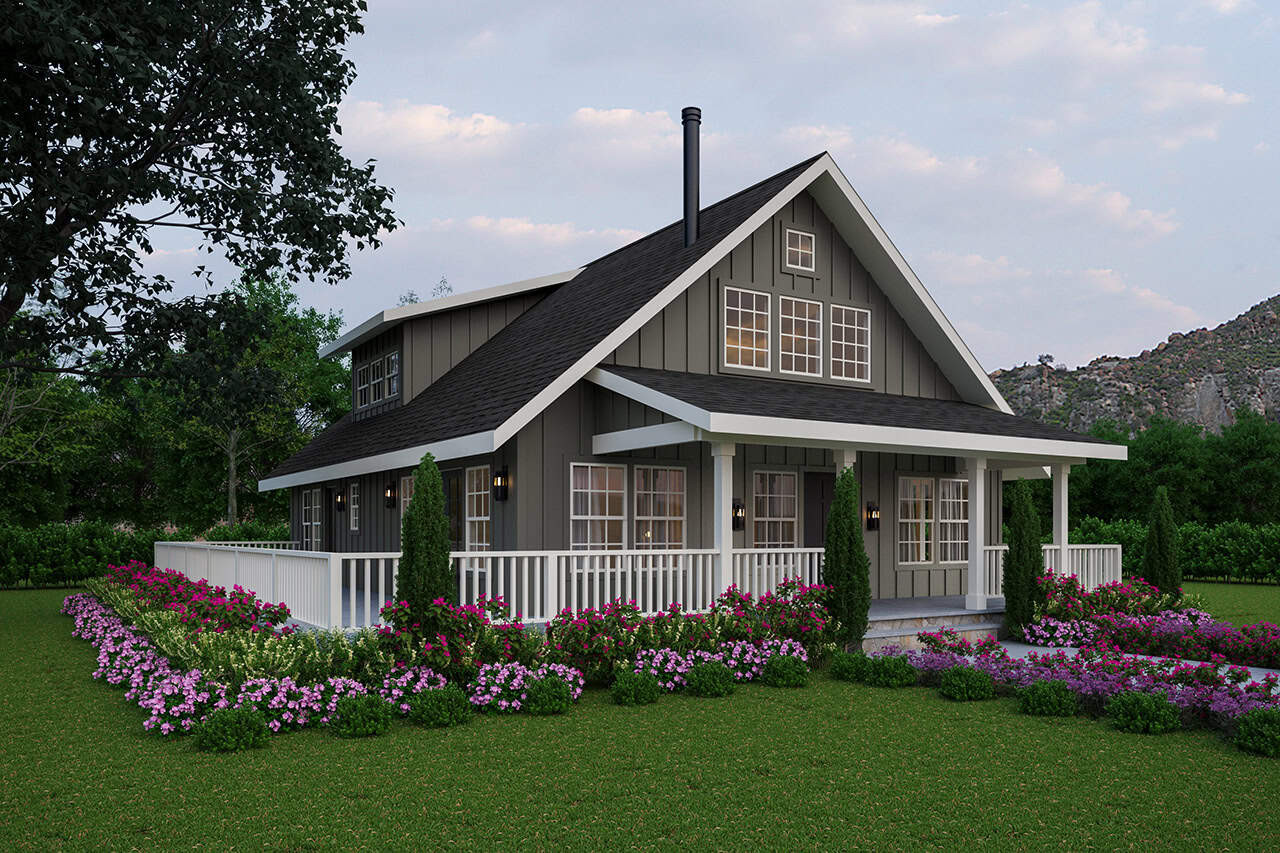
4-Bedroom, 2481 Sq Ft Farmhouse House Plan - 178-1257 - Front Exterior
Plan Collection
4-Bedroom, 2481 Sq Ft Farmhouse House Plan - 178-1257 - Front Exterior
Plan#178-1257
Starting at$1155
2481
Sq Ft
2
Story
4
Bed
3
Bath
3
Car
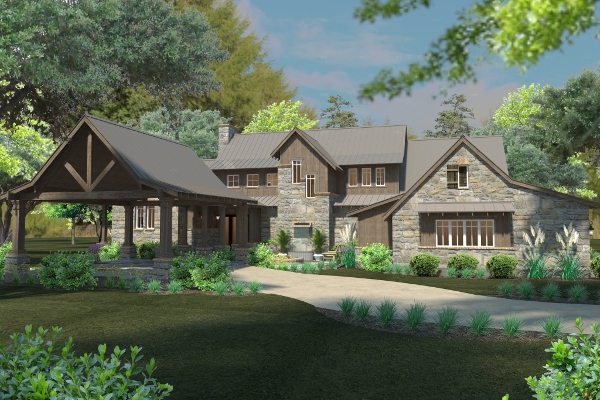
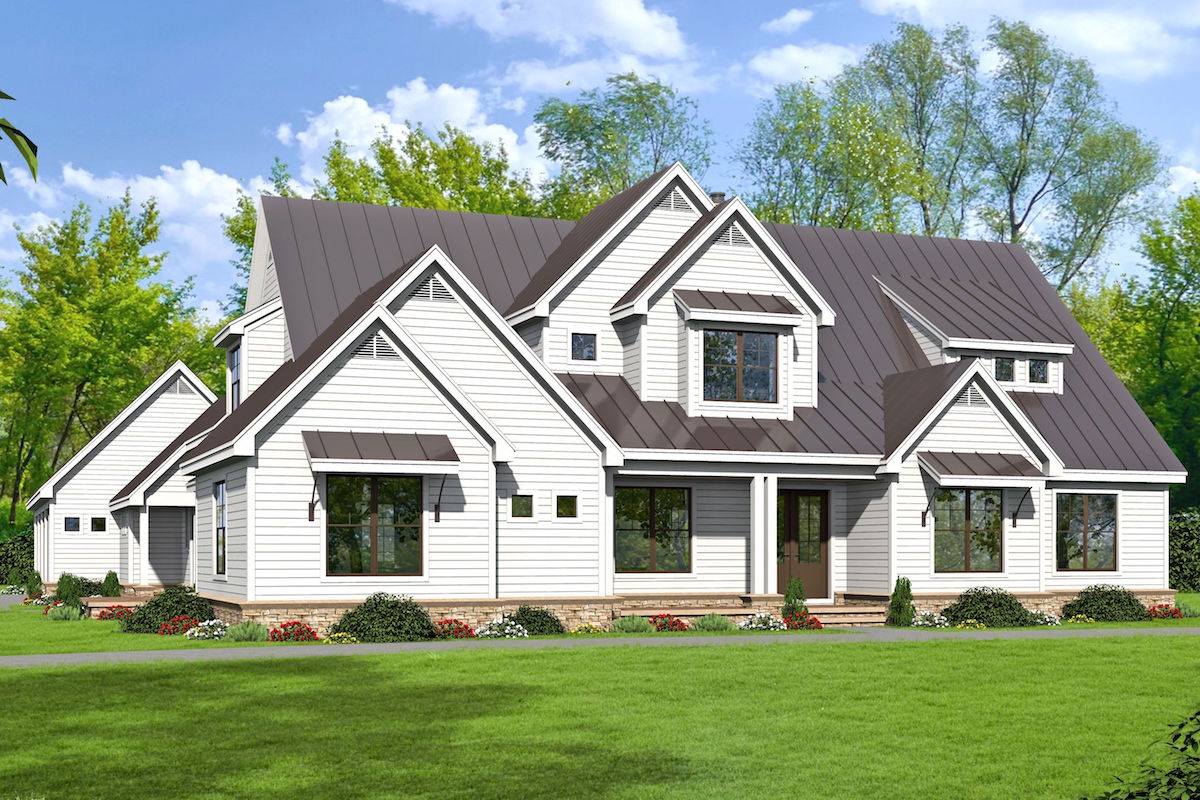
4-Bedroom, 4164 Sq Ft Southern House Plan - 117-1098 - Front Exterior
Plan Collection
4-Bedroom, 4164 Sq Ft Southern House Plan - 117-1098 - Front Exterior
Plan#117-1098
Starting at$1795
4164
Sq Ft
2
Story
4
Bed
4
Bath
3
Car
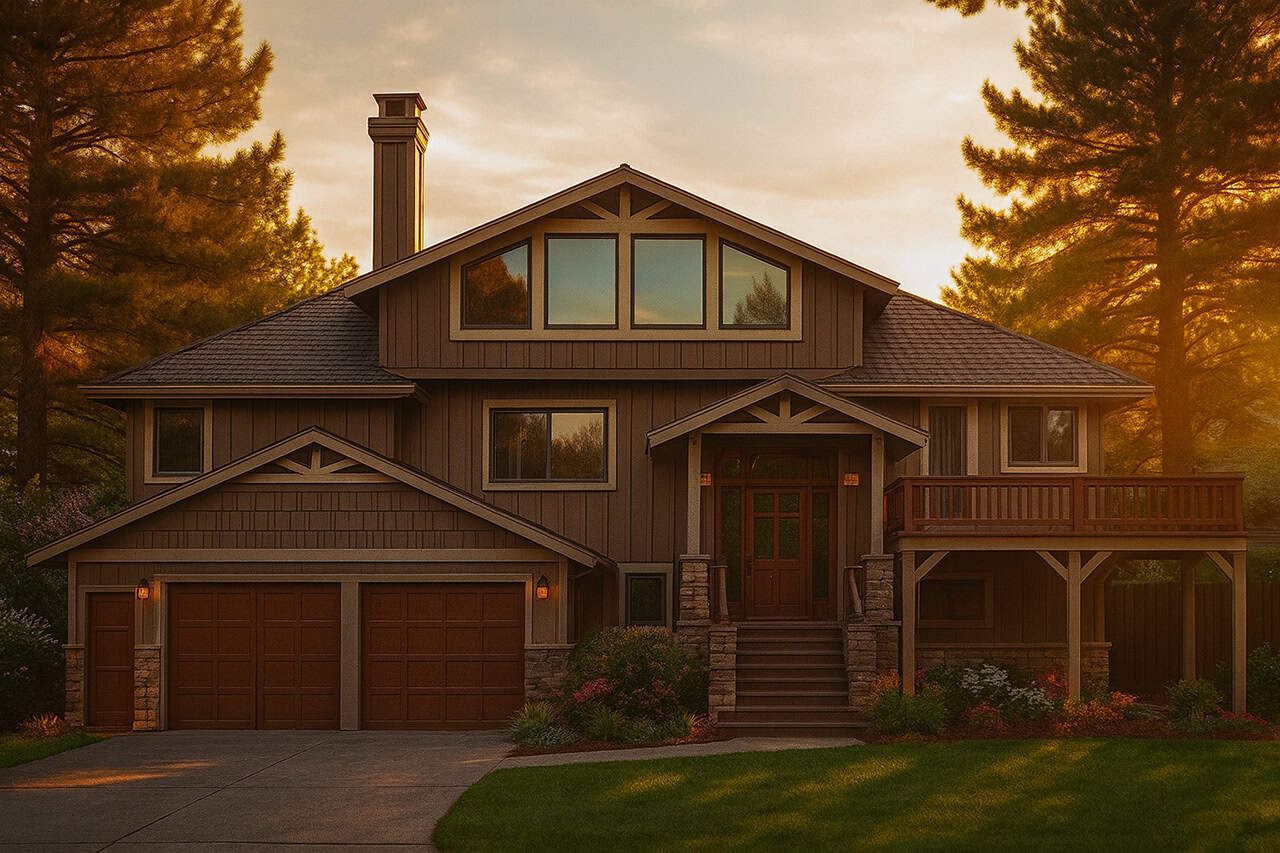
4-Bedroom, 2399 Sq Ft Farmhouse Home - Plan #187-1168 - Main Exterior
Plan Collection
4-Bedroom, 2399 Sq Ft Farmhouse Home - Plan #187-1168 - Main Exterior
Plan#187-1168
Starting at$1250
2399
Sq Ft
2
Story
4
Bed
2.5
Bath
3
Car
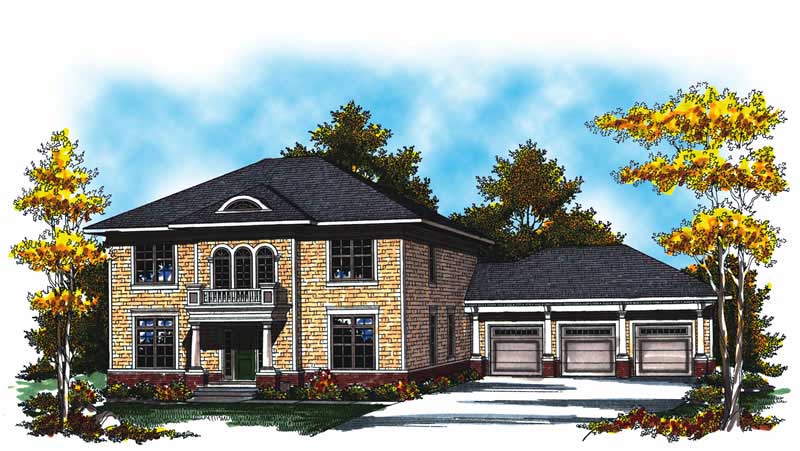
4-6 Bedroom, 3054 Sq Ft Cottage House - Plan #187-1142 - Front Exterior
Plan Collection
4-6 Bedroom, 3054 Sq Ft Cottage House - Plan #187-1142 - Front Exterior
Plan#187-1142
Starting at$1450
3054
Sq Ft
2
Story
4
Bed
2.5
Bath
3
Car
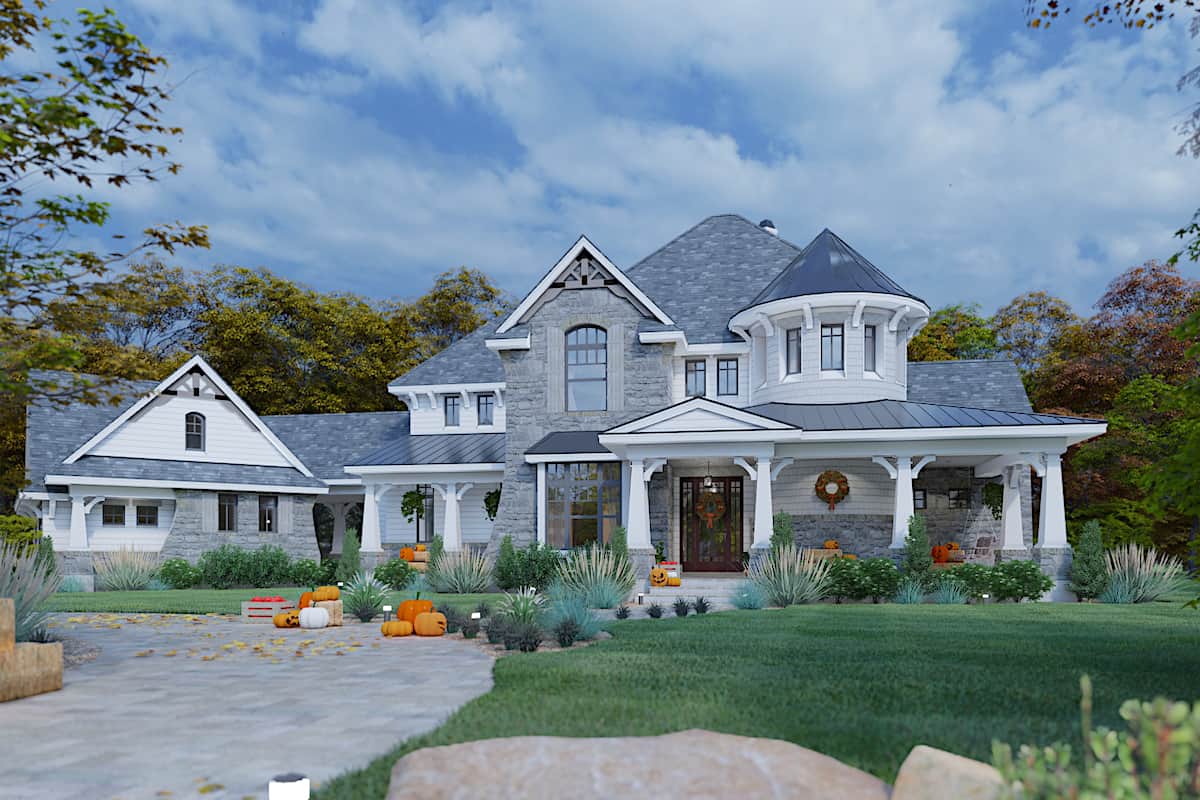
5-Bedroom, 7419 Sq Ft Contemporary House - Plan #205-1000 - Front Exterior
Plan Collection
5-Bedroom, 7419 Sq Ft Contemporary House - Plan #205-1000 - Front Exterior
Plan#205-1000
Starting at$5150
7419
Sq Ft
2
Story
5
Bed
4.5
Bath
3
Car
4-Bedroom, 4724 Sq Ft Farmhouse House - Plan #101-2006 - Front Exterior
Plan Collection
4-Bedroom, 4724 Sq Ft Farmhouse House - Plan #101-2006 - Front Exterior
Plan#101-2006
Starting at$4630
4724
Sq Ft
2
Story
4
Bed
4.5
Bath
4
Car
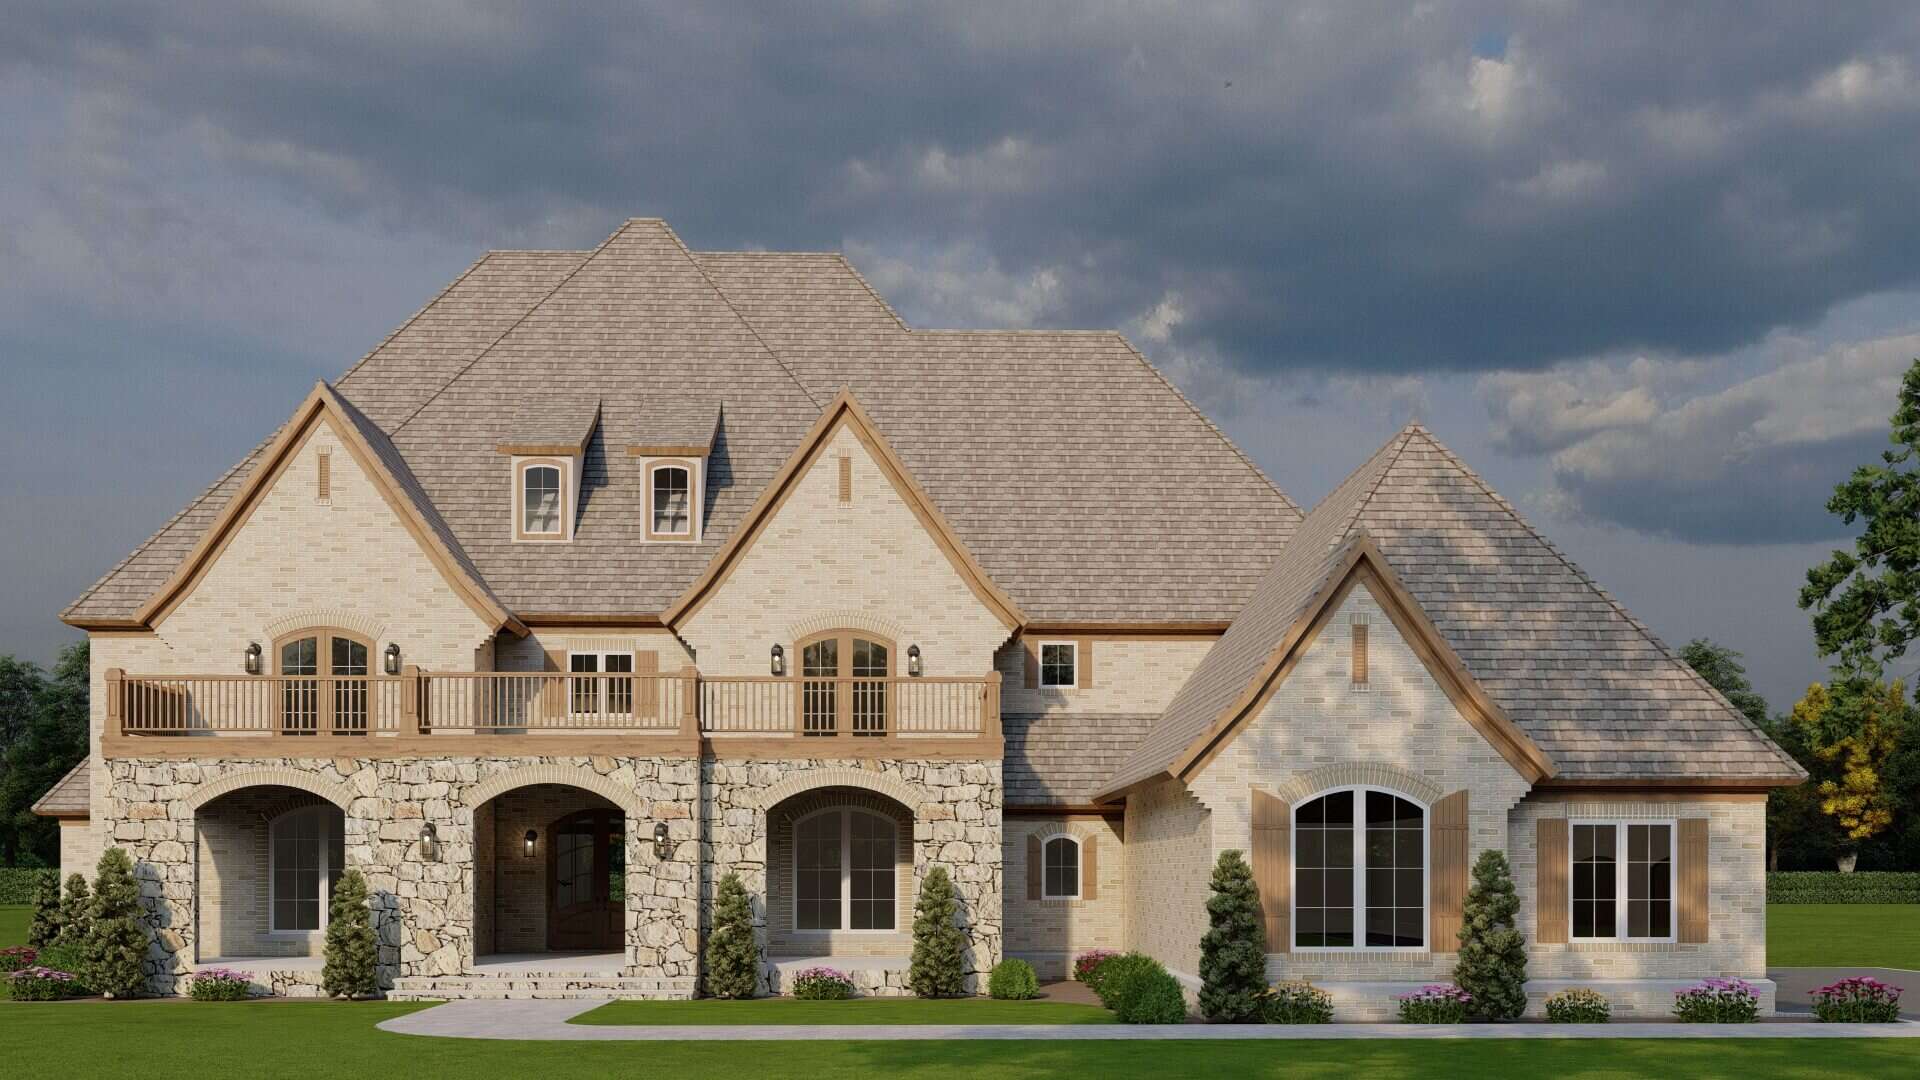
5-Bedroom, 6641 Sq Ft European Home - Plan #193-1074 - Main Exterior
Plan Collection
5-Bedroom, 6641 Sq Ft European Home - Plan #193-1074 - Main Exterior
Plan#193-1074
Starting at$3250
6641
Sq Ft
2
Story
5
Bed
6.5
Bath
3
Car
5-Bedroom, 7802 Sq Ft European Castle Plan - 106-1031 - Front Exterior
Plan Collection
5-Bedroom, 7802 Sq Ft European Castle Plan - 106-1031 - Front Exterior
Plan#106-1031
Starting at$3295
7802
Sq Ft
2
Story
5
Bed
4.5
Bath
4
Car
4-Bedroom, 3349 Sq Ft Farmhouse House - Plan #117-1110 - Front Exterior
Plan Collection
4-Bedroom, 3349 Sq Ft Farmhouse House - Plan #117-1110 - Front Exterior
Plan#117-1110
Starting at$1795
3349
Sq Ft
2
Story
4
Bed
4
Bath
3
Car
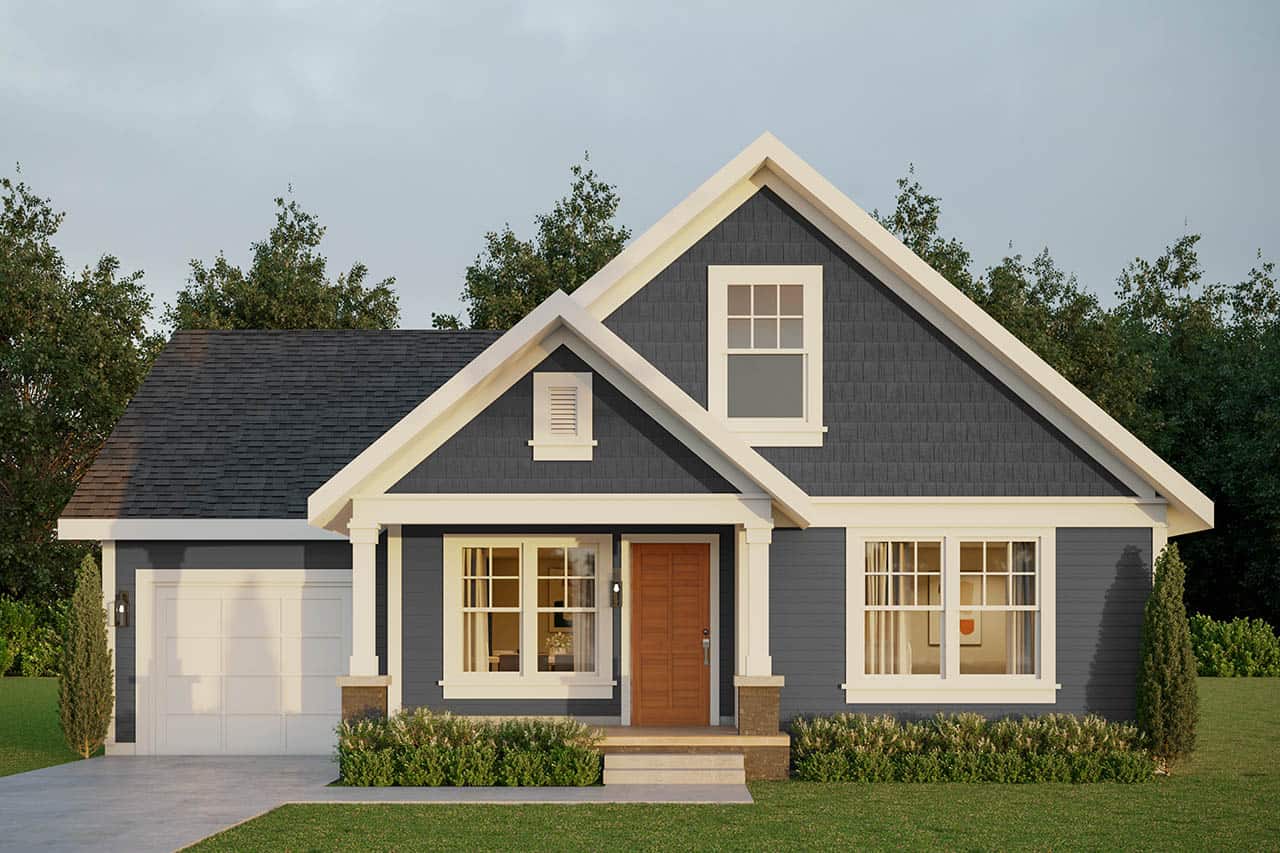
4-Bedroom, 3100 Sq Ft Country House - Plan #196-1139 - Front Exterior
Plan Collection
4-Bedroom, 3100 Sq Ft Country House - Plan #196-1139 - Front Exterior
Plan#196-1139
Starting at$1540
3100
Sq Ft
2
Story
4
Bed
4
Bath
2
Car
3-Bedroom, 1872 Sq Ft Coastal Home Plan - 126-1590 - Main Exterior
Plan Collection
3-Bedroom, 1872 Sq Ft Coastal Home Plan - 126-1590 - Main Exterior
Plan#126-1590
Starting at$1740
1872
Sq Ft
2
Story
3
Bed
2
Bath
2
Car
3-Bedroom, 1726 Sq Ft Craftsman House - Plan #141-1291 - Front Exterior
Plan Collection
3-Bedroom, 1726 Sq Ft Craftsman House - Plan #141-1291 - Front Exterior
Plan#141-1291
Starting at$1300
1726
Sq Ft
2
Story
3
Bed
2
Bath
2
Car
5-Bedroom, 3141 Sq Ft Multi-Level Home - Plan #108-1406 - Main Exterior
Plan Collection
5-Bedroom, 3141 Sq Ft Multi-Level Home - Plan #108-1406 - Main Exterior
Plan#108-1406
Starting at$1510
3141
Sq Ft
2
Story
5
Bed
4
Bath
2
Car
4-Bedroom, 3020 Sq Ft Country House Plan - 101-1028 - Front Exterior
Plan Collection
4-Bedroom, 3020 Sq Ft Country House Plan - 101-1028 - Front Exterior
Plan#101-1028
Starting at$1240
3020
Sq Ft
2
Story
4
Bed
2.5
Bath
3
Car
6-Bedroom, 6175 Sq Ft Luxury House Plan - 107-1002 - Front Exterior
Plan Collection
6-Bedroom, 6175 Sq Ft Luxury House Plan - 107-1002 - Front Exterior
Plan#107-1002
Starting at$1900
6175
Sq Ft
2
Story
6
Bed
7.5
Bath
4
Car
3-Bedroom, 2715 Sq Ft Farmhouse House - Plan #189-1134 - Front Exterior
Plan Collection
3-Bedroom, 2715 Sq Ft Farmhouse House - Plan #189-1134 - Front Exterior
Plan#189-1134
Starting at$1895
2715
Sq Ft
2
Story
3
Bed
3.5
Bath
2
Car
4-6 Bedroom, 2212-4285 Sq Ft Farmhouse House Plan - 187-1139 - Front Exterior
Plan Collection
4-6 Bedroom, 2212-4285 Sq Ft Farmhouse House Plan - 187-1139 - Front Exterior
Plan#187-1139
Starting at$1350
2212
Sq Ft
2
Story
4
Bed
2.5
Bath
3
Car
4-Bedroom, 6001 Sq Ft European Home - Plan #193-1065 - Main Exterior
Plan Collection
4-Bedroom, 6001 Sq Ft European Home - Plan #193-1065 - Main Exterior
Plan#193-1065
Starting at$3500
6001
Sq Ft
2
Story
4
Bed
4.5
Bath
3
Car
4-Bedroom, 2988 Sq Ft Craftsman Home Plan - 189-1093 - Main Exterior
Plan Collection
4-Bedroom, 2988 Sq Ft Craftsman Home Plan - 189-1093 - Main Exterior
Plan#189-1093
Starting at$1895
2988
Sq Ft
2
Story
4
Bed
3
Bath
2
Car
3-Bedroom, 1835 Sq Ft Log Cabin Home Plan - 108-1169 - Main Exterior
Plan Collection
3-Bedroom, 1835 Sq Ft Log Cabin Home Plan - 108-1169 - Main Exterior
Plan#108-1169
Starting at$845
1835
Sq Ft
2
Story
3
Bed
2.5
Bath
0
Car
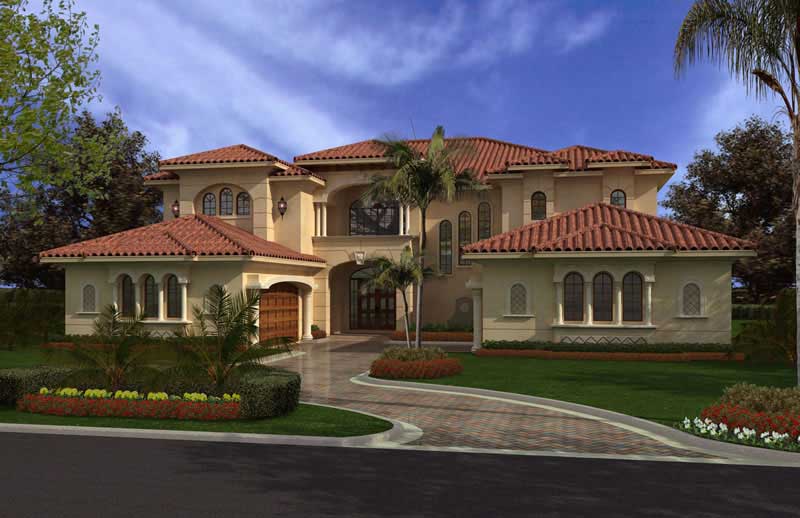
Stucco narrow lot European elevation with covered front porch and 2-car attached garage, Plan #108-1708.
Plan Collection
Stucco narrow lot European elevation with covered front porch and 2-car attached garage, Plan #108-1708.
Plan#108-1708
Starting at$1100
2686
Sq Ft
2
Story
4
Bed
4
Bath
2
Car
4-Bedroom, 2889 Sq Ft European Home - Plan #153-1750 - Main Exterior
Plan Collection
4-Bedroom, 2889 Sq Ft European Home - Plan #153-1750 - Main Exterior
Plan#153-1750
Starting at$1550
2889
Sq Ft
2
Story
4
Bed
2.5
Bath
2
Car
5-Bedroom, 4964 Sq Ft Country Home - Plan #202-1016 - Main Exterior
Plan Collection
5-Bedroom, 4964 Sq Ft Country Home - Plan #202-1016 - Main Exterior
Plan#202-1016
Starting at$795
4964
Sq Ft
2
Story
5
Bed
5.5
Bath
3
Car
3-Bedroom, 2160 Sq Ft Victorian House - Plan 126-1414 - Front Exterior
Plan Collection
3-Bedroom, 2160 Sq Ft Victorian House - Plan 126-1414 - Front Exterior
Plan#126-1414
Starting at$1740
2160
Sq Ft
2
Story
3
Bed
1.5
Bath
0
Car
4-Bedroom, 2481 Sq Ft Farmhouse House Plan - 178-1257 - Front Exterior
Plan Collection
4-Bedroom, 2481 Sq Ft Farmhouse House Plan - 178-1257 - Front Exterior
Plan#178-1257
Starting at$1155
2481
Sq Ft
2
Story
4
Bed
3
Bath
3
Car
4-Bedroom, 4164 Sq Ft Southern House Plan - 117-1098 - Front Exterior
Plan Collection
4-Bedroom, 4164 Sq Ft Southern House Plan - 117-1098 - Front Exterior
Plan#117-1098
Starting at$1795
4164
Sq Ft
2
Story
4
Bed
4
Bath
3
Car
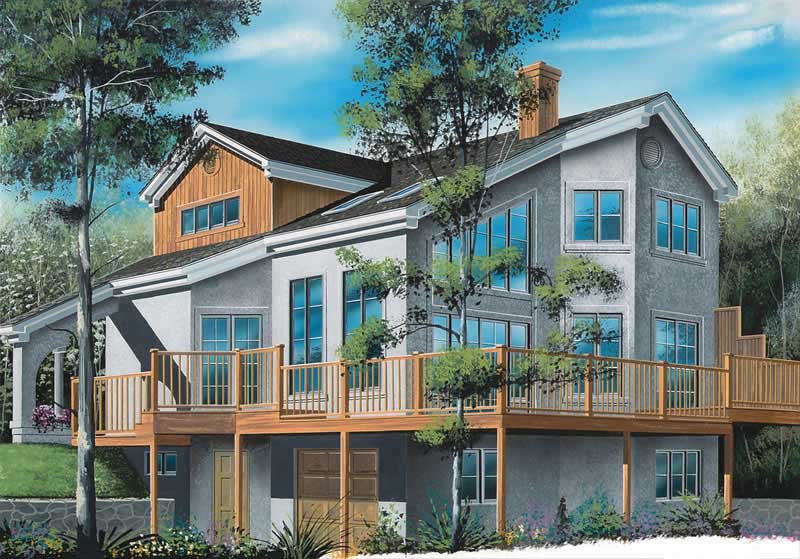
4-Bedroom, 2399 Sq Ft Farmhouse Home - Plan #187-1168 - Main Exterior
Plan Collection
4-Bedroom, 2399 Sq Ft Farmhouse Home - Plan #187-1168 - Main Exterior
Plan#187-1168
Starting at$1250
2399
Sq Ft
2
Story
4
Bed
2.5
Bath
3
Car
4-6 Bedroom, 3054 Sq Ft Cottage House - Plan #187-1142 - Front Exterior
Plan Collection
4-6 Bedroom, 3054 Sq Ft Cottage House - Plan #187-1142 - Front Exterior
Plan#187-1142
Starting at$1450
3054
Sq Ft
2
Story
4
Bed
2.5
Bath
3
Car
5-Bedroom, 7419 Sq Ft Contemporary House - Plan #205-1000 - Front Exterior
Plan Collection
5-Bedroom, 7419 Sq Ft Contemporary House - Plan #205-1000 - Front Exterior
Plan#205-1000
Starting at$5150
7419
Sq Ft
2
Story
5
Bed
4.5
Bath
3
Car
4-Bedroom, 4724 Sq Ft Farmhouse House - Plan #101-2006 - Front Exterior
Plan Collection
4-Bedroom, 4724 Sq Ft Farmhouse House - Plan #101-2006 - Front Exterior
Plan#101-2006
Starting at$4630
4724
Sq Ft
2
Story
4
Bed
4.5
Bath
4
Car
5-Bedroom, 6641 Sq Ft European Home - Plan #193-1074 - Main Exterior
Plan Collection
5-Bedroom, 6641 Sq Ft European Home - Plan #193-1074 - Main Exterior
Plan#193-1074
Starting at$3250
6641
Sq Ft
2
Story
5
Bed
6.5
Bath
3
Car
5-Bedroom, 7802 Sq Ft European Castle Plan - 106-1031 - Front Exterior
Plan Collection
5-Bedroom, 7802 Sq Ft European Castle Plan - 106-1031 - Front Exterior
Plan#106-1031
Starting at$3295
7802
Sq Ft
2
Story
5
Bed
4.5
Bath
4
Car
4-Bedroom, 3349 Sq Ft Farmhouse House - Plan #117-1110 - Front Exterior
Plan Collection
4-Bedroom, 3349 Sq Ft Farmhouse House - Plan #117-1110 - Front Exterior
Plan#117-1110
Starting at$1795
3349
Sq Ft
2
Story
4
Bed
4
Bath
3
Car
4-Bedroom, 3100 Sq Ft Country House - Plan #196-1139 - Front Exterior
Plan Collection
4-Bedroom, 3100 Sq Ft Country House - Plan #196-1139 - Front Exterior
Plan#196-1139
Starting at$1540
3100
Sq Ft
2
Story
4
Bed
4
Bath
2
Car
3-Bedroom, 1872 Sq Ft Coastal Home Plan - 126-1590 - Main Exterior
Plan Collection
3-Bedroom, 1872 Sq Ft Coastal Home Plan - 126-1590 - Main Exterior
Plan#126-1590
Starting at$1740
1872
Sq Ft
2
Story
3
Bed
2
Bath
2
Car
3-Bedroom, 1726 Sq Ft Craftsman House - Plan #141-1291 - Front Exterior
Plan Collection
3-Bedroom, 1726 Sq Ft Craftsman House - Plan #141-1291 - Front Exterior
Plan#141-1291
Starting at$1300
1726
Sq Ft
2
Story
3
Bed
2
Bath
2
Car
5-Bedroom, 3141 Sq Ft Multi-Level Home - Plan #108-1406 - Main Exterior
Plan Collection
5-Bedroom, 3141 Sq Ft Multi-Level Home - Plan #108-1406 - Main Exterior
Plan#108-1406
Starting at$1510
3141
Sq Ft
2
Story
5
Bed
4
Bath
2
Car
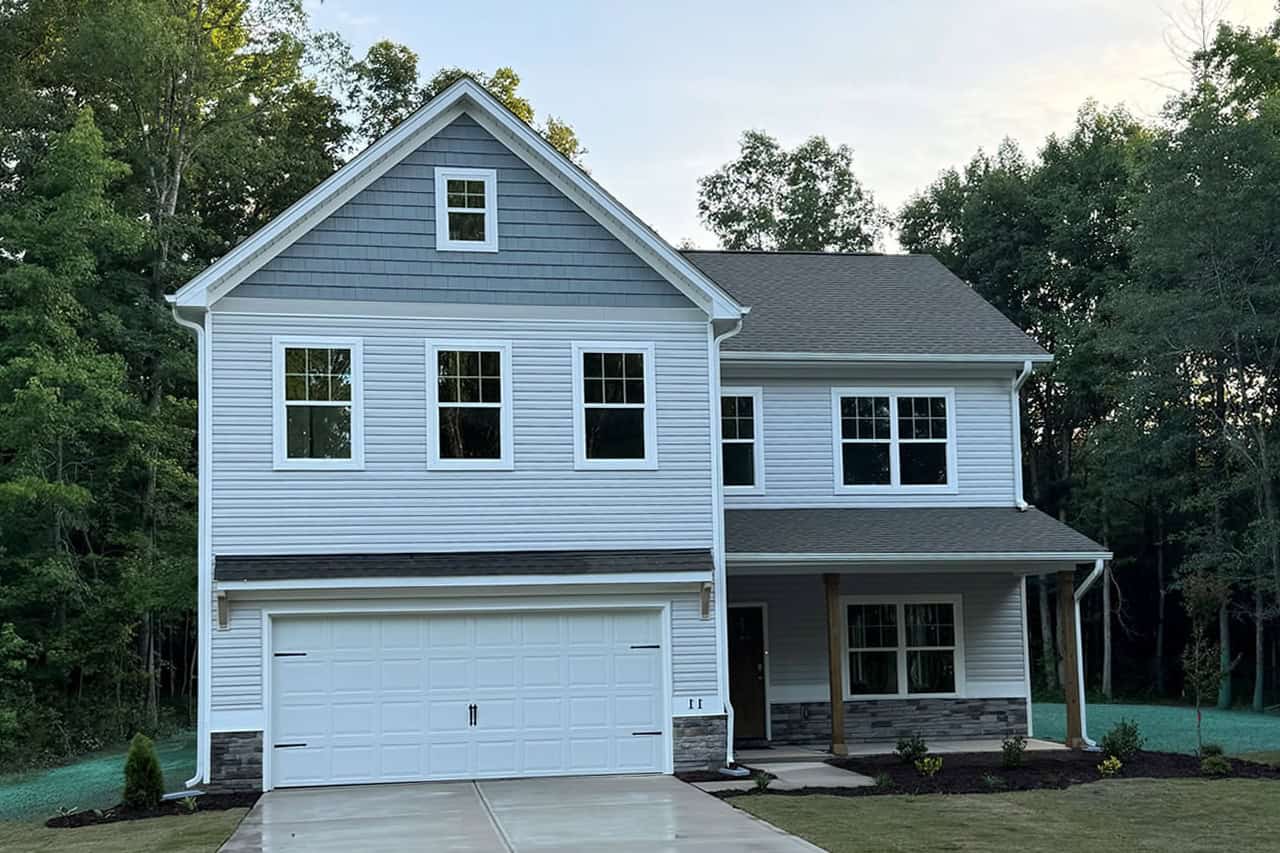
4-Bedroom, 3020 Sq Ft Country House Plan - 101-1028 - Front Exterior
Plan Collection
4-Bedroom, 3020 Sq Ft Country House Plan - 101-1028 - Front Exterior
Plan#101-1028
Starting at$1240
3020
Sq Ft
2
Story
4
Bed
2.5
Bath
3
Car

6-Bedroom, 6175 Sq Ft Luxury House Plan - 107-1002 - Front Exterior
Plan Collection
6-Bedroom, 6175 Sq Ft Luxury House Plan - 107-1002 - Front Exterior
Plan#107-1002
Starting at$1900
6175
Sq Ft
2
Story
6
Bed
7.5
Bath
4
Car
3-Bedroom, 2715 Sq Ft Farmhouse House - Plan #189-1134 - Front Exterior
Plan Collection
3-Bedroom, 2715 Sq Ft Farmhouse House - Plan #189-1134 - Front Exterior
Plan#189-1134
Starting at$1895
2715
Sq Ft
2
Story
3
Bed
3.5
Bath
2
Car
4-6 Bedroom, 2212-4285 Sq Ft Farmhouse House Plan - 187-1139 - Front Exterior
Plan Collection
4-6 Bedroom, 2212-4285 Sq Ft Farmhouse House Plan - 187-1139 - Front Exterior
Plan#187-1139
Starting at$1350
2212
Sq Ft
2
Story
4
Bed
2.5
Bath
3
Car

4-Bedroom, 6001 Sq Ft European Home - Plan #193-1065 - Main Exterior
Plan Collection
4-Bedroom, 6001 Sq Ft European Home - Plan #193-1065 - Main Exterior
Plan#193-1065
Starting at$3500
6001
Sq Ft
2
Story
4
Bed
4.5
Bath
3
Car
4-Bedroom, 2988 Sq Ft Craftsman Home Plan - 189-1093 - Main Exterior
Plan Collection
4-Bedroom, 2988 Sq Ft Craftsman Home Plan - 189-1093 - Main Exterior
Plan#189-1093
Starting at$1895
2988
Sq Ft
2
Story
4
Bed
3
Bath
2
Car

3-Bedroom, 1835 Sq Ft Log Cabin Home Plan - 108-1169 - Main Exterior
Plan Collection
3-Bedroom, 1835 Sq Ft Log Cabin Home Plan - 108-1169 - Main Exterior
Plan#108-1169
Starting at$845
1835
Sq Ft
2
Story
3
Bed
2.5
Bath
0
Car
Stucco narrow lot European elevation with covered front porch and 2-car attached garage, Plan #108-1708.
Plan Collection
Stucco narrow lot European elevation with covered front porch and 2-car attached garage, Plan #108-1708.
Plan#108-1708
Starting at$1100
2686
Sq Ft
2
Story
4
Bed
4
Bath
2
Car
4-Bedroom, 2889 Sq Ft European Home - Plan #153-1750 - Main Exterior
Plan Collection
4-Bedroom, 2889 Sq Ft European Home - Plan #153-1750 - Main Exterior
Plan#153-1750
Starting at$1550
2889
Sq Ft
2
Story
4
Bed
2.5
Bath
2
Car
5-Bedroom, 4964 Sq Ft Country Home - Plan #202-1016 - Main Exterior
Plan Collection
5-Bedroom, 4964 Sq Ft Country Home - Plan #202-1016 - Main Exterior
Plan#202-1016
Starting at$795
4964
Sq Ft
2
Story
5
Bed
5.5
Bath
3
Car
3-Bedroom, 2160 Sq Ft Victorian House - Plan 126-1414 - Front Exterior
Plan Collection
3-Bedroom, 2160 Sq Ft Victorian House - Plan 126-1414 - Front Exterior
Plan#126-1414
Starting at$1740
2160
Sq Ft
2
Story
3
Bed
1.5
Bath
0
Car
1...1112131415...459