3 Bedroom House Plans
3 bedroom house plans remain one of the most commonly built home sizes because they provide balanced square footage without adding structural complexity. Three bedroom home plans are available in both one-story house plans and two-story designs, and often include practical 2 bath layouts and attached garages. Many range from 1,200 to 3,000 square feet, with both smaller and larger variations available depending on layout and style. For many homeowners, a 3 bedroom layout offers a straightforward long-term choice that works well across different regions and lot sizes.
What Makes a 3 Bedroom Layout Practical?
A 3-bedroom design keeps the footprint efficient while still providing separate sleeping areas. One bedroom can serve as an office or guest room without increasing overall square footage.
From a construction standpoint, this size avoids many of the structural demands found in larger homes. Framing remains predictable, rooflines are often simpler, and foundation dimensions stay manageable. This balance helps control material use while maintaining a comfortable living space.
Buyers comparing bedroom counts may also review our 2-bedroom house plans and 4-bedroom house plans to evaluate footprint differences.
Designing for Efficient Construction
How a 3 bedroom house plan is drawn directly affects how it is built. Plans that align bedrooms along shared walls help simplify framing and reduce structural shifts.
In many layouts with two bathrooms, plumbing is grouped together to reduce pipe runs and help manage installation costs. Simple roof shapes, such as gable or hip designs, are typically easier to frame than layouts with multiple intersecting sections. Many of these structural approaches are also found in ranch house plans, which often emphasize practical single-level footprints.
Rectangular or square footprints also keep foundations straightforward. Fewer corners often mean more predictable framing and foundation work.
Single-Story and Two-Story Considerations
Single-level living remains a steady preference. Many buyers begin their search within the broader collection of one-story house plans before narrowing by bedroom count. These designs often feature split-bedroom layouts, placing the primary suite apart from the other bedrooms for added privacy.
Two-story designs reduce the overall footprint while increasing living space vertically. In many layouts, the primary bedroom may be located on the main level while secondary bedrooms are grouped upstairs. This approach allows the main floor to focus on shared areas such as the kitchen and living room.
Both options work well depending on lot size, foundation type, and household needs.
Garage Placement and Layout Efficiency
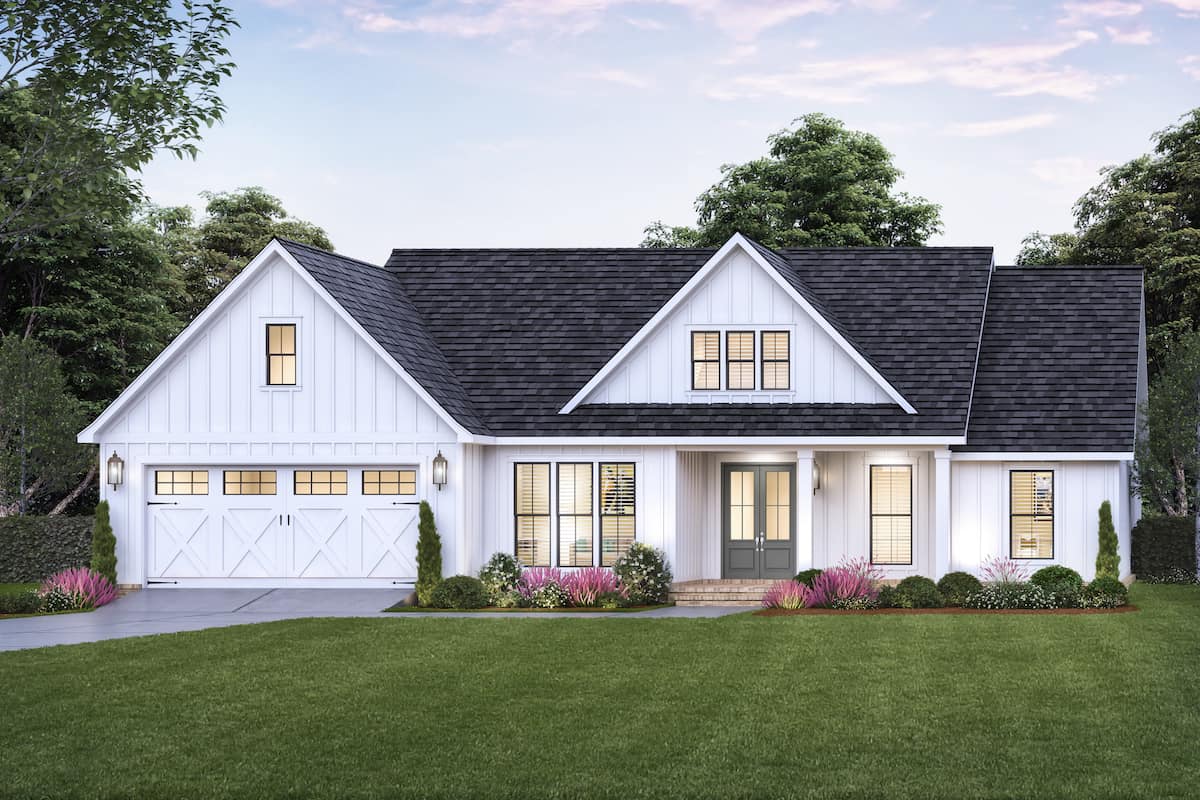
Many 3 bedroom house plans include an attached garage. Buyers prioritizing garage space may also compare plans with a garage ranging from one-car to larger two- and three-car designs.
Garage placement affects the overall footprint. House plans with a side-entry garage hide the garage doors from the front exterior, making for an attractive curb appeal, but require a wider lot, while front-entry garages may be more effective on a narrower lot. Some designs include bonus room space above the garage, adding usable square footage without significantly expanding the foundation.
Direct access to a mudroom or laundry space is common in practical layouts.
Foundation and Site Considerations
Foundation choice influences both cost and construction method. Many 3 bedroom house plans are available with slab, crawlspace, or basement options depending on site conditions and regional building practices.
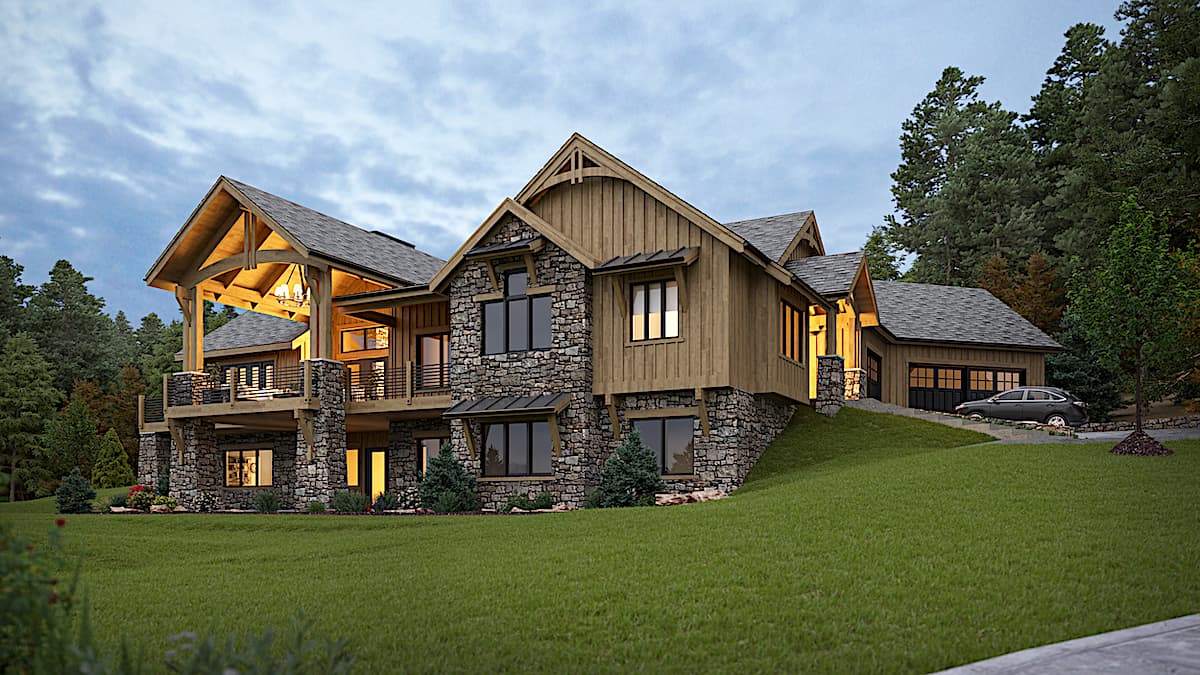
Buyers building on sloped lots or in colder climates may also review basement house plans to compare foundation layouts.
Rectangular footprints often pair well with slab foundations, while crawlspaces or basements may be preferred in areas with frost depth requirements or sloped terrain. Choosing a plan that aligns with local building methods can help reduce the need for adjustments during construction.
Some designs also emphasize manageable square footage to help control heating and cooling costs over time. Buyers comparing overall size may want to review our 1000–1500 square foot house plans or 1500–2000 square foot house plans to see how three-bedroom layouts are arranged within more compact footprints.
Architectural Styles and Size Variations
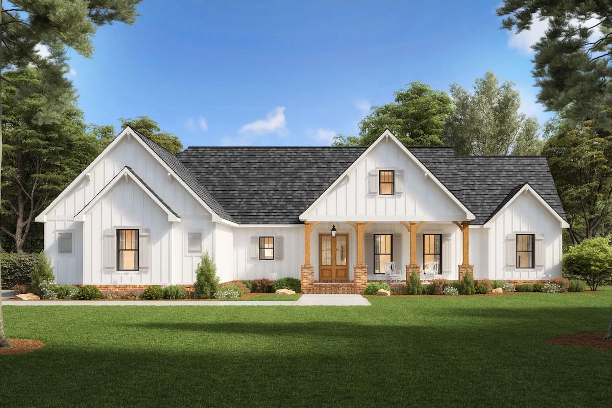
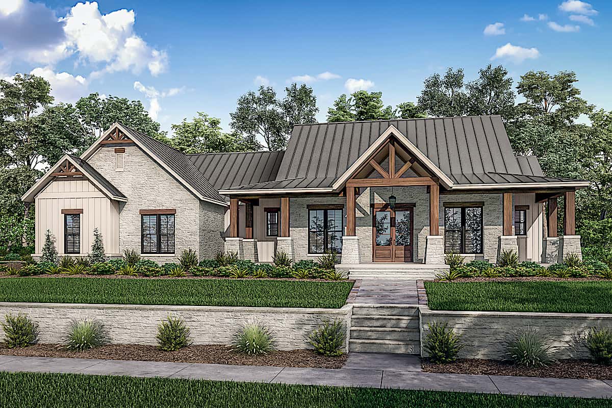
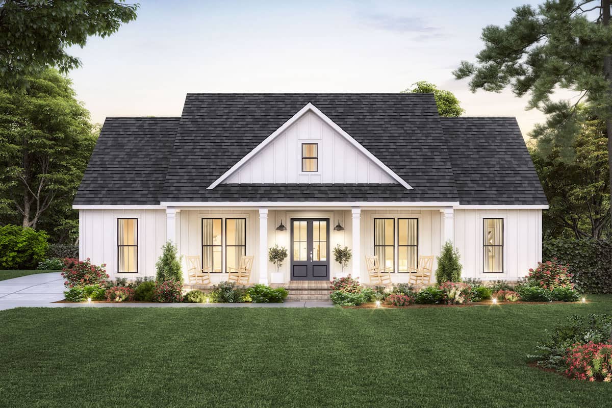
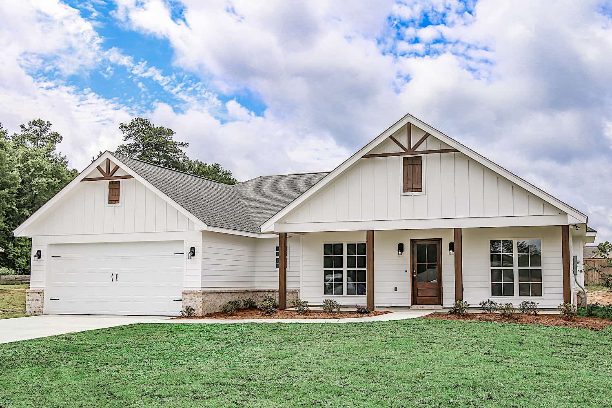
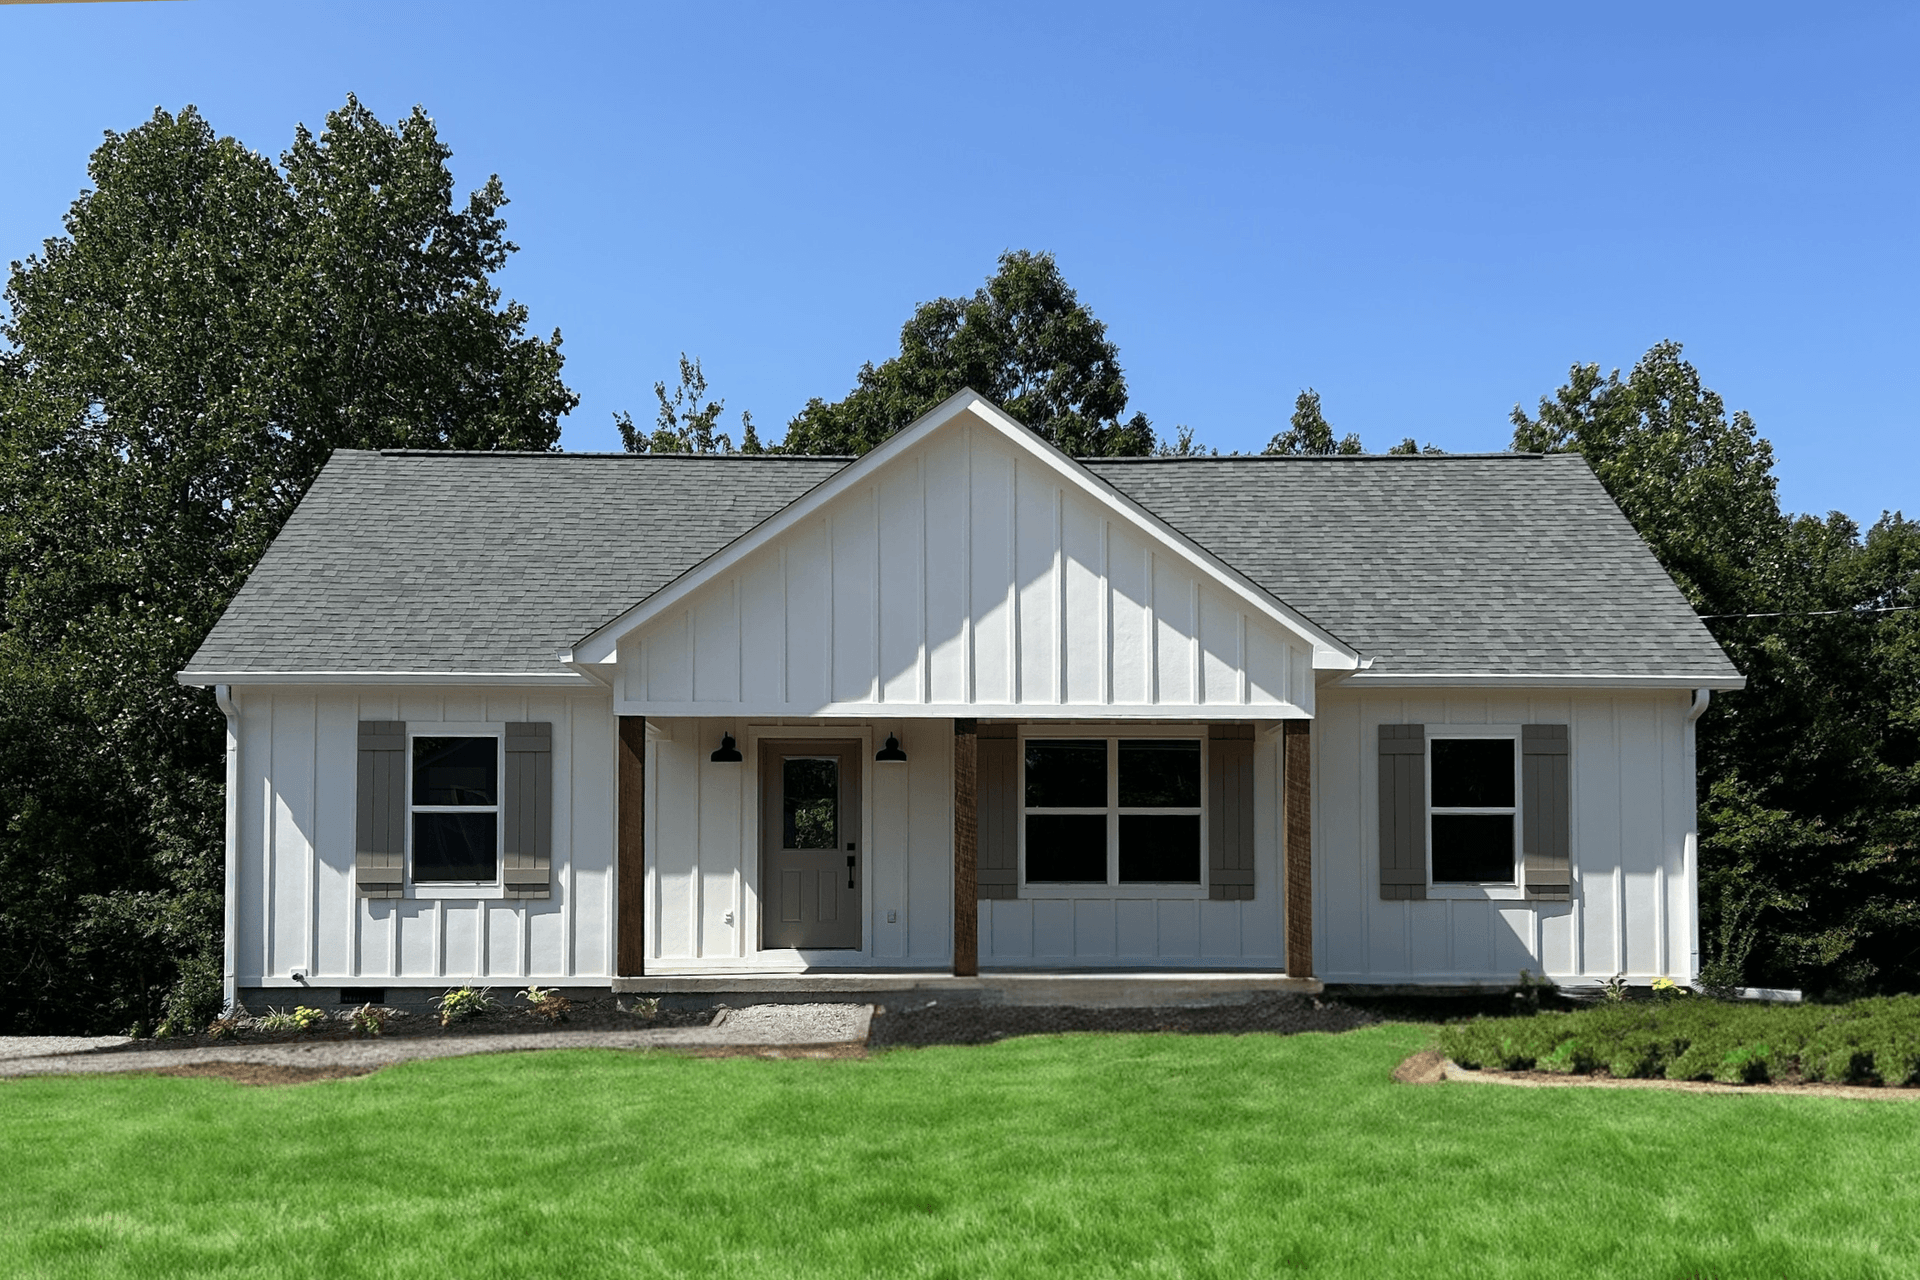
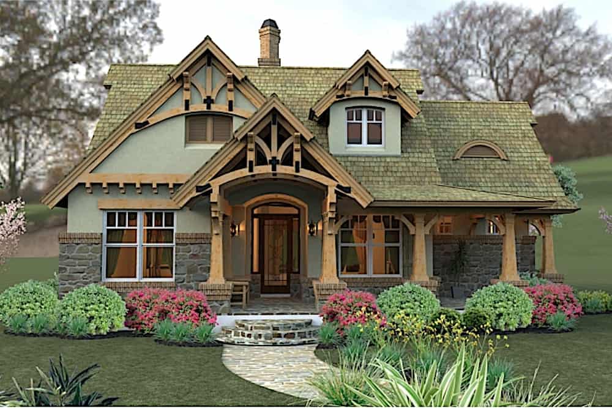
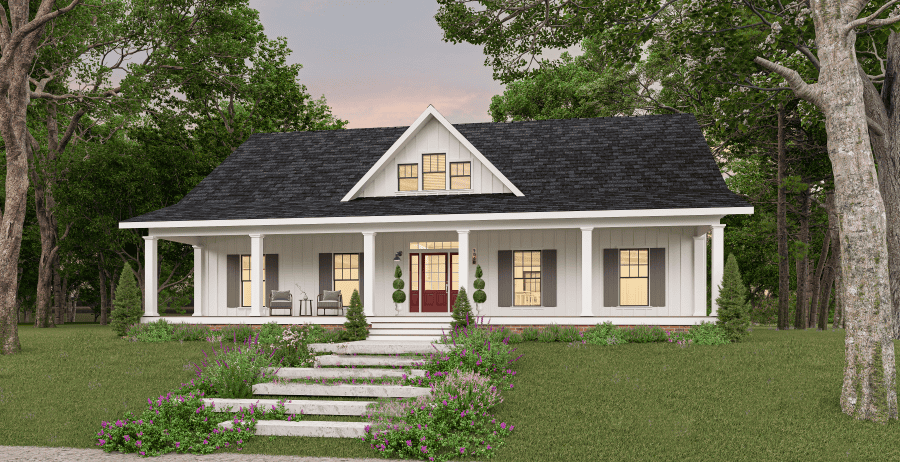
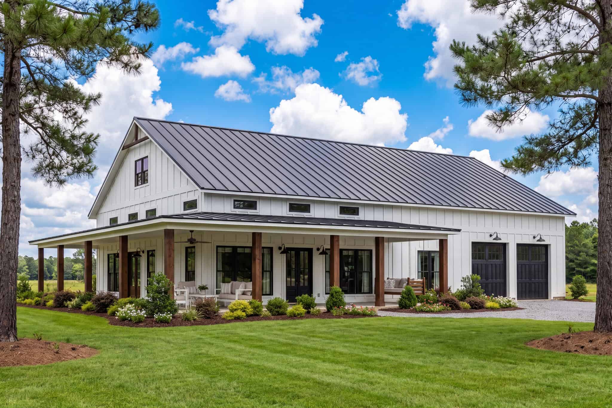
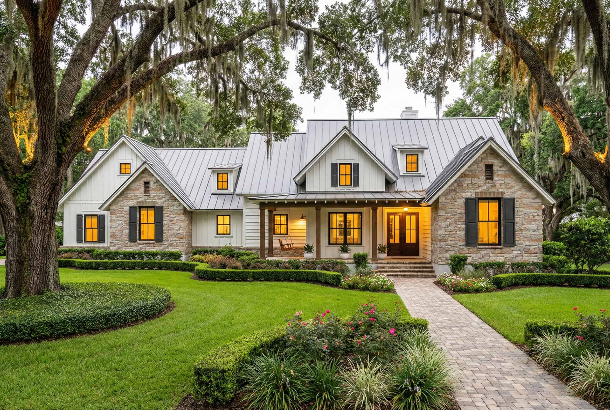
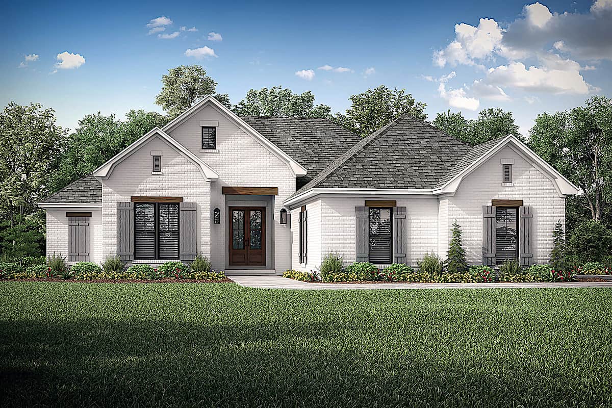
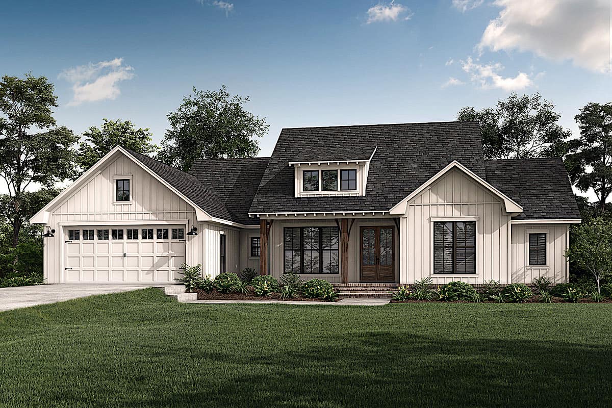
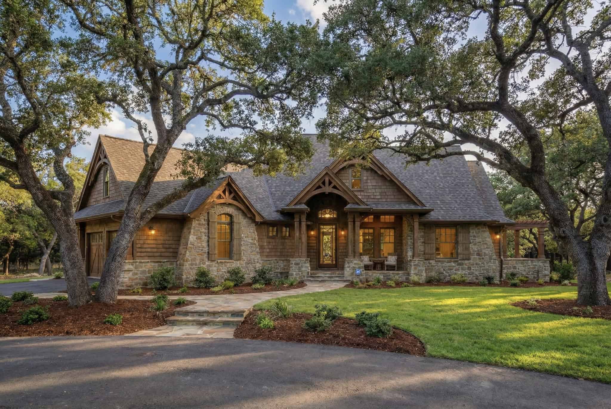
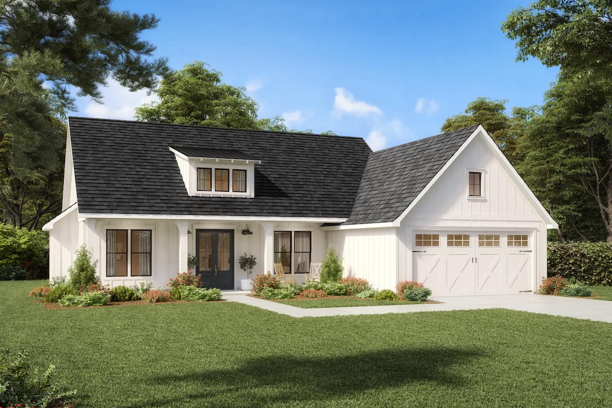
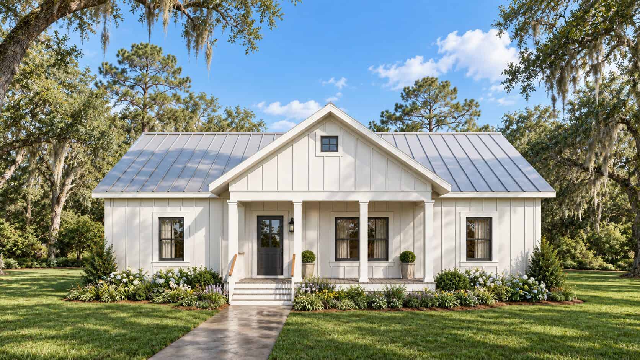
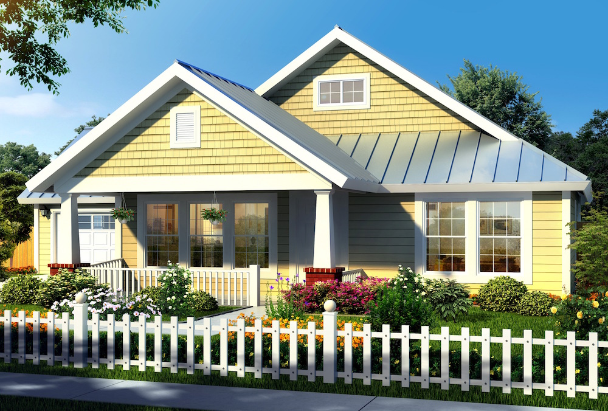
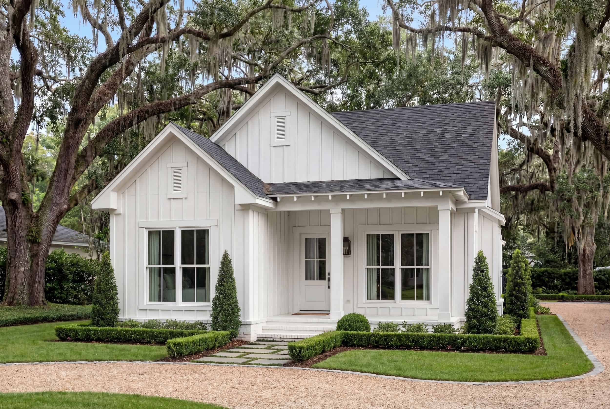
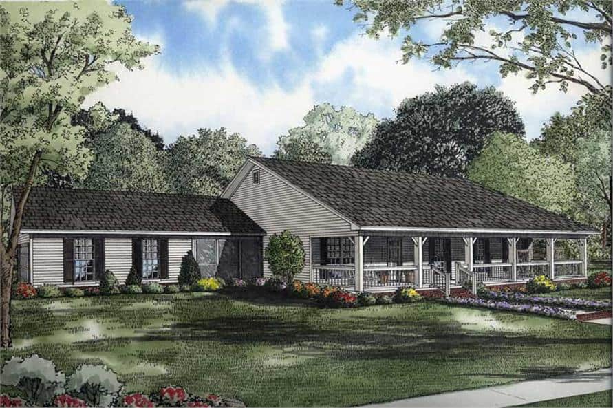
Three bedroom house plans are available in a wide range of architectural styles, including ranch, farmhouse, Craftsman, cottage, and traditional designs.
Covered front or rear porches are common in many three bedroom home plans and can be incorporated without significantly increasing structural complexity.
Features Commonly Found in 3 Bedroom Floor Plans
While exterior styles vary, many 3 bedroom home plans include:
- Open kitchen and living areas
- Walk-in closets in the primary suite
- Dedicated laundry rooms
- Covered porches or patios
- Optional basement or bonus room space
These features support everyday use while maintaining practical construction.
Frequently Asked Questions
What is the average size of a 3 bedroom house?
Most range between 1,200 and 3,000 square feet, though small 3 bedroom house plans and larger designs are also available.
Is a 3 bedroom layout a good long-term choice?
Yes. Three bedroom homes continue to be a steady building option across many parts of the country.
Can these plans be modified?
Many 3 bedroom house plans allow adjustments to foundation type, square footage, garage size, or room placement.
Are split-bedroom layouts common?
Yes. Split-bedroom layouts are frequently used in single-story designs to separate the primary suite from secondary bedrooms.
Browse the full collection of 3 bedroom house plans to compare layouts, foundation options, and architectural styles. Reviewing plan details before construction helps ensure the design aligns with your lot, building practices, and long-term needs.
Plan Results






3 Bedroom House Plans Video
The Plan Perspective
The Ideal Number of Bedrooms for a House? Three Bedrooms
The Perfect Compromise between Space and Affordability Not too small … not too big … budget-friendly, easy to build, and versatile. That’s the three-bedroom house for you – a layout that’s increasing in popularity among Americans from coast to coast, with the statistics proving that it will remain a hot trend. According to the recently published study of the residential building industry by the U.S. Census Bureau – 2024 Characteristics of New Housing – of the 68