European House Plans
Clear AllSort ByTrending
3,523
Plan Results
Plan Results

Plan#169-1196
Starting at$870
2009
Sq Ft
1
Story
3
Bed
2.5
Bath
2
Car

Plan#141-1166
Starting at$1300
1751
Sq Ft
1
Story
3
Bed
2
Bath
2
Car

Plan#141-1123
Starting at$1400
2118
Sq Ft
1
Story
4
Bed
3
Bath
2
Car
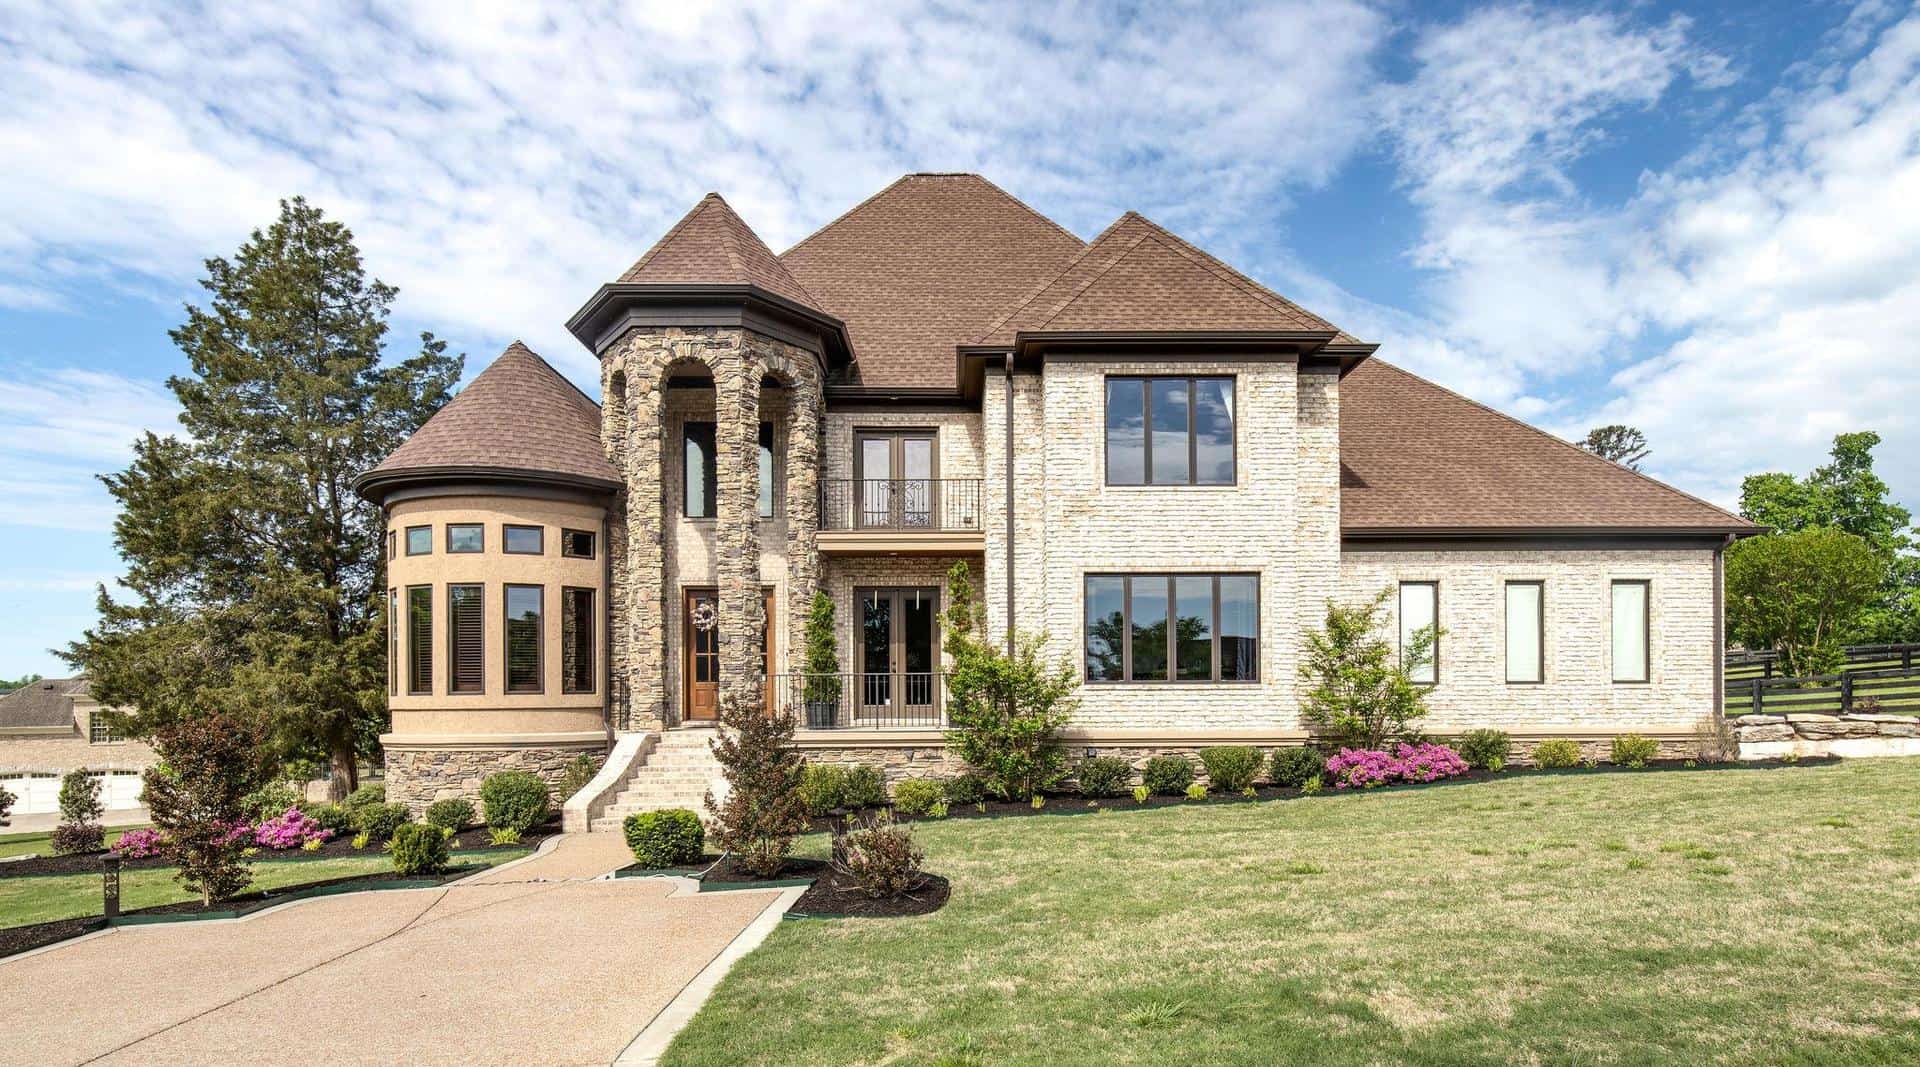
Plan#106-1289
Starting at$1695
3308
Sq Ft
2
Story
4
Bed
4
Bath
3
Car

Plan#141-1134
Starting at$1300
1654
Sq Ft
1
Story
3
Bed
2
Bath
2
Car
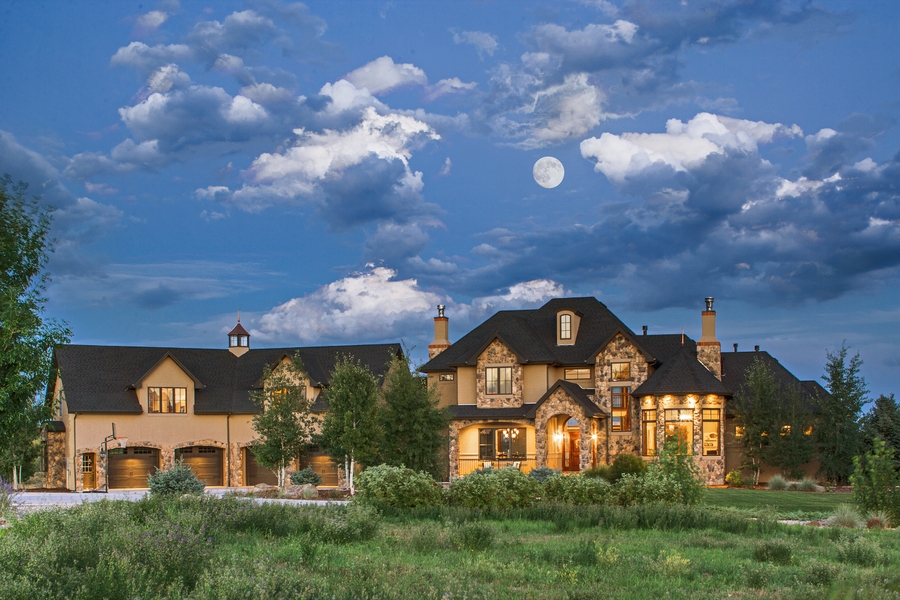
Plan#161-1070
Starting at$4200
5417
Sq Ft
2
Story
4
Bed
3.5
Bath
4
Car

Plan#204-1006
Starting at$1640
2021
Sq Ft
1
Story
4
Bed
3
Bath
2
Car

Plan#153-1750
Starting at$1550
2889
Sq Ft
2
Story
4
Bed
2.5
Bath
2
Car

Plan#204-1007
Starting at$1640
2073
Sq Ft
1
Story
4
Bed
2
Bath
2
Car
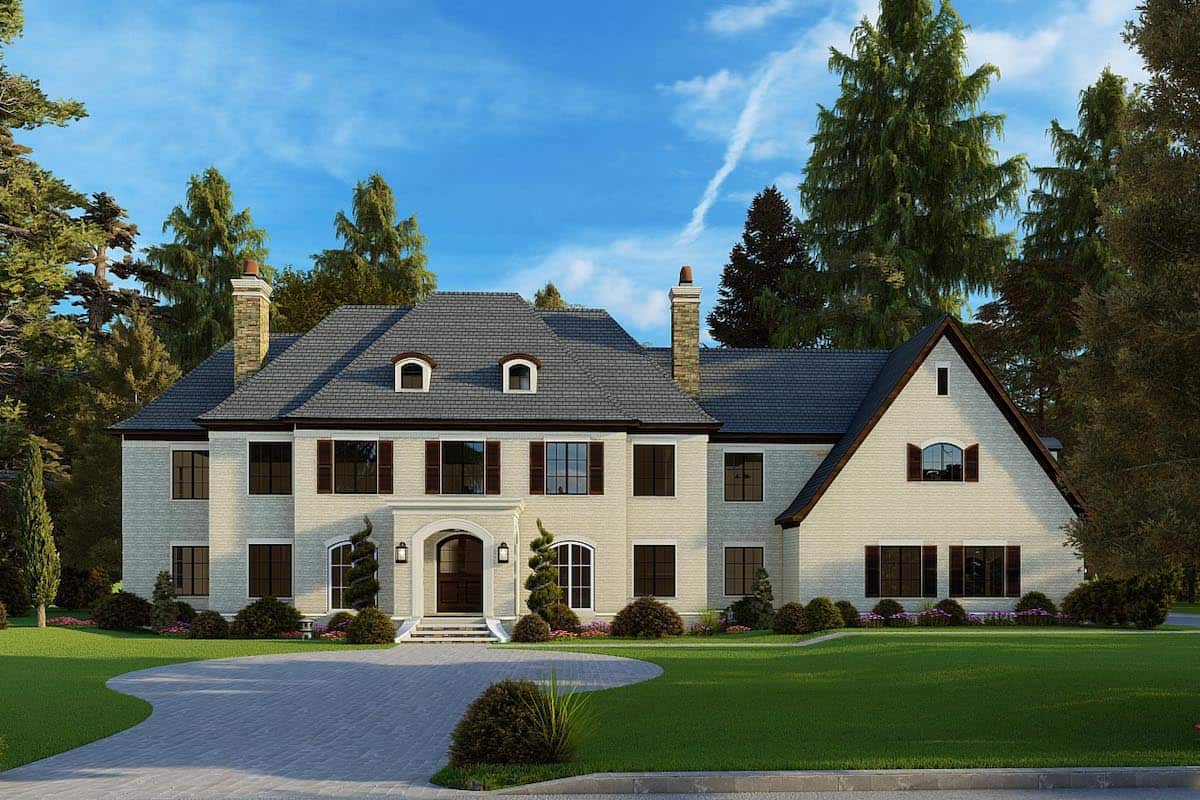
Plan#193-1186
Starting at$2250
5813
Sq Ft
2
Story
5
Bed
5.5
Bath
3
Car

Plan#141-1272
Starting at$1400
2021
Sq Ft
1
Story
3
Bed
2.5
Bath
2
Car
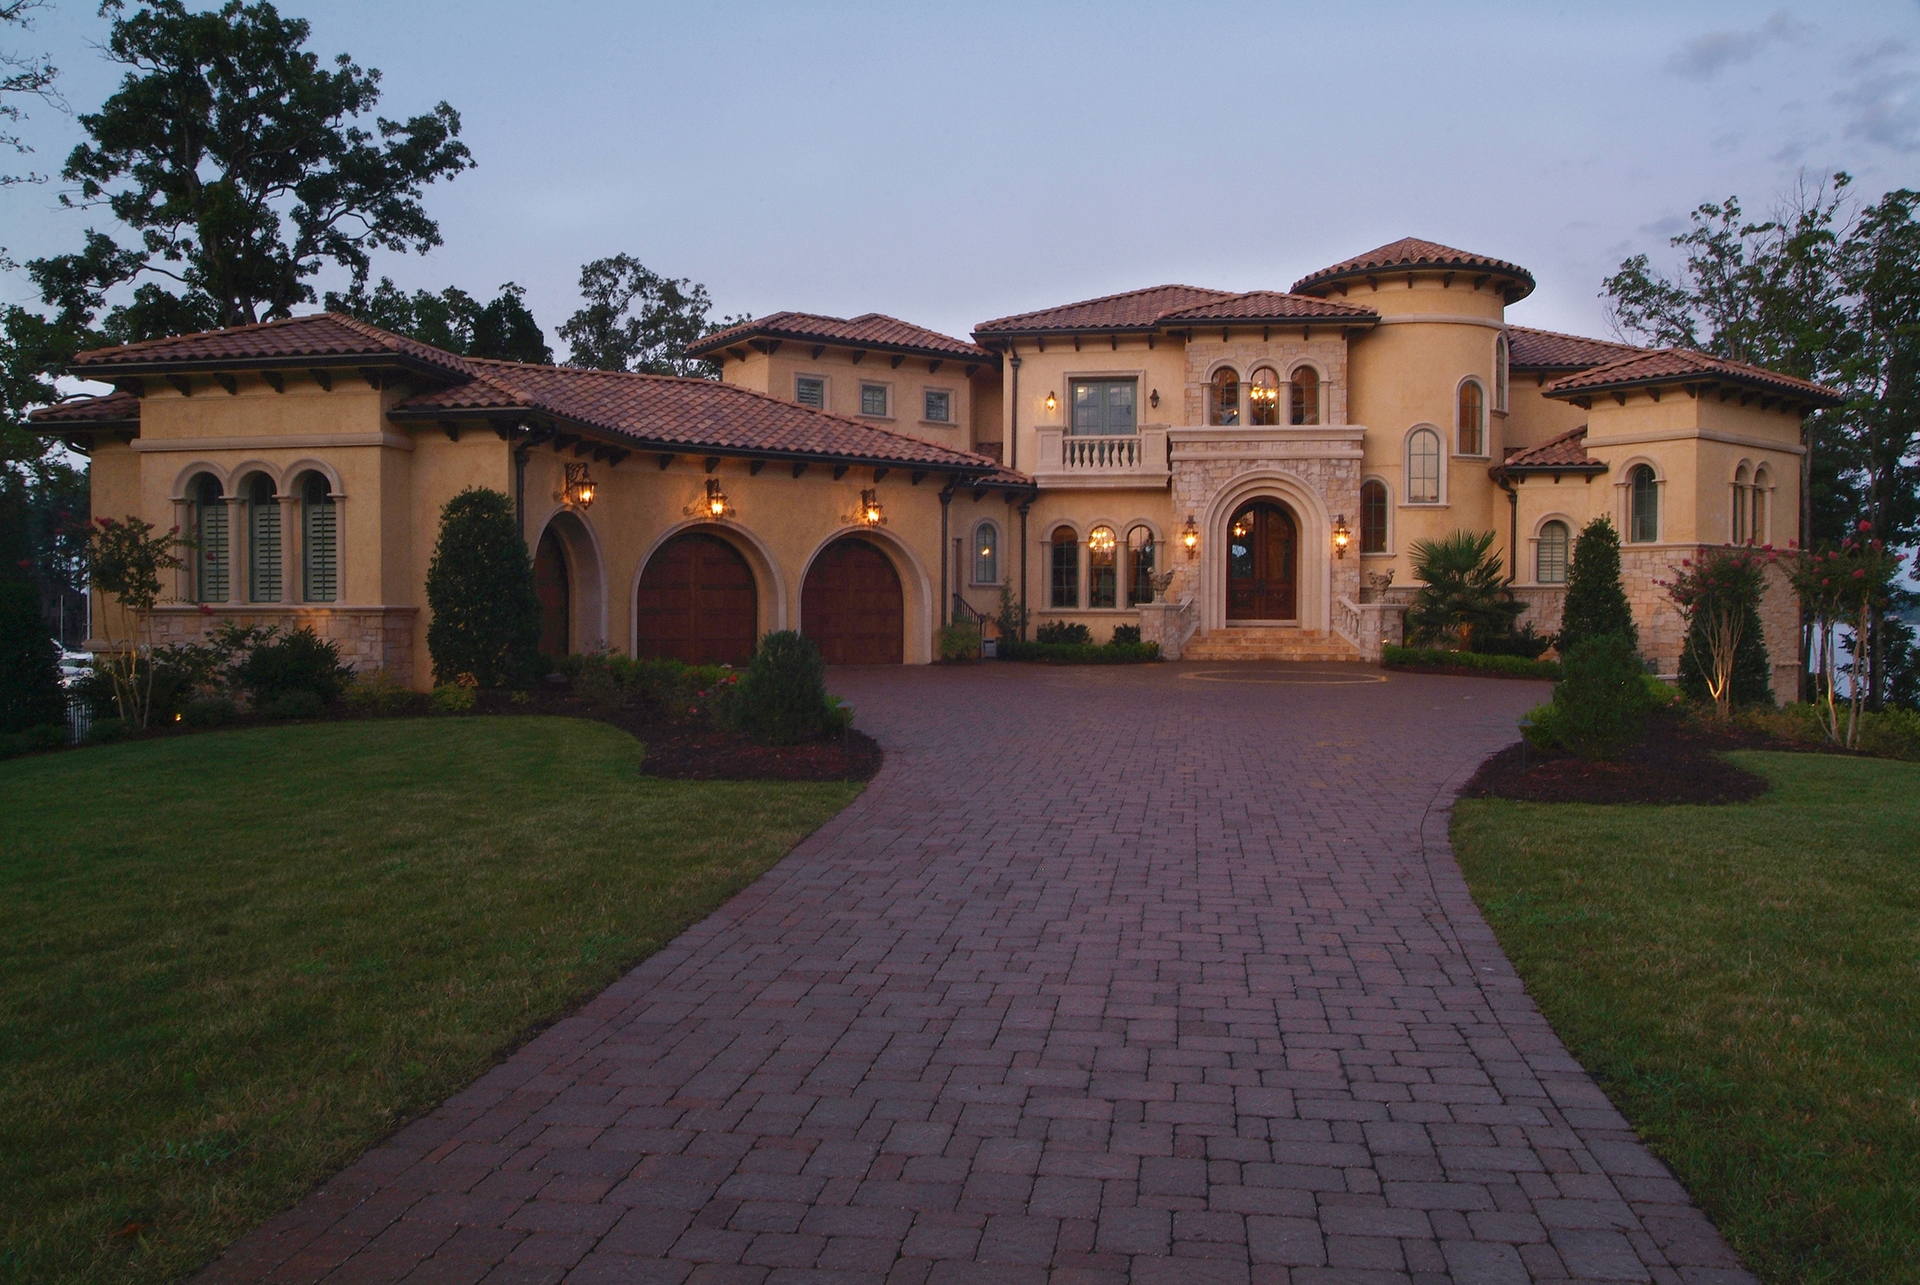
Plan#180-1043
Starting at$2400
9104
Sq Ft
2
Story
5
Bed
6.5
Bath
3
Car

Plan#141-1135
Starting at$1300
1639
Sq Ft
1
Story
3
Bed
2
Bath
2
Car
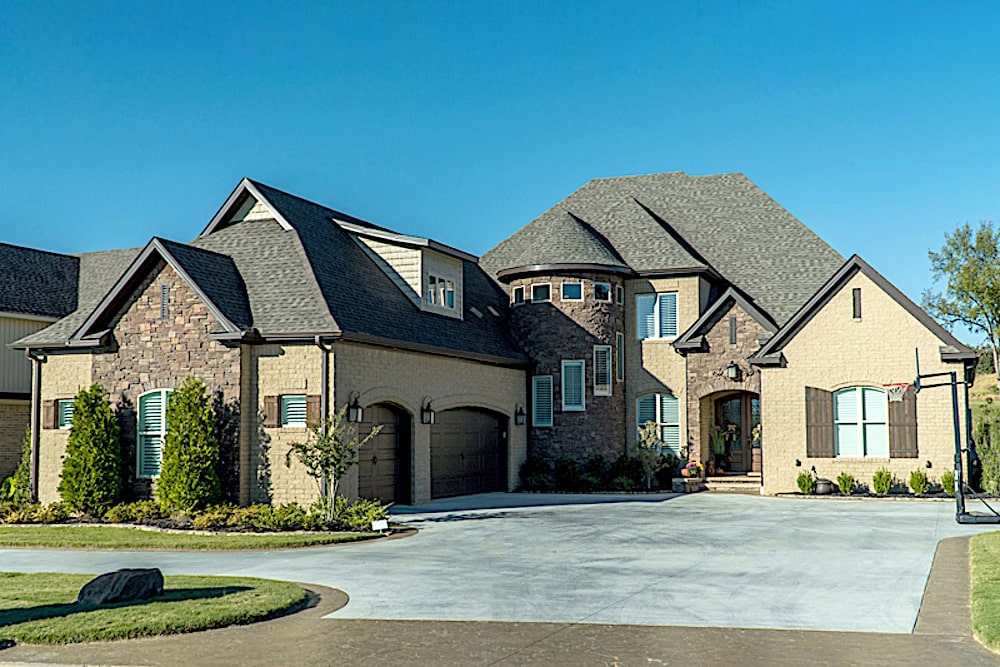
Plan#193-1095
Starting at$2250
4719
Sq Ft
2
Story
5
Bed
3.5
Bath
3
Car

Plan#169-1193
Starting at$770
1764
Sq Ft
1
Story
3
Bed
2
Bath
2
Car
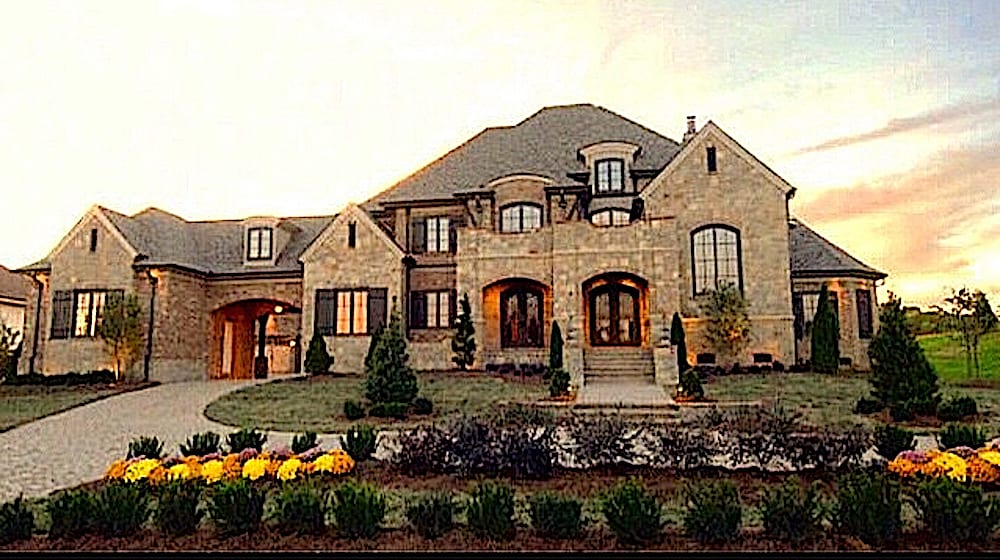
Plan#134-1027
Starting at$21892
6634
Sq Ft
2
Story
4
Bed
5.5
Bath
4
Car

Plan#108-1708
Starting at$1100
2686
Sq Ft
2
Story
4
Bed
4
Bath
2
Car

Plan#117-1111
Starting at$1295
2143
Sq Ft
2
Story
3
Bed
2.5
Bath
2
Car
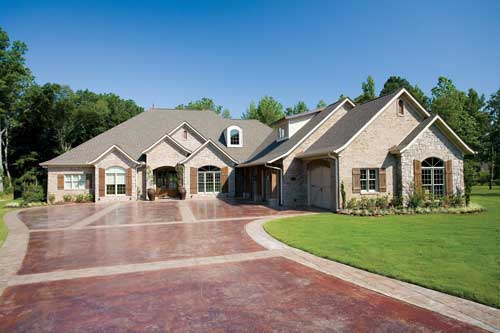
Plan#153-1897
Starting at$2250
4121
Sq Ft
2
Story
3
Bed
3.5
Bath
3
Car

Plan#193-1066
Starting at$1650
2381
Sq Ft
1
Story
3
Bed
2
Bath
3
Car

Plan#187-1174
Starting at$1050
1641
Sq Ft
1
Story
2
Bed
2
Bath
2
Car

Plan#120-2103
Starting at$1255
1755
Sq Ft
1
Story
3
Bed
2
Bath
3
Car
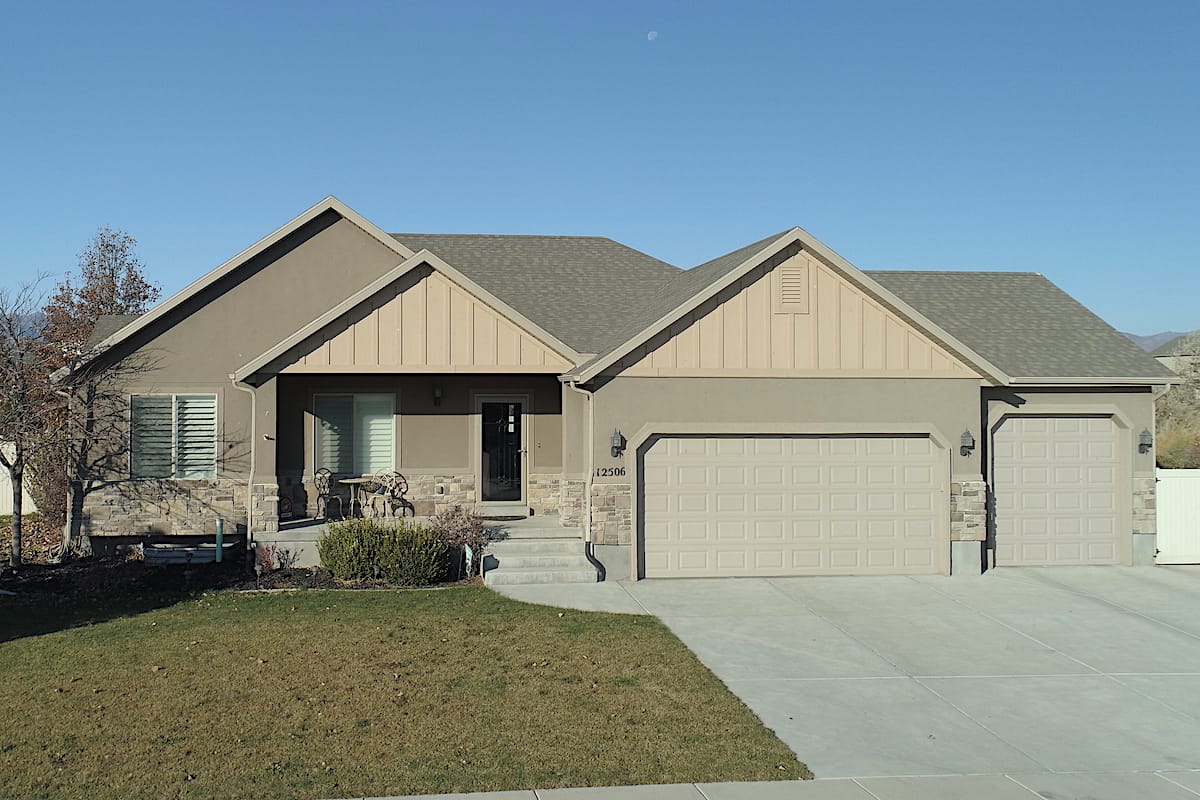
Plan#187-1020
Starting at$1050
1667
Sq Ft
1
Story
3
Bed
2.5
Bath
3
Car

Plan#120-2230
Starting at$1355
2607
Sq Ft
1.5
Story
4
Bed
2.5
Bath
2
Car
Plan#169-1196
Starting at$870
2009
Sq Ft
1
Story
3
Bed
2.5
Bath
2
Car
Plan#141-1166
Starting at$1300
1751
Sq Ft
1
Story
3
Bed
2
Bath
2
Car
Plan#141-1123
Starting at$1400
2118
Sq Ft
1
Story
4
Bed
3
Bath
2
Car
Plan#106-1289
Starting at$1695
3308
Sq Ft
2
Story
4
Bed
4
Bath
3
Car
Plan#141-1134
Starting at$1300
1654
Sq Ft
1
Story
3
Bed
2
Bath
2
Car
Plan#161-1070
Starting at$4200
5417
Sq Ft
2
Story
4
Bed
3.5
Bath
4
Car
Plan#204-1006
Starting at$1640
2021
Sq Ft
1
Story
4
Bed
3
Bath
2
Car
Plan#153-1750
Starting at$1550
2889
Sq Ft
2
Story
4
Bed
2.5
Bath
2
Car
Plan#204-1007
Starting at$1640
2073
Sq Ft
1
Story
4
Bed
2
Bath
2
Car
Plan#193-1186
Starting at$2250
5813
Sq Ft
2
Story
5
Bed
5.5
Bath
3
Car
Plan#141-1272
Starting at$1400
2021
Sq Ft
1
Story
3
Bed
2.5
Bath
2
Car
Plan#180-1043
Starting at$2400
9104
Sq Ft
2
Story
5
Bed
6.5
Bath
3
Car
Plan#141-1135
Starting at$1300
1639
Sq Ft
1
Story
3
Bed
2
Bath
2
Car
Plan#193-1095
Starting at$2250
4719
Sq Ft
2
Story
5
Bed
3.5
Bath
3
Car
Plan#169-1193
Starting at$770
1764
Sq Ft
1
Story
3
Bed
2
Bath
2
Car
Plan#134-1027
Starting at$21892
6634
Sq Ft
2
Story
4
Bed
5.5
Bath
4
Car
Plan#108-1708
Starting at$1100
2686
Sq Ft
2
Story
4
Bed
4
Bath
2
Car
Plan#117-1111
Starting at$1295
2143
Sq Ft
2
Story
3
Bed
2.5
Bath
2
Car
Plan#153-1897
Starting at$2250
4121
Sq Ft
2
Story
3
Bed
3.5
Bath
3
Car
Plan#193-1066
Starting at$1650
2381
Sq Ft
1
Story
3
Bed
2
Bath
3
Car
Plan#187-1174
Starting at$1050
1641
Sq Ft
1
Story
2
Bed
2
Bath
2
Car
Plan#120-2103
Starting at$1255
1755
Sq Ft
1
Story
3
Bed
2
Bath
3
Car
Plan#187-1020
Starting at$1050
1667
Sq Ft
1
Story
3
Bed
2.5
Bath
3
Car
Plan#120-2230
Starting at$1355
2607
Sq Ft
1.5
Story
4
Bed
2.5
Bath
2
Car


