95-1000095 Foot Wide House Plans

1,740
Plan Results
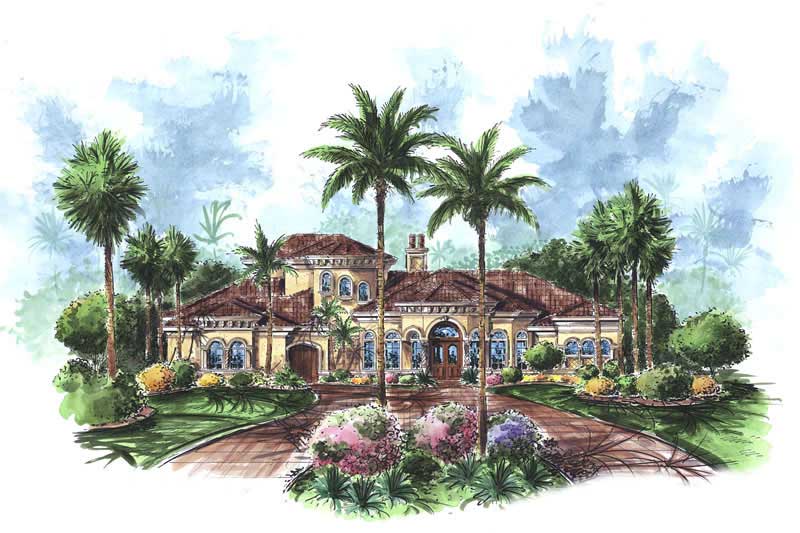
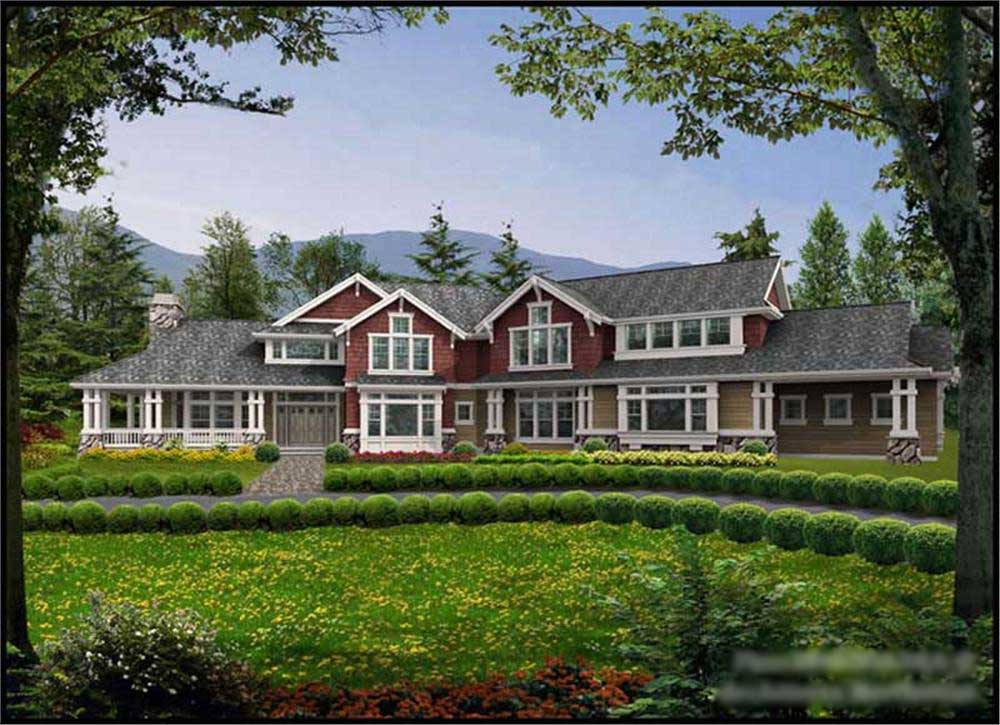
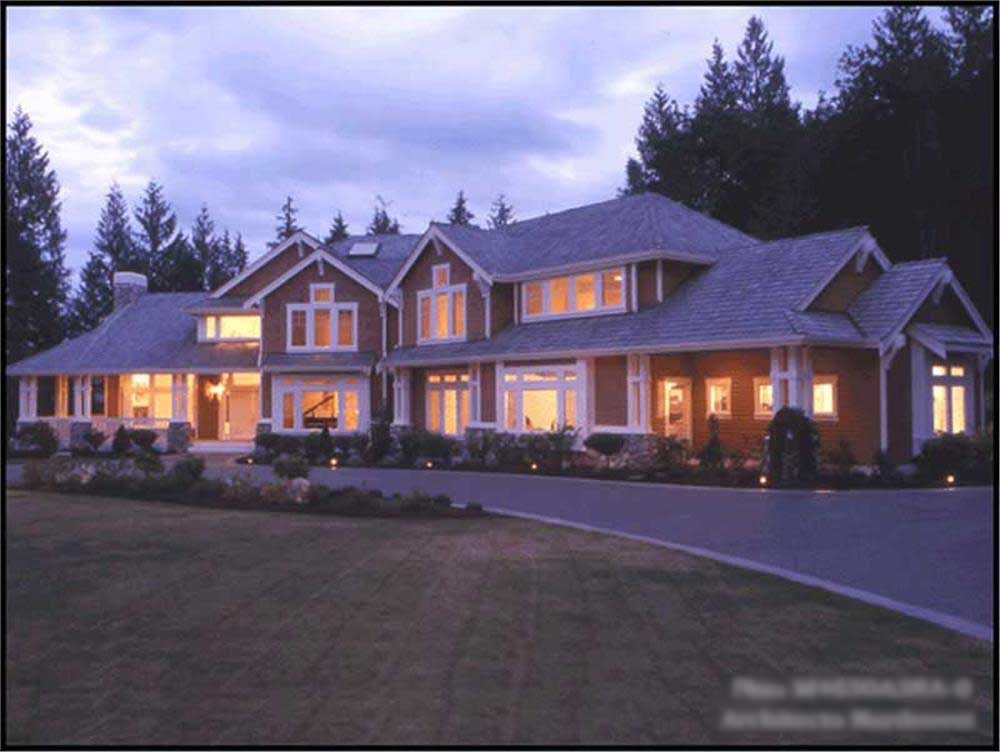
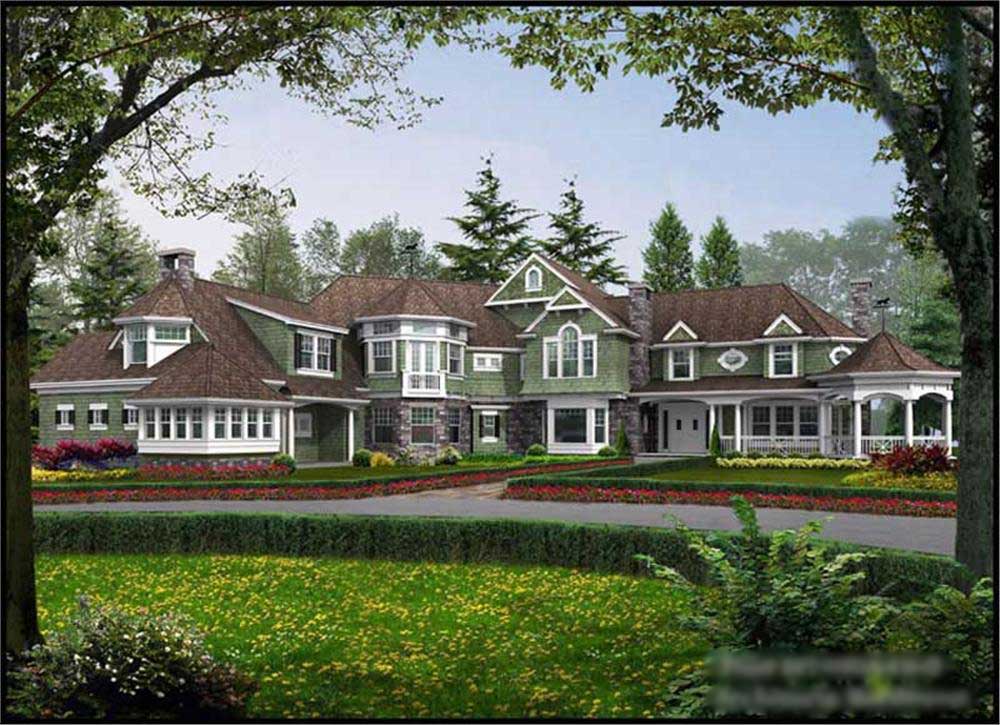
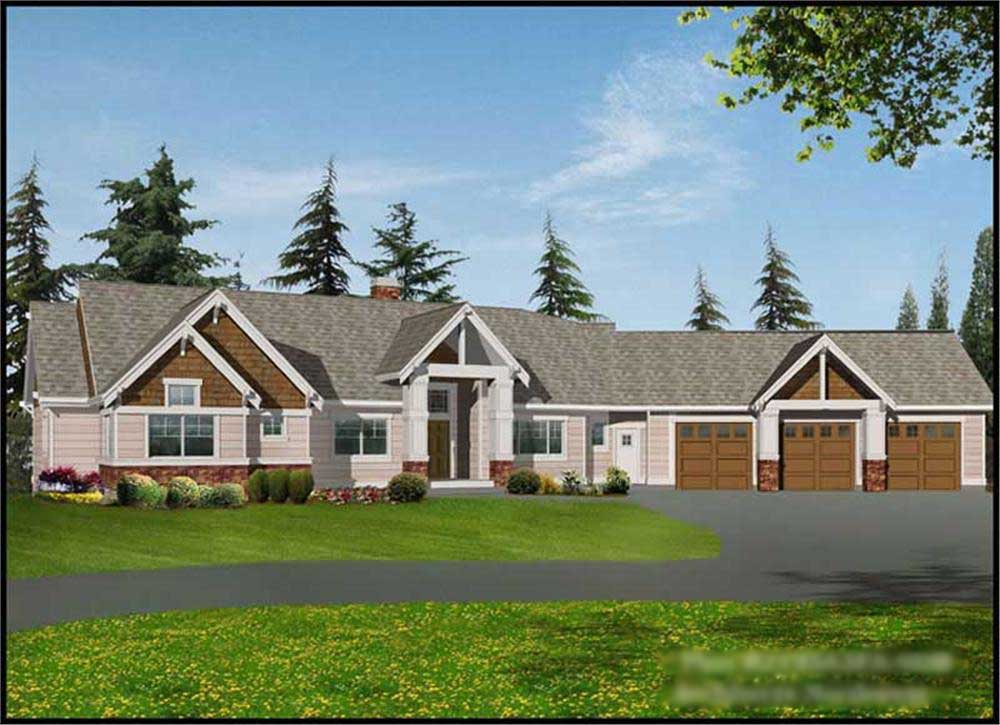
2-Bedroom, 3634 Sq Ft Craftsman House Plan - 115-1447 - Front Exterior
Plan Collection
2-Bedroom, 3634 Sq Ft Craftsman House Plan - 115-1447 - Front Exterior
Plan#115-1447
Starting at$2400
3634
Sq Ft
1
Story
2
Bed
3.5
Bath
3
Car
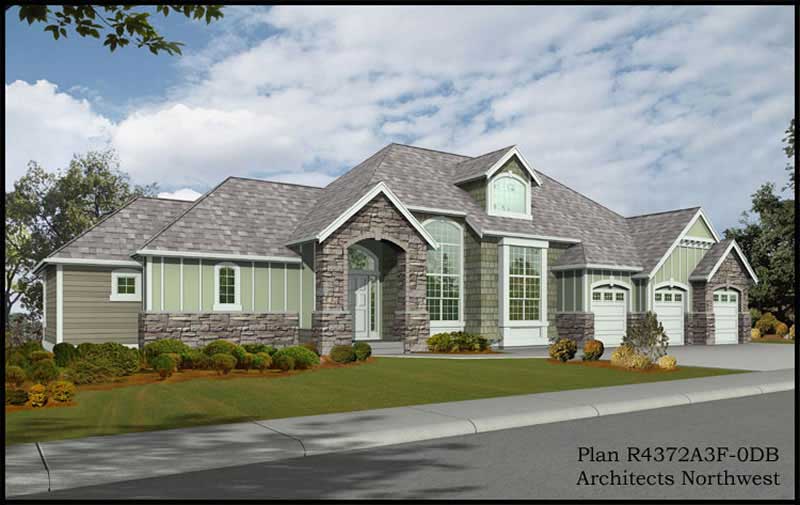
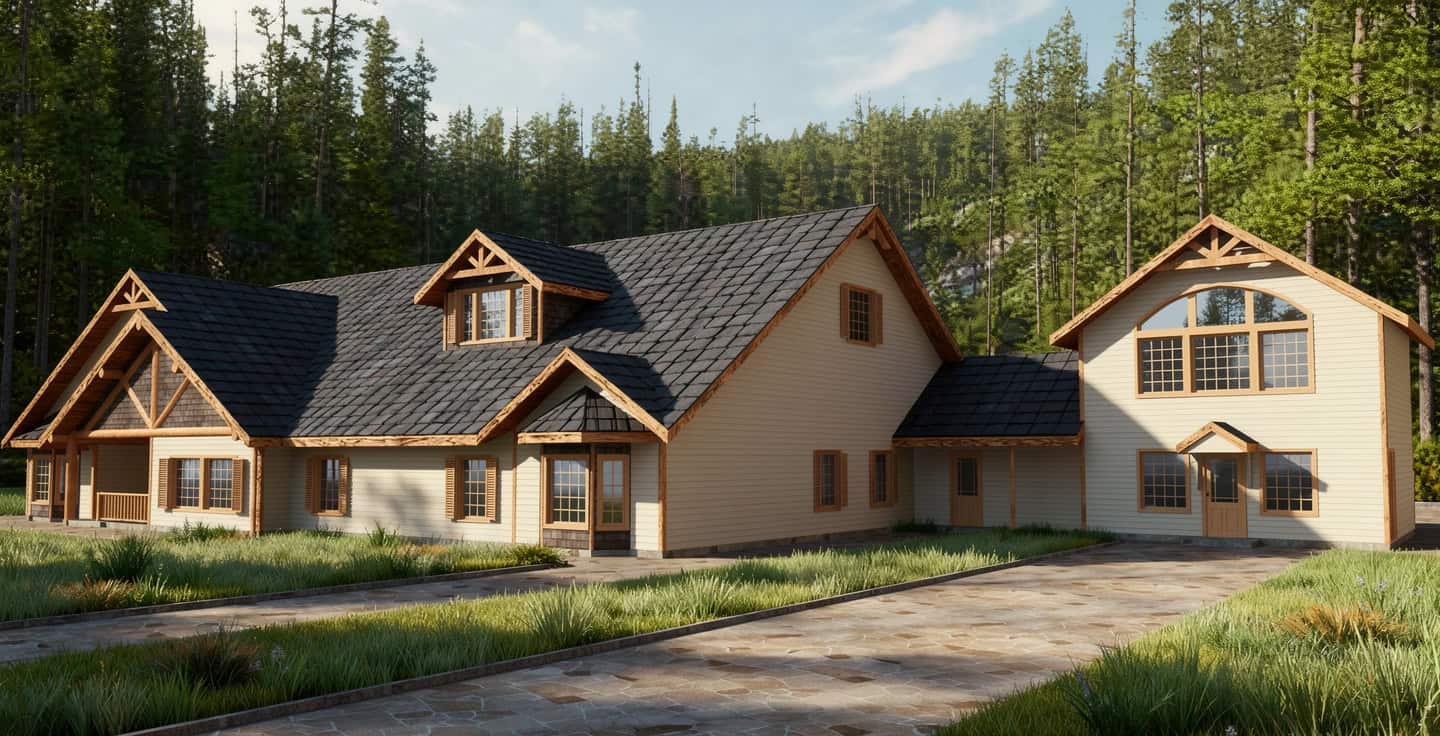
4-Bedroom, 2448 Sq Ft Traditional House Plan - 115-1462 - Front Exterior
Plan Collection
4-Bedroom, 2448 Sq Ft Traditional House Plan - 115-1462 - Front Exterior
Plan#115-1462
Starting at$1700
2448
Sq Ft
2
Story
4
Bed
3
Bath
3
Car
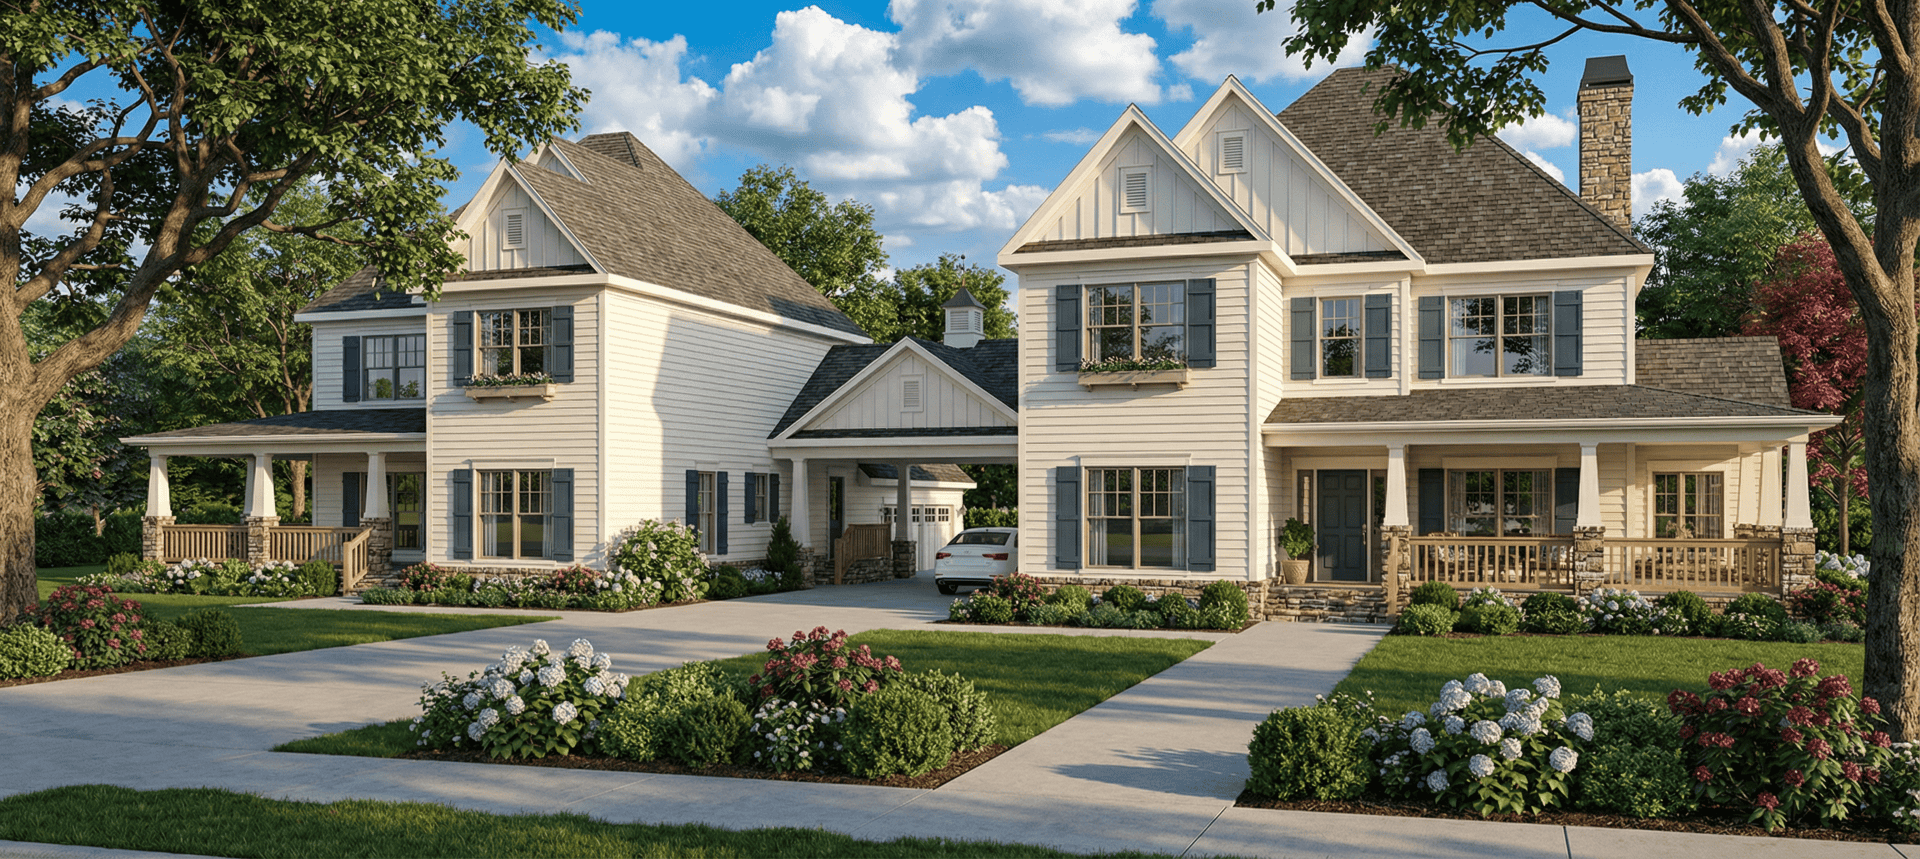
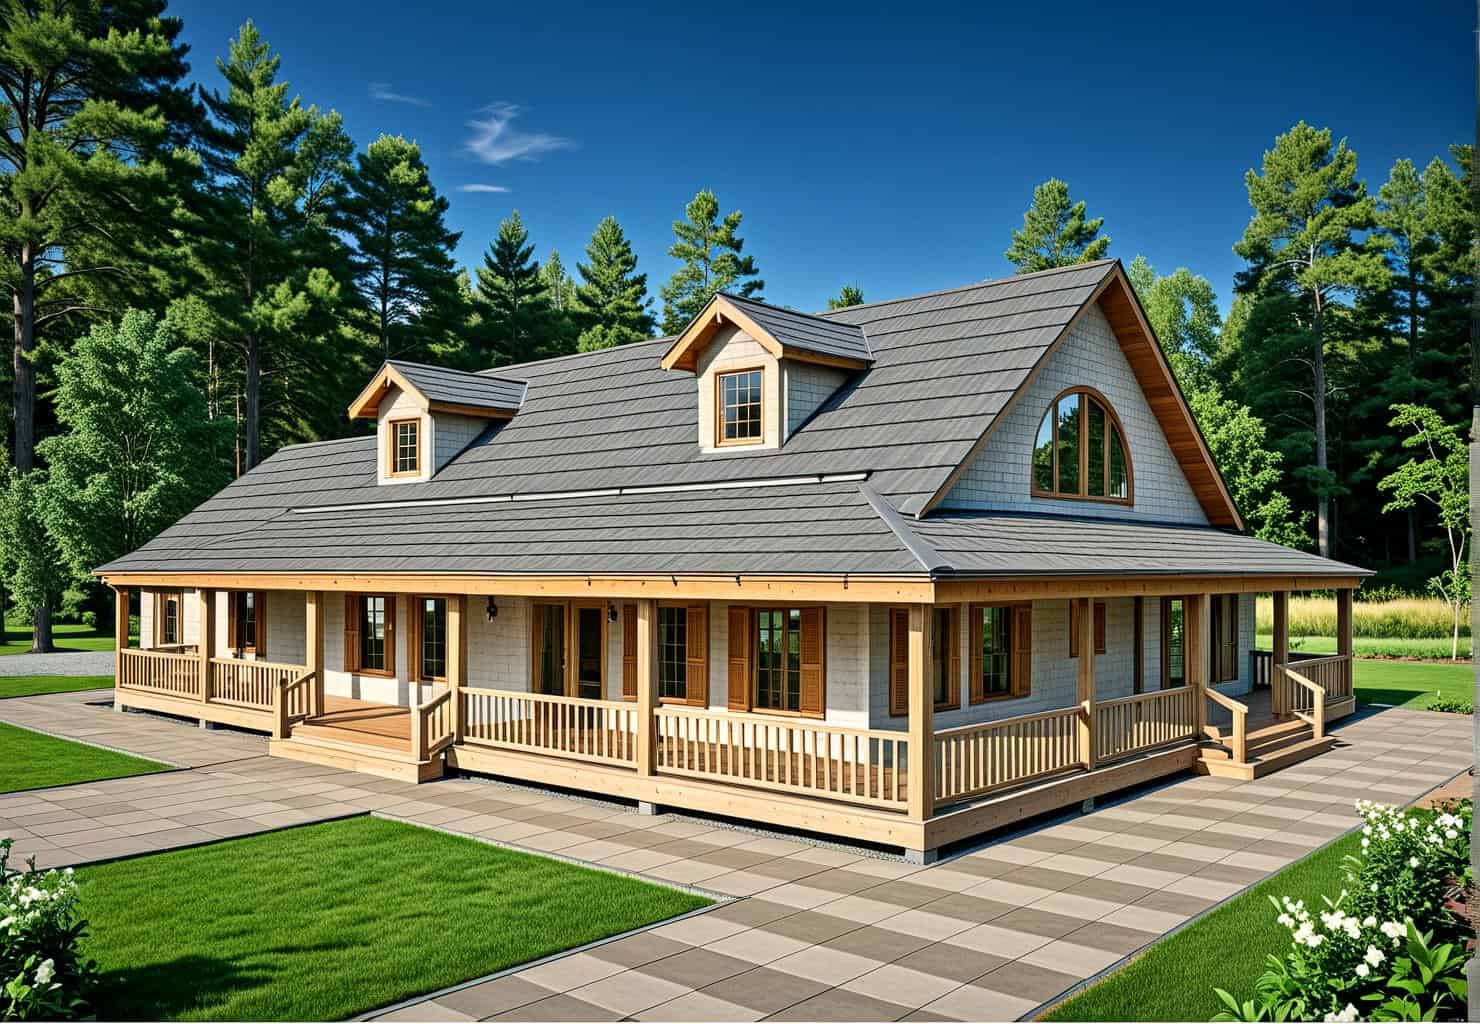
5-Bedroom, 2516 Sq Ft Multi-Unit House Plan - 153-1743 - Front Exterior
Plan Collection
5-Bedroom, 2516 Sq Ft Multi-Unit House Plan - 153-1743 - Front Exterior
Plan#153-1743
Starting at$4000
2516
Sq Ft
2
Story
5
Bed
3
Bath
2
Car
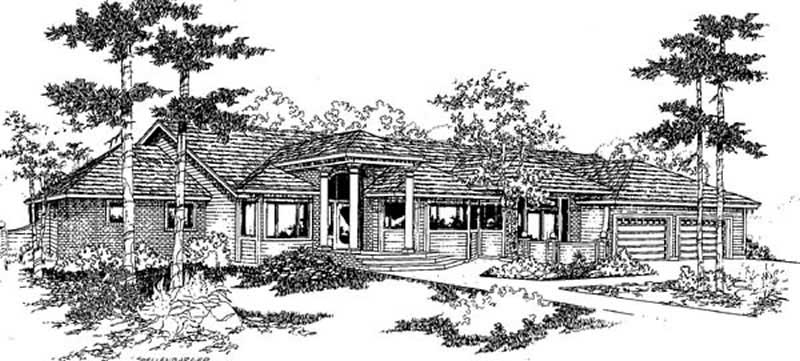
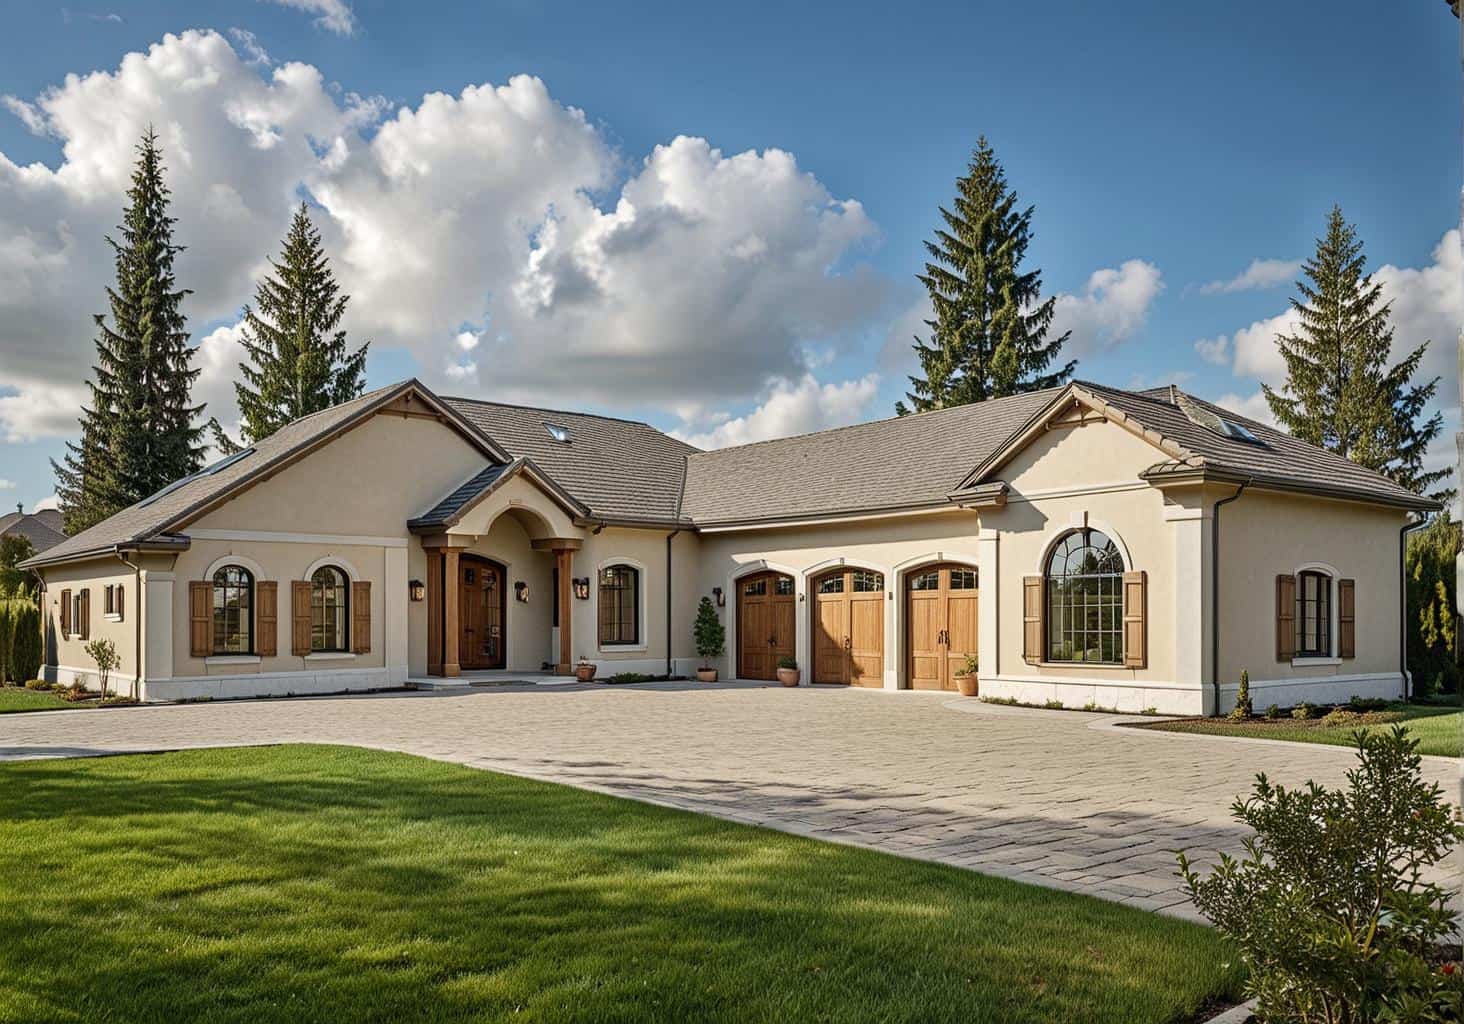
4-Bedroom, 3620 Sq Ft Colonial House Plan - 145-1800 - Front Exterior
Plan Collection
4-Bedroom, 3620 Sq Ft Colonial House Plan - 145-1800 - Front Exterior
Plan#145-1800
Starting at$1200
3620
Sq Ft
1
Story
4
Bed
3
Bath
3
Car
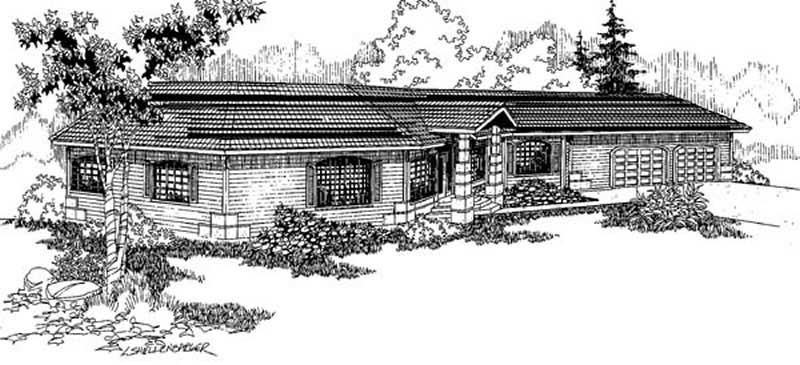
4-Bedroom, 2698 Sq Ft Contemporary House Plan - 145-1870 - Front Exterior
Plan Collection
4-Bedroom, 2698 Sq Ft Contemporary House Plan - 145-1870 - Front Exterior
Plan#145-1870
Starting at$1000
2698
Sq Ft
1
Story
4
Bed
3
Bath
2
Car
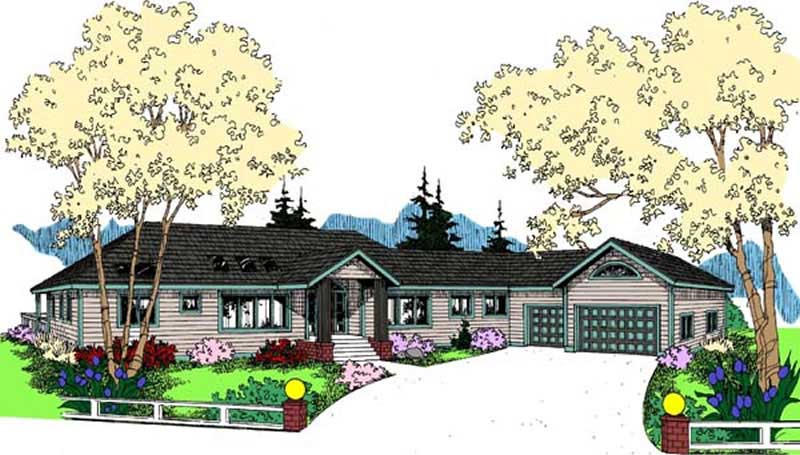
2-Bedroom, 2125 Sq Ft Contemporary House Plan - 145-1940 - Front Exterior
Plan Collection
2-Bedroom, 2125 Sq Ft Contemporary House Plan - 145-1940 - Front Exterior
Plan#145-1940
Starting at$950
2125
Sq Ft
1
Story
2
Bed
2
Bath
2
Car
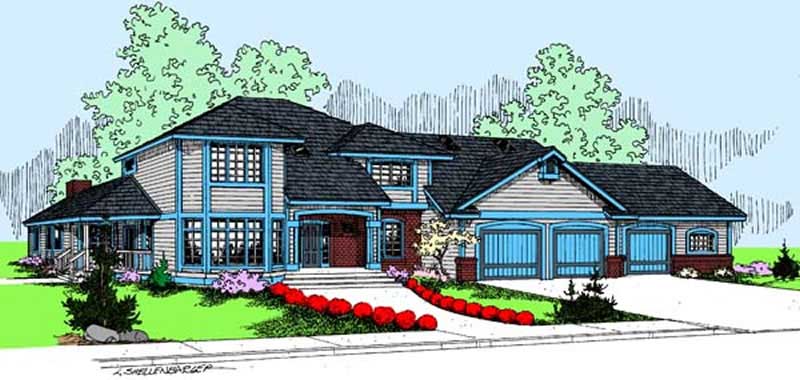
3-Bedroom, 4139 Sq Ft Contemporary House Plan - 145-1935 - Front Exterior
Plan Collection
3-Bedroom, 4139 Sq Ft Contemporary House Plan - 145-1935 - Front Exterior
Plan#145-1935
Starting at$1300
4139
Sq Ft
2
Story
3
Bed
3
Bath
3
Car
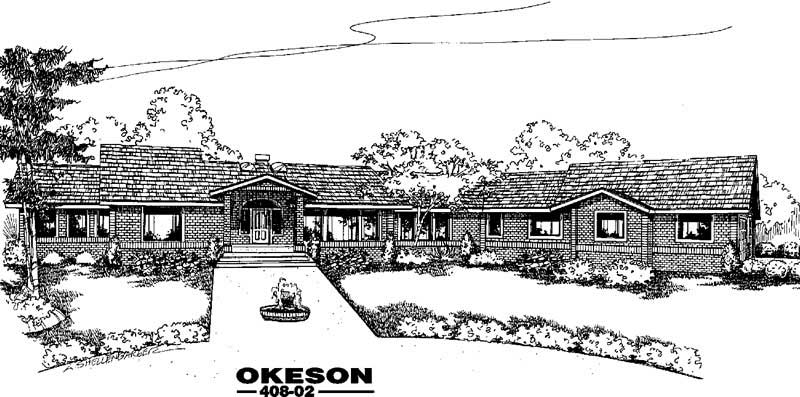
4-Bedroom, 3221 Sq Ft Contemporary House Plan - 145-1909 - Front Exterior
Plan Collection
4-Bedroom, 3221 Sq Ft Contemporary House Plan - 145-1909 - Front Exterior
Plan#145-1909
Starting at$1100
3221
Sq Ft
1
Story
4
Bed
3
Bath
1
Car
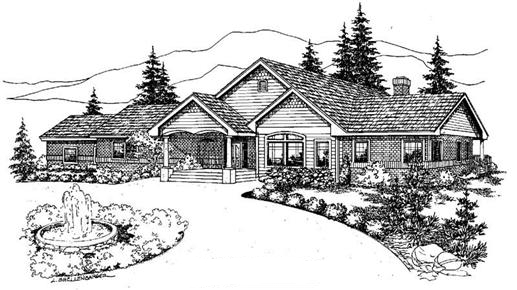
4-Bedroom, 2283 Sq Ft Colonial House Plan - 145-2022 - Front Exterior
Plan Collection
4-Bedroom, 2283 Sq Ft Colonial House Plan - 145-2022 - Front Exterior
Plan#145-2022
Starting at$950
2283
Sq Ft
1
Story
4
Bed
2
Bath
3
Car
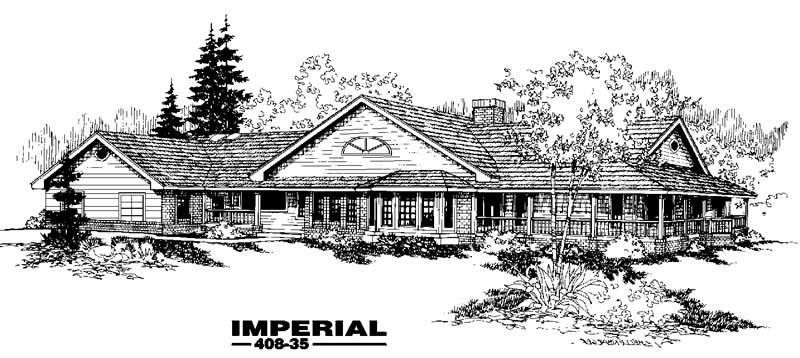
3-Bedroom, 2561 Sq Ft Country House Plan - 145-1922 - Front Exterior
Plan Collection
3-Bedroom, 2561 Sq Ft Country House Plan - 145-1922 - Front Exterior
Plan#145-1922
Starting at$1000
2561
Sq Ft
1
Story
3
Bed
2
Bath
3
Car
4-Bedroom, 1981 Sq Ft Contemporary House Plan - 145-2028 - Front Exterior
Plan Collection
4-Bedroom, 1981 Sq Ft Contemporary House Plan - 145-2028 - Front Exterior
Plan#145-2028
Starting at$900
1981
Sq Ft
1
Story
4
Bed
2
Bath
2
Car
4-Bedroom, 3617 Sq Ft Contemporary House Plan - 145-1819 - Front Exterior
Plan Collection
4-Bedroom, 3617 Sq Ft Contemporary House Plan - 145-1819 - Front Exterior
Plan#145-1819
Starting at$1200
3617
Sq Ft
3
Story
4
Bed
4.5
Bath
3
Car
4-Bedroom, 3488 Sq Ft Ranch House Plan - 145-1956 - Front Exterior
Plan Collection
4-Bedroom, 3488 Sq Ft Ranch House Plan - 145-1956 - Front Exterior
Plan#145-1956
Starting at$1100
3488
Sq Ft
1
Story
4
Bed
3
Bath
3
Car
7-Bedroom, 10213 Sq Ft Contemporary House Plan - 145-1987 - Front Exterior
Plan Collection
7-Bedroom, 10213 Sq Ft Contemporary House Plan - 145-1987 - Front Exterior
Plan#145-1987
Starting at$1600
10213
Sq Ft
2
Story
7
Bed
9.5
Bath
0
Car
4-Bedroom, 5101 Sq Ft Log Cabin Home Plan - 132-1326 - Main Exterior
Plan Collection
4-Bedroom, 5101 Sq Ft Log Cabin Home Plan - 132-1326 - Main Exterior
Plan#132-1326
Starting at$1870
5101
Sq Ft
1
Story
4
Bed
4
Bath
4
Car
4-Bedroom, 4711 Sq Ft Craftsman Home Plan - 132-1325 - Main Exterior
Plan Collection
4-Bedroom, 4711 Sq Ft Craftsman Home Plan - 132-1325 - Main Exterior
Plan#132-1325
Starting at$2085
4711
Sq Ft
1
Story
4
Bed
4
Bath
3
Car
3-Bedroom, 2459 Sq Ft Contemporary Home Plan - 132-1341 - Main Exterior
Plan Collection
3-Bedroom, 2459 Sq Ft Contemporary Home Plan - 132-1341 - Main Exterior
Plan#132-1341
Starting at$2085
2459
Sq Ft
2
Story
3
Bed
3.5
Bath
3
Car
3-Bedroom, 5040 Sq Ft Craftsman Home Plan - 132-1324 - Main Exterior
Plan Collection
3-Bedroom, 5040 Sq Ft Craftsman Home Plan - 132-1324 - Main Exterior
Plan#132-1324
Starting at$2745
5040
Sq Ft
2
Story
3
Bed
4
Bath
4
Car
2-Bedroom, 3899 Sq Ft Contemporary Home Plan - 132-1363 - Main Exterior
Plan Collection
2-Bedroom, 3899 Sq Ft Contemporary Home Plan - 132-1363 - Main Exterior
Plan#132-1363
Starting at$2085
3899
Sq Ft
1
Story
2
Bed
2.5
Bath
3
Car
5-Bedroom, 5824 Sq Ft Ranch Home Plan - 132-1473 - Main Exterior
Plan Collection
5-Bedroom, 5824 Sq Ft Ranch Home Plan - 132-1473 - Main Exterior
Plan#132-1473
Starting at$1870
5824
Sq Ft
1
Story
5
Bed
4
Bath
3
Car
3-Bedroom, 3124 Sq Ft Ranch Home Plan - 132-1471 - Main Exterior
Plan Collection
3-Bedroom, 3124 Sq Ft Ranch Home Plan - 132-1471 - Main Exterior
Plan#132-1471
Starting at$1480
3124
Sq Ft
2
Story
3
Bed
3.5
Bath
3
Car
3-Bedroom, 3241 Sq Ft Log Cabin House Plan - 132-1320 - Front Exterior
Plan Collection
3-Bedroom, 3241 Sq Ft Log Cabin House Plan - 132-1320 - Front Exterior
Plan#132-1320
Starting at$1480
3241
Sq Ft
2
Story
3
Bed
2.5
Bath
0
Car
5-Bedroom, 8139 Sq Ft European House Plan - 132-1334 - Front Exterior
Plan Collection
5-Bedroom, 8139 Sq Ft European House Plan - 132-1334 - Front Exterior
Plan#132-1334
Starting at$2745
8139
Sq Ft
2
Story
5
Bed
6
Bath
3
Car
6-Bedroom, 8203 Sq Ft European House Plan - 132-1504 - Front Exterior
Plan Collection
6-Bedroom, 8203 Sq Ft European House Plan - 132-1504 - Front Exterior
Plan#132-1504
Starting at$2745
8203
Sq Ft
2
Story
6
Bed
6
Bath
3
Car
2-Bedroom, 3634 Sq Ft Craftsman House Plan - 115-1447 - Front Exterior
Plan Collection
2-Bedroom, 3634 Sq Ft Craftsman House Plan - 115-1447 - Front Exterior
Plan#115-1447
Starting at$2400
3634
Sq Ft
1
Story
2
Bed
3.5
Bath
3
Car
4-Bedroom, 2448 Sq Ft Traditional House Plan - 115-1462 - Front Exterior
Plan Collection
4-Bedroom, 2448 Sq Ft Traditional House Plan - 115-1462 - Front Exterior
Plan#115-1462
Starting at$1700
2448
Sq Ft
2
Story
4
Bed
3
Bath
3
Car
5-Bedroom, 2516 Sq Ft Multi-Unit House Plan - 153-1743 - Front Exterior
Plan Collection
5-Bedroom, 2516 Sq Ft Multi-Unit House Plan - 153-1743 - Front Exterior
Plan#153-1743
Starting at$4000
2516
Sq Ft
2
Story
5
Bed
3
Bath
2
Car
4-Bedroom, 3620 Sq Ft Colonial House Plan - 145-1800 - Front Exterior
Plan Collection
4-Bedroom, 3620 Sq Ft Colonial House Plan - 145-1800 - Front Exterior
Plan#145-1800
Starting at$1200
3620
Sq Ft
1
Story
4
Bed
3
Bath
3
Car
4-Bedroom, 2698 Sq Ft Contemporary House Plan - 145-1870 - Front Exterior
Plan Collection
4-Bedroom, 2698 Sq Ft Contemporary House Plan - 145-1870 - Front Exterior
Plan#145-1870
Starting at$1000
2698
Sq Ft
1
Story
4
Bed
3
Bath
2
Car
2-Bedroom, 2125 Sq Ft Contemporary House Plan - 145-1940 - Front Exterior
Plan Collection
2-Bedroom, 2125 Sq Ft Contemporary House Plan - 145-1940 - Front Exterior
Plan#145-1940
Starting at$950
2125
Sq Ft
1
Story
2
Bed
2
Bath
2
Car
3-Bedroom, 4139 Sq Ft Contemporary House Plan - 145-1935 - Front Exterior
Plan Collection
3-Bedroom, 4139 Sq Ft Contemporary House Plan - 145-1935 - Front Exterior
Plan#145-1935
Starting at$1300
4139
Sq Ft
2
Story
3
Bed
3
Bath
3
Car
4-Bedroom, 3221 Sq Ft Contemporary House Plan - 145-1909 - Front Exterior
Plan Collection
4-Bedroom, 3221 Sq Ft Contemporary House Plan - 145-1909 - Front Exterior
Plan#145-1909
Starting at$1100
3221
Sq Ft
1
Story
4
Bed
3
Bath
1
Car
4-Bedroom, 2283 Sq Ft Colonial House Plan - 145-2022 - Front Exterior
Plan Collection
4-Bedroom, 2283 Sq Ft Colonial House Plan - 145-2022 - Front Exterior
Plan#145-2022
Starting at$950
2283
Sq Ft
1
Story
4
Bed
2
Bath
3
Car
3-Bedroom, 2561 Sq Ft Country House Plan - 145-1922 - Front Exterior
Plan Collection
3-Bedroom, 2561 Sq Ft Country House Plan - 145-1922 - Front Exterior
Plan#145-1922
Starting at$1000
2561
Sq Ft
1
Story
3
Bed
2
Bath
3
Car
4-Bedroom, 1981 Sq Ft Contemporary House Plan - 145-2028 - Front Exterior
Plan Collection
4-Bedroom, 1981 Sq Ft Contemporary House Plan - 145-2028 - Front Exterior
Plan#145-2028
Starting at$900
1981
Sq Ft
1
Story
4
Bed
2
Bath
2
Car
4-Bedroom, 3617 Sq Ft Contemporary House Plan - 145-1819 - Front Exterior
Plan Collection
4-Bedroom, 3617 Sq Ft Contemporary House Plan - 145-1819 - Front Exterior
Plan#145-1819
Starting at$1200
3617
Sq Ft
3
Story
4
Bed
4.5
Bath
3
Car
4-Bedroom, 3488 Sq Ft Ranch House Plan - 145-1956 - Front Exterior
Plan Collection
4-Bedroom, 3488 Sq Ft Ranch House Plan - 145-1956 - Front Exterior
Plan#145-1956
Starting at$1100
3488
Sq Ft
1
Story
4
Bed
3
Bath
3
Car
7-Bedroom, 10213 Sq Ft Contemporary House Plan - 145-1987 - Front Exterior
Plan Collection
7-Bedroom, 10213 Sq Ft Contemporary House Plan - 145-1987 - Front Exterior
Plan#145-1987
Starting at$1600
10213
Sq Ft
2
Story
7
Bed
9.5
Bath
0
Car
4-Bedroom, 5101 Sq Ft Log Cabin Home Plan - 132-1326 - Main Exterior
Plan Collection
4-Bedroom, 5101 Sq Ft Log Cabin Home Plan - 132-1326 - Main Exterior
Plan#132-1326
Starting at$1870
5101
Sq Ft
1
Story
4
Bed
4
Bath
4
Car
4-Bedroom, 4711 Sq Ft Craftsman Home Plan - 132-1325 - Main Exterior
Plan Collection
4-Bedroom, 4711 Sq Ft Craftsman Home Plan - 132-1325 - Main Exterior
Plan#132-1325
Starting at$2085
4711
Sq Ft
1
Story
4
Bed
4
Bath
3
Car
3-Bedroom, 2459 Sq Ft Contemporary Home Plan - 132-1341 - Main Exterior
Plan Collection
3-Bedroom, 2459 Sq Ft Contemporary Home Plan - 132-1341 - Main Exterior
Plan#132-1341
Starting at$2085
2459
Sq Ft
2
Story
3
Bed
3.5
Bath
3
Car
3-Bedroom, 5040 Sq Ft Craftsman Home Plan - 132-1324 - Main Exterior
Plan Collection
3-Bedroom, 5040 Sq Ft Craftsman Home Plan - 132-1324 - Main Exterior
Plan#132-1324
Starting at$2745
5040
Sq Ft
2
Story
3
Bed
4
Bath
4
Car
2-Bedroom, 3899 Sq Ft Contemporary Home Plan - 132-1363 - Main Exterior
Plan Collection
2-Bedroom, 3899 Sq Ft Contemporary Home Plan - 132-1363 - Main Exterior
Plan#132-1363
Starting at$2085
3899
Sq Ft
1
Story
2
Bed
2.5
Bath
3
Car
5-Bedroom, 5824 Sq Ft Ranch Home Plan - 132-1473 - Main Exterior
Plan Collection
5-Bedroom, 5824 Sq Ft Ranch Home Plan - 132-1473 - Main Exterior
Plan#132-1473
Starting at$1870
5824
Sq Ft
1
Story
5
Bed
4
Bath
3
Car
3-Bedroom, 3124 Sq Ft Ranch Home Plan - 132-1471 - Main Exterior
Plan Collection
3-Bedroom, 3124 Sq Ft Ranch Home Plan - 132-1471 - Main Exterior
Plan#132-1471
Starting at$1480
3124
Sq Ft
2
Story
3
Bed
3.5
Bath
3
Car
3-Bedroom, 3241 Sq Ft Log Cabin House Plan - 132-1320 - Front Exterior
Plan Collection
3-Bedroom, 3241 Sq Ft Log Cabin House Plan - 132-1320 - Front Exterior
Plan#132-1320
Starting at$1480
3241
Sq Ft
2
Story
3
Bed
2.5
Bath
0
Car
5-Bedroom, 8139 Sq Ft European House Plan - 132-1334 - Front Exterior
Plan Collection
5-Bedroom, 8139 Sq Ft European House Plan - 132-1334 - Front Exterior
Plan#132-1334
Starting at$2745
8139
Sq Ft
2
Story
5
Bed
6
Bath
3
Car
6-Bedroom, 8203 Sq Ft European House Plan - 132-1504 - Front Exterior
Plan Collection
6-Bedroom, 8203 Sq Ft European House Plan - 132-1504 - Front Exterior
Plan#132-1504
Starting at$2745
8203
Sq Ft
2
Story
6
Bed
6
Bath
3
Car
1...6263646566...73