2500-3000 Square Foot, 75-85 Foot Wide House Plans

547
Plan Results
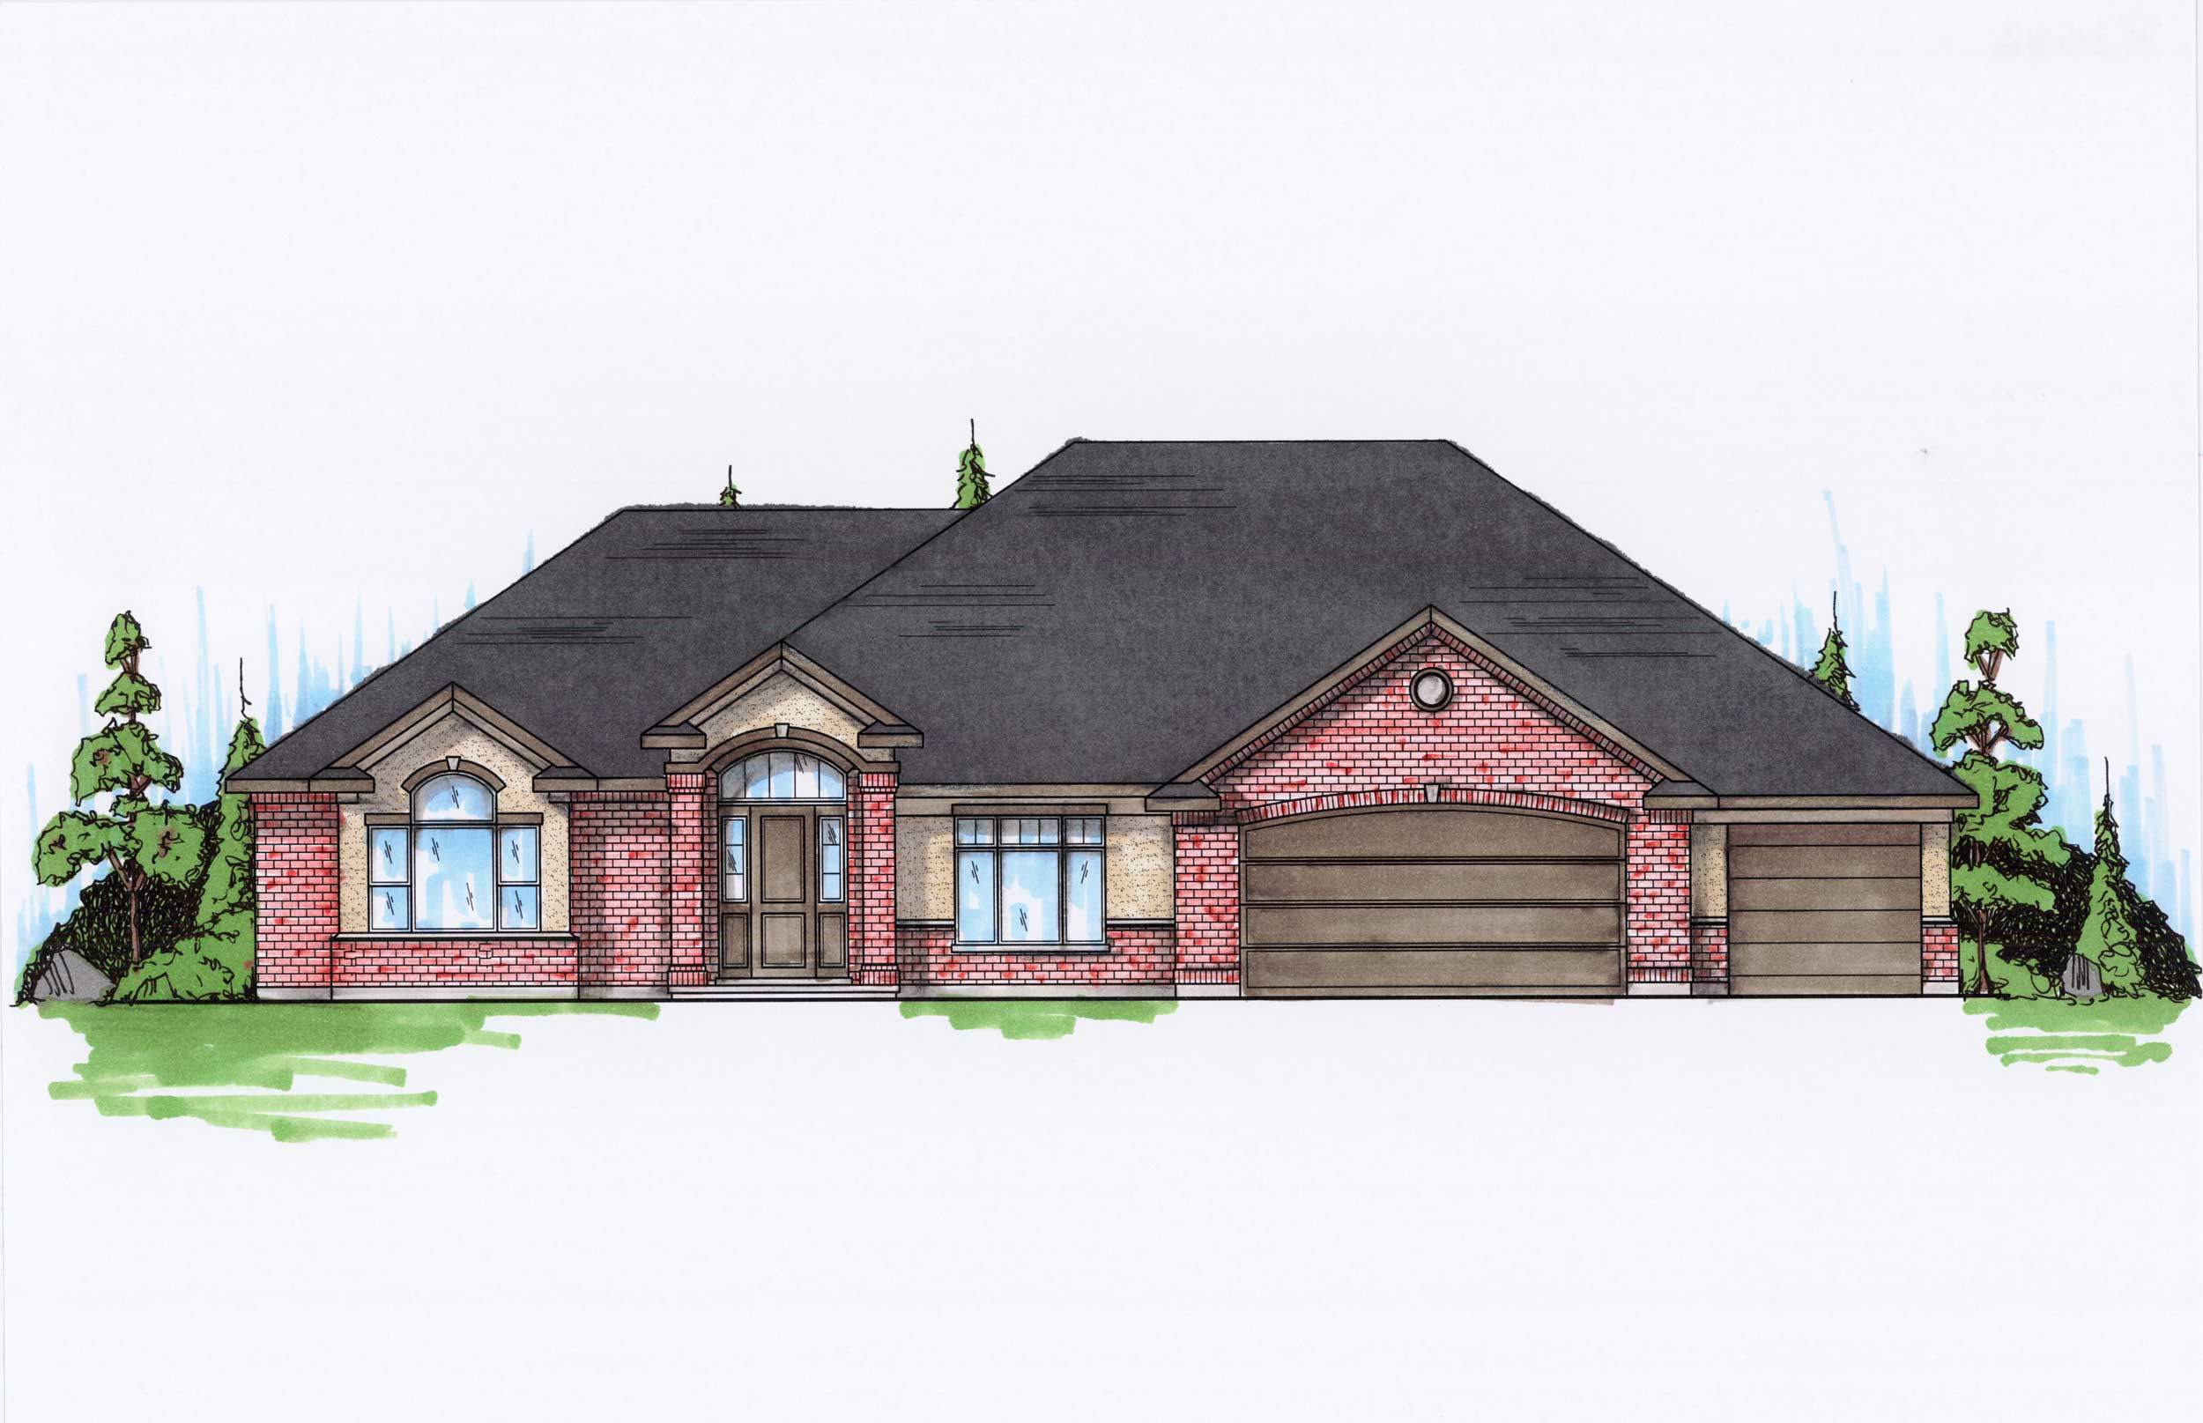
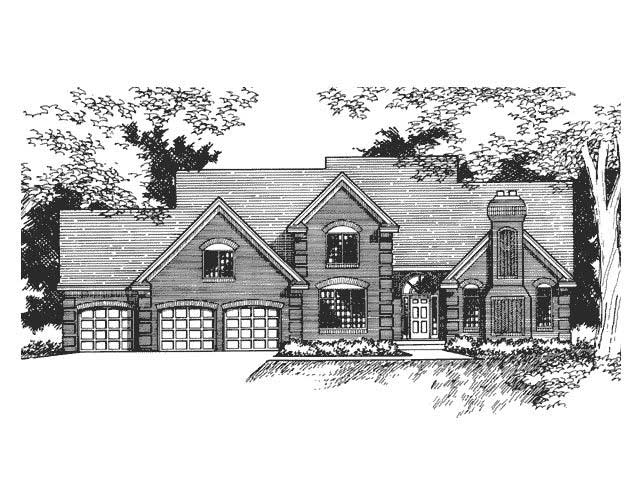
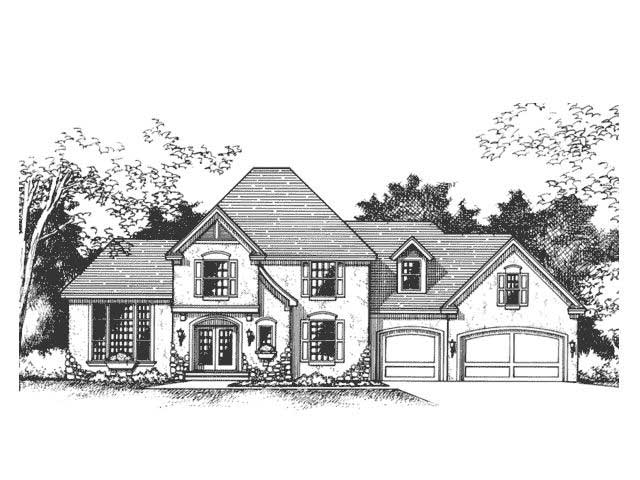
3-Bedroom, 2691 Sq Ft Cape Cod House Plan - 165-1139 - Front Exterior
Plan Collection
3-Bedroom, 2691 Sq Ft Cape Cod House Plan - 165-1139 - Front Exterior
Plan#165-1139
Starting at$2050
2691
Sq Ft
2
Story
3
Bed
3
Bath
3
Car
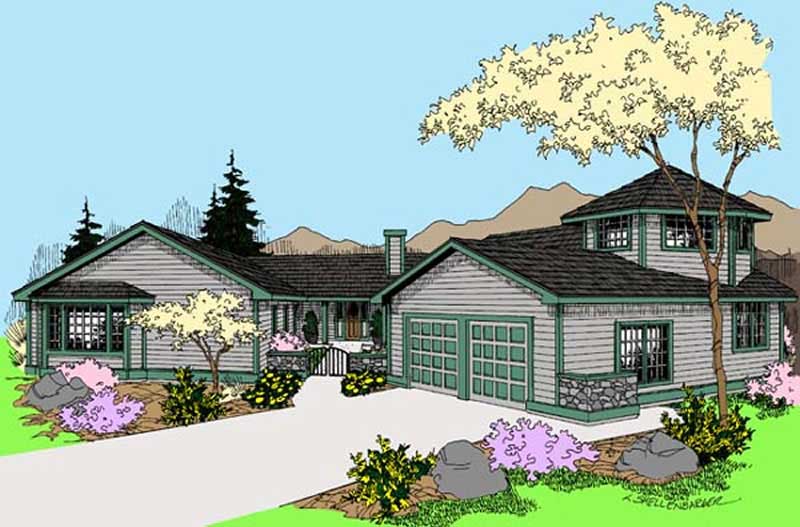
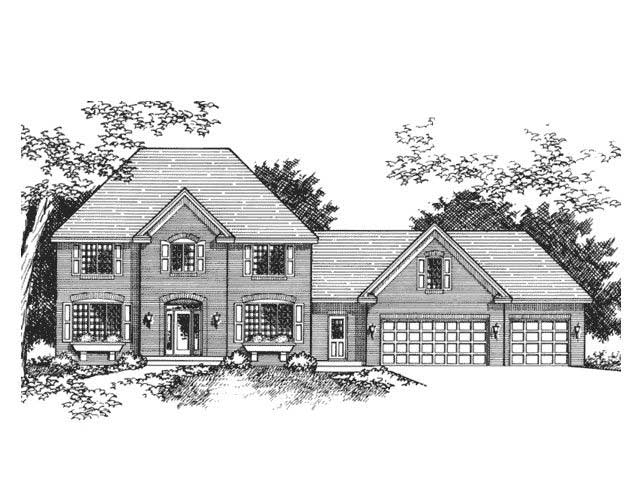
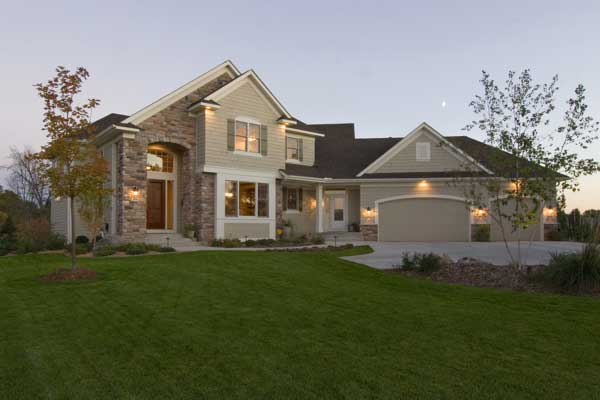
4-Bedroom, 2637 Sq Ft European House Plan - 165-1052 - Front Exterior
Plan Collection
4-Bedroom, 2637 Sq Ft European House Plan - 165-1052 - Front Exterior
Plan#165-1052
Starting at$2050
2637
Sq Ft
2
Story
4
Bed
3
Bath
3
Car
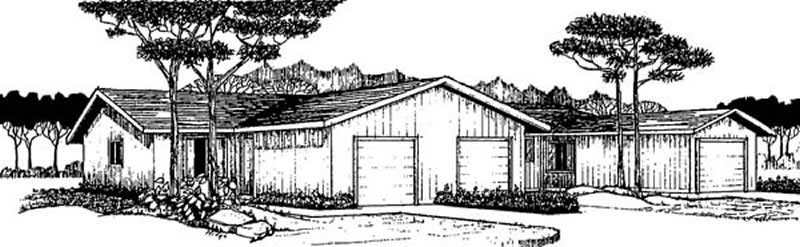
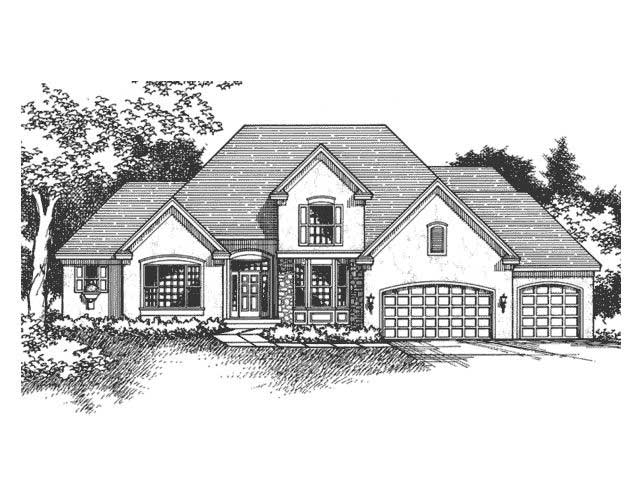
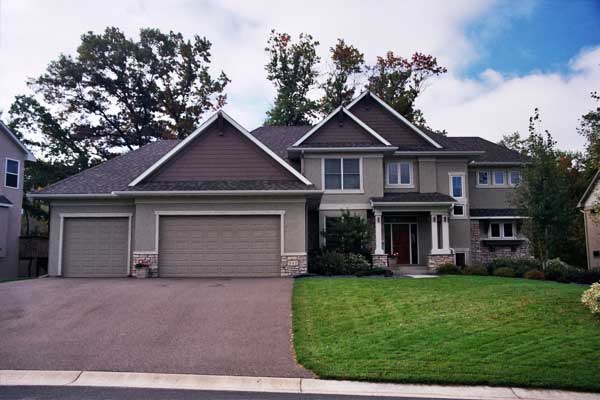
2-Bedroom, 2830 Sq Ft Country Home Plan - 165-1075 - Main Exterior
Plan Collection
2-Bedroom, 2830 Sq Ft Country Home Plan - 165-1075 - Main Exterior
Plan#165-1075
Starting at$2050
2830
Sq Ft
2
Story
2
Bed
2.5
Bath
3
Car
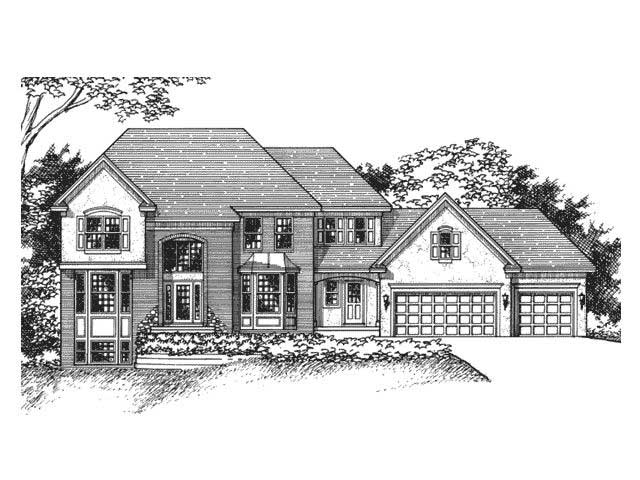
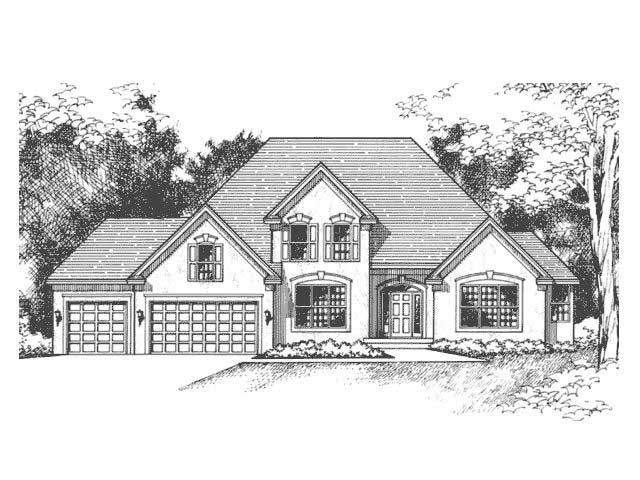
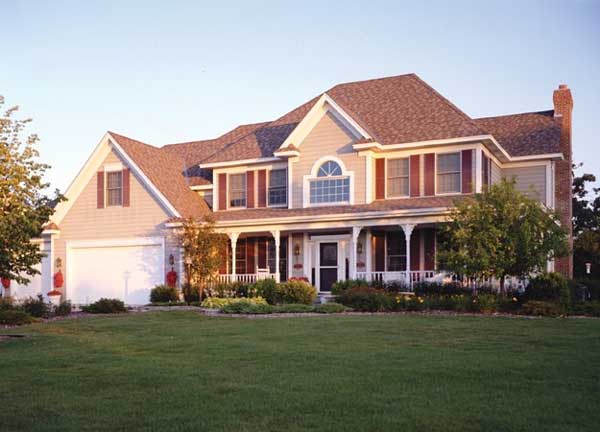
4-Bedroom, 2921 Sq Ft Country House Plan - 165-1030 - Front Exterior
Plan Collection
4-Bedroom, 2921 Sq Ft Country House Plan - 165-1030 - Front Exterior
Plan#165-1030
Starting at$2050
2921
Sq Ft
2
Story
4
Bed
3
Bath
3
Car
3-Bedroom, 2951 Sq Ft Country House Plan - 165-1145 - Front Exterior
Plan Collection
3-Bedroom, 2951 Sq Ft Country House Plan - 165-1145 - Front Exterior
Plan#165-1145
Starting at$2050
2951
Sq Ft
2
Story
3
Bed
3
Bath
3
Car
3-Bedroom, 2947 Sq Ft European Home Plan - 165-1098 - Main Exterior
Plan Collection
3-Bedroom, 2947 Sq Ft European Home Plan - 165-1098 - Main Exterior
Plan#165-1098
Starting at$2050
2947
Sq Ft
2
Story
3
Bed
3
Bath
3
Car
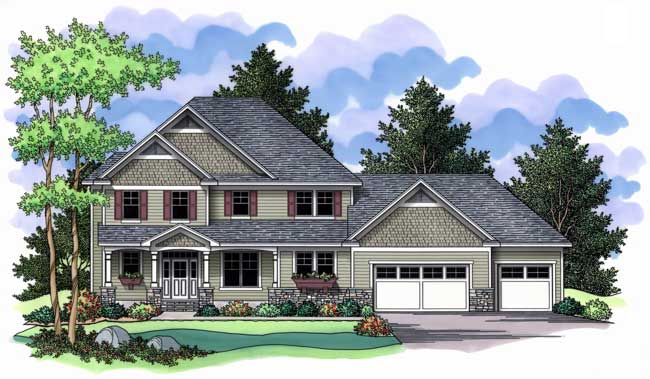
3-Bedroom, 2688 Sq Ft Country Home Plan - 165-1023 - Main Exterior
Plan Collection
3-Bedroom, 2688 Sq Ft Country Home Plan - 165-1023 - Main Exterior
Plan#165-1023
Starting at$2050
2688
Sq Ft
2
Story
3
Bed
3
Bath
3
Car
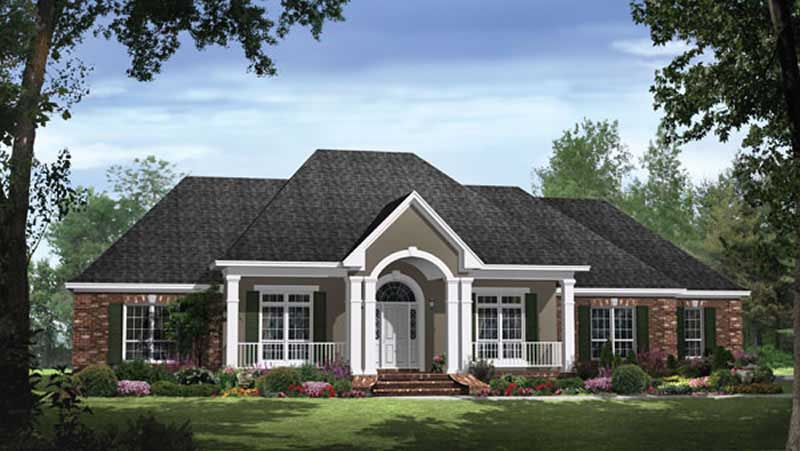
4-Bedroom, 2769 Sq Ft Ranch Home Plan - 141-1041 - Main Exterior
Plan Collection
4-Bedroom, 2769 Sq Ft Ranch Home Plan - 141-1041 - Main Exterior
Plan#141-1041
Starting at$1550
2769
Sq Ft
1
Story
4
Bed
3.5
Bath
2
Car
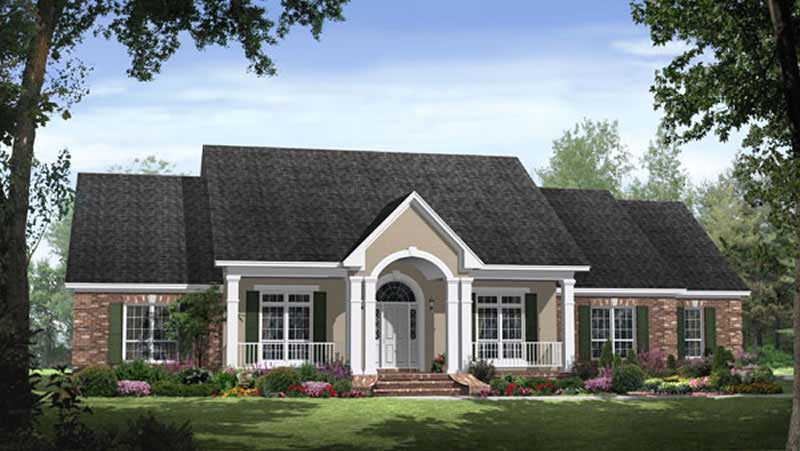
4-Bedroom, 2769 Sq Ft Country Home Plan - 141-1040 - Main Exterior
Plan Collection
4-Bedroom, 2769 Sq Ft Country Home Plan - 141-1040 - Main Exterior
Plan#141-1040
Starting at$1550
2769
Sq Ft
1
Story
4
Bed
3.5
Bath
2
Car
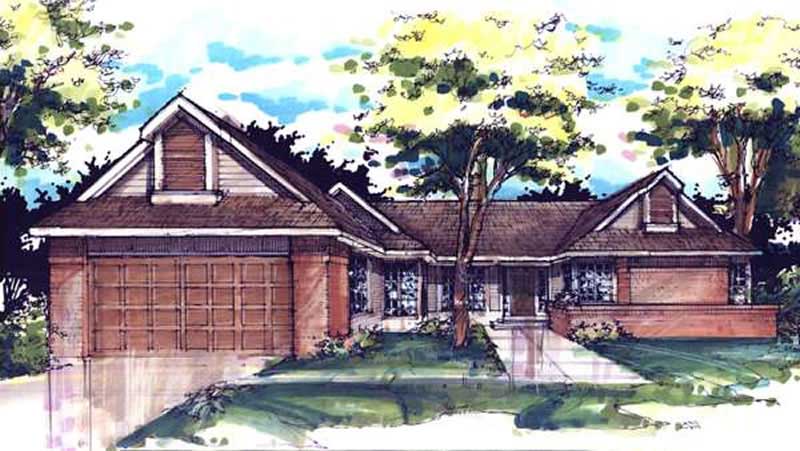
3-Bedroom, 2545 Sq Ft Country House Plan - 146-1099 - Front Exterior
Plan Collection
3-Bedroom, 2545 Sq Ft Country House Plan - 146-1099 - Front Exterior
Plan#146-1099
Starting at$1120
2545
Sq Ft
1
Story
3
Bed
2
Bath
2
Car
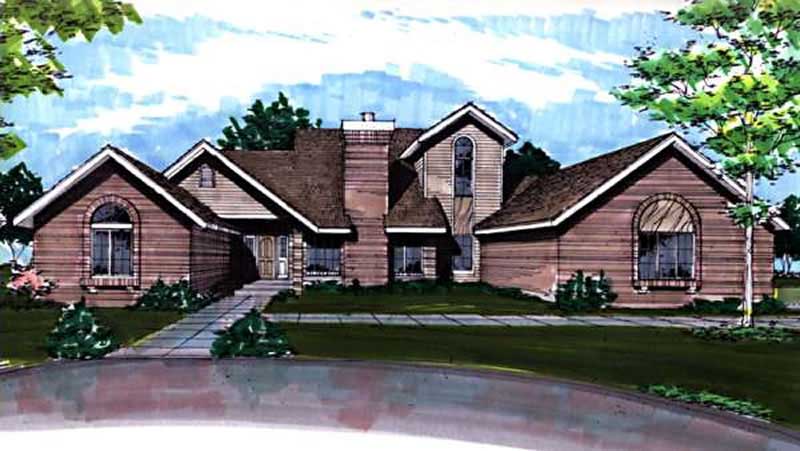
3-Bedroom, 2766 Sq Ft Contemporary House Plan - 146-1867 - Front Exterior
Plan Collection
3-Bedroom, 2766 Sq Ft Contemporary House Plan - 146-1867 - Front Exterior
Plan#146-1867
Starting at$1120
2766
Sq Ft
2
Story
3
Bed
2.5
Bath
3
Car
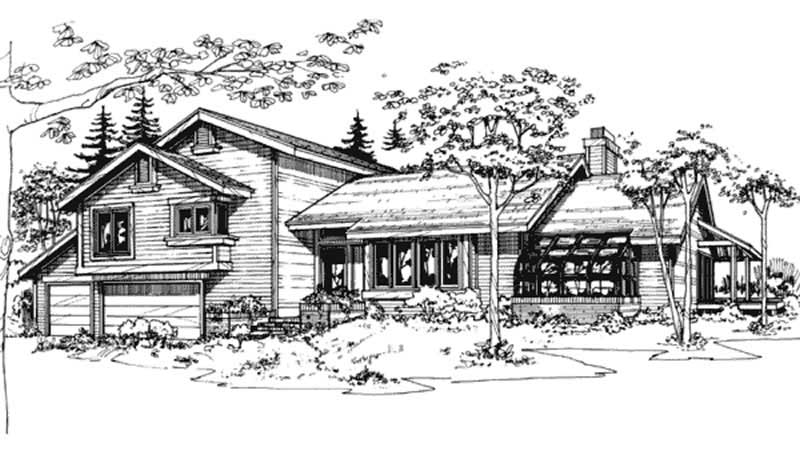
3-Bedroom, 2705 Sq Ft Contemporary House Plan - 146-2061 - Front Exterior
Plan Collection
3-Bedroom, 2705 Sq Ft Contemporary House Plan - 146-2061 - Front Exterior
Plan#146-2061
Starting at$1120
2705
Sq Ft
1
Story
3
Bed
2.5
Bath
3
Car
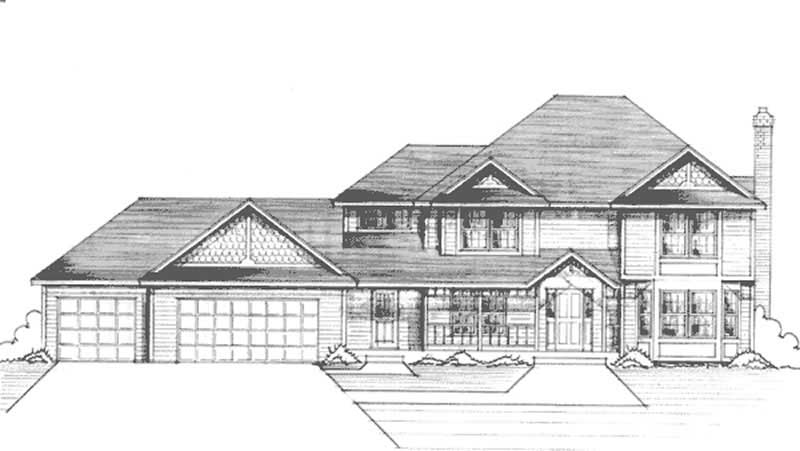
4-Bedroom, 2529 Sq Ft Shingle House Plan - 146-2406 - Front Exterior
Plan Collection
4-Bedroom, 2529 Sq Ft Shingle House Plan - 146-2406 - Front Exterior
Plan#146-2406
Starting at$1120
2529
Sq Ft
2
Story
4
Bed
2.5
Bath
3
Car
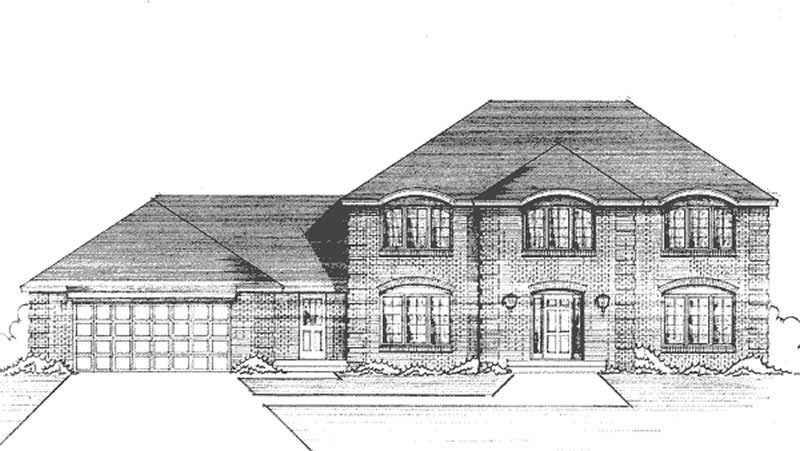
4-Bedroom, 2665 Sq Ft Colonial House Plan - 146-2392 - Front Exterior
Plan Collection
4-Bedroom, 2665 Sq Ft Colonial House Plan - 146-2392 - Front Exterior
Plan#146-2392
Starting at$1120
2665
Sq Ft
2
Story
4
Bed
2.5
Bath
2
Car
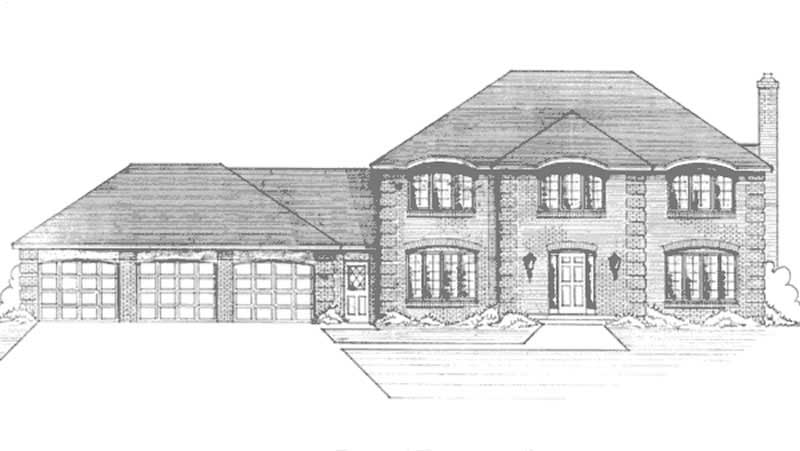
4-Bedroom, 2501 Sq Ft European House Plan - 146-1181 - Front Exterior
Plan Collection
4-Bedroom, 2501 Sq Ft European House Plan - 146-1181 - Front Exterior
Plan#146-1181
Starting at$1120
2501
Sq Ft
2
Story
4
Bed
2.5
Bath
3
Car
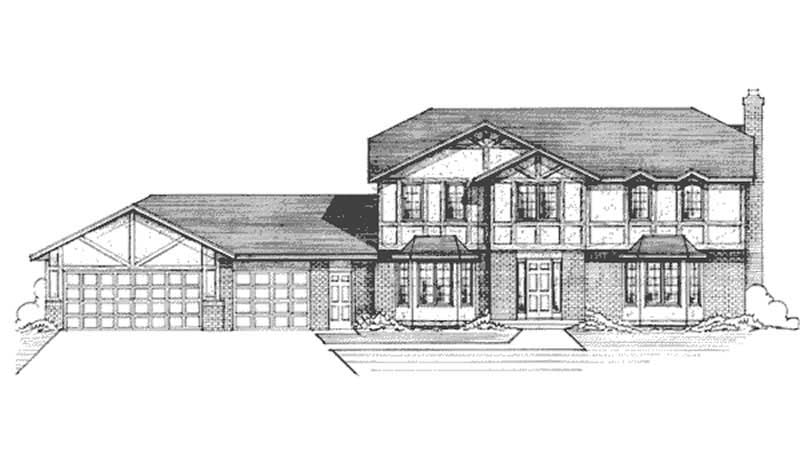
4-Bedroom, 2504 Sq Ft Colonial House Plan - 146-2914 - Front Exterior
Plan Collection
4-Bedroom, 2504 Sq Ft Colonial House Plan - 146-2914 - Front Exterior
Plan#146-2914
Starting at$1120
2504
Sq Ft
2
Story
4
Bed
2.5
Bath
3
Car
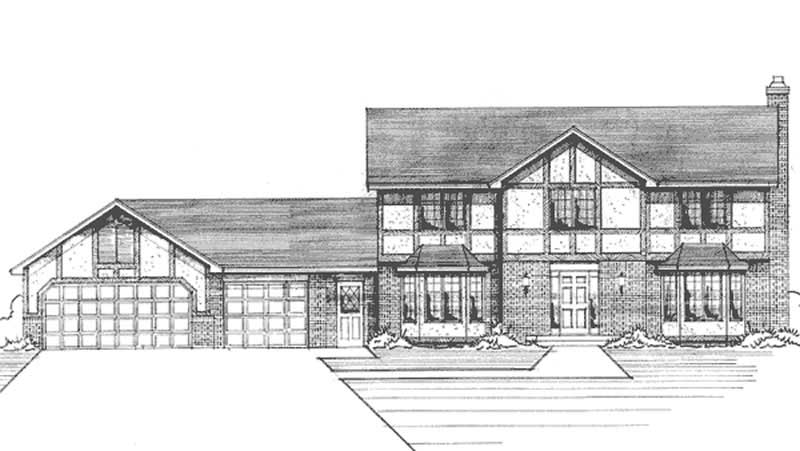
3-Bedroom, 2528 Sq Ft Tudor House Plan - 146-1168 - Front Exterior
Plan Collection
3-Bedroom, 2528 Sq Ft Tudor House Plan - 146-1168 - Front Exterior
Plan#146-1168
Starting at$1120
2528
Sq Ft
2
Story
3
Bed
2.5
Bath
3
Car
4-Bedroom, 2600 Sq Ft Tudor House Plan - 146-2880 - Front Exterior
Plan Collection
4-Bedroom, 2600 Sq Ft Tudor House Plan - 146-2880 - Front Exterior
Plan#146-2880
Starting at$1120
2600
Sq Ft
2
Story
4
Bed
2.5
Bath
3
Car
3-Bedroom, 2714 Sq Ft European House Plan - 146-2916 - Front Exterior
Plan Collection
3-Bedroom, 2714 Sq Ft European House Plan - 146-2916 - Front Exterior
Plan#146-2916
Starting at$1120
2714
Sq Ft
2
Story
3
Bed
2.5
Bath
3
Car
4-Bedroom, 2864 Sq Ft Country House Plan - 146-1993 - Front Exterior
Plan Collection
4-Bedroom, 2864 Sq Ft Country House Plan - 146-1993 - Front Exterior
Plan#146-1993
Starting at$1120
2864
Sq Ft
2
Story
4
Bed
2.5
Bath
3
Car
4-Bedroom, 2779 Sq Ft Tudor House Plan - 146-2261 - Front Exterior
Plan Collection
4-Bedroom, 2779 Sq Ft Tudor House Plan - 146-2261 - Front Exterior
Plan#146-2261
Starting at$1120
2779
Sq Ft
2
Story
4
Bed
2.5
Bath
3
Car
4-Bedroom, 2746 Sq Ft French House Plan - 146-2243 - Front Exterior
Plan Collection
4-Bedroom, 2746 Sq Ft French House Plan - 146-2243 - Front Exterior
Plan#146-2243
Starting at$1120
2746
Sq Ft
2
Story
4
Bed
2.5
Bath
3
Car
4-Bedroom, 2806 Sq Ft Country House Plan - 146-2158 - Front Exterior
Plan Collection
4-Bedroom, 2806 Sq Ft Country House Plan - 146-2158 - Front Exterior
Plan#146-2158
Starting at$1120
2806
Sq Ft
2
Story
4
Bed
2.5
Bath
3
Car
2-Bedroom, 2612 Sq Ft European House Plan - 146-2268 - Front Exterior
Plan Collection
2-Bedroom, 2612 Sq Ft European House Plan - 146-2268 - Front Exterior
Plan#146-2268
Starting at$1120
2612
Sq Ft
2
Story
2
Bed
2.5
Bath
3
Car
3-Bedroom, 2691 Sq Ft Cape Cod House Plan - 165-1139 - Front Exterior
Plan Collection
3-Bedroom, 2691 Sq Ft Cape Cod House Plan - 165-1139 - Front Exterior
Plan#165-1139
Starting at$2050
2691
Sq Ft
2
Story
3
Bed
3
Bath
3
Car
4-Bedroom, 2637 Sq Ft European House Plan - 165-1052 - Front Exterior
Plan Collection
4-Bedroom, 2637 Sq Ft European House Plan - 165-1052 - Front Exterior
Plan#165-1052
Starting at$2050
2637
Sq Ft
2
Story
4
Bed
3
Bath
3
Car
2-Bedroom, 2830 Sq Ft Country Home Plan - 165-1075 - Main Exterior
Plan Collection
2-Bedroom, 2830 Sq Ft Country Home Plan - 165-1075 - Main Exterior
Plan#165-1075
Starting at$2050
2830
Sq Ft
2
Story
2
Bed
2.5
Bath
3
Car
4-Bedroom, 2921 Sq Ft Country House Plan - 165-1030 - Front Exterior
Plan Collection
4-Bedroom, 2921 Sq Ft Country House Plan - 165-1030 - Front Exterior
Plan#165-1030
Starting at$2050
2921
Sq Ft
2
Story
4
Bed
3
Bath
3
Car
3-Bedroom, 2951 Sq Ft Country House Plan - 165-1145 - Front Exterior
Plan Collection
3-Bedroom, 2951 Sq Ft Country House Plan - 165-1145 - Front Exterior
Plan#165-1145
Starting at$2050
2951
Sq Ft
2
Story
3
Bed
3
Bath
3
Car
3-Bedroom, 2947 Sq Ft European Home Plan - 165-1098 - Main Exterior
Plan Collection
3-Bedroom, 2947 Sq Ft European Home Plan - 165-1098 - Main Exterior
Plan#165-1098
Starting at$2050
2947
Sq Ft
2
Story
3
Bed
3
Bath
3
Car
3-Bedroom, 2688 Sq Ft Country Home Plan - 165-1023 - Main Exterior
Plan Collection
3-Bedroom, 2688 Sq Ft Country Home Plan - 165-1023 - Main Exterior
Plan#165-1023
Starting at$2050
2688
Sq Ft
2
Story
3
Bed
3
Bath
3
Car
4-Bedroom, 2769 Sq Ft Ranch Home Plan - 141-1041 - Main Exterior
Plan Collection
4-Bedroom, 2769 Sq Ft Ranch Home Plan - 141-1041 - Main Exterior
Plan#141-1041
Starting at$1550
2769
Sq Ft
1
Story
4
Bed
3.5
Bath
2
Car
4-Bedroom, 2769 Sq Ft Country Home Plan - 141-1040 - Main Exterior
Plan Collection
4-Bedroom, 2769 Sq Ft Country Home Plan - 141-1040 - Main Exterior
Plan#141-1040
Starting at$1550
2769
Sq Ft
1
Story
4
Bed
3.5
Bath
2
Car
3-Bedroom, 2545 Sq Ft Country House Plan - 146-1099 - Front Exterior
Plan Collection
3-Bedroom, 2545 Sq Ft Country House Plan - 146-1099 - Front Exterior
Plan#146-1099
Starting at$1120
2545
Sq Ft
1
Story
3
Bed
2
Bath
2
Car
3-Bedroom, 2766 Sq Ft Contemporary House Plan - 146-1867 - Front Exterior
Plan Collection
3-Bedroom, 2766 Sq Ft Contemporary House Plan - 146-1867 - Front Exterior
Plan#146-1867
Starting at$1120
2766
Sq Ft
2
Story
3
Bed
2.5
Bath
3
Car
3-Bedroom, 2705 Sq Ft Contemporary House Plan - 146-2061 - Front Exterior
Plan Collection
3-Bedroom, 2705 Sq Ft Contemporary House Plan - 146-2061 - Front Exterior
Plan#146-2061
Starting at$1120
2705
Sq Ft
1
Story
3
Bed
2.5
Bath
3
Car
4-Bedroom, 2529 Sq Ft Shingle House Plan - 146-2406 - Front Exterior
Plan Collection
4-Bedroom, 2529 Sq Ft Shingle House Plan - 146-2406 - Front Exterior
Plan#146-2406
Starting at$1120
2529
Sq Ft
2
Story
4
Bed
2.5
Bath
3
Car
4-Bedroom, 2665 Sq Ft Colonial House Plan - 146-2392 - Front Exterior
Plan Collection
4-Bedroom, 2665 Sq Ft Colonial House Plan - 146-2392 - Front Exterior
Plan#146-2392
Starting at$1120
2665
Sq Ft
2
Story
4
Bed
2.5
Bath
2
Car
4-Bedroom, 2501 Sq Ft European House Plan - 146-1181 - Front Exterior
Plan Collection
4-Bedroom, 2501 Sq Ft European House Plan - 146-1181 - Front Exterior
Plan#146-1181
Starting at$1120
2501
Sq Ft
2
Story
4
Bed
2.5
Bath
3
Car
4-Bedroom, 2504 Sq Ft Colonial House Plan - 146-2914 - Front Exterior
Plan Collection
4-Bedroom, 2504 Sq Ft Colonial House Plan - 146-2914 - Front Exterior
Plan#146-2914
Starting at$1120
2504
Sq Ft
2
Story
4
Bed
2.5
Bath
3
Car
3-Bedroom, 2528 Sq Ft Tudor House Plan - 146-1168 - Front Exterior
Plan Collection
3-Bedroom, 2528 Sq Ft Tudor House Plan - 146-1168 - Front Exterior
Plan#146-1168
Starting at$1120
2528
Sq Ft
2
Story
3
Bed
2.5
Bath
3
Car
4-Bedroom, 2600 Sq Ft Tudor House Plan - 146-2880 - Front Exterior
Plan Collection
4-Bedroom, 2600 Sq Ft Tudor House Plan - 146-2880 - Front Exterior
Plan#146-2880
Starting at$1120
2600
Sq Ft
2
Story
4
Bed
2.5
Bath
3
Car
3-Bedroom, 2714 Sq Ft European House Plan - 146-2916 - Front Exterior
Plan Collection
3-Bedroom, 2714 Sq Ft European House Plan - 146-2916 - Front Exterior
Plan#146-2916
Starting at$1120
2714
Sq Ft
2
Story
3
Bed
2.5
Bath
3
Car
4-Bedroom, 2864 Sq Ft Country House Plan - 146-1993 - Front Exterior
Plan Collection
4-Bedroom, 2864 Sq Ft Country House Plan - 146-1993 - Front Exterior
Plan#146-1993
Starting at$1120
2864
Sq Ft
2
Story
4
Bed
2.5
Bath
3
Car
4-Bedroom, 2779 Sq Ft Tudor House Plan - 146-2261 - Front Exterior
Plan Collection
4-Bedroom, 2779 Sq Ft Tudor House Plan - 146-2261 - Front Exterior
Plan#146-2261
Starting at$1120
2779
Sq Ft
2
Story
4
Bed
2.5
Bath
3
Car
4-Bedroom, 2746 Sq Ft French House Plan - 146-2243 - Front Exterior
Plan Collection
4-Bedroom, 2746 Sq Ft French House Plan - 146-2243 - Front Exterior
Plan#146-2243
Starting at$1120
2746
Sq Ft
2
Story
4
Bed
2.5
Bath
3
Car
4-Bedroom, 2806 Sq Ft Country House Plan - 146-2158 - Front Exterior
Plan Collection
4-Bedroom, 2806 Sq Ft Country House Plan - 146-2158 - Front Exterior
Plan#146-2158
Starting at$1120
2806
Sq Ft
2
Story
4
Bed
2.5
Bath
3
Car
2-Bedroom, 2612 Sq Ft European House Plan - 146-2268 - Front Exterior
Plan Collection
2-Bedroom, 2612 Sq Ft European House Plan - 146-2268 - Front Exterior
Plan#146-2268
Starting at$1120
2612
Sq Ft
2
Story
2
Bed
2.5
Bath
3
Car
1...1718192021...23