2500-3000 Square Foot, 75-85 Foot Wide House Plans

547
Plan Results
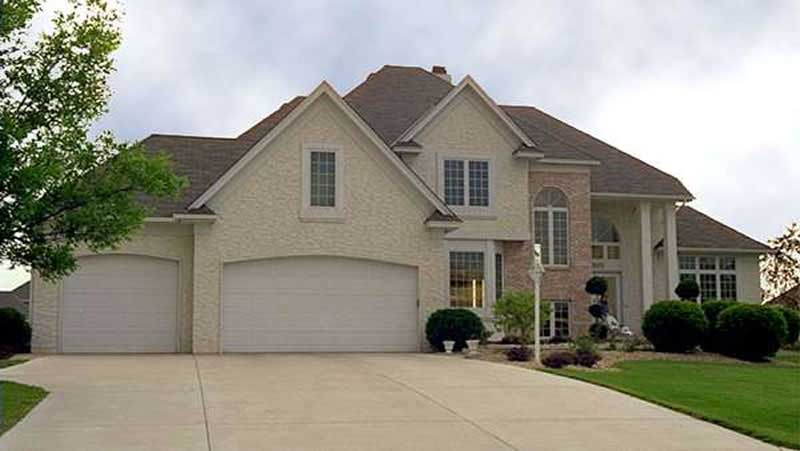
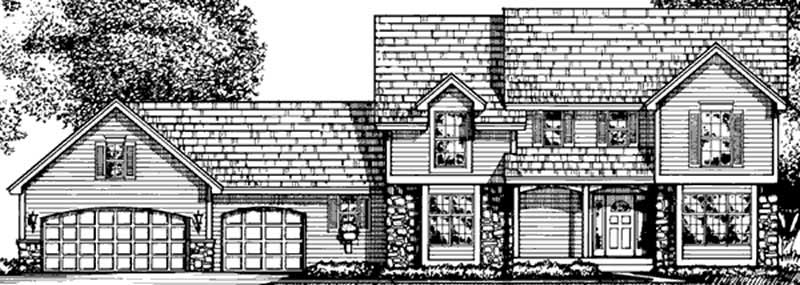
3-Bedroom, 2612 Sq Ft European House Plan - 146-2160 - Front Exterior
Plan Collection
3-Bedroom, 2612 Sq Ft European House Plan - 146-2160 - Front Exterior
Plan#146-2160
Starting at$1120
2612
Sq Ft
2
Story
3
Bed
2.5
Bath
3
Car
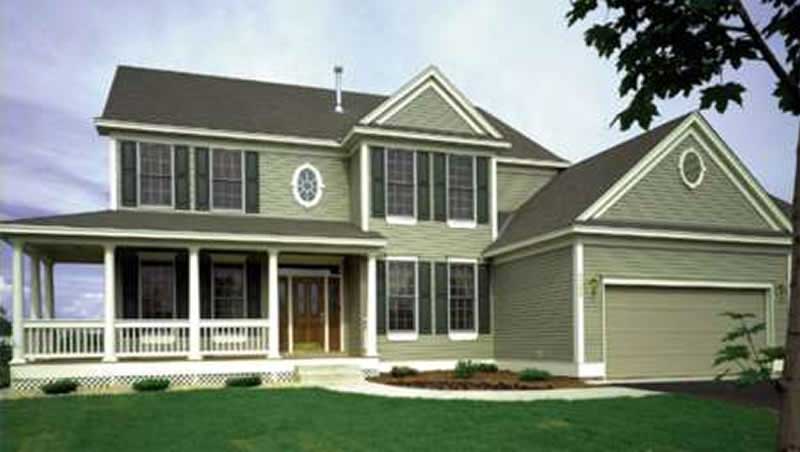
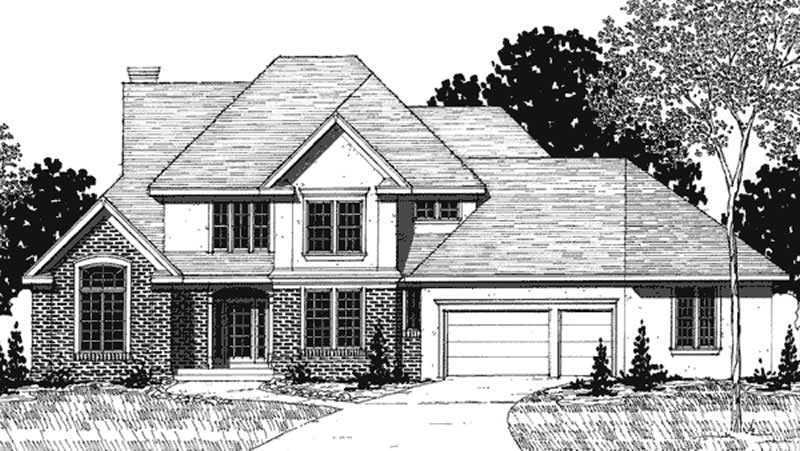
3-Bedroom, 2833 Sq Ft Colonial House Plan - 146-2194 - Front Exterior
Plan Collection
3-Bedroom, 2833 Sq Ft Colonial House Plan - 146-2194 - Front Exterior
Plan#146-2194
Starting at$1120
2833
Sq Ft
2
Story
3
Bed
2.5
Bath
3
Car
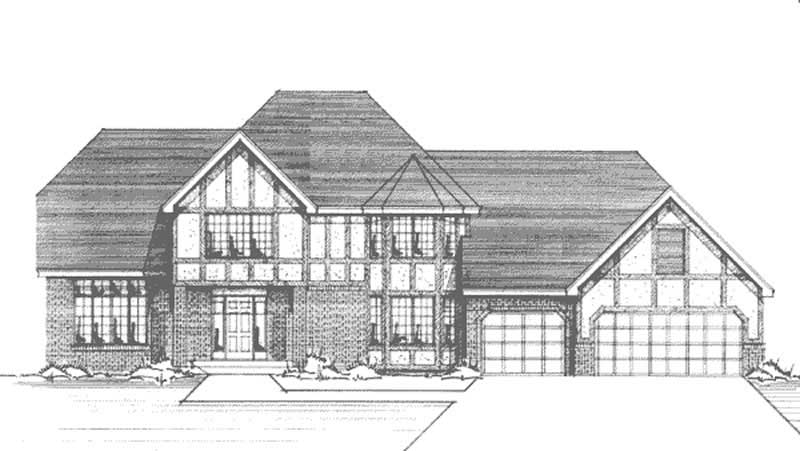
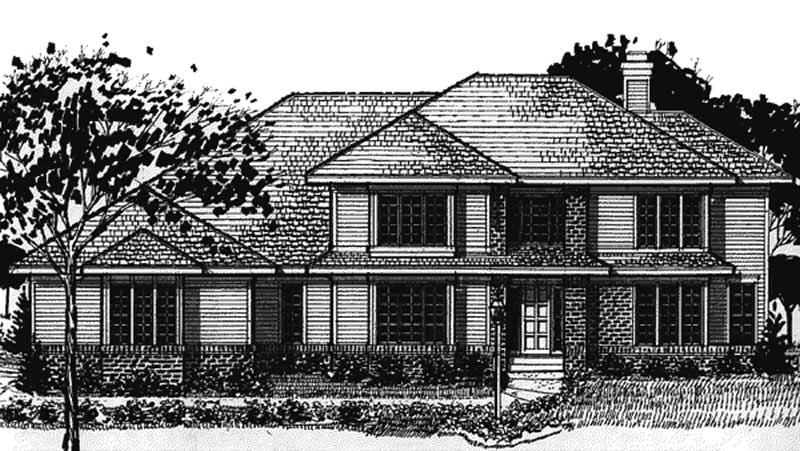
4-Bedroom, 2504 Sq Ft European House Plan - 146-2282 - Front Exterior
Plan Collection
4-Bedroom, 2504 Sq Ft European House Plan - 146-2282 - Front Exterior
Plan#146-2282
Starting at$1120
2504
Sq Ft
2
Story
4
Bed
2.5
Bath
3
Car
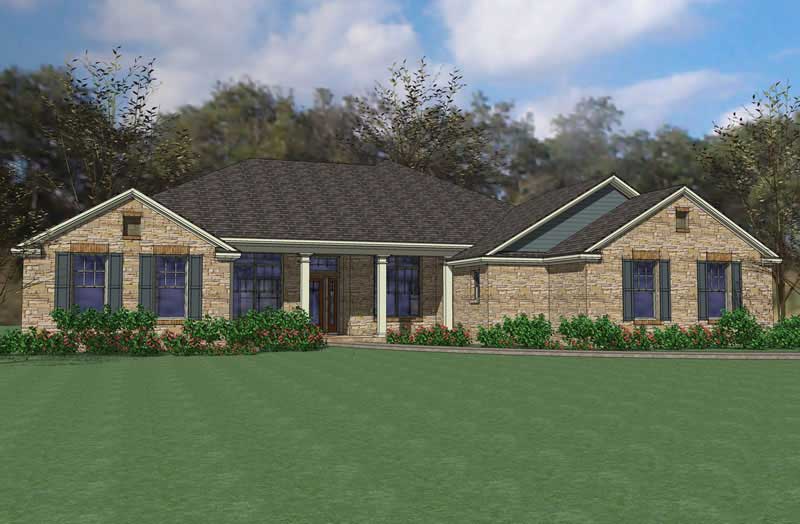
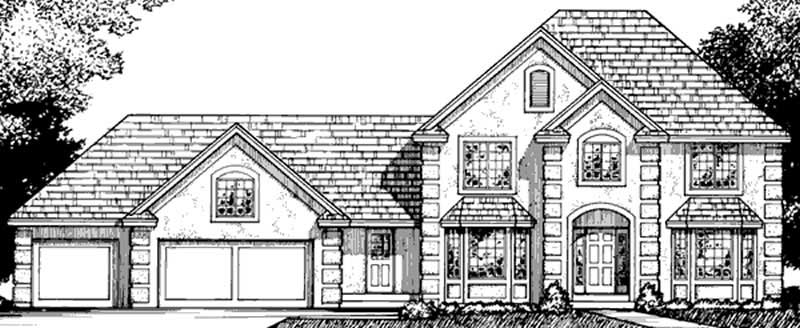
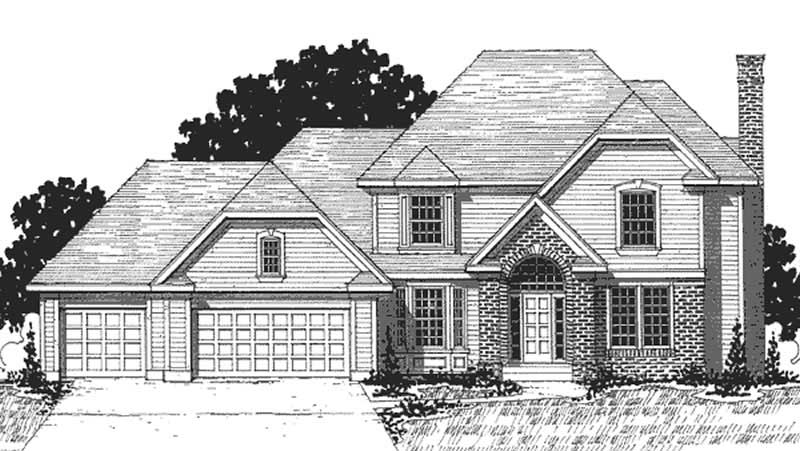
4-Bedroom, 2995 Sq Ft Ranch Home Plan - 117-1084 - Main Exterior
Plan Collection
4-Bedroom, 2995 Sq Ft Ranch Home Plan - 117-1084 - Main Exterior
Plan#117-1084
Starting at$1545
2995
Sq Ft
1
Story
4
Bed
3.5
Bath
2
Car
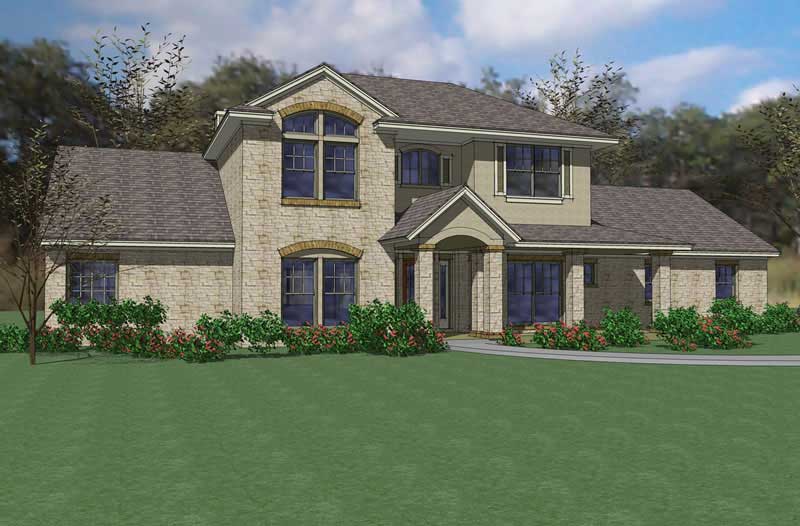
3-Bedroom, 2811 Sq Ft House Plan - 117-1077 - Front Exterior
Plan Collection
3-Bedroom, 2811 Sq Ft House Plan - 117-1077 - Front Exterior
Plan#117-1077
Starting at$1545
2811
Sq Ft
2
Story
3
Bed
2.5
Bath
2
Car
3-Bedroom, 2789 Sq Ft House Plan - 117-1020 - Front Exterior
Plan Collection
3-Bedroom, 2789 Sq Ft House Plan - 117-1020 - Front Exterior
Plan#117-1020
Starting at$1545
2798
Sq Ft
2
Story
3
Bed
2.5
Bath
2
Car
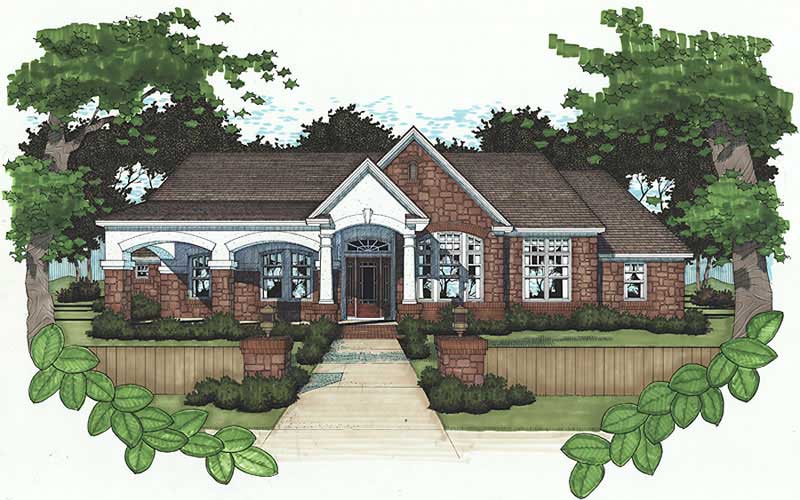
4-Bedroom, 2521 Sq Ft House Plan - 117-1065 - Front Exterior
Plan Collection
4-Bedroom, 2521 Sq Ft House Plan - 117-1065 - Front Exterior
Plan#117-1065
Starting at$1545
2521
Sq Ft
1
Story
4
Bed
3
Bath
0
Car
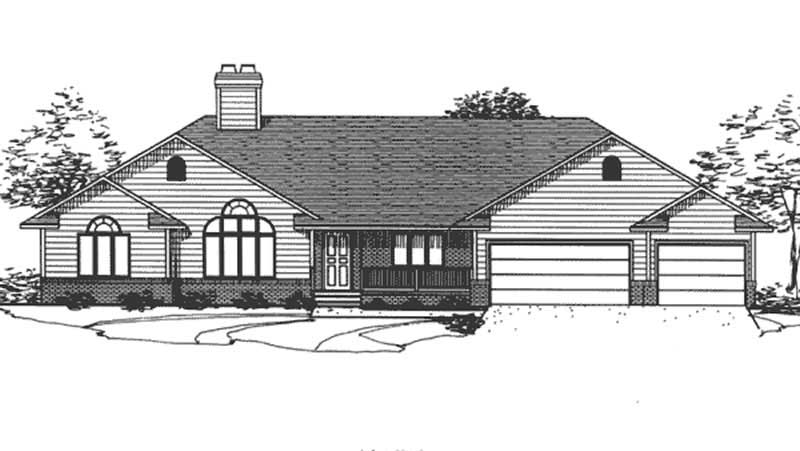
3-Bedroom, 2565 Sq Ft Ranch House Plan - 146-2009 - Front Exterior
Plan Collection
3-Bedroom, 2565 Sq Ft Ranch House Plan - 146-2009 - Front Exterior
Plan#146-2009
Starting at$1120
2565
Sq Ft
1
Story
3
Bed
2
Bath
3
Car
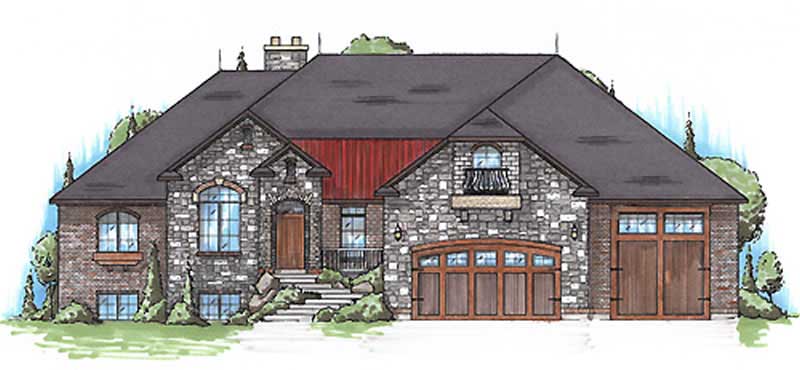
4-Bedroom, 2811 Sq Ft European House Plan - 135-1086 - Front Exterior
Plan Collection
4-Bedroom, 2811 Sq Ft European House Plan - 135-1086 - Front Exterior
Plan#135-1086
Starting at$1725
2811
Sq Ft
2
Story
4
Bed
3.5
Bath
3
Car
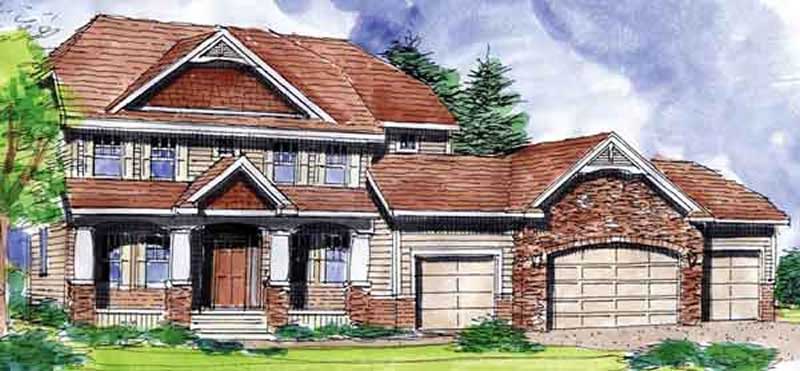
4-Bedroom, 2716 Sq Ft Country House Plan - 146-1888 - Front Exterior
Plan Collection
4-Bedroom, 2716 Sq Ft Country House Plan - 146-1888 - Front Exterior
Plan#146-1888
Starting at$1120
2716
Sq Ft
2
Story
4
Bed
2.5
Bath
4
Car
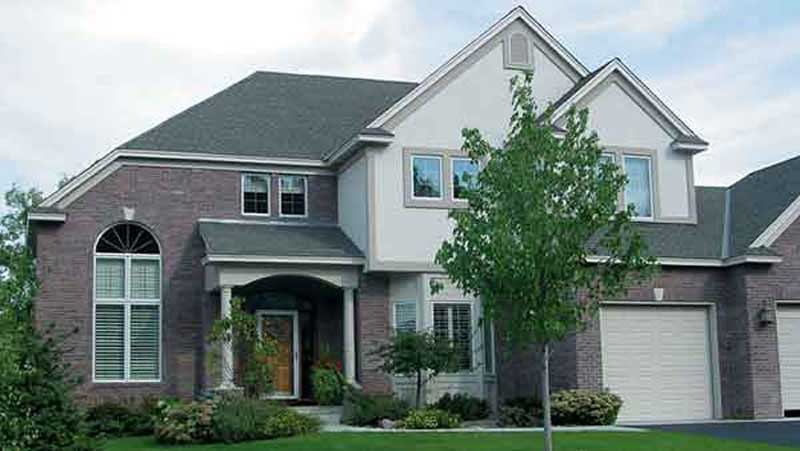
3-Bedroom, 2708 Sq Ft Country House Plan - 146-1936 - Front Exterior
Plan Collection
3-Bedroom, 2708 Sq Ft Country House Plan - 146-1936 - Front Exterior
Plan#146-1936
Starting at$1120
2708
Sq Ft
2
Story
3
Bed
2
Bath
4
Car
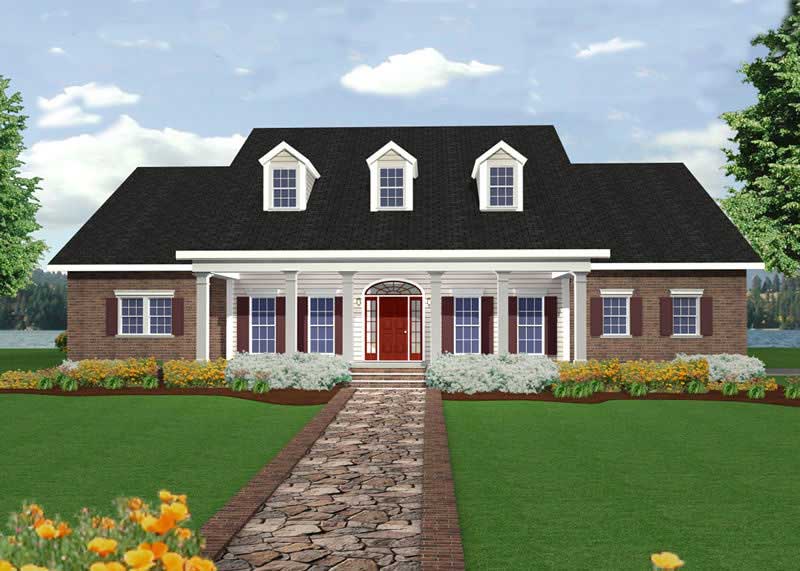
4-Bedroom, 2668 Sq Ft Country Home Plan - 123-1077 - Main Exterior
Plan Collection
4-Bedroom, 2668 Sq Ft Country Home Plan - 123-1077 - Main Exterior
Plan#123-1077
Starting at$1290
2668
Sq Ft
1
Story
4
Bed
3.5
Bath
2
Car
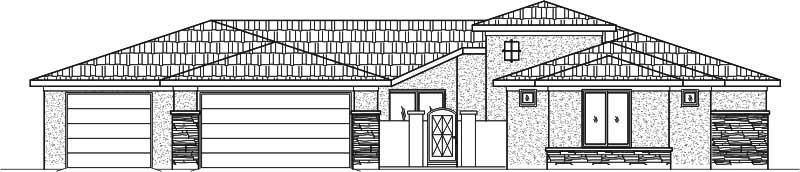
4-Bedroom, 2810 Sq Ft Southwest House Plan - 125-1001 - Front Exterior
Plan Collection
4-Bedroom, 2810 Sq Ft Southwest House Plan - 125-1001 - Front Exterior
Plan#125-1001
Starting at$2108
2810
Sq Ft
1
Story
4
Bed
3
Bath
3
Car
2-Bedroom, 2829 Sq Ft Mediterranean House Plan - 125-1036 - Front Exterior
Plan Collection
2-Bedroom, 2829 Sq Ft Mediterranean House Plan - 125-1036 - Front Exterior
Plan#125-1036
Starting at$2122
2829
Sq Ft
1
Story
2
Bed
2.5
Bath
3
Car
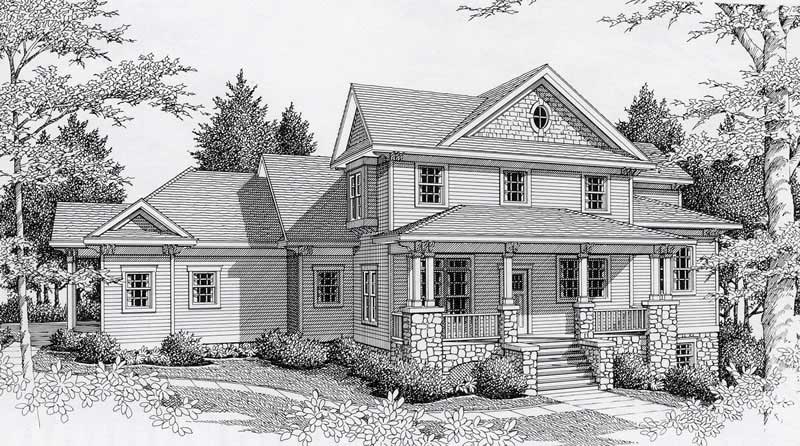
4-Bedroom, 2973 Sq Ft Country House Plan - 162-1042 - Front Exterior
Plan Collection
4-Bedroom, 2973 Sq Ft Country House Plan - 162-1042 - Front Exterior
Plan#162-1042
Starting at$1200
2973
Sq Ft
2
Story
4
Bed
3.5
Bath
2
Car
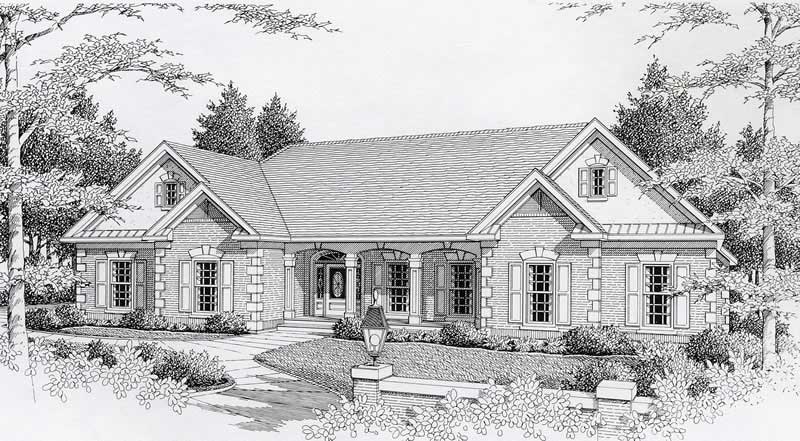
3-Bedroom, 2737 Sq Ft Contemporary House Plan - 162-1050 - Front Exterior
Plan Collection
3-Bedroom, 2737 Sq Ft Contemporary House Plan - 162-1050 - Front Exterior
Plan#162-1050
Starting at$1200
2737
Sq Ft
1
Story
3
Bed
2.5
Bath
2
Car
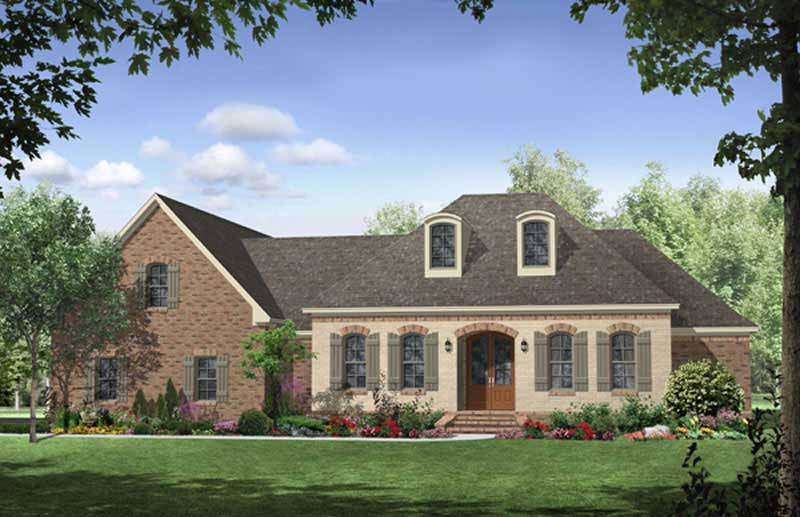
4-Bedroom, 2851 Sq Ft Country House Plan - 141-1053 - Front Exterior
Plan Collection
4-Bedroom, 2851 Sq Ft Country House Plan - 141-1053 - Front Exterior
Plan#141-1053
Starting at$1550
2851
Sq Ft
1
Story
4
Bed
3.5
Bath
2
Car
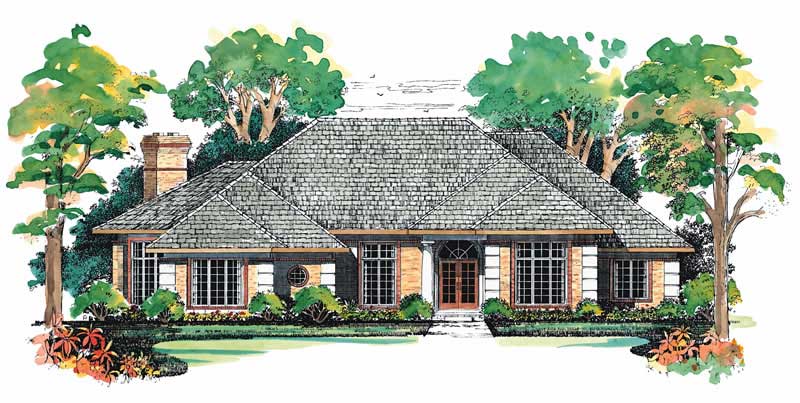
3-Bedroom, 2916 Sq Ft Craftsman House Plan - 137-1401 - Front Exterior
Plan Collection
3-Bedroom, 2916 Sq Ft Craftsman House Plan - 137-1401 - Front Exterior
Plan#137-1401
Starting at$925
2916
Sq Ft
1
Story
3
Bed
2.5
Bath
2
Car
4-Bedroom, 2601 Sq Ft Country Home Plan - 137-1258 - Main Exterior
Plan Collection
4-Bedroom, 2601 Sq Ft Country Home Plan - 137-1258 - Main Exterior
Plan#137-1258
Starting at$865
2601
Sq Ft
2
Story
4
Bed
3.5
Bath
2
Car
4-Bedroom, 2802 Sq Ft Ranch Home Plan - 144-1065 - Main Exterior
Plan Collection
4-Bedroom, 2802 Sq Ft Ranch Home Plan - 144-1065 - Main Exterior
Plan#144-1065
Starting at$1350
2802
Sq Ft
1
Story
4
Bed
2
Bath
2
Car
4-Bedroom, 2649 Sq Ft Cape Cod Home Plan - 144-1064 - Main Exterior
Plan Collection
4-Bedroom, 2649 Sq Ft Cape Cod Home Plan - 144-1064 - Main Exterior
Plan#144-1064
Starting at$1350
2649
Sq Ft
2
Story
4
Bed
3
Bath
0
Car
4-Bedroom, 2577 Sq Ft Ranch House Plan - 144-1061 - Front Exterior
Plan Collection
4-Bedroom, 2577 Sq Ft Ranch House Plan - 144-1061 - Front Exterior
Plan#144-1061
Starting at$1350
2577
Sq Ft
1
Story
4
Bed
3
Bath
2
Car
3-Bedroom, 2652 Sq Ft Ranch Home Plan - 137-1171 - Main Exterior
Plan Collection
3-Bedroom, 2652 Sq Ft Ranch Home Plan - 137-1171 - Main Exterior
Plan#137-1171
Starting at$925
2652
Sq Ft
1
Story
3
Bed
2.5
Bath
2
Car
4-Bedroom, 2757 Sq Ft Cottage House Plan - 106-1097 - Front Exterior
Plan Collection
4-Bedroom, 2757 Sq Ft Cottage House Plan - 106-1097 - Front Exterior
Plan#106-1097
Starting at$1295
2757
Sq Ft
2
Story
4
Bed
3.5
Bath
2
Car
3-Bedroom, 2612 Sq Ft European House Plan - 146-2160 - Front Exterior
Plan Collection
3-Bedroom, 2612 Sq Ft European House Plan - 146-2160 - Front Exterior
Plan#146-2160
Starting at$1120
2612
Sq Ft
2
Story
3
Bed
2.5
Bath
3
Car
3-Bedroom, 2833 Sq Ft Colonial House Plan - 146-2194 - Front Exterior
Plan Collection
3-Bedroom, 2833 Sq Ft Colonial House Plan - 146-2194 - Front Exterior
Plan#146-2194
Starting at$1120
2833
Sq Ft
2
Story
3
Bed
2.5
Bath
3
Car
4-Bedroom, 2504 Sq Ft European House Plan - 146-2282 - Front Exterior
Plan Collection
4-Bedroom, 2504 Sq Ft European House Plan - 146-2282 - Front Exterior
Plan#146-2282
Starting at$1120
2504
Sq Ft
2
Story
4
Bed
2.5
Bath
3
Car
4-Bedroom, 2995 Sq Ft Ranch Home Plan - 117-1084 - Main Exterior
Plan Collection
4-Bedroom, 2995 Sq Ft Ranch Home Plan - 117-1084 - Main Exterior
Plan#117-1084
Starting at$1545
2995
Sq Ft
1
Story
4
Bed
3.5
Bath
2
Car
3-Bedroom, 2811 Sq Ft House Plan - 117-1077 - Front Exterior
Plan Collection
3-Bedroom, 2811 Sq Ft House Plan - 117-1077 - Front Exterior
Plan#117-1077
Starting at$1545
2811
Sq Ft
2
Story
3
Bed
2.5
Bath
2
Car
3-Bedroom, 2789 Sq Ft House Plan - 117-1020 - Front Exterior
Plan Collection
3-Bedroom, 2789 Sq Ft House Plan - 117-1020 - Front Exterior
Plan#117-1020
Starting at$1545
2798
Sq Ft
2
Story
3
Bed
2.5
Bath
2
Car
4-Bedroom, 2521 Sq Ft House Plan - 117-1065 - Front Exterior
Plan Collection
4-Bedroom, 2521 Sq Ft House Plan - 117-1065 - Front Exterior
Plan#117-1065
Starting at$1545
2521
Sq Ft
1
Story
4
Bed
3
Bath
0
Car
3-Bedroom, 2565 Sq Ft Ranch House Plan - 146-2009 - Front Exterior
Plan Collection
3-Bedroom, 2565 Sq Ft Ranch House Plan - 146-2009 - Front Exterior
Plan#146-2009
Starting at$1120
2565
Sq Ft
1
Story
3
Bed
2
Bath
3
Car
4-Bedroom, 2811 Sq Ft European House Plan - 135-1086 - Front Exterior
Plan Collection
4-Bedroom, 2811 Sq Ft European House Plan - 135-1086 - Front Exterior
Plan#135-1086
Starting at$1725
2811
Sq Ft
2
Story
4
Bed
3.5
Bath
3
Car
4-Bedroom, 2716 Sq Ft Country House Plan - 146-1888 - Front Exterior
Plan Collection
4-Bedroom, 2716 Sq Ft Country House Plan - 146-1888 - Front Exterior
Plan#146-1888
Starting at$1120
2716
Sq Ft
2
Story
4
Bed
2.5
Bath
4
Car
3-Bedroom, 2708 Sq Ft Country House Plan - 146-1936 - Front Exterior
Plan Collection
3-Bedroom, 2708 Sq Ft Country House Plan - 146-1936 - Front Exterior
Plan#146-1936
Starting at$1120
2708
Sq Ft
2
Story
3
Bed
2
Bath
4
Car
4-Bedroom, 2668 Sq Ft Country Home Plan - 123-1077 - Main Exterior
Plan Collection
4-Bedroom, 2668 Sq Ft Country Home Plan - 123-1077 - Main Exterior
Plan#123-1077
Starting at$1290
2668
Sq Ft
1
Story
4
Bed
3.5
Bath
2
Car
4-Bedroom, 2810 Sq Ft Southwest House Plan - 125-1001 - Front Exterior
Plan Collection
4-Bedroom, 2810 Sq Ft Southwest House Plan - 125-1001 - Front Exterior
Plan#125-1001
Starting at$2108
2810
Sq Ft
1
Story
4
Bed
3
Bath
3
Car
2-Bedroom, 2829 Sq Ft Mediterranean House Plan - 125-1036 - Front Exterior
Plan Collection
2-Bedroom, 2829 Sq Ft Mediterranean House Plan - 125-1036 - Front Exterior
Plan#125-1036
Starting at$2122
2829
Sq Ft
1
Story
2
Bed
2.5
Bath
3
Car
4-Bedroom, 2973 Sq Ft Country House Plan - 162-1042 - Front Exterior
Plan Collection
4-Bedroom, 2973 Sq Ft Country House Plan - 162-1042 - Front Exterior
Plan#162-1042
Starting at$1200
2973
Sq Ft
2
Story
4
Bed
3.5
Bath
2
Car
3-Bedroom, 2737 Sq Ft Contemporary House Plan - 162-1050 - Front Exterior
Plan Collection
3-Bedroom, 2737 Sq Ft Contemporary House Plan - 162-1050 - Front Exterior
Plan#162-1050
Starting at$1200
2737
Sq Ft
1
Story
3
Bed
2.5
Bath
2
Car
4-Bedroom, 2851 Sq Ft Country House Plan - 141-1053 - Front Exterior
Plan Collection
4-Bedroom, 2851 Sq Ft Country House Plan - 141-1053 - Front Exterior
Plan#141-1053
Starting at$1550
2851
Sq Ft
1
Story
4
Bed
3.5
Bath
2
Car
3-Bedroom, 2916 Sq Ft Craftsman House Plan - 137-1401 - Front Exterior
Plan Collection
3-Bedroom, 2916 Sq Ft Craftsman House Plan - 137-1401 - Front Exterior
Plan#137-1401
Starting at$925
2916
Sq Ft
1
Story
3
Bed
2.5
Bath
2
Car
4-Bedroom, 2601 Sq Ft Country Home Plan - 137-1258 - Main Exterior
Plan Collection
4-Bedroom, 2601 Sq Ft Country Home Plan - 137-1258 - Main Exterior
Plan#137-1258
Starting at$865
2601
Sq Ft
2
Story
4
Bed
3.5
Bath
2
Car
4-Bedroom, 2802 Sq Ft Ranch Home Plan - 144-1065 - Main Exterior
Plan Collection
4-Bedroom, 2802 Sq Ft Ranch Home Plan - 144-1065 - Main Exterior
Plan#144-1065
Starting at$1350
2802
Sq Ft
1
Story
4
Bed
2
Bath
2
Car
4-Bedroom, 2649 Sq Ft Cape Cod Home Plan - 144-1064 - Main Exterior
Plan Collection
4-Bedroom, 2649 Sq Ft Cape Cod Home Plan - 144-1064 - Main Exterior
Plan#144-1064
Starting at$1350
2649
Sq Ft
2
Story
4
Bed
3
Bath
0
Car
4-Bedroom, 2577 Sq Ft Ranch House Plan - 144-1061 - Front Exterior
Plan Collection
4-Bedroom, 2577 Sq Ft Ranch House Plan - 144-1061 - Front Exterior
Plan#144-1061
Starting at$1350
2577
Sq Ft
1
Story
4
Bed
3
Bath
2
Car
3-Bedroom, 2652 Sq Ft Ranch Home Plan - 137-1171 - Main Exterior
Plan Collection
3-Bedroom, 2652 Sq Ft Ranch Home Plan - 137-1171 - Main Exterior
Plan#137-1171
Starting at$925
2652
Sq Ft
1
Story
3
Bed
2.5
Bath
2
Car
4-Bedroom, 2757 Sq Ft Cottage House Plan - 106-1097 - Front Exterior
Plan Collection
4-Bedroom, 2757 Sq Ft Cottage House Plan - 106-1097 - Front Exterior
Plan#106-1097
Starting at$1295
2757
Sq Ft
2
Story
4
Bed
3.5
Bath
2
Car
1...1920212223