3-Bedroom, 75-85 Foot Wide House Plans

969
Plan Results
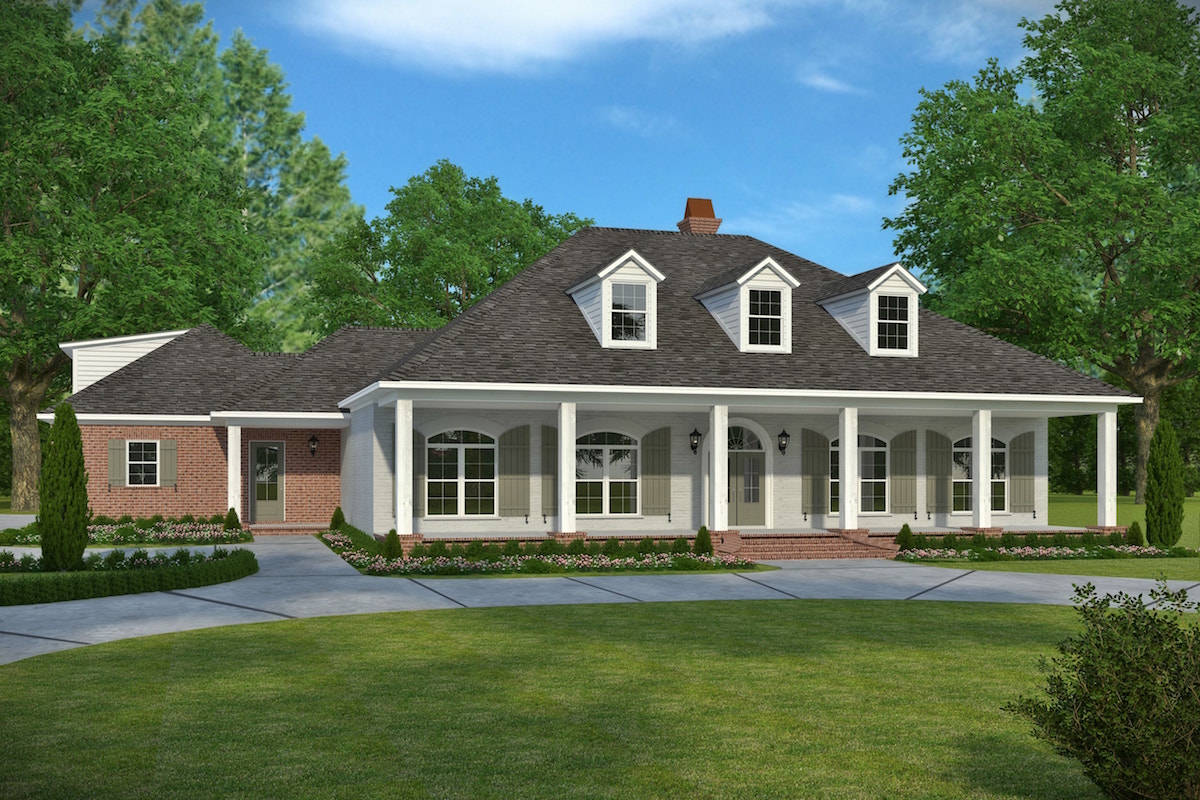
3-Bedroom, 3121 Sq Ft French House Plan - 193-1187 - Front Exterior
Plan Collection
3-Bedroom, 3121 Sq Ft French House Plan - 193-1187 - Front Exterior
Plan#193-1187
Starting at$1350
3121
Sq Ft
2
Story
3
Bed
2.5
Bath
2
Car
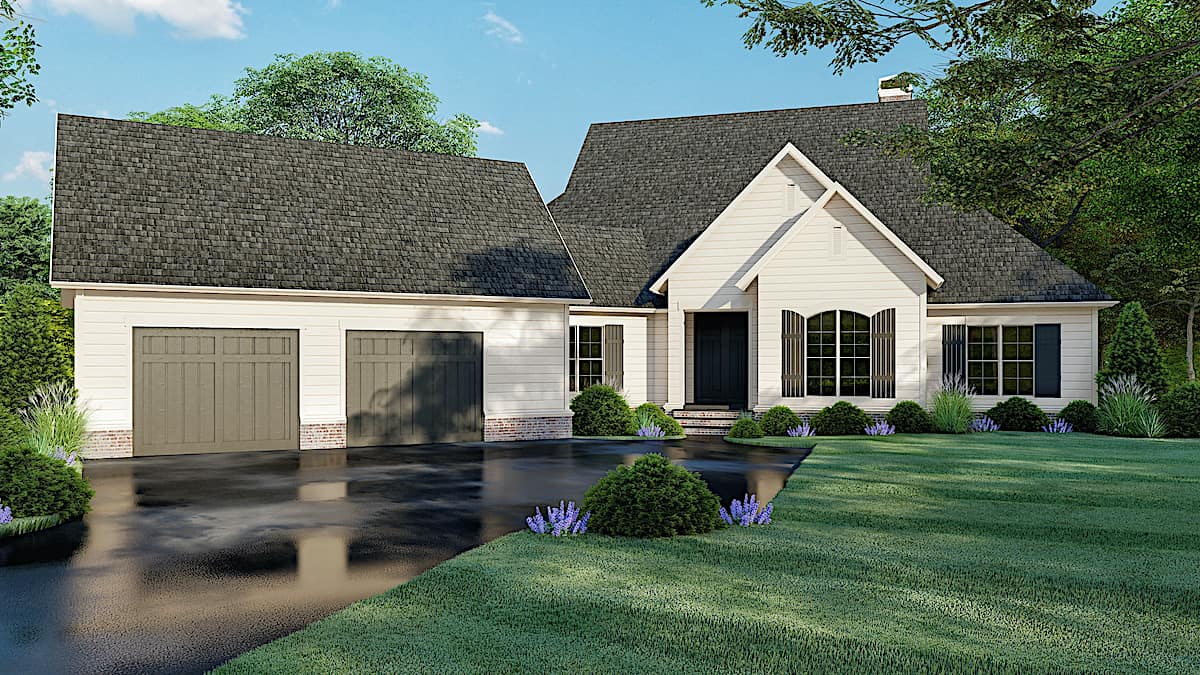
3-Bedroom, 2836 Sq Ft Ranch Home Plan - 169-1053 - Main Exterior
Plan Collection
3-Bedroom, 2836 Sq Ft Ranch Home Plan - 169-1053 - Main Exterior
Plan#169-1053
Starting at$870
2836
Sq Ft
1
Story
3
Bed
2.5
Bath
3
Car
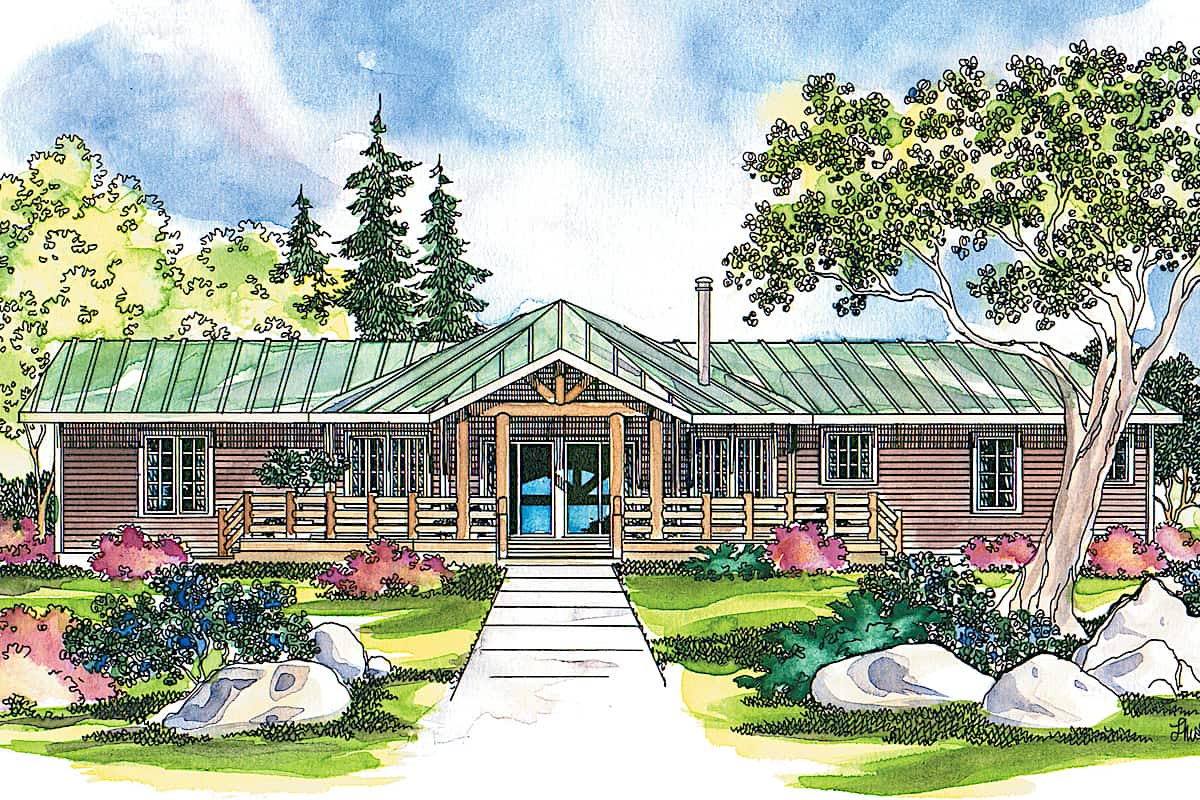
3-Bedroom, 2775 Sq Ft Southern House - Plan #123-1030 - Front Exterior
Plan Collection
3-Bedroom, 2775 Sq Ft Southern House - Plan #123-1030 - Front Exterior
Plan#123-1030
Starting at$1290
2775
Sq Ft
1
Story
3
Bed
3
Bath
2
Car
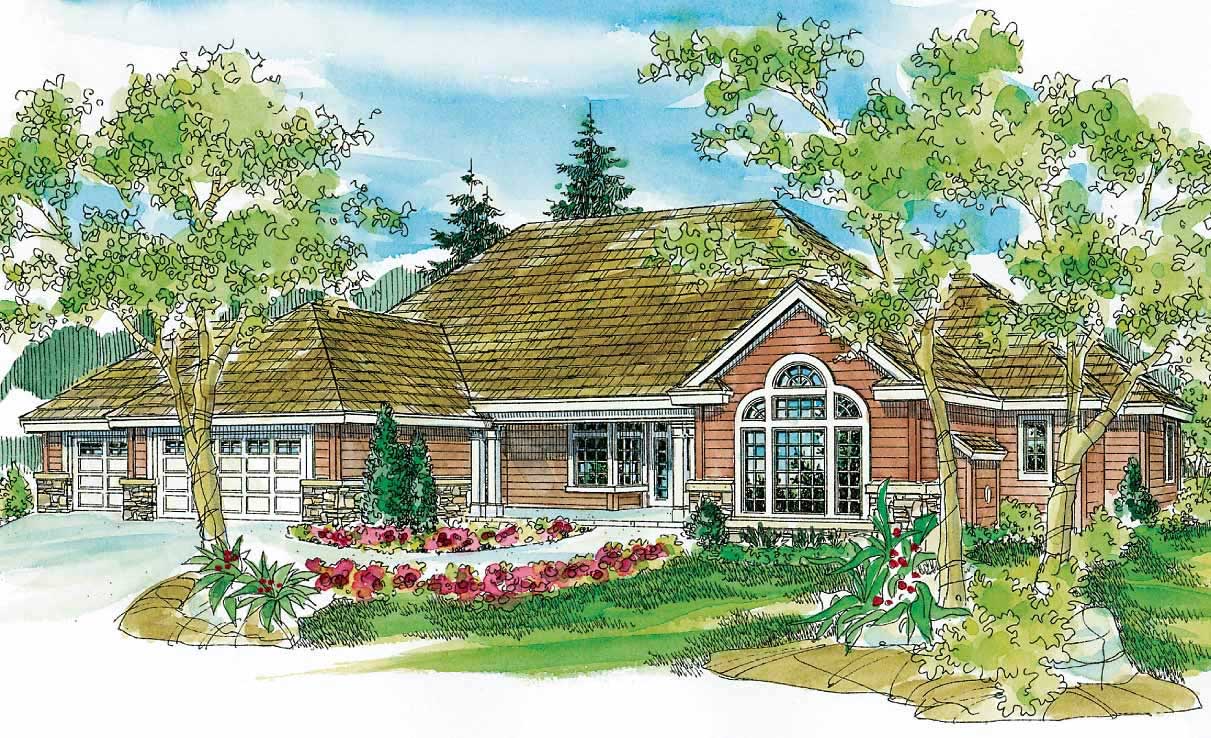
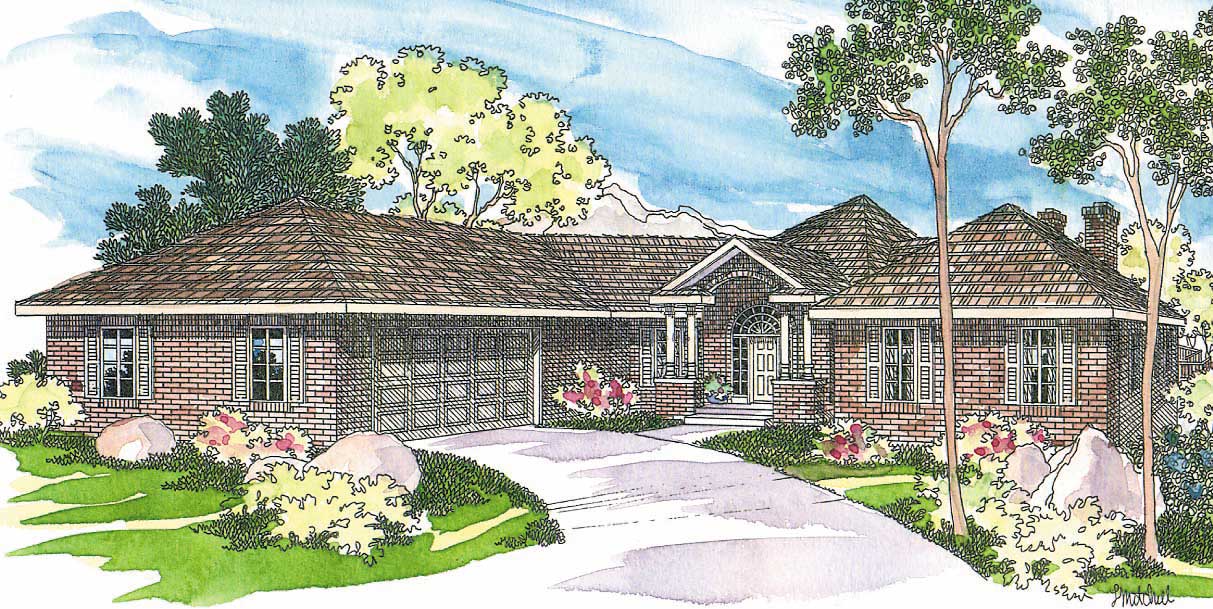
3-Bedroom, 2269 Sq Ft Ranch House - Plan #193-1142 - Front Exterior
Plan Collection
3-Bedroom, 2269 Sq Ft Ranch House - Plan #193-1142 - Front Exterior
Plan#193-1142
Starting at$1550
2269
Sq Ft
1
Story
3
Bed
2.5
Bath
2
Car
3-Bedroom, 2964 Sq Ft Acadian Home Plan - 197-1024 - Main Exterior
Plan Collection
3-Bedroom, 2964 Sq Ft Acadian Home Plan - 197-1024 - Main Exterior
Plan#197-1024
Starting at$695
2964
Sq Ft
1
Story
3
Bed
3.5
Bath
2
Car

3–5-Bedroom, 1555–3073 Sq Ft Traditional Home - Plan #187-1048 - Main Exterior
Plan Collection
3–5-Bedroom, 1555–3073 Sq Ft Traditional Home - Plan #187-1048 - Main Exterior
Plan#187-1048
Starting at$1050
1555
Sq Ft
1
Story
3
Bed
2
Bath
3
Car
3-Bedroom, 2465 Sq Ft Farmhouse House - Plan #140-1083 - Front Exterior
Plan Collection
3-Bedroom, 2465 Sq Ft Farmhouse House - Plan #140-1083 - Front Exterior
Plan#140-1083
Starting at$945
2465
Sq Ft
1.5
Story
3
Bed
3.5
Bath
3
Car
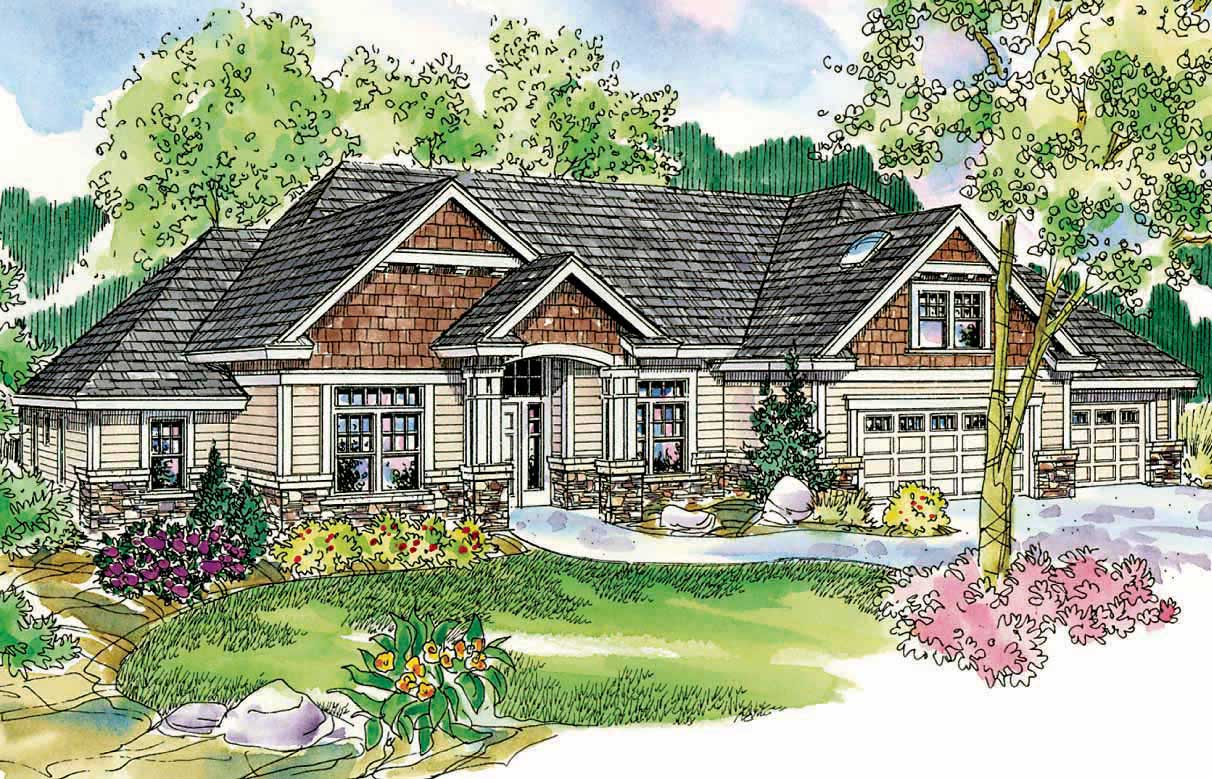
3-Bedroom, 2191 Sq Ft Craftsman Home Plan - 108-1273 - Main Exterior
Plan Collection
3-Bedroom, 2191 Sq Ft Craftsman Home Plan - 108-1273 - Main Exterior
Plan#108-1273
Starting at$945
2191
Sq Ft
1
Story
3
Bed
2
Bath
2
Car
2-Bedroom, 2472 Sq Ft Ranch Home - Plan #108-1101 - Main Exterior
Plan Collection
2-Bedroom, 2472 Sq Ft Ranch Home - Plan #108-1101 - Main Exterior
Plan#108-1101
Starting at$1050
2472
Sq Ft
1
Story
3
Bed
2
Bath
4
Car
3-Bedroom, 2086 Sq Ft Ranch Home Plan - 108-1787 - Main Exterior
Plan Collection
3-Bedroom, 2086 Sq Ft Ranch Home Plan - 108-1787 - Main Exterior
Plan#108-1787
Starting at$945
2086
Sq Ft
1
Story
3
Bed
2.5
Bath
4
Car
3-Bedroom, 3340 Sq Ft Craftsman House Plan - 108-1529 - Front Exterior
Plan Collection
3-Bedroom, 3340 Sq Ft Craftsman House Plan - 108-1529 - Front Exterior
Plan#108-1529
Starting at$1510
3340
Sq Ft
2
Story
3
Bed
3.5
Bath
3
Car
3-Bedroom, 3509 Sq Ft European House Plan - 153-1947 - Front Exterior
Plan Collection
3-Bedroom, 3509 Sq Ft European House Plan - 153-1947 - Front Exterior
Plan#153-1947
Starting at$1650
3509
Sq Ft
1
Story
3
Bed
2.5
Bath
4
Car
3-Bedroom, 2501 Sq Ft Farmhouse - Plan #141-1315 - Front Exterior
Plan Collection
3-Bedroom, 2501 Sq Ft Farmhouse - Plan #141-1315 - Front Exterior
Plan#141-1315
Starting at$1550
2501
Sq Ft
1
Story
3
Bed
3.5
Bath
2
Car
3-Bedroom, 2540 Sq Ft Farmhouse Home - Plan #193-1175 - Main Exterior
Plan Collection
3-Bedroom, 2540 Sq Ft Farmhouse Home - Plan #193-1175 - Main Exterior
Plan#193-1175
Starting at$1200
2540
Sq Ft
2
Story
3
Bed
3
Bath
3
Car
3-Bedroom, 3088 Sq Ft Craftsman House Plan - 108-1834 - Front Exterior
Plan Collection
3-Bedroom, 3088 Sq Ft Craftsman House Plan - 108-1834 - Front Exterior
Plan#108-1834
Starting at$1510
3088
Sq Ft
1
Story
3
Bed
3
Bath
3
Car
3-Bedroom, 1951 Sq Ft Country Home Plan - 108-1202 - Main Exterior
Plan Collection
3-Bedroom, 1951 Sq Ft Country Home Plan - 108-1202 - Main Exterior
Plan#108-1202
Starting at$845
1951
Sq Ft
1
Story
3
Bed
2
Bath
2
Car
3-Bedroom, 2069 Sq Ft Mediterranean Home Plan - 108-1164 - Main Exterior
Plan Collection
3-Bedroom, 2069 Sq Ft Mediterranean Home Plan - 108-1164 - Main Exterior
Plan#108-1164
Starting at$945
2069
Sq Ft
1
Story
3
Bed
2.5
Bath
3
Car
3-Bedroom, 2775 Sq Ft Southern Home - Plan #123-1069 - Main Exterior
Plan Collection
3-Bedroom, 2775 Sq Ft Southern Home - Plan #123-1069 - Main Exterior
Plan#123-1069
Starting at$1290
2775
Sq Ft
1
Story
3
Bed
3
Bath
2
Car
3–5 Bedroom, 2254–4490 Sq Ft Craftsman Home - Plan #187-1144 - Main Exterior
Plan Collection
3–5 Bedroom, 2254–4490 Sq Ft Craftsman Home - Plan #187-1144 - Main Exterior
Plan#187-1144
Starting at$1250
2254
Sq Ft
1
Story
3
Bed
2.5
Bath
3
Car
3-Bedroom, 1735 Sq Ft Ranch House - Plan #108-1494 - Front Exterior
Plan Collection
3-Bedroom, 1735 Sq Ft Ranch House - Plan #108-1494 - Front Exterior
Plan#108-1494
Starting at$845
1735
Sq Ft
1
Story
3
Bed
2
Bath
2
Car
3-Bedroom, 2337 Sq Ft Cottage Home - Plan #198-1049 - Main Exterior
Plan Collection
3-Bedroom, 2337 Sq Ft Cottage Home - Plan #198-1049 - Main Exterior
Plan#198-1049
Starting at$2195
2337
Sq Ft
2
Story
3
Bed
2.5
Bath
3
Car
3-Bedroom, 2689 Sq Ft Country House Plan - 108-1111 - Front Exterior
Plan Collection
3-Bedroom, 2689 Sq Ft Country House Plan - 108-1111 - Front Exterior
Plan#108-1111
Starting at$1100
2689
Sq Ft
1
Story
3
Bed
2.5
Bath
3
Car
3-Bedroom, 2395 Sq Ft Country Home - Plan - 140-1115 - Main Exterior
Plan Collection
3-Bedroom, 2395 Sq Ft Country Home - Plan - 140-1115 - Main Exterior
Plan#140-1115
Starting at$945
2395
Sq Ft
1.5
Story
3
Bed
2.5
Bath
2
Car
3-Bedroom, 2944 Sq Ft European Home Plan - 108-1449 - Main Exterior
Plan Collection
3-Bedroom, 2944 Sq Ft European Home Plan - 108-1449 - Main Exterior
Plan#108-1449
Starting at$1280
2944
Sq Ft
1
Story
3
Bed
3.5
Bath
3
Car
3-Bedroom, 3121 Sq Ft French House Plan - 193-1187 - Front Exterior
Plan Collection
3-Bedroom, 3121 Sq Ft French House Plan - 193-1187 - Front Exterior
Plan#193-1187
Starting at$1350
3121
Sq Ft
2
Story
3
Bed
2.5
Bath
2
Car

3-Bedroom, 2836 Sq Ft Ranch Home Plan - 169-1053 - Main Exterior
Plan Collection
3-Bedroom, 2836 Sq Ft Ranch Home Plan - 169-1053 - Main Exterior
Plan#169-1053
Starting at$870
2836
Sq Ft
1
Story
3
Bed
2.5
Bath
3
Car

3-Bedroom, 2775 Sq Ft Southern House - Plan #123-1030 - Front Exterior
Plan Collection
3-Bedroom, 2775 Sq Ft Southern House - Plan #123-1030 - Front Exterior
Plan#123-1030
Starting at$1290
2775
Sq Ft
1
Story
3
Bed
3
Bath
2
Car
3-Bedroom, 2269 Sq Ft Ranch House - Plan #193-1142 - Front Exterior
Plan Collection
3-Bedroom, 2269 Sq Ft Ranch House - Plan #193-1142 - Front Exterior
Plan#193-1142
Starting at$1550
2269
Sq Ft
1
Story
3
Bed
2.5
Bath
2
Car
3-Bedroom, 2964 Sq Ft Acadian Home Plan - 197-1024 - Main Exterior
Plan Collection
3-Bedroom, 2964 Sq Ft Acadian Home Plan - 197-1024 - Main Exterior
Plan#197-1024
Starting at$695
2964
Sq Ft
1
Story
3
Bed
3.5
Bath
2
Car
3–5-Bedroom, 1555–3073 Sq Ft Traditional Home - Plan #187-1048 - Main Exterior
Plan Collection
3–5-Bedroom, 1555–3073 Sq Ft Traditional Home - Plan #187-1048 - Main Exterior
Plan#187-1048
Starting at$1050
1555
Sq Ft
1
Story
3
Bed
2
Bath
3
Car
3-Bedroom, 2465 Sq Ft Farmhouse House - Plan #140-1083 - Front Exterior
Plan Collection
3-Bedroom, 2465 Sq Ft Farmhouse House - Plan #140-1083 - Front Exterior
Plan#140-1083
Starting at$945
2465
Sq Ft
1.5
Story
3
Bed
3.5
Bath
3
Car
3-Bedroom, 2191 Sq Ft Craftsman Home Plan - 108-1273 - Main Exterior
Plan Collection
3-Bedroom, 2191 Sq Ft Craftsman Home Plan - 108-1273 - Main Exterior
Plan#108-1273
Starting at$945
2191
Sq Ft
1
Story
3
Bed
2
Bath
2
Car
2-Bedroom, 2472 Sq Ft Ranch Home - Plan #108-1101 - Main Exterior
Plan Collection
2-Bedroom, 2472 Sq Ft Ranch Home - Plan #108-1101 - Main Exterior
Plan#108-1101
Starting at$1050
2472
Sq Ft
1
Story
3
Bed
2
Bath
4
Car
3-Bedroom, 2086 Sq Ft Ranch Home Plan - 108-1787 - Main Exterior
Plan Collection
3-Bedroom, 2086 Sq Ft Ranch Home Plan - 108-1787 - Main Exterior
Plan#108-1787
Starting at$945
2086
Sq Ft
1
Story
3
Bed
2.5
Bath
4
Car
3-Bedroom, 3340 Sq Ft Craftsman House Plan - 108-1529 - Front Exterior
Plan Collection
3-Bedroom, 3340 Sq Ft Craftsman House Plan - 108-1529 - Front Exterior
Plan#108-1529
Starting at$1510
3340
Sq Ft
2
Story
3
Bed
3.5
Bath
3
Car
3-Bedroom, 3509 Sq Ft European House Plan - 153-1947 - Front Exterior
Plan Collection
3-Bedroom, 3509 Sq Ft European House Plan - 153-1947 - Front Exterior
Plan#153-1947
Starting at$1650
3509
Sq Ft
1
Story
3
Bed
2.5
Bath
4
Car

3-Bedroom, 2501 Sq Ft Farmhouse - Plan #141-1315 - Front Exterior
Plan Collection
3-Bedroom, 2501 Sq Ft Farmhouse - Plan #141-1315 - Front Exterior
Plan#141-1315
Starting at$1550
2501
Sq Ft
1
Story
3
Bed
3.5
Bath
2
Car
3-Bedroom, 2540 Sq Ft Farmhouse Home - Plan #193-1175 - Main Exterior
Plan Collection
3-Bedroom, 2540 Sq Ft Farmhouse Home - Plan #193-1175 - Main Exterior
Plan#193-1175
Starting at$1200
2540
Sq Ft
2
Story
3
Bed
3
Bath
3
Car
3-Bedroom, 3088 Sq Ft Craftsman House Plan - 108-1834 - Front Exterior
Plan Collection
3-Bedroom, 3088 Sq Ft Craftsman House Plan - 108-1834 - Front Exterior
Plan#108-1834
Starting at$1510
3088
Sq Ft
1
Story
3
Bed
3
Bath
3
Car
3-Bedroom, 1951 Sq Ft Country Home Plan - 108-1202 - Main Exterior
Plan Collection
3-Bedroom, 1951 Sq Ft Country Home Plan - 108-1202 - Main Exterior
Plan#108-1202
Starting at$845
1951
Sq Ft
1
Story
3
Bed
2
Bath
2
Car
3-Bedroom, 2069 Sq Ft Mediterranean Home Plan - 108-1164 - Main Exterior
Plan Collection
3-Bedroom, 2069 Sq Ft Mediterranean Home Plan - 108-1164 - Main Exterior
Plan#108-1164
Starting at$945
2069
Sq Ft
1
Story
3
Bed
2.5
Bath
3
Car
3-Bedroom, 2775 Sq Ft Southern Home - Plan #123-1069 - Main Exterior
Plan Collection
3-Bedroom, 2775 Sq Ft Southern Home - Plan #123-1069 - Main Exterior
Plan#123-1069
Starting at$1290
2775
Sq Ft
1
Story
3
Bed
3
Bath
2
Car

3–5 Bedroom, 2254–4490 Sq Ft Craftsman Home - Plan #187-1144 - Main Exterior
Plan Collection
3–5 Bedroom, 2254–4490 Sq Ft Craftsman Home - Plan #187-1144 - Main Exterior
Plan#187-1144
Starting at$1250
2254
Sq Ft
1
Story
3
Bed
2.5
Bath
3
Car

3-Bedroom, 1735 Sq Ft Ranch House - Plan #108-1494 - Front Exterior
Plan Collection
3-Bedroom, 1735 Sq Ft Ranch House - Plan #108-1494 - Front Exterior
Plan#108-1494
Starting at$845
1735
Sq Ft
1
Story
3
Bed
2
Bath
2
Car

3-Bedroom, 2337 Sq Ft Cottage Home - Plan #198-1049 - Main Exterior
Plan Collection
3-Bedroom, 2337 Sq Ft Cottage Home - Plan #198-1049 - Main Exterior
Plan#198-1049
Starting at$2195
2337
Sq Ft
2
Story
3
Bed
2.5
Bath
3
Car
3-Bedroom, 2689 Sq Ft Country House Plan - 108-1111 - Front Exterior
Plan Collection
3-Bedroom, 2689 Sq Ft Country House Plan - 108-1111 - Front Exterior
Plan#108-1111
Starting at$1100
2689
Sq Ft
1
Story
3
Bed
2.5
Bath
3
Car
3-Bedroom, 2395 Sq Ft Country Home - Plan - 140-1115 - Main Exterior
Plan Collection
3-Bedroom, 2395 Sq Ft Country Home - Plan - 140-1115 - Main Exterior
Plan#140-1115
Starting at$945
2395
Sq Ft
1.5
Story
3
Bed
2.5
Bath
2
Car
3-Bedroom, 2944 Sq Ft European Home Plan - 108-1449 - Main Exterior
Plan Collection
3-Bedroom, 2944 Sq Ft European Home Plan - 108-1449 - Main Exterior
Plan#108-1449
Starting at$1280
2944
Sq Ft
1
Story
3
Bed
3.5
Bath
3
Car
1...678910...41