65-75 Foot Wide House Plans

4,142
Plan Results
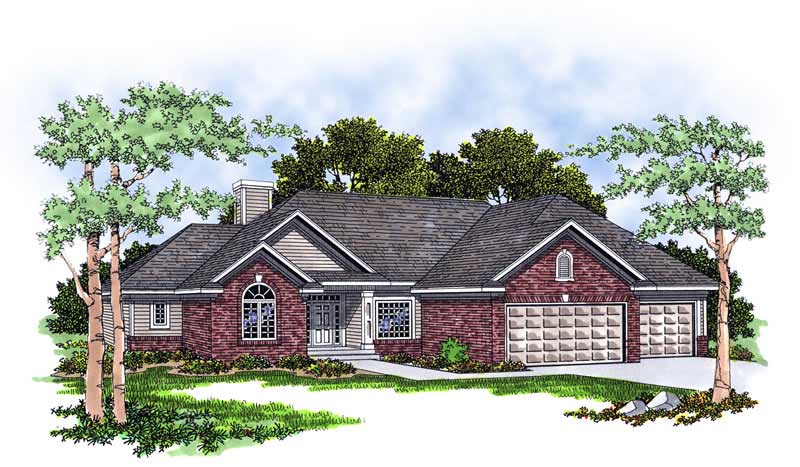
6-Bedroom, 1798 Sq Ft Small House Plans - 135-1167 - Front Exterior
Plan Collection
6-Bedroom, 1798 Sq Ft Small House Plans - 135-1167 - Front Exterior
Plan#135-1167
Starting at$1380
1798
Sq Ft
1
Story
6
Bed
3.5
Bath
3
Car

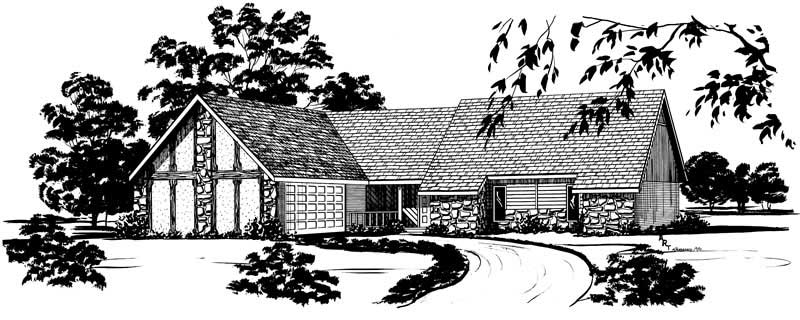
3-Bedroom, 1798 Sq Ft Country Home Plan - 105-1001 - Main Exterior
Plan Collection
3-Bedroom, 1798 Sq Ft Country Home Plan - 105-1001 - Main Exterior
Plan#105-1001
Starting at$530
1798
Sq Ft
1
Story
3
Bed
2
Bath
2
Car
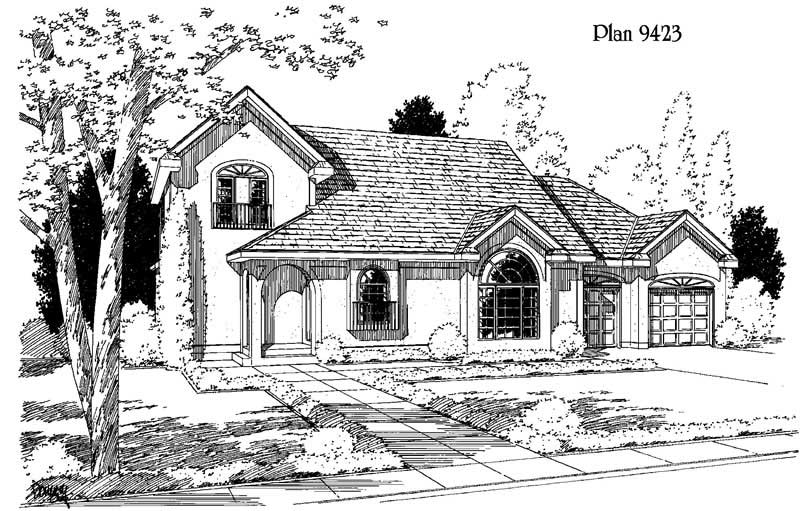
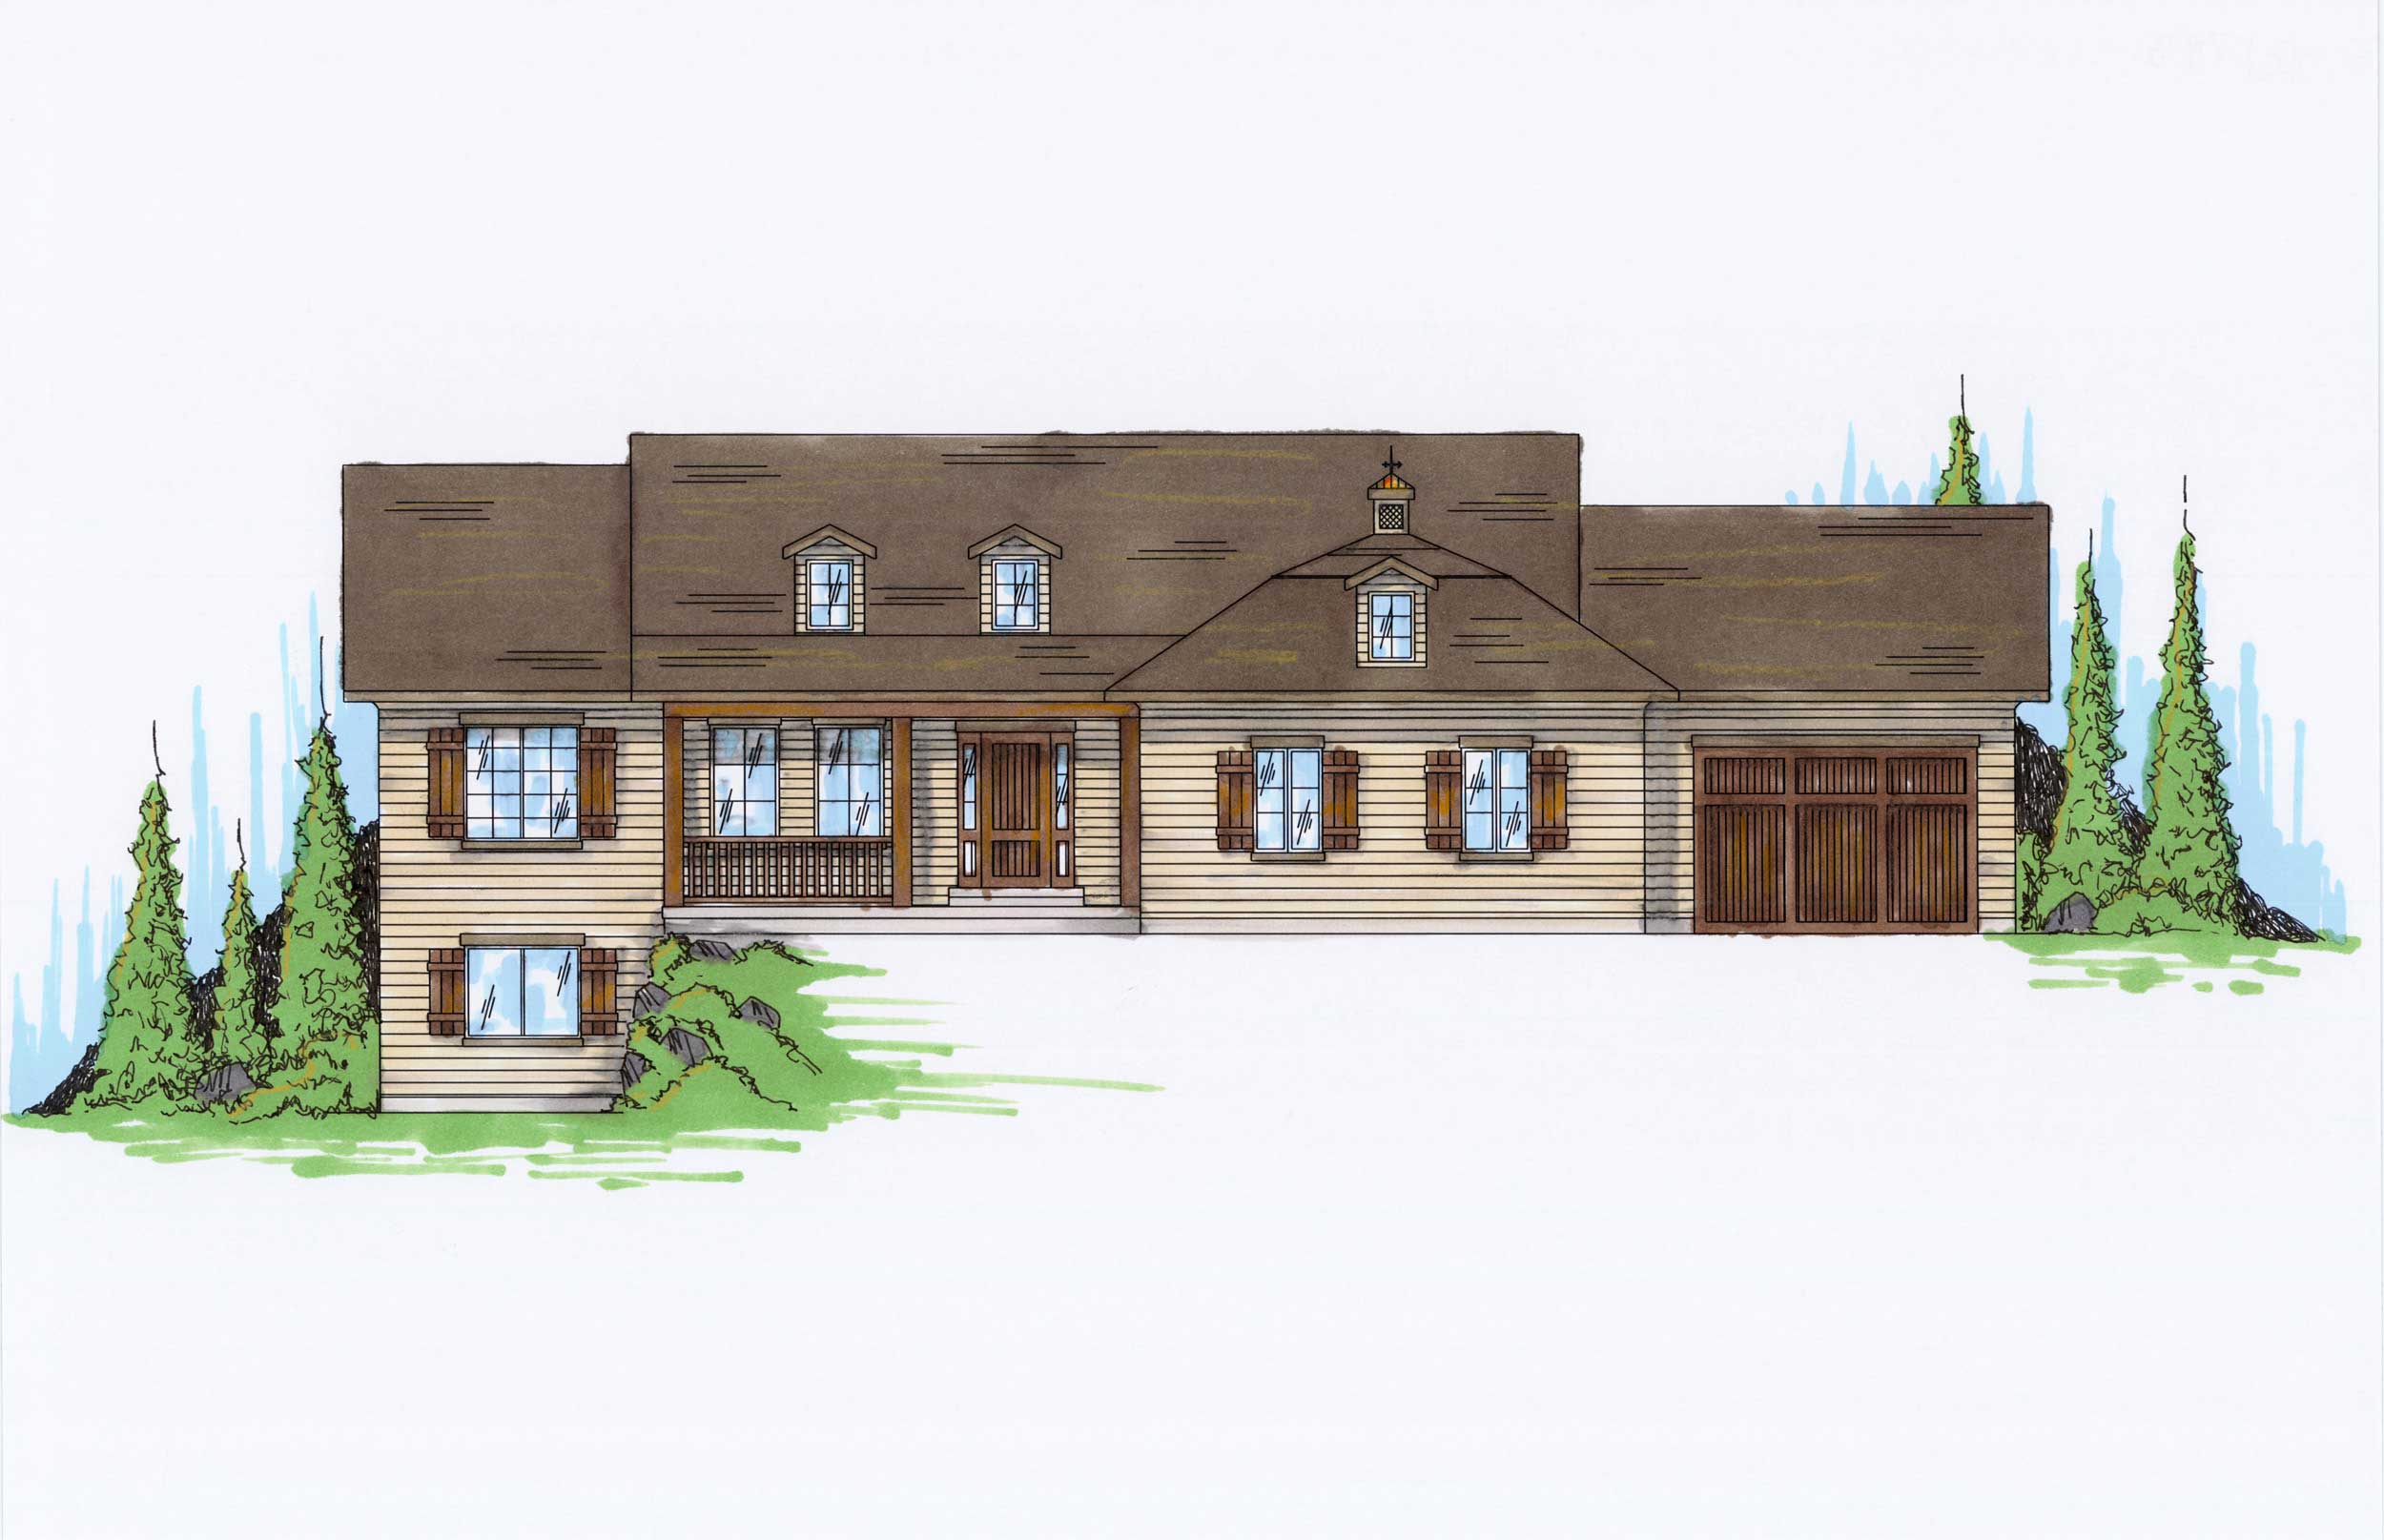
3-Bedroom, 1799 Sq Ft Country House Plan - 121-1029 - Front Exterior
Plan Collection
3-Bedroom, 1799 Sq Ft Country House Plan - 121-1029 - Front Exterior
Plan#121-1029
Starting at$1250
1799
Sq Ft
2
Story
3
Bed
2.5
Bath
2
Car

Traditional House Plan - 3 Bedrms, 2 Baths - 1800 Sq Ft - #141-1423
Plan Collection
Traditional House Plan - 3 Bedrms, 2 Baths - 1800 Sq Ft - #141-1423
Plan#141-1423
Starting at$1300
1800
Sq Ft
1
Story
3
Bed
2
Bath
2
Car
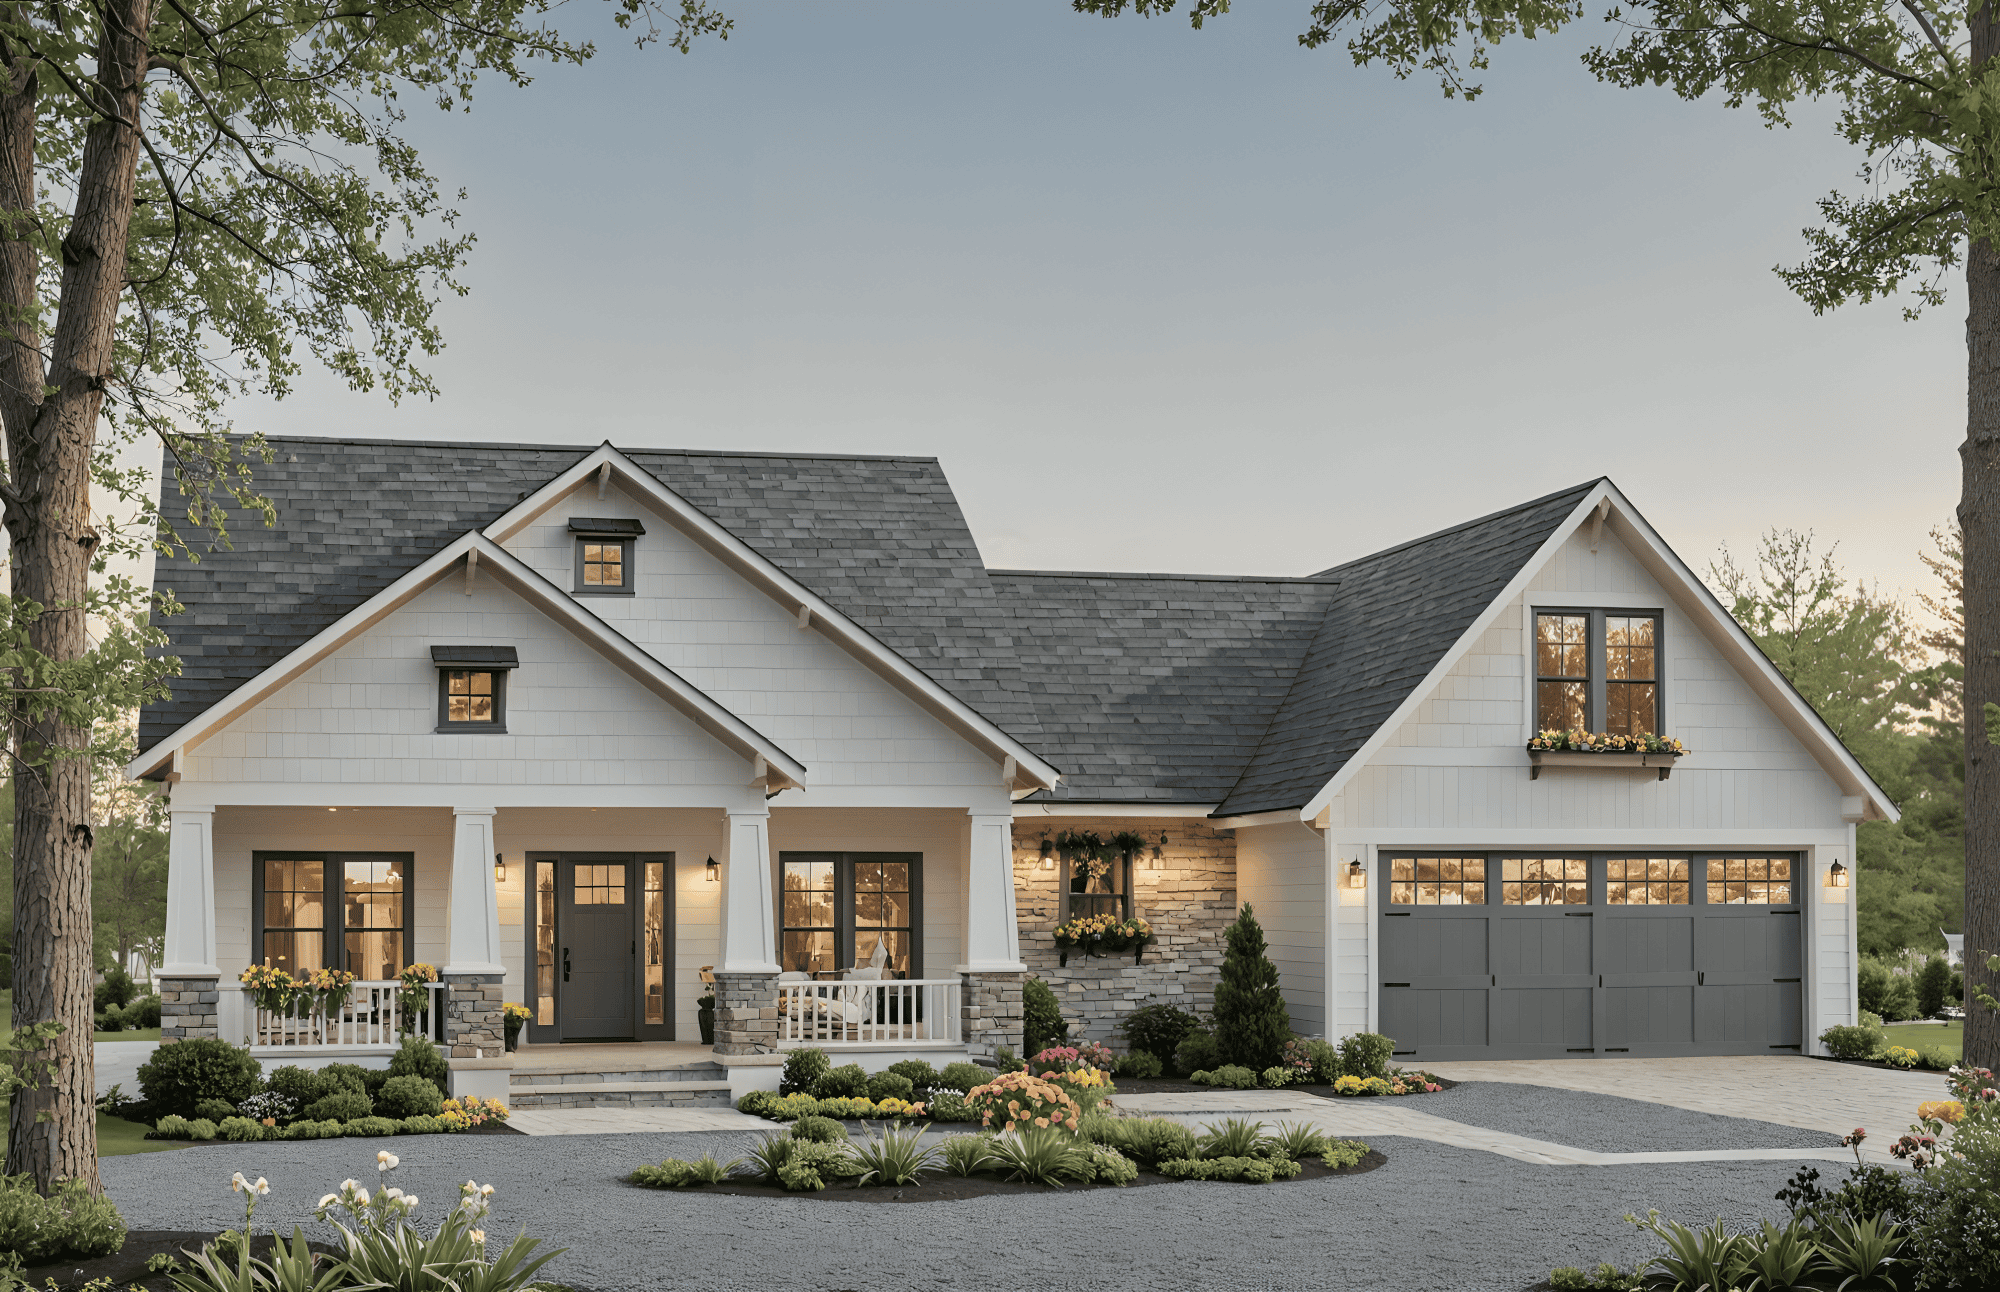
3-Bedroom, 1800 Sq Ft Modern Farmhouse House Plan - 141-1369 - Front Exterior
Plan Collection
3-Bedroom, 1800 Sq Ft Modern Farmhouse House Plan - 141-1369 - Front Exterior
Plan#141-1369
Starting at$1300
1800
Sq Ft
1.5
Story
3
Bed
2
Bath
2
Car
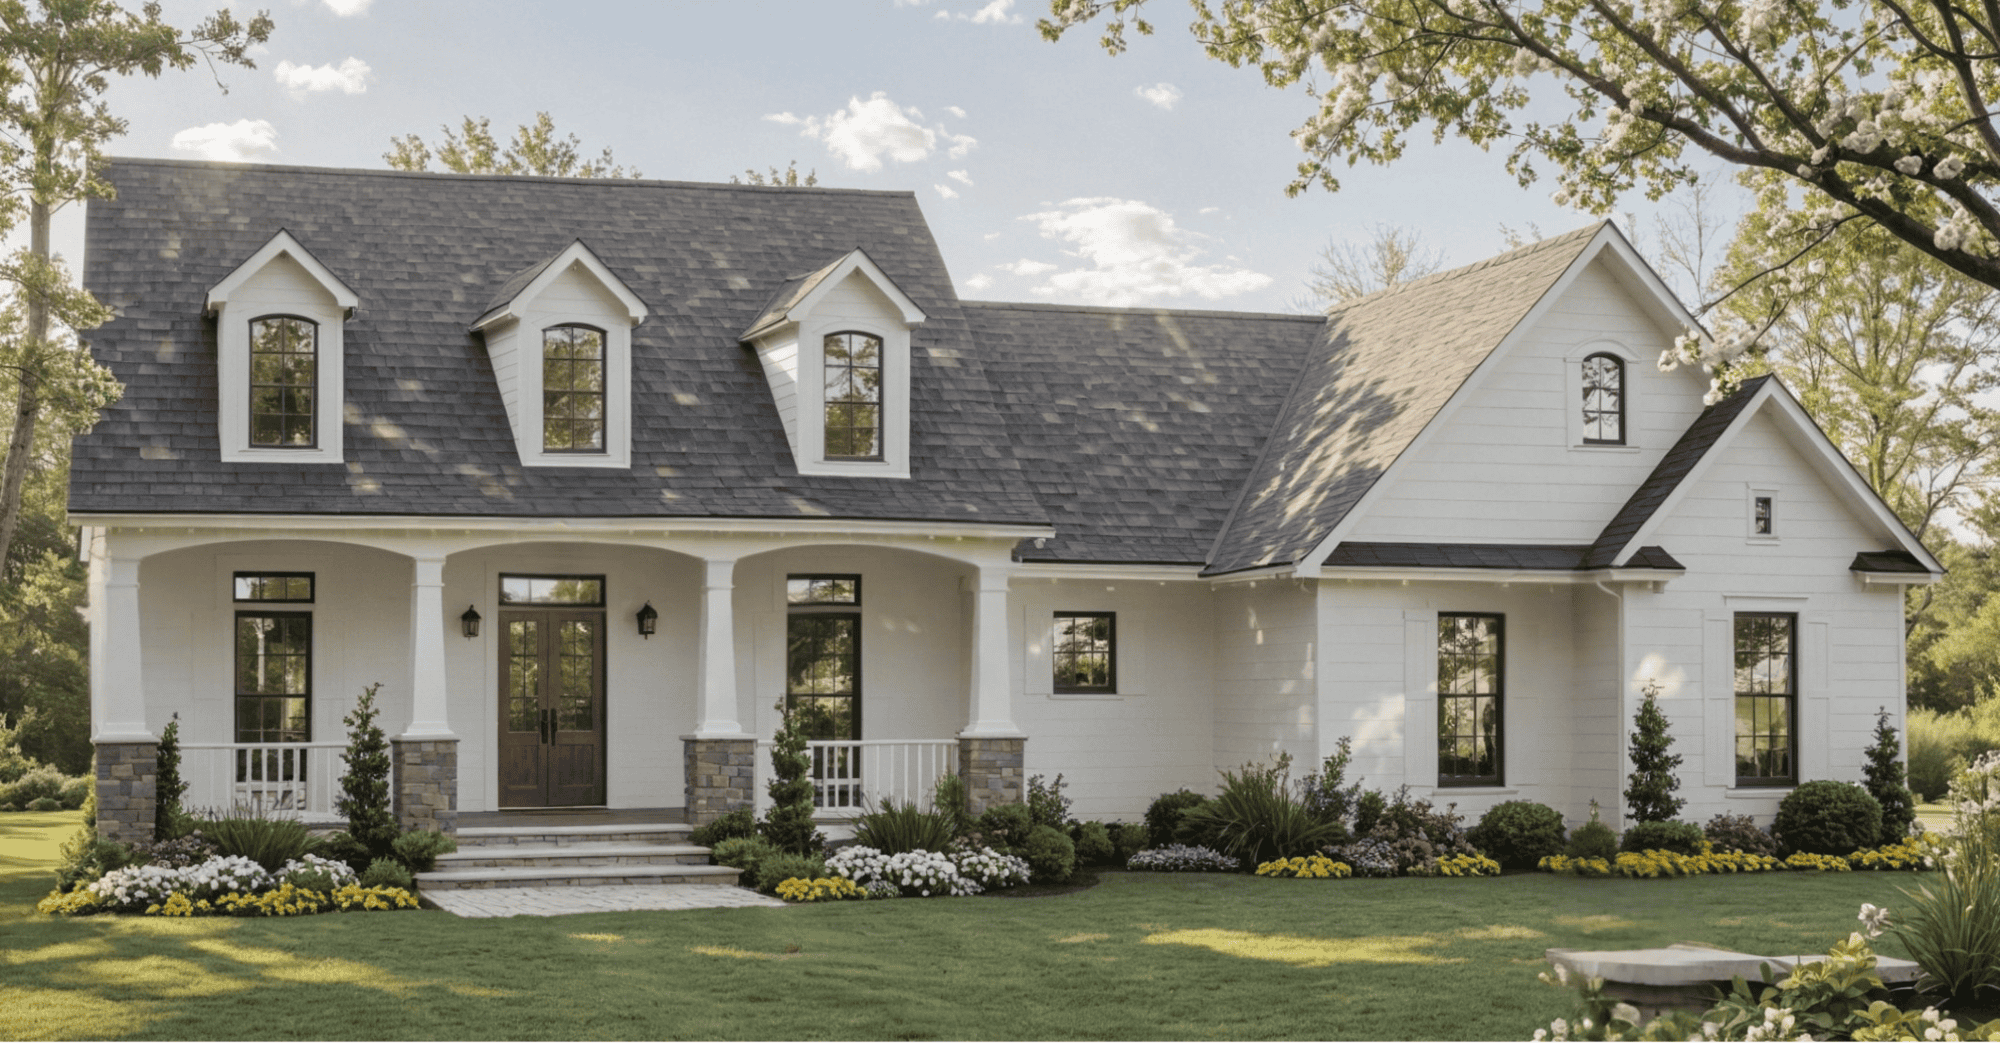
3-Bedroom, 1800 Sq Ft Farmhouse House Plan - 141-1368 - Front Exterior
Plan Collection
3-Bedroom, 1800 Sq Ft Farmhouse House Plan - 141-1368 - Front Exterior
Plan#141-1368
Starting at$1300
1800
Sq Ft
1.5
Story
3
Bed
2
Bath
2
Car
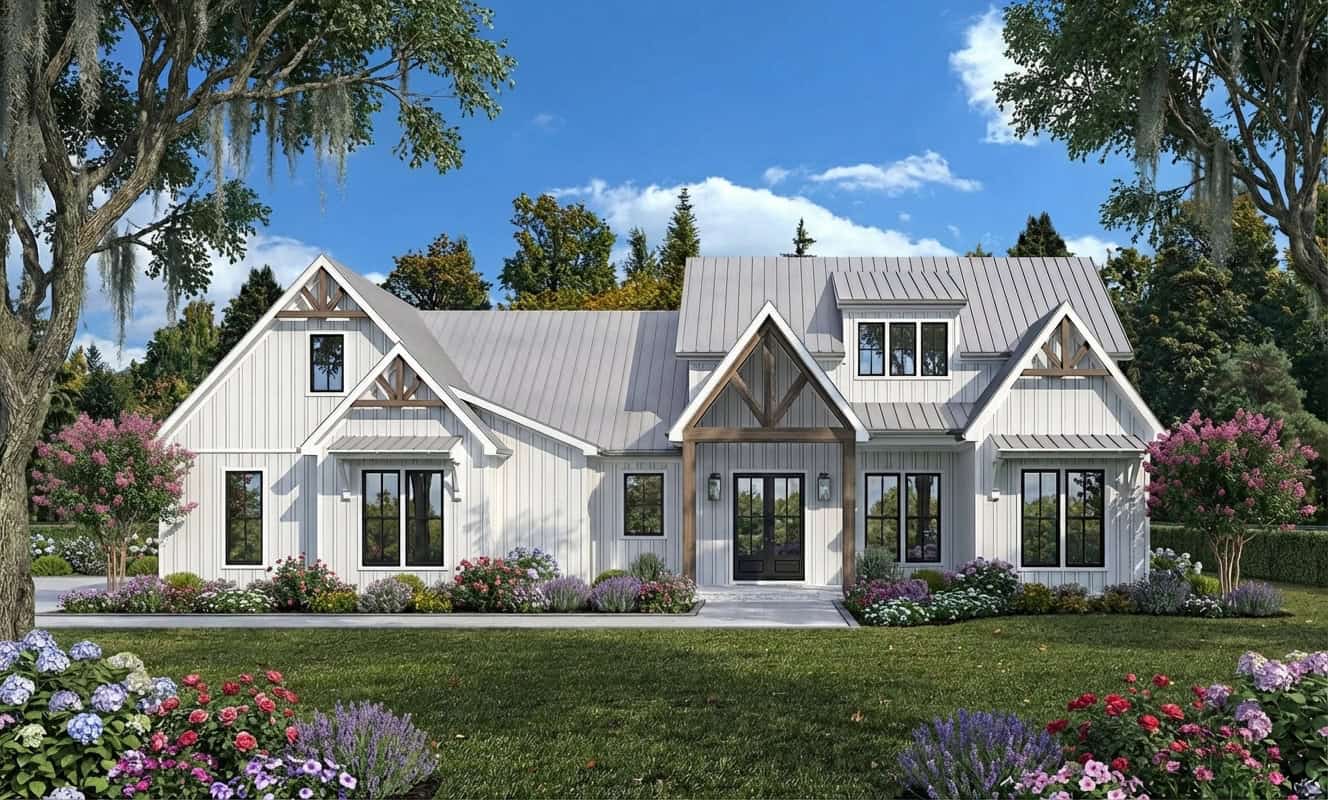
Modern Farmhouse Home Plan - 3 Bedrms, 2 Baths - 1800 Sq Ft - #204-1052
Plan Collection
Modern Farmhouse Home Plan - 3 Bedrms, 2 Baths - 1800 Sq Ft - #204-1052
Plan#204-1052
Starting at$1640
1800
Sq Ft
1
Story
3
Bed
2
Bath
2
Car
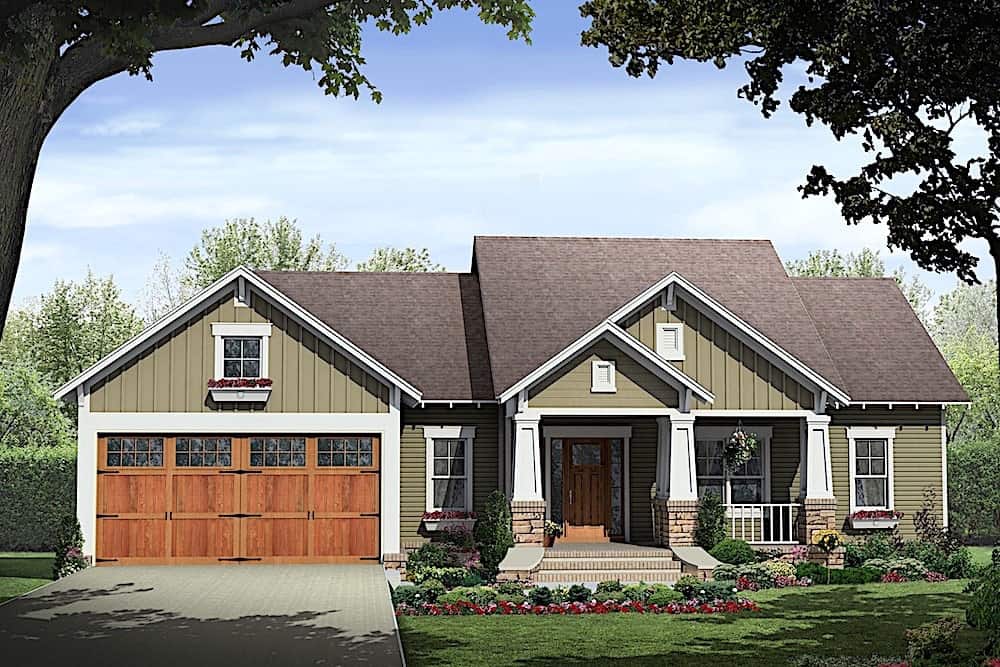
3-Bedroom, 1800 Sq Ft Ranch Home - Plan #141-1318 - Main Exterior
Plan Collection
3-Bedroom, 1800 Sq Ft Ranch Home - Plan #141-1318 - Main Exterior
Plan#141-1318
Starting at$1300
1800
Sq Ft
1
Story
3
Bed
2
Bath
2
Car
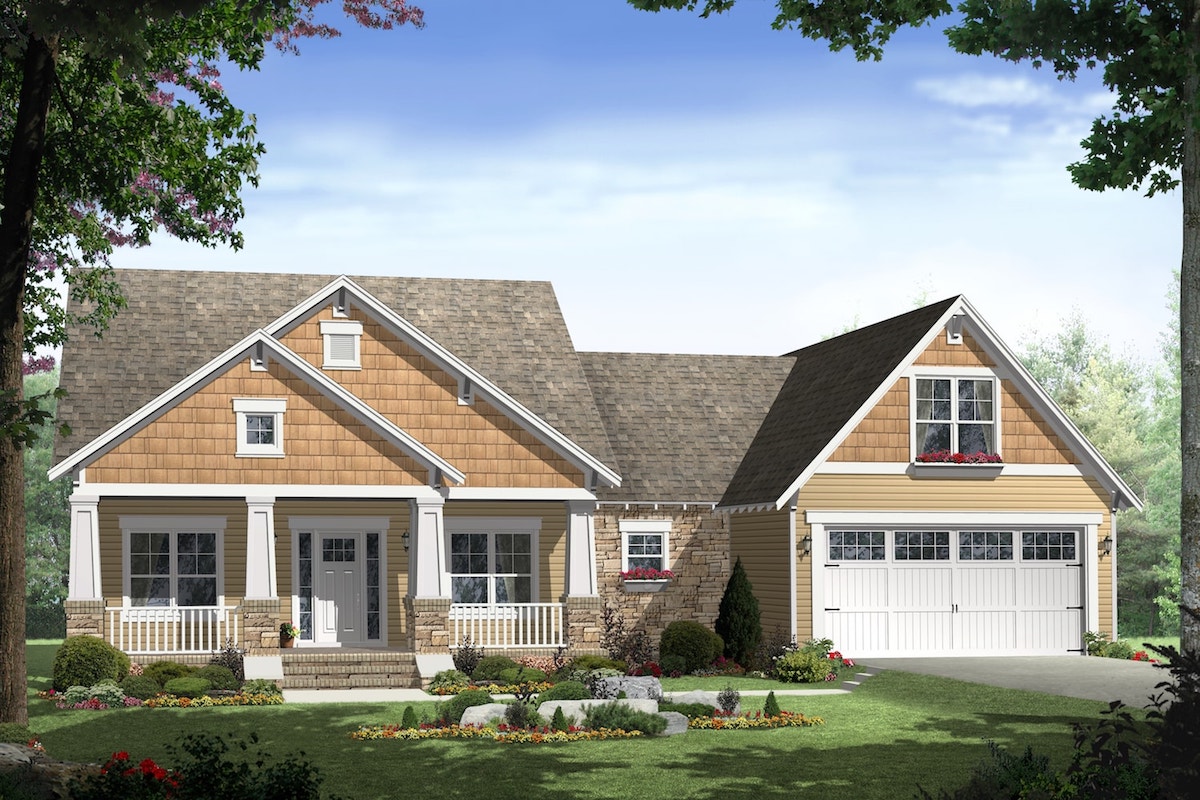
3-Bedroom, 1800 Sq Ft Ranch Home Plan - 141-1239 - Main Exterior
Plan Collection
3-Bedroom, 1800 Sq Ft Ranch Home Plan - 141-1239 - Main Exterior
Plan#141-1239
Starting at$1300
1800
Sq Ft
1
Story
3
Bed
2
Bath
2
Car

3-Bedroom, 1800 Sq Ft Country House Plan - 141-1035 - Front Exterior
Plan Collection
3-Bedroom, 1800 Sq Ft Country House Plan - 141-1035 - Front Exterior
Plan#141-1035
Starting at$1300
1800
Sq Ft
1
Story
3
Bed
2
Bath
2
Car
3-Bedroom, 1800 Sq Ft Craftsman House Plan - 141-1077 - Front Exterior
Plan Collection
3-Bedroom, 1800 Sq Ft Craftsman House Plan - 141-1077 - Front Exterior
Plan#141-1077
Starting at$1300
1800
Sq Ft
1
Story
3
Bed
2
Bath
2
Car
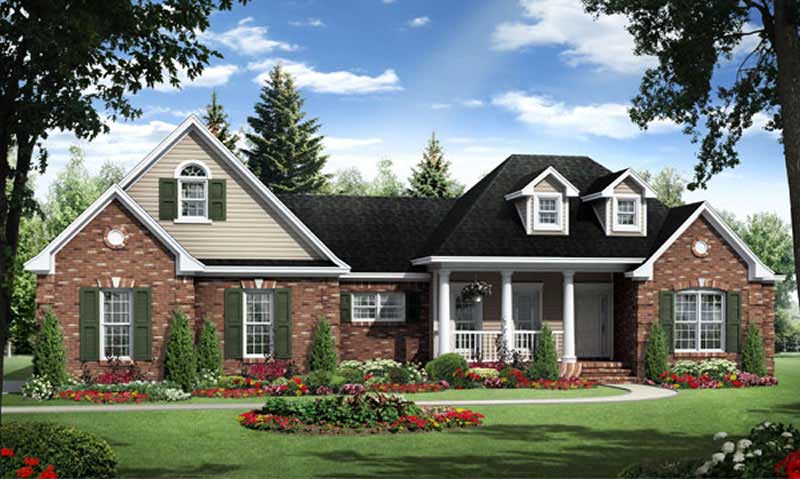
3-Bedroom, 1800 Sq Ft Country House Plan - 141-1084 - Front Exterior
Plan Collection
3-Bedroom, 1800 Sq Ft Country House Plan - 141-1084 - Front Exterior
Plan#141-1084
Starting at$1300
1800
Sq Ft
1
Story
3
Bed
2
Bath
2
Car
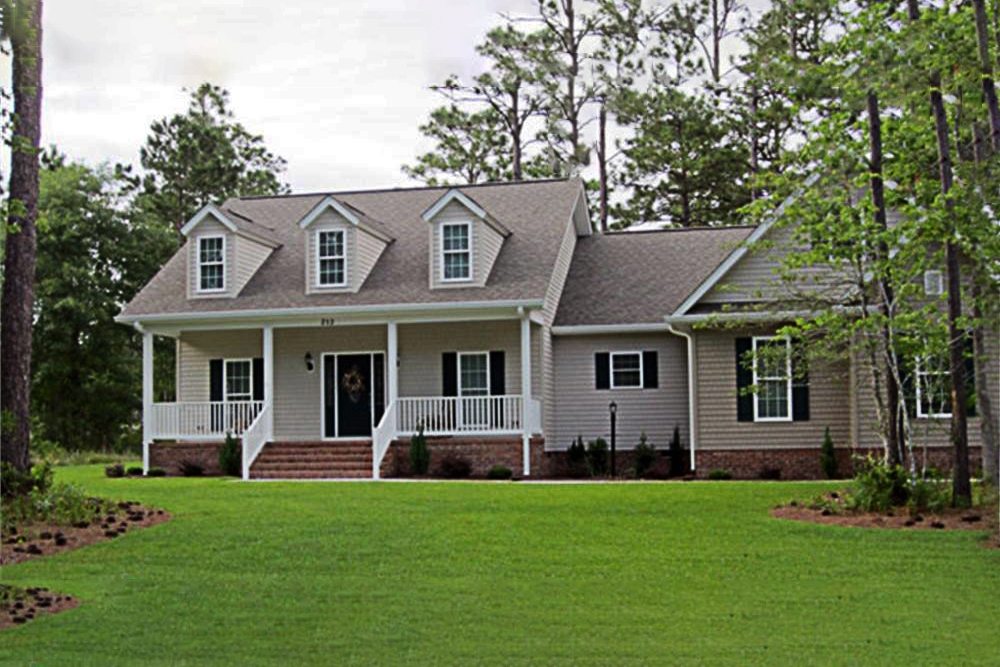
3-Bedroom, 1800 Sq Ft Country House Plan - 141-1017 - Front Exterior
Plan Collection
3-Bedroom, 1800 Sq Ft Country House Plan - 141-1017 - Front Exterior
Plan#141-1017
Starting at$1300
1800
Sq Ft
1
Story
3
Bed
2
Bath
2
Car
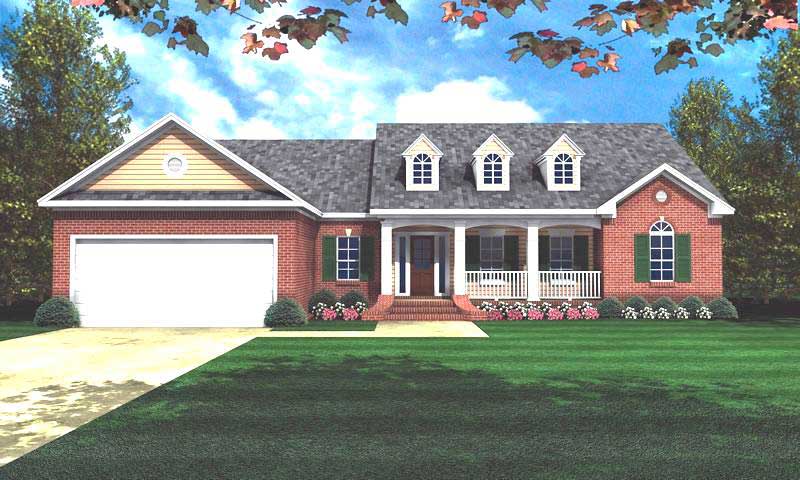
3-Bedroom, 1800 Sq Ft Ranch House Plan - 141-1162 - Front Exterior
Plan Collection
3-Bedroom, 1800 Sq Ft Ranch House Plan - 141-1162 - Front Exterior
Plan#141-1162
Starting at$1300
1800
Sq Ft
1
Story
3
Bed
2
Bath
2
Car
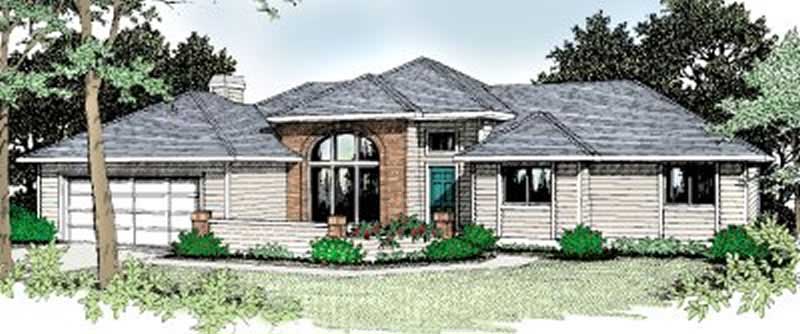
3-Bedroom, 1800 Sq Ft Contemporary House Plan - 119-1178 - Front Exterior
Plan Collection
3-Bedroom, 1800 Sq Ft Contemporary House Plan - 119-1178 - Front Exterior
Plan#119-1178
Starting at$1045
1800
Sq Ft
1
Story
3
Bed
2
Bath
2
Car

Contemporary facade with flat roof, stone shake siding, large windows, and covered entry porch. Plan #198-1291, 3 beds, 1,801 sq ft.
Plan Collection
Contemporary facade with flat roof, stone shake siding, large windows, and covered entry porch. Plan #198-1291, 3 beds, 1,801 sq ft.
Plan#198-1291
Starting at$1295
1801
Sq Ft
2
Story
3
Bed
2
Bath
2
Car

Front elevation of contemporary house with shake siding, hip roofline, and covered front porch with columns - Plan #198-1290
Plan Collection
Front elevation of contemporary house with shake siding, hip roofline, and covered front porch with columns - Plan #198-1290
Plan#198-1290
Starting at$1295
1801
Sq Ft
1
Story
3
Bed
2
Bath
2
Car

3-Bedroom, 1801 Sq Ft Craftsman Home Plan - 141-1292 - Main Exterior
Plan Collection
3-Bedroom, 1801 Sq Ft Craftsman Home Plan - 141-1292 - Main Exterior
Plan#141-1292
Starting at$1300
1801
Sq Ft
1
Story
3
Bed
2
Bath
2
Car
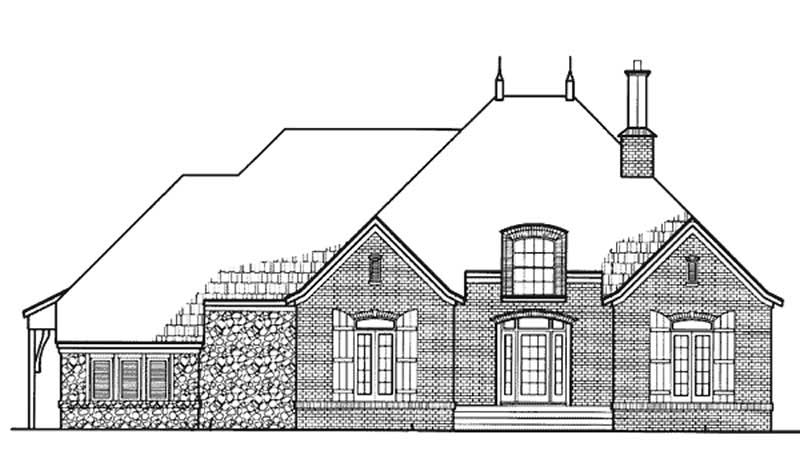
3-Bedroom, 1801 Sq Ft European House Plan - 146-2886 - Front Exterior
Plan Collection
3-Bedroom, 1801 Sq Ft European House Plan - 146-2886 - Front Exterior
Plan#146-2886
Starting at$980
1801
Sq Ft
1
Story
3
Bed
2
Bath
2
Car
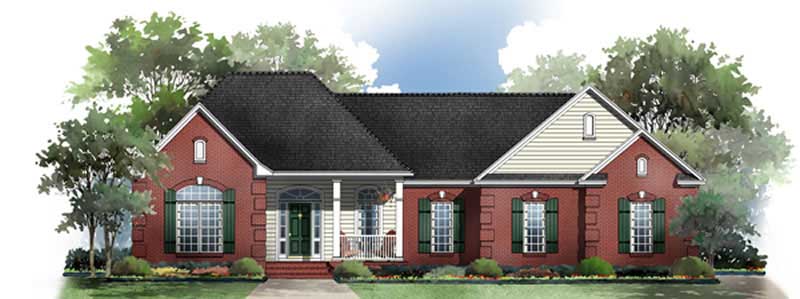
3-Bedroom, 1801 Sq Ft Country House Plan - 141-1214 - Front Exterior
Plan Collection
3-Bedroom, 1801 Sq Ft Country House Plan - 141-1214 - Front Exterior
Plan#141-1214
Starting at$1300
1801
Sq Ft
1
Story
3
Bed
2
Bath
2
Car

3-Bedroom, 1801 Sq Ft Ranch Home Plan - 101-1106 - Main Exterior
Plan Collection
3-Bedroom, 1801 Sq Ft Ranch Home Plan - 101-1106 - Main Exterior
Plan#101-1106
Starting at$1055
1801
Sq Ft
1
Story
3
Bed
2
Bath
3
Car
Traditional House Plan - 3 Bedrms, 2 Baths - 1802 Sq Ft - #141-1425
Plan Collection
Traditional House Plan - 3 Bedrms, 2 Baths - 1802 Sq Ft - #141-1425
Plan#141-1425
Starting at$1300
1802
Sq Ft
1
Story
3
Bed
2
Bath
2
Car
3-Bedroom, 1802 Sq Ft Country House Plan - 101-1727 - Front Exterior
Plan Collection
3-Bedroom, 1802 Sq Ft Country House Plan - 101-1727 - Front Exterior
Plan#101-1727
Starting at$1055
1802
Sq Ft
1
Story
3
Bed
2
Bath
3
Car
3-Bedroom, 1802 Sq Ft Ranch Home Plan - 101-1390 - Main Exterior
Plan Collection
3-Bedroom, 1802 Sq Ft Ranch Home Plan - 101-1390 - Main Exterior
Plan#101-1390
Starting at$1055
1802
Sq Ft
1
Story
3
Bed
2
Bath
2
Car
6-Bedroom, 1798 Sq Ft Small House Plans - 135-1167 - Front Exterior
Plan Collection
6-Bedroom, 1798 Sq Ft Small House Plans - 135-1167 - Front Exterior
Plan#135-1167
Starting at$1380
1798
Sq Ft
1
Story
6
Bed
3.5
Bath
3
Car
3-Bedroom, 1798 Sq Ft Country Home Plan - 105-1001 - Main Exterior
Plan Collection
3-Bedroom, 1798 Sq Ft Country Home Plan - 105-1001 - Main Exterior
Plan#105-1001
Starting at$530
1798
Sq Ft
1
Story
3
Bed
2
Bath
2
Car
3-Bedroom, 1799 Sq Ft Country House Plan - 121-1029 - Front Exterior
Plan Collection
3-Bedroom, 1799 Sq Ft Country House Plan - 121-1029 - Front Exterior
Plan#121-1029
Starting at$1250
1799
Sq Ft
2
Story
3
Bed
2.5
Bath
2
Car
Traditional House Plan - 3 Bedrms, 2 Baths - 1800 Sq Ft - #141-1423
Plan Collection
Traditional House Plan - 3 Bedrms, 2 Baths - 1800 Sq Ft - #141-1423
Plan#141-1423
Starting at$1300
1800
Sq Ft
1
Story
3
Bed
2
Bath
2
Car
3-Bedroom, 1800 Sq Ft Modern Farmhouse House Plan - 141-1369 - Front Exterior
Plan Collection
3-Bedroom, 1800 Sq Ft Modern Farmhouse House Plan - 141-1369 - Front Exterior
Plan#141-1369
Starting at$1300
1800
Sq Ft
1.5
Story
3
Bed
2
Bath
2
Car
3-Bedroom, 1800 Sq Ft Farmhouse House Plan - 141-1368 - Front Exterior
Plan Collection
3-Bedroom, 1800 Sq Ft Farmhouse House Plan - 141-1368 - Front Exterior
Plan#141-1368
Starting at$1300
1800
Sq Ft
1.5
Story
3
Bed
2
Bath
2
Car
Modern Farmhouse Home Plan - 3 Bedrms, 2 Baths - 1800 Sq Ft - #204-1052
Plan Collection
Modern Farmhouse Home Plan - 3 Bedrms, 2 Baths - 1800 Sq Ft - #204-1052
Plan#204-1052
Starting at$1640
1800
Sq Ft
1
Story
3
Bed
2
Bath
2
Car
3-Bedroom, 1800 Sq Ft Ranch Home - Plan #141-1318 - Main Exterior
Plan Collection
3-Bedroom, 1800 Sq Ft Ranch Home - Plan #141-1318 - Main Exterior
Plan#141-1318
Starting at$1300
1800
Sq Ft
1
Story
3
Bed
2
Bath
2
Car
3-Bedroom, 1800 Sq Ft Ranch Home Plan - 141-1239 - Main Exterior
Plan Collection
3-Bedroom, 1800 Sq Ft Ranch Home Plan - 141-1239 - Main Exterior
Plan#141-1239
Starting at$1300
1800
Sq Ft
1
Story
3
Bed
2
Bath
2
Car
3-Bedroom, 1800 Sq Ft Country House Plan - 141-1035 - Front Exterior
Plan Collection
3-Bedroom, 1800 Sq Ft Country House Plan - 141-1035 - Front Exterior
Plan#141-1035
Starting at$1300
1800
Sq Ft
1
Story
3
Bed
2
Bath
2
Car
3-Bedroom, 1800 Sq Ft Craftsman House Plan - 141-1077 - Front Exterior
Plan Collection
3-Bedroom, 1800 Sq Ft Craftsman House Plan - 141-1077 - Front Exterior
Plan#141-1077
Starting at$1300
1800
Sq Ft
1
Story
3
Bed
2
Bath
2
Car
3-Bedroom, 1800 Sq Ft Country House Plan - 141-1084 - Front Exterior
Plan Collection
3-Bedroom, 1800 Sq Ft Country House Plan - 141-1084 - Front Exterior
Plan#141-1084
Starting at$1300
1800
Sq Ft
1
Story
3
Bed
2
Bath
2
Car
3-Bedroom, 1800 Sq Ft Country House Plan - 141-1017 - Front Exterior
Plan Collection
3-Bedroom, 1800 Sq Ft Country House Plan - 141-1017 - Front Exterior
Plan#141-1017
Starting at$1300
1800
Sq Ft
1
Story
3
Bed
2
Bath
2
Car
3-Bedroom, 1800 Sq Ft Ranch House Plan - 141-1162 - Front Exterior
Plan Collection
3-Bedroom, 1800 Sq Ft Ranch House Plan - 141-1162 - Front Exterior
Plan#141-1162
Starting at$1300
1800
Sq Ft
1
Story
3
Bed
2
Bath
2
Car
3-Bedroom, 1800 Sq Ft Contemporary House Plan - 119-1178 - Front Exterior
Plan Collection
3-Bedroom, 1800 Sq Ft Contemporary House Plan - 119-1178 - Front Exterior
Plan#119-1178
Starting at$1045
1800
Sq Ft
1
Story
3
Bed
2
Bath
2
Car
Contemporary facade with flat roof, stone shake siding, large windows, and covered entry porch. Plan #198-1291, 3 beds, 1,801 sq ft.
Plan Collection
Contemporary facade with flat roof, stone shake siding, large windows, and covered entry porch. Plan #198-1291, 3 beds, 1,801 sq ft.
Plan#198-1291
Starting at$1295
1801
Sq Ft
2
Story
3
Bed
2
Bath
2
Car
Front elevation of contemporary house with shake siding, hip roofline, and covered front porch with columns - Plan #198-1290
Plan Collection
Front elevation of contemporary house with shake siding, hip roofline, and covered front porch with columns - Plan #198-1290
Plan#198-1290
Starting at$1295
1801
Sq Ft
1
Story
3
Bed
2
Bath
2
Car
3-Bedroom, 1801 Sq Ft Craftsman Home Plan - 141-1292 - Main Exterior
Plan Collection
3-Bedroom, 1801 Sq Ft Craftsman Home Plan - 141-1292 - Main Exterior
Plan#141-1292
Starting at$1300
1801
Sq Ft
1
Story
3
Bed
2
Bath
2
Car
3-Bedroom, 1801 Sq Ft European House Plan - 146-2886 - Front Exterior
Plan Collection
3-Bedroom, 1801 Sq Ft European House Plan - 146-2886 - Front Exterior
Plan#146-2886
Starting at$980
1801
Sq Ft
1
Story
3
Bed
2
Bath
2
Car
3-Bedroom, 1801 Sq Ft Country House Plan - 141-1214 - Front Exterior
Plan Collection
3-Bedroom, 1801 Sq Ft Country House Plan - 141-1214 - Front Exterior
Plan#141-1214
Starting at$1300
1801
Sq Ft
1
Story
3
Bed
2
Bath
2
Car
3-Bedroom, 1801 Sq Ft Ranch Home Plan - 101-1106 - Main Exterior
Plan Collection
3-Bedroom, 1801 Sq Ft Ranch Home Plan - 101-1106 - Main Exterior
Plan#101-1106
Starting at$1055
1801
Sq Ft
1
Story
3
Bed
2
Bath
3
Car
Traditional House Plan - 3 Bedrms, 2 Baths - 1802 Sq Ft - #141-1425
Plan Collection
Traditional House Plan - 3 Bedrms, 2 Baths - 1802 Sq Ft - #141-1425
Plan#141-1425
Starting at$1300
1802
Sq Ft
1
Story
3
Bed
2
Bath
2
Car
3-Bedroom, 1802 Sq Ft Country House Plan - 101-1727 - Front Exterior
Plan Collection
3-Bedroom, 1802 Sq Ft Country House Plan - 101-1727 - Front Exterior
Plan#101-1727
Starting at$1055
1802
Sq Ft
1
Story
3
Bed
2
Bath
3
Car
3-Bedroom, 1802 Sq Ft Ranch Home Plan - 101-1390 - Main Exterior
Plan Collection
3-Bedroom, 1802 Sq Ft Ranch Home Plan - 101-1390 - Main Exterior
Plan#101-1390
Starting at$1055
1802
Sq Ft
1
Story
3
Bed
2
Bath
2
Car
1...1617181920...173