65-75 Foot Wide House Plans

4,123
Plan Results
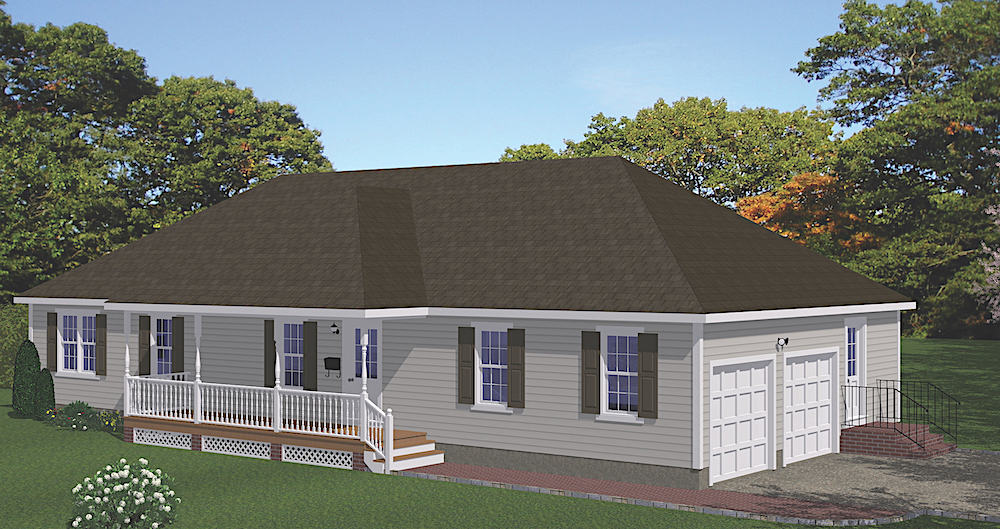
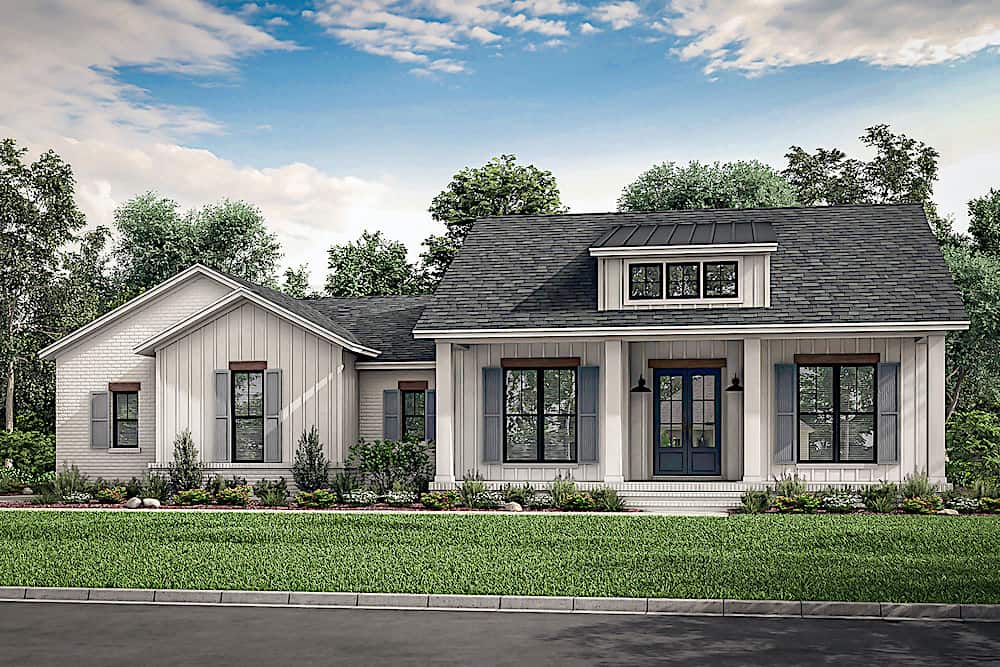
4-Bedroom, 2281 Sq Ft Farmhouse House - Plan #142-1212 - Front Exterior
Plan Collection
4-Bedroom, 2281 Sq Ft Farmhouse House - Plan #142-1212 - Front Exterior
Plan#142-1212
Starting at$1445
2281
Sq Ft
1
Story
4
Bed
3
Bath
2
Car
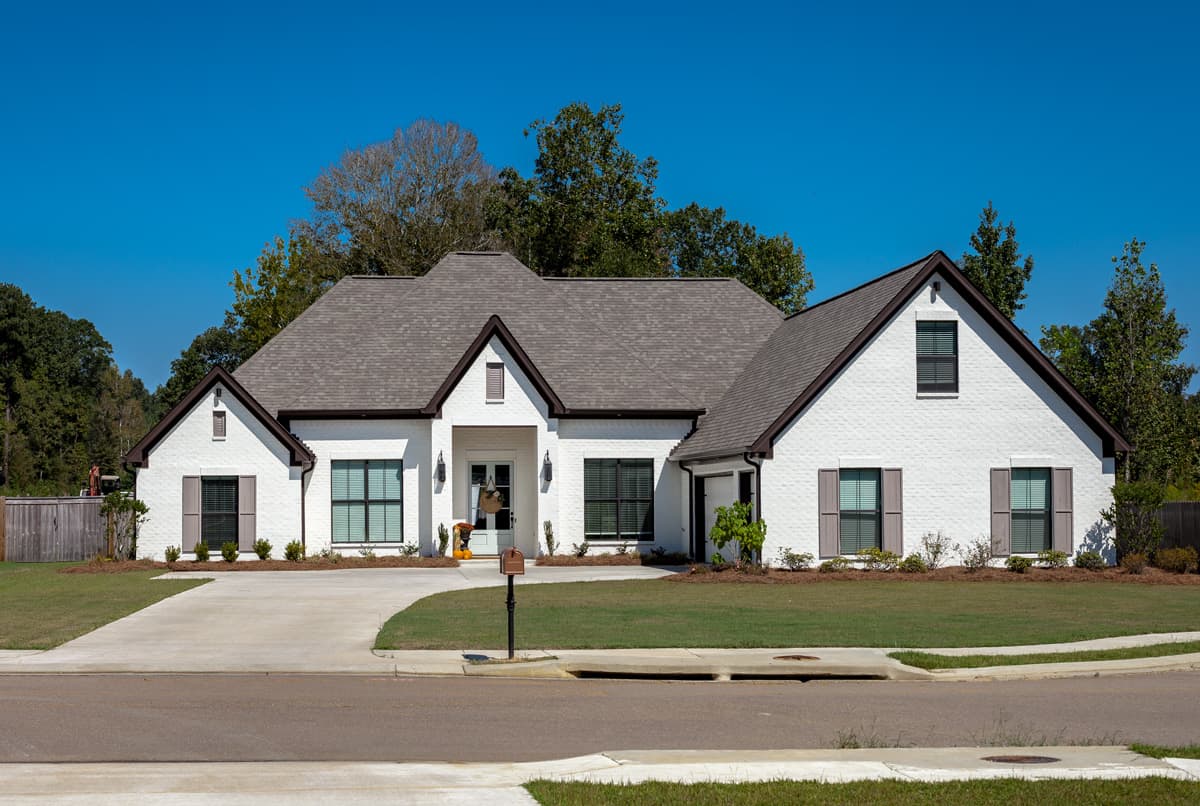
3-Bedroom, 2257 Sq Ft Ranch House - Plan #108-1929 - Front Exterior
Plan Collection
3-Bedroom, 2257 Sq Ft Ranch House - Plan #108-1929 - Front Exterior
Plan#108-1929
Starting at$945
2257
Sq Ft
1
Story
3
Bed
2.5
Bath
2
Car
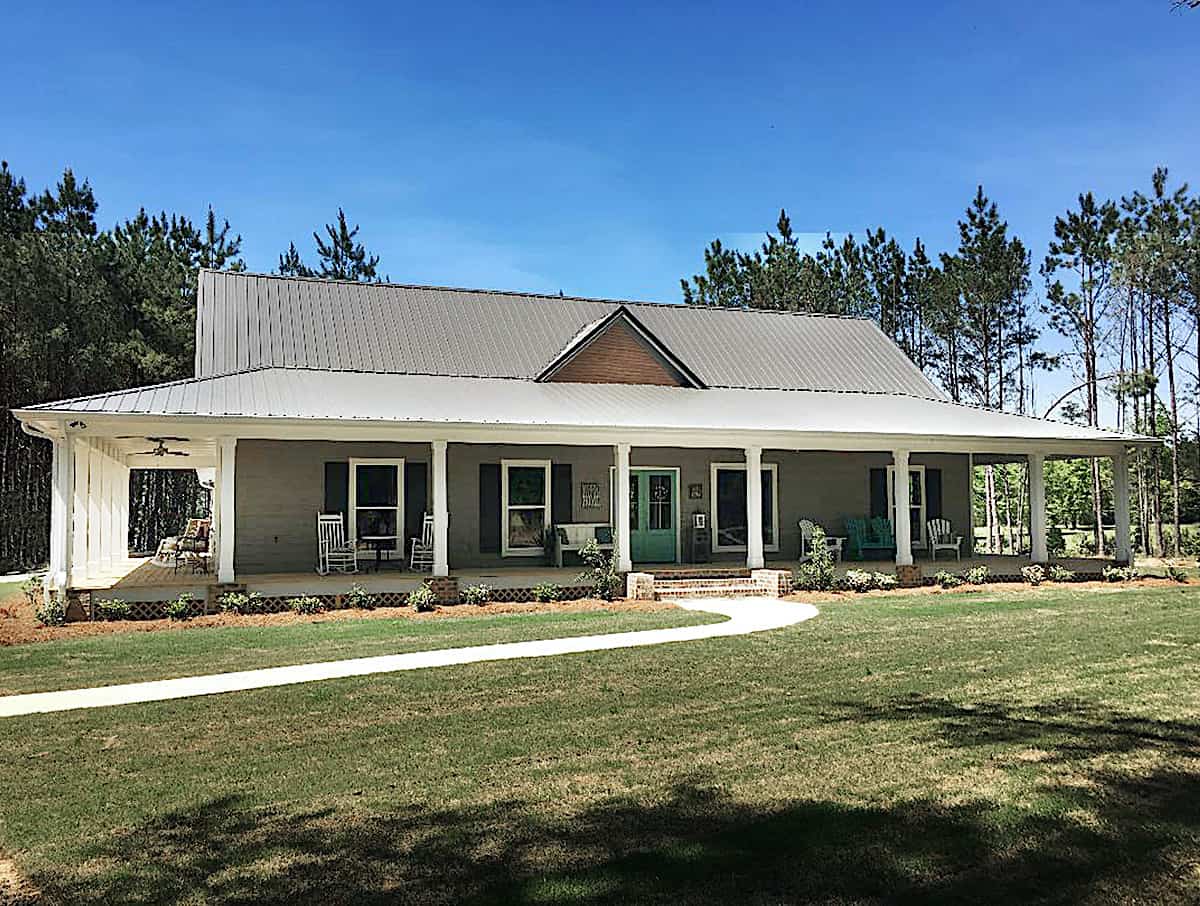
3-Bedroom, 2864 Sq Ft Ranch Home - Plan #108-1928 - Main Exterior
Plan Collection
3-Bedroom, 2864 Sq Ft Ranch Home - Plan #108-1928 - Main Exterior
Plan#108-1928
Starting at$1280
2864
Sq Ft
1
Story
3
Bed
2.5
Bath
3
Car
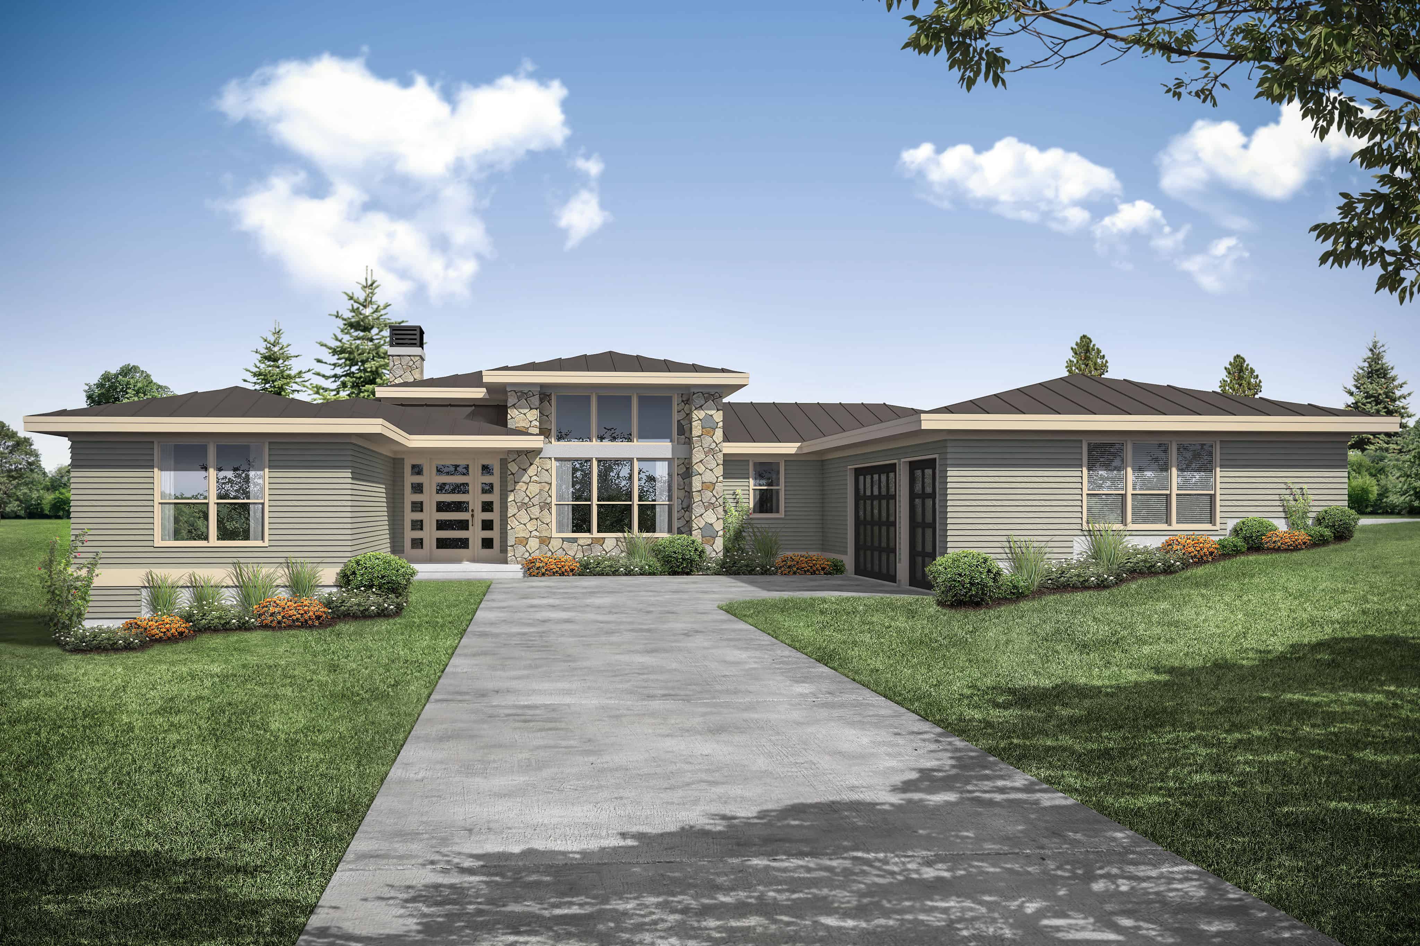
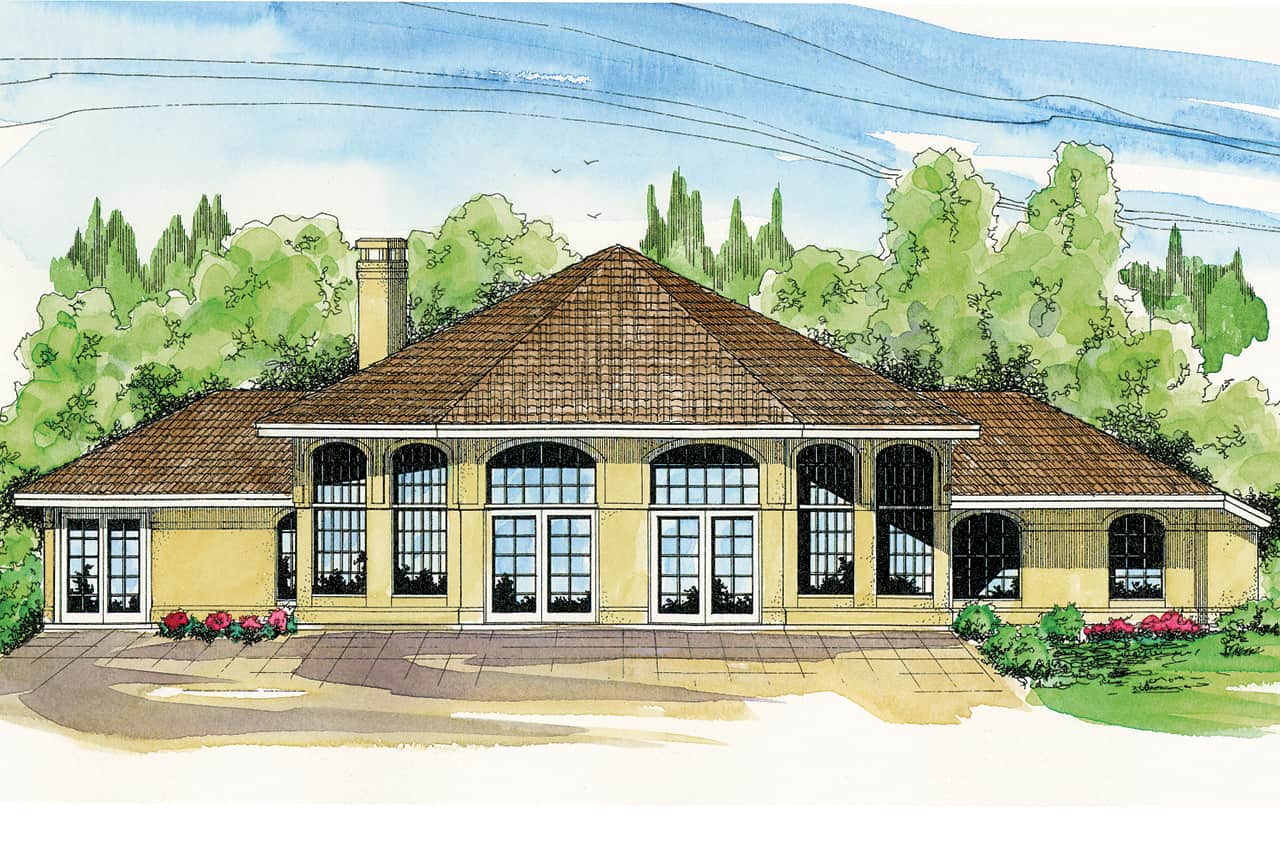
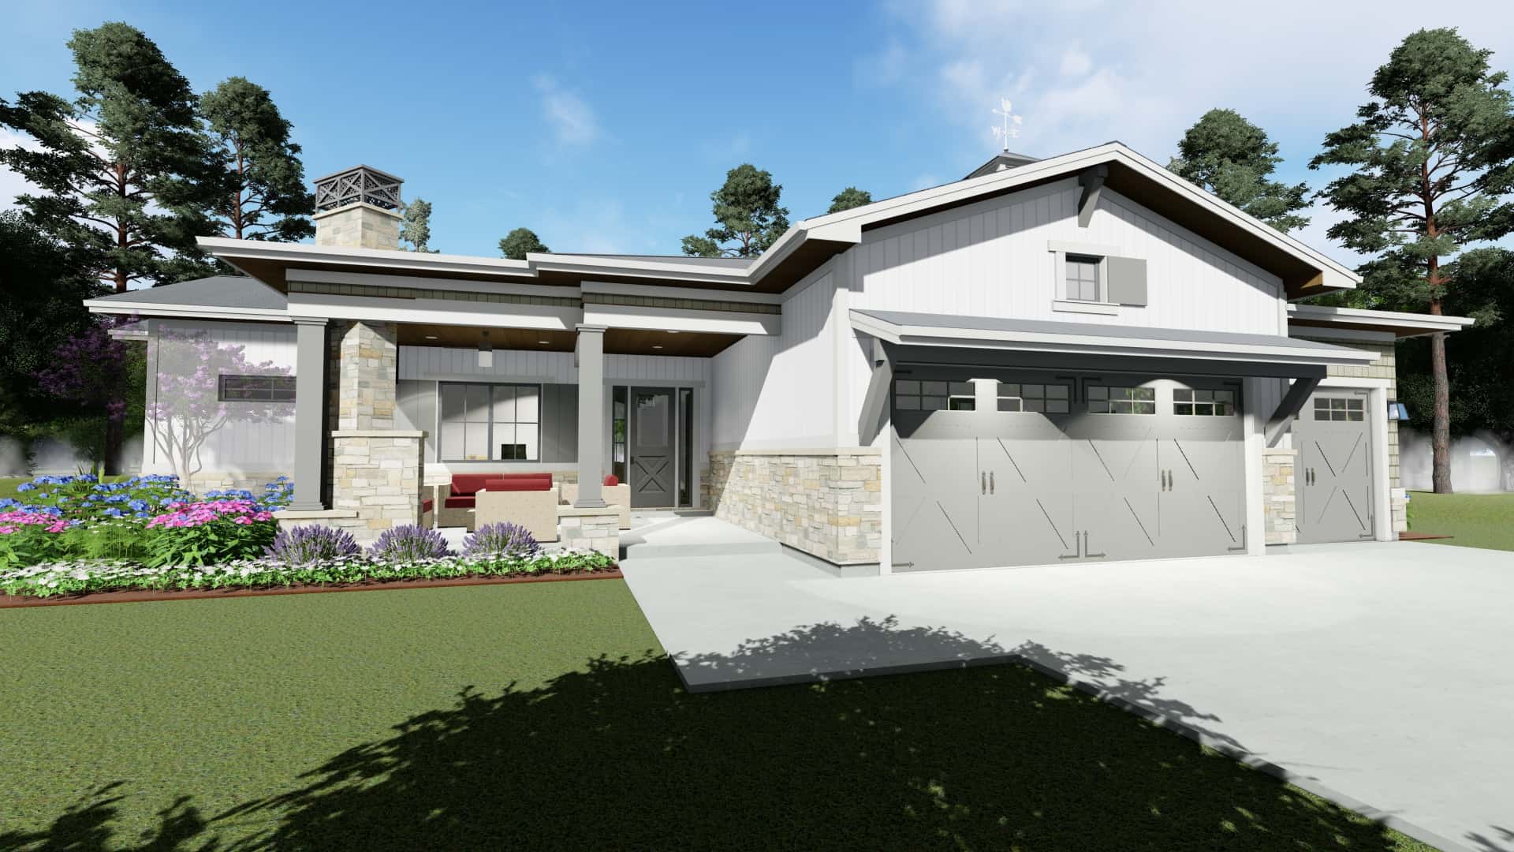
3-Bedroom, 2650 Sq Ft Craftsman House - Plan #161-1119 - Front Exterior
Plan Collection
3-Bedroom, 2650 Sq Ft Craftsman House - Plan #161-1119 - Front Exterior
Plan#161-1119
Starting at$1750
2650
Sq Ft
1
Story
3
Bed
2.5
Bath
3
Car
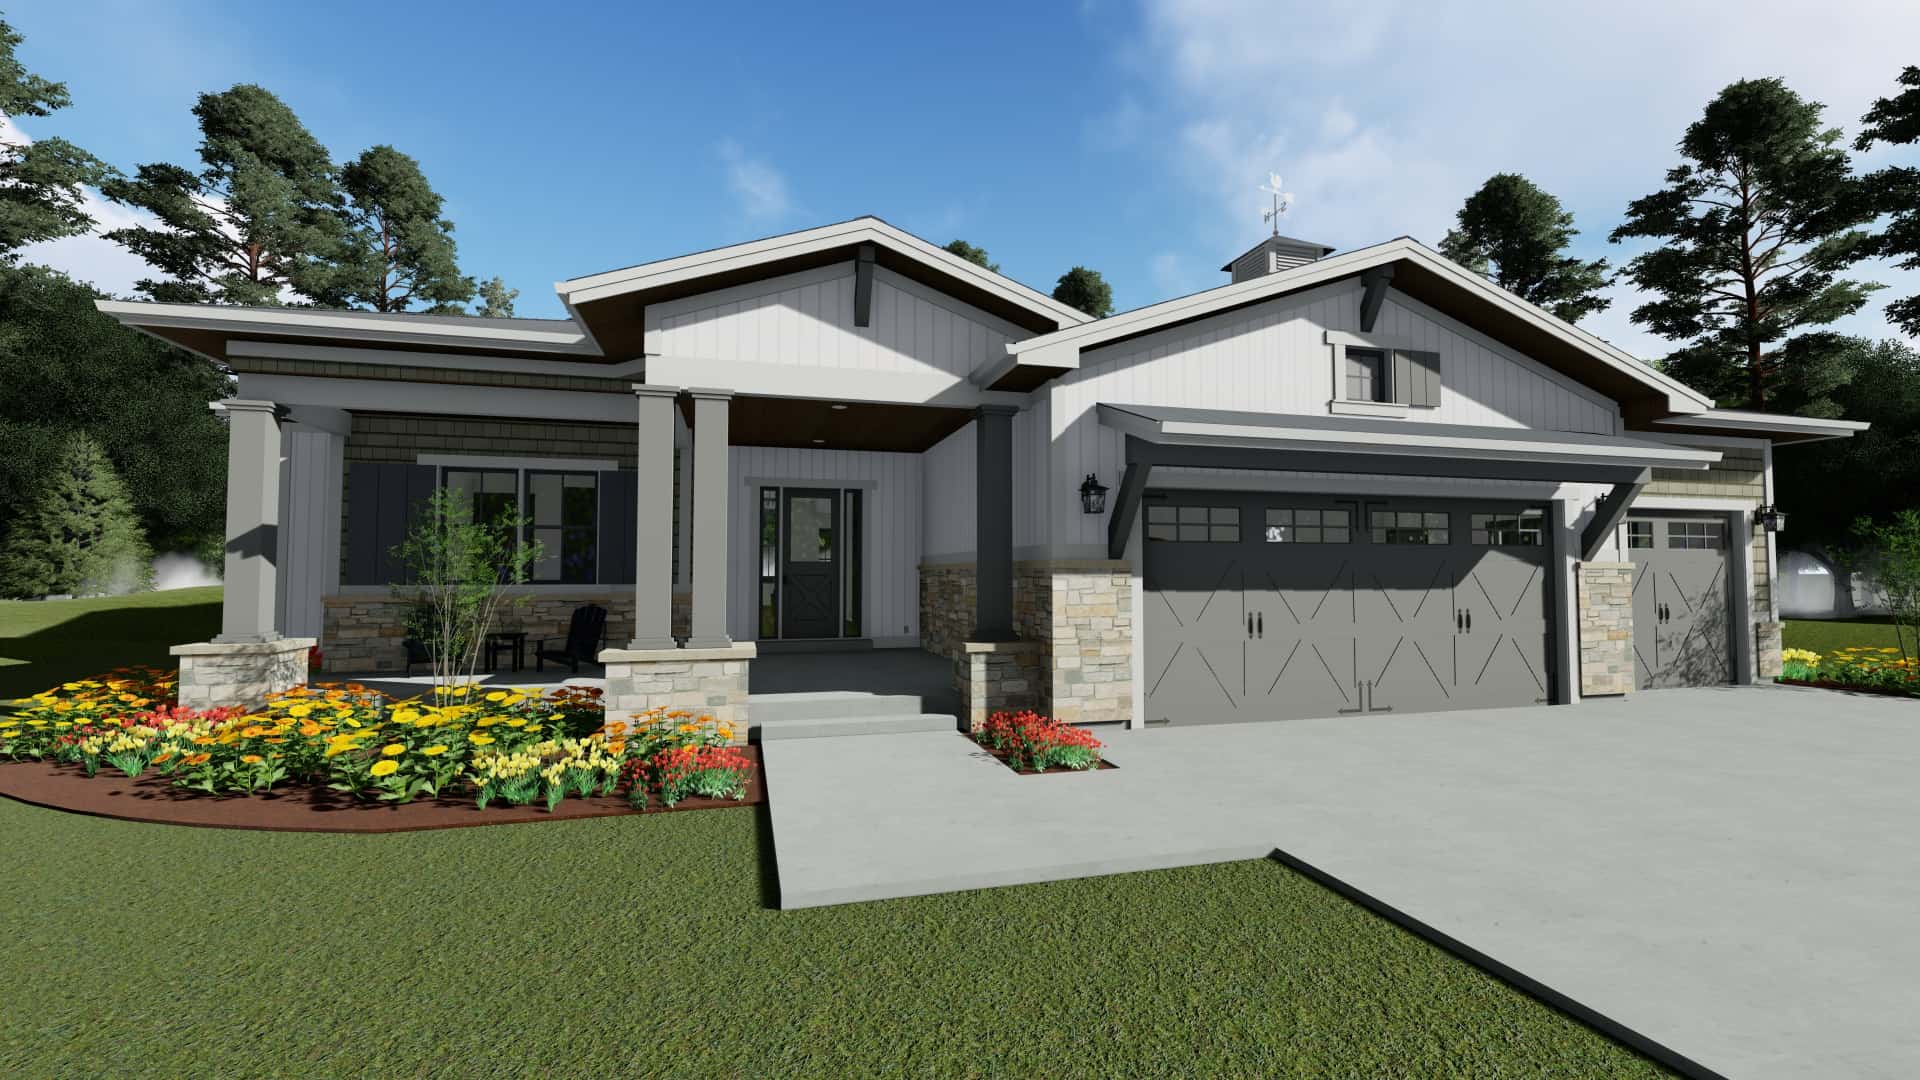
3-Bedroom, 2509 Sq Ft Ranch House - Plan #161-1117 - Front Exterior
Plan Collection
3-Bedroom, 2509 Sq Ft Ranch House - Plan #161-1117 - Front Exterior
Plan#161-1117
Starting at$1750
2509
Sq Ft
1
Story
3
Bed
2.5
Bath
3
Car
2-5 Bedroom, 2526-4464 Sq Ft Ranch Home - Plan #161-1115 - Main Exterior
Plan Collection
2-5 Bedroom, 2526-4464 Sq Ft Ranch Home - Plan #161-1115 - Main Exterior
Plan#161-1115
Starting at$1750
2526
Sq Ft
1
Story
3
Bed
2.5
Bath
3
Car
3-Bedroom, 1535 Sq Ft Ranch Home Plan - 169-1181 - Main Exterior
Plan Collection
3-Bedroom, 1535 Sq Ft Ranch Home Plan - 169-1181 - Main Exterior
Plan#169-1181
Starting at$770
1535
Sq Ft
1
Story
3
Bed
2
Bath
2
Car
3-Bedroom, 2786 Sq Ft Craftsman Home Plan - 196-1162 - Main Exterior
Plan Collection
3-Bedroom, 2786 Sq Ft Craftsman Home Plan - 196-1162 - Main Exterior
Plan#196-1162
Starting at$1315
2786
Sq Ft
1
Story
3
Bed
2.5
Bath
2
Car
3-Bedroom, 3100 Sq Ft European House Plan - 196-1157 - Front Exterior
Plan Collection
3-Bedroom, 3100 Sq Ft European House Plan - 196-1157 - Front Exterior
Plan#196-1157
Starting at$1540
3100
Sq Ft
1.5
Story
5
Bed
3.5
Bath
2
Car
3-Bedroom, 2660 Sq Ft Craftsman House Plan - 196-1154 - Front Exterior
Plan Collection
3-Bedroom, 2660 Sq Ft Craftsman House Plan - 196-1154 - Front Exterior
Plan#196-1154
Starting at$1165
2660
Sq Ft
1.5
Story
3
Bed
2
Bath
2
Car
3-Bedroom, 2270 Sq Ft Country Home Plan - 196-1152 - Main Exterior
Plan Collection
3-Bedroom, 2270 Sq Ft Country Home Plan - 196-1152 - Main Exterior
Plan#196-1152
Starting at$1615
2270
Sq Ft
1
Story
3
Bed
2
Bath
2
Car
4-Bedroom, 3230 Sq Ft Country Home Plan - 196-1150 - Main Exterior
Plan Collection
4-Bedroom, 3230 Sq Ft Country Home Plan - 196-1150 - Main Exterior
Plan#196-1150
Starting at$1540
3230
Sq Ft
2
Story
4
Bed
3
Bath
2
Car
3-Bedroom, 2200 Sq Ft Country Home Plan - 196-1149 - Main Exterior
Plan Collection
3-Bedroom, 2200 Sq Ft Country Home Plan - 196-1149 - Main Exterior
Plan#196-1149
Starting at$1540
2200
Sq Ft
1.5
Story
3
Bed
2
Bath
2
Car
4-Bedroom, 3100 Sq Ft Country House - Plan #196-1139 - Front Exterior
Plan Collection
4-Bedroom, 3100 Sq Ft Country House - Plan #196-1139 - Front Exterior
Plan#196-1139
Starting at$1540
3100
Sq Ft
2
Story
4
Bed
4
Bath
2
Car
4-Bedroom, 2729 Sq Ft Country Home Plan - 196-1134 - Main Exterior
Plan Collection
4-Bedroom, 2729 Sq Ft Country Home Plan - 196-1134 - Main Exterior
Plan#196-1134
Starting at$1165
2729
Sq Ft
2
Story
4
Bed
2.5
Bath
2
Car
3-Bedroom, 2715 Sq Ft Country House Plan - 196-1132 - Front Exterior
Plan Collection
3-Bedroom, 2715 Sq Ft Country House Plan - 196-1132 - Front Exterior
Plan#196-1132
Starting at$1165
2038
Sq Ft
2
Story
3
Bed
2.5
Bath
2
Car
2-Bedroom, 1761 Sq Ft Country House - Plan #196-1128 - Front Exterior
Plan Collection
2-Bedroom, 1761 Sq Ft Country House - Plan #196-1128 - Front Exterior
Plan#196-1128
Starting at$940
1761
Sq Ft
1.5
Story
2
Bed
2
Bath
2
Car
3-Bedroom, 2230 Sq Ft Ranch Home - Plan #198-1110 - Main Exterior
Plan Collection
3-Bedroom, 2230 Sq Ft Ranch Home - Plan #198-1110 - Main Exterior
Plan#198-1110
Starting at$1495
2230
Sq Ft
1
Story
3
Bed
3.5
Bath
2
Car
4-Bedroom, 3788 Sq Ft Farmhouse House Plan - 198-1106 - Front Exterior
Plan Collection
4-Bedroom, 3788 Sq Ft Farmhouse House Plan - 198-1106 - Front Exterior
Plan#198-1106
Starting at$1295
3788
Sq Ft
2
Story
5
Bed
4
Bath
3
Car
5-Bedroom, 5716 Sq Ft Georgian House Plan - 198-1104 - Front Exterior
Plan Collection
5-Bedroom, 5716 Sq Ft Georgian House Plan - 198-1104 - Front Exterior
Plan#198-1104
Starting at$2295
5716
Sq Ft
2
Story
5
Bed
5.5
Bath
3
Car
3-Bedroom, 3071 Sq Ft Farmhouse House - Plan #198-1102 - Front Exterior
Plan Collection
3-Bedroom, 3071 Sq Ft Farmhouse House - Plan #198-1102 - Front Exterior
Plan#198-1102
Starting at$895
3071
Sq Ft
1.5
Story
3
Bed
3
Bath
2
Car
4-Bedroom, 2220 Sq Ft Farmhouse Home - Plan #193-1106 - Main Exterior
Plan Collection
4-Bedroom, 2220 Sq Ft Farmhouse Home - Plan #193-1106 - Main Exterior
Plan#193-1106
Starting at$1350
2220
Sq Ft
1
Story
4
Bed
3
Bath
2
Car
4-Bedroom, 1595 Sq Ft Farmhouse Home - Plan #193-1099 - Main Exterior
Plan Collection
4-Bedroom, 1595 Sq Ft Farmhouse Home - Plan #193-1099 - Main Exterior
Plan#193-1099
Starting at$2450
1595
Sq Ft
1.5
Story
4
Bed
3
Bath
0
Car
3-Bedroom, 2641 Sq Ft French House Plan - 193-1131 - Front Exterior
Plan Collection
3-Bedroom, 2641 Sq Ft French House Plan - 193-1131 - Front Exterior
Plan#193-1131
Starting at$1650
2641
Sq Ft
1.5
Story
3
Bed
4.5
Bath
3
Car
4-Bedroom, 2281 Sq Ft Farmhouse House - Plan #142-1212 - Front Exterior
Plan Collection
4-Bedroom, 2281 Sq Ft Farmhouse House - Plan #142-1212 - Front Exterior
Plan#142-1212
Starting at$1445
2281
Sq Ft
1
Story
4
Bed
3
Bath
2
Car
3-Bedroom, 2257 Sq Ft Ranch House - Plan #108-1929 - Front Exterior
Plan Collection
3-Bedroom, 2257 Sq Ft Ranch House - Plan #108-1929 - Front Exterior
Plan#108-1929
Starting at$945
2257
Sq Ft
1
Story
3
Bed
2.5
Bath
2
Car
3-Bedroom, 2864 Sq Ft Ranch Home - Plan #108-1928 - Main Exterior
Plan Collection
3-Bedroom, 2864 Sq Ft Ranch Home - Plan #108-1928 - Main Exterior
Plan#108-1928
Starting at$1280
2864
Sq Ft
1
Story
3
Bed
2.5
Bath
3
Car
3-Bedroom, 2650 Sq Ft Craftsman House - Plan #161-1119 - Front Exterior
Plan Collection
3-Bedroom, 2650 Sq Ft Craftsman House - Plan #161-1119 - Front Exterior
Plan#161-1119
Starting at$1750
2650
Sq Ft
1
Story
3
Bed
2.5
Bath
3
Car
3-Bedroom, 2509 Sq Ft Ranch House - Plan #161-1117 - Front Exterior
Plan Collection
3-Bedroom, 2509 Sq Ft Ranch House - Plan #161-1117 - Front Exterior
Plan#161-1117
Starting at$1750
2509
Sq Ft
1
Story
3
Bed
2.5
Bath
3
Car
2-5 Bedroom, 2526-4464 Sq Ft Ranch Home - Plan #161-1115 - Main Exterior
Plan Collection
2-5 Bedroom, 2526-4464 Sq Ft Ranch Home - Plan #161-1115 - Main Exterior
Plan#161-1115
Starting at$1750
2526
Sq Ft
1
Story
3
Bed
2.5
Bath
3
Car
3-Bedroom, 1535 Sq Ft Ranch Home Plan - 169-1181 - Main Exterior
Plan Collection
3-Bedroom, 1535 Sq Ft Ranch Home Plan - 169-1181 - Main Exterior
Plan#169-1181
Starting at$770
1535
Sq Ft
1
Story
3
Bed
2
Bath
2
Car
3-Bedroom, 2786 Sq Ft Craftsman Home Plan - 196-1162 - Main Exterior
Plan Collection
3-Bedroom, 2786 Sq Ft Craftsman Home Plan - 196-1162 - Main Exterior
Plan#196-1162
Starting at$1315
2786
Sq Ft
1
Story
3
Bed
2.5
Bath
2
Car
3-Bedroom, 3100 Sq Ft European House Plan - 196-1157 - Front Exterior
Plan Collection
3-Bedroom, 3100 Sq Ft European House Plan - 196-1157 - Front Exterior
Plan#196-1157
Starting at$1540
3100
Sq Ft
1.5
Story
5
Bed
3.5
Bath
2
Car
3-Bedroom, 2660 Sq Ft Craftsman House Plan - 196-1154 - Front Exterior
Plan Collection
3-Bedroom, 2660 Sq Ft Craftsman House Plan - 196-1154 - Front Exterior
Plan#196-1154
Starting at$1165
2660
Sq Ft
1.5
Story
3
Bed
2
Bath
2
Car
3-Bedroom, 2270 Sq Ft Country Home Plan - 196-1152 - Main Exterior
Plan Collection
3-Bedroom, 2270 Sq Ft Country Home Plan - 196-1152 - Main Exterior
Plan#196-1152
Starting at$1615
2270
Sq Ft
1
Story
3
Bed
2
Bath
2
Car
4-Bedroom, 3230 Sq Ft Country Home Plan - 196-1150 - Main Exterior
Plan Collection
4-Bedroom, 3230 Sq Ft Country Home Plan - 196-1150 - Main Exterior
Plan#196-1150
Starting at$1540
3230
Sq Ft
2
Story
4
Bed
3
Bath
2
Car
3-Bedroom, 2200 Sq Ft Country Home Plan - 196-1149 - Main Exterior
Plan Collection
3-Bedroom, 2200 Sq Ft Country Home Plan - 196-1149 - Main Exterior
Plan#196-1149
Starting at$1540
2200
Sq Ft
1.5
Story
3
Bed
2
Bath
2
Car
4-Bedroom, 3100 Sq Ft Country House - Plan #196-1139 - Front Exterior
Plan Collection
4-Bedroom, 3100 Sq Ft Country House - Plan #196-1139 - Front Exterior
Plan#196-1139
Starting at$1540
3100
Sq Ft
2
Story
4
Bed
4
Bath
2
Car
4-Bedroom, 2729 Sq Ft Country Home Plan - 196-1134 - Main Exterior
Plan Collection
4-Bedroom, 2729 Sq Ft Country Home Plan - 196-1134 - Main Exterior
Plan#196-1134
Starting at$1165
2729
Sq Ft
2
Story
4
Bed
2.5
Bath
2
Car
3-Bedroom, 2715 Sq Ft Country House Plan - 196-1132 - Front Exterior
Plan Collection
3-Bedroom, 2715 Sq Ft Country House Plan - 196-1132 - Front Exterior
Plan#196-1132
Starting at$1165
2038
Sq Ft
2
Story
3
Bed
2.5
Bath
2
Car
2-Bedroom, 1761 Sq Ft Country House - Plan #196-1128 - Front Exterior
Plan Collection
2-Bedroom, 1761 Sq Ft Country House - Plan #196-1128 - Front Exterior
Plan#196-1128
Starting at$940
1761
Sq Ft
1.5
Story
2
Bed
2
Bath
2
Car
3-Bedroom, 2230 Sq Ft Ranch Home - Plan #198-1110 - Main Exterior
Plan Collection
3-Bedroom, 2230 Sq Ft Ranch Home - Plan #198-1110 - Main Exterior
Plan#198-1110
Starting at$1495
2230
Sq Ft
1
Story
3
Bed
3.5
Bath
2
Car
4-Bedroom, 3788 Sq Ft Farmhouse House Plan - 198-1106 - Front Exterior
Plan Collection
4-Bedroom, 3788 Sq Ft Farmhouse House Plan - 198-1106 - Front Exterior
Plan#198-1106
Starting at$1295
3788
Sq Ft
2
Story
5
Bed
4
Bath
3
Car
5-Bedroom, 5716 Sq Ft Georgian House Plan - 198-1104 - Front Exterior
Plan Collection
5-Bedroom, 5716 Sq Ft Georgian House Plan - 198-1104 - Front Exterior
Plan#198-1104
Starting at$2295
5716
Sq Ft
2
Story
5
Bed
5.5
Bath
3
Car
3-Bedroom, 3071 Sq Ft Farmhouse House - Plan #198-1102 - Front Exterior
Plan Collection
3-Bedroom, 3071 Sq Ft Farmhouse House - Plan #198-1102 - Front Exterior
Plan#198-1102
Starting at$895
3071
Sq Ft
1.5
Story
3
Bed
3
Bath
2
Car
4-Bedroom, 2220 Sq Ft Farmhouse Home - Plan #193-1106 - Main Exterior
Plan Collection
4-Bedroom, 2220 Sq Ft Farmhouse Home - Plan #193-1106 - Main Exterior
Plan#193-1106
Starting at$1350
2220
Sq Ft
1
Story
4
Bed
3
Bath
2
Car
4-Bedroom, 1595 Sq Ft Farmhouse Home - Plan #193-1099 - Main Exterior
Plan Collection
4-Bedroom, 1595 Sq Ft Farmhouse Home - Plan #193-1099 - Main Exterior
Plan#193-1099
Starting at$2450
1595
Sq Ft
1.5
Story
4
Bed
3
Bath
0
Car
3-Bedroom, 2641 Sq Ft French House Plan - 193-1131 - Front Exterior
Plan Collection
3-Bedroom, 2641 Sq Ft French House Plan - 193-1131 - Front Exterior
Plan#193-1131
Starting at$1650
2641
Sq Ft
1.5
Story
3
Bed
4.5
Bath
3
Car
1...2122232425...172