45-55 Foot Wide House Plans

4,299
Plan Results
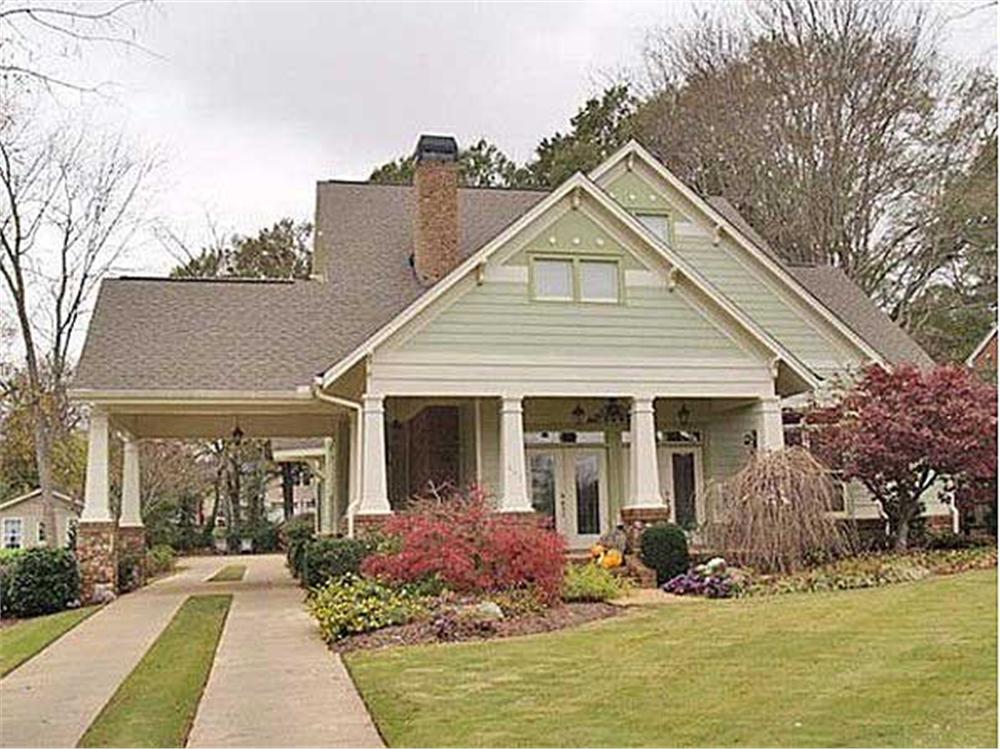
3-Bedroom, 1381 Sq Ft Craftsman Home - Plan #142-1153 - Main Exterior
Plan Collection
3-Bedroom, 1381 Sq Ft Craftsman Home - Plan #142-1153 - Main Exterior
Plan#142-1153
Starting at$1345
1381
Sq Ft
1
Story
3
Bed
2
Bath
2
Car
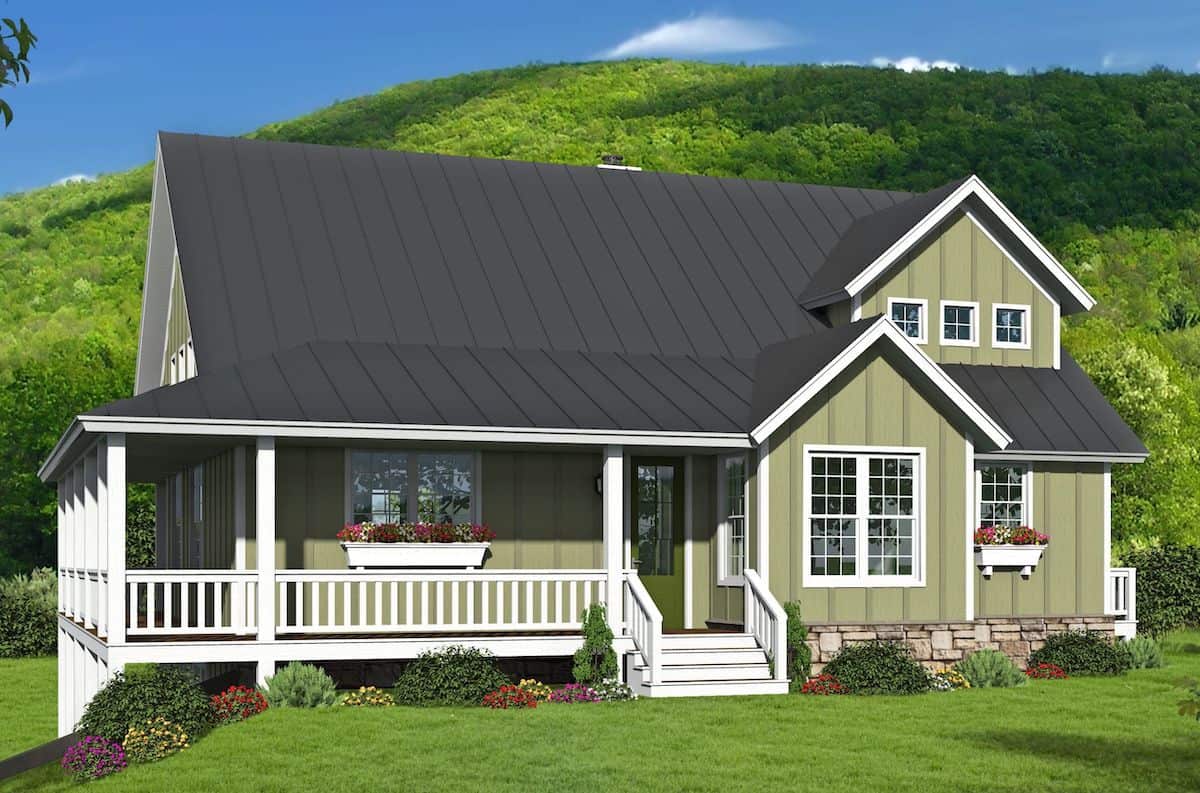
3-Bedroom, 1600 Sq Ft Acadian House - Plan #142-1063 - Front Exterior
Plan Collection
3-Bedroom, 1600 Sq Ft Acadian House - Plan #142-1063 - Front Exterior
Plan#142-1063
Starting at$1395
1600
Sq Ft
1
Story
3
Bed
2
Bath
2
Car
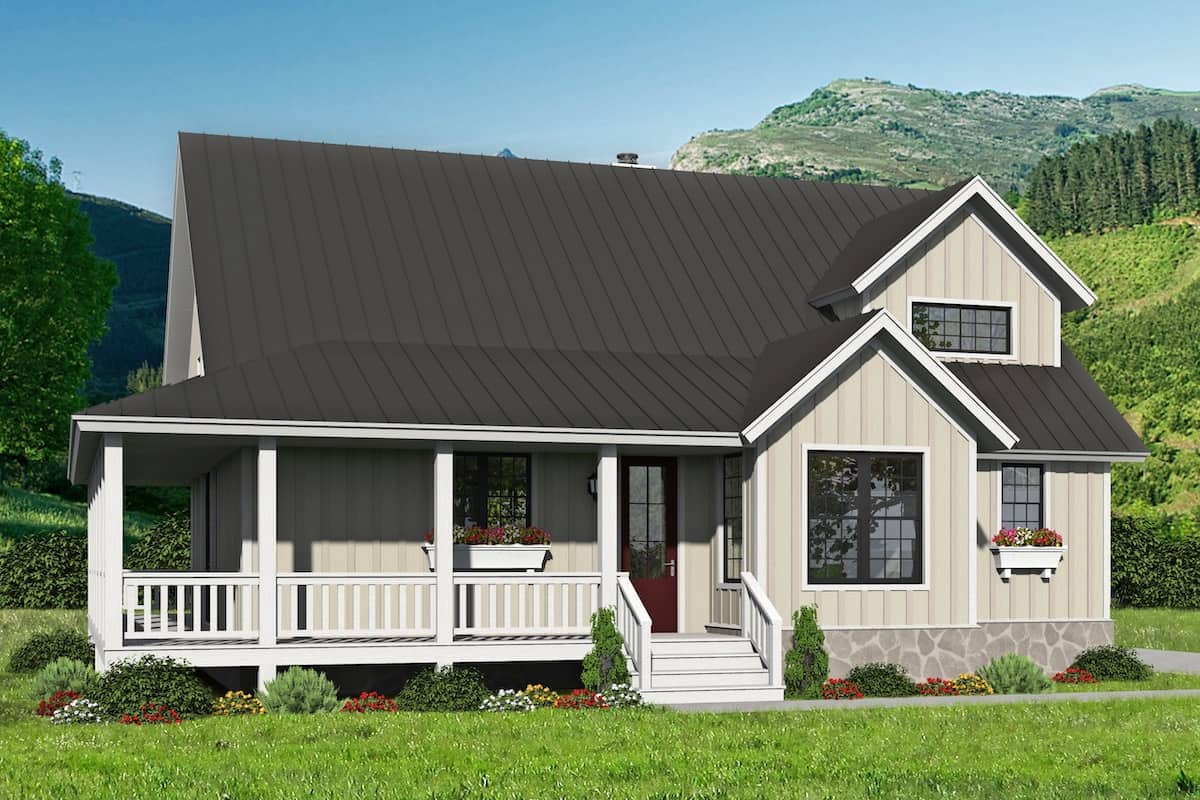
3-Bedroom, 1163 Sq Ft Craftsman Home Plan - 178-1246 - Main Exterior
Plan Collection
3-Bedroom, 1163 Sq Ft Craftsman Home Plan - 178-1246 - Main Exterior
Plan#178-1246
Starting at$1025
1163
Sq Ft
1
Story
3
Bed
2
Bath
2
Car

3–5-Bedroom, 1770–2882 Sq Ft Country Home - Plan #196-1281 - Main Exterior
Plan Collection
3–5-Bedroom, 1770–2882 Sq Ft Country Home - Plan #196-1281 - Main Exterior
Plan#196-1281
Starting at$940
1770
Sq Ft
1.5
Story
3
Bed
2.5
Bath
0
Car
Contemporary Floor Plan - 2 Bedrms, 2 Baths - 1144 Sq Ft - #177-1070
Plan Collection
Contemporary Floor Plan - 2 Bedrms, 2 Baths - 1144 Sq Ft - #177-1070
Plan#177-1070
Starting at$1295
1144
Sq Ft
1
Story
2
Bed
2
Bath
0
Car
3-Bedroom, 2498 Sq Ft Modern Farmhouse - Plan #198-1053 - Front Exterior
Plan Collection
3-Bedroom, 2498 Sq Ft Modern Farmhouse - Plan #198-1053 - Front Exterior
Plan#198-1053
Starting at$2195
2498
Sq Ft
1.5
Story
3
Bed
3
Bath
3
Car
3-Bedroom, 1860 Sq Ft Country House Plan - 123-1129 - Front Exterior
Plan Collection
3-Bedroom, 1860 Sq Ft Country House Plan - 123-1129 - Front Exterior
Plan#123-1129
Starting at$1120
1860
Sq Ft
1
Story
3
Bed
2
Bath
0
Car
3-Bedroom, 1657 Sq Ft Craftsman House - Plan #142-1176 - Front Exterior
Plan Collection
3-Bedroom, 1657 Sq Ft Craftsman House - Plan #142-1176 - Front Exterior
Plan#142-1176
Starting at$1395
1657
Sq Ft
1
Story
3
Bed
2
Bath
2
Car
3-Bedroom, 2200 Sq Ft Farmhouse House - Plan #196-1255 - Front Exterior
Plan Collection
3-Bedroom, 2200 Sq Ft Farmhouse House - Plan #196-1255 - Front Exterior
Plan#196-1255
Starting at$1015
2200
Sq Ft
1.5
Story
3
Bed
2.5
Bath
0
Car
3-Bedroom, 2200 Sq Ft Farmhouse Style Home - Plan #196-1181 - Main Exterior
Plan Collection
3-Bedroom, 2200 Sq Ft Farmhouse Style Home - Plan #196-1181 - Main Exterior
Plan#196-1181
Starting at$1015
2200
Sq Ft
2
Story
3
Bed
2
Bath
2
Car
Mid-century modern house plan with double-shed roofline, stone veneer chimney, dark panel siding, and front-entry garage — Plan 108-1923
Plan Collection
Mid-century modern house plan with double-shed roofline, stone veneer chimney, dark panel siding, and front-entry garage — Plan 108-1923
Plan#108-1923
Starting at$1280
2928
Sq Ft
1
Story
4
Bed
3
Bath
2
Car
3-Bedroom, 1558 Sq Ft Ranch Farmhouse - Plan #178-1392 - Front Exterior
Plan Collection
3-Bedroom, 1558 Sq Ft Ranch Farmhouse - Plan #178-1392 - Front Exterior
Plan#178-1392
Starting at$1065
1558
Sq Ft
1
Story
3
Bed
2
Bath
2
Car
3-Bedroom, 1493 Sq Ft Ranch House - Plan #123-1122 - Front Exterior
Plan Collection
3-Bedroom, 1493 Sq Ft Ranch House - Plan #123-1122 - Front Exterior
Plan#123-1122
Starting at$990
1493
Sq Ft
1
Story
3
Bed
2
Bath
2
Car
3-Bedroom, 1657 Sq Ft Texas Style House Plan - 117-1001 - Front Exterior
Plan Collection
3-Bedroom, 1657 Sq Ft Texas Style House Plan - 117-1001 - Front Exterior
Plan#117-1001
Starting at$1095
1657
Sq Ft
1
Story
3
Bed
2
Bath
2
Car
3–4-Bedroom, 3389–4429 Sq Ft Mediterranean House - Plan #161-1156 - Front Exterior
Plan Collection
3–4-Bedroom, 3389–4429 Sq Ft Mediterranean House - Plan #161-1156 - Front Exterior
Plan#161-1156
Starting at$2200
3389
Sq Ft
2
Story
3
Bed
2.5
Bath
2
Car
3-Bedroom, 1888 Sq Ft Acadian House Plan - 141-1267 - Front Exterior
Plan Collection
3-Bedroom, 1888 Sq Ft Acadian House Plan - 141-1267 - Front Exterior
Plan#141-1267
Starting at$1300
1888
Sq Ft
1.5
Story
3
Bed
2.5
Bath
2
Car
3-Bedroom, 1689 Sq Ft Country Home Plan - 153-1943 - Main Exterior
Plan Collection
3-Bedroom, 1689 Sq Ft Country Home Plan - 153-1943 - Main Exterior
Plan#153-1943
Starting at$1650
1689
Sq Ft
1
Story
3
Bed
2
Bath
2
Car
3-Bedroom, 1972 Sq Ft Rustic Home - Plan #196-1009 - Main Exterior
Plan Collection
3-Bedroom, 1972 Sq Ft Rustic Home - Plan #196-1009 - Main Exterior
Plan#196-1009
Starting at$940
1972
Sq Ft
2
Story
3
Bed
3.5
Bath
0
Car
4-Bedroom, 2697 Sq Ft Country Home - Plan #169-1006 - Front Exterior
Plan Collection
4-Bedroom, 2697 Sq Ft Country Home - Plan #169-1006 - Front Exterior
Plan#169-1006
Starting at$870
2697
Sq Ft
2
Story
4
Bed
2.5
Bath
2
Car
2-Bedroom, 1500 Sq Ft Ranch House Plan - 196-1197 - Front Exterior
Plan Collection
2-Bedroom, 1500 Sq Ft Ranch House Plan - 196-1197 - Front Exterior
Plan#196-1197
Starting at$825
1500
Sq Ft
1
Story
2
Bed
2
Bath
0
Car
3-Bedroom, 1714 Sq Ft Bungalow House Plan - 178-1176 - Front Exterior
Plan Collection
3-Bedroom, 1714 Sq Ft Bungalow House Plan - 178-1176 - Front Exterior
Plan#178-1176
Starting at$1085
1714
Sq Ft
2
Story
3
Bed
2.5
Bath
2
Car
3-Bedroom, 2438 Sq Ft Farmhouse Home - Plan #196-1201 - Main Exterior
Plan Collection
3-Bedroom, 2438 Sq Ft Farmhouse Home - Plan #196-1201 - Main Exterior
Plan#196-1201
Starting at$1090
2438
Sq Ft
1.5
Story
3
Bed
2.5
Bath
0
Car
1-Bedroom, 945 Sq Ft Farmhouse House Plan - 141-1328 - Front Exterior
Plan Collection
1-Bedroom, 945 Sq Ft Farmhouse House Plan - 141-1328 - Front Exterior
Plan#141-1328
Starting at$900
945
Sq Ft
1
Story
1
Bed
1.5
Bath
1
Car
3-Bedroom, 2718 Sq Ft Country House Plan - 196-1252 - Front Exterior
Plan Collection
3-Bedroom, 2718 Sq Ft Country House Plan - 196-1252 - Front Exterior
Plan#196-1252
Starting at$1165
2718
Sq Ft
2
Story
3
Bed
3.5
Bath
0
Car
3-Bedroom, 1381 Sq Ft Craftsman Home - Plan #142-1153 - Main Exterior
Plan Collection
3-Bedroom, 1381 Sq Ft Craftsman Home - Plan #142-1153 - Main Exterior
Plan#142-1153
Starting at$1345
1381
Sq Ft
1
Story
3
Bed
2
Bath
2
Car
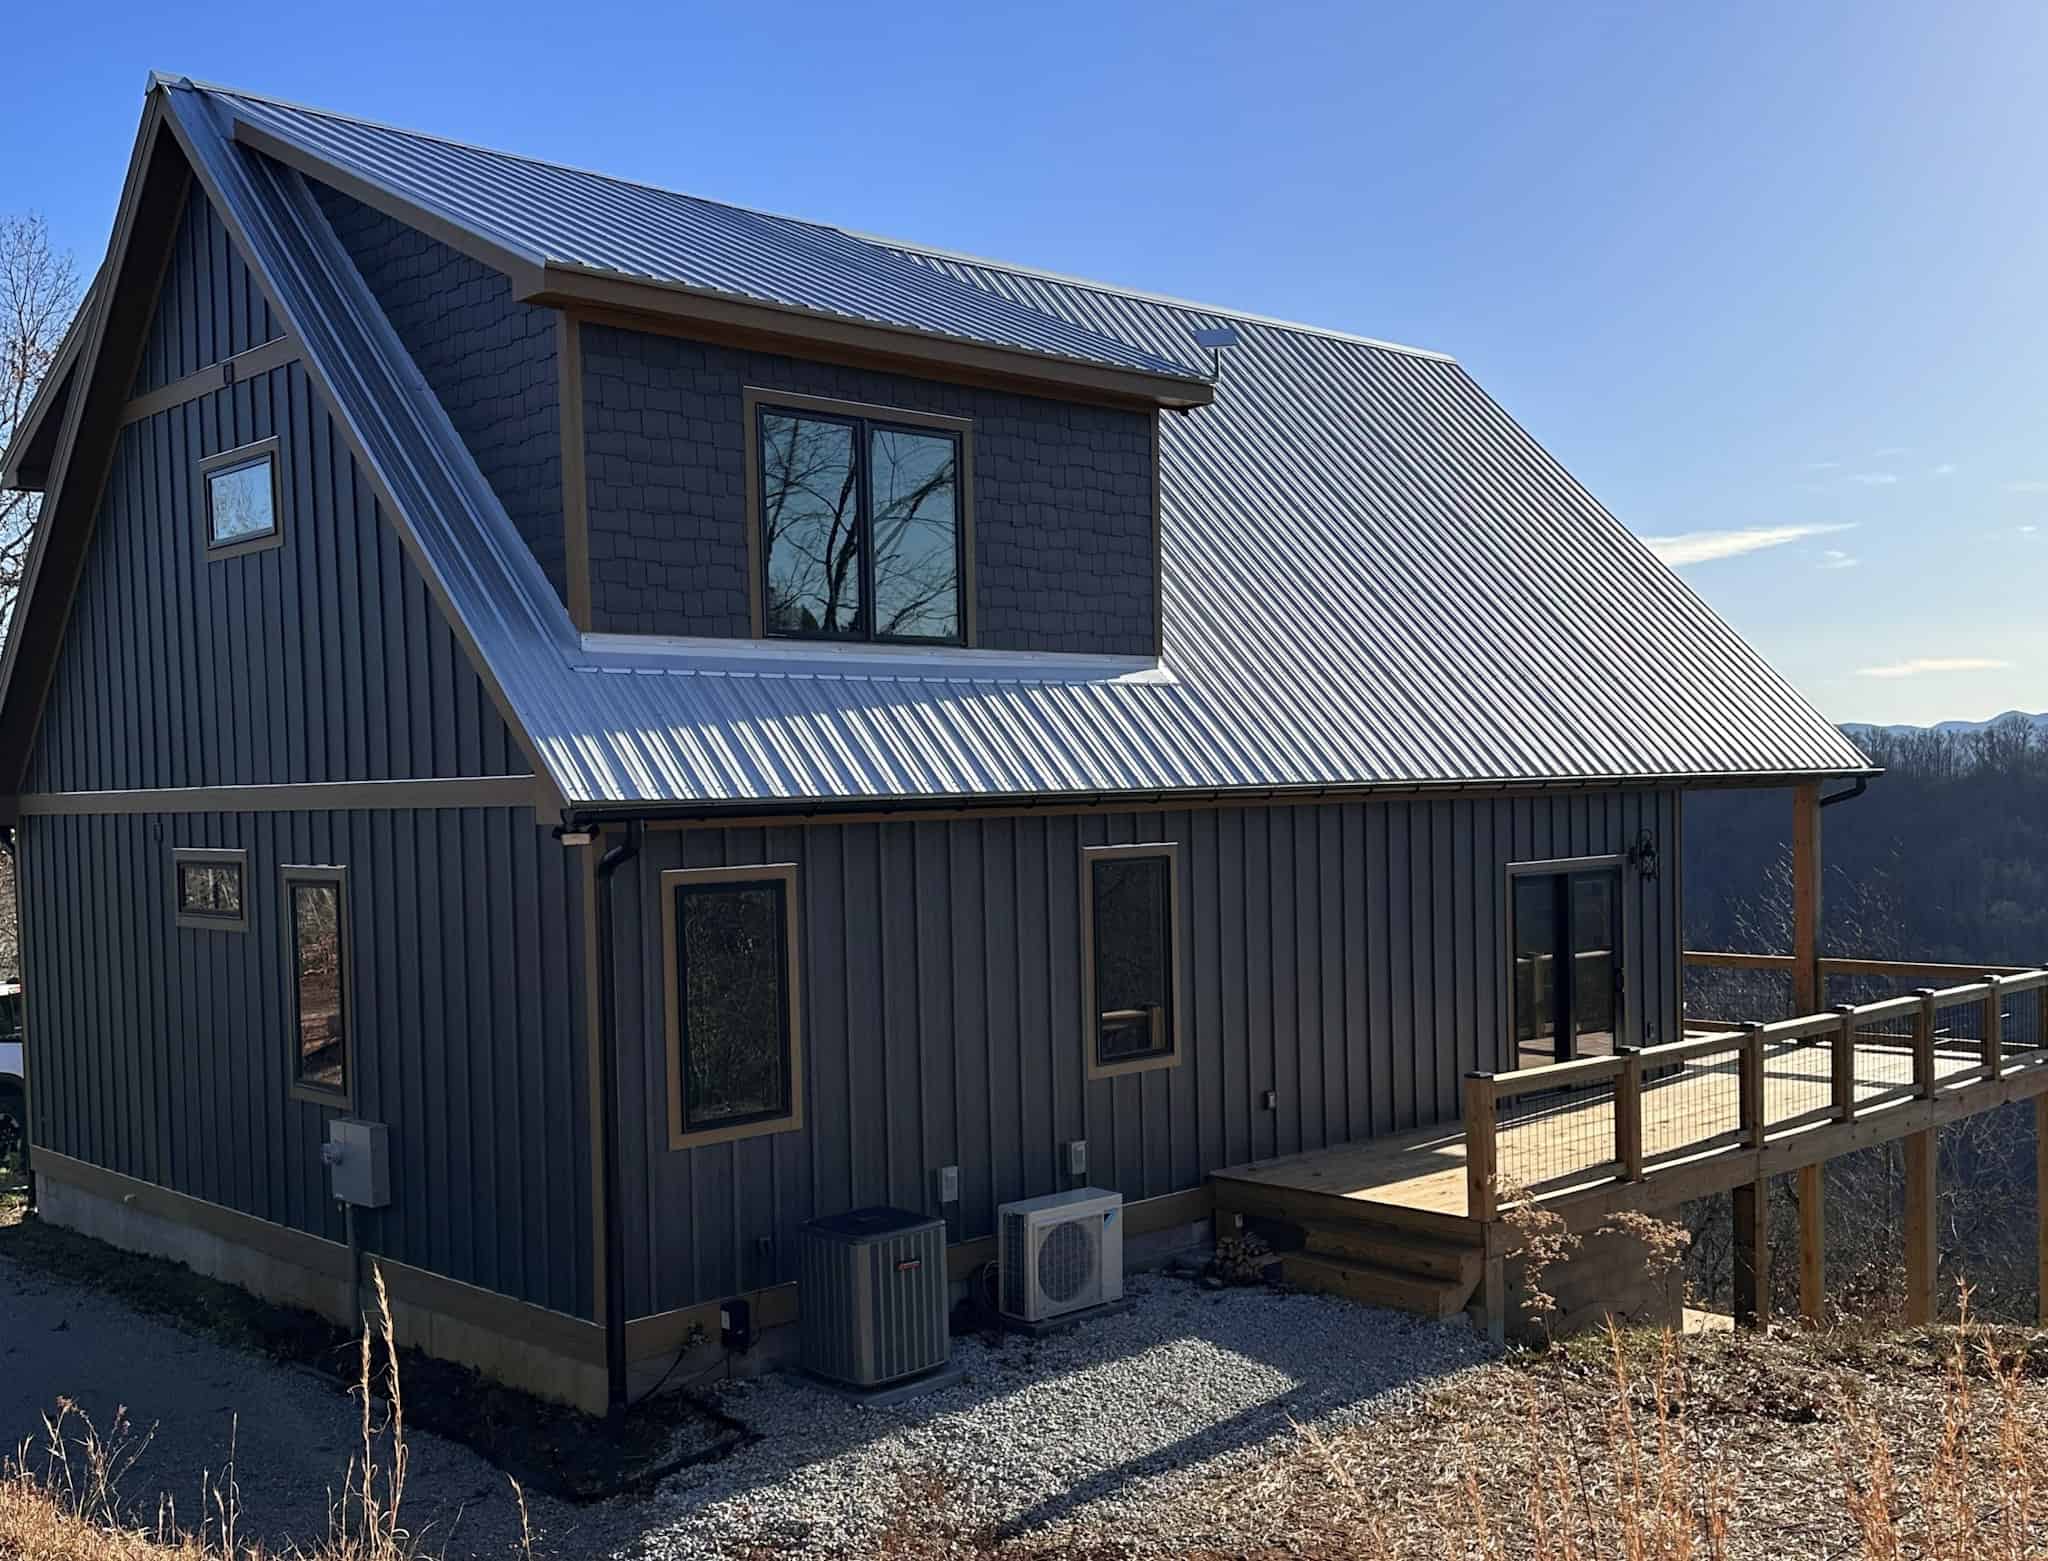
3-Bedroom, 1600 Sq Ft Acadian House - Plan #142-1063 - Front Exterior
Plan Collection
3-Bedroom, 1600 Sq Ft Acadian House - Plan #142-1063 - Front Exterior
Plan#142-1063
Starting at$1395
1600
Sq Ft
1
Story
3
Bed
2
Bath
2
Car
3-Bedroom, 1163 Sq Ft Craftsman Home Plan - 178-1246 - Main Exterior
Plan Collection
3-Bedroom, 1163 Sq Ft Craftsman Home Plan - 178-1246 - Main Exterior
Plan#178-1246
Starting at$1025
1163
Sq Ft
1
Story
3
Bed
2
Bath
2
Car
3–5-Bedroom, 1770–2882 Sq Ft Country Home - Plan #196-1281 - Main Exterior
Plan Collection
3–5-Bedroom, 1770–2882 Sq Ft Country Home - Plan #196-1281 - Main Exterior
Plan#196-1281
Starting at$940
1770
Sq Ft
1.5
Story
3
Bed
2.5
Bath
0
Car

Contemporary Floor Plan - 2 Bedrms, 2 Baths - 1144 Sq Ft - #177-1070
Plan Collection
Contemporary Floor Plan - 2 Bedrms, 2 Baths - 1144 Sq Ft - #177-1070
Plan#177-1070
Starting at$1295
1144
Sq Ft
1
Story
2
Bed
2
Bath
0
Car

3-Bedroom, 2498 Sq Ft Modern Farmhouse - Plan #198-1053 - Front Exterior
Plan Collection
3-Bedroom, 2498 Sq Ft Modern Farmhouse - Plan #198-1053 - Front Exterior
Plan#198-1053
Starting at$2195
2498
Sq Ft
1.5
Story
3
Bed
3
Bath
3
Car
3-Bedroom, 1860 Sq Ft Country House Plan - 123-1129 - Front Exterior
Plan Collection
3-Bedroom, 1860 Sq Ft Country House Plan - 123-1129 - Front Exterior
Plan#123-1129
Starting at$1120
1860
Sq Ft
1
Story
3
Bed
2
Bath
0
Car
3-Bedroom, 1657 Sq Ft Craftsman House - Plan #142-1176 - Front Exterior
Plan Collection
3-Bedroom, 1657 Sq Ft Craftsman House - Plan #142-1176 - Front Exterior
Plan#142-1176
Starting at$1395
1657
Sq Ft
1
Story
3
Bed
2
Bath
2
Car
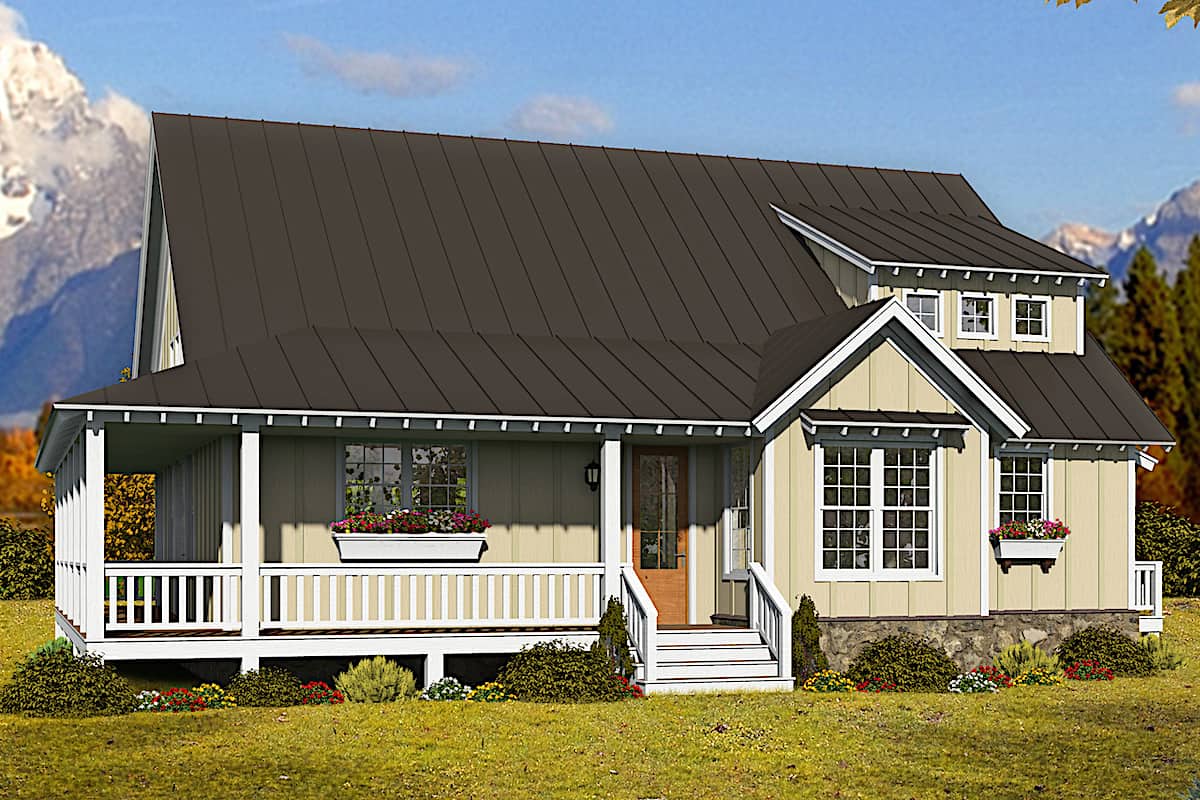
3-Bedroom, 2200 Sq Ft Farmhouse House - Plan #196-1255 - Front Exterior
Plan Collection
3-Bedroom, 2200 Sq Ft Farmhouse House - Plan #196-1255 - Front Exterior
Plan#196-1255
Starting at$1015
2200
Sq Ft
1.5
Story
3
Bed
2.5
Bath
0
Car
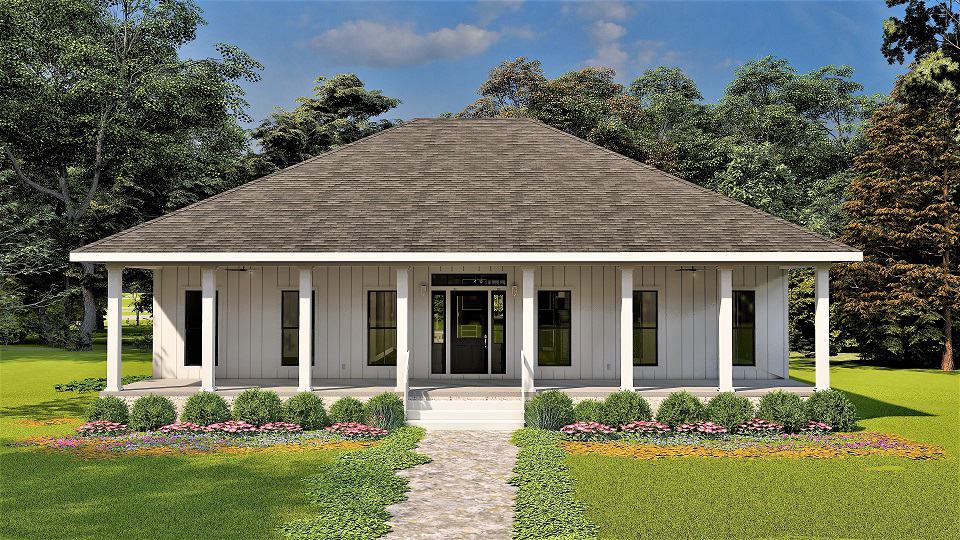
3-Bedroom, 2200 Sq Ft Farmhouse Style Home - Plan #196-1181 - Main Exterior
Plan Collection
3-Bedroom, 2200 Sq Ft Farmhouse Style Home - Plan #196-1181 - Main Exterior
Plan#196-1181
Starting at$1015
2200
Sq Ft
2
Story
3
Bed
2
Bath
2
Car
Mid-century modern house plan with double-shed roofline, stone veneer chimney, dark panel siding, and front-entry garage — Plan 108-1923
Plan Collection
Mid-century modern house plan with double-shed roofline, stone veneer chimney, dark panel siding, and front-entry garage — Plan 108-1923
Plan#108-1923
Starting at$1280
2928
Sq Ft
1
Story
4
Bed
3
Bath
2
Car
3-Bedroom, 1558 Sq Ft Ranch Farmhouse - Plan #178-1392 - Front Exterior
Plan Collection
3-Bedroom, 1558 Sq Ft Ranch Farmhouse - Plan #178-1392 - Front Exterior
Plan#178-1392
Starting at$1065
1558
Sq Ft
1
Story
3
Bed
2
Bath
2
Car

3-Bedroom, 1493 Sq Ft Ranch House - Plan #123-1122 - Front Exterior
Plan Collection
3-Bedroom, 1493 Sq Ft Ranch House - Plan #123-1122 - Front Exterior
Plan#123-1122
Starting at$990
1493
Sq Ft
1
Story
3
Bed
2
Bath
2
Car

3-Bedroom, 1657 Sq Ft Texas Style House Plan - 117-1001 - Front Exterior
Plan Collection
3-Bedroom, 1657 Sq Ft Texas Style House Plan - 117-1001 - Front Exterior
Plan#117-1001
Starting at$1095
1657
Sq Ft
1
Story
3
Bed
2
Bath
2
Car
3–4-Bedroom, 3389–4429 Sq Ft Mediterranean House - Plan #161-1156 - Front Exterior
Plan Collection
3–4-Bedroom, 3389–4429 Sq Ft Mediterranean House - Plan #161-1156 - Front Exterior
Plan#161-1156
Starting at$2200
3389
Sq Ft
2
Story
3
Bed
2.5
Bath
2
Car
3-Bedroom, 1888 Sq Ft Acadian House Plan - 141-1267 - Front Exterior
Plan Collection
3-Bedroom, 1888 Sq Ft Acadian House Plan - 141-1267 - Front Exterior
Plan#141-1267
Starting at$1300
1888
Sq Ft
1.5
Story
3
Bed
2.5
Bath
2
Car
3-Bedroom, 1689 Sq Ft Country Home Plan - 153-1943 - Main Exterior
Plan Collection
3-Bedroom, 1689 Sq Ft Country Home Plan - 153-1943 - Main Exterior
Plan#153-1943
Starting at$1650
1689
Sq Ft
1
Story
3
Bed
2
Bath
2
Car
3-Bedroom, 1972 Sq Ft Rustic Home - Plan #196-1009 - Main Exterior
Plan Collection
3-Bedroom, 1972 Sq Ft Rustic Home - Plan #196-1009 - Main Exterior
Plan#196-1009
Starting at$940
1972
Sq Ft
2
Story
3
Bed
3.5
Bath
0
Car
4-Bedroom, 2697 Sq Ft Country Home - Plan #169-1006 - Front Exterior
Plan Collection
4-Bedroom, 2697 Sq Ft Country Home - Plan #169-1006 - Front Exterior
Plan#169-1006
Starting at$870
2697
Sq Ft
2
Story
4
Bed
2.5
Bath
2
Car
2-Bedroom, 1500 Sq Ft Ranch House Plan - 196-1197 - Front Exterior
Plan Collection
2-Bedroom, 1500 Sq Ft Ranch House Plan - 196-1197 - Front Exterior
Plan#196-1197
Starting at$825
1500
Sq Ft
1
Story
2
Bed
2
Bath
0
Car
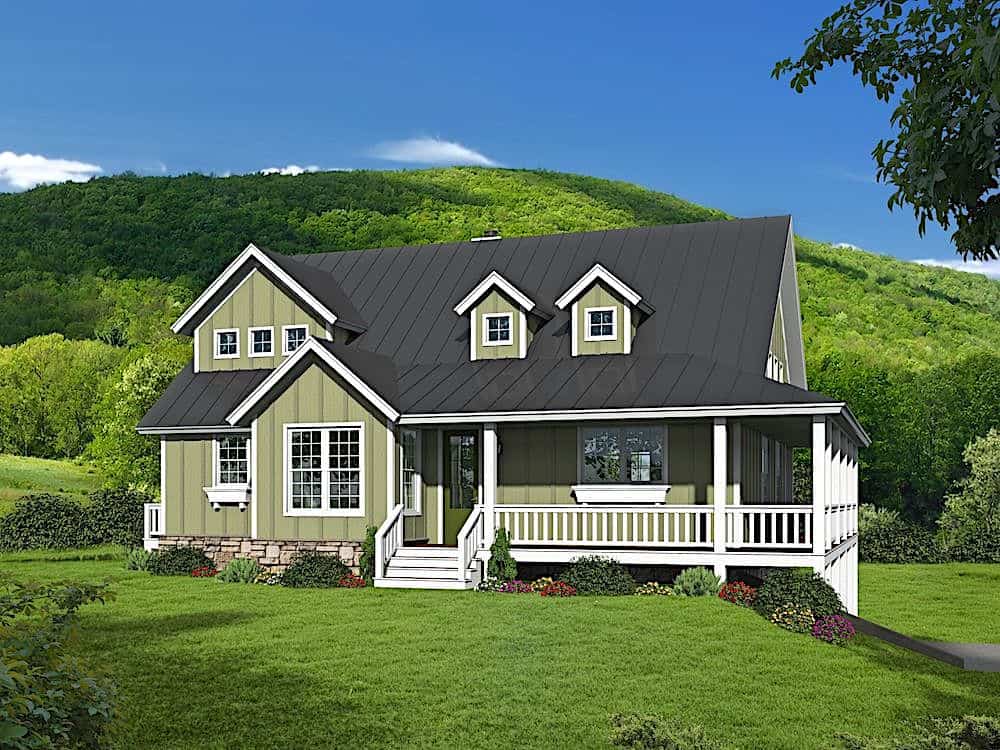
3-Bedroom, 1714 Sq Ft Bungalow House Plan - 178-1176 - Front Exterior
Plan Collection
3-Bedroom, 1714 Sq Ft Bungalow House Plan - 178-1176 - Front Exterior
Plan#178-1176
Starting at$1085
1714
Sq Ft
2
Story
3
Bed
2.5
Bath
2
Car
3-Bedroom, 2438 Sq Ft Farmhouse Home - Plan #196-1201 - Main Exterior
Plan Collection
3-Bedroom, 2438 Sq Ft Farmhouse Home - Plan #196-1201 - Main Exterior
Plan#196-1201
Starting at$1090
2438
Sq Ft
1.5
Story
3
Bed
2.5
Bath
0
Car

1-Bedroom, 945 Sq Ft Farmhouse House Plan - 141-1328 - Front Exterior
Plan Collection
1-Bedroom, 945 Sq Ft Farmhouse House Plan - 141-1328 - Front Exterior
Plan#141-1328
Starting at$900
945
Sq Ft
1
Story
1
Bed
1.5
Bath
1
Car
3-Bedroom, 2718 Sq Ft Country House Plan - 196-1252 - Front Exterior
Plan Collection
3-Bedroom, 2718 Sq Ft Country House Plan - 196-1252 - Front Exterior
Plan#196-1252
Starting at$1165
2718
Sq Ft
2
Story
3
Bed
3.5
Bath
0
Car
12345...180