45-55 Foot Wide House Plans
Clear AllSort ByTrending
4,320
Plan Results
Plan Results
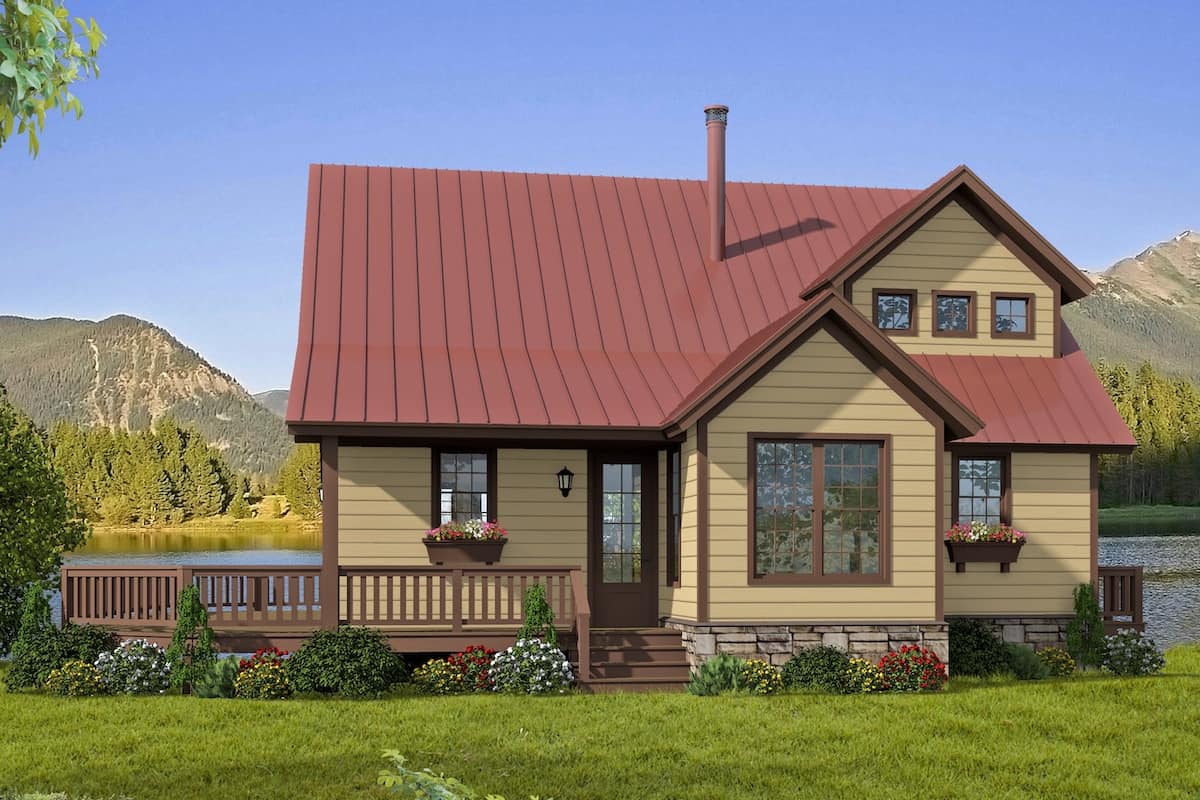
Plan#196-1247
Starting at$940
1970
Sq Ft
1.5
Story
3
Bed
2
Bath
0
Car
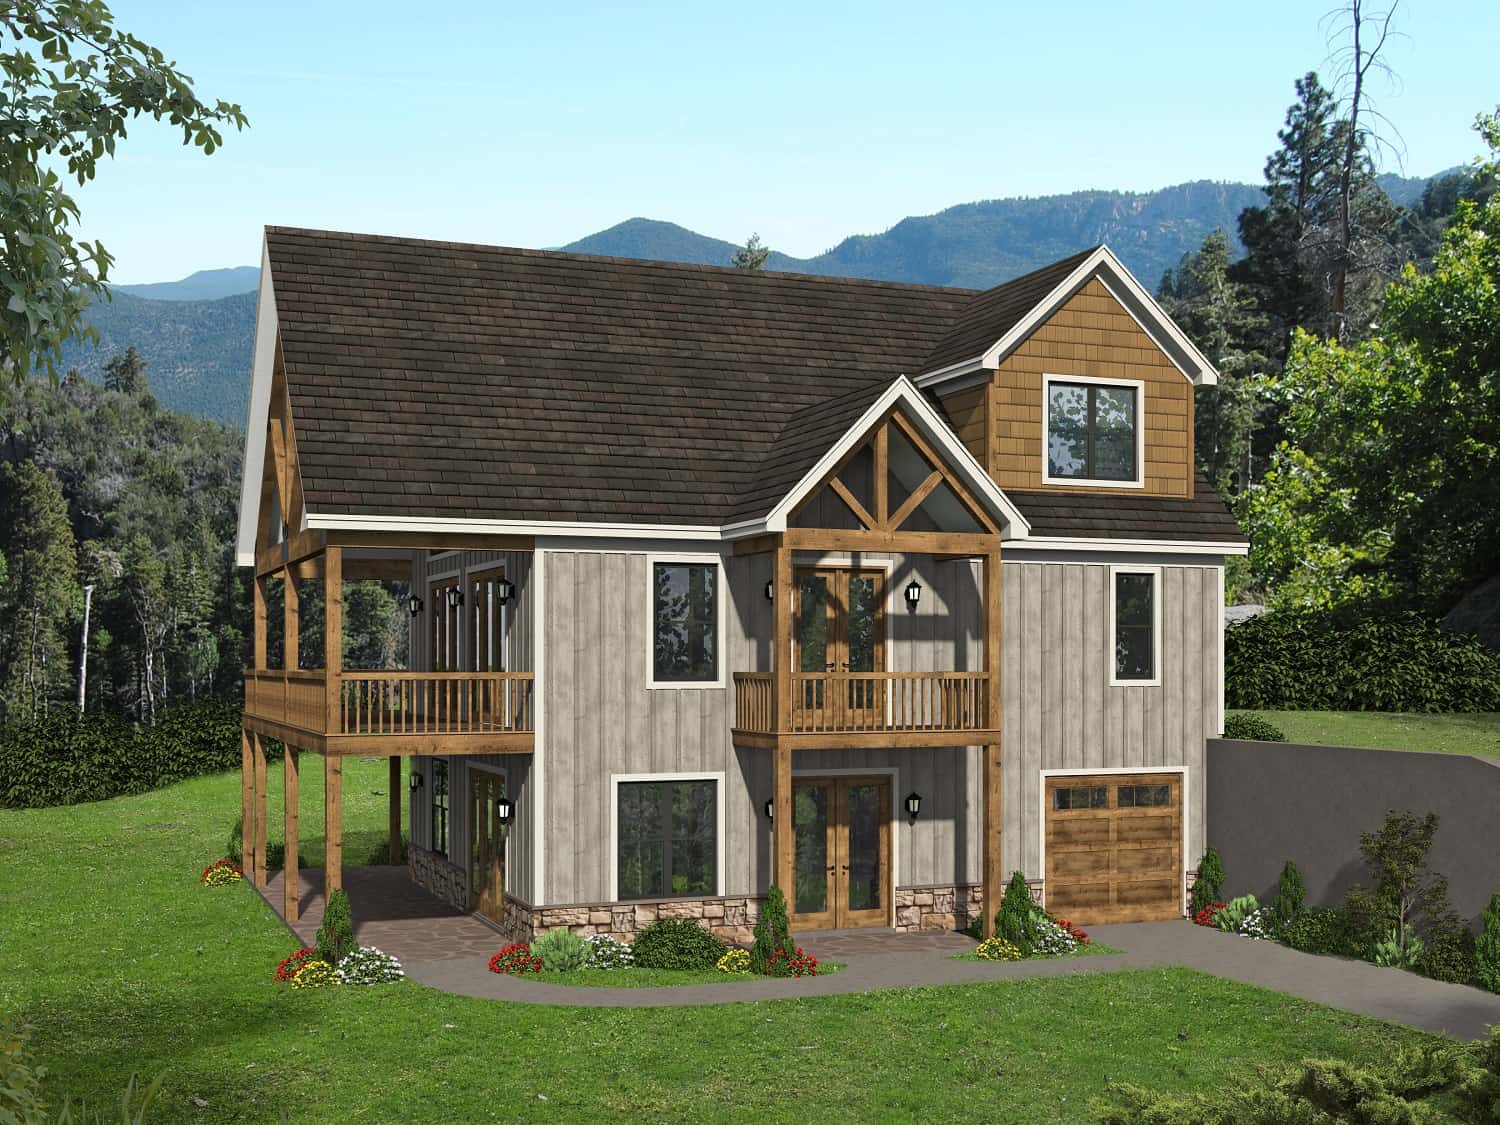
Plan#196-1239
Starting at$1165
2537
Sq Ft
3
Story
4
Bed
3
Bath
1
Car
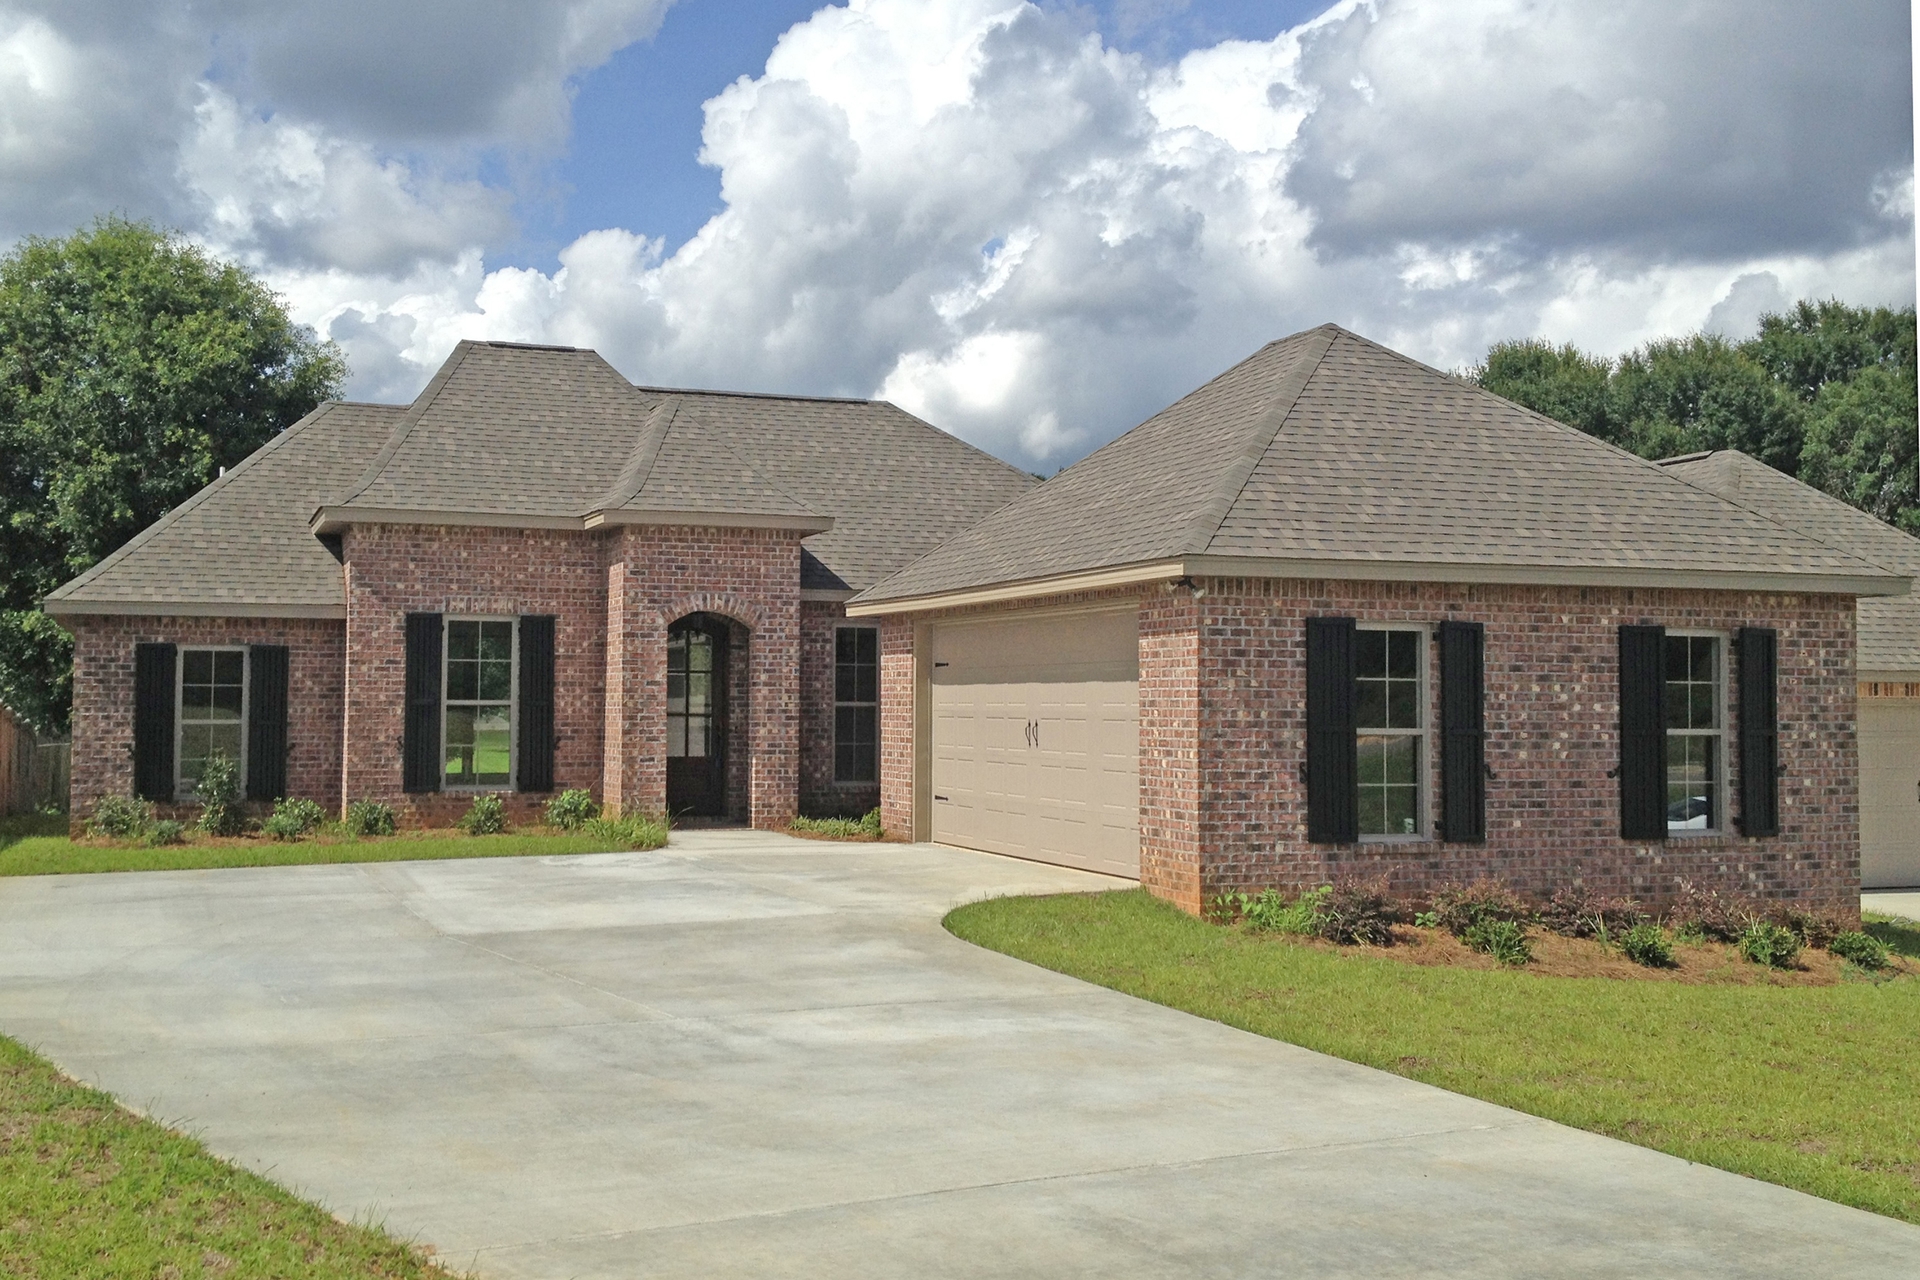
Plan#142-1068
Starting at$1395
1694
Sq Ft
1
Story
3
Bed
2
Bath
2
Car

Plan#141-1297
Starting at$1300
1658
Sq Ft
1
Story
3
Bed
2
Bath
2
Car

Plan#142-1076
Starting at$1395
1778
Sq Ft
1
Story
3
Bed
2
Bath
2
Car

Plan#142-1090
Starting at$1395
1952
Sq Ft
1
Story
3
Bed
2
Bath
2
Car
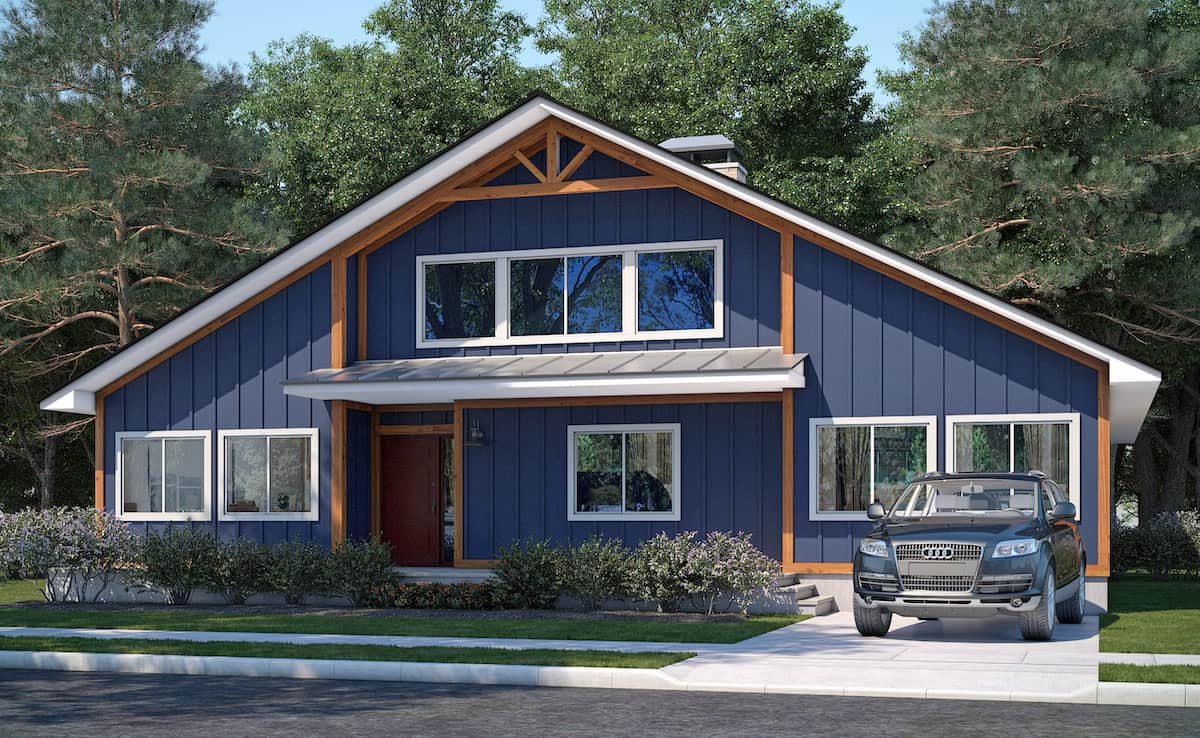
Plan#208-1007
Starting at$1145
2838
Sq Ft
1.5
Story
3
Bed
2.5
Bath
0
Car
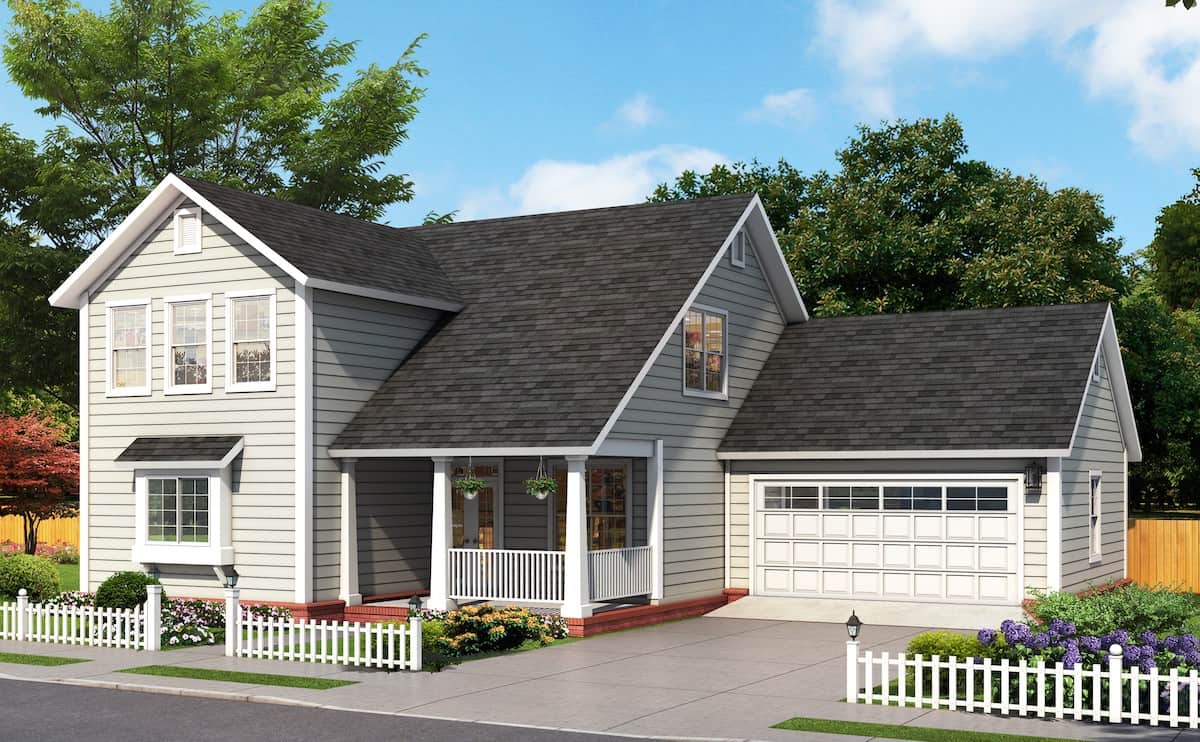
Plan#178-1388
Starting at$1105
1878
Sq Ft
1.5
Story
3
Bed
3.5
Bath
2
Car
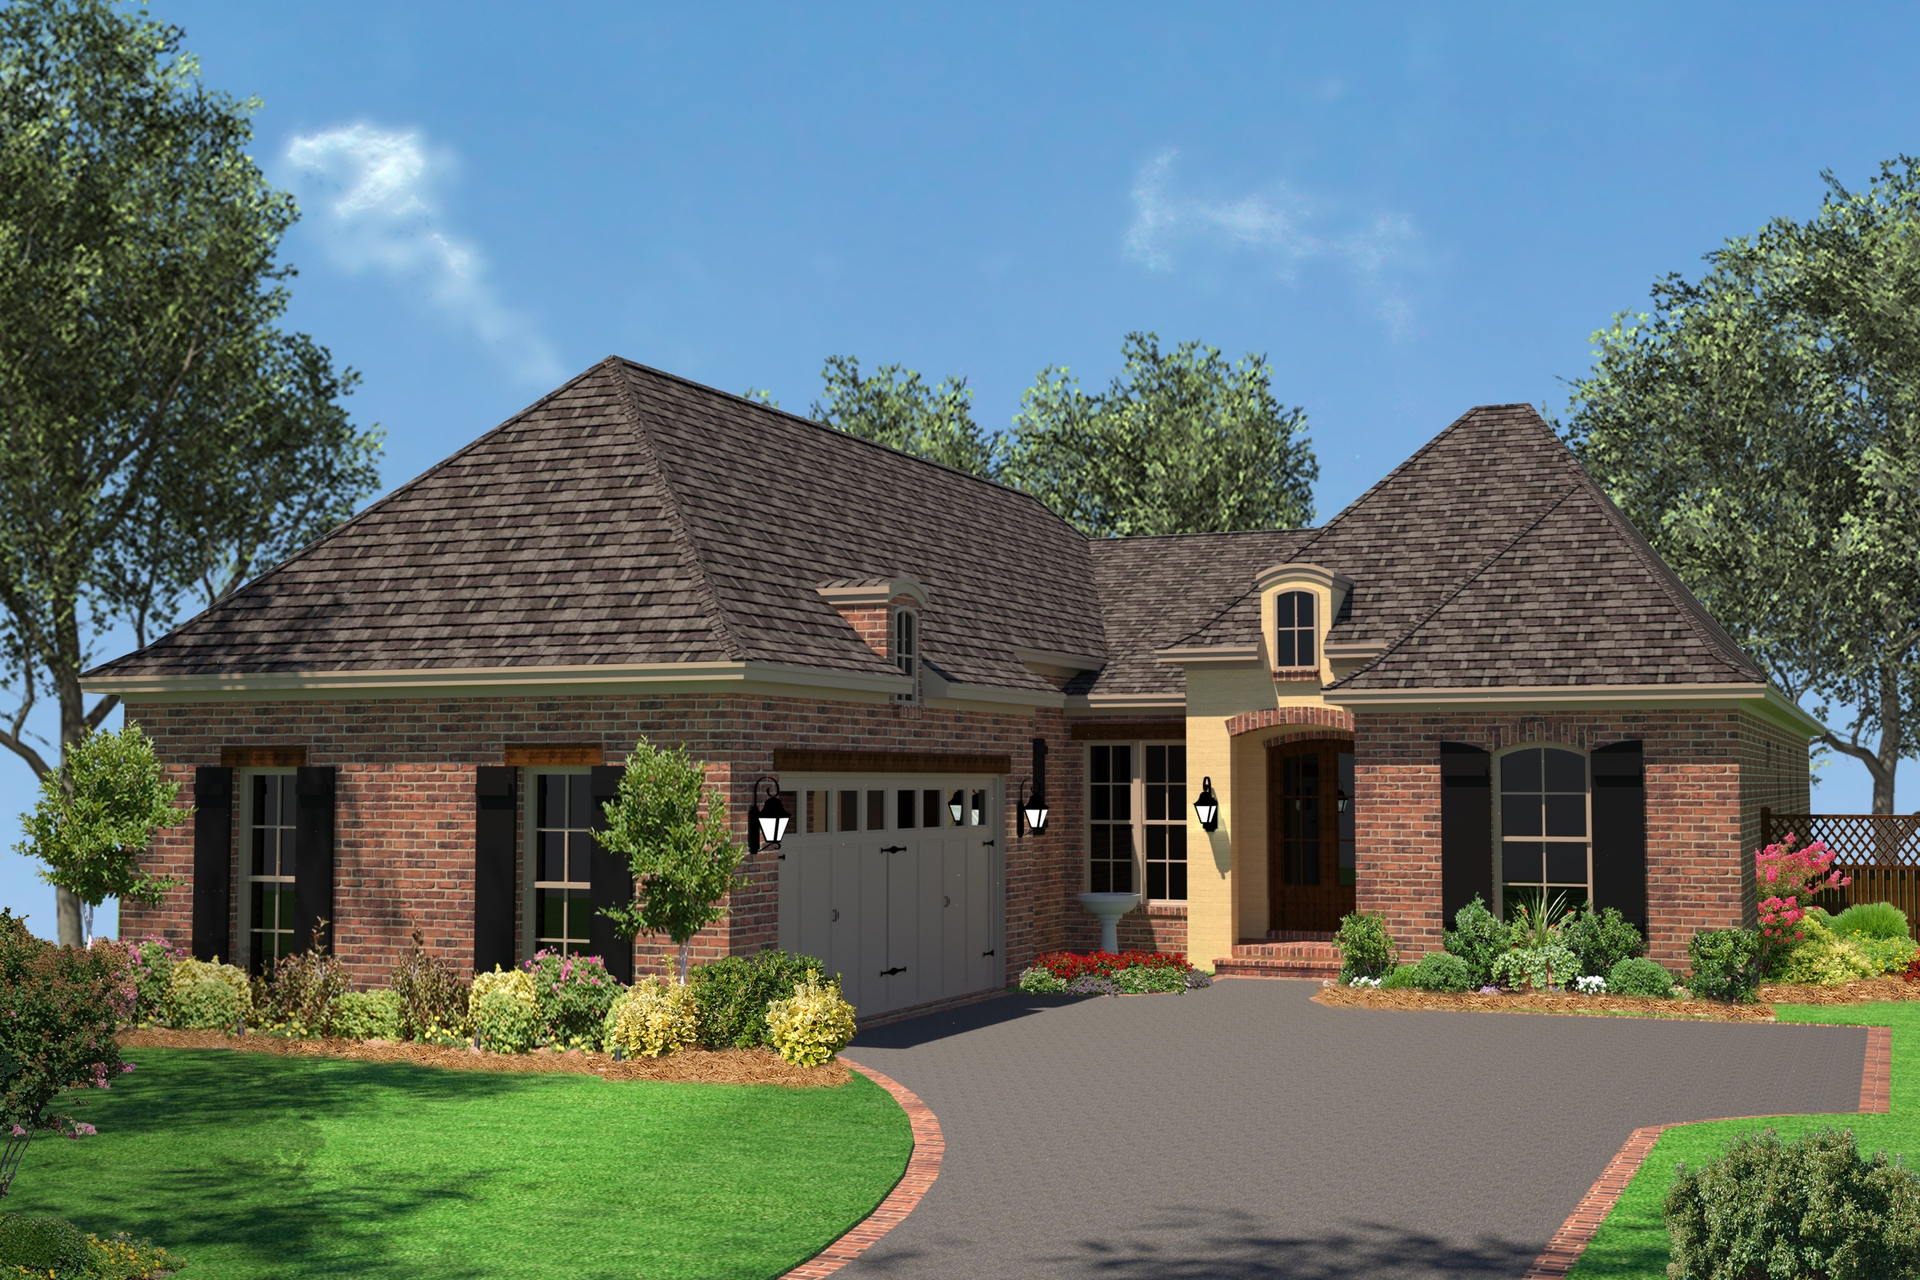
Plan#142-1077
Starting at$1395
1792
Sq Ft
1
Story
3
Bed
2
Bath
2
Car
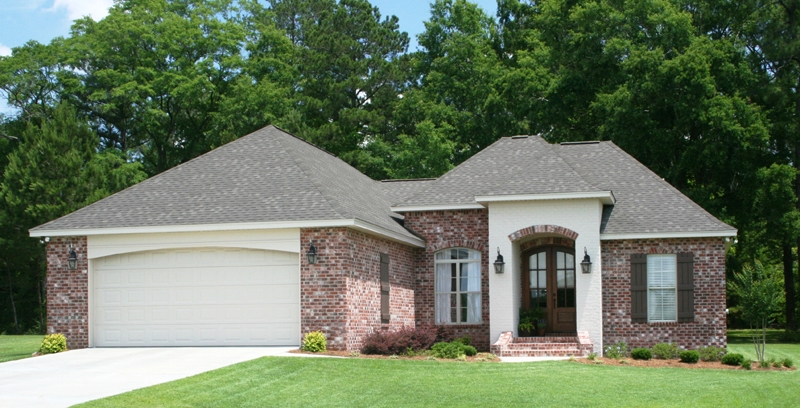
Plan#142-1074
Starting at$1395
1764
Sq Ft
1
Story
3
Bed
2
Bath
2
Car
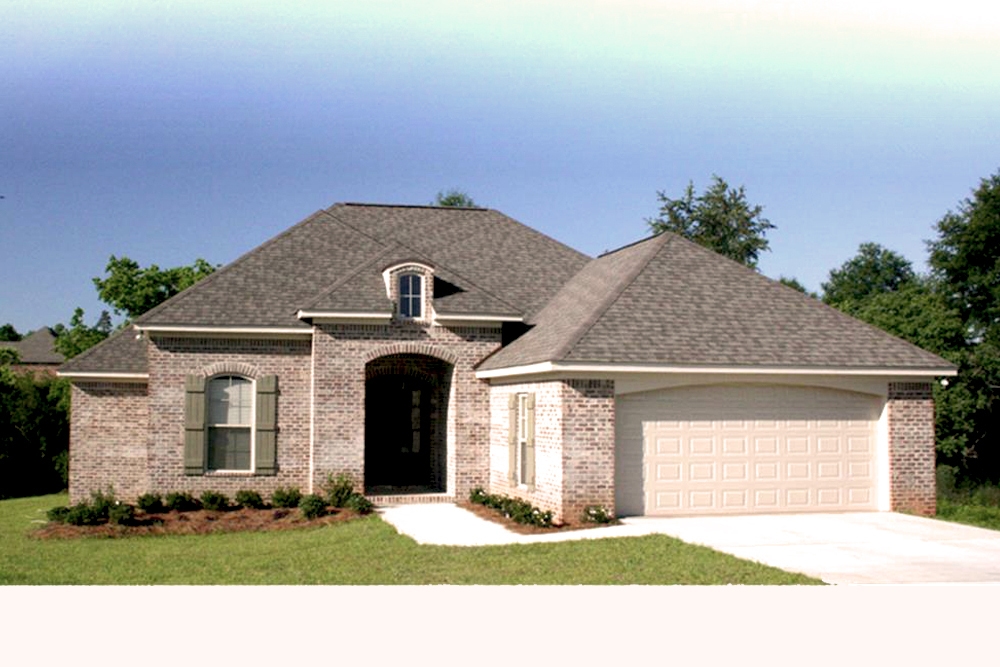
Plan#142-1062
Starting at$1395
1575
Sq Ft
1
Story
3
Bed
2
Bath
2
Car
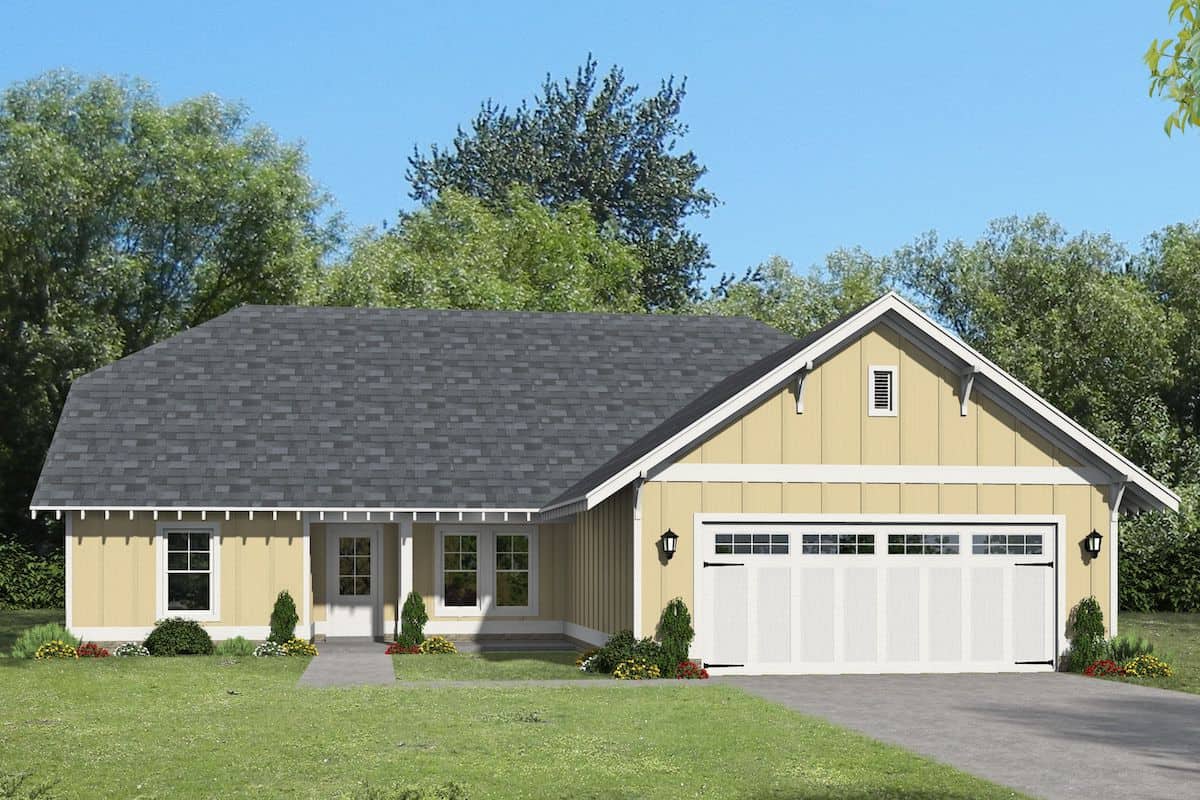
Plan#196-1262
Starting at$1015
2174
Sq Ft
1
Story
3
Bed
2.5
Bath
2
Car
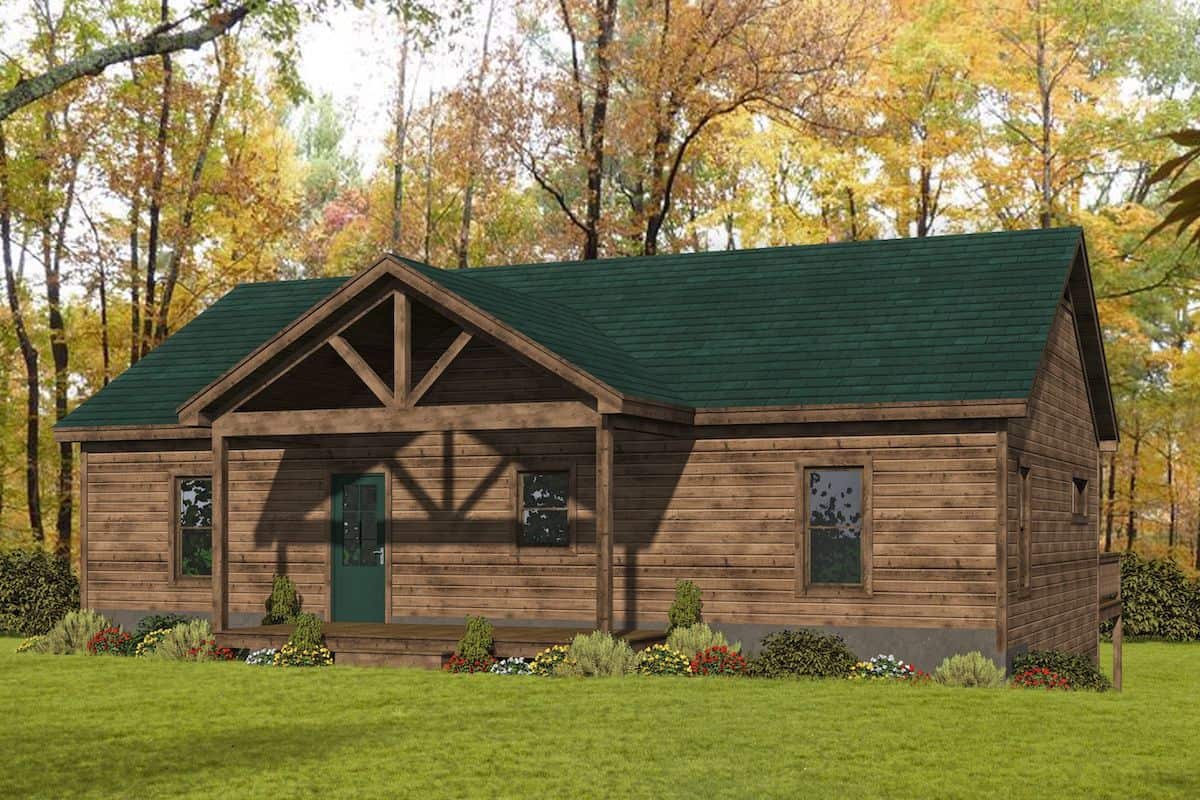
Plan#196-1246
Starting at$1315
2760
Sq Ft
1
Story
3
Bed
3.5
Bath
0
Car
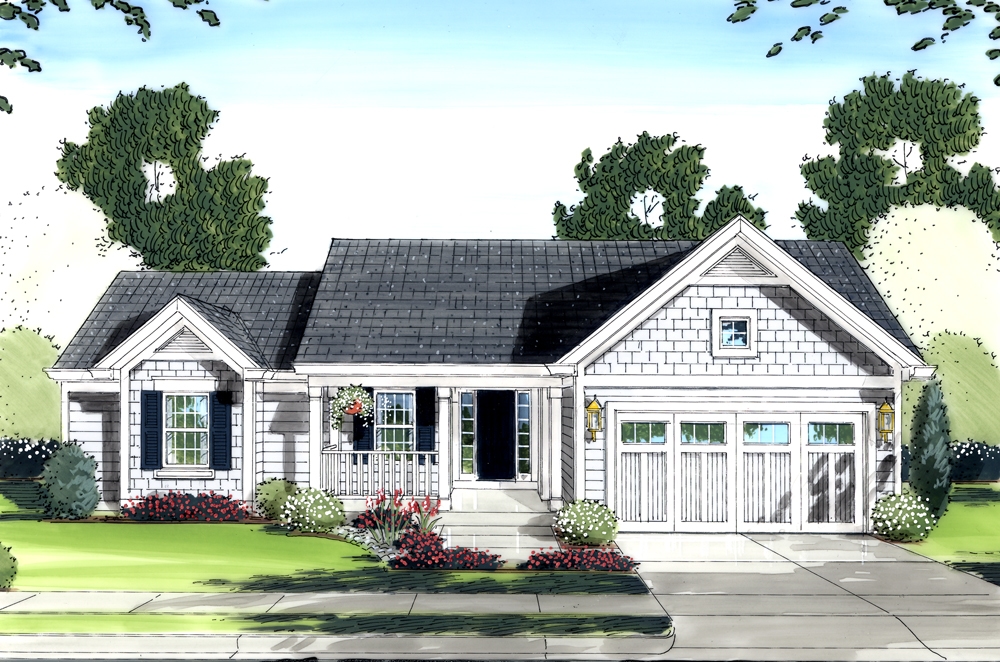
Plan#169-1088
Starting at$770
1569
Sq Ft
1
Story
3
Bed
2
Bath
2
Car

Plan#142-1084
Starting at$1395
1849
Sq Ft
1
Story
3
Bed
2
Bath
2
Car
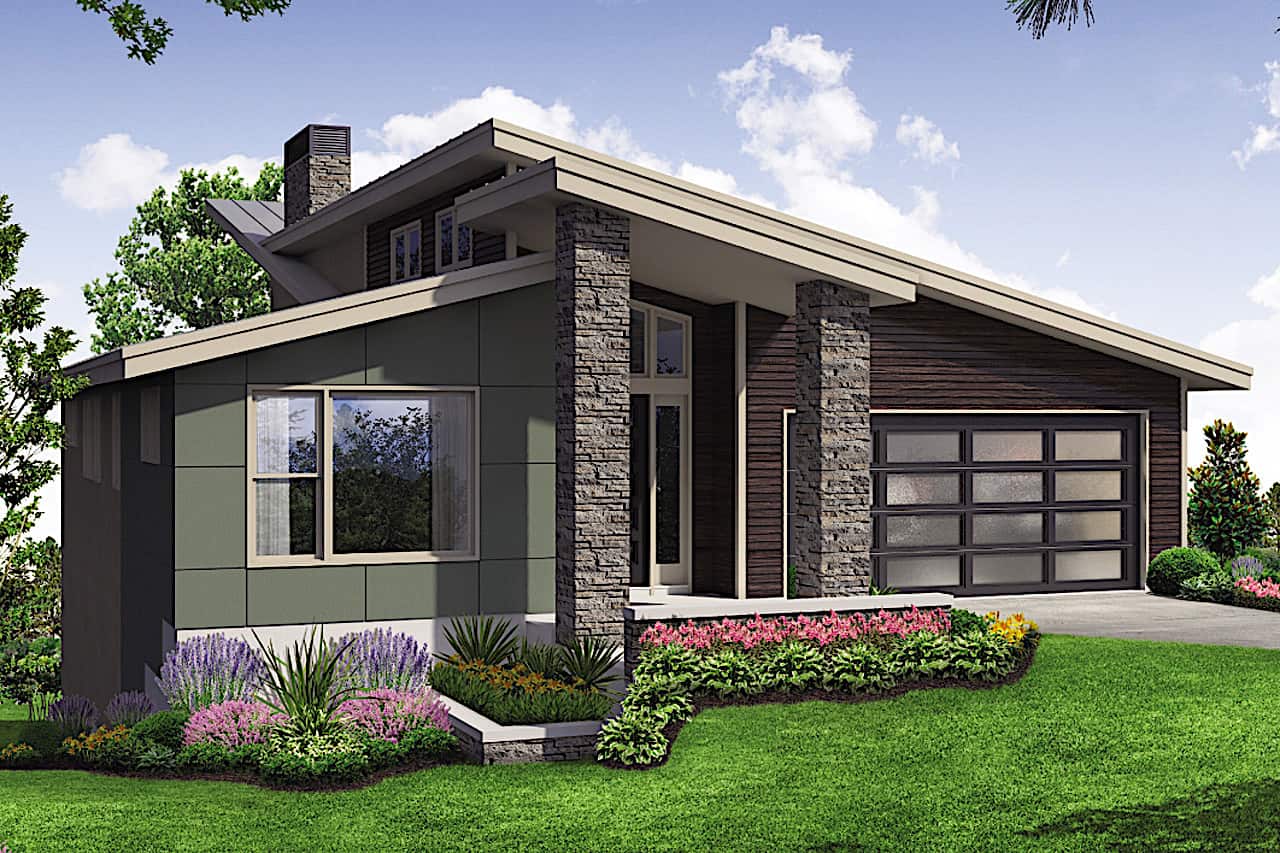
Plan#108-1923
Starting at$1280
2928
Sq Ft
1
Story
4
Bed
3
Bath
2
Car
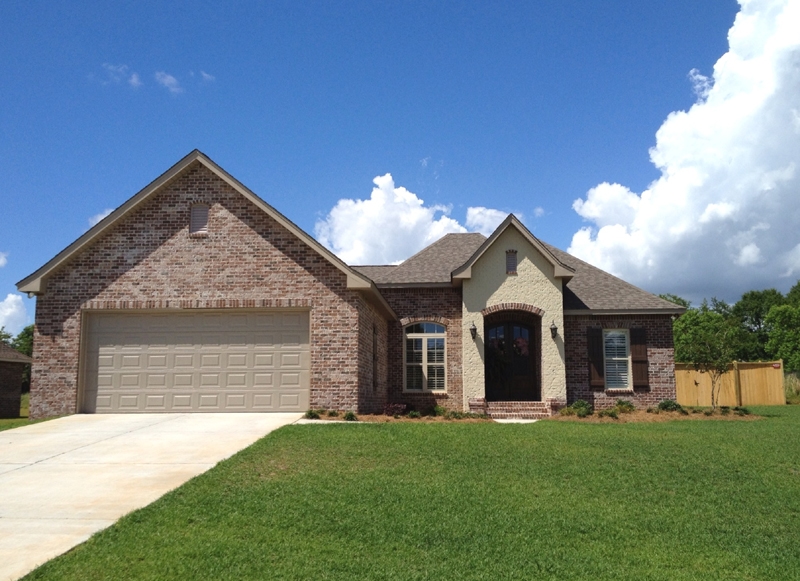
Plan#142-1073
Starting at$1395
1762
Sq Ft
1
Story
3
Bed
2
Bath
2
Car
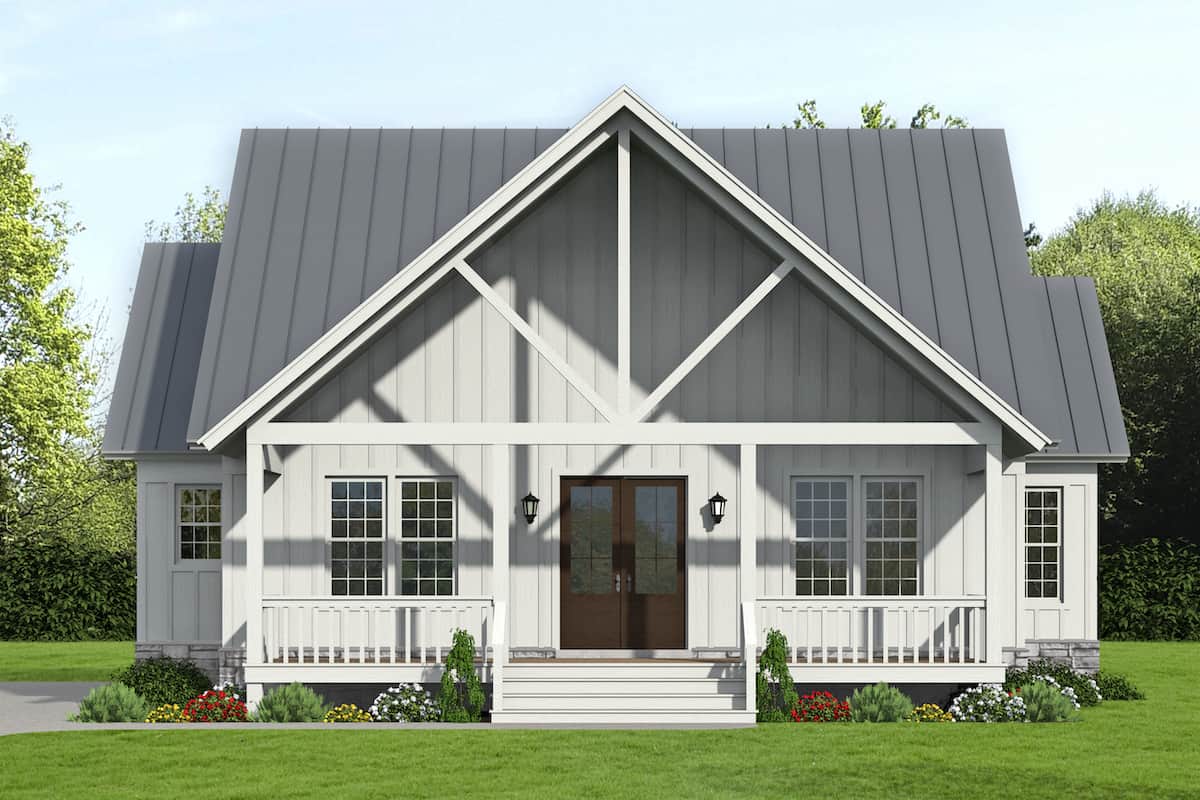
Plan#196-1237
Starting at$1015
2100
Sq Ft
1.5
Story
3
Bed
2.5
Bath
0
Car
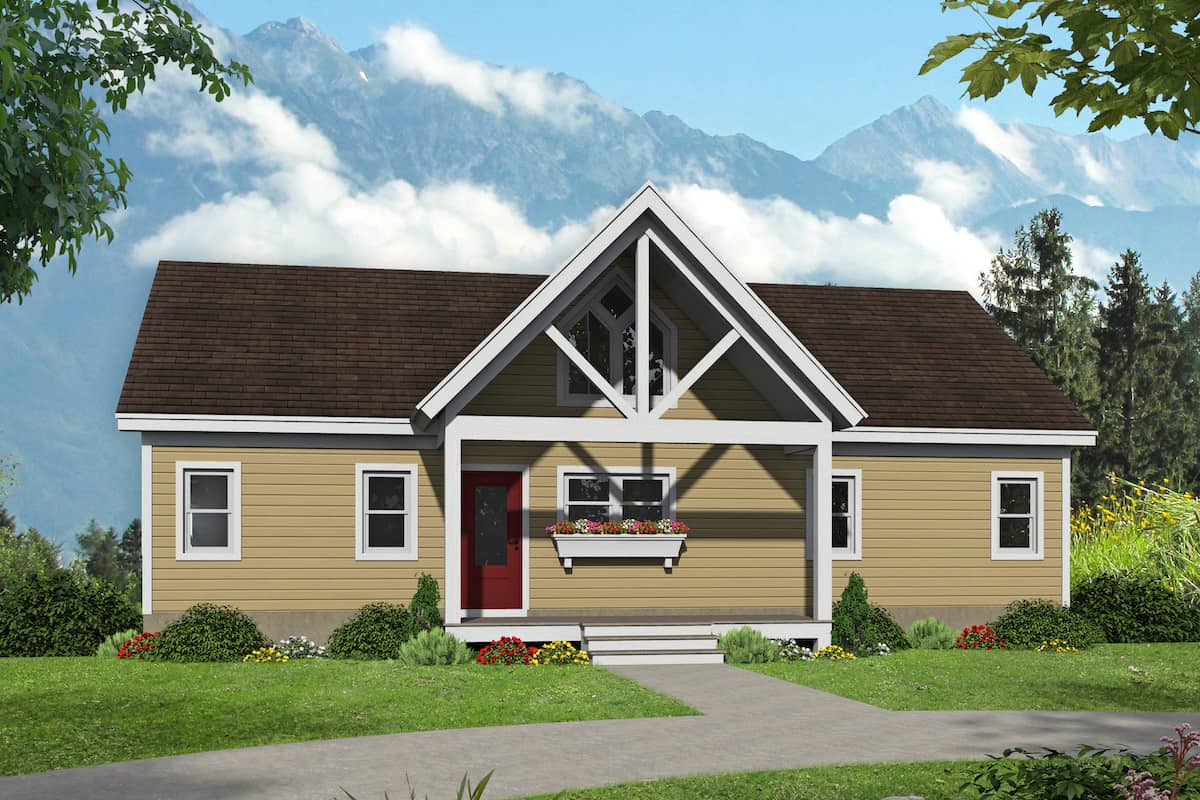
Plan#196-1241
Starting at$1165
2633
Sq Ft
1
Story
4
Bed
4
Bath
0
Car
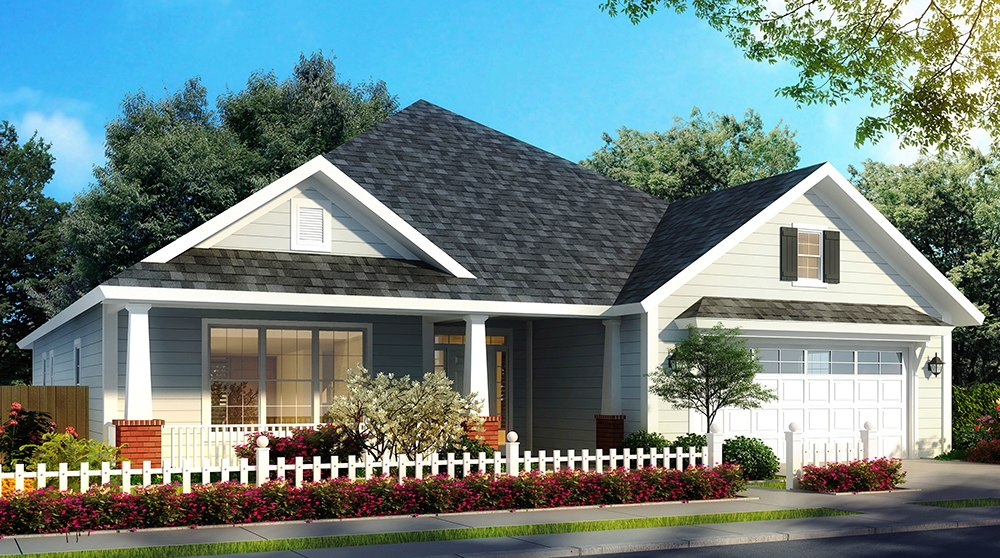
Plan#178-1324
Starting at$1125
2107
Sq Ft
1
Story
4
Bed
3.5
Bath
2
Car
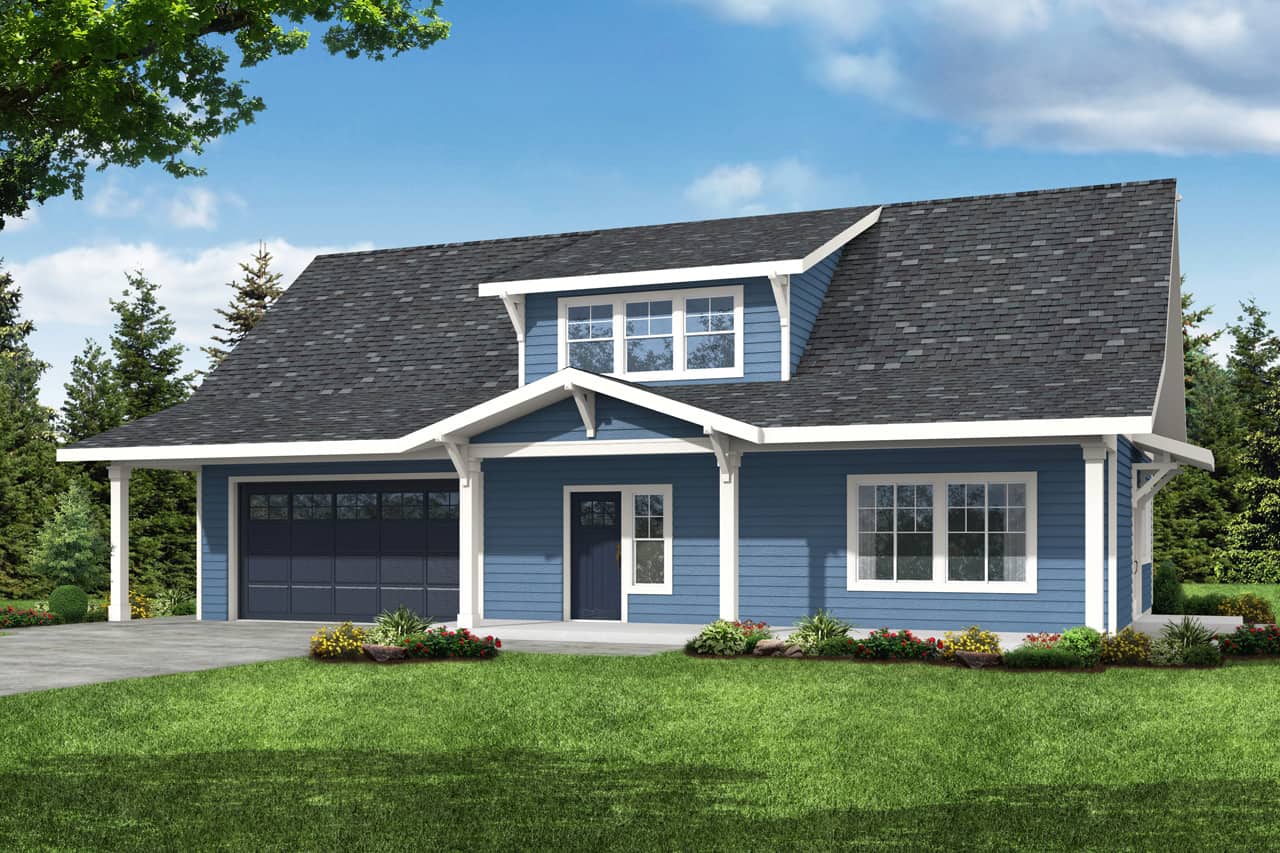
Plan#108-2008
Starting at$1050
2426
Sq Ft
2
Story
3
Bed
2.5
Bath
2
Car
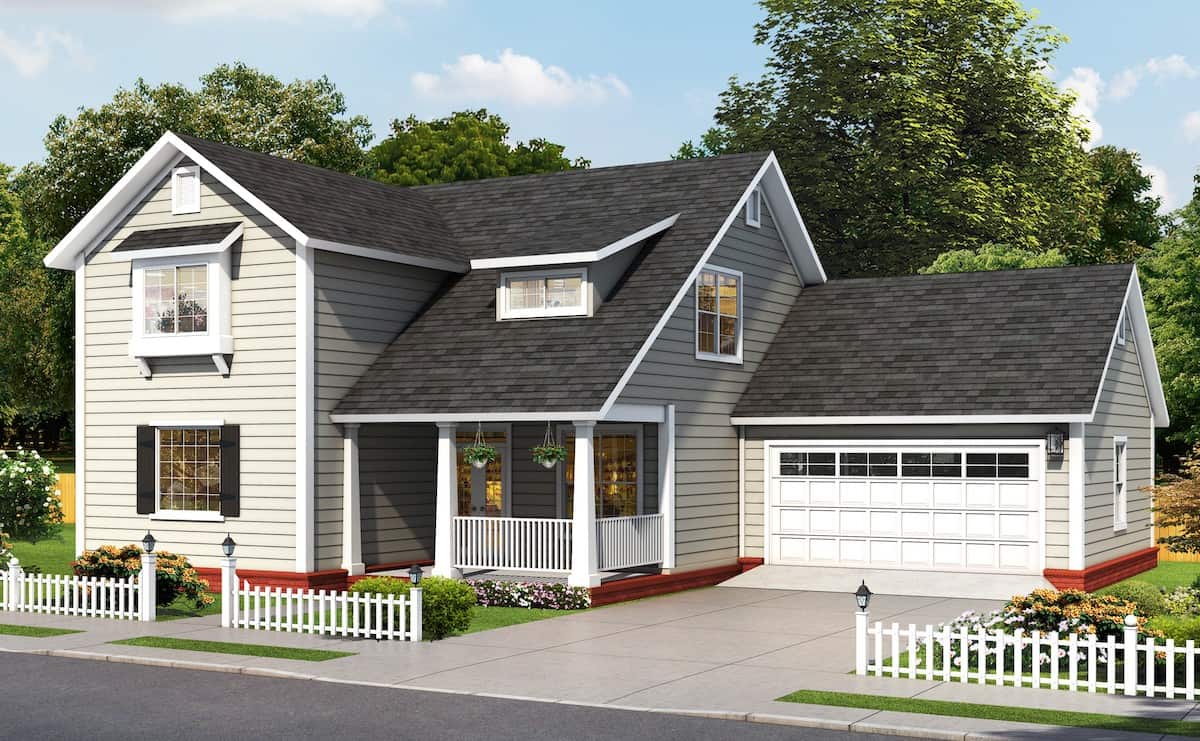
Plan#178-1390
Starting at$1125
2137
Sq Ft
2
Story
4
Bed
4.5
Bath
2
Car
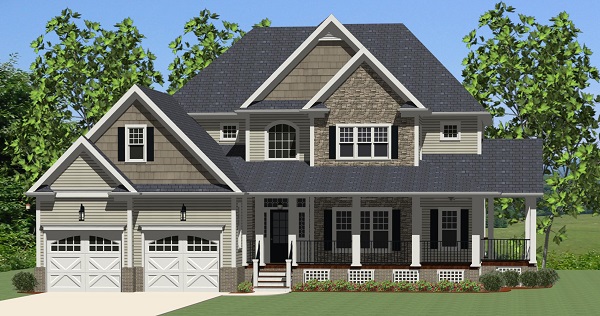
Plan#189-1015
Starting at$1895
2720
Sq Ft
2
Story
3
Bed
2.5
Bath
2
Car
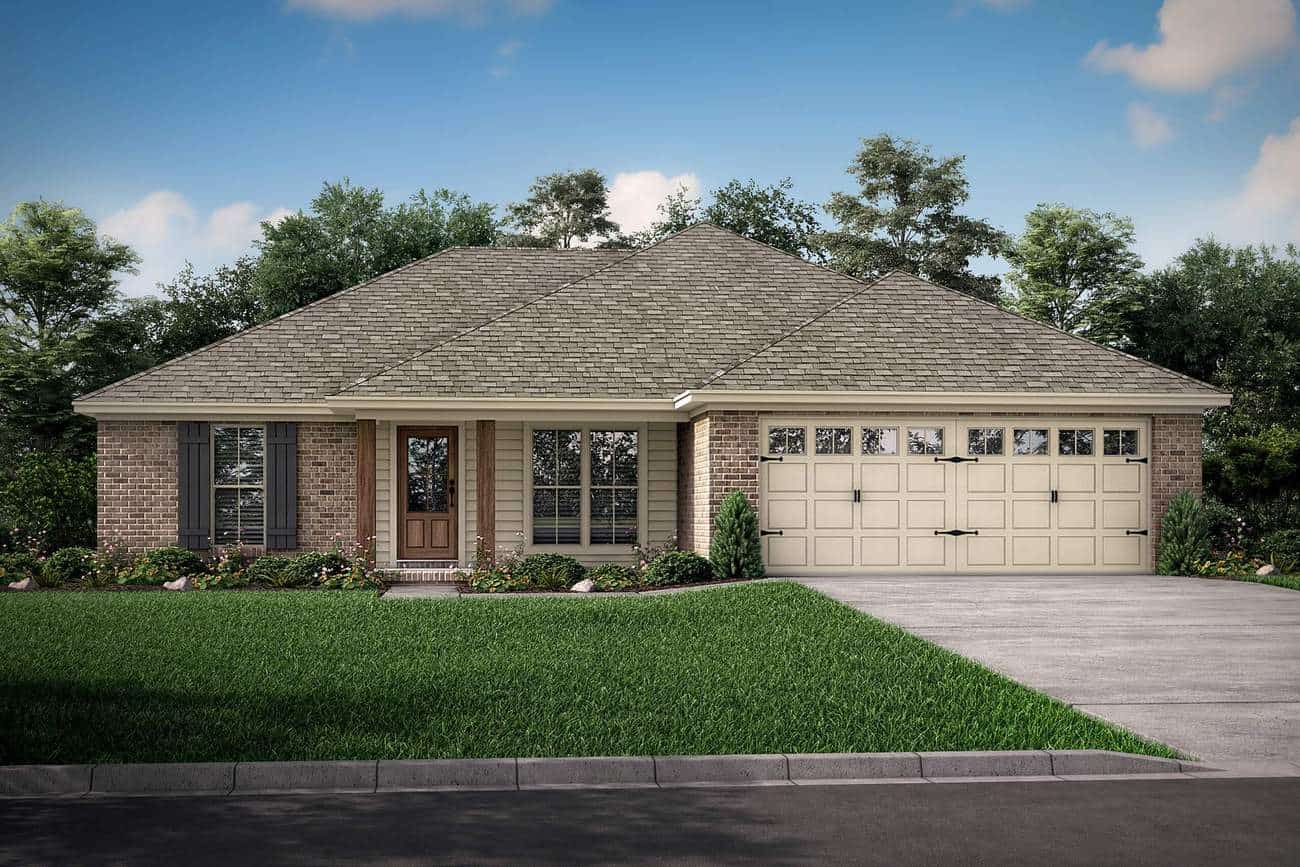
Plan#142-1046
Starting at$1345
1300
Sq Ft
1
Story
3
Bed
2
Bath
2
Car
Plan#196-1247
Starting at$940
1970
Sq Ft
1.5
Story
3
Bed
2
Bath
0
Car
Plan#196-1239
Starting at$1165
2537
Sq Ft
3
Story
4
Bed
3
Bath
1
Car
Plan#142-1068
Starting at$1395
1694
Sq Ft
1
Story
3
Bed
2
Bath
2
Car
Plan#141-1297
Starting at$1300
1658
Sq Ft
1
Story
3
Bed
2
Bath
2
Car
Plan#142-1076
Starting at$1395
1778
Sq Ft
1
Story
3
Bed
2
Bath
2
Car
Plan#142-1090
Starting at$1395
1952
Sq Ft
1
Story
3
Bed
2
Bath
2
Car
Plan#208-1007
Starting at$1145
2838
Sq Ft
1.5
Story
3
Bed
2.5
Bath
0
Car
Plan#178-1388
Starting at$1105
1878
Sq Ft
1.5
Story
3
Bed
3.5
Bath
2
Car
Plan#142-1077
Starting at$1395
1792
Sq Ft
1
Story
3
Bed
2
Bath
2
Car
Plan#142-1074
Starting at$1395
1764
Sq Ft
1
Story
3
Bed
2
Bath
2
Car
Plan#142-1062
Starting at$1395
1575
Sq Ft
1
Story
3
Bed
2
Bath
2
Car
Plan#196-1262
Starting at$1015
2174
Sq Ft
1
Story
3
Bed
2.5
Bath
2
Car
Plan#196-1246
Starting at$1315
2760
Sq Ft
1
Story
3
Bed
3.5
Bath
0
Car
Plan#169-1088
Starting at$770
1569
Sq Ft
1
Story
3
Bed
2
Bath
2
Car
Plan#142-1084
Starting at$1395
1849
Sq Ft
1
Story
3
Bed
2
Bath
2
Car
Plan#108-1923
Starting at$1280
2928
Sq Ft
1
Story
4
Bed
3
Bath
2
Car
Plan#142-1073
Starting at$1395
1762
Sq Ft
1
Story
3
Bed
2
Bath
2
Car
Plan#196-1237
Starting at$1015
2100
Sq Ft
1.5
Story
3
Bed
2.5
Bath
0
Car
Plan#196-1241
Starting at$1165
2633
Sq Ft
1
Story
4
Bed
4
Bath
0
Car
Plan#178-1324
Starting at$1125
2107
Sq Ft
1
Story
4
Bed
3.5
Bath
2
Car
Plan#108-2008
Starting at$1050
2426
Sq Ft
2
Story
3
Bed
2.5
Bath
2
Car
Plan#178-1390
Starting at$1125
2137
Sq Ft
2
Story
4
Bed
4.5
Bath
2
Car
Plan#189-1015
Starting at$1895
2720
Sq Ft
2
Story
3
Bed
2.5
Bath
2
Car
Plan#142-1046
Starting at$1345
1300
Sq Ft
1
Story
3
Bed
2
Bath
2
Car