45-55 Foot Wide House Plans
Clear AllSort ByTrending
4,321
Plan Results
Plan Results
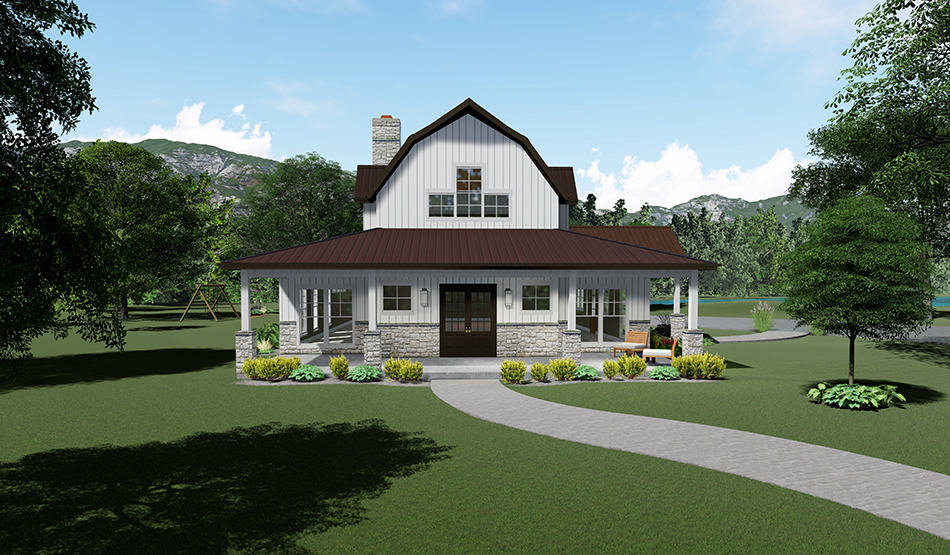
Plan#193-1102
Starting at$2050
3414
Sq Ft
1.5
Story
3
Bed
3.5
Bath
3
Car

Plan#189-1134
Starting at$1895
2715
Sq Ft
2
Story
3
Bed
3.5
Bath
2
Car

Plan#204-1021
Starting at$1540
1875
Sq Ft
1
Story
4
Bed
2
Bath
2
Car

Plan#120-2698
Starting at$1255
1642
Sq Ft
1
Story
3
Bed
2.5
Bath
2
Car
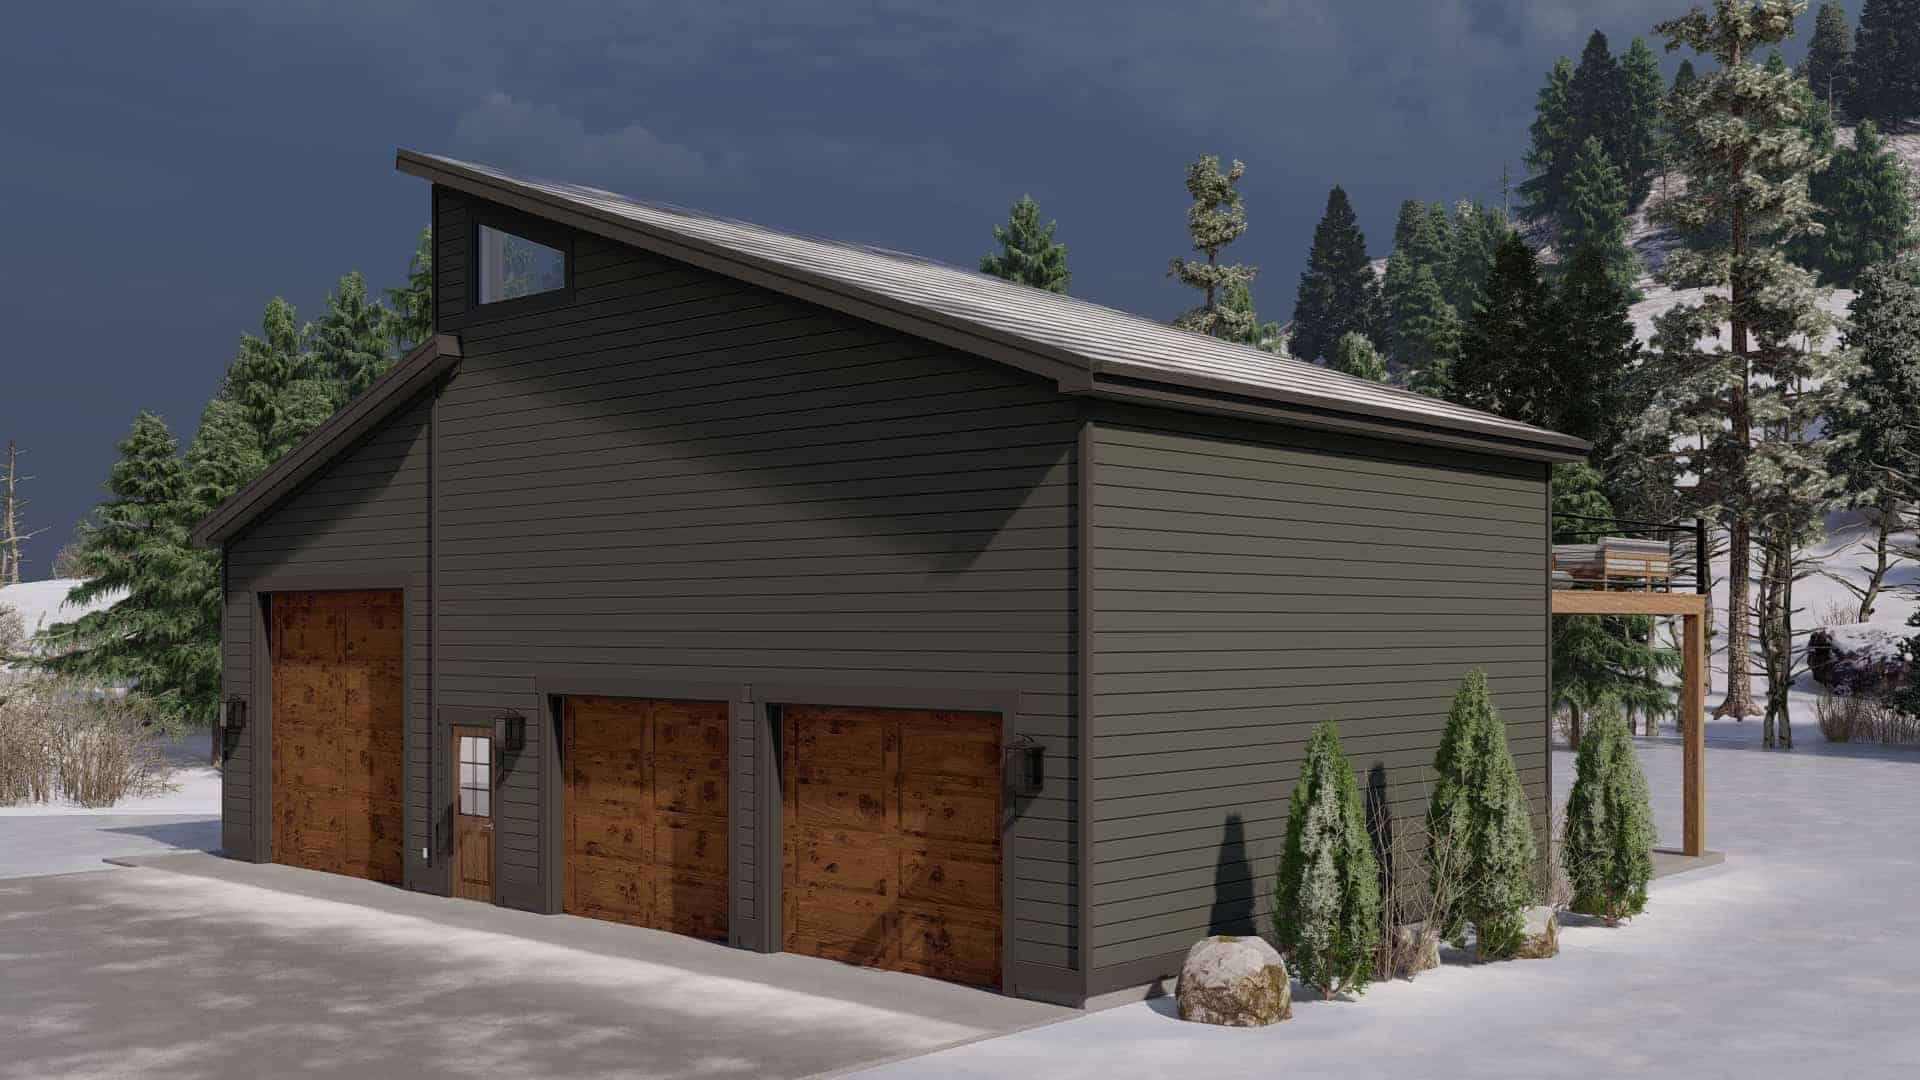
Plan#187-1189
Starting at$1050
909
Sq Ft
2
Story
1
Bed
1.5
Bath
3
Car

Plan#123-1115
Starting at$990
1311
Sq Ft
1
Story
3
Bed
2
Bath
0
Car

Plan#120-2589
Starting at$1255
1676
Sq Ft
1
Story
3
Bed
2
Bath
3
Car

Plan#178-1314
Starting at$1085
1682
Sq Ft
1
Story
4
Bed
3
Bath
2
Car
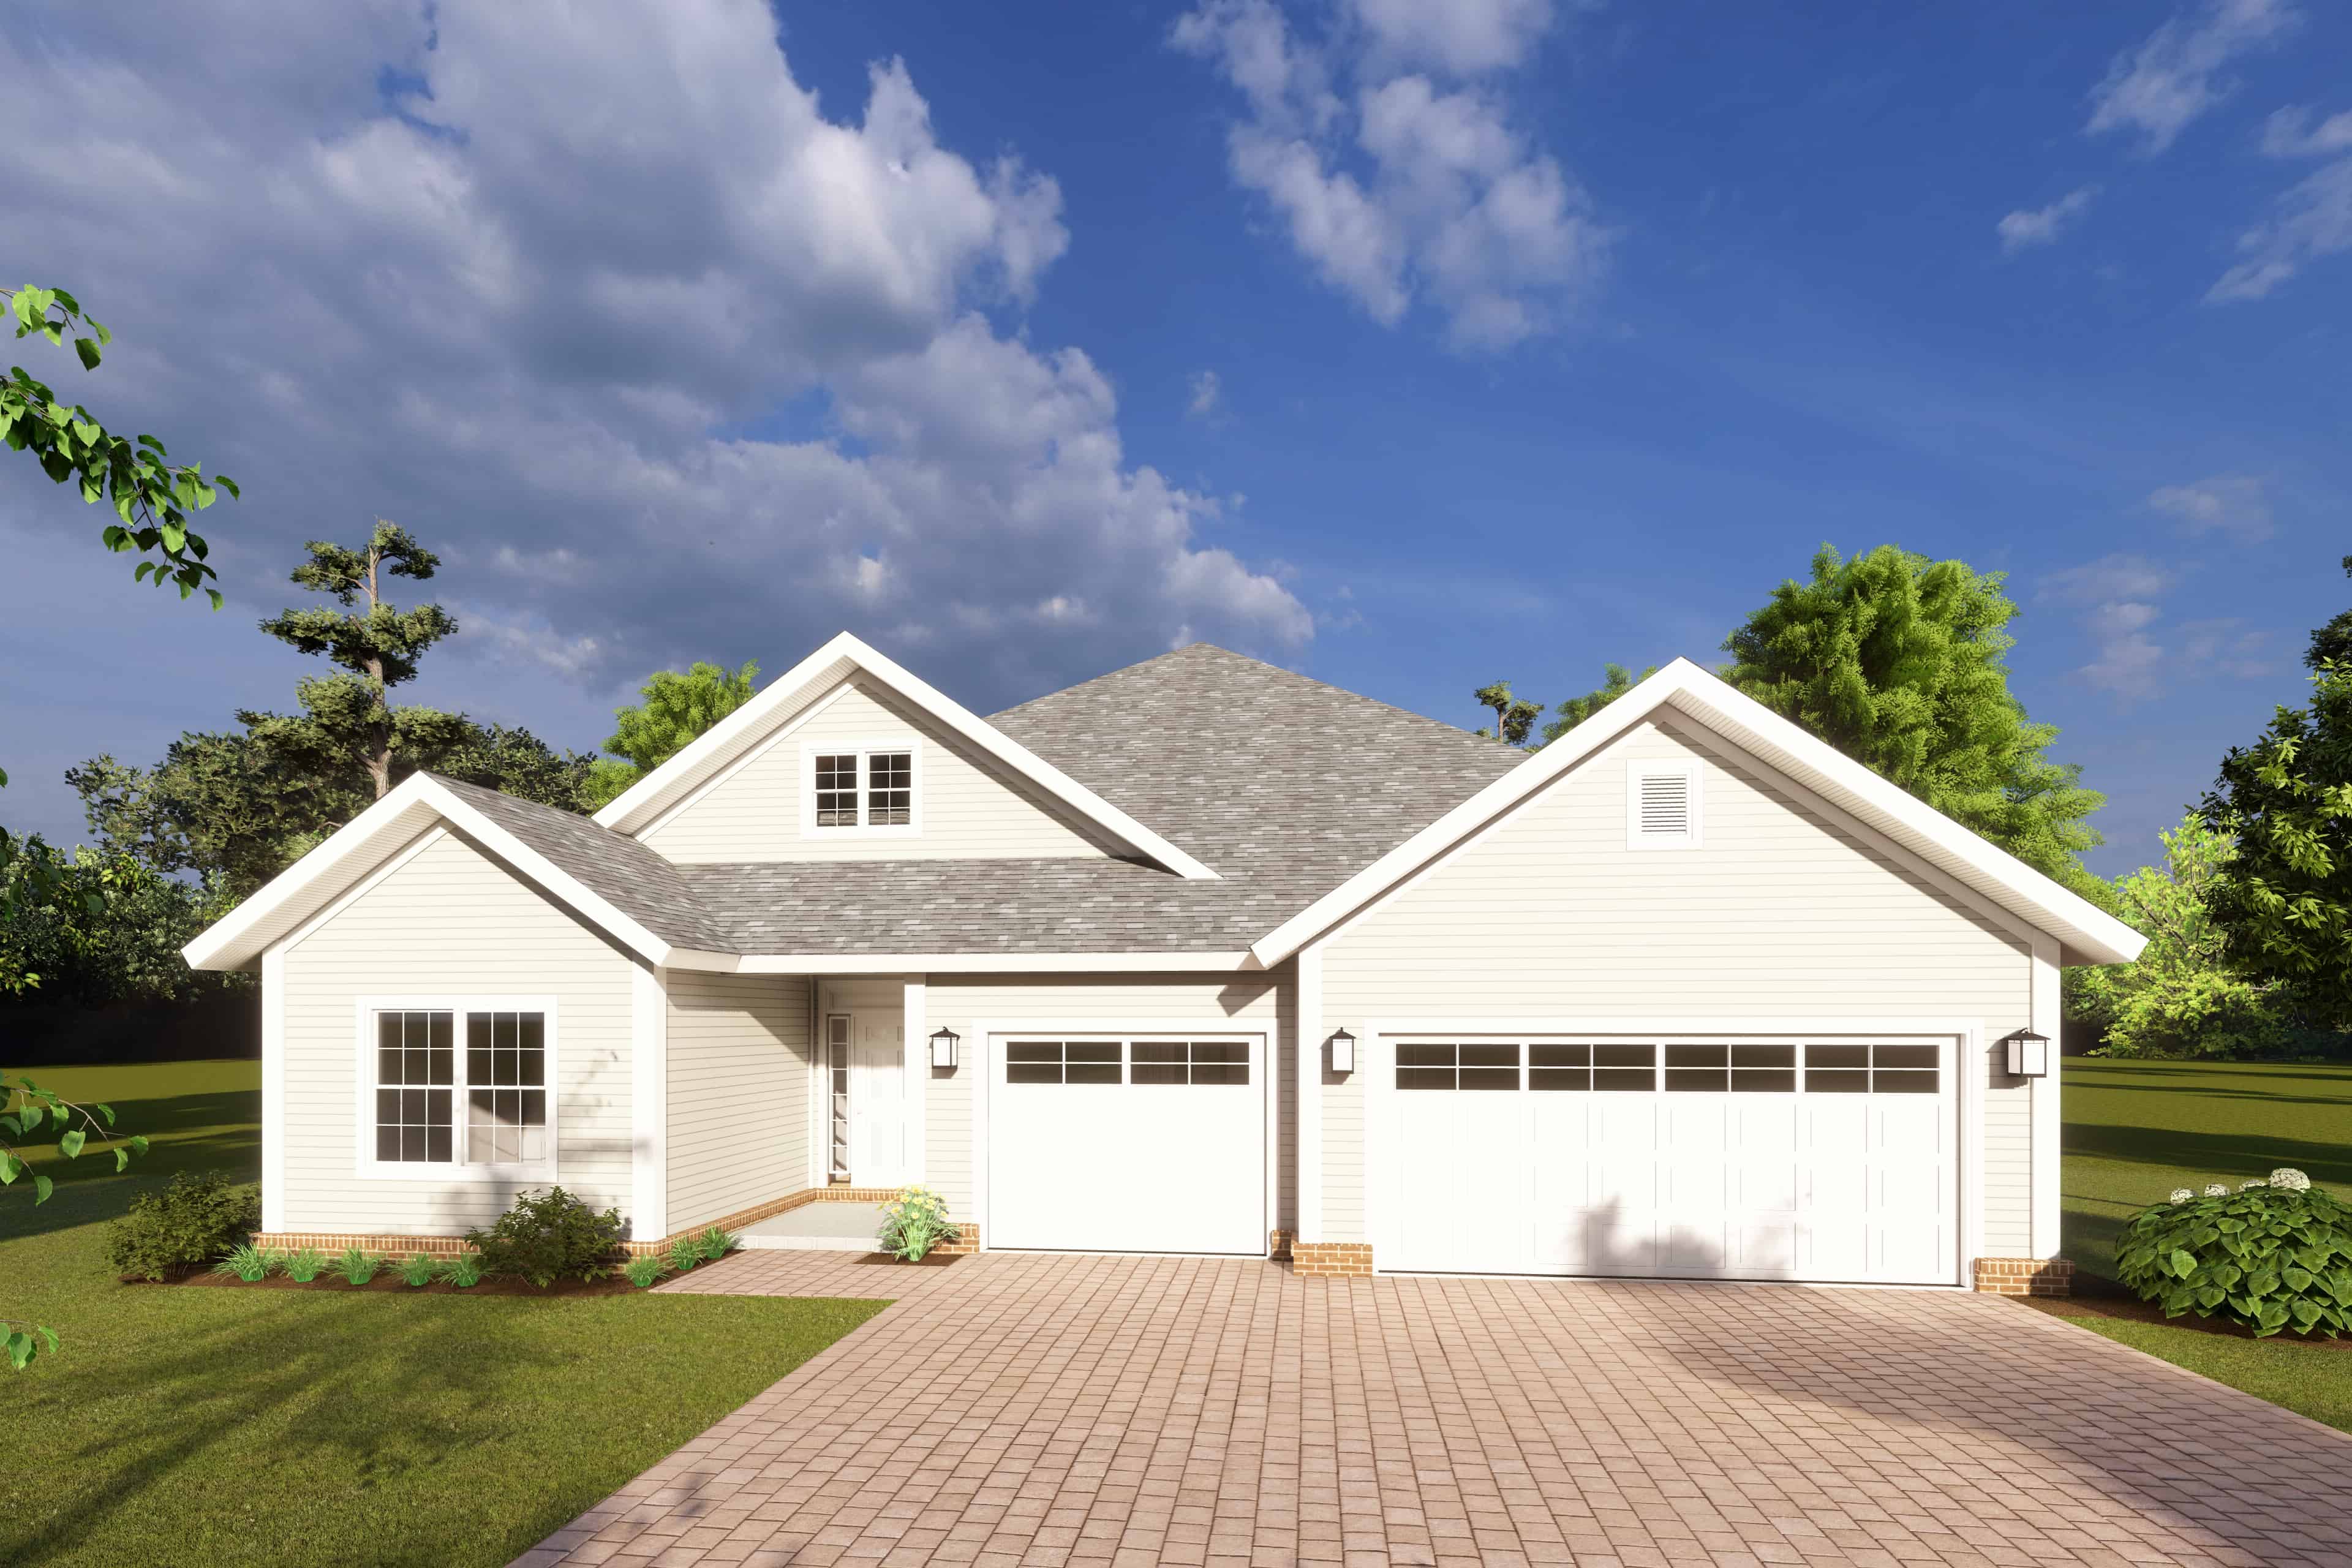
Plan#178-1223
Starting at$1105
1996
Sq Ft
1
Story
5
Bed
3
Bath
3
Car
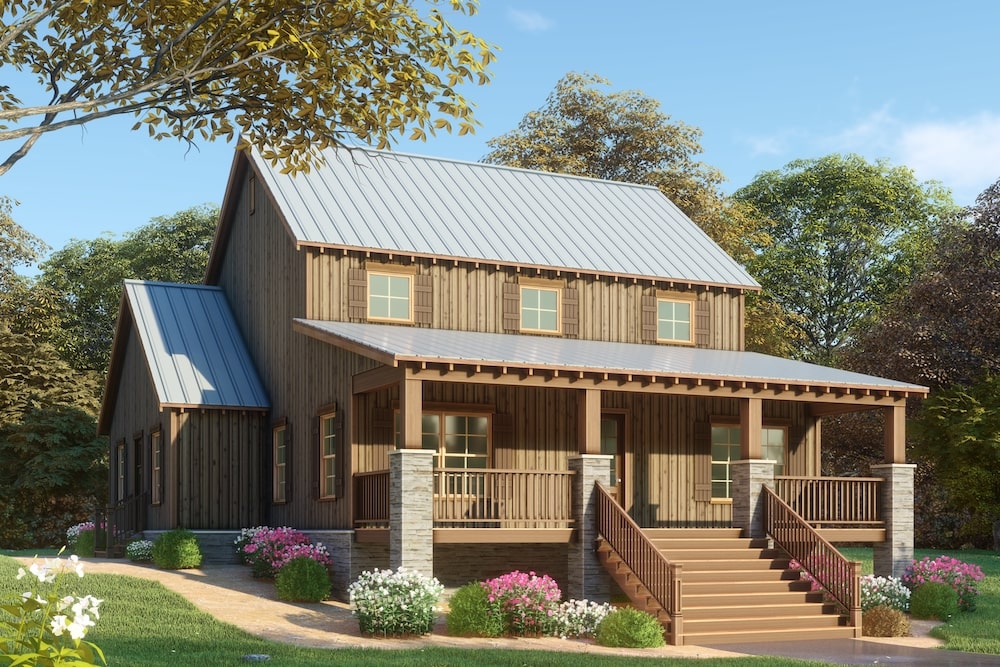
Plan#193-1082
Starting at$1550
2144
Sq Ft
1.5
Story
3
Bed
2.5
Bath
0
Car
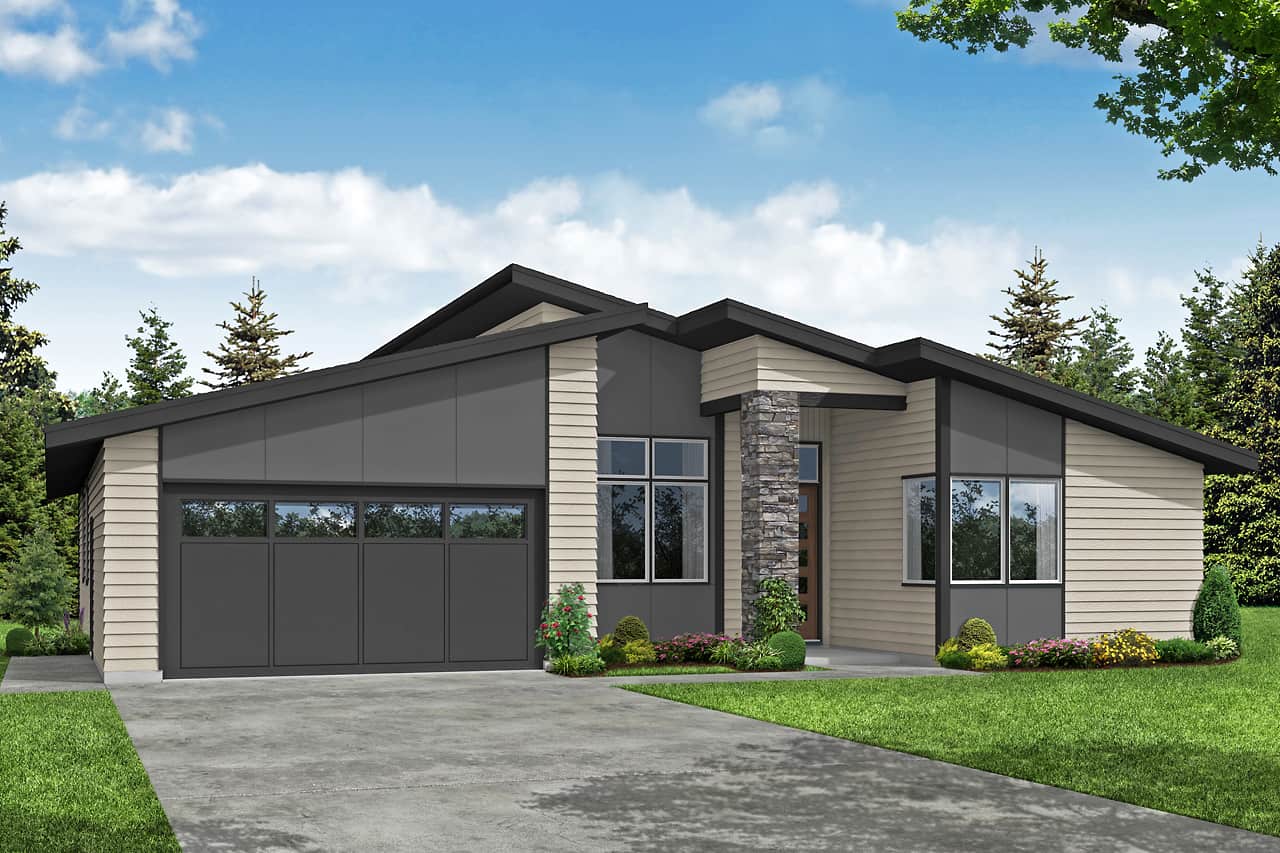
Plan#108-2001
Starting at$945
2112
Sq Ft
1
Story
3
Bed
2
Bath
2
Car

Plan#108-1979
Starting at$845
1829
Sq Ft
1
Story
3
Bed
2
Bath
2
Car
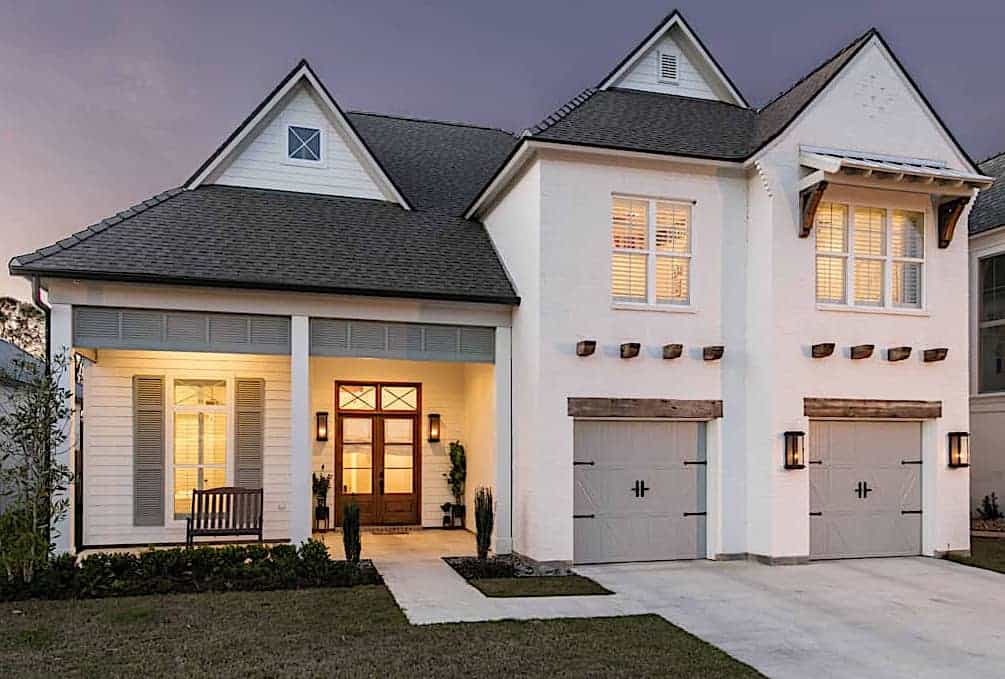
Plan#204-1017
Starting at$1740
3254
Sq Ft
1.5
Story
4
Bed
3.5
Bath
2
Car

Plan#108-1857
Starting at$945
2150
Sq Ft
1
Story
3
Bed
2.5
Bath
2
Car
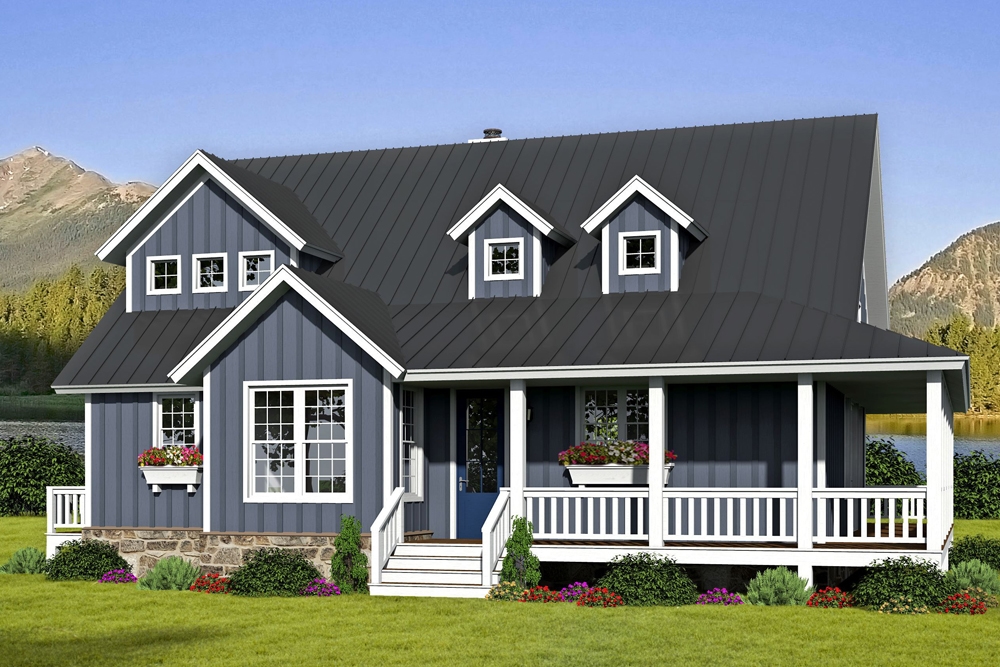
Plan#196-1065
Starting at$1015
2095
Sq Ft
1.5
Story
3
Bed
2.5
Bath
0
Car

Plan#117-1111
Starting at$1295
2143
Sq Ft
2
Story
3
Bed
2.5
Bath
2
Car

Plan#108-2005
Starting at$690
1266
Sq Ft
1
Story
3
Bed
2
Bath
2
Car
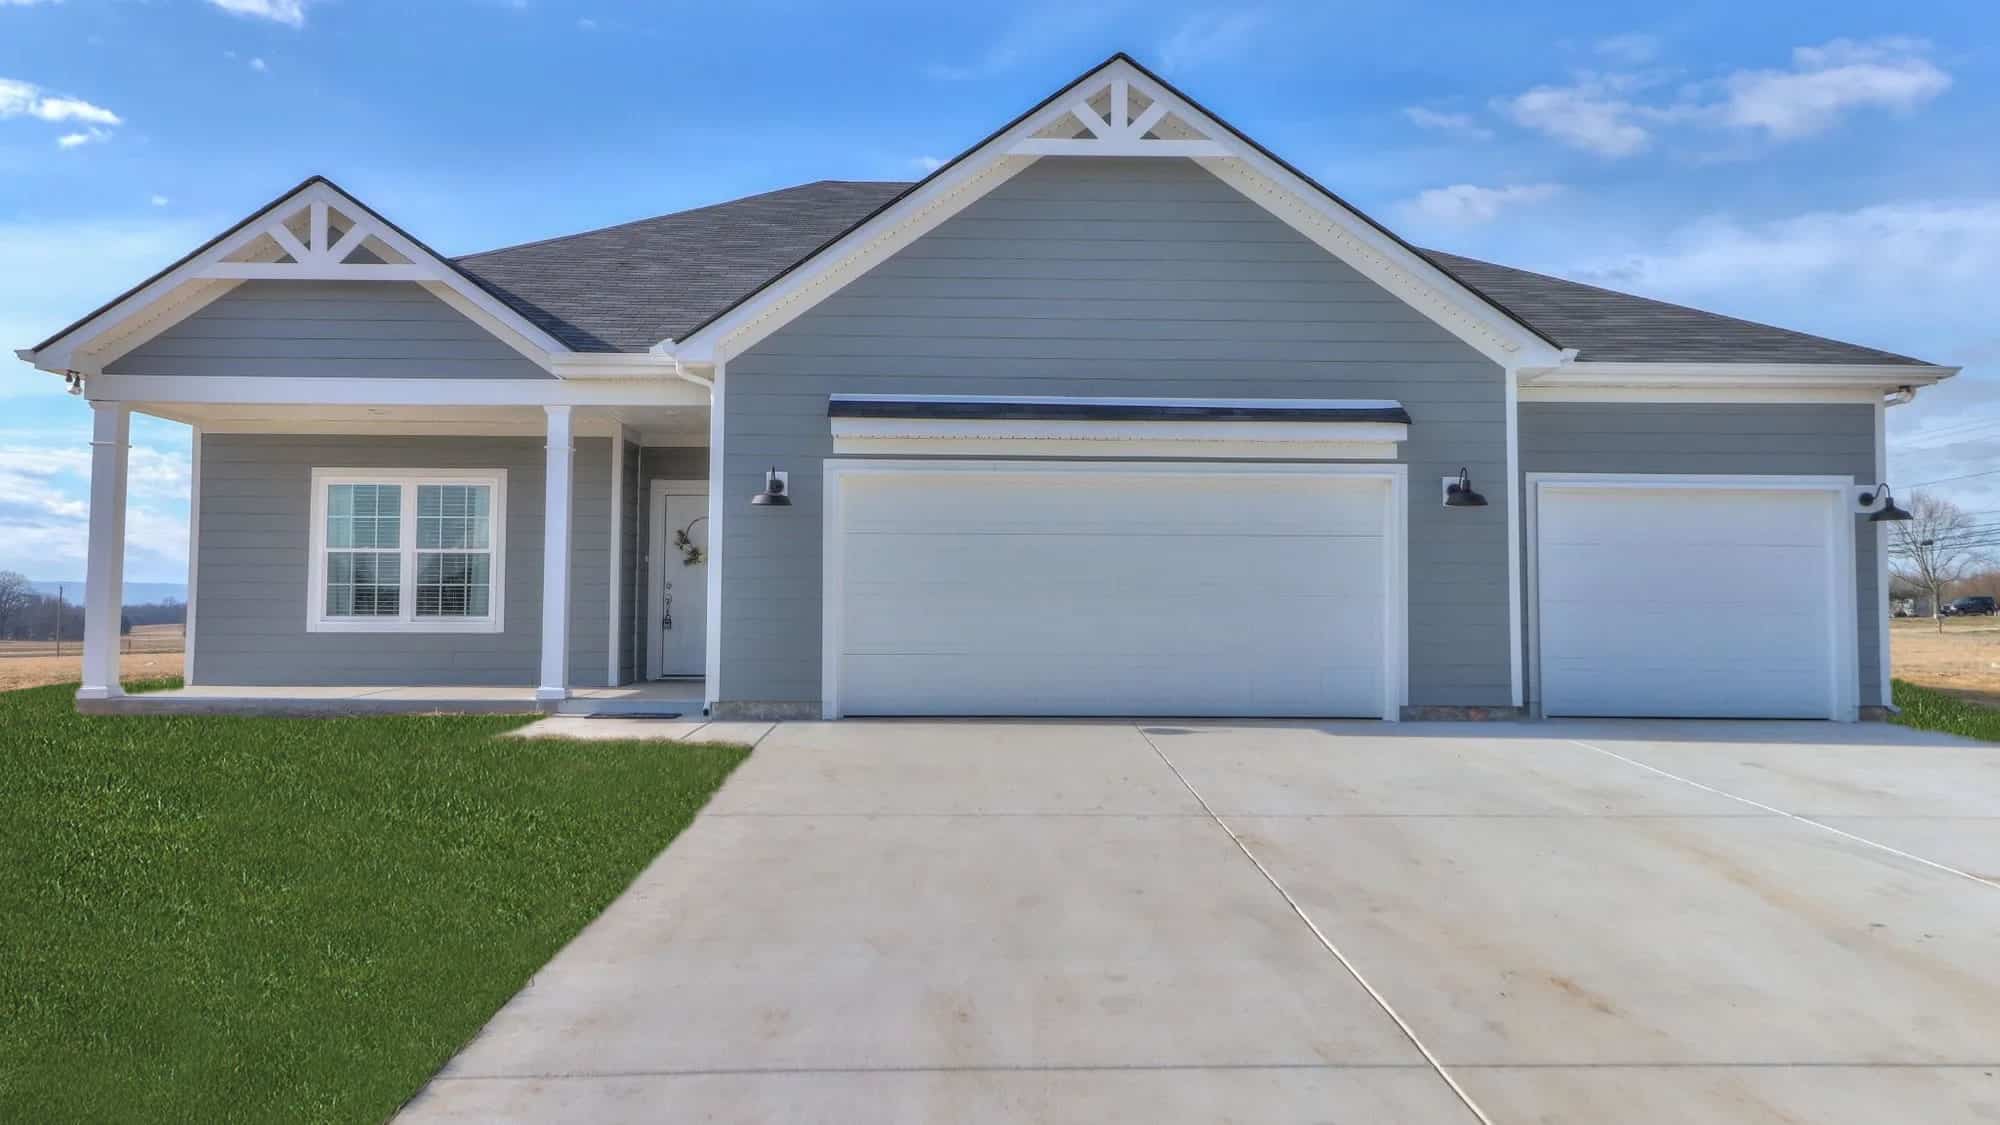
Plan#120-2662
Starting at$1255
1936
Sq Ft
1
Story
3
Bed
3
Bath
3
Car
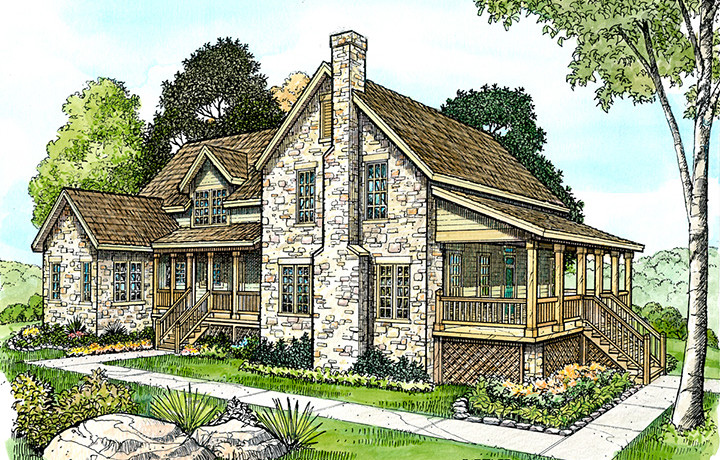
Plan#192-1050
Starting at$600
3360
Sq Ft
2
Story
4
Bed
3.5
Bath
0
Car
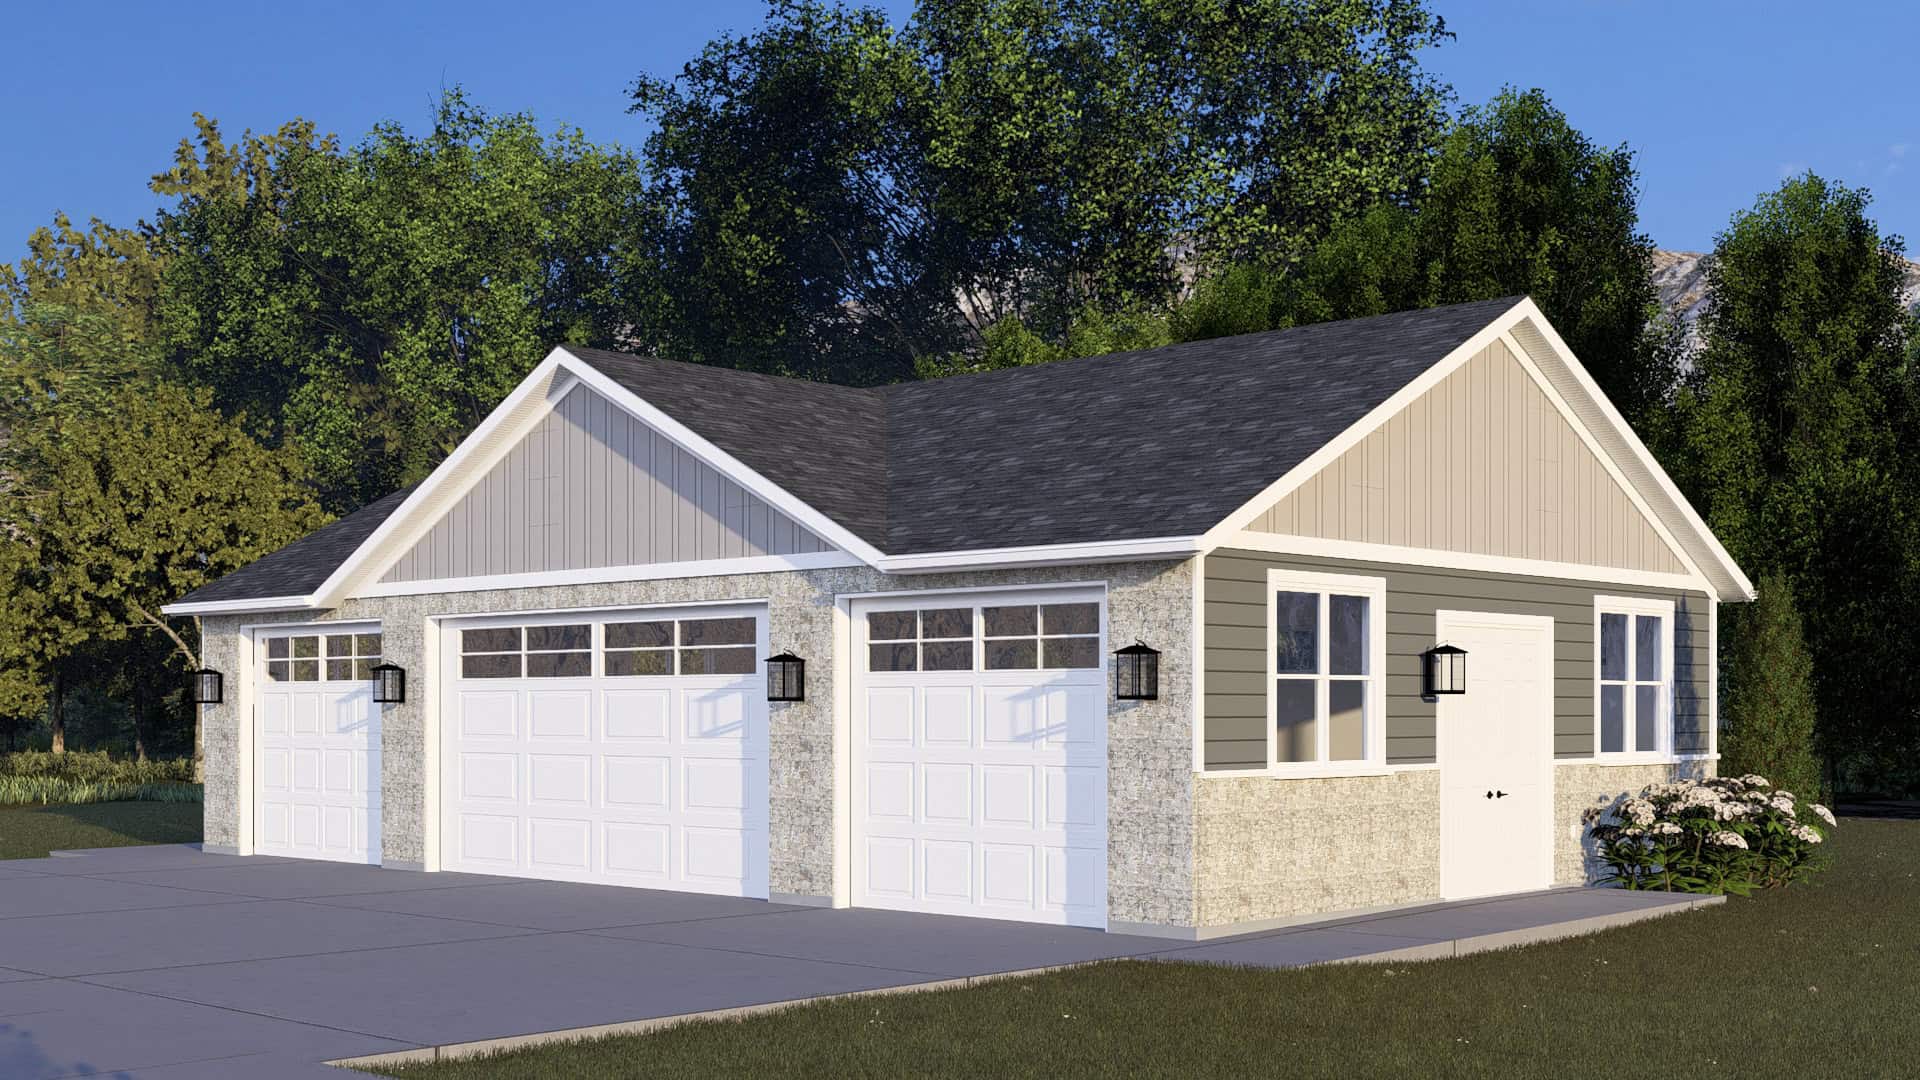
Plan#187-1239
Starting at$500
1
Sq Ft
1
Story
0
Bed
0
Bath
4
Car

Plan#178-1220
Starting at$1105
1860
Sq Ft
1.5
Story
3
Bed
2.5
Bath
2
Car

Plan#105-1052
Starting at$680
2791
Sq Ft
2
Story
4
Bed
2
Bath
3
Car
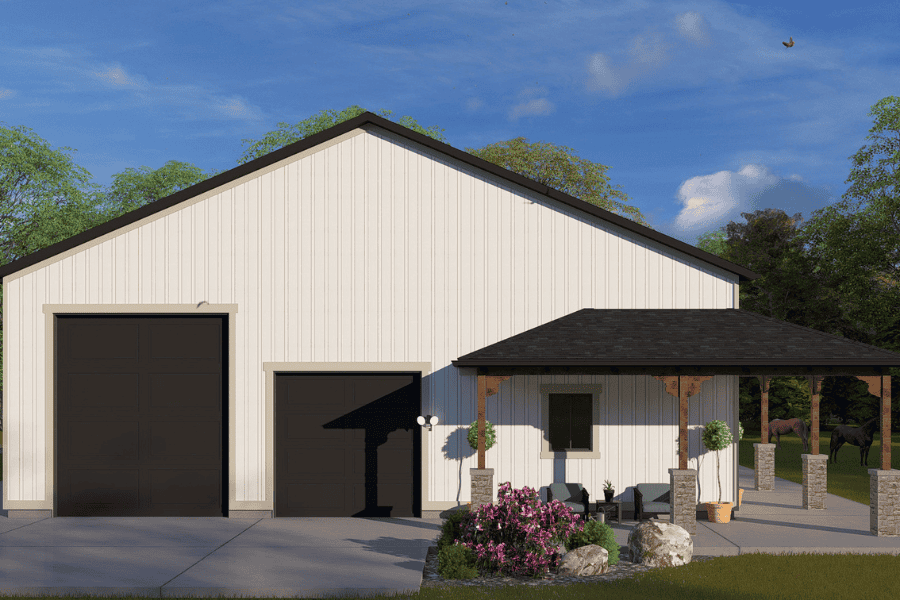
Plan#187-1256
Starting at$575
1
Sq Ft
1
Story
0
Bed
1
Bath
6
Car

Plan#192-1062
Starting at$500
2026
Sq Ft
1
Story
3
Bed
2.5
Bath
2
Car
Plan#193-1102
Starting at$2050
3414
Sq Ft
1.5
Story
3
Bed
3.5
Bath
3
Car
Plan#189-1134
Starting at$1895
2715
Sq Ft
2
Story
3
Bed
3.5
Bath
2
Car
Plan#204-1021
Starting at$1540
1875
Sq Ft
1
Story
4
Bed
2
Bath
2
Car
Plan#120-2698
Starting at$1255
1642
Sq Ft
1
Story
3
Bed
2.5
Bath
2
Car
Plan#187-1189
Starting at$1050
909
Sq Ft
2
Story
1
Bed
1.5
Bath
3
Car
Plan#123-1115
Starting at$990
1311
Sq Ft
1
Story
3
Bed
2
Bath
0
Car
Plan#120-2589
Starting at$1255
1676
Sq Ft
1
Story
3
Bed
2
Bath
3
Car
Plan#178-1314
Starting at$1085
1682
Sq Ft
1
Story
4
Bed
3
Bath
2
Car
Plan#178-1223
Starting at$1105
1996
Sq Ft
1
Story
5
Bed
3
Bath
3
Car
Plan#193-1082
Starting at$1550
2144
Sq Ft
1.5
Story
3
Bed
2.5
Bath
0
Car
Plan#108-2001
Starting at$945
2112
Sq Ft
1
Story
3
Bed
2
Bath
2
Car
Plan#108-1979
Starting at$845
1829
Sq Ft
1
Story
3
Bed
2
Bath
2
Car
Plan#204-1017
Starting at$1740
3254
Sq Ft
1.5
Story
4
Bed
3.5
Bath
2
Car
Plan#108-1857
Starting at$945
2150
Sq Ft
1
Story
3
Bed
2.5
Bath
2
Car
Plan#196-1065
Starting at$1015
2095
Sq Ft
1.5
Story
3
Bed
2.5
Bath
0
Car
Plan#117-1111
Starting at$1295
2143
Sq Ft
2
Story
3
Bed
2.5
Bath
2
Car
Plan#108-2005
Starting at$690
1266
Sq Ft
1
Story
3
Bed
2
Bath
2
Car
Plan#120-2662
Starting at$1255
1936
Sq Ft
1
Story
3
Bed
3
Bath
3
Car
Plan#192-1050
Starting at$600
3360
Sq Ft
2
Story
4
Bed
3.5
Bath
0
Car
Plan#187-1239
Starting at$500
1
Sq Ft
1
Story
0
Bed
0
Bath
4
Car
Plan#178-1220
Starting at$1105
1860
Sq Ft
1.5
Story
3
Bed
2.5
Bath
2
Car
Plan#105-1052
Starting at$680
2791
Sq Ft
2
Story
4
Bed
2
Bath
3
Car
Plan#187-1256
Starting at$575
1
Sq Ft
1
Story
0
Bed
1
Bath
6
Car
Plan#192-1062
Starting at$500
2026
Sq Ft
1
Story
3
Bed
2.5
Bath
2
Car