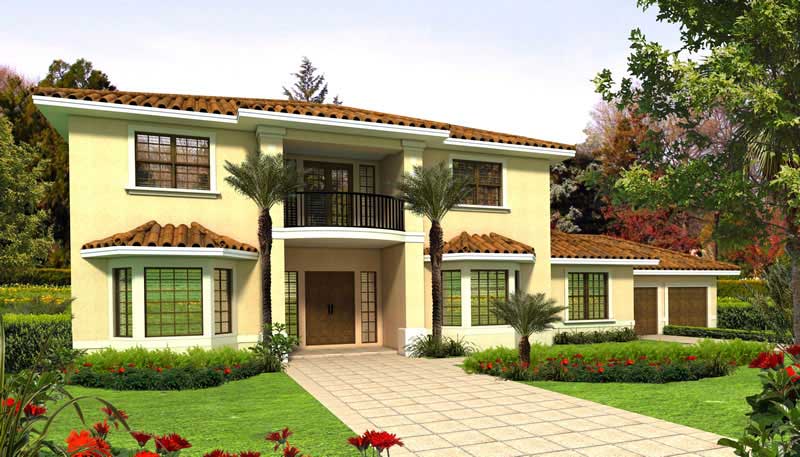
75-85 Foot Wide House Plans

2,481
Plan Results
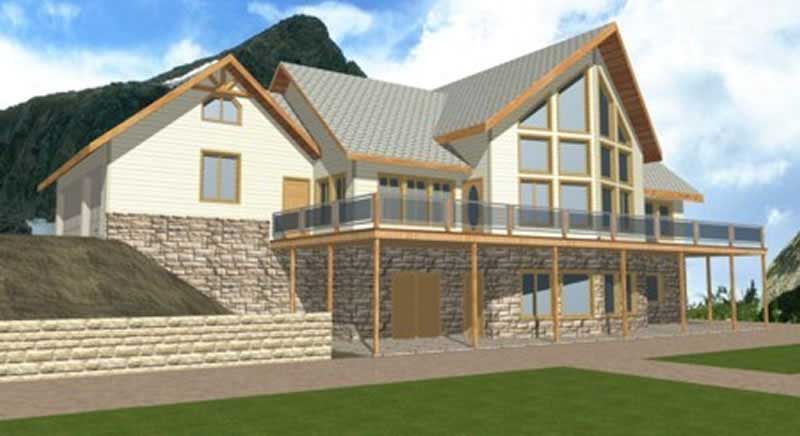
2-Bedroom, 2472 Sq Ft Ranch Home - Plan #108-1101 - Main Exterior
Plan Collection
2-Bedroom, 2472 Sq Ft Ranch Home - Plan #108-1101 - Main Exterior
Plan#108-1101
Starting at$1050
2472
Sq Ft
1
Story
3
Bed
2
Bath
4
Car
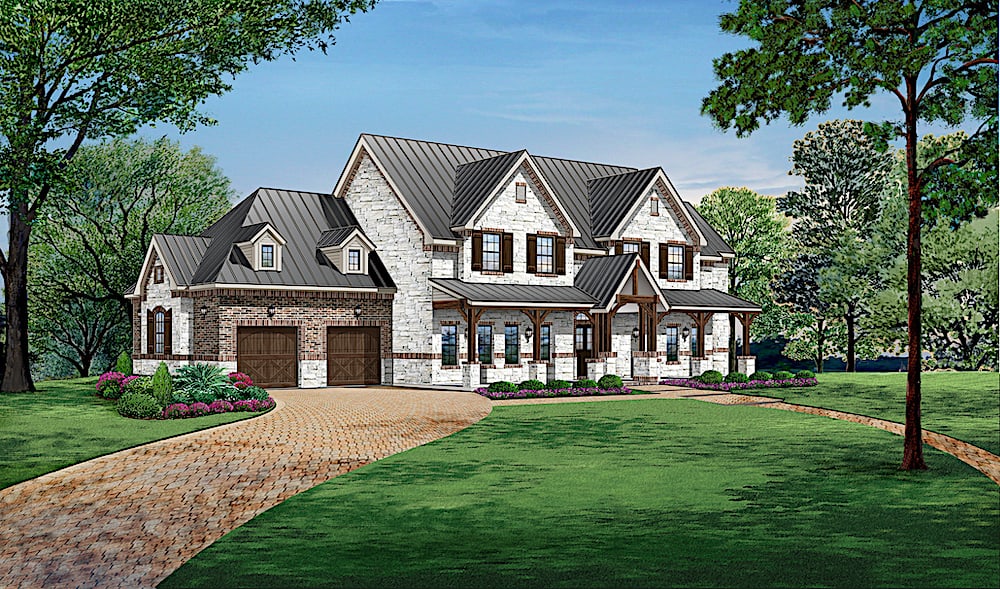
5-Bedroom, 2507 Sq Ft Ranch Home Plan - 108-1219 - Main Exterior
Plan Collection
5-Bedroom, 2507 Sq Ft Ranch Home Plan - 108-1219 - Main Exterior
Plan#108-1219
Starting at$1100
2507
Sq Ft
1
Story
5
Bed
3.5
Bath
3
Car
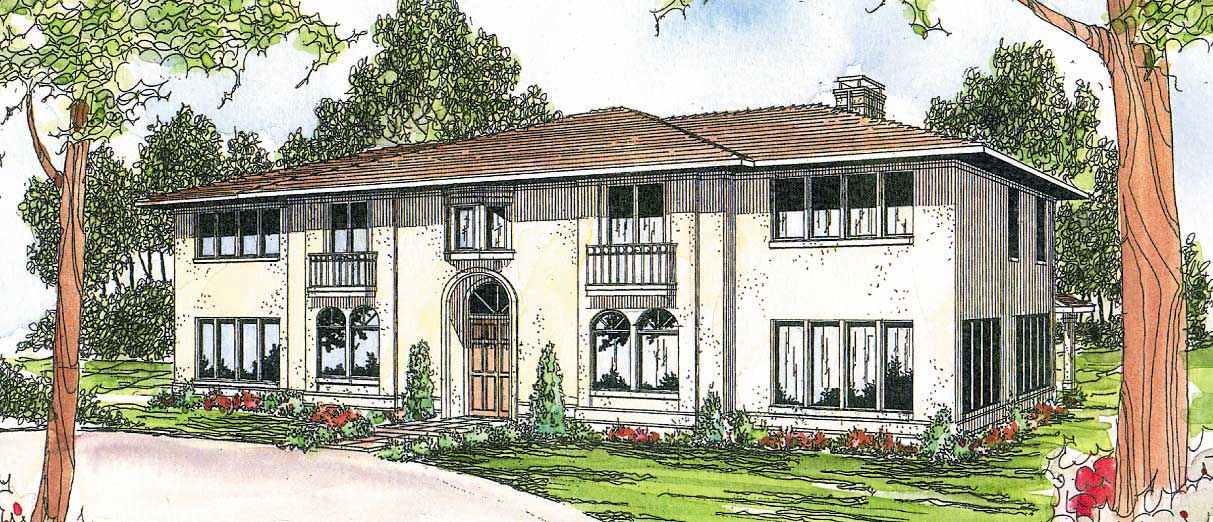
6-Bedroom, 4894 Sq Ft Mediterranean House Plan - 107-1112 - Front Exterior
Plan Collection
6-Bedroom, 4894 Sq Ft Mediterranean House Plan - 107-1112 - Front Exterior
Plan#107-1112
Starting at$1600
4894
Sq Ft
2
Story
6
Bed
7
Bath
2
Car
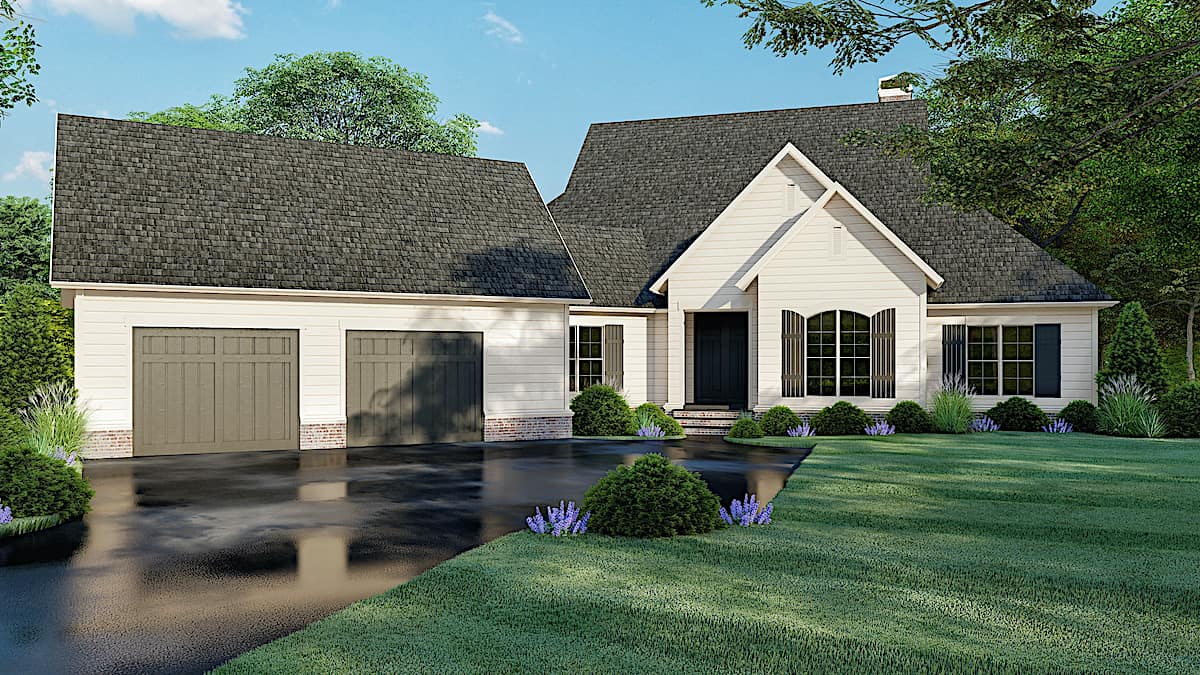
3-Bedroom, 2086 Sq Ft Ranch Home Plan - 108-1787 - Main Exterior
Plan Collection
3-Bedroom, 2086 Sq Ft Ranch Home Plan - 108-1787 - Main Exterior
Plan#108-1787
Starting at$945
2086
Sq Ft
1
Story
3
Bed
2.5
Bath
4
Car
4-Bedroom, 3072 Sq Ft Transitional Home Plan - 108-1231 - Main Exterior
Plan Collection
4-Bedroom, 3072 Sq Ft Transitional Home Plan - 108-1231 - Main Exterior
Plan#108-1231
Starting at$1510
3072
Sq Ft
1
Story
4
Bed
2.5
Bath
2
Car
4-Bedroom, 2601 Sq Ft Acadian Home Plan - 141-1204 - Main Exterior
Plan Collection
4-Bedroom, 2601 Sq Ft Acadian Home Plan - 141-1204 - Main Exterior
Plan#141-1204
Starting at$1550
2601
Sq Ft
1
Story
4
Bed
3.5
Bath
2
Car
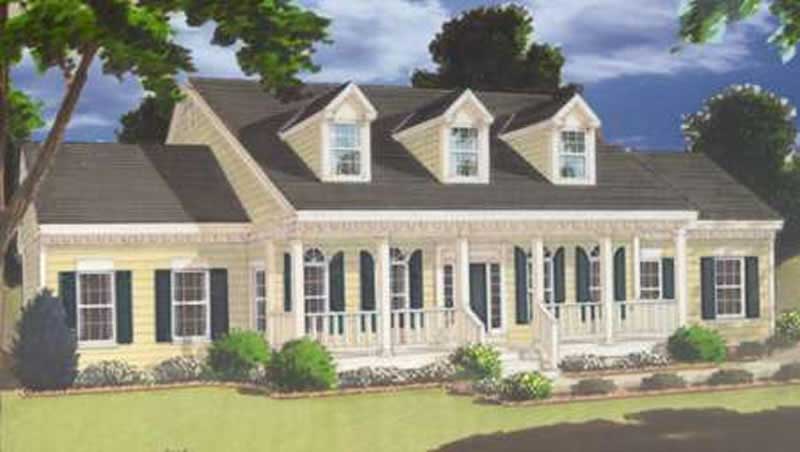
4-Bedroom, 3739 Sq Ft Cape Cod House Plan - 108-1068 - Front Exterior
Plan Collection
4-Bedroom, 3739 Sq Ft Cape Cod House Plan - 108-1068 - Front Exterior
Plan#108-1068
Starting at$1765
3739
Sq Ft
2
Story
4
Bed
3.5
Bath
3
Car
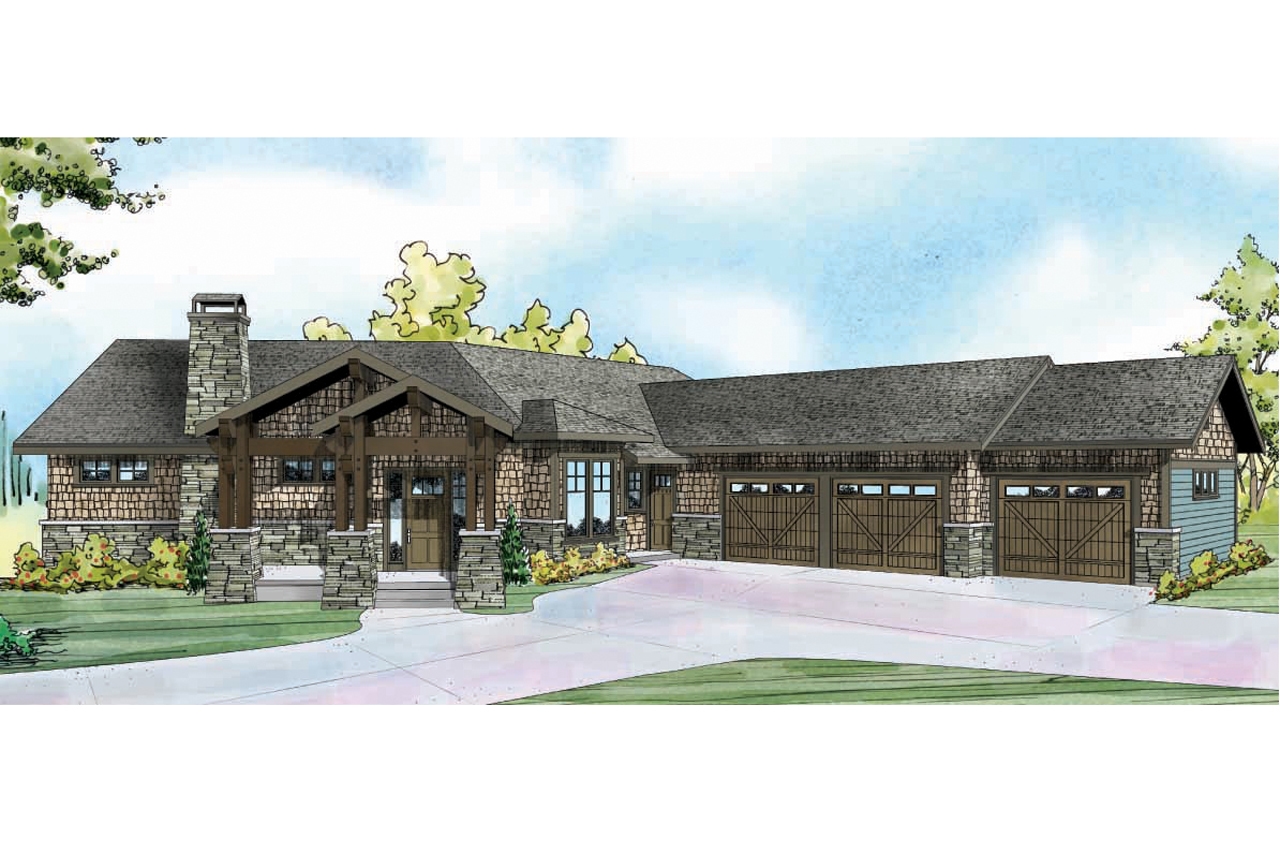
3-Bedroom, 3340 Sq Ft Craftsman House Plan - 108-1529 - Front Exterior
Plan Collection
3-Bedroom, 3340 Sq Ft Craftsman House Plan - 108-1529 - Front Exterior
Plan#108-1529
Starting at$1510
3340
Sq Ft
2
Story
3
Bed
3.5
Bath
3
Car
3-Bedroom, 3509 Sq Ft European House Plan - 153-1947 - Front Exterior
Plan Collection
3-Bedroom, 3509 Sq Ft European House Plan - 153-1947 - Front Exterior
Plan#153-1947
Starting at$1650
3509
Sq Ft
1
Story
3
Bed
2.5
Bath
4
Car
3-Bedroom, 2501 Sq Ft Farmhouse - Plan #141-1315 - Front Exterior
Plan Collection
3-Bedroom, 2501 Sq Ft Farmhouse - Plan #141-1315 - Front Exterior
Plan#141-1315
Starting at$1550
2501
Sq Ft
1
Story
3
Bed
3.5
Bath
2
Car
4-Bedroom, 3491 Sq Ft Contemporary Home Plan - 108-1874 - Main Exterior
Plan Collection
4-Bedroom, 3491 Sq Ft Contemporary Home Plan - 108-1874 - Main Exterior
Plan#108-1874
Starting at$1510
3491
Sq Ft
2
Story
4
Bed
3.5
Bath
3
Car
3-Bedroom, 2540 Sq Ft Farmhouse Home - Plan #193-1175 - Main Exterior
Plan Collection
3-Bedroom, 2540 Sq Ft Farmhouse Home - Plan #193-1175 - Main Exterior
Plan#193-1175
Starting at$1200
2540
Sq Ft
2
Story
3
Bed
3
Bath
3
Car
5-Bedroom, 3476 Sq Ft Ranch Home - Plan #108-1696 - Main Exterior
Plan Collection
5-Bedroom, 3476 Sq Ft Ranch Home - Plan #108-1696 - Main Exterior
Plan#108-1696
Starting at$1510
3476
Sq Ft
1
Story
5
Bed
3.5
Bath
3
Car
4-Bedroom, 4382 Sq Ft Craftsman Home Plan - 161-1079 - Main Exterior
Plan Collection
4-Bedroom, 4382 Sq Ft Craftsman Home Plan - 161-1079 - Main Exterior
Plan#161-1079
Starting at$2950
4382
Sq Ft
2
Story
4
Bed
4.5
Bath
2
Car
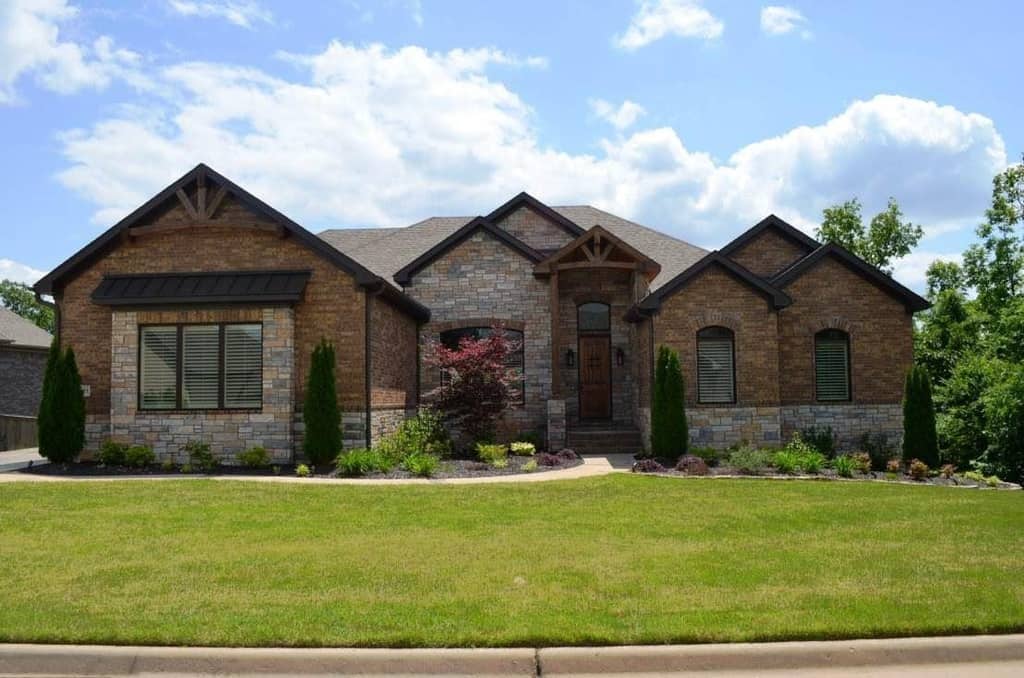
3-Bedroom, 3088 Sq Ft Craftsman House Plan - 108-1834 - Front Exterior
Plan Collection
3-Bedroom, 3088 Sq Ft Craftsman House Plan - 108-1834 - Front Exterior
Plan#108-1834
Starting at$1510
3088
Sq Ft
1
Story
3
Bed
3
Bath
3
Car
4-Bedroom, 3413 Sq Ft Cottage Home Plan - 161-1080 - Main Exterior
Plan Collection
4-Bedroom, 3413 Sq Ft Cottage Home Plan - 161-1080 - Main Exterior
Plan#161-1080
Starting at$2200
3413
Sq Ft
2
Story
4
Bed
3
Bath
3
Car
3-Bedroom, 1951 Sq Ft Country Home Plan - 108-1202 - Main Exterior
Plan Collection
3-Bedroom, 1951 Sq Ft Country Home Plan - 108-1202 - Main Exterior
Plan#108-1202
Starting at$845
1951
Sq Ft
1
Story
3
Bed
2
Bath
2
Car
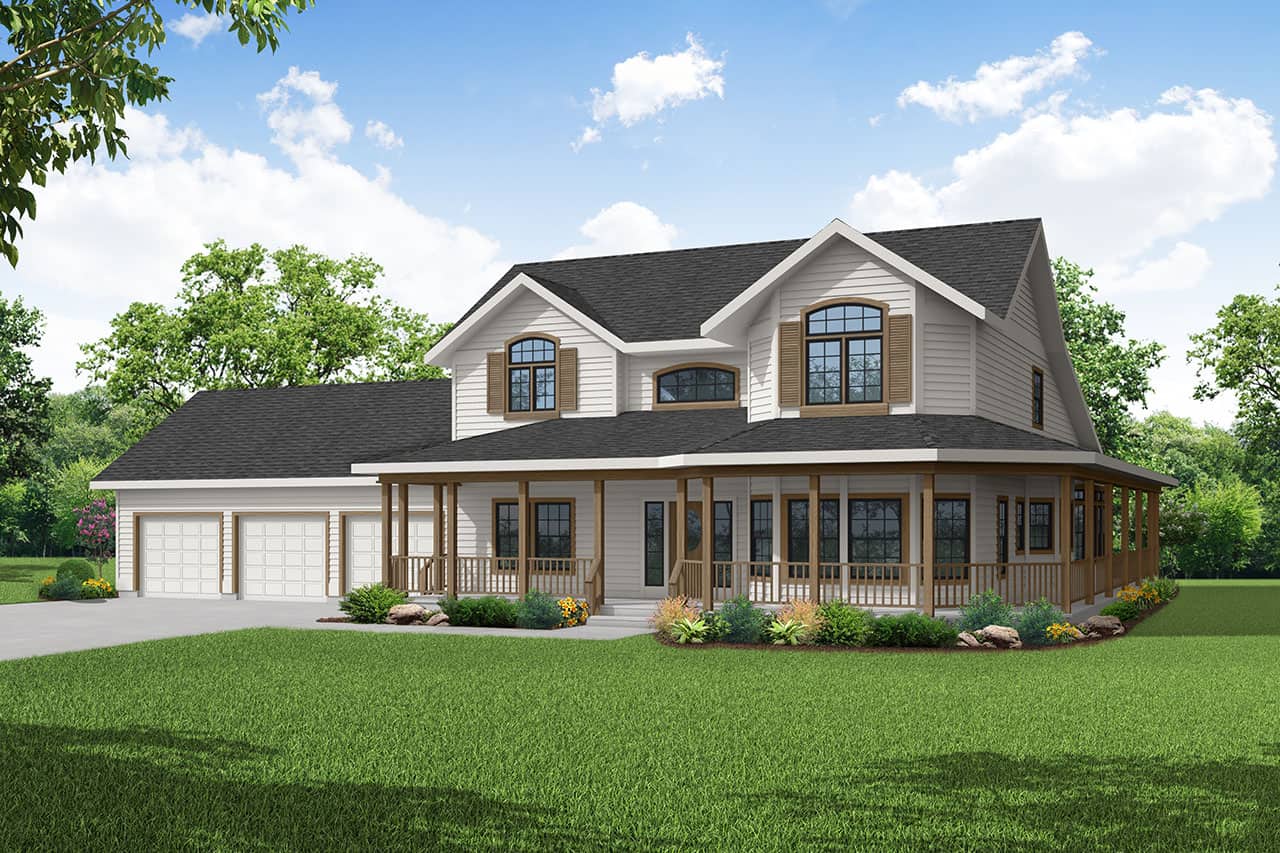
4-Bedroom, 1938 Sq Ft Farmhouse House Plan - 178-1375 - Front Exterior
Plan Collection
4-Bedroom, 1938 Sq Ft Farmhouse House Plan - 178-1375 - Front Exterior
Plan#178-1375
Starting at$1105
1938
Sq Ft
2
Story
4
Bed
3
Bath
2
Car
3-Bedroom, 2069 Sq Ft Mediterranean Home Plan - 108-1164 - Main Exterior
Plan Collection
3-Bedroom, 2069 Sq Ft Mediterranean Home Plan - 108-1164 - Main Exterior
Plan#108-1164
Starting at$945
2069
Sq Ft
1
Story
3
Bed
2.5
Bath
3
Car
3-Bedroom, 2775 Sq Ft Southern Home - Plan #123-1069 - Main Exterior
Plan Collection
3-Bedroom, 2775 Sq Ft Southern Home - Plan #123-1069 - Main Exterior
Plan#123-1069
Starting at$1290
2775
Sq Ft
1
Story
3
Bed
3
Bath
2
Car
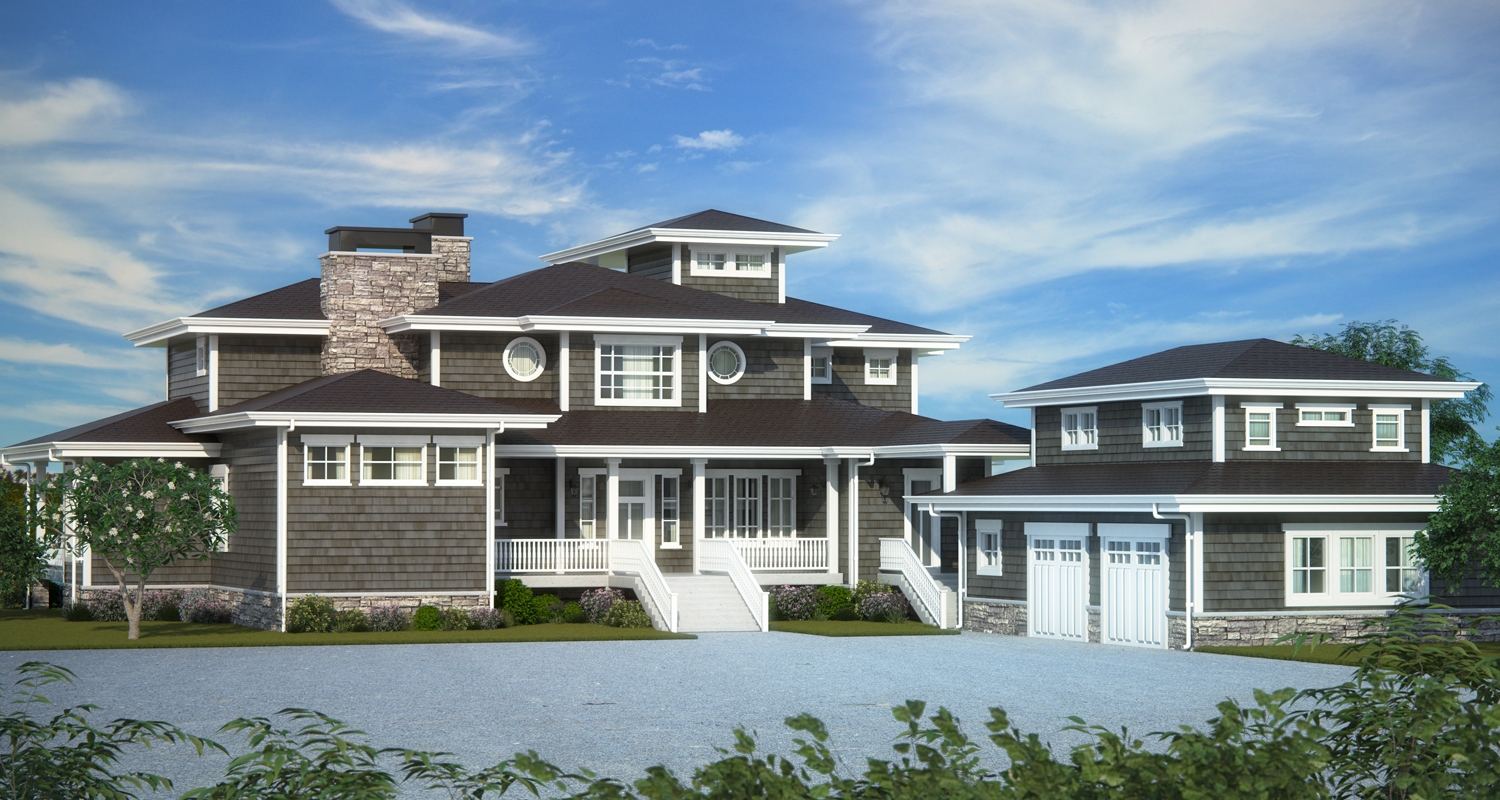
4-Bedroom, 4197 Sq Ft Shingle House Plan - 108-1788 - Front Exterior
Plan Collection
4-Bedroom, 4197 Sq Ft Shingle House Plan - 108-1788 - Front Exterior
Plan#108-1788
Starting at$1970
4197
Sq Ft
2
Story
4
Bed
3.5
Bath
3
Car
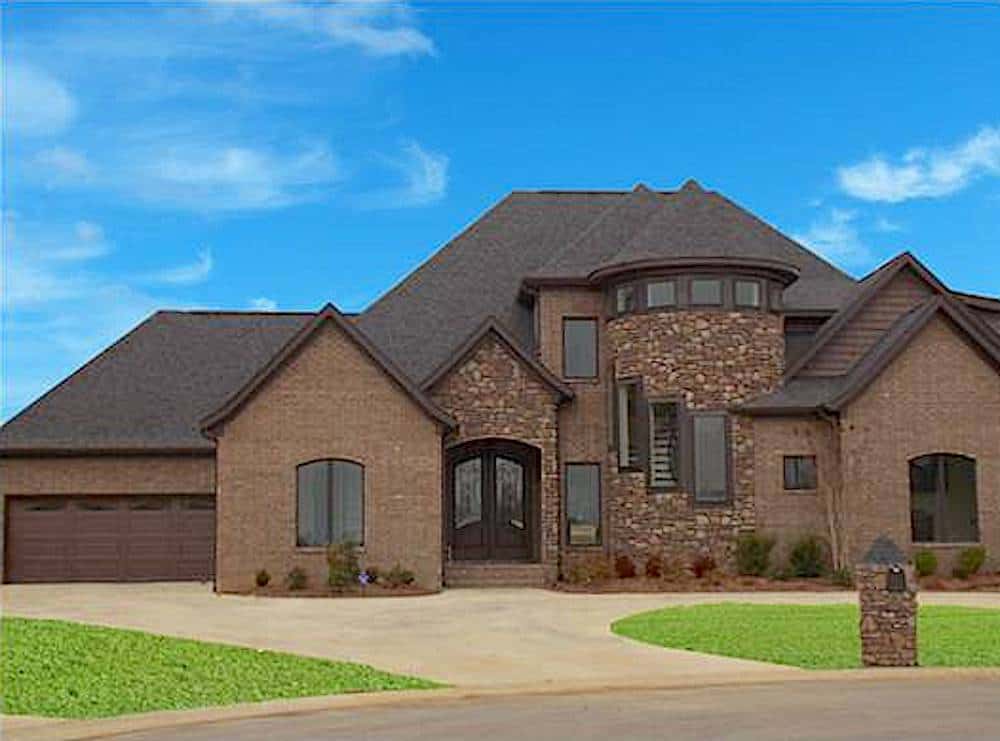
4-Bedroom, 2501 Sq Ft Country Home Plan - 141-1212 - Main Exterior
Plan Collection
4-Bedroom, 2501 Sq Ft Country Home Plan - 141-1212 - Main Exterior
Plan#141-1212
Starting at$1550
2501
Sq Ft
1
Story
4
Bed
3
Bath
2
Car
2-Bedroom, 1778 Sq Ft Mediterranean House Plan - 108-1364 - Front Exterior
Plan Collection
2-Bedroom, 1778 Sq Ft Mediterranean House Plan - 108-1364 - Front Exterior
Plan#108-1364
Starting at$845
1778
Sq Ft
1
Story
2
Bed
2.5
Bath
0
Car
3–5 Bedroom, 2254–4490 Sq Ft Craftsman Home - Plan #187-1144 - Main Exterior
Plan Collection
3–5 Bedroom, 2254–4490 Sq Ft Craftsman Home - Plan #187-1144 - Main Exterior
Plan#187-1144
Starting at$1250
2254
Sq Ft
1
Story
3
Bed
2.5
Bath
3
Car

2-Bedroom, 2472 Sq Ft Ranch Home - Plan #108-1101 - Main Exterior
Plan Collection
2-Bedroom, 2472 Sq Ft Ranch Home - Plan #108-1101 - Main Exterior
Plan#108-1101
Starting at$1050
2472
Sq Ft
1
Story
3
Bed
2
Bath
4
Car
5-Bedroom, 2507 Sq Ft Ranch Home Plan - 108-1219 - Main Exterior
Plan Collection
5-Bedroom, 2507 Sq Ft Ranch Home Plan - 108-1219 - Main Exterior
Plan#108-1219
Starting at$1100
2507
Sq Ft
1
Story
5
Bed
3.5
Bath
3
Car
6-Bedroom, 4894 Sq Ft Mediterranean House Plan - 107-1112 - Front Exterior
Plan Collection
6-Bedroom, 4894 Sq Ft Mediterranean House Plan - 107-1112 - Front Exterior
Plan#107-1112
Starting at$1600
4894
Sq Ft
2
Story
6
Bed
7
Bath
2
Car
3-Bedroom, 2086 Sq Ft Ranch Home Plan - 108-1787 - Main Exterior
Plan Collection
3-Bedroom, 2086 Sq Ft Ranch Home Plan - 108-1787 - Main Exterior
Plan#108-1787
Starting at$945
2086
Sq Ft
1
Story
3
Bed
2.5
Bath
4
Car
4-Bedroom, 3072 Sq Ft Transitional Home Plan - 108-1231 - Main Exterior
Plan Collection
4-Bedroom, 3072 Sq Ft Transitional Home Plan - 108-1231 - Main Exterior
Plan#108-1231
Starting at$1510
3072
Sq Ft
1
Story
4
Bed
2.5
Bath
2
Car
4-Bedroom, 2601 Sq Ft Acadian Home Plan - 141-1204 - Main Exterior
Plan Collection
4-Bedroom, 2601 Sq Ft Acadian Home Plan - 141-1204 - Main Exterior
Plan#141-1204
Starting at$1550
2601
Sq Ft
1
Story
4
Bed
3.5
Bath
2
Car
4-Bedroom, 3739 Sq Ft Cape Cod House Plan - 108-1068 - Front Exterior
Plan Collection
4-Bedroom, 3739 Sq Ft Cape Cod House Plan - 108-1068 - Front Exterior
Plan#108-1068
Starting at$1765
3739
Sq Ft
2
Story
4
Bed
3.5
Bath
3
Car
3-Bedroom, 3340 Sq Ft Craftsman House Plan - 108-1529 - Front Exterior
Plan Collection
3-Bedroom, 3340 Sq Ft Craftsman House Plan - 108-1529 - Front Exterior
Plan#108-1529
Starting at$1510
3340
Sq Ft
2
Story
3
Bed
3.5
Bath
3
Car
3-Bedroom, 3509 Sq Ft European House Plan - 153-1947 - Front Exterior
Plan Collection
3-Bedroom, 3509 Sq Ft European House Plan - 153-1947 - Front Exterior
Plan#153-1947
Starting at$1650
3509
Sq Ft
1
Story
3
Bed
2.5
Bath
4
Car
3-Bedroom, 2501 Sq Ft Farmhouse - Plan #141-1315 - Front Exterior
Plan Collection
3-Bedroom, 2501 Sq Ft Farmhouse - Plan #141-1315 - Front Exterior
Plan#141-1315
Starting at$1550
2501
Sq Ft
1
Story
3
Bed
3.5
Bath
2
Car
4-Bedroom, 3491 Sq Ft Contemporary Home Plan - 108-1874 - Main Exterior
Plan Collection
4-Bedroom, 3491 Sq Ft Contemporary Home Plan - 108-1874 - Main Exterior
Plan#108-1874
Starting at$1510
3491
Sq Ft
2
Story
4
Bed
3.5
Bath
3
Car
3-Bedroom, 2540 Sq Ft Farmhouse Home - Plan #193-1175 - Main Exterior
Plan Collection
3-Bedroom, 2540 Sq Ft Farmhouse Home - Plan #193-1175 - Main Exterior
Plan#193-1175
Starting at$1200
2540
Sq Ft
2
Story
3
Bed
3
Bath
3
Car
5-Bedroom, 3476 Sq Ft Ranch Home - Plan #108-1696 - Main Exterior
Plan Collection
5-Bedroom, 3476 Sq Ft Ranch Home - Plan #108-1696 - Main Exterior
Plan#108-1696
Starting at$1510
3476
Sq Ft
1
Story
5
Bed
3.5
Bath
3
Car
4-Bedroom, 4382 Sq Ft Craftsman Home Plan - 161-1079 - Main Exterior
Plan Collection
4-Bedroom, 4382 Sq Ft Craftsman Home Plan - 161-1079 - Main Exterior
Plan#161-1079
Starting at$2950
4382
Sq Ft
2
Story
4
Bed
4.5
Bath
2
Car
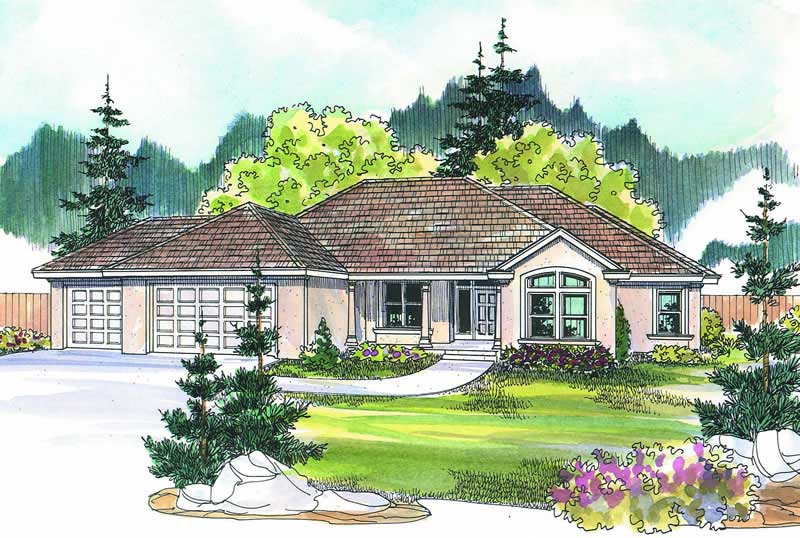
3-Bedroom, 3088 Sq Ft Craftsman House Plan - 108-1834 - Front Exterior
Plan Collection
3-Bedroom, 3088 Sq Ft Craftsman House Plan - 108-1834 - Front Exterior
Plan#108-1834
Starting at$1510
3088
Sq Ft
1
Story
3
Bed
3
Bath
3
Car
4-Bedroom, 3413 Sq Ft Cottage Home Plan - 161-1080 - Main Exterior
Plan Collection
4-Bedroom, 3413 Sq Ft Cottage Home Plan - 161-1080 - Main Exterior
Plan#161-1080
Starting at$2200
3413
Sq Ft
2
Story
4
Bed
3
Bath
3
Car
3-Bedroom, 1951 Sq Ft Country Home Plan - 108-1202 - Main Exterior
Plan Collection
3-Bedroom, 1951 Sq Ft Country Home Plan - 108-1202 - Main Exterior
Plan#108-1202
Starting at$845
1951
Sq Ft
1
Story
3
Bed
2
Bath
2
Car
4-Bedroom, 1938 Sq Ft Farmhouse House Plan - 178-1375 - Front Exterior
Plan Collection
4-Bedroom, 1938 Sq Ft Farmhouse House Plan - 178-1375 - Front Exterior
Plan#178-1375
Starting at$1105
1938
Sq Ft
2
Story
4
Bed
3
Bath
2
Car
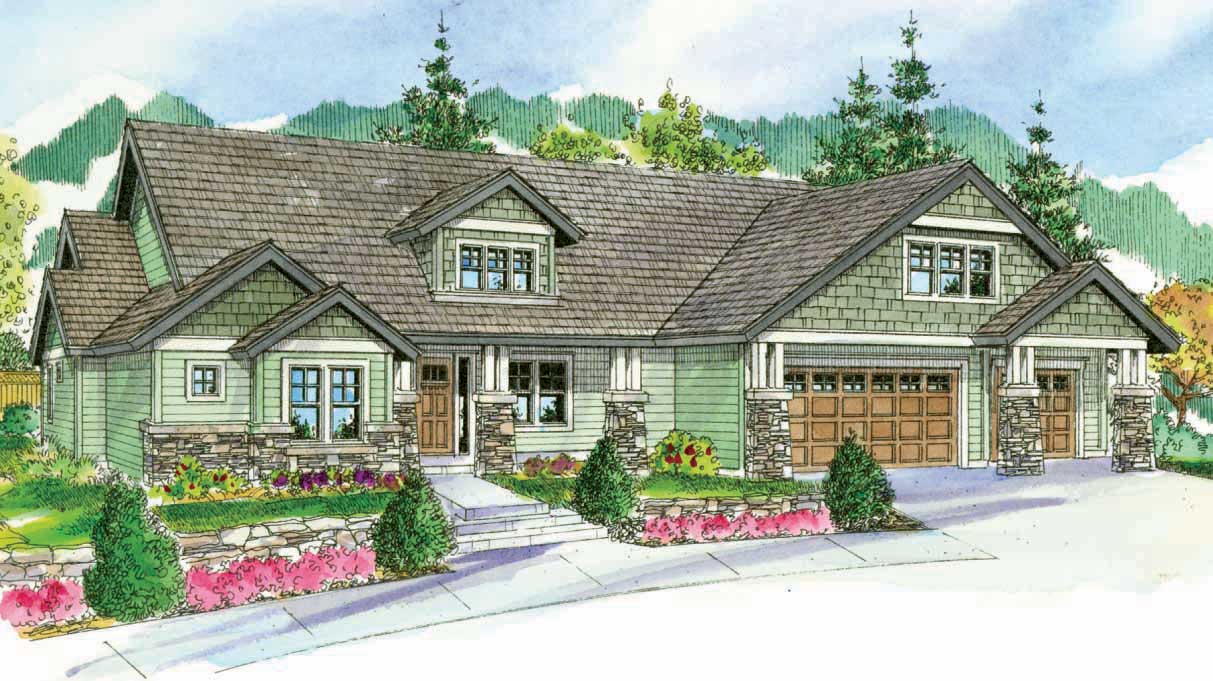
3-Bedroom, 2069 Sq Ft Mediterranean Home Plan - 108-1164 - Main Exterior
Plan Collection
3-Bedroom, 2069 Sq Ft Mediterranean Home Plan - 108-1164 - Main Exterior
Plan#108-1164
Starting at$945
2069
Sq Ft
1
Story
3
Bed
2.5
Bath
3
Car

3-Bedroom, 2775 Sq Ft Southern Home - Plan #123-1069 - Main Exterior
Plan Collection
3-Bedroom, 2775 Sq Ft Southern Home - Plan #123-1069 - Main Exterior
Plan#123-1069
Starting at$1290
2775
Sq Ft
1
Story
3
Bed
3
Bath
2
Car
4-Bedroom, 4197 Sq Ft Shingle House Plan - 108-1788 - Front Exterior
Plan Collection
4-Bedroom, 4197 Sq Ft Shingle House Plan - 108-1788 - Front Exterior
Plan#108-1788
Starting at$1970
4197
Sq Ft
2
Story
4
Bed
3.5
Bath
3
Car
4-Bedroom, 2501 Sq Ft Country Home Plan - 141-1212 - Main Exterior
Plan Collection
4-Bedroom, 2501 Sq Ft Country Home Plan - 141-1212 - Main Exterior
Plan#141-1212
Starting at$1550
2501
Sq Ft
1
Story
4
Bed
3
Bath
2
Car
2-Bedroom, 1778 Sq Ft Mediterranean House Plan - 108-1364 - Front Exterior
Plan Collection
2-Bedroom, 1778 Sq Ft Mediterranean House Plan - 108-1364 - Front Exterior
Plan#108-1364
Starting at$845
1778
Sq Ft
1
Story
2
Bed
2.5
Bath
0
Car
3–5 Bedroom, 2254–4490 Sq Ft Craftsman Home - Plan #187-1144 - Main Exterior
Plan Collection
3–5 Bedroom, 2254–4490 Sq Ft Craftsman Home - Plan #187-1144 - Main Exterior
Plan#187-1144
Starting at$1250
2254
Sq Ft
1
Story
3
Bed
2.5
Bath
3
Car
1...1617181920...104