Two+story, 25-35 Foot Wide House Plans

814
Plan Results
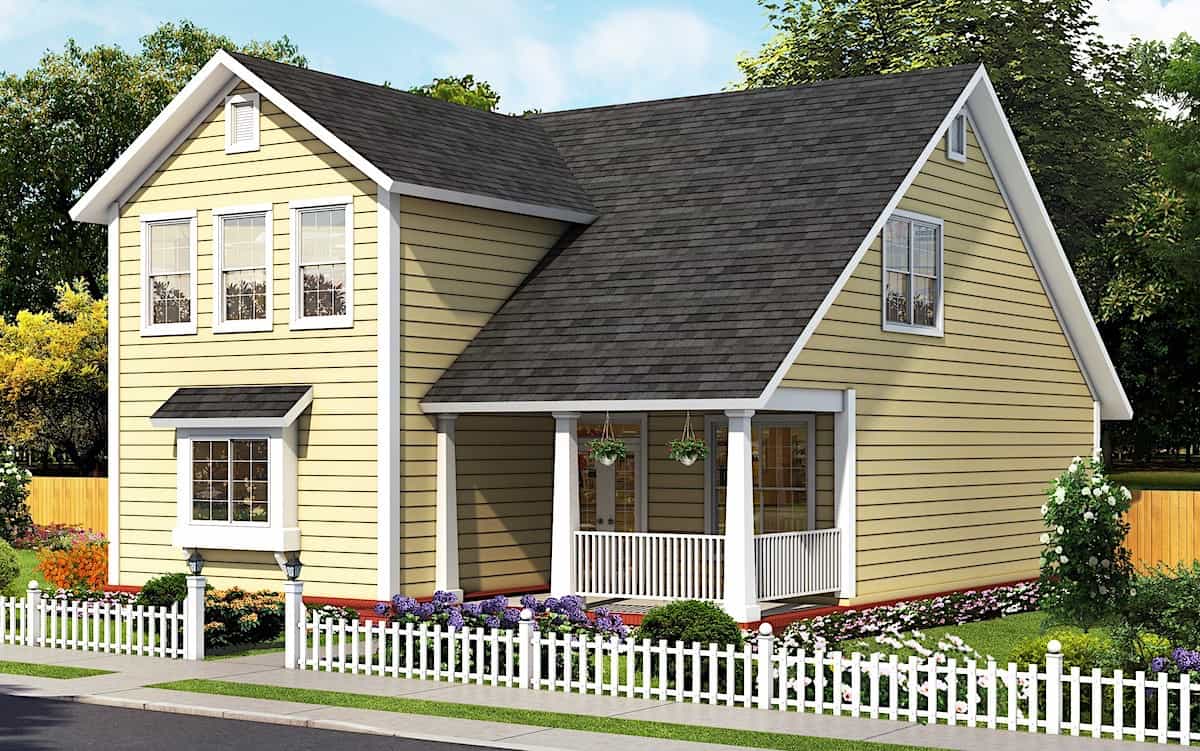
2-Bedroom, 1359 Sq Ft Contemporary Home - Plan #196-1191 - Main Exterior
Plan Collection
2-Bedroom, 1359 Sq Ft Contemporary Home - Plan #196-1191 - Main Exterior
Plan#196-1191
Starting at$825
1359
Sq Ft
2
Story
2
Bed
2
Bath
2
Car
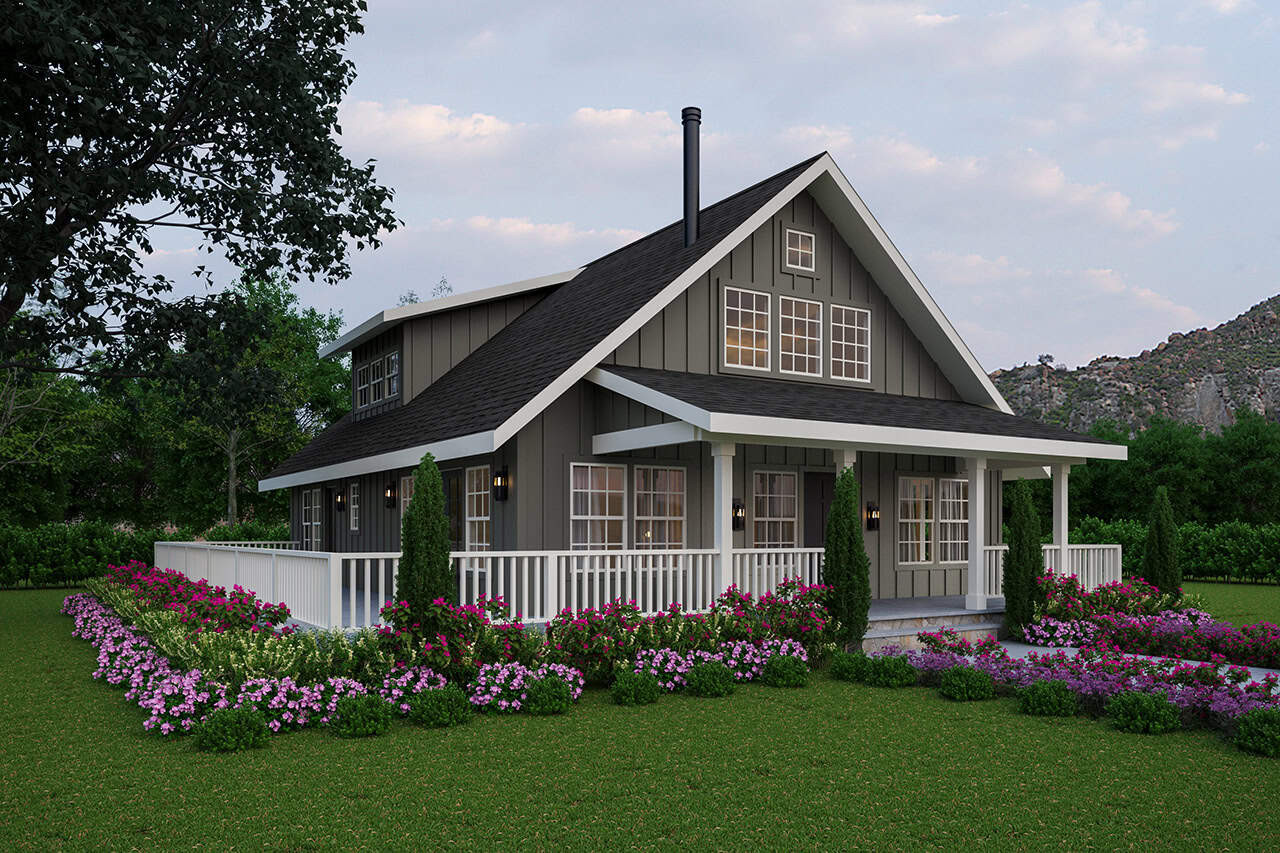
3-Bedroom, 1878 Sq Ft Cottage Home - Plan #178-1389 - Main Exterior
Plan Collection
3-Bedroom, 1878 Sq Ft Cottage Home - Plan #178-1389 - Main Exterior
Plan#178-1389
Starting at$1105
1878
Sq Ft
2
Story
3
Bed
3.5
Bath
0
Car
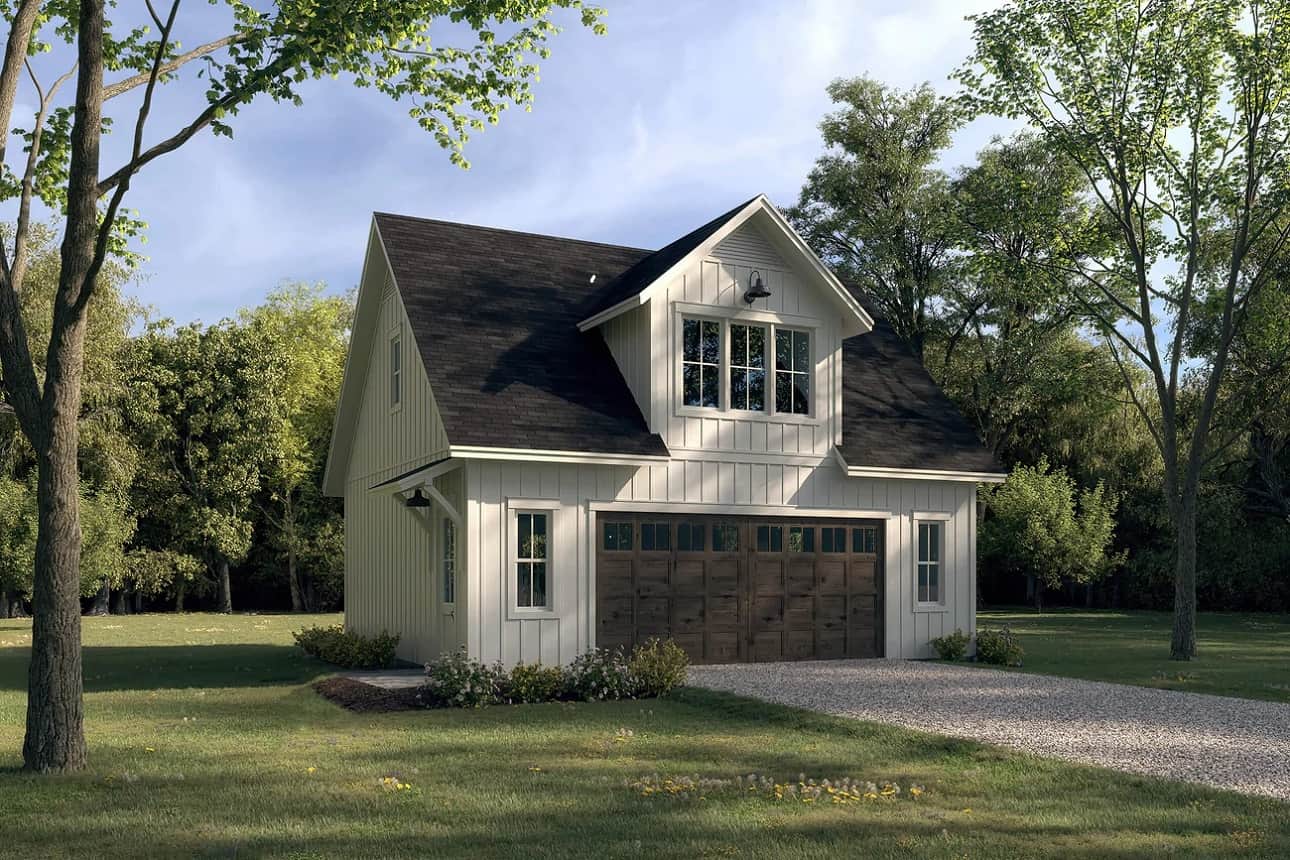
1-Bedroom, 525 Sq Ft Garage w/Apartments Home Plan - 142-1427 - Main Exterior
Plan Collection
1-Bedroom, 525 Sq Ft Garage w/Apartments Home Plan - 142-1427 - Main Exterior
Plan#142-1427
Starting at$795
525
Sq Ft
2
Story
1
Bed
1
Bath
2
Car
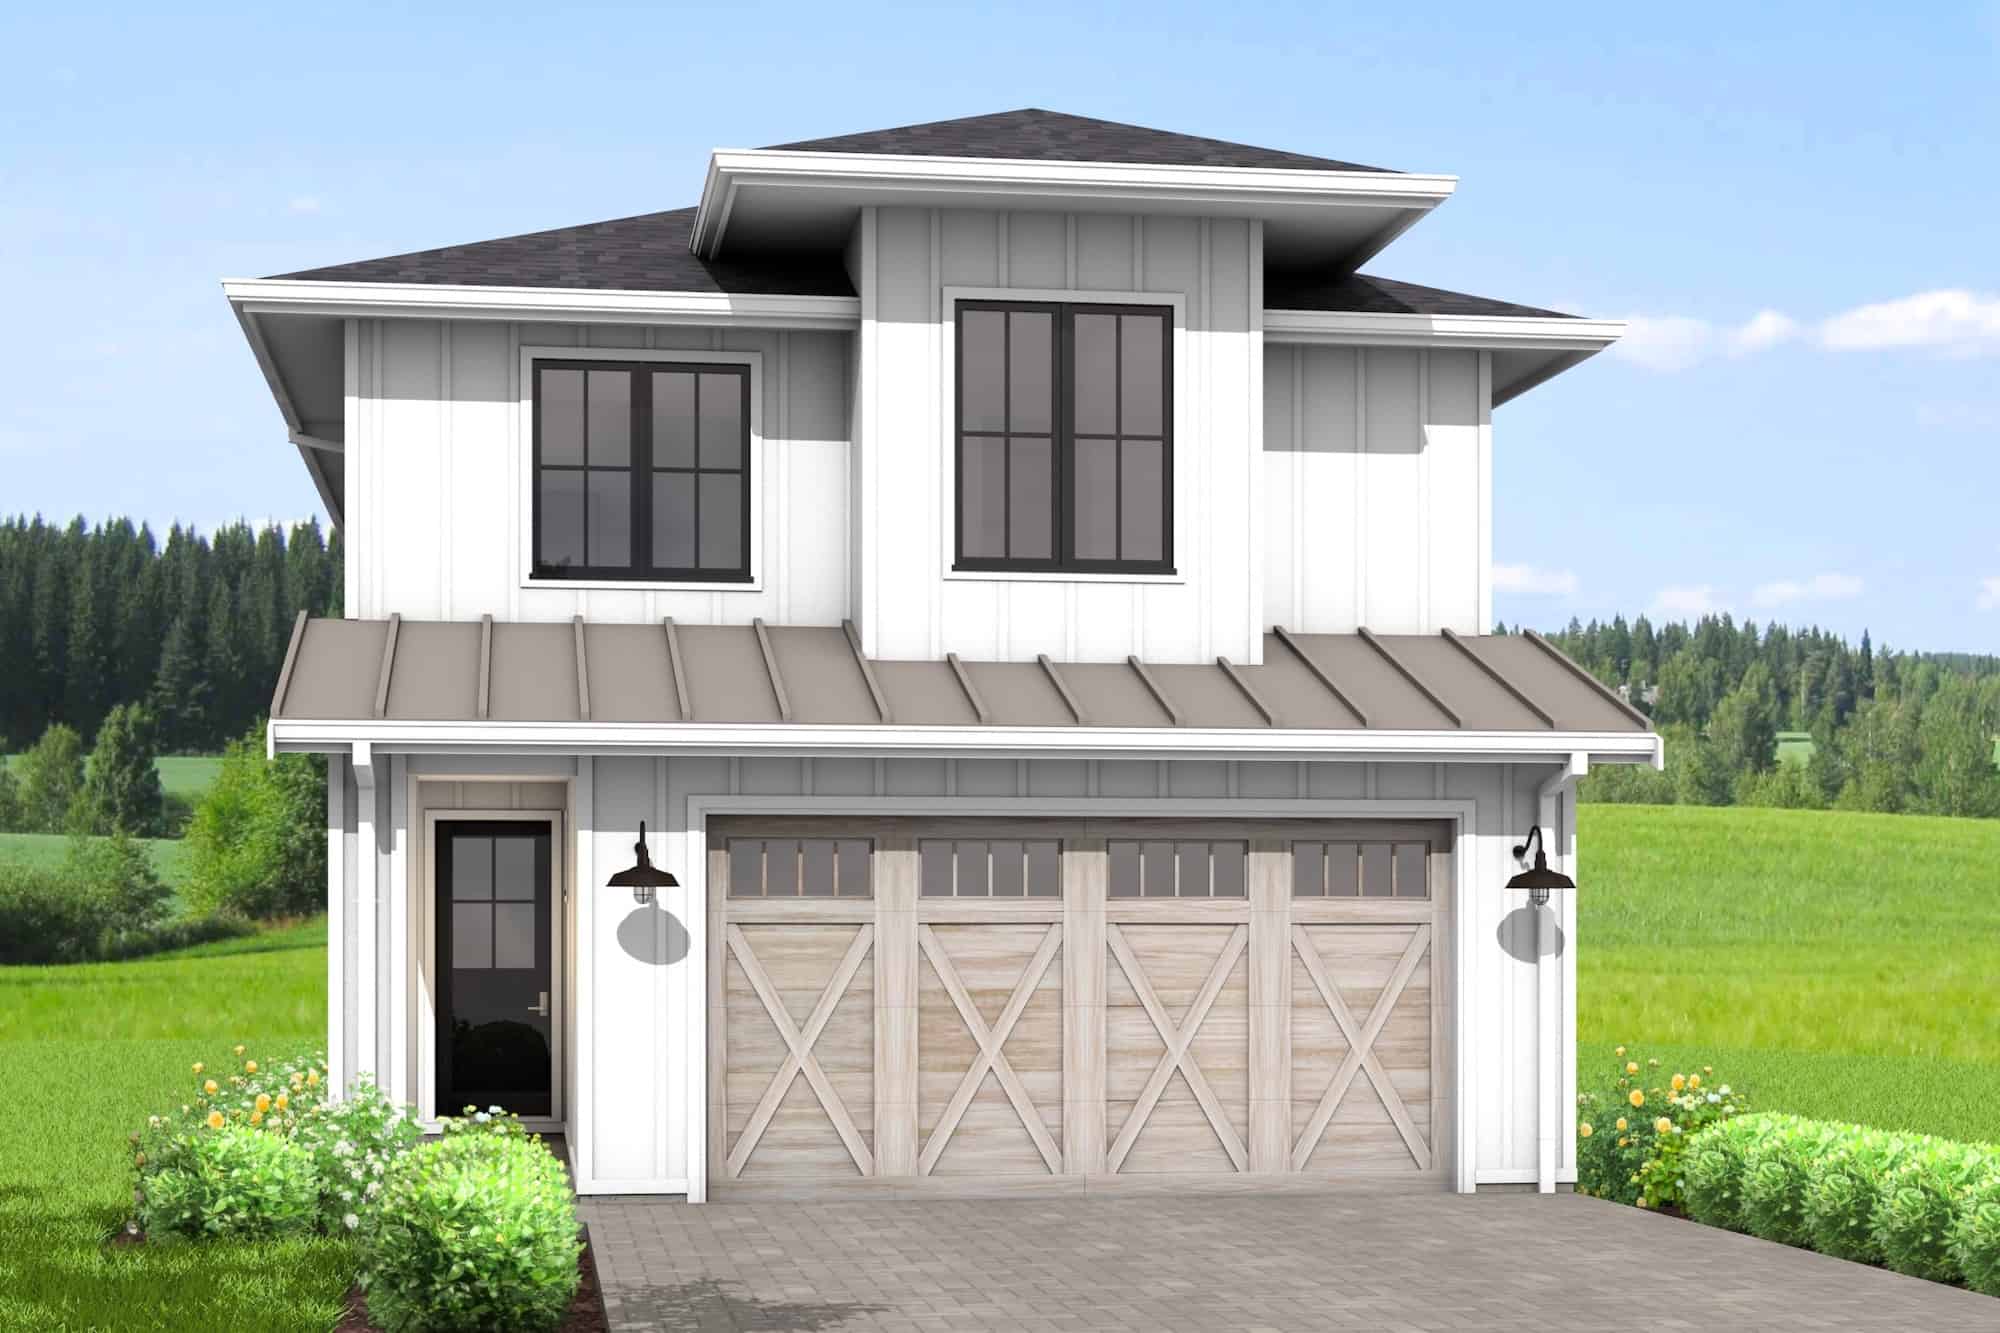
3-Bedroom, 1650 Sq Ft Farmhouse Home Plan - 211-1062 - Main Exterior
Plan Collection
3-Bedroom, 1650 Sq Ft Farmhouse Home Plan - 211-1062 - Main Exterior
Plan#211-1062
Starting at$1100
1650
Sq Ft
2
Story
3
Bed
2
Bath
2
Car
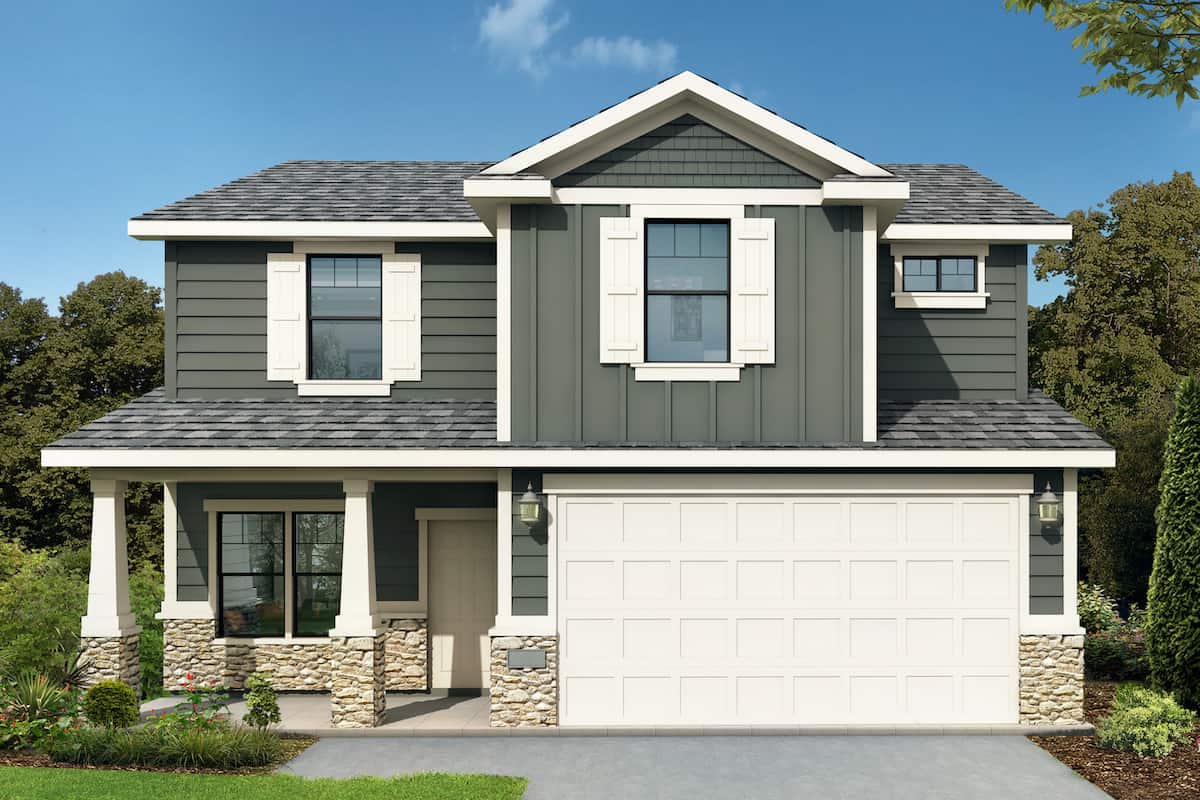
4-Bedroom, 2651 Sq Ft Farmhouse Home Plan - 208-1022 - Main Exterior
Plan Collection
4-Bedroom, 2651 Sq Ft Farmhouse Home Plan - 208-1022 - Main Exterior
Plan#208-1022
Starting at$1145
2651
Sq Ft
2
Story
4
Bed
3.5
Bath
2
Car
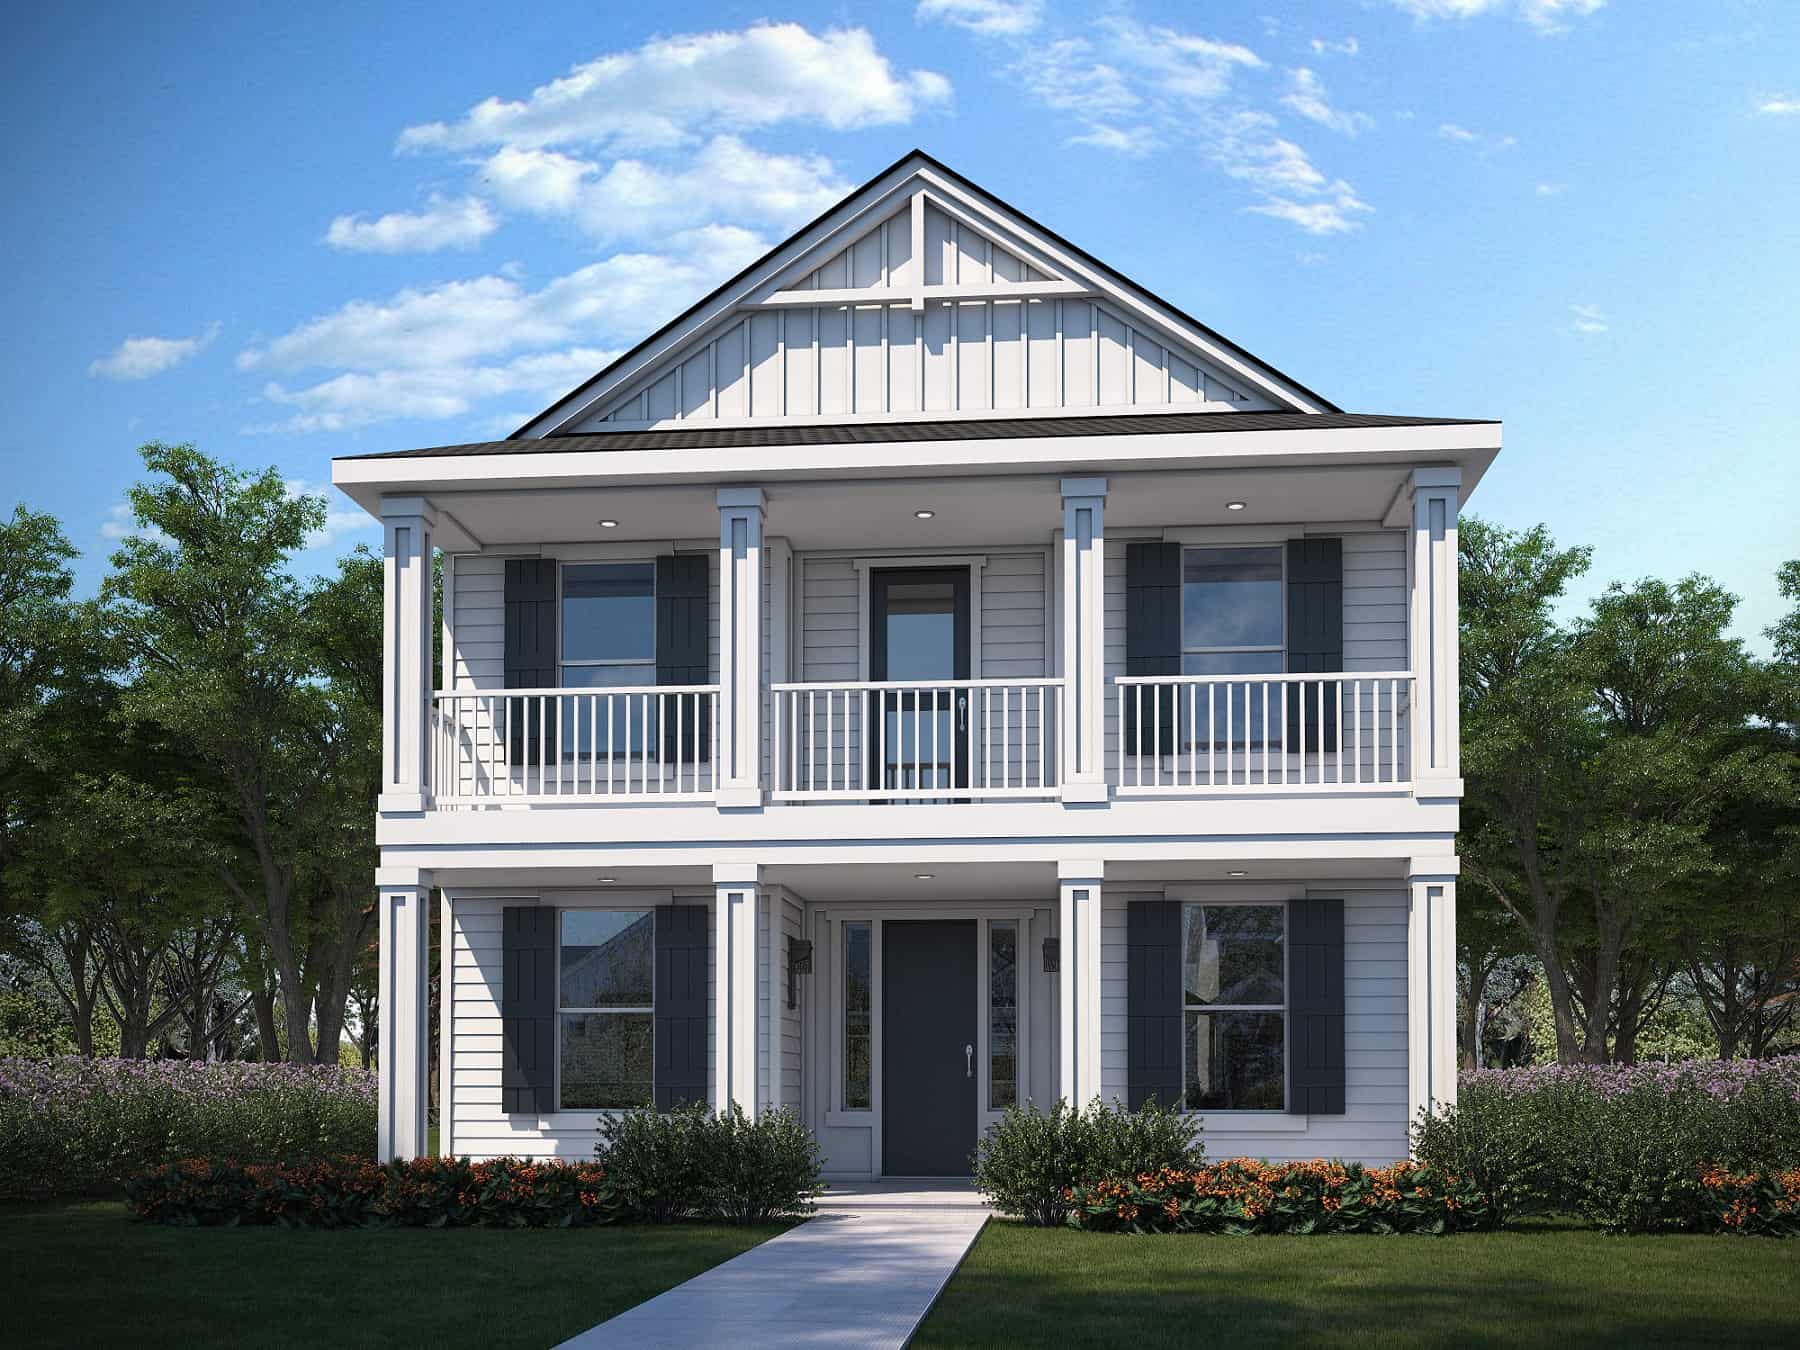
4-Bedroom, 1730 Sq Ft Farmhouse House Plan - 208-1036 - Front Exterior
Plan Collection
4-Bedroom, 1730 Sq Ft Farmhouse House Plan - 208-1036 - Front Exterior
Plan#208-1036
Starting at$1145
1730
Sq Ft
2
Story
4
Bed
2.5
Bath
2
Car
Contemporary Floor Plan - 2 Bedrms, 2 Baths - 1200 Sq Ft - #211-1076
Plan Collection
Contemporary Floor Plan - 2 Bedrms, 2 Baths - 1200 Sq Ft - #211-1076
Plan#211-1076
Starting at$1000
1200
Sq Ft
2
Story
2
Bed
2
Bath
0
Car
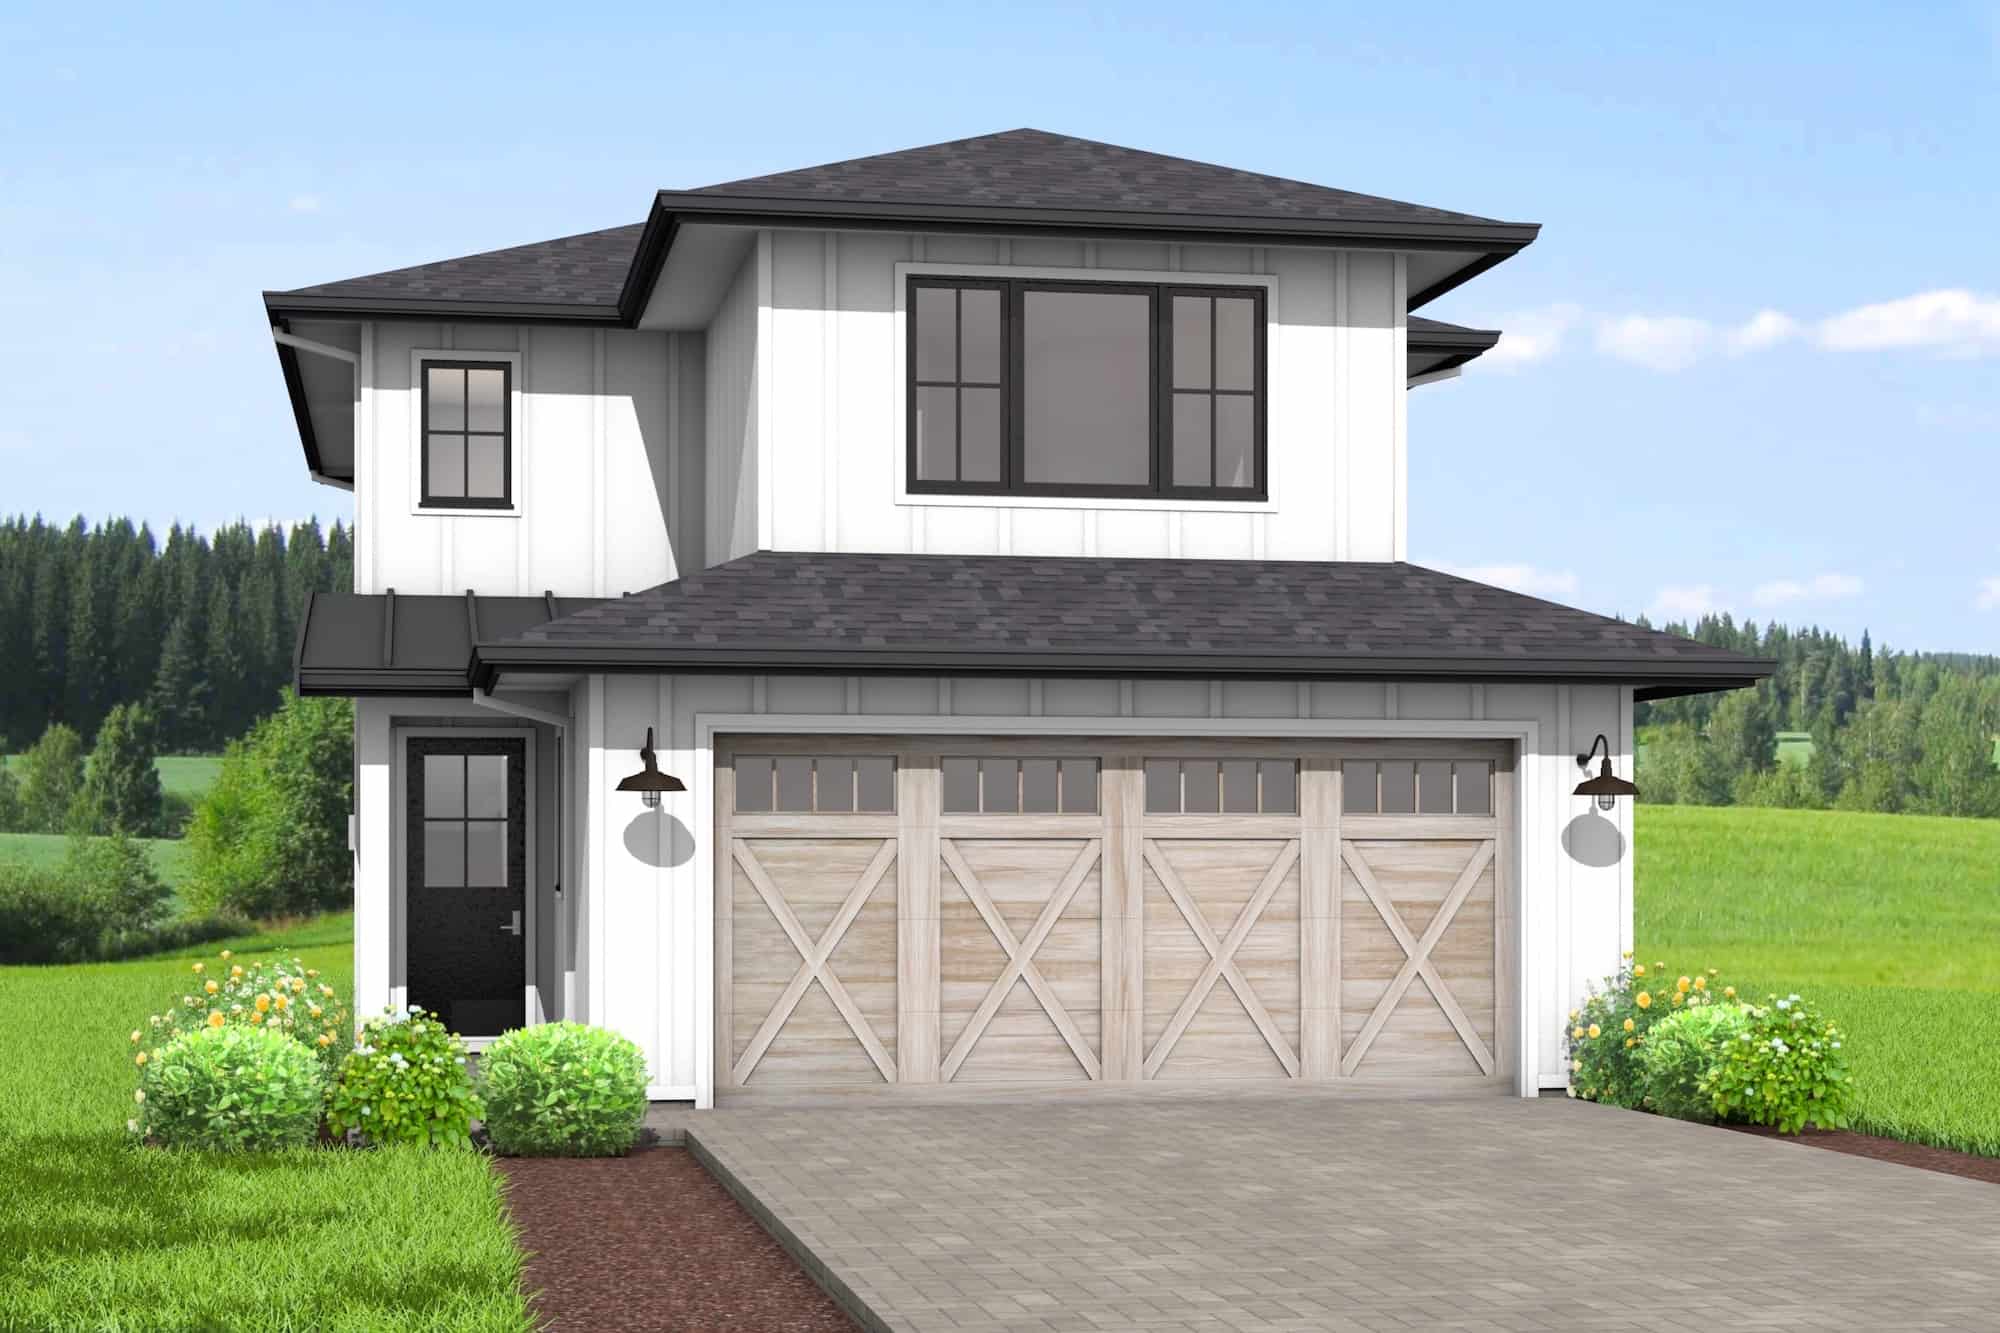
3-Bedroom, 1717 Sq Ft Farmhouse House Plan - 211-1056 - Front Exterior
Plan Collection
3-Bedroom, 1717 Sq Ft Farmhouse House Plan - 211-1056 - Front Exterior
Plan#211-1056
Starting at$1100
1717
Sq Ft
2
Story
3
Bed
2.5
Bath
2
Car
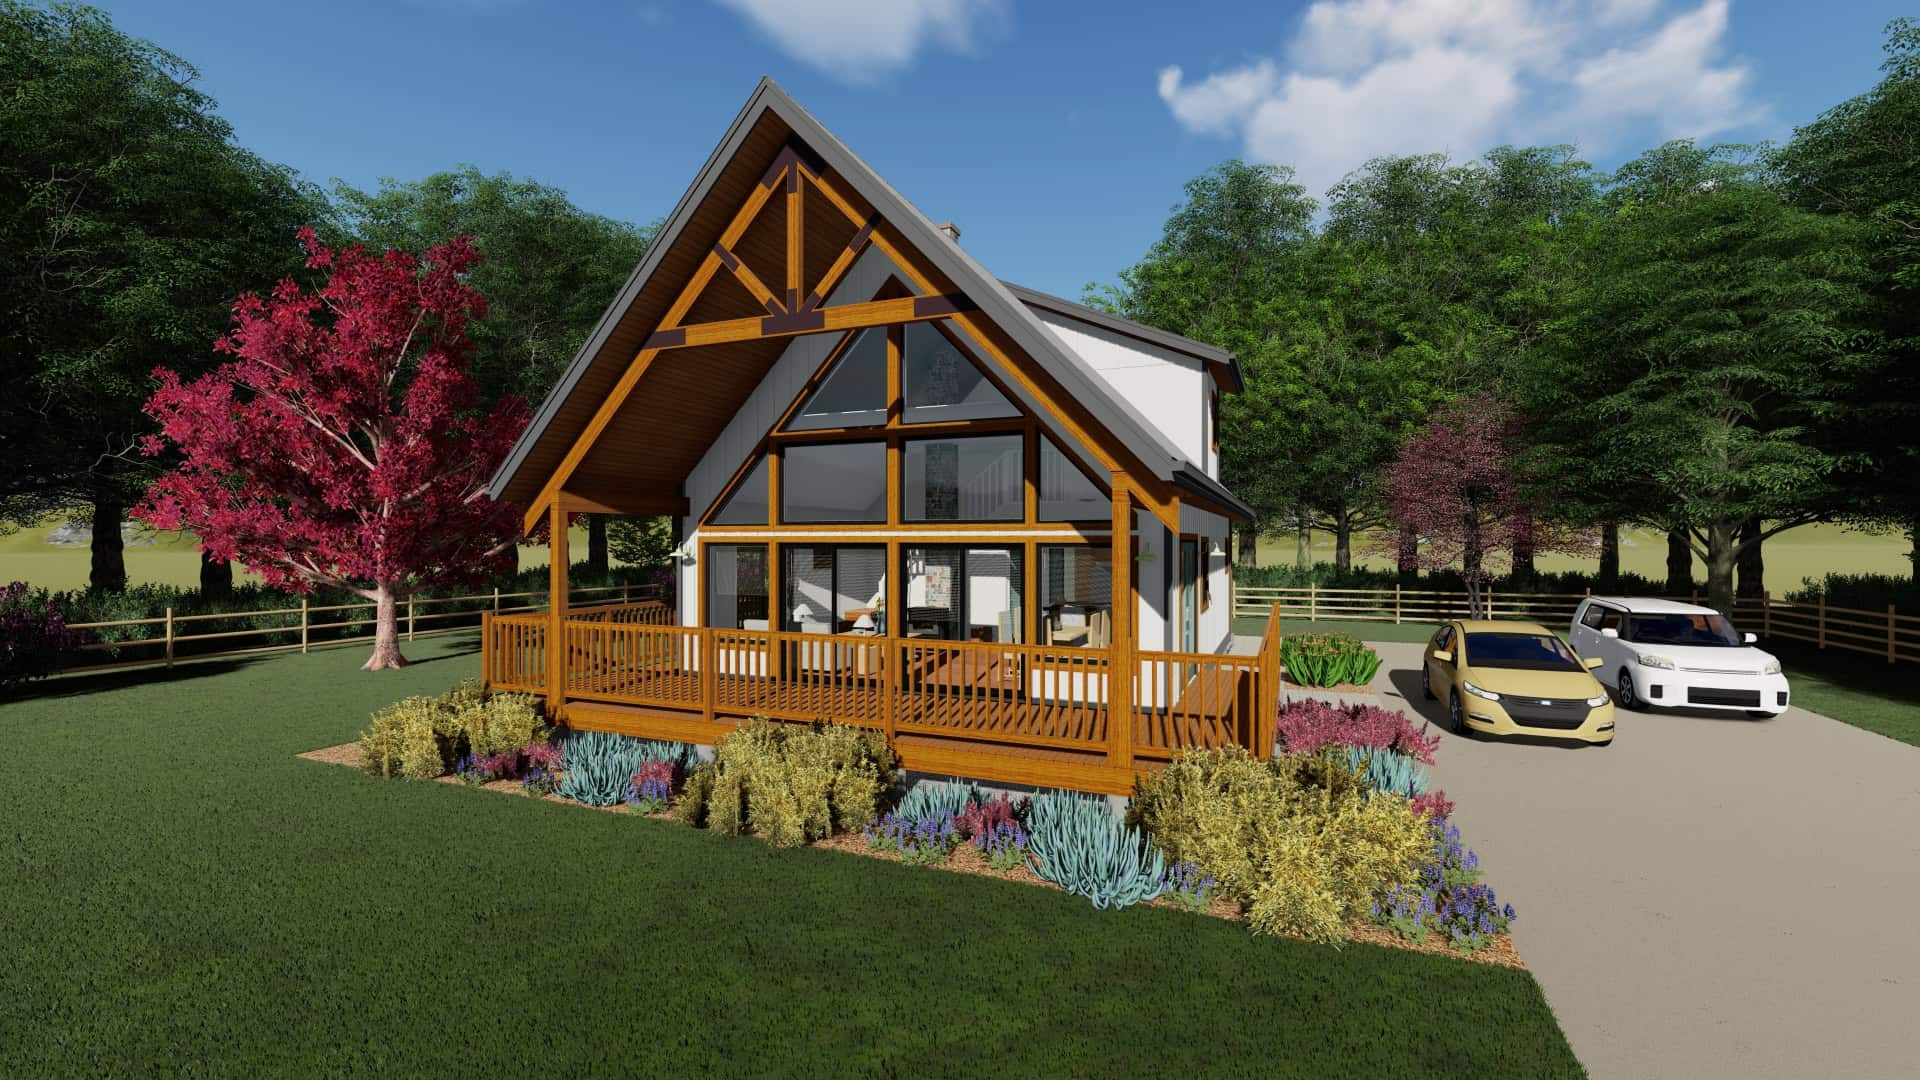
2-Bedroom, 1037 Sq Ft A Frame Home Plan - 177-1073 - Main Exterior
Plan Collection
2-Bedroom, 1037 Sq Ft A Frame Home Plan - 177-1073 - Main Exterior
Plan#177-1073
Starting at$1295
1037
Sq Ft
2
Story
2
Bed
1.5
Bath
0
Car
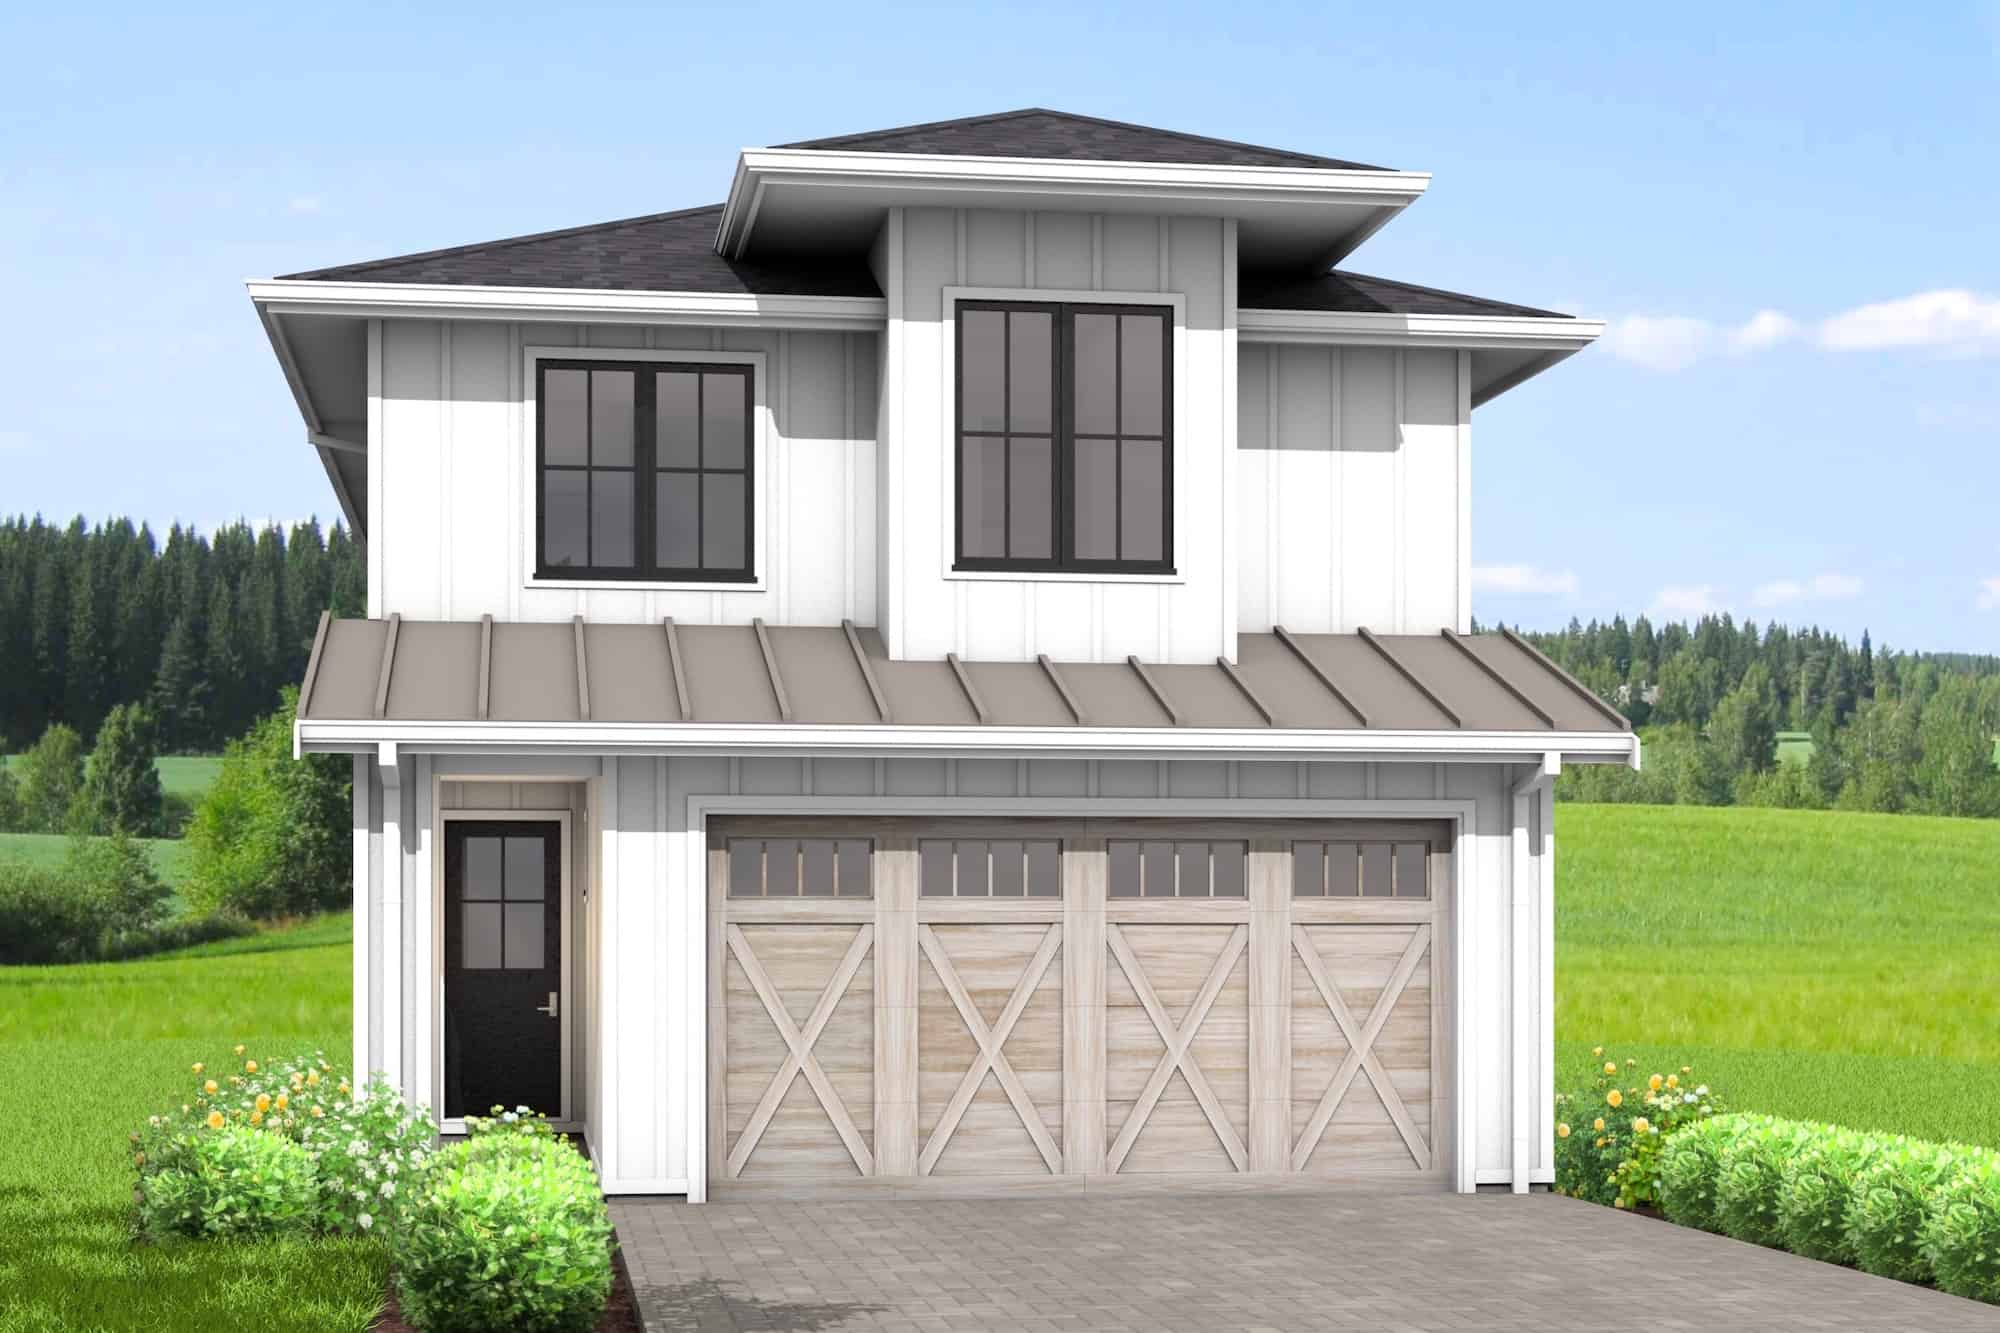
3-Bedroom, 1588 Sq Ft Farmhouse Home Plan - 211-1058 - Main Exterior
Plan Collection
3-Bedroom, 1588 Sq Ft Farmhouse Home Plan - 211-1058 - Main Exterior
Plan#211-1058
Starting at$1000
1588
Sq Ft
2
Story
3
Bed
2
Bath
2
Car
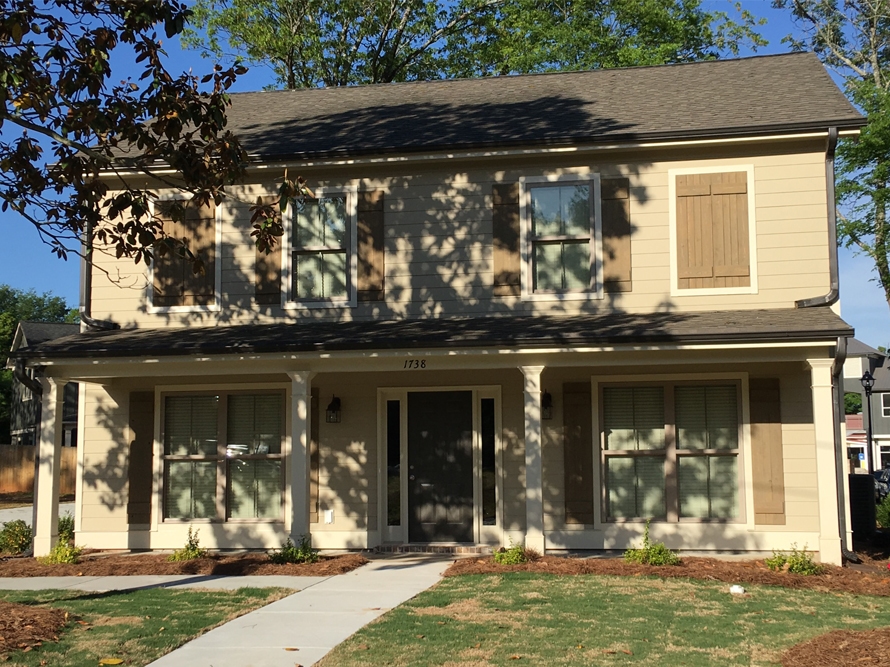
4-Bedroom, 2040 Sq Ft Colonial Home Plan - 196-1052 - Main Exterior
Plan Collection
4-Bedroom, 2040 Sq Ft Colonial Home Plan - 196-1052 - Main Exterior
Plan#196-1052
Starting at$1015
2040
Sq Ft
2
Story
4
Bed
4.5
Bath
0
Car
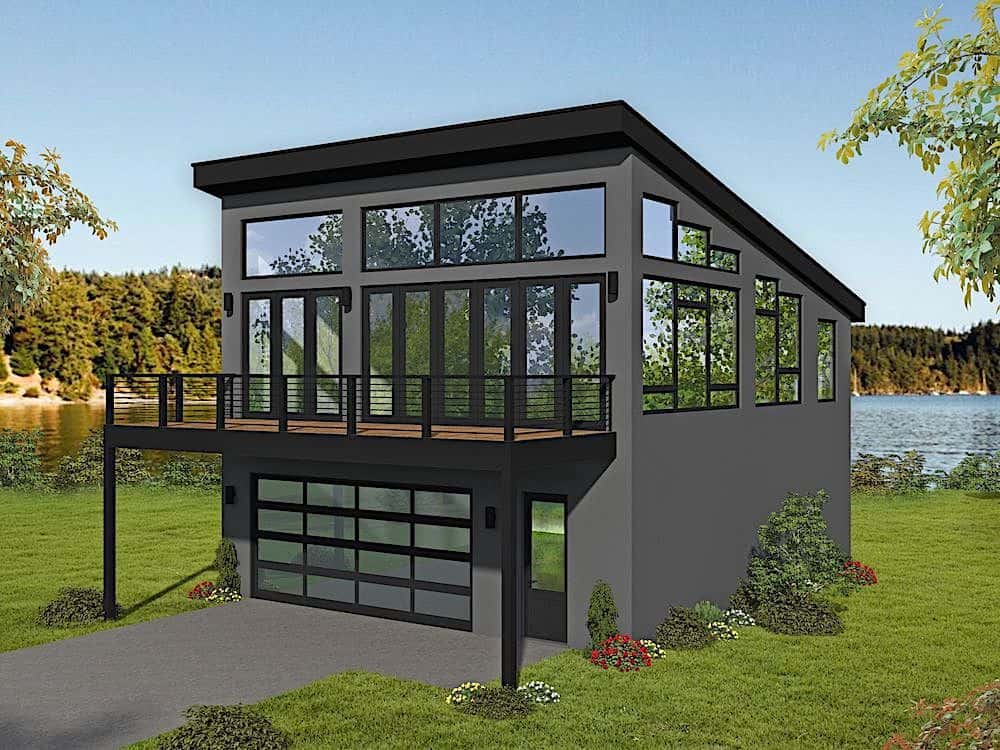
1-Bedroom, 1309 Sq Ft Garage w/ Apartment House Plan - 196-1174 - Front Exterior
Plan Collection
1-Bedroom, 1309 Sq Ft Garage w/ Apartment House Plan - 196-1174 - Front Exterior
Plan#196-1174
Starting at$825
1309
Sq Ft
2
Story
1
Bed
1.5
Bath
2
Car
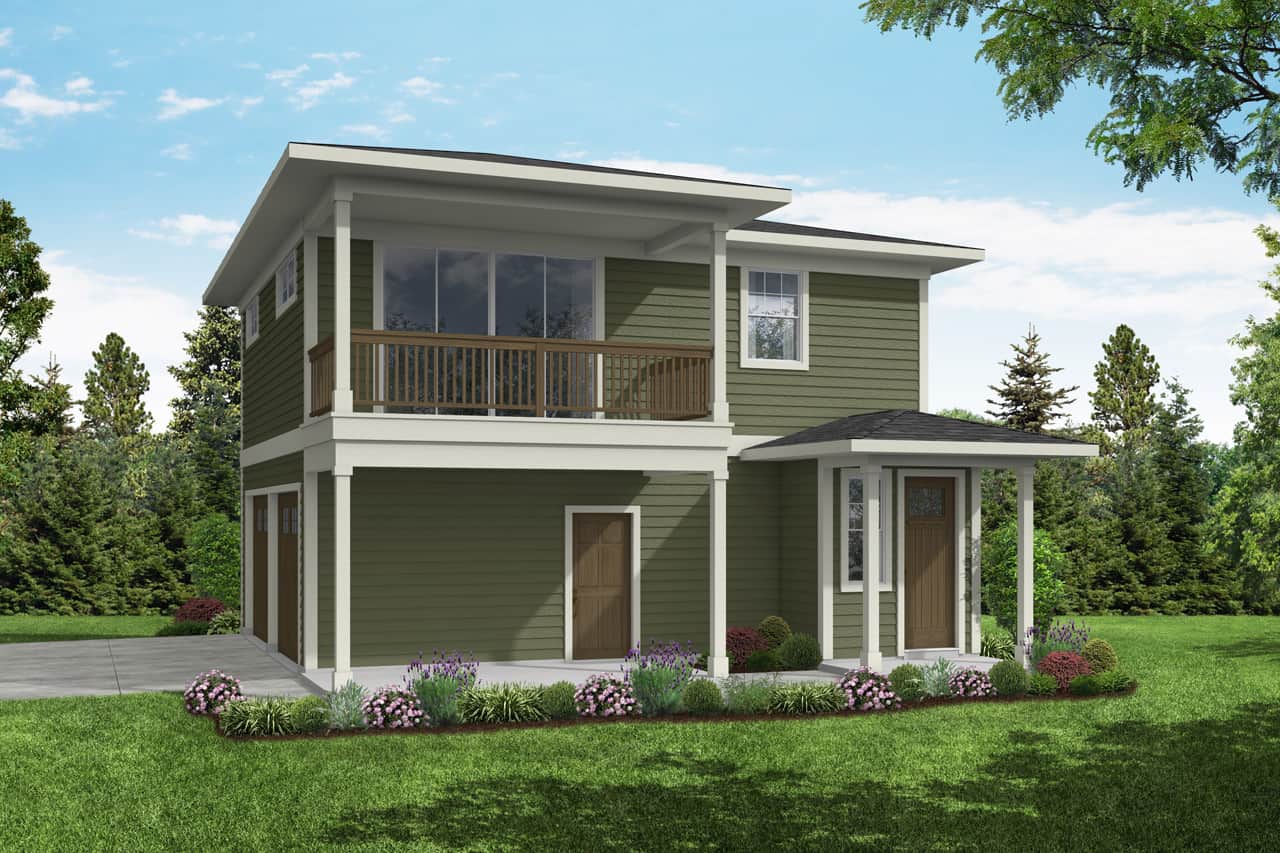
2-Bedroom, 1096 Sq Ft Garage with an Apartment Home Plan | Plan #187-1206
Plan Collection
2-Bedroom, 1096 Sq Ft Garage with an Apartment Home Plan | Plan #187-1206
Plan#187-1206
Starting at$1150
1096
Sq Ft
2
Story
2
Bed
2
Bath
6
Car
3-Bedroom, 1683 Sq Ft Bungalow Home Plan - 178-1144 - Main Exterior
Plan Collection
3-Bedroom, 1683 Sq Ft Bungalow Home Plan - 178-1144 - Main Exterior
Plan#178-1144
Starting at$1085
1683
Sq Ft
2
Story
3
Bed
2.5
Bath
0
Car
3-Bedroom, 1860 Sq Ft Cottage Home Plan - 178-1221 - Main Exterior
Plan Collection
3-Bedroom, 1860 Sq Ft Cottage Home Plan - 178-1221 - Main Exterior
Plan#178-1221
Starting at$1105
1860
Sq Ft
2
Story
3
Bed
2.5
Bath
0
Car
2-Bedroom, 998 Living Sq Ft Garage w/Apartments Home Plan - 108-2060 - Main Exterior
Plan Collection
2-Bedroom, 998 Living Sq Ft Garage w/Apartments Home Plan - 108-2060 - Main Exterior
Plan#108-2060
Starting at$560
998
Sq Ft
2
Story
2
Bed
1.5
Bath
2
Car
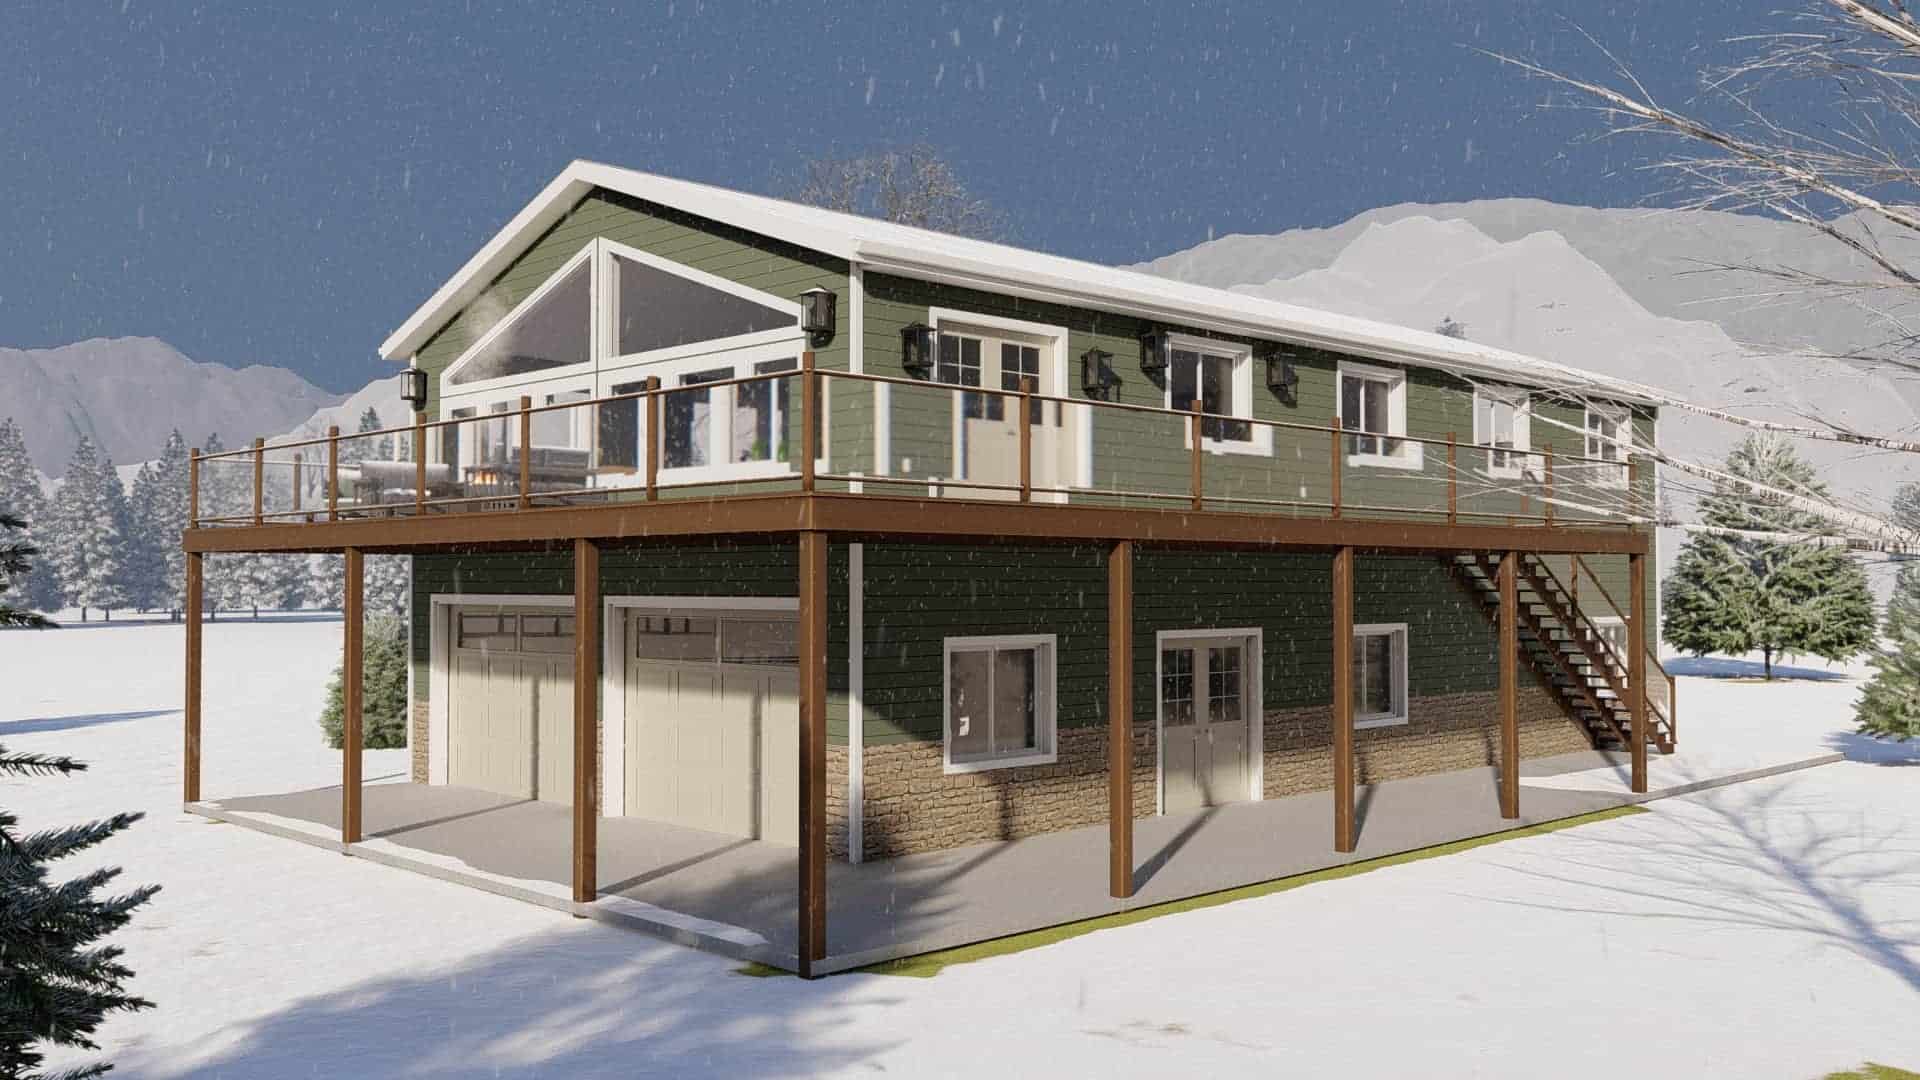
3-Bedroom, 1835 Sq Ft Log Cabin Home Plan - 108-1169 - Main Exterior
Plan Collection
3-Bedroom, 1835 Sq Ft Log Cabin Home Plan - 108-1169 - Main Exterior
Plan#108-1169
Starting at$845
1835
Sq Ft
2
Story
3
Bed
2.5
Bath
0
Car
1-Bedroom, 810 Sq Ft Garage w/Apartments Home Plan - 196-1870 - Main Exterior
Plan Collection
1-Bedroom, 810 Sq Ft Garage w/Apartments Home Plan - 196-1870 - Main Exterior
Plan#196-1870
Starting at$1275
810
Sq Ft
2
Story
1
Bed
1
Bath
3
Car
2-Bedroom, 1327 Sq Ft Garage w/Apartments Home Plan - 187-1267 - Main Exterior
Plan Collection
2-Bedroom, 1327 Sq Ft Garage w/Apartments Home Plan - 187-1267 - Main Exterior
Plan#187-1267
Starting at$700
1327
Sq Ft
2
Story
2
Bed
1
Bath
2
Car
3–4-Bedroom, 2827 Sq Ft Tudor House - Plan #195-1280 - Front Exterior
Plan Collection
3–4-Bedroom, 2827 Sq Ft Tudor House - Plan #195-1280 - Front Exterior
Plan#195-1280
Starting at$1115
2827
Sq Ft
2
Story
3
Bed
3
Bath
0
Car
1-Bedroom, 847 Sq Ft Garage w/Apartments Home Plan - 196-1871 - Main Exterior
Plan Collection
1-Bedroom, 847 Sq Ft Garage w/Apartments Home Plan - 196-1871 - Main Exterior
Plan#196-1871
Starting at$715
847
Sq Ft
2
Story
1
Bed
1
Bath
2
Car
1-Bedroom, 712 Sq Ft Cottage House Plan - 192-1055 - Front Exterior
Plan Collection
1-Bedroom, 712 Sq Ft Cottage House Plan - 192-1055 - Front Exterior
Plan#192-1055
Starting at$475
712
Sq Ft
2
Story
1
Bed
1
Bath
2
Car
2-Bedroom, 1457 Sq Ft Garage w/Apartments House Plan - 196-1916 - Front Exterior
Plan Collection
2-Bedroom, 1457 Sq Ft Garage w/Apartments House Plan - 196-1916 - Front Exterior
Plan#196-1916
Starting at$825
1457
Sq Ft
2
Story
2
Bed
1
Bath
2
Car
3-Bedroom, 1460 Sq Ft Craftsman Home Plan - 120-2502 - Main Exterior
Plan Collection
3-Bedroom, 1460 Sq Ft Craftsman Home Plan - 120-2502 - Main Exterior
Plan#120-2502
Starting at$1205
1460
Sq Ft
2
Story
3
Bed
2.5
Bath
2
Car
2-Bedroom, 1359 Sq Ft Contemporary Home - Plan #196-1191 - Main Exterior
Plan Collection
2-Bedroom, 1359 Sq Ft Contemporary Home - Plan #196-1191 - Main Exterior
Plan#196-1191
Starting at$825
1359
Sq Ft
2
Story
2
Bed
2
Bath
2
Car
3-Bedroom, 1878 Sq Ft Cottage Home - Plan #178-1389 - Main Exterior
Plan Collection
3-Bedroom, 1878 Sq Ft Cottage Home - Plan #178-1389 - Main Exterior
Plan#178-1389
Starting at$1105
1878
Sq Ft
2
Story
3
Bed
3.5
Bath
0
Car
1-Bedroom, 525 Sq Ft Garage w/Apartments Home Plan - 142-1427 - Main Exterior
Plan Collection
1-Bedroom, 525 Sq Ft Garage w/Apartments Home Plan - 142-1427 - Main Exterior
Plan#142-1427
Starting at$795
525
Sq Ft
2
Story
1
Bed
1
Bath
2
Car
3-Bedroom, 1650 Sq Ft Farmhouse Home Plan - 211-1062 - Main Exterior
Plan Collection
3-Bedroom, 1650 Sq Ft Farmhouse Home Plan - 211-1062 - Main Exterior
Plan#211-1062
Starting at$1100
1650
Sq Ft
2
Story
3
Bed
2
Bath
2
Car
4-Bedroom, 2651 Sq Ft Farmhouse Home Plan - 208-1022 - Main Exterior
Plan Collection
4-Bedroom, 2651 Sq Ft Farmhouse Home Plan - 208-1022 - Main Exterior
Plan#208-1022
Starting at$1145
2651
Sq Ft
2
Story
4
Bed
3.5
Bath
2
Car
4-Bedroom, 1730 Sq Ft Farmhouse House Plan - 208-1036 - Front Exterior
Plan Collection
4-Bedroom, 1730 Sq Ft Farmhouse House Plan - 208-1036 - Front Exterior
Plan#208-1036
Starting at$1145
1730
Sq Ft
2
Story
4
Bed
2.5
Bath
2
Car
Contemporary Floor Plan - 2 Bedrms, 2 Baths - 1200 Sq Ft - #211-1076
Plan Collection
Contemporary Floor Plan - 2 Bedrms, 2 Baths - 1200 Sq Ft - #211-1076
Plan#211-1076
Starting at$1000
1200
Sq Ft
2
Story
2
Bed
2
Bath
0
Car
3-Bedroom, 1717 Sq Ft Farmhouse House Plan - 211-1056 - Front Exterior
Plan Collection
3-Bedroom, 1717 Sq Ft Farmhouse House Plan - 211-1056 - Front Exterior
Plan#211-1056
Starting at$1100
1717
Sq Ft
2
Story
3
Bed
2.5
Bath
2
Car
2-Bedroom, 1037 Sq Ft A Frame Home Plan - 177-1073 - Main Exterior
Plan Collection
2-Bedroom, 1037 Sq Ft A Frame Home Plan - 177-1073 - Main Exterior
Plan#177-1073
Starting at$1295
1037
Sq Ft
2
Story
2
Bed
1.5
Bath
0
Car
3-Bedroom, 1588 Sq Ft Farmhouse Home Plan - 211-1058 - Main Exterior
Plan Collection
3-Bedroom, 1588 Sq Ft Farmhouse Home Plan - 211-1058 - Main Exterior
Plan#211-1058
Starting at$1000
1588
Sq Ft
2
Story
3
Bed
2
Bath
2
Car
4-Bedroom, 2040 Sq Ft Colonial Home Plan - 196-1052 - Main Exterior
Plan Collection
4-Bedroom, 2040 Sq Ft Colonial Home Plan - 196-1052 - Main Exterior
Plan#196-1052
Starting at$1015
2040
Sq Ft
2
Story
4
Bed
4.5
Bath
0
Car
1-Bedroom, 1309 Sq Ft Garage w/ Apartment House Plan - 196-1174 - Front Exterior
Plan Collection
1-Bedroom, 1309 Sq Ft Garage w/ Apartment House Plan - 196-1174 - Front Exterior
Plan#196-1174
Starting at$825
1309
Sq Ft
2
Story
1
Bed
1.5
Bath
2
Car
2-Bedroom, 1096 Sq Ft Garage with an Apartment Home Plan | Plan #187-1206
Plan Collection
2-Bedroom, 1096 Sq Ft Garage with an Apartment Home Plan | Plan #187-1206
Plan#187-1206
Starting at$1150
1096
Sq Ft
2
Story
2
Bed
2
Bath
6
Car
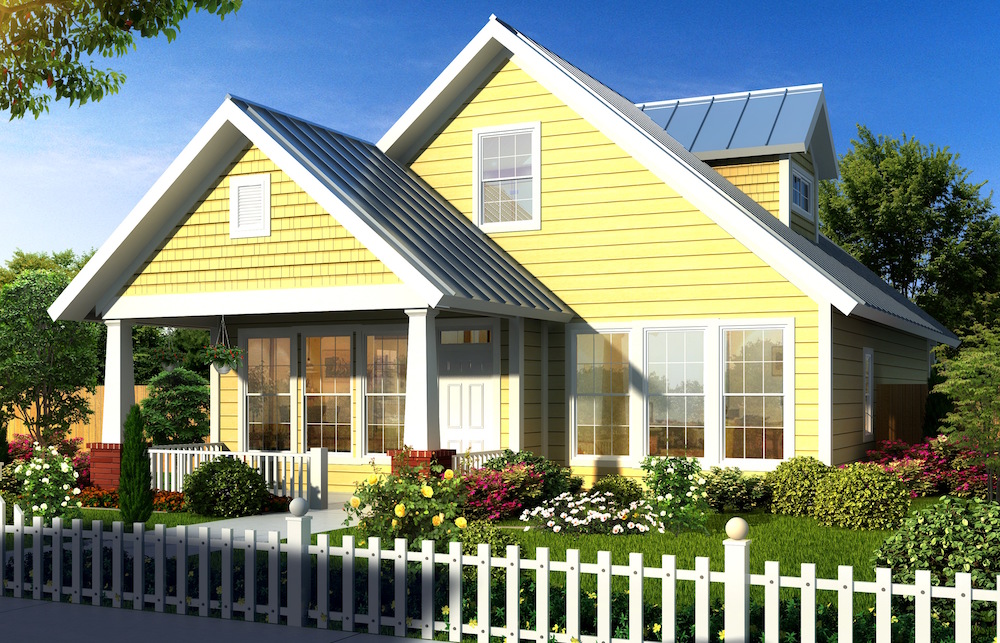
3-Bedroom, 1683 Sq Ft Bungalow Home Plan - 178-1144 - Main Exterior
Plan Collection
3-Bedroom, 1683 Sq Ft Bungalow Home Plan - 178-1144 - Main Exterior
Plan#178-1144
Starting at$1085
1683
Sq Ft
2
Story
3
Bed
2.5
Bath
0
Car
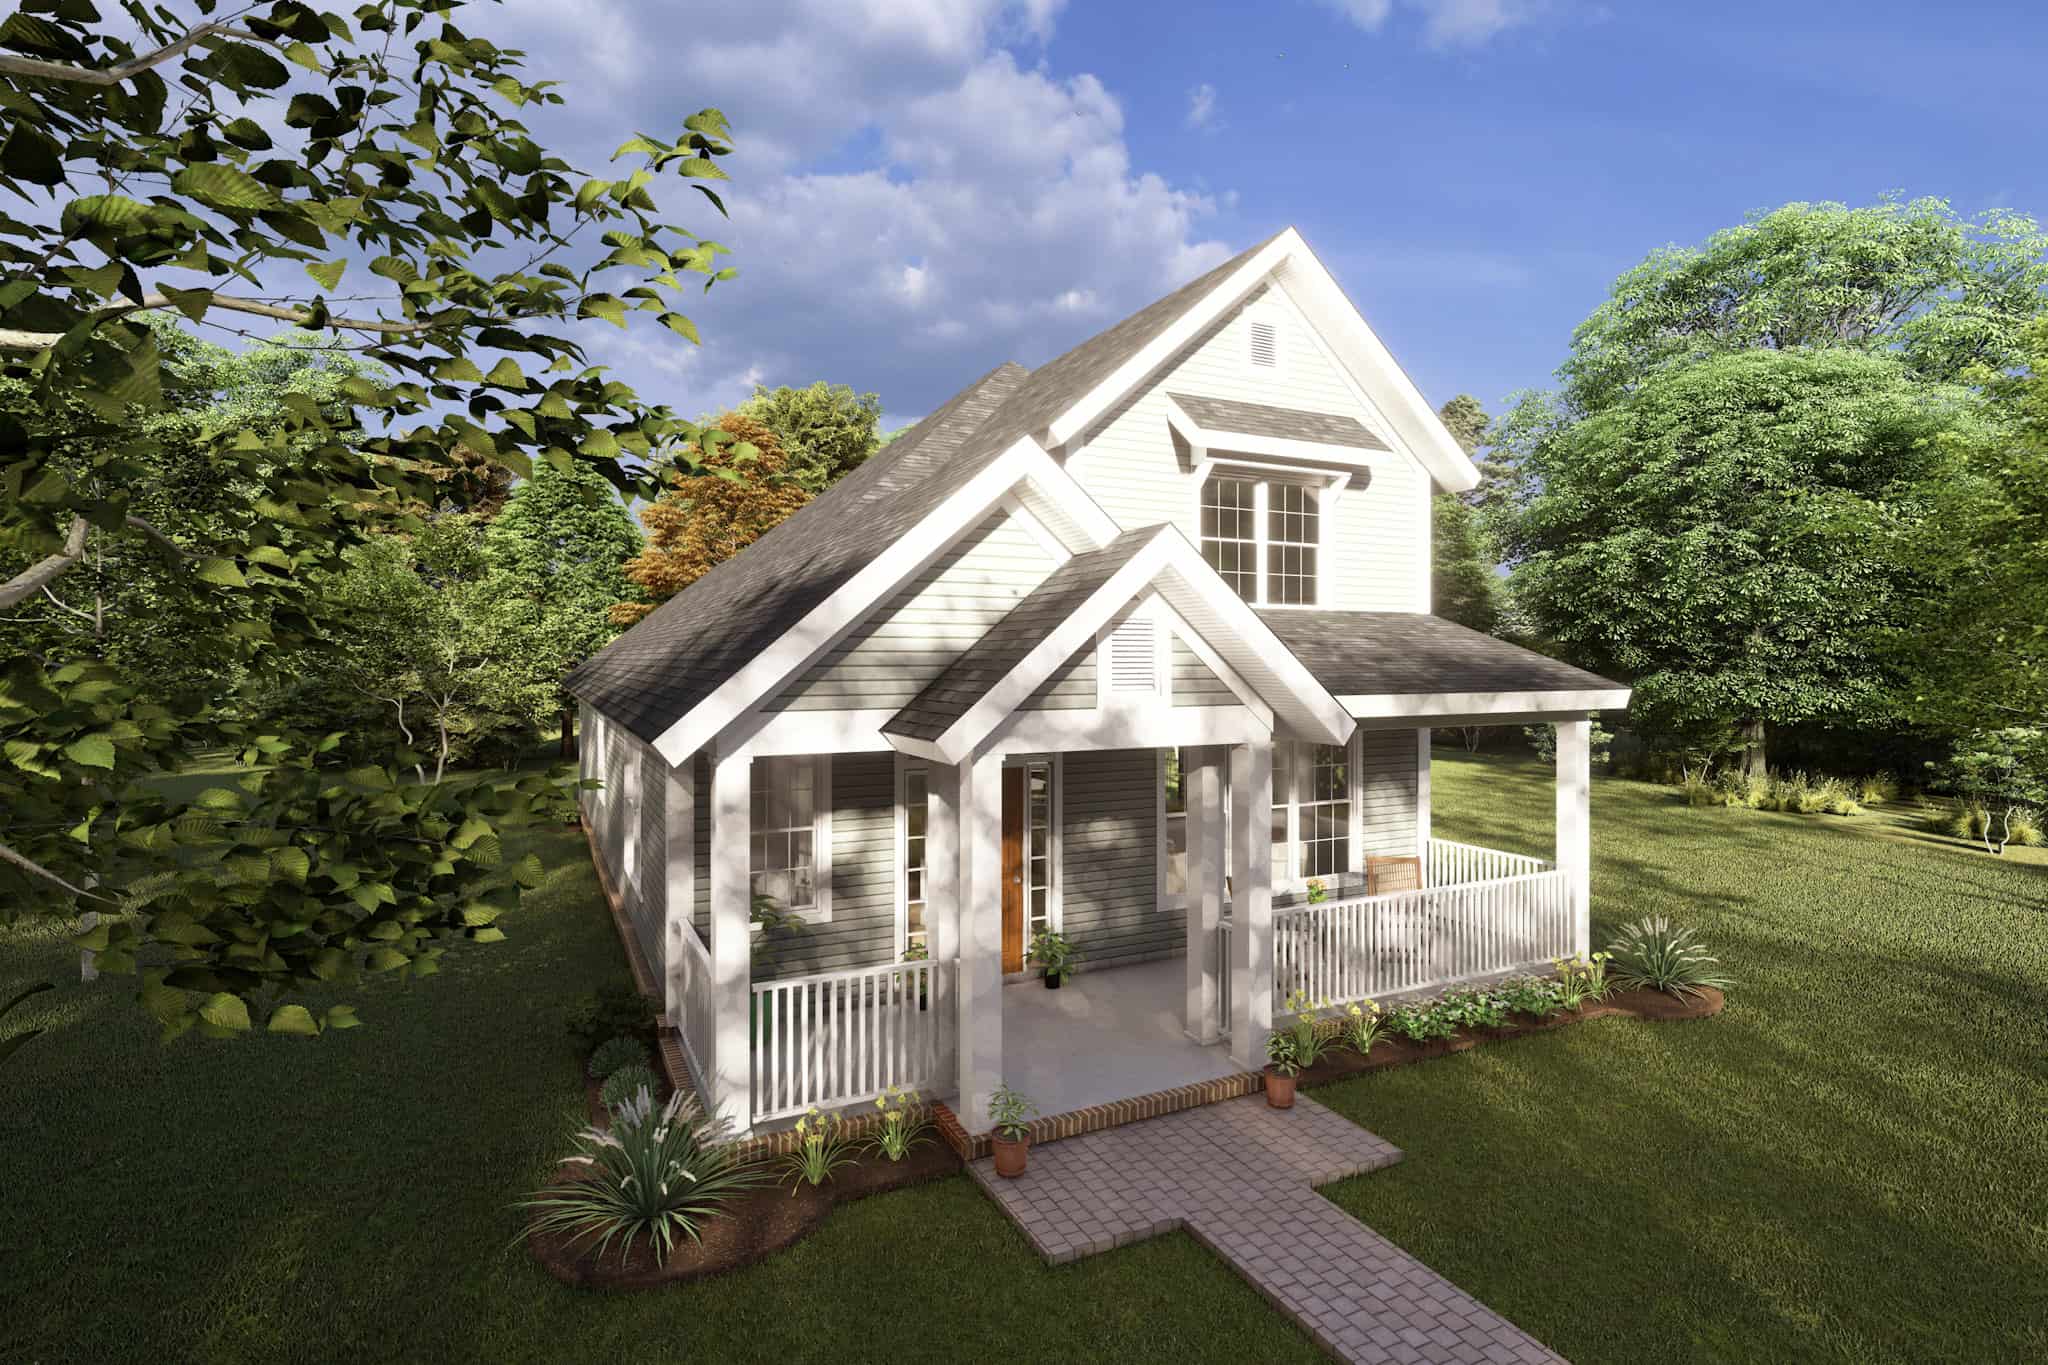
3-Bedroom, 1860 Sq Ft Cottage Home Plan - 178-1221 - Main Exterior
Plan Collection
3-Bedroom, 1860 Sq Ft Cottage Home Plan - 178-1221 - Main Exterior
Plan#178-1221
Starting at$1105
1860
Sq Ft
2
Story
3
Bed
2.5
Bath
0
Car

2-Bedroom, 998 Living Sq Ft Garage w/Apartments Home Plan - 108-2060 - Main Exterior
Plan Collection
2-Bedroom, 998 Living Sq Ft Garage w/Apartments Home Plan - 108-2060 - Main Exterior
Plan#108-2060
Starting at$560
998
Sq Ft
2
Story
2
Bed
1.5
Bath
2
Car
3-Bedroom, 1835 Sq Ft Log Cabin Home Plan - 108-1169 - Main Exterior
Plan Collection
3-Bedroom, 1835 Sq Ft Log Cabin Home Plan - 108-1169 - Main Exterior
Plan#108-1169
Starting at$845
1835
Sq Ft
2
Story
3
Bed
2.5
Bath
0
Car
1-Bedroom, 810 Sq Ft Garage w/Apartments Home Plan - 196-1870 - Main Exterior
Plan Collection
1-Bedroom, 810 Sq Ft Garage w/Apartments Home Plan - 196-1870 - Main Exterior
Plan#196-1870
Starting at$1275
810
Sq Ft
2
Story
1
Bed
1
Bath
3
Car
2-Bedroom, 1327 Sq Ft Garage w/Apartments Home Plan - 187-1267 - Main Exterior
Plan Collection
2-Bedroom, 1327 Sq Ft Garage w/Apartments Home Plan - 187-1267 - Main Exterior
Plan#187-1267
Starting at$700
1327
Sq Ft
2
Story
2
Bed
1
Bath
2
Car
3–4-Bedroom, 2827 Sq Ft Tudor House - Plan #195-1280 - Front Exterior
Plan Collection
3–4-Bedroom, 2827 Sq Ft Tudor House - Plan #195-1280 - Front Exterior
Plan#195-1280
Starting at$1115
2827
Sq Ft
2
Story
3
Bed
3
Bath
0
Car
1-Bedroom, 847 Sq Ft Garage w/Apartments Home Plan - 196-1871 - Main Exterior
Plan Collection
1-Bedroom, 847 Sq Ft Garage w/Apartments Home Plan - 196-1871 - Main Exterior
Plan#196-1871
Starting at$715
847
Sq Ft
2
Story
1
Bed
1
Bath
2
Car
1-Bedroom, 712 Sq Ft Cottage House Plan - 192-1055 - Front Exterior
Plan Collection
1-Bedroom, 712 Sq Ft Cottage House Plan - 192-1055 - Front Exterior
Plan#192-1055
Starting at$475
712
Sq Ft
2
Story
1
Bed
1
Bath
2
Car
2-Bedroom, 1457 Sq Ft Garage w/Apartments House Plan - 196-1916 - Front Exterior
Plan Collection
2-Bedroom, 1457 Sq Ft Garage w/Apartments House Plan - 196-1916 - Front Exterior
Plan#196-1916
Starting at$825
1457
Sq Ft
2
Story
2
Bed
1
Bath
2
Car
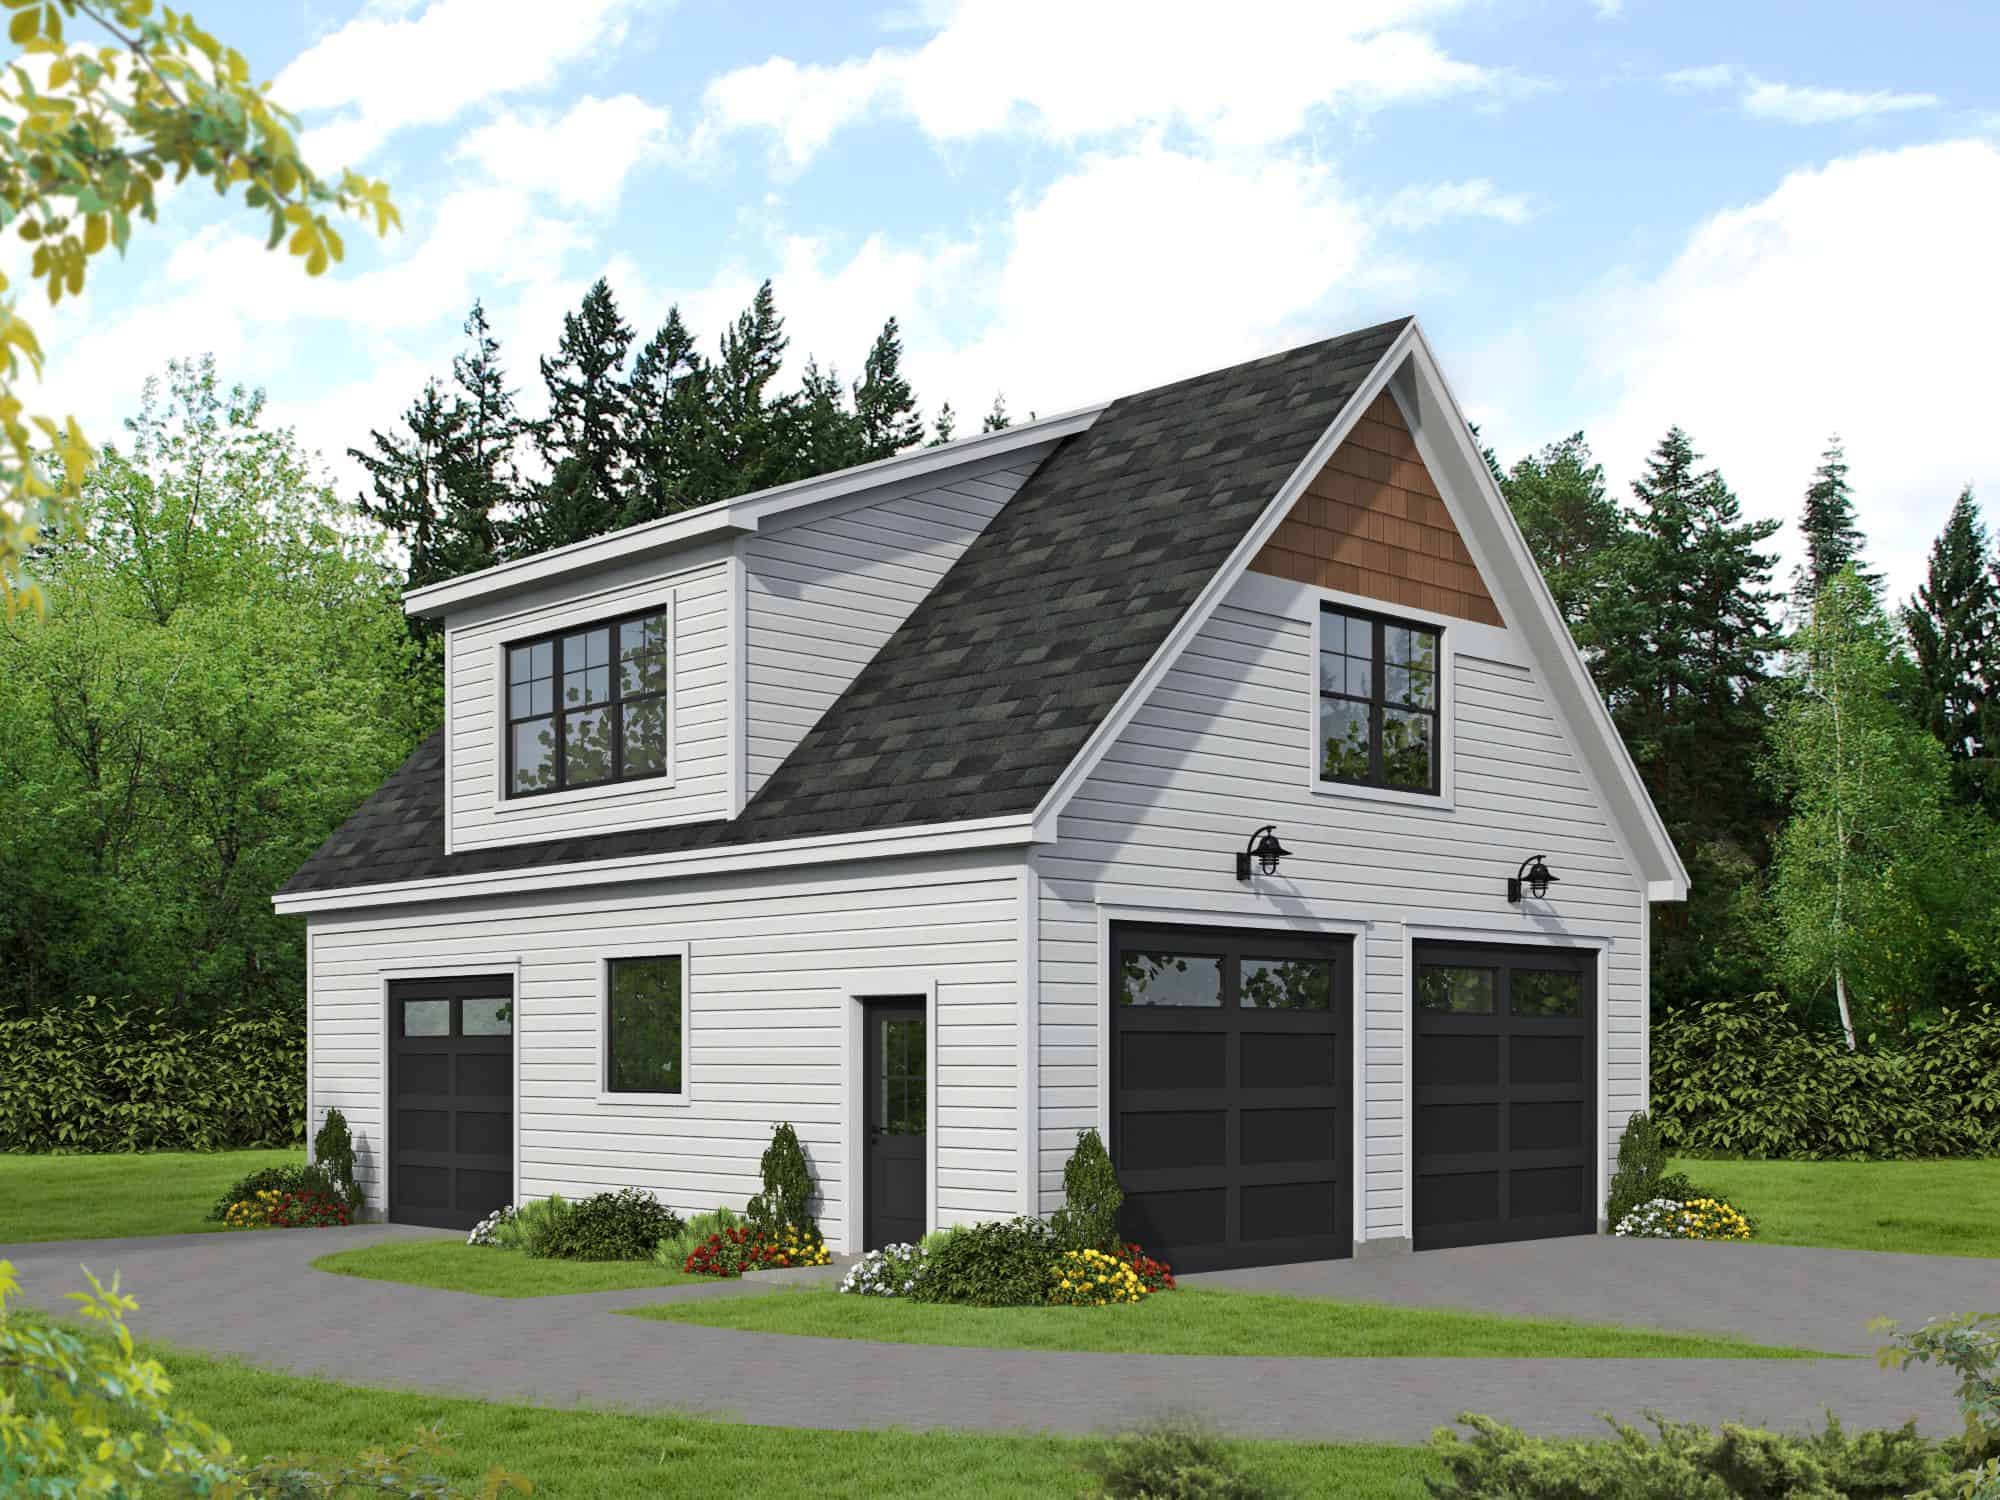
3-Bedroom, 1460 Sq Ft Craftsman Home Plan - 120-2502 - Main Exterior
Plan Collection
3-Bedroom, 1460 Sq Ft Craftsman Home Plan - 120-2502 - Main Exterior
Plan#120-2502
Starting at$1205
1460
Sq Ft
2
Story
3
Bed
2.5
Bath
2
Car
12345...34