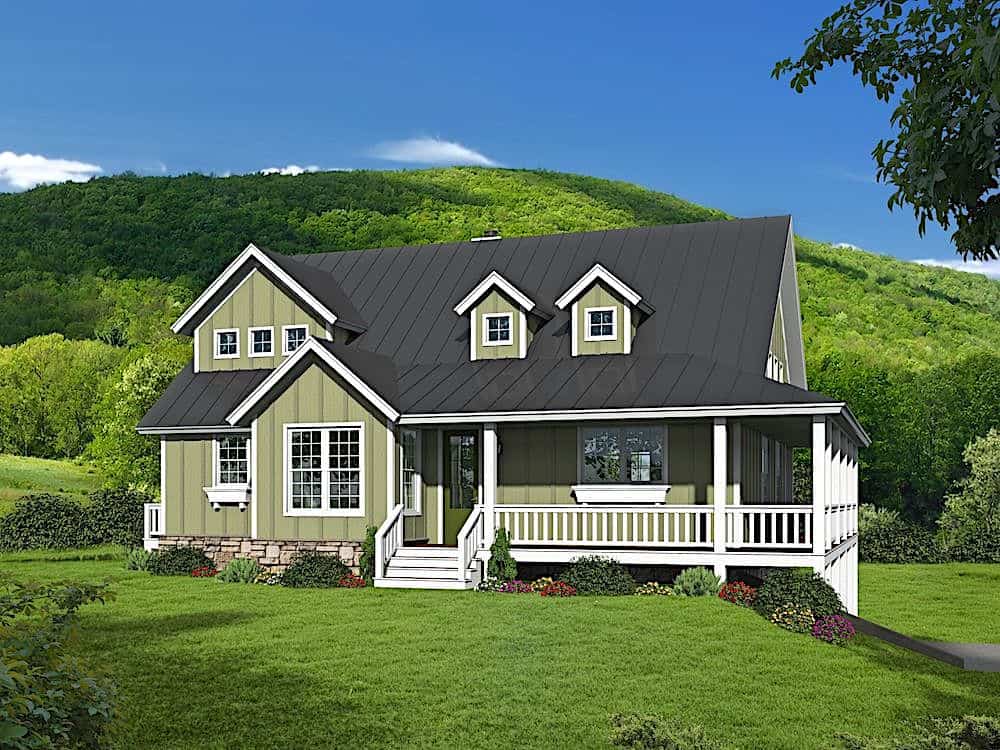
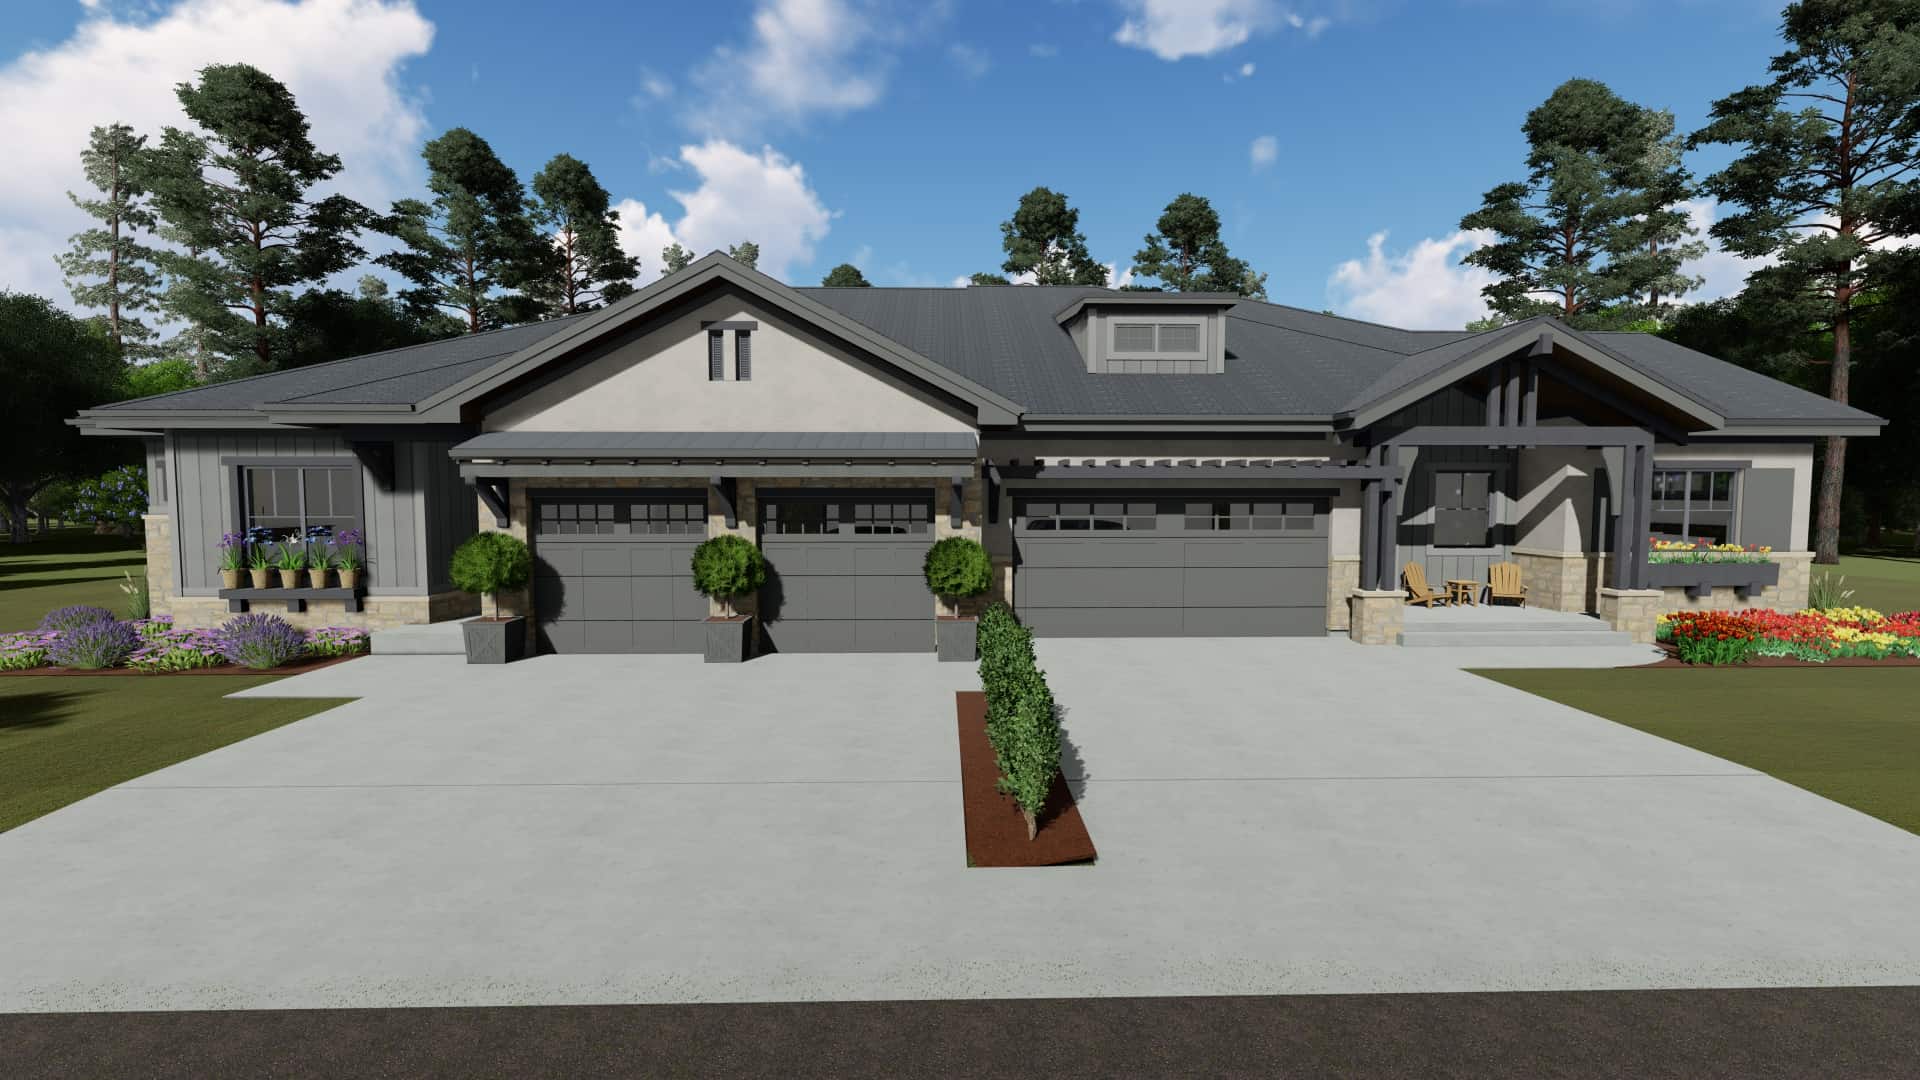
All House Plans

22,717
Plan Results
472 Sq Ft Garage w/Apartments Plan #196-1869
Plan#196-1869
Starting at$900
1
Sq Ft
2
Story
1
Bed
1
Bath
2
Car
3-Bedroom, 1884 Sq Ft Country Home Plan - 142-1145 - Main Exterior
Plan#142-1145
Starting at$1645
1884
Sq Ft
1
Story
3
Bed
2
Bath
2
Car
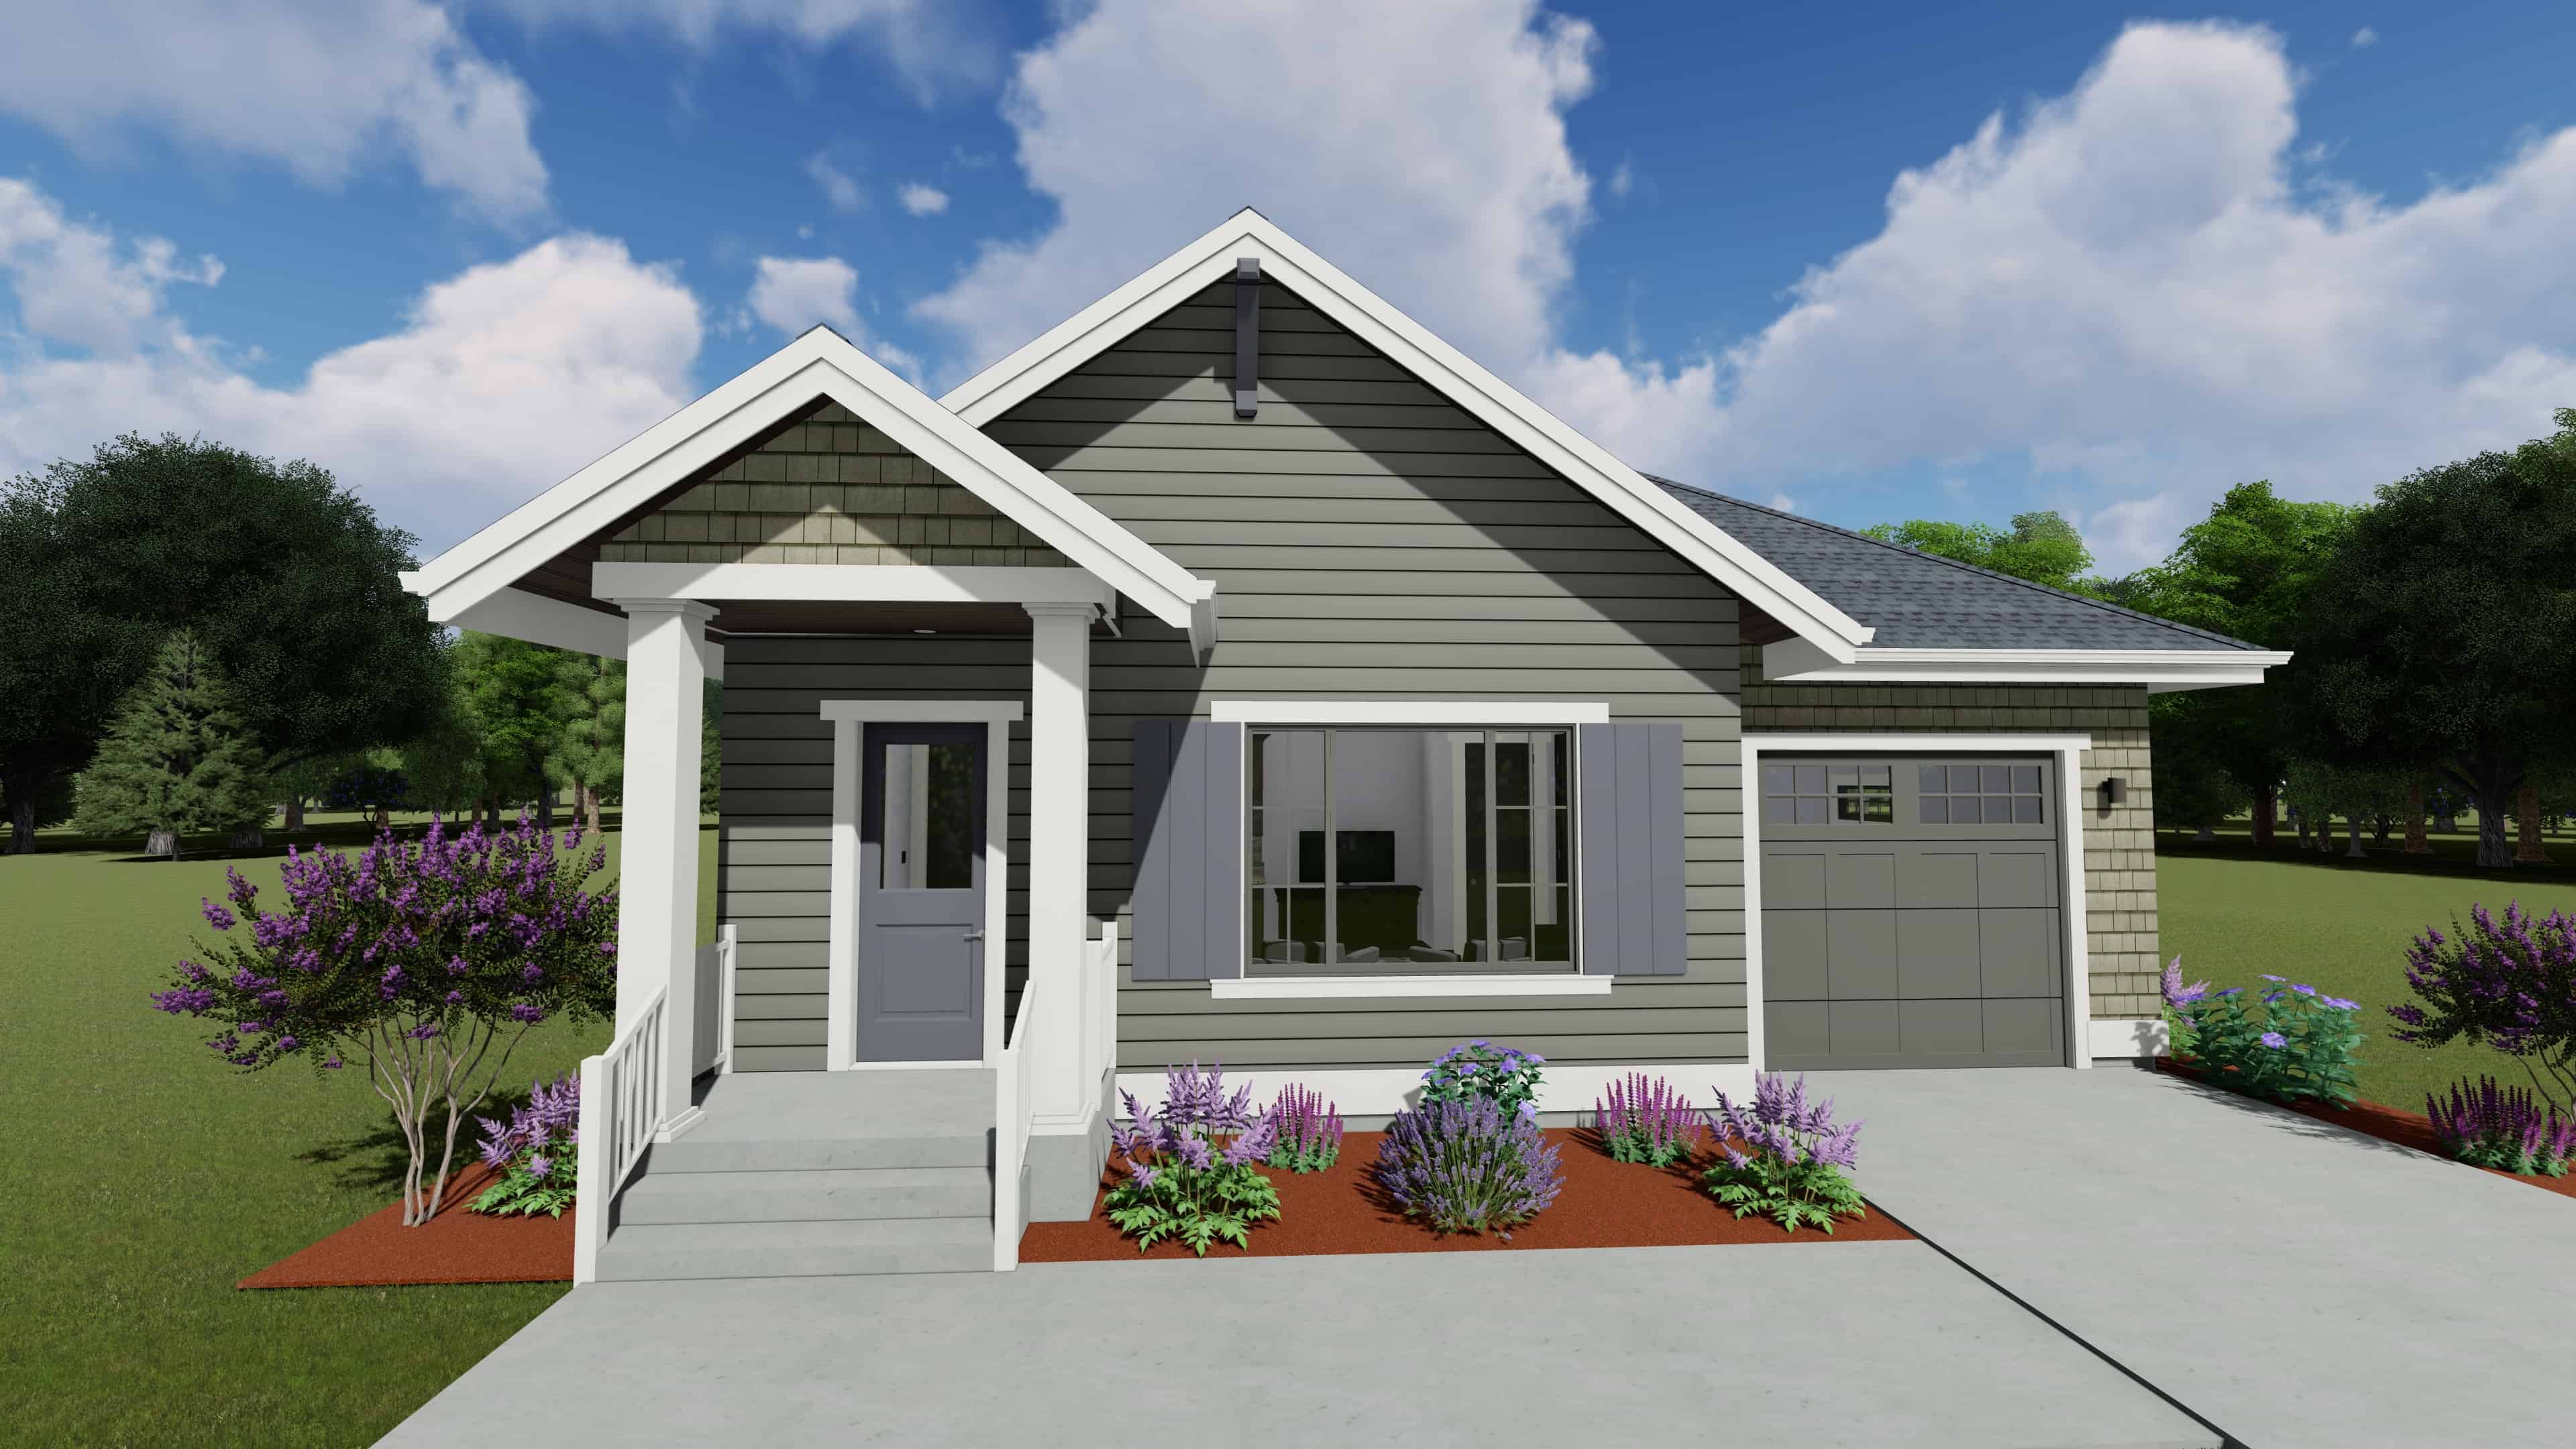
2-Bedroom, 700 Sq Ft Cottage House Plan - 126-1855 - Front Exterior
Plan#126-1855
Starting at$1220
700
Sq Ft
1
Story
2
Bed
1
Bath
0
Car
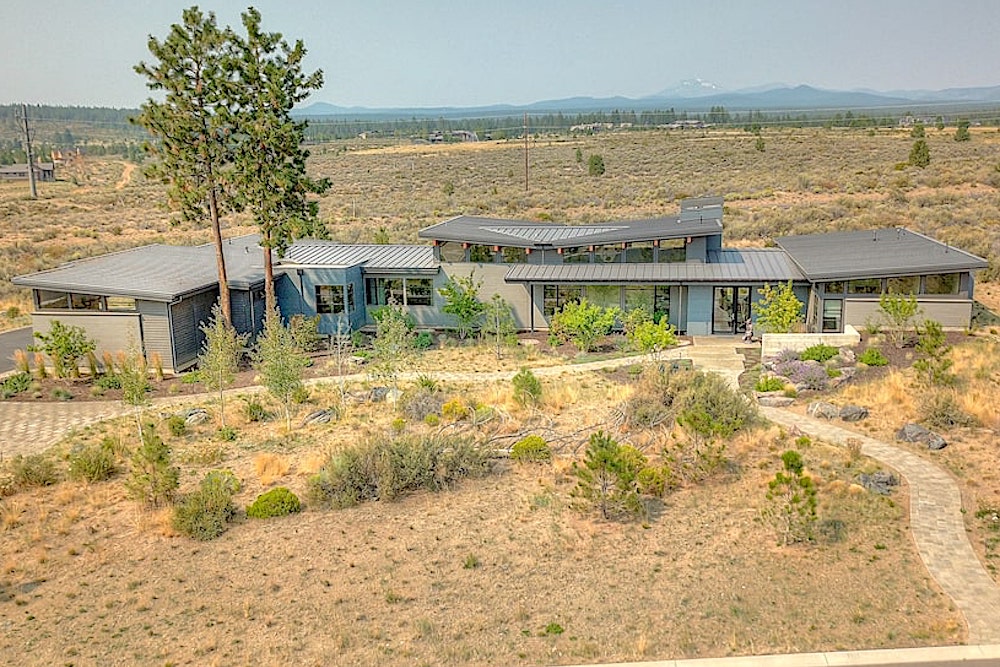
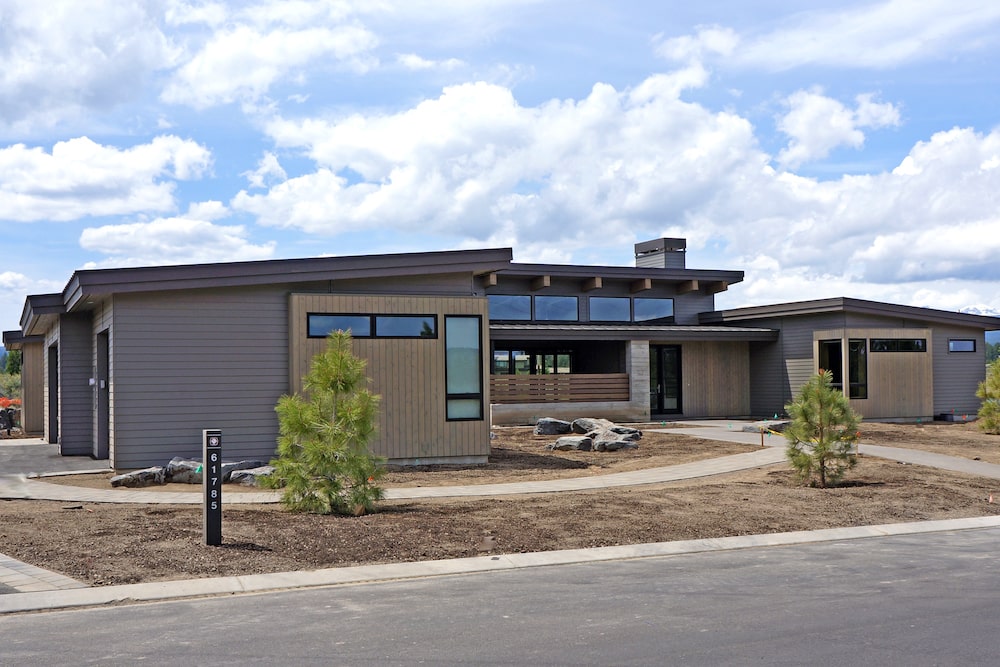
3-Bedroom, 3586 Sq Ft Transitional Modern Home  - Plan #202-1026 - Main Exterior
Plan#202-1026
Starting at$995
3586
Sq Ft
1
Story
3
Bed
3.5
Bath
3
Car
3-Bedroom, 1500 Sq Ft Acadian Home Plan - 142-1057 - Main Exterior
Plan#142-1057
Starting at$1395
1500
Sq Ft
1
Story
3
Bed
2
Bath
2
Car
2–5-Bedroom, 2767–5026 Sq Ft Ranch House - Plan #161-1154 - Front Exterior
Plan#161-1154
Starting at$1950
2767
Sq Ft
1
Story
2
Bed
2.5
Bath
4
Car

1-Bedroom, 676 Sq Ft Small House - Plan #196-1112 - Main Exterior
Plan#196-1112
Starting at$715
676
Sq Ft
1
Story
1
Bed
1
Bath
0
Car
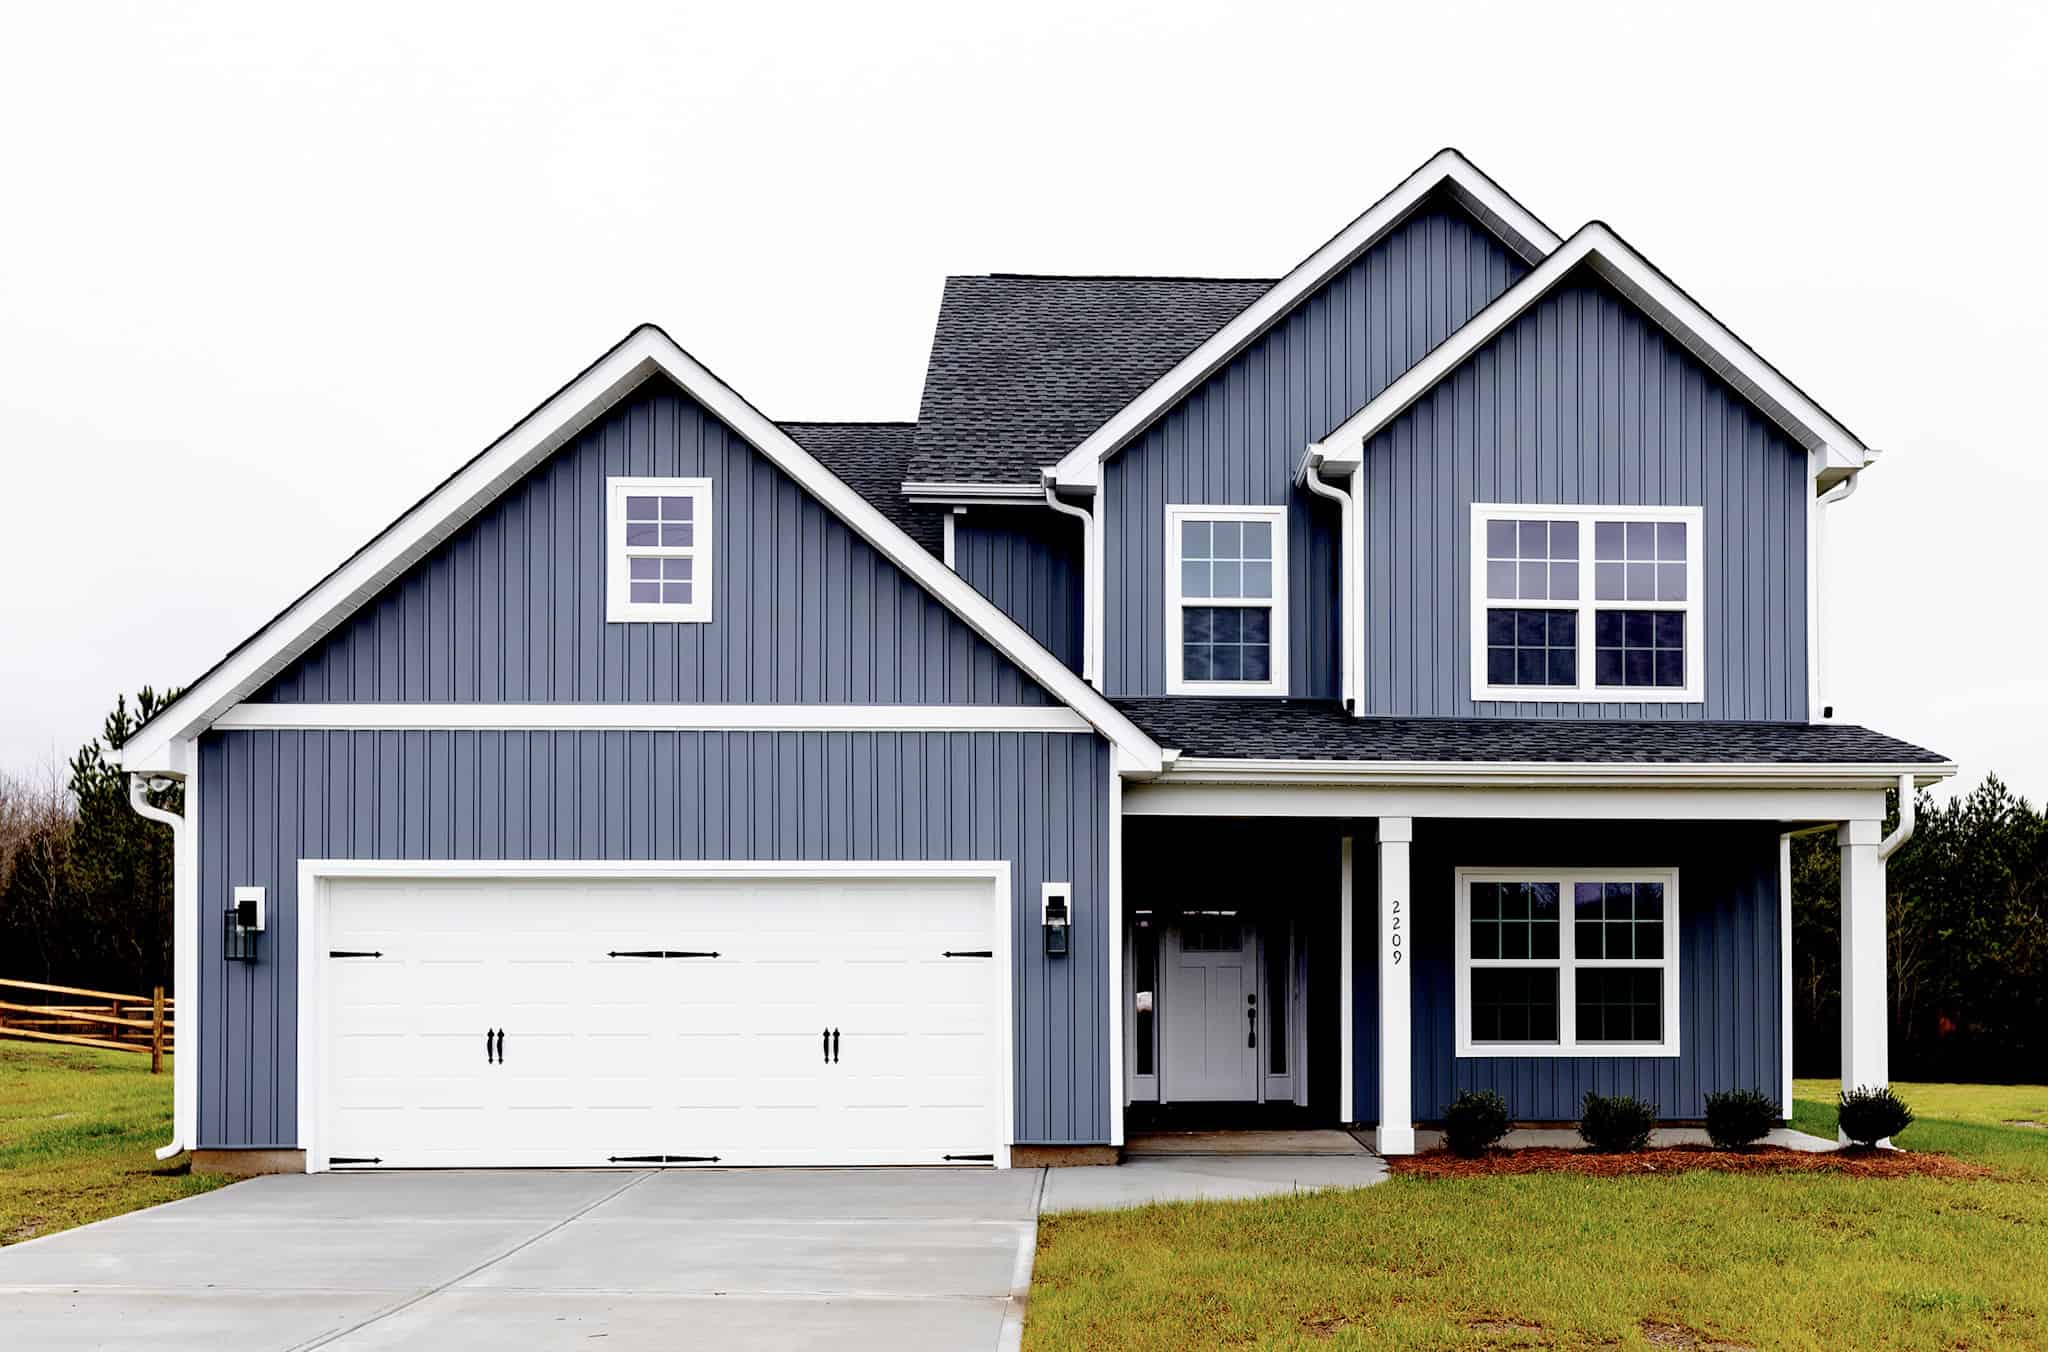
3-Bedroom, 2200 Sq Ft Farmhouse Style Home - Plan #196-1181 - Main Exterior
Plan#196-1181
Starting at$1015
2200
Sq Ft
2
Story
3
Bed
2
Bath
2
Car
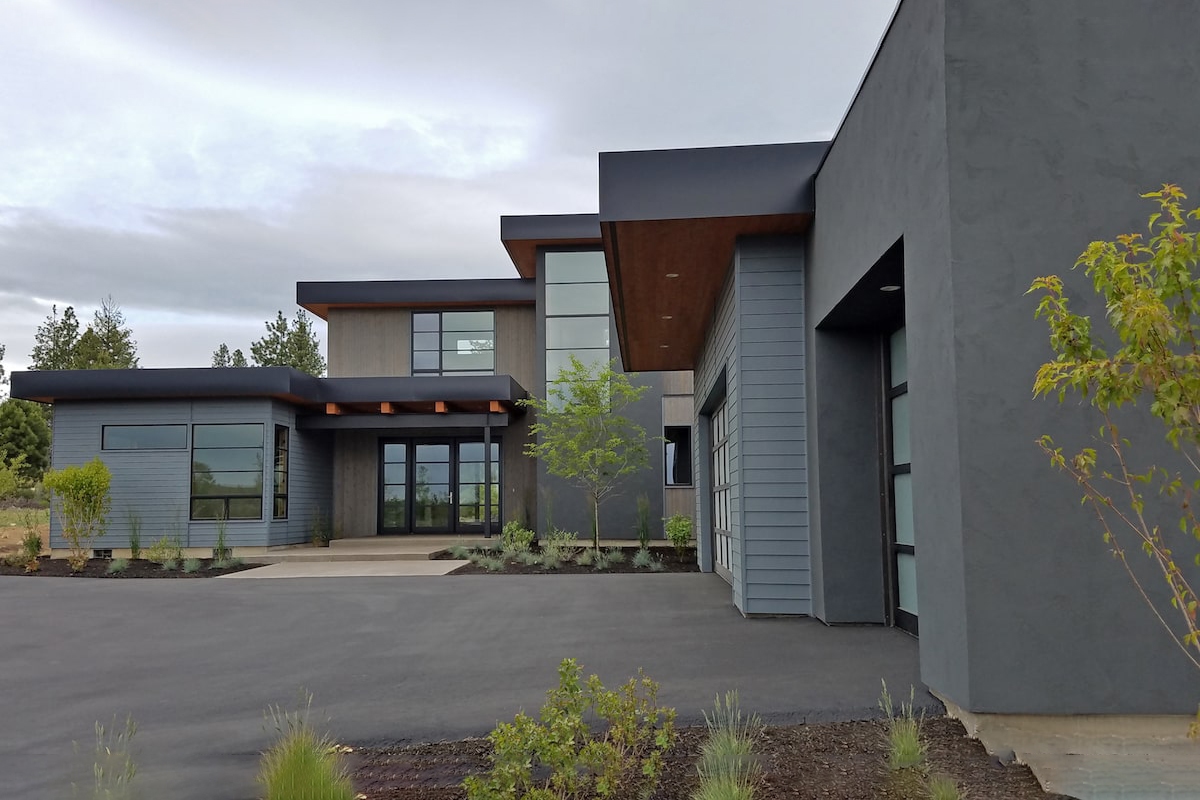
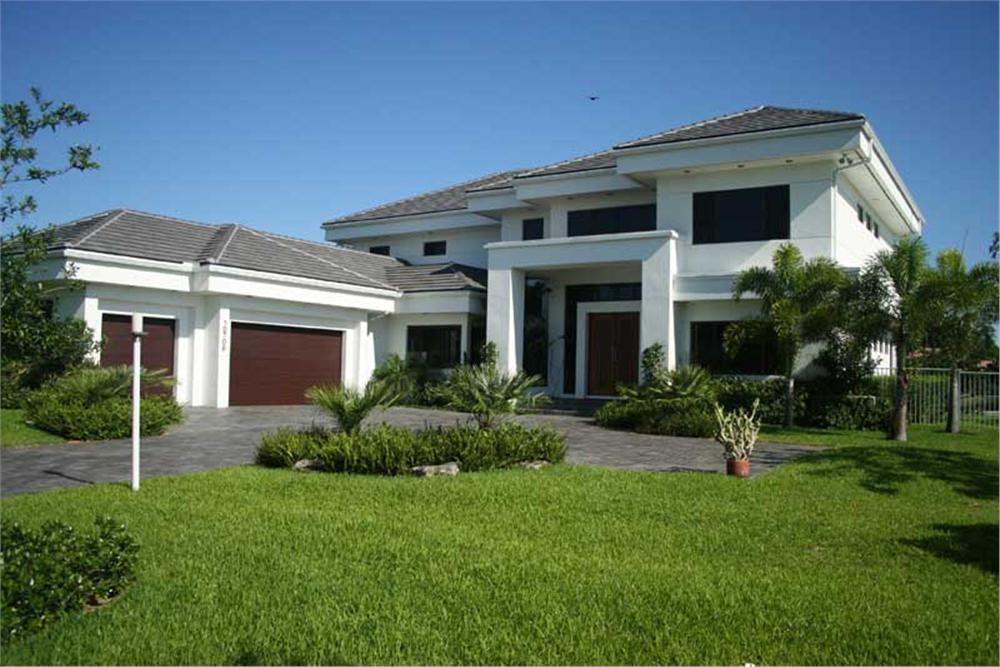
3-Bedroom, 3650 Sq Ft Contemporary Home - Plan #161-1140 - Main Exterior
Plan#161-1140
Starting at$1950
3650
Sq Ft
2
Story
3
Bed
3.5
Bath
3
Car
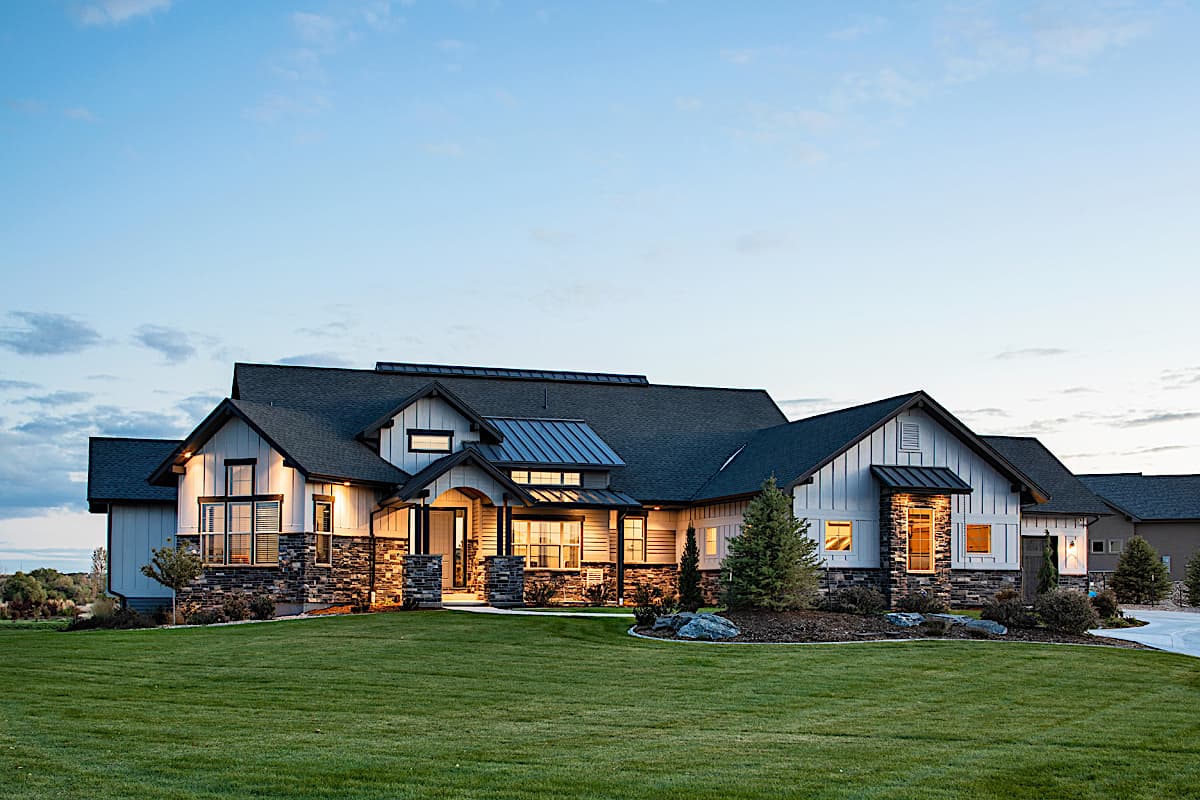
3-Bedroom, 2459 Sq Ft Ranch Home - Plan #194-1017 - Main Exterior
Plan#194-1017
Starting at$1595
2459
Sq Ft
1
Story
3
Bed
2.5
Bath
3
Car
4-Bedroom, 1938 Sq Ft Traditional Home Plan - 178-1373 - Main Exterior
Plan#178-1373
Starting at$1105
1938
Sq Ft
1.5
Story
4
Bed
3
Bath
2
Car
4-Bedroom, 2437 Sq Ft Farmhouse House Plan - 120-2720 - Front Exterior
Plan#120-2720
Starting at$1305
2437
Sq Ft
2
Story
4
Bed
4
Bath
2
Car
2–4-Bedroom, 2891 Sq Ft Ranch Home - Plan #161-1107 - Main Exterior
Plan#161-1107
Starting at$1950
2891
Sq Ft
1
Story
2
Bed
2.5
Bath
3
Car
2-Bedroom, 800 Sq Ft Country House - Plan #141-1078 - Front Exterior
Plan#141-1078
Starting at$900
800
Sq Ft
1
Story
2
Bed
1
Bath
0
Car
3-Bedroom, 2350 Sq Ft Craftsman Home - Plan #202-1005 - Main Exterior
Plan#202-1005
Starting at$1000
2350
Sq Ft
2
Story
3
Bed
3.5
Bath
2
Car
3-5 Bedroom, 2210 Sq Ft Acadian Home Plan - 142-1154 - Main Exterior
Plan#142-1154
Starting at$1445
2210
Sq Ft
1
Story
4
Bed
2
Bath
2
Car
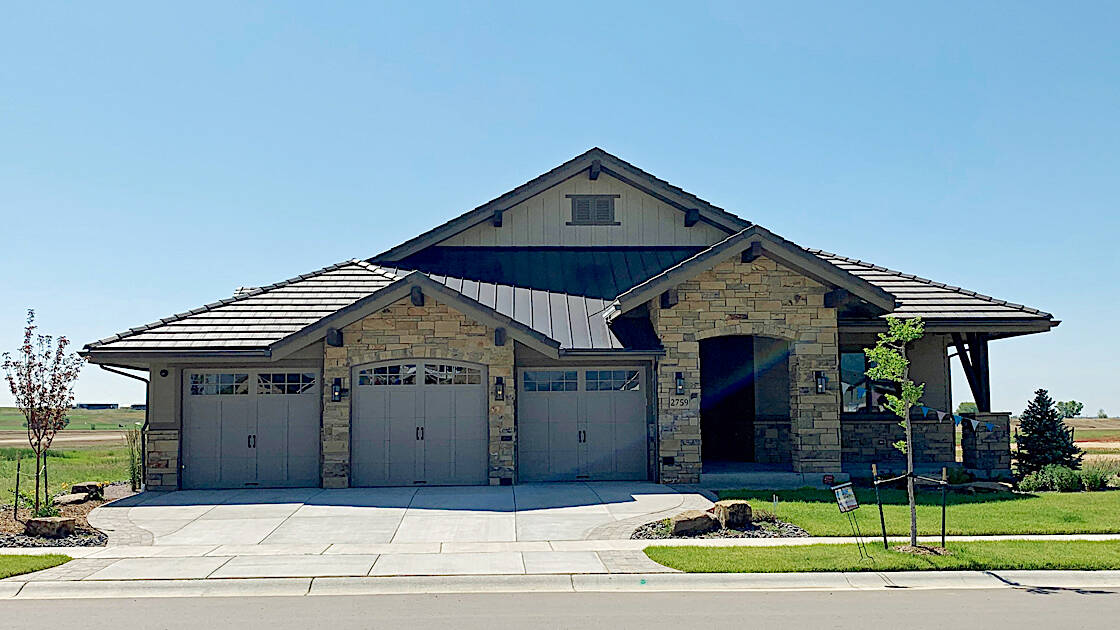
Single-story Prairie style home with stucco and stone exterior, hip roofline, 3-car garage, and covered front porch — Plan #194-1014
Plan#194-1014
Starting at$1195
2560
Sq Ft
1
Story
2
Bed
2.5
Bath
3
Car
3–4-Bedroom, 2318–3780 Sq Ft Contemporary House - Plan #196-1283 - Front Exterior
Plan#196-1283
Starting at$1090
2318
Sq Ft
2
Story
3
Bed
3
Bath
2
Car
5-Bedroom, 2555 Sq Ft Craftsman Home Plan - 153-1951 - Main Exterior
Plan#153-1951
Starting at$2050
2555
Sq Ft
1.5
Story
5
Bed
4
Bath
2
Car
5-Bedroom, 3455 Sq Ft Colonial Home - Plan #196-1205 - Main Exterior
Plan#196-1205
Starting at$1615
3455
Sq Ft
2
Story
5
Bed
3
Bath
2
Car
3-Bedroom, 1657 Sq Ft Texas Style House Plan - 117-1001 - Front Exterior
Plan#117-1001
Starting at$1095
1657
Sq Ft
1
Story
3
Bed
2
Bath
2
Car
4-Bedroom, 2175 Sq Ft Acadian House - Plan #206-1047 - Front Exterior
Plan#206-1047
Starting at$1295
2175
Sq Ft
1
Story
4
Bed
2.5
Bath
2
Car
3-Bedroom, 2527 Sq Ft European - House #Plan #201-1012 - Front Exterior
Plan#201-1012
Starting at$970
2527
Sq Ft
1
Story
3
Bed
2.5
Bath
2
Car
3-Bedroom, 1375 Sq Ft Cottage Home Plan - 142-1054 - Main Exterior
Plan#142-1054
Starting at$1345
1375
Sq Ft
1
Story
3
Bed
2
Bath
2
Car
472 Sq Ft Garage w/Apartments Plan #196-1869
Plan#196-1869
Starting at$900
1
Sq Ft
2
Story
1
Bed
1
Bath
2
Car
3-Bedroom, 1884 Sq Ft Country Home Plan - 142-1145 - Main Exterior
Plan#142-1145
Starting at$1645
1884
Sq Ft
1
Story
3
Bed
2
Bath
2
Car
2-Bedroom, 700 Sq Ft Cottage House Plan - 126-1855 - Front Exterior
Plan#126-1855
Starting at$1220
700
Sq Ft
1
Story
2
Bed
1
Bath
0
Car
3-Bedroom, 3586 Sq Ft Transitional Modern Home  - Plan #202-1026 - Main Exterior
Plan#202-1026
Starting at$995
3586
Sq Ft
1
Story
3
Bed
3.5
Bath
3
Car
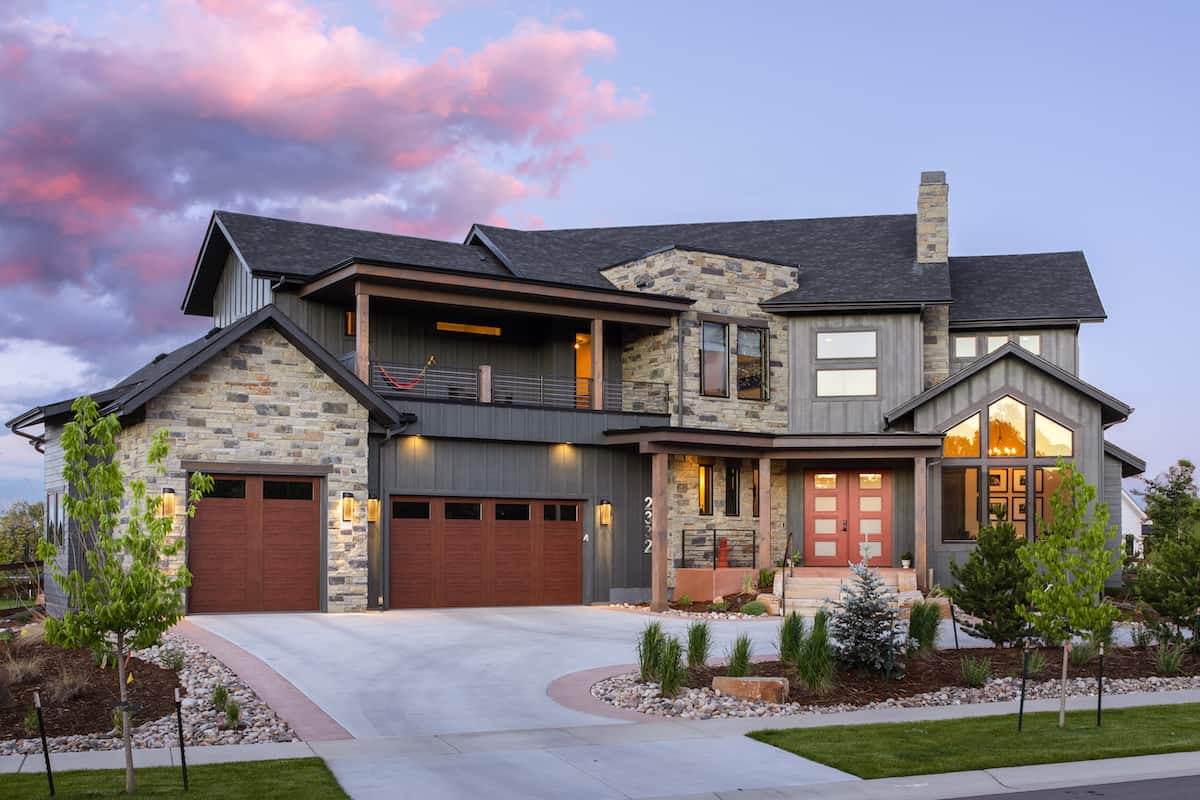
3-Bedroom, 1500 Sq Ft Acadian Home Plan - 142-1057 - Main Exterior
Plan#142-1057
Starting at$1395
1500
Sq Ft
1
Story
3
Bed
2
Bath
2
Car
2–5-Bedroom, 2767–5026 Sq Ft Ranch House - Plan #161-1154 - Front Exterior
Plan#161-1154
Starting at$1950
2767
Sq Ft
1
Story
2
Bed
2.5
Bath
4
Car
1-Bedroom, 676 Sq Ft Small House - Plan #196-1112 - Main Exterior
Plan#196-1112
Starting at$715
676
Sq Ft
1
Story
1
Bed
1
Bath
0
Car
3-Bedroom, 2200 Sq Ft Farmhouse Style Home - Plan #196-1181 - Main Exterior
Plan#196-1181
Starting at$1015
2200
Sq Ft
2
Story
3
Bed
2
Bath
2
Car
3-Bedroom, 3650 Sq Ft Contemporary Home - Plan #161-1140 - Main Exterior
Plan#161-1140
Starting at$1950
3650
Sq Ft
2
Story
3
Bed
3.5
Bath
3
Car
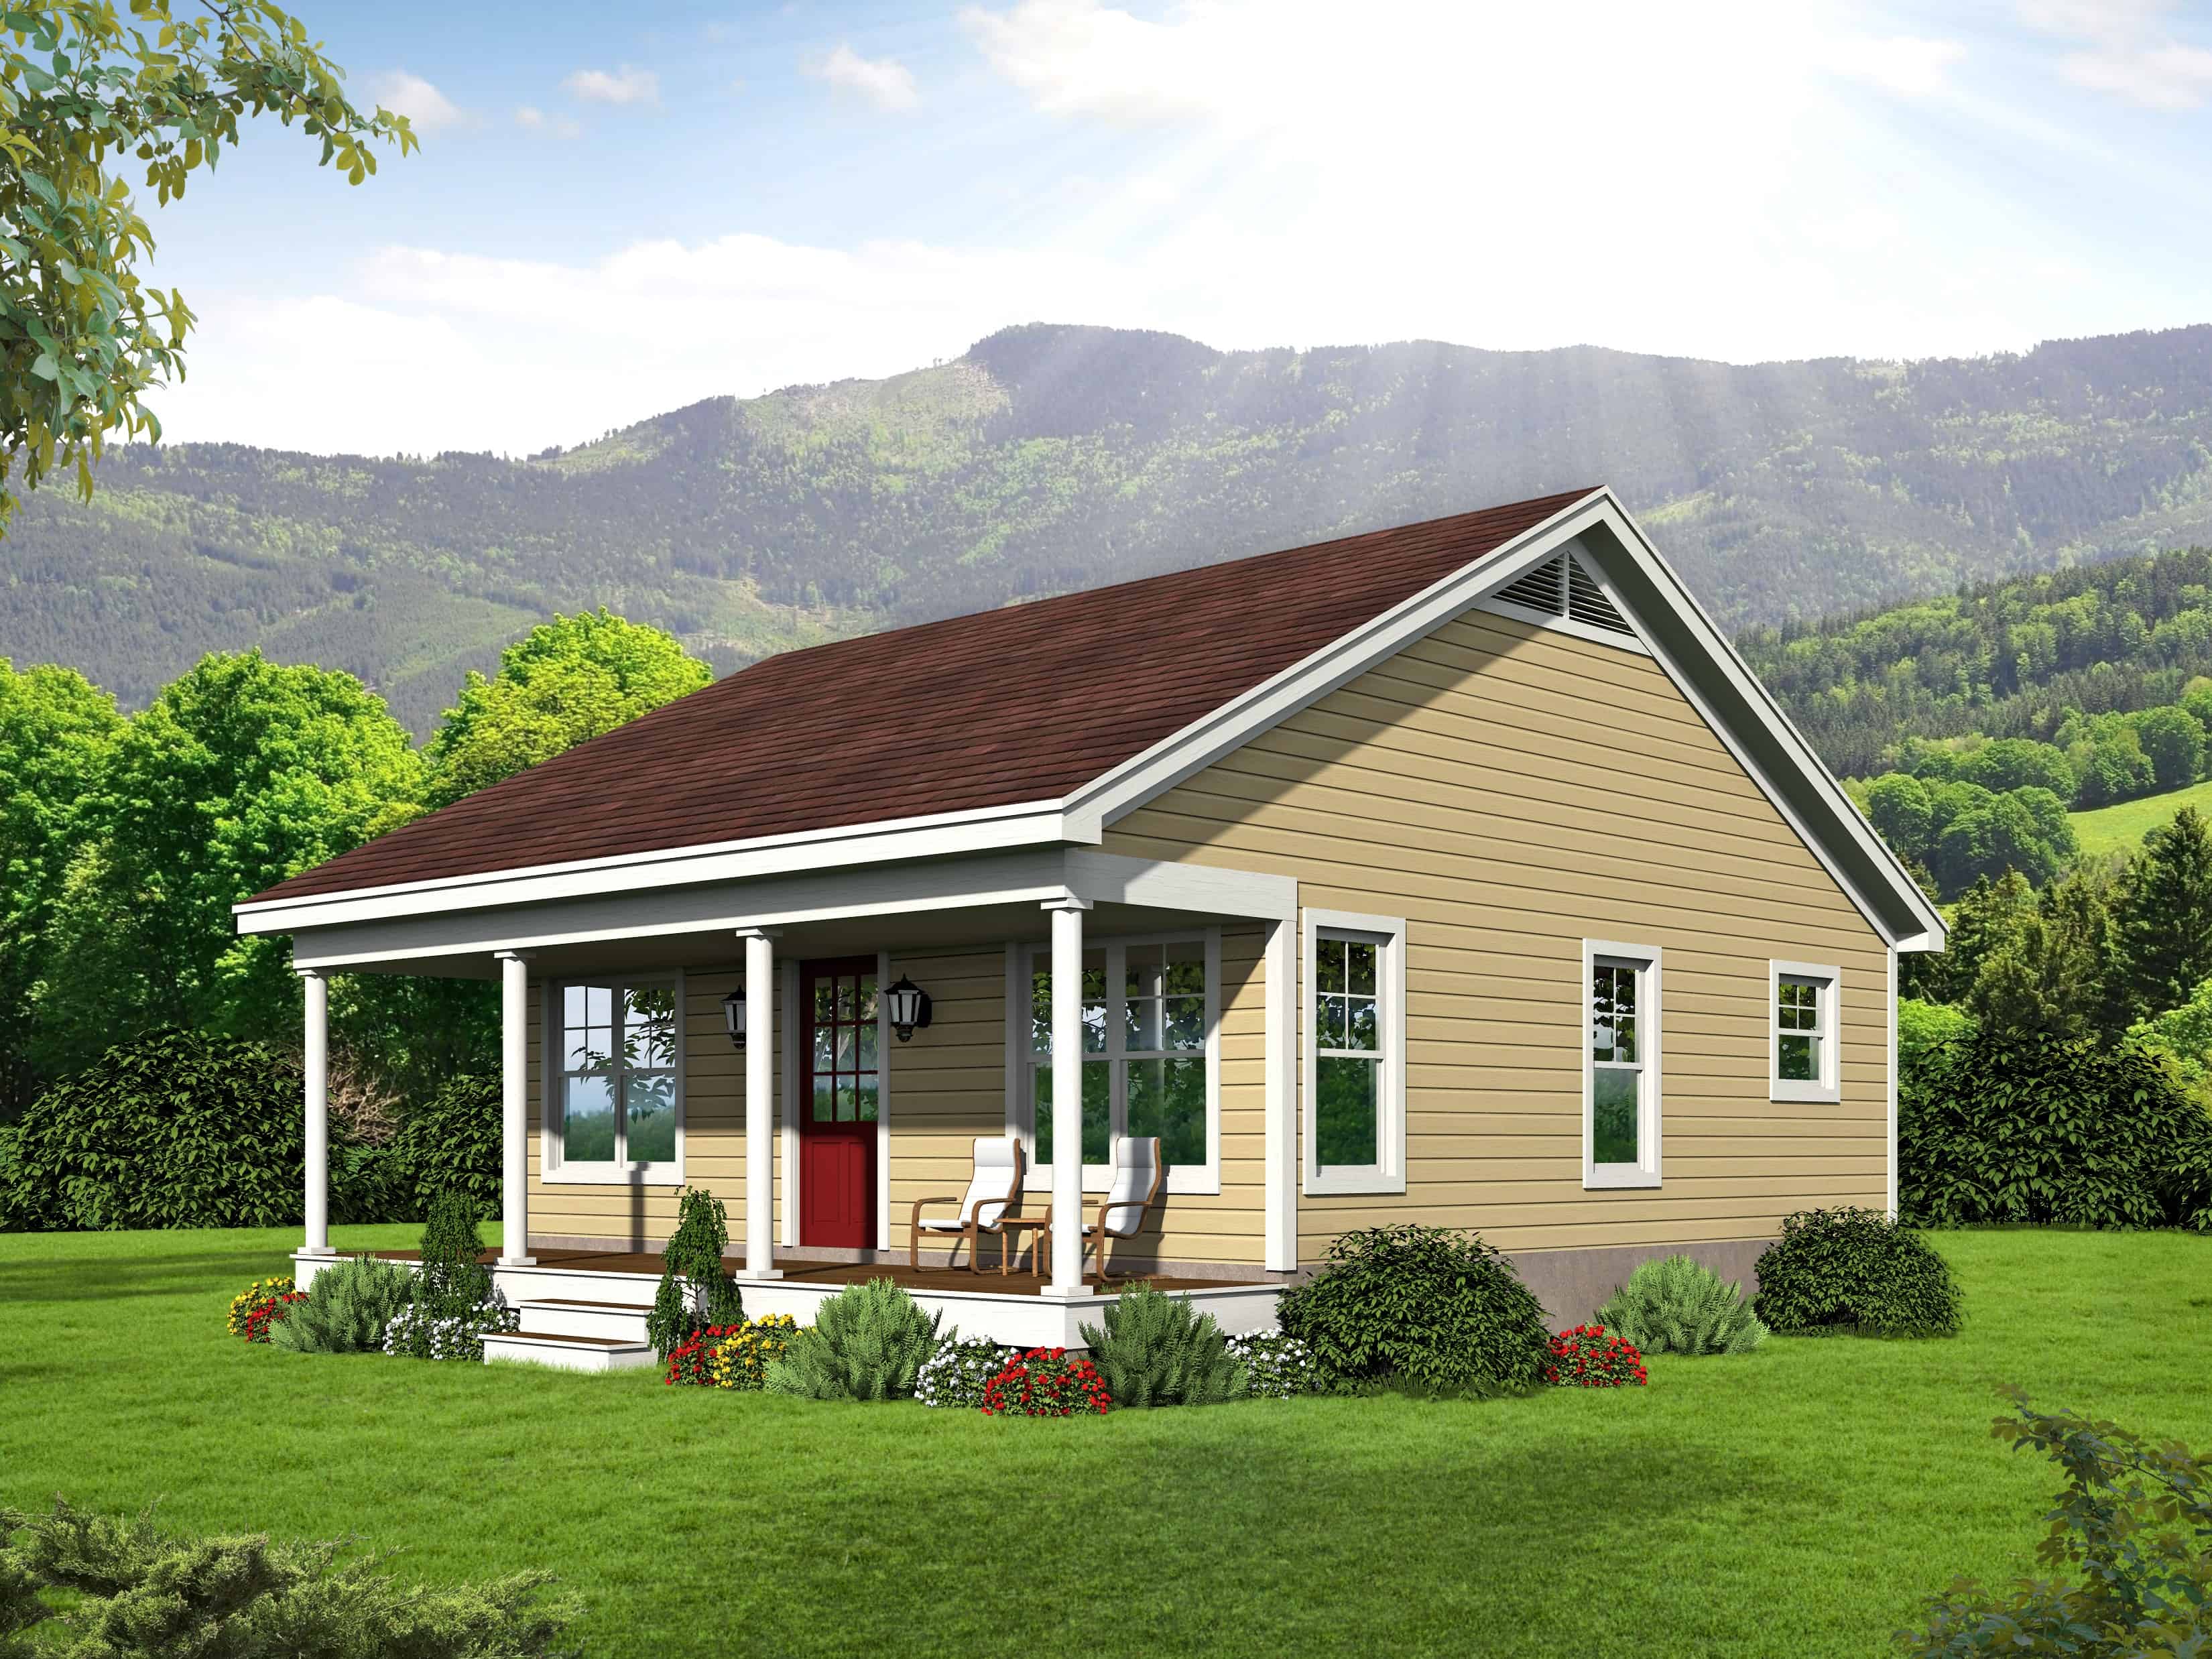
3-Bedroom, 2459 Sq Ft Ranch Home - Plan #194-1017 - Main Exterior
Plan#194-1017
Starting at$1595
2459
Sq Ft
1
Story
3
Bed
2.5
Bath
3
Car
4-Bedroom, 1938 Sq Ft Traditional Home Plan - 178-1373 - Main Exterior
Plan#178-1373
Starting at$1105
1938
Sq Ft
1.5
Story
4
Bed
3
Bath
2
Car
4-Bedroom, 2437 Sq Ft Farmhouse House Plan - 120-2720 - Front Exterior
Plan#120-2720
Starting at$1305
2437
Sq Ft
2
Story
4
Bed
4
Bath
2
Car
2–4-Bedroom, 2891 Sq Ft Ranch Home - Plan #161-1107 - Main Exterior
Plan#161-1107
Starting at$1950
2891
Sq Ft
1
Story
2
Bed
2.5
Bath
3
Car
2-Bedroom, 800 Sq Ft Country House - Plan #141-1078 - Front Exterior
Plan#141-1078
Starting at$900
800
Sq Ft
1
Story
2
Bed
1
Bath
0
Car
3-Bedroom, 2350 Sq Ft Craftsman Home - Plan #202-1005 - Main Exterior
Plan#202-1005
Starting at$1000
2350
Sq Ft
2
Story
3
Bed
3.5
Bath
2
Car
3-5 Bedroom, 2210 Sq Ft Acadian Home Plan - 142-1154 - Main Exterior
Plan#142-1154
Starting at$1445
2210
Sq Ft
1
Story
4
Bed
2
Bath
2
Car

Single-story Prairie style home with stucco and stone exterior, hip roofline, 3-car garage, and covered front porch — Plan #194-1014
Plan#194-1014
Starting at$1195
2560
Sq Ft
1
Story
2
Bed
2.5
Bath
3
Car
3–4-Bedroom, 2318–3780 Sq Ft Contemporary House - Plan #196-1283 - Front Exterior
Plan#196-1283
Starting at$1090
2318
Sq Ft
2
Story
3
Bed
3
Bath
2
Car
5-Bedroom, 2555 Sq Ft Craftsman Home Plan - 153-1951 - Main Exterior
Plan#153-1951
Starting at$2050
2555
Sq Ft
1.5
Story
5
Bed
4
Bath
2
Car
5-Bedroom, 3455 Sq Ft Colonial Home - Plan #196-1205 - Main Exterior
Plan#196-1205
Starting at$1615
3455
Sq Ft
2
Story
5
Bed
3
Bath
2
Car
3-Bedroom, 1657 Sq Ft Texas Style House Plan - 117-1001 - Front Exterior
Plan#117-1001
Starting at$1095
1657
Sq Ft
1
Story
3
Bed
2
Bath
2
Car
4-Bedroom, 2175 Sq Ft Acadian House - Plan #206-1047 - Front Exterior
Plan#206-1047
Starting at$1295
2175
Sq Ft
1
Story
4
Bed
2.5
Bath
2
Car
3-Bedroom, 2527 Sq Ft European - House #Plan #201-1012 - Front Exterior
Plan#201-1012
Starting at$970
2527
Sq Ft
1
Story
3
Bed
2.5
Bath
2
Car
3-Bedroom, 1375 Sq Ft Cottage Home Plan - 142-1054 - Main Exterior
Plan#142-1054
Starting at$1345
1375
Sq Ft
1
Story
3
Bed
2
Bath
2
Car
1...2122232425...947